
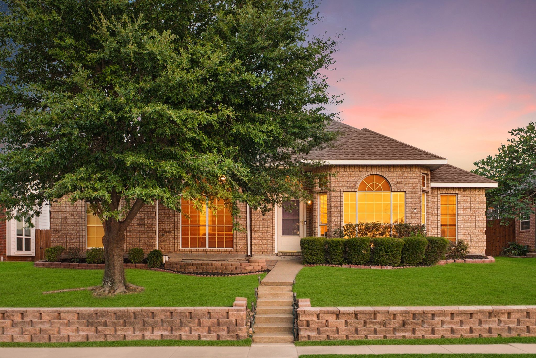
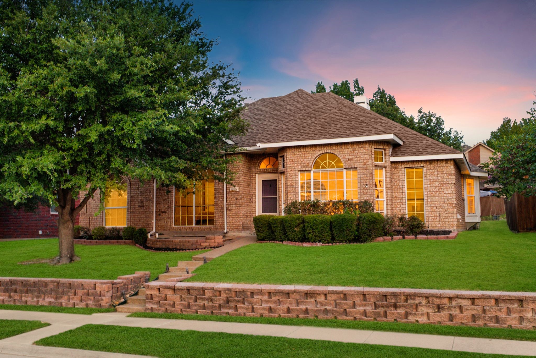
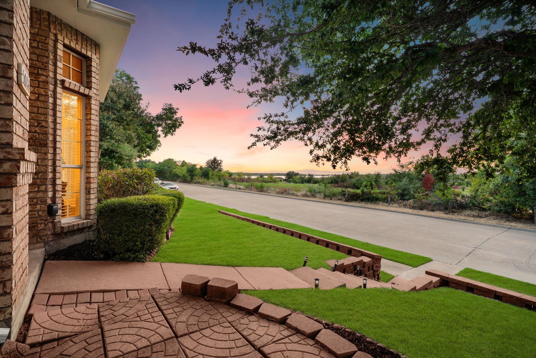
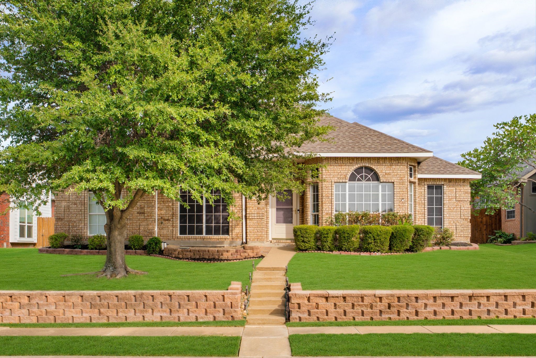
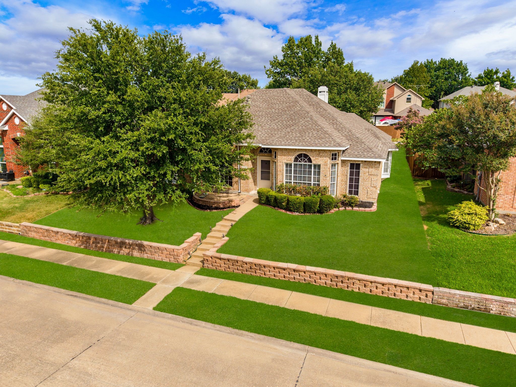
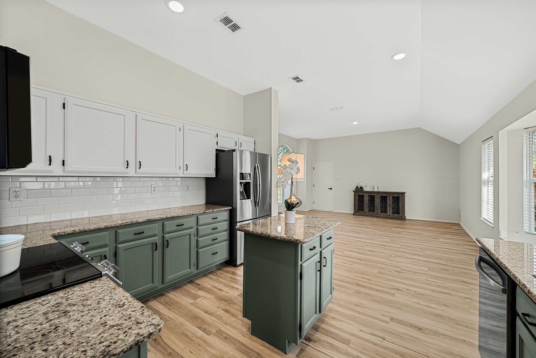
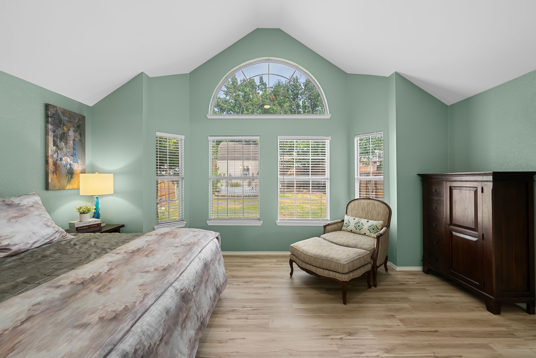
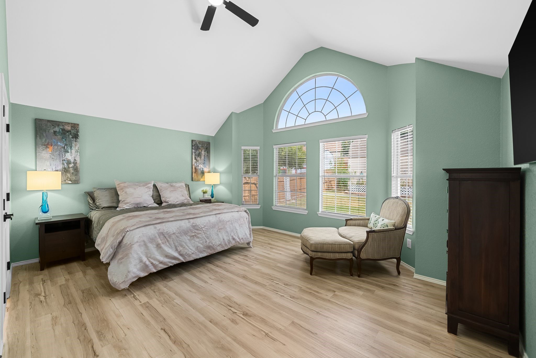
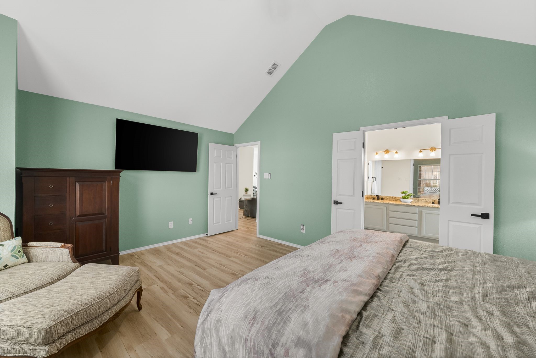
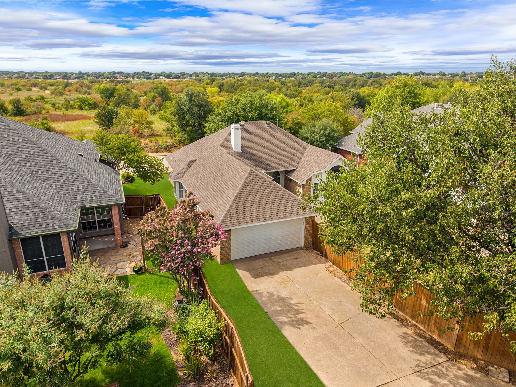
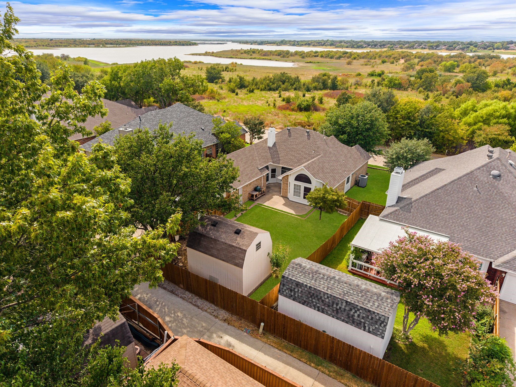
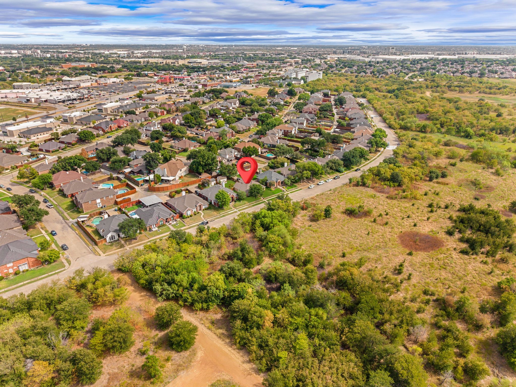
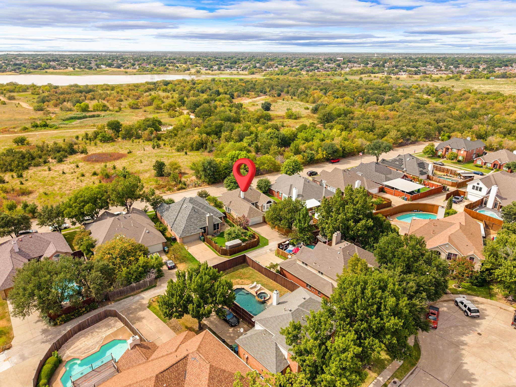
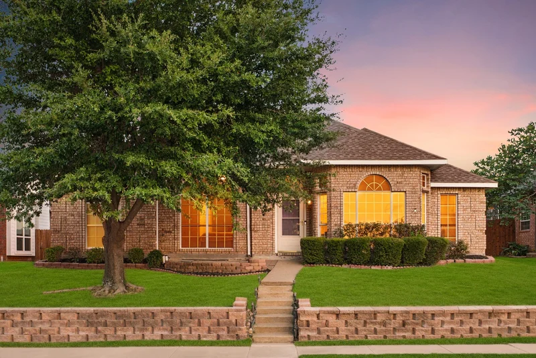
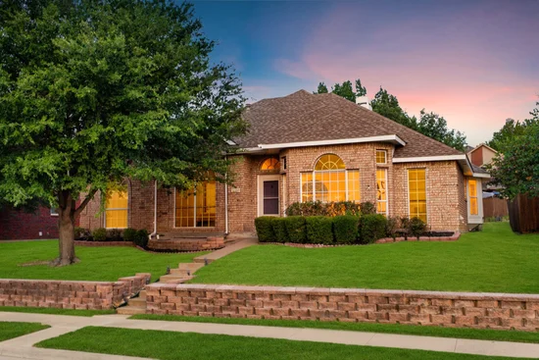
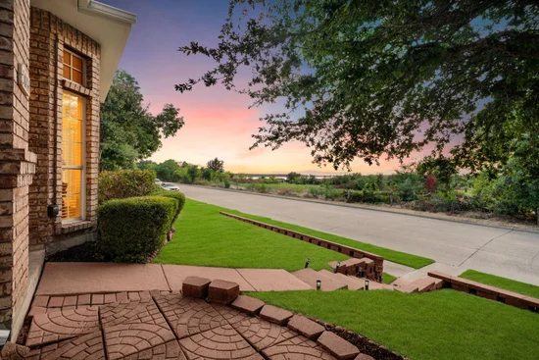
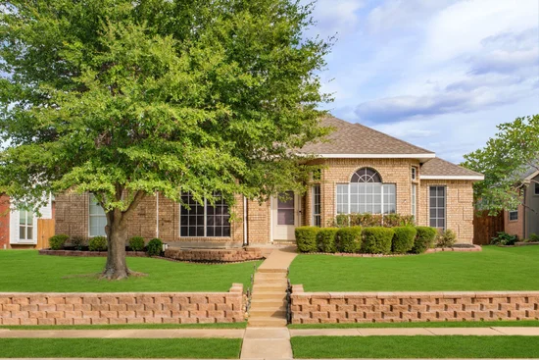
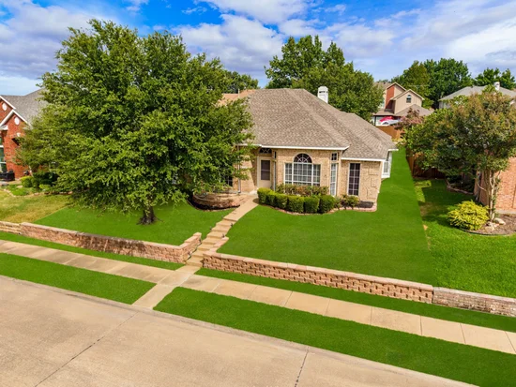
LAKEVIEW!!!! Welcome to 5804 Lakeshore Drive, a beautifully remodeled 3-bedroom, 2-bath home offering lake views, an oversized lot, NO HOA, and no homes directly across the street—creating a more open setting with added privacy and unobstructed views.Start of property details

Property Description
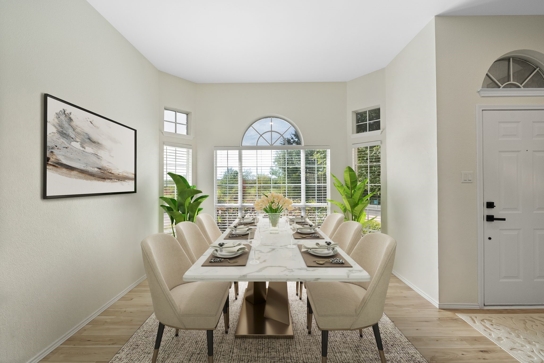
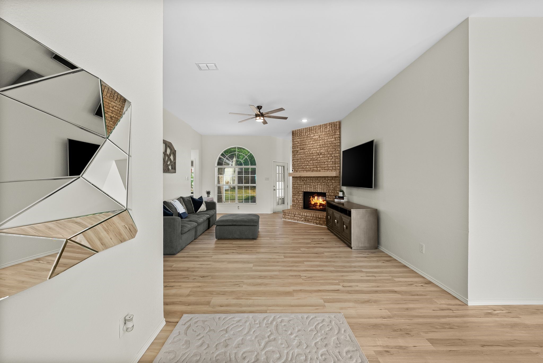
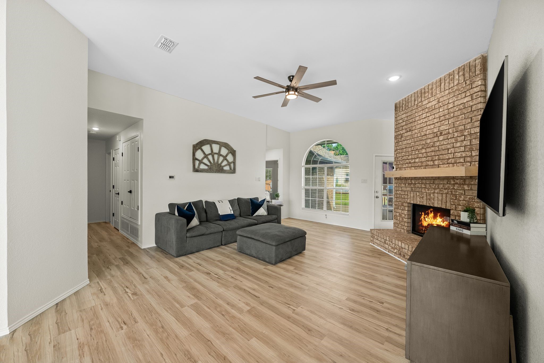
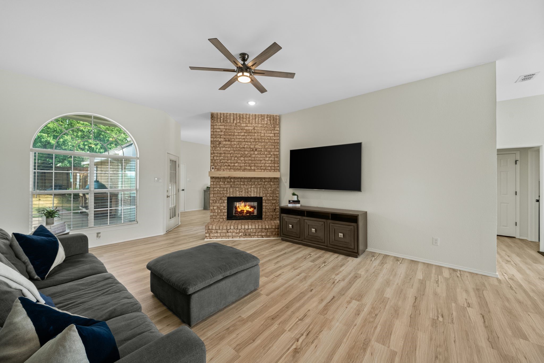
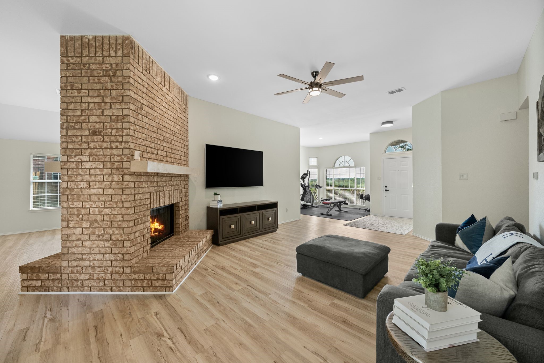
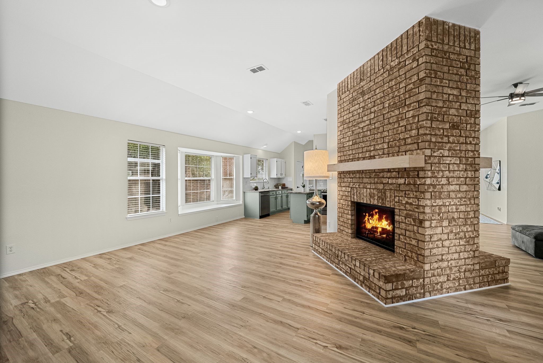
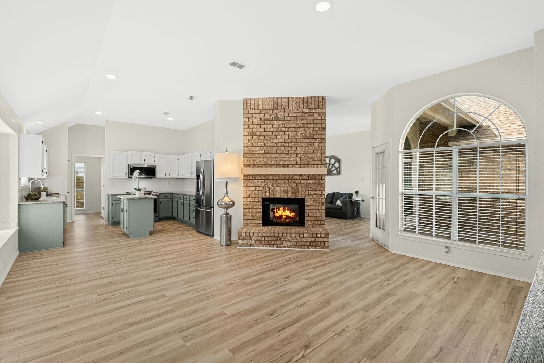
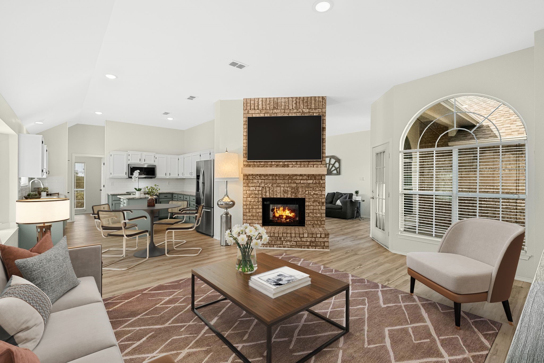
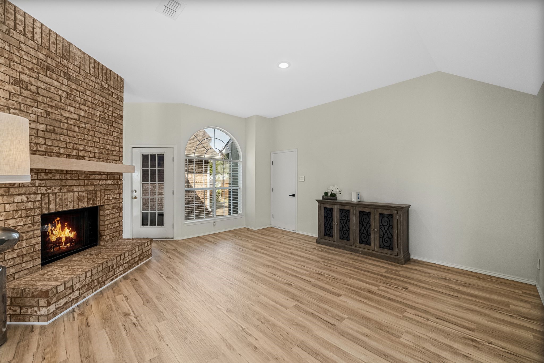
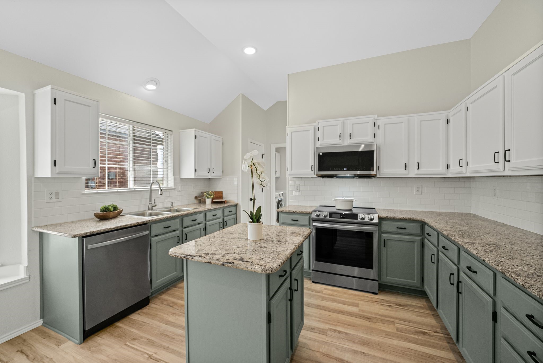
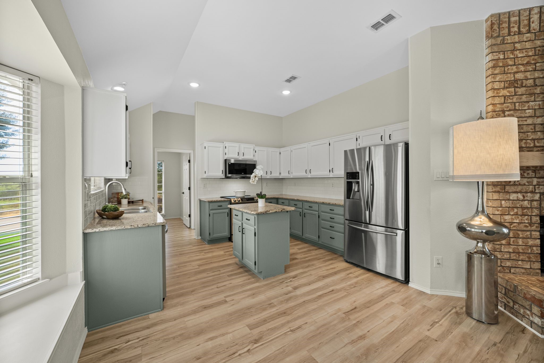
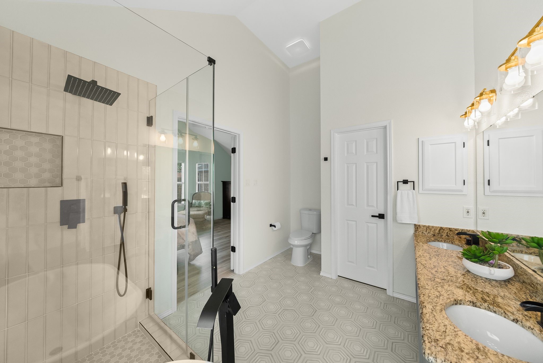
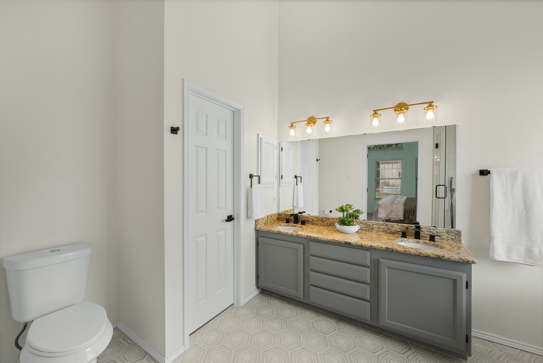
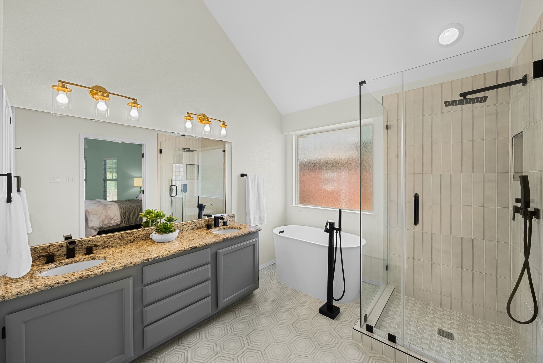
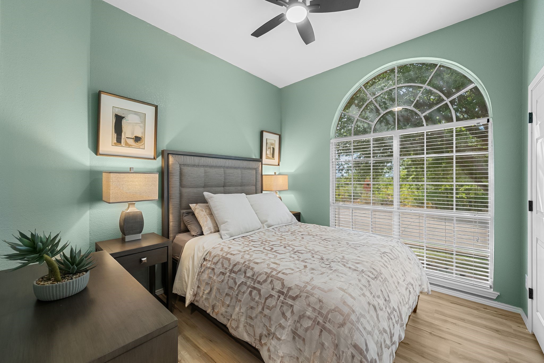
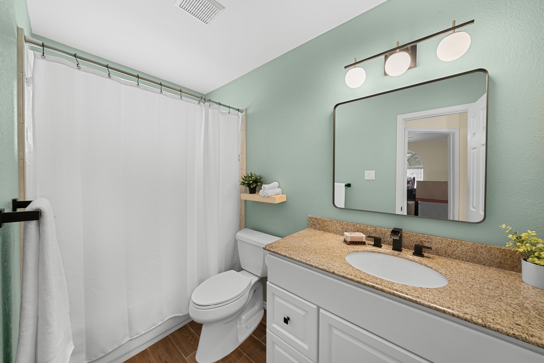
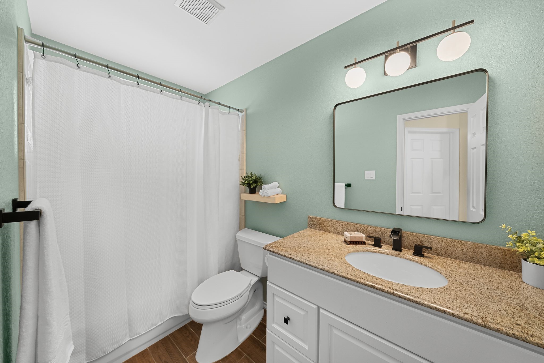
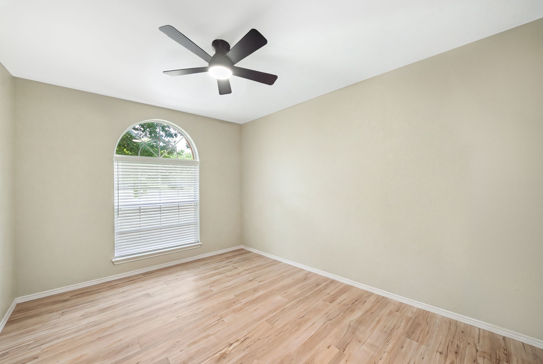
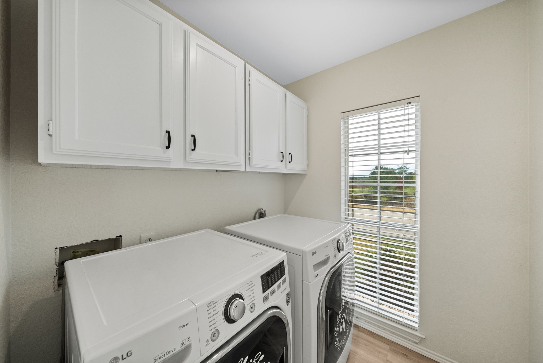
Thoughtfully updated throughout, this home blends modern style with comfortable, functional living. At the heart of the home is a stunning chef’s kitchen, designed for both everyday living and entertaining, with generous prep space, ample cabinetry, and an open connection to the main living areas. A striking dual-sided fireplace serves as a beautiful focal point, adding warmth and character while connecting the living spaces.
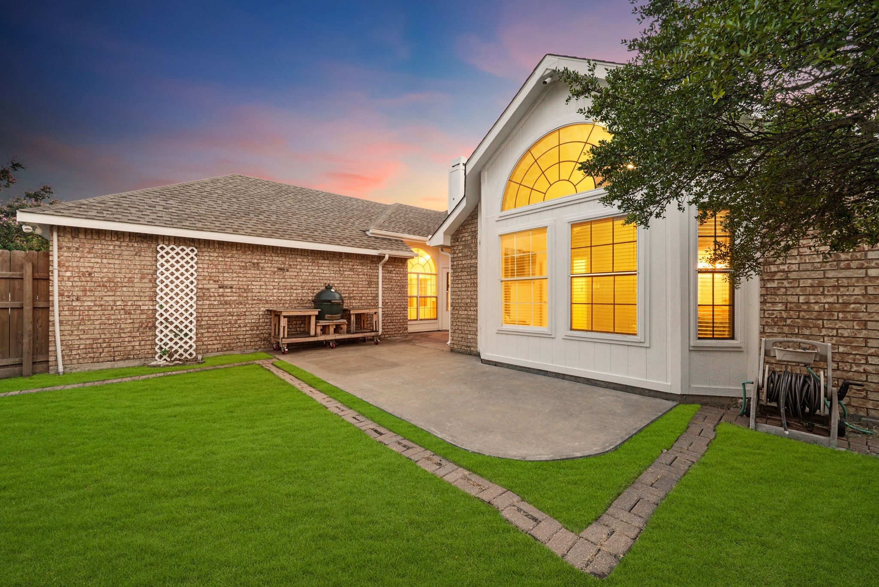
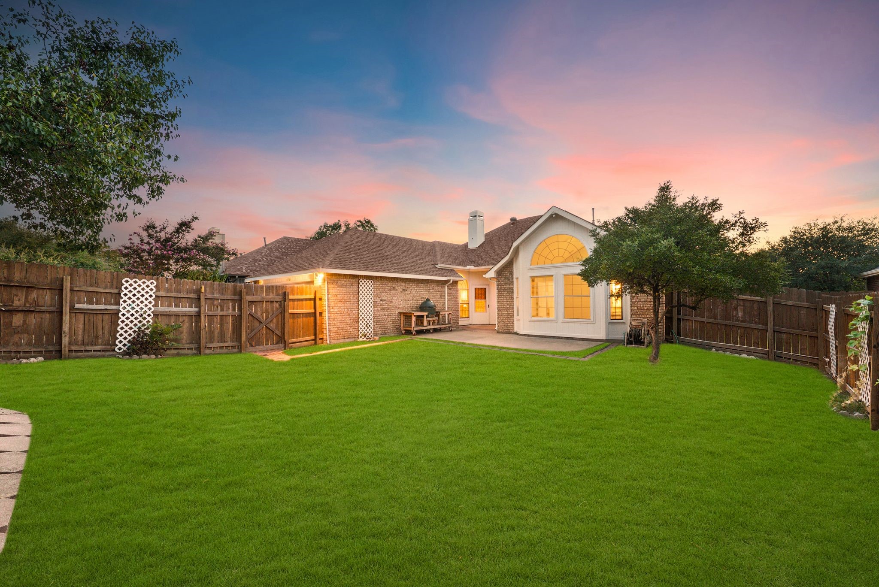
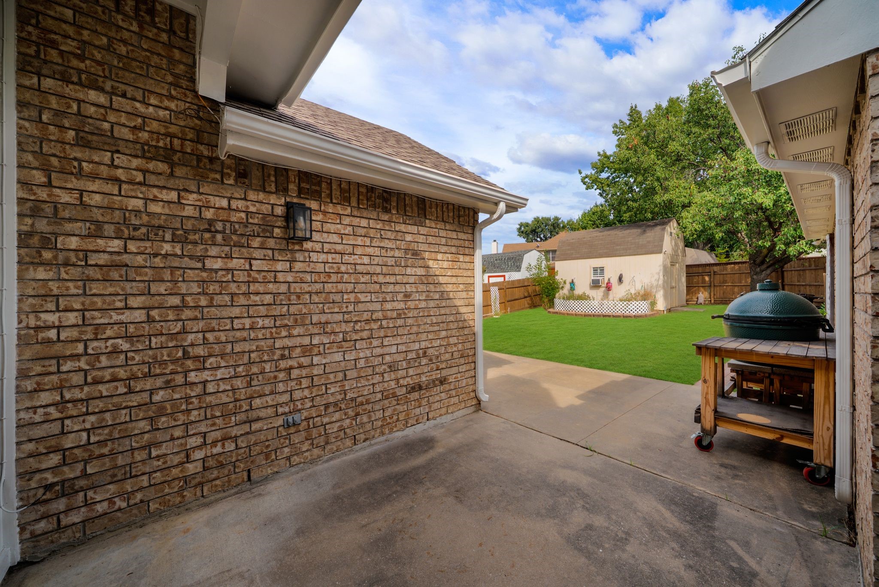
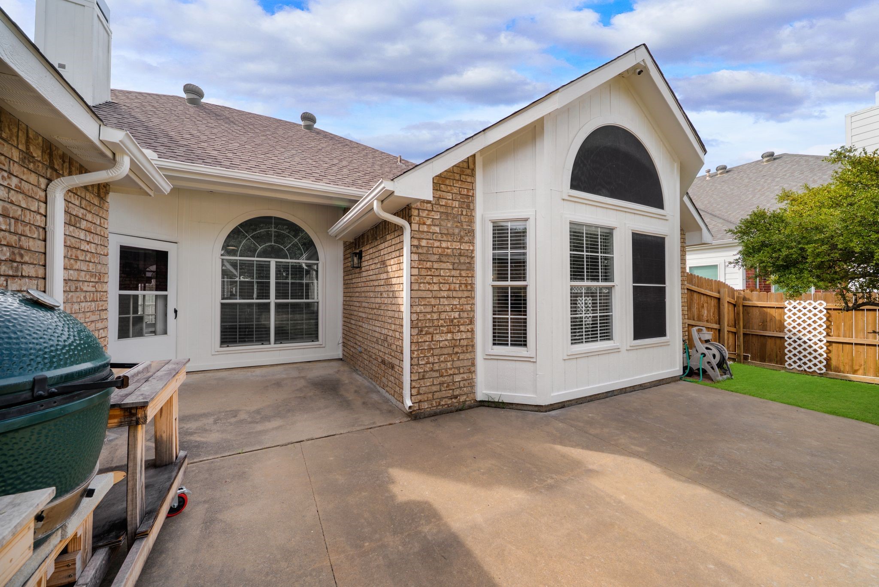
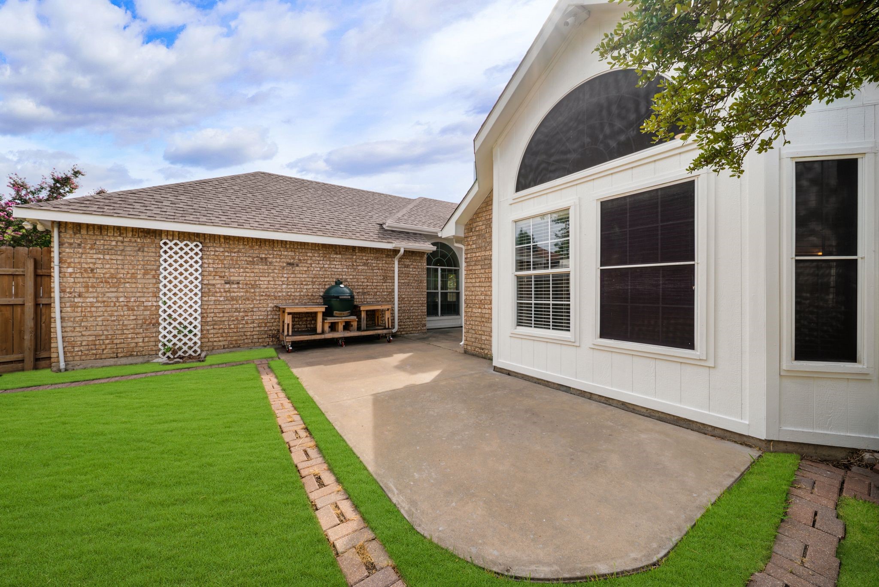
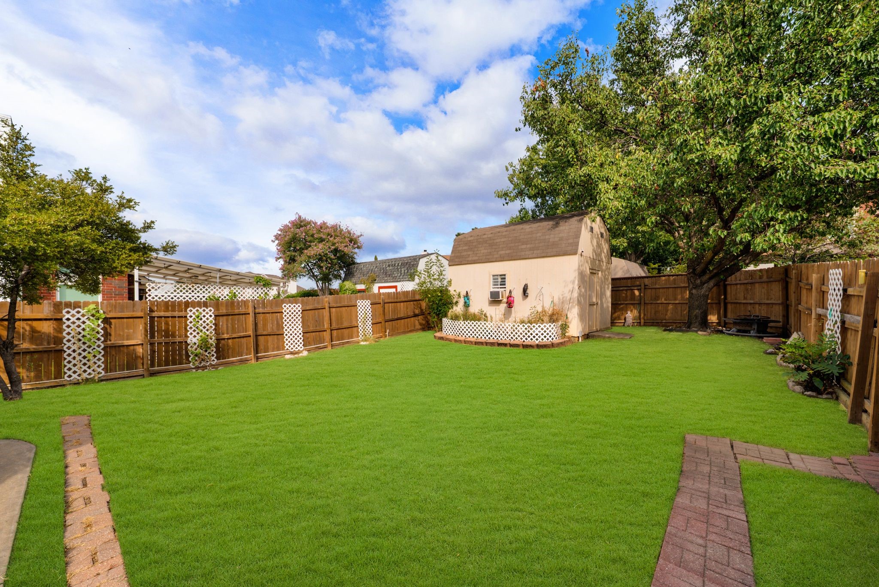
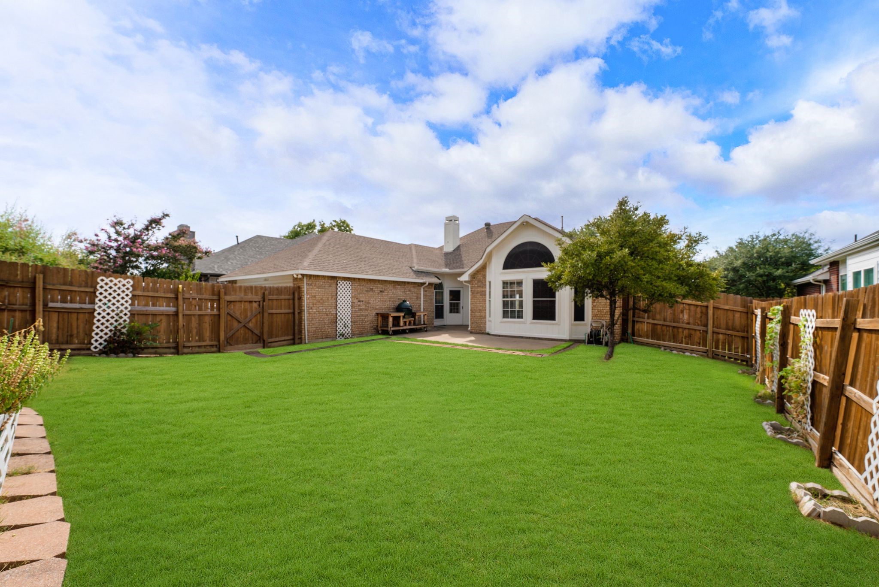
Outside, the oversized backyard offers plenty of room for entertaining, gardening, pets, play, or simply relaxing. A separate backyard shed adds incredible versatility and could be transformed into a private home office, man cave, she shed, creative studio, workout space, or additional storage.
One of the home’s standout features is its setting. With no building directly across the street, you can enjoy a more open feel along with views of the lake and the peaceful surroundings. Add in the freedom of NO HOA, and this property offers a rare combination of privacy, flexibility, and lakeside living.
Beautifully remodeled, move-in ready, and conveniently located near shopping, dining, entertainment, and major thoroughfares, 5804 Lakeshore Drive offers a unique opportunity to enjoy the best of The Colony with room to make the property truly your own.Property Highlights
Location
Property Details
Building
Community
Local Schools
Interior Features
Bedrooms and Bathrooms
Area and Spaces
Appliances
Interior Features
Heating and Cooling
Building Details
Construction
Materials
Terms
Terms
Taxes
Tax
Heating, Cooling & Utilities
Utilities
Lot
Exterior Features
Parking
Pool Features
Payment Calculator
Property History
Similar Properties

Details
5084 Lakeshore Boulevard
The Colony, TX 75056
ACTIVE
UNDER CONTRACT
$425,000
Active Under Contract
3
Beds
2
Baths
2
Garage
1,965
Sqft 0.19
Acres
MLS# 21369887
Cumulative Days on Market: 22
· Includes prior listings
· Currently listed since 08/27/26
· Data provided by the MLS.
Property Type
Residential
Property Sub Type
Single Family Residence
Architectural Style
Traditional, Detached
Bedrooms
3
Total Bathrooms
2
Living Area
1,965
Price / Sqft
$216
Acres
0.19
Year Built
1991
Condition
Resale
Cumulative Days On Market
20
City/Township
The Colony
View
Water
Subdivision
Lake Ridge Estates Lewisville
County
Denton
Price
$425,000
Condition
Resale
Property Type
Residential
Property Sub Type
Single Family Residence
Structure Type
House
Levels
One
Stories For Sale
1
Community Features
Trails Paths, Community Mailbox, Curbs, Sidewalks
Elementary School
Ethridge
Middle School
Lakeview
High School
The Colony
School District
Lewisville ISD
Total Bathrooms
2
Full Bathrooms
2
Bedrooms
3
Living Area
1,965
Appliances
Dishwasher, Electric Range, Disposal, Gas Water Heater, Microwave
Interior Features
Eat In Kitchen, High Speed Internet, Kitchen Island, Cable Tv, Walk In Closets
Flooring
Carpet, Ceramic Tile, Laminate
Laundry Features
Washer Hookup, Electric Dryer Hookup, Laundry In Utility Room
Window Features
Bay Windows, Window Coverings
Security Features
Security System Owned, Security System, Smoke Detectors
Fireplace Features
Gas Log, Living Room, See Through
Heating Features
Central, Fireplaces, Natural Gas
Has Fireplace
Yes
Fireplaces
1
Architectural Style
Traditional, Detached
Year Built
1991
Foundations
Slab
Construction Materials
Frame
Roof
Composition
Exclusions
Refrigerator, Washer and Dryer, Cameras (including Ring doorbell).
Special Terms
Cash, Conventional, FHA, Va Loan
Cumulative Days On Market
20
Tax (Annual)
$8,732
Cooling Features
Central Air, Ceiling Fans, Electric
Utilities
Electricity Connected, Natural Gas Available, Sewer Available, Separate Meters, Underground Utilities, Water Available, Cable Available
Sewer
Public Sewer
Water Source
Public
Acres
0.19
Lot Size
0.19
Lot Size Area Sq Ft
8,102.16
Lot Features
Back Yard, Lawn, Landscaped, Subdivision, Sprinkler System, Few Trees
Road Frontage
All Weather Road
Exterior Features
Rain Gutters, Storage
Patio And Porch Features
Patio
Fencing
Back Yard, Fenced, Wood
Garage Capacity
2
Covered Spaces
2
Parking Features
Alley Access, Concrete, Door Single, Driveway, Garage, Garage Door Opener, Kitchen Level, Lighted, Garage Faces Rear
Pool Features
None
Listed by Victoria DeLaCruz, Coldwell Banker Realty Frisco
Listing Data last updated 09/18/2026 03:00 am
Get a Link to this Property: Copy To Clipboard
Phone:
per month.
fixed.
% interest.
$
%
$
%
Principal & Interest
+ Home Insurance
+ Property Tax
+ HOA Fees
Total interest paid over s will be:
All estimates and provided for informational purposes only. Actual amounts may vary. The output of the tool is not a loan offer or solicitation, nor is it financial or legal advice.
Information, rates, programs and loan scenarios shown are for example only as of 18-Sep-2026 and are subject to change without notice.
Interest rates provided by the St. Louis Federal Reserve Economic Data (FRED).
All products are subject to credit and property approval. Not all products are available in all states or for all loan amounts. Other restrictions and limitations apply.
Contact your preferred lender for the pricing associated with your specific transaction.
Calculations are generated by Open Source mortgage calculation software tools using common mathematical formulas. All calculations should be independently verified.
Get Walk Score Content
Today
Property information last updated
21 days ago
Status Active. This is the date the listing was placed on market.
Cumulative Days on Market: 22 days (includes prior listings)
· Currently listed since August 27, 2026.
Data provided by the MLS.