
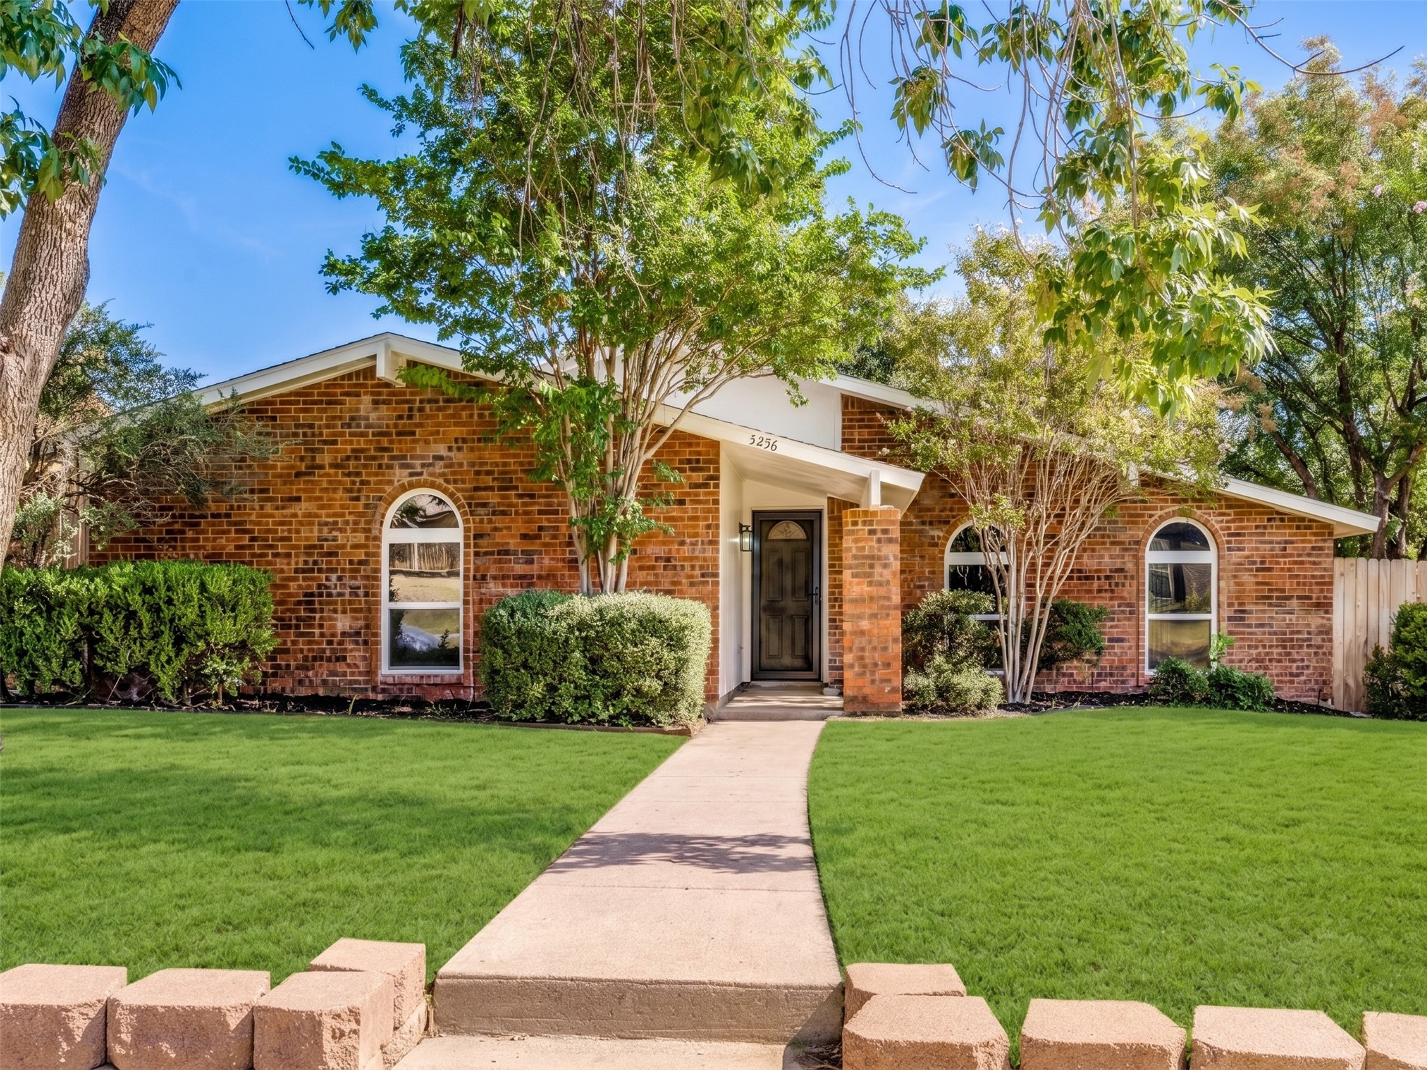
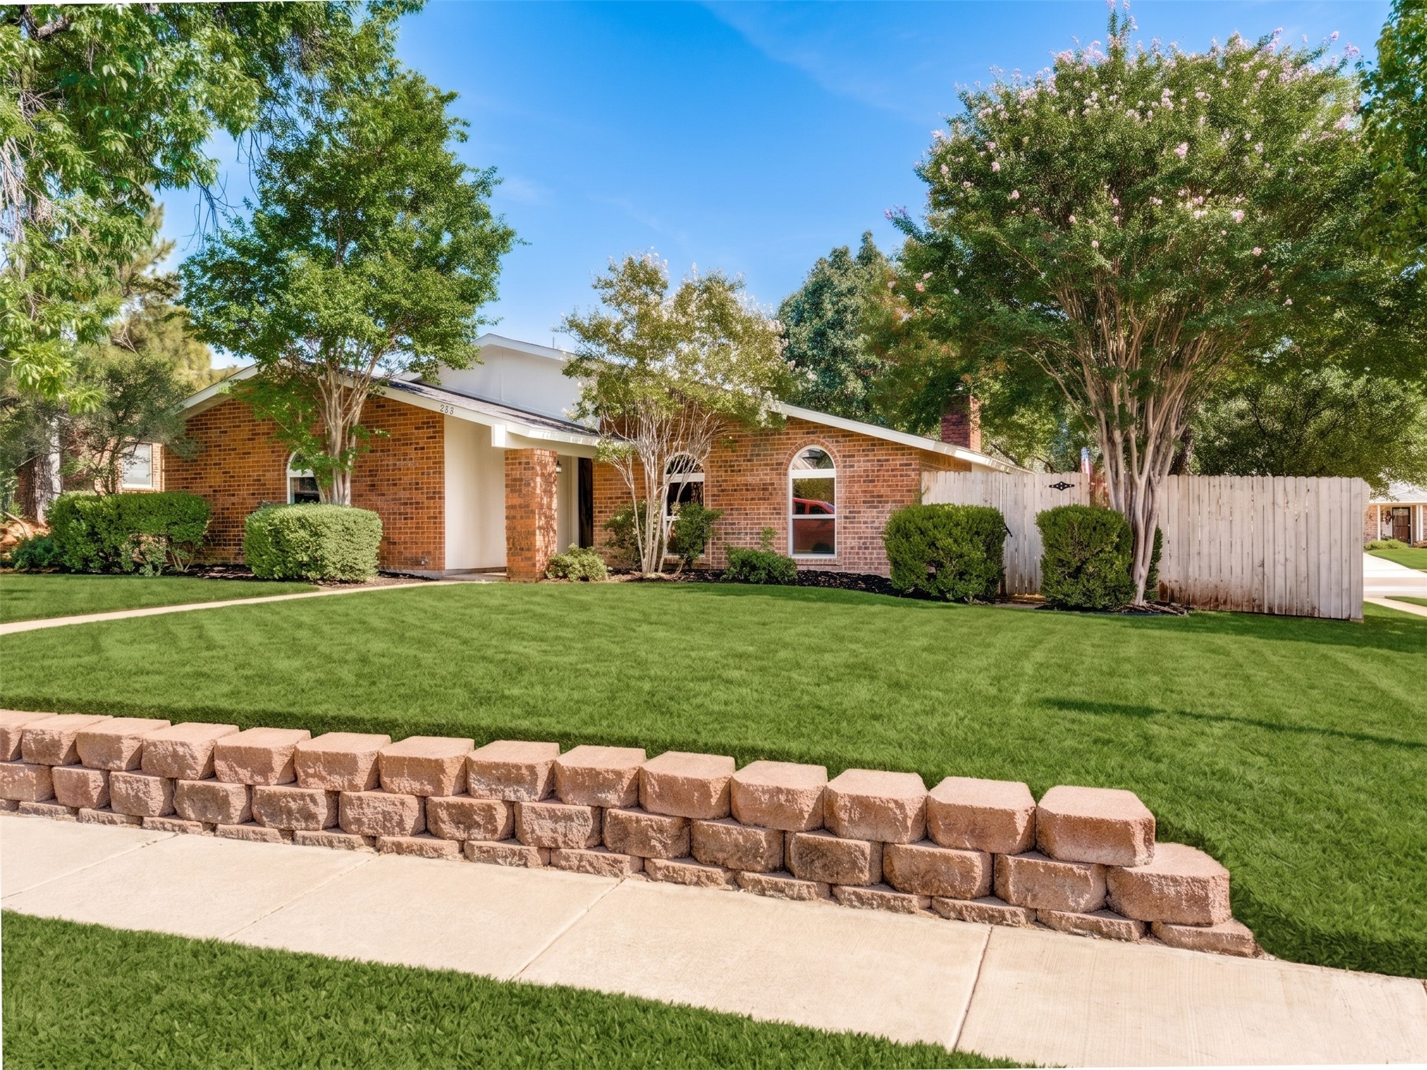
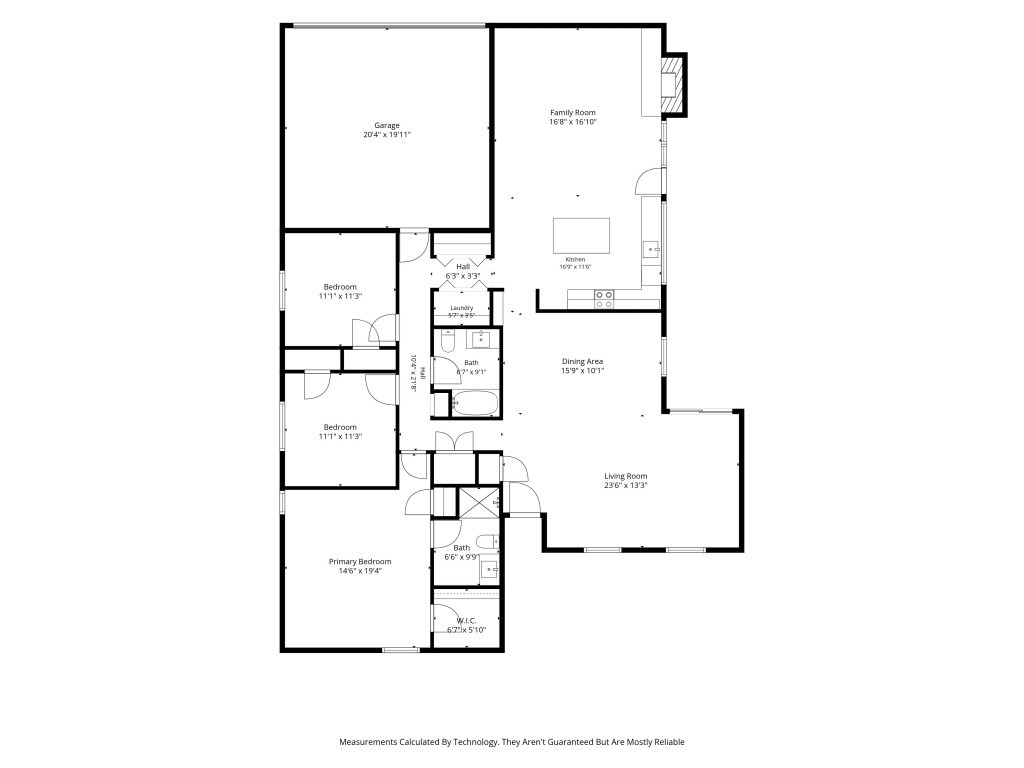
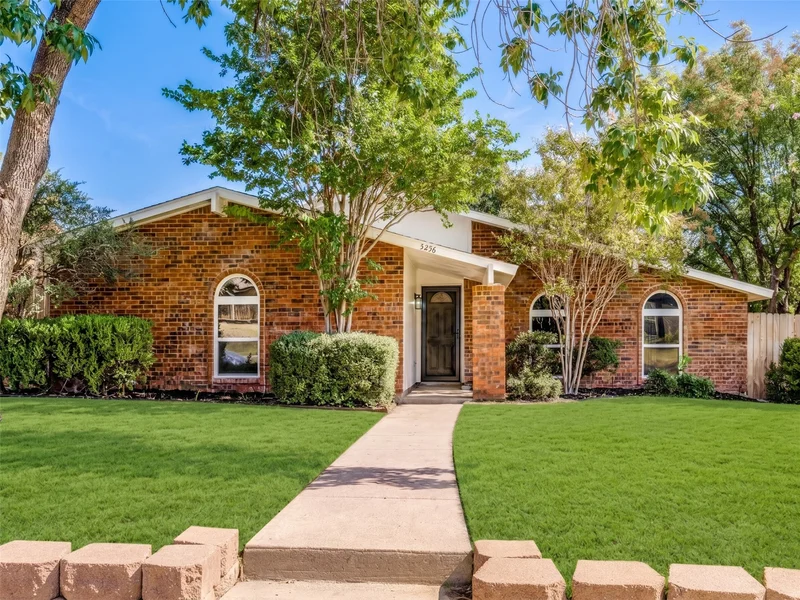
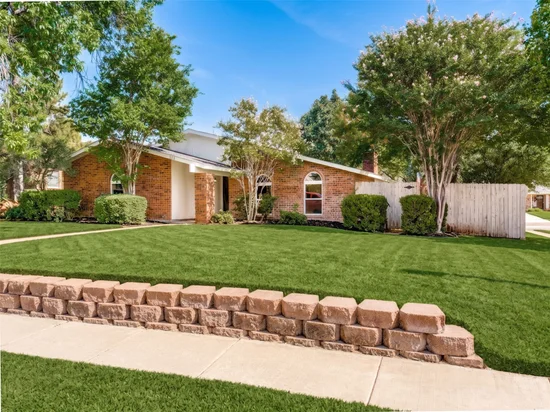
STUNNING FULLY REMODELED TURN-KEY HOME IN THE COLONY! Welcome home to this reimagined single-story residence offering 1, 946 sq. ft. of pristine living space on an expansive 7, 920 sq. ft. lot. Designed for contemporary luxury and complete peace of mind, this 3-bedroom, 2-bathroom layout delivers absolute move-in readiness.Start of property details
Property Description
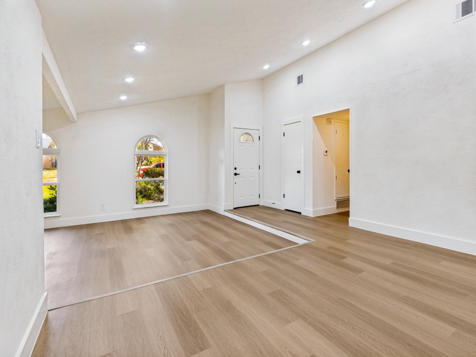
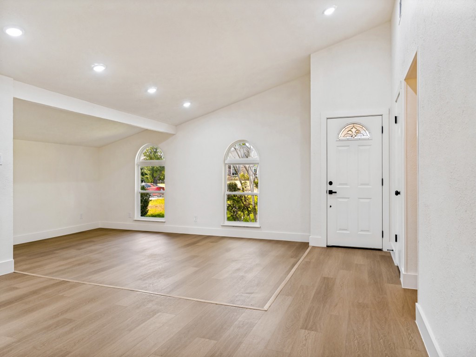
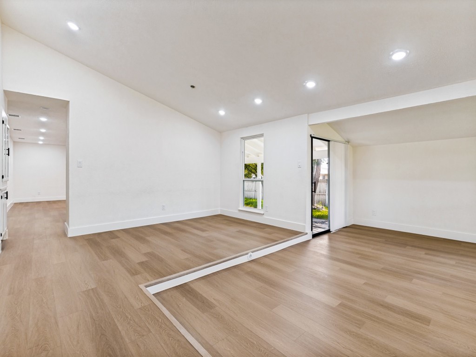
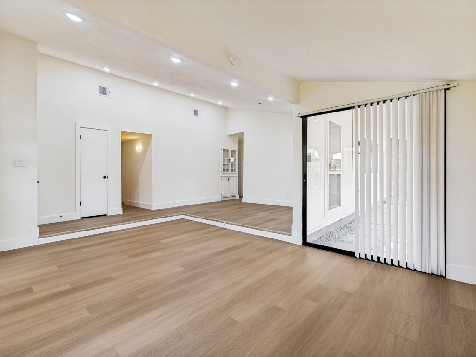
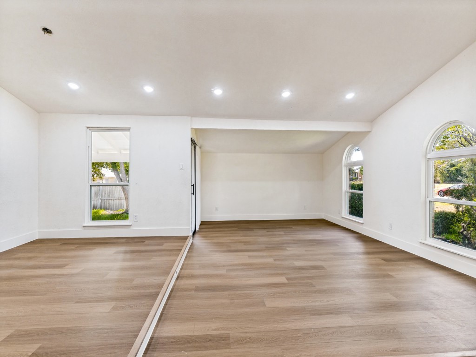
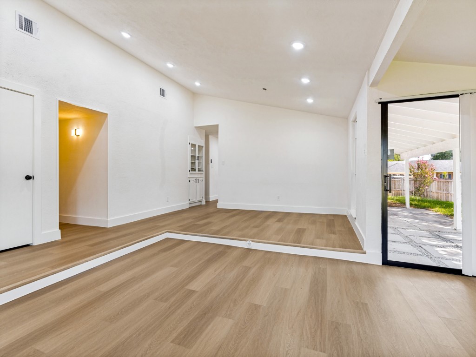
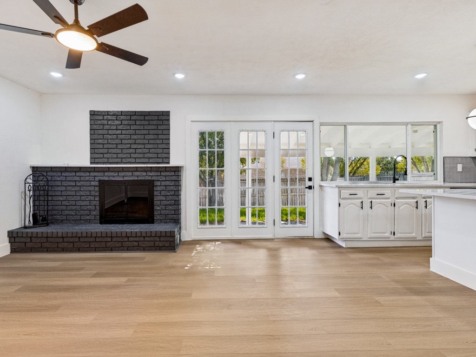
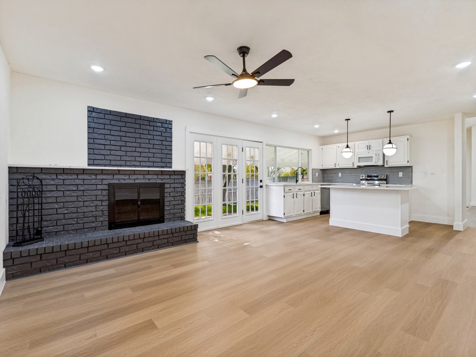
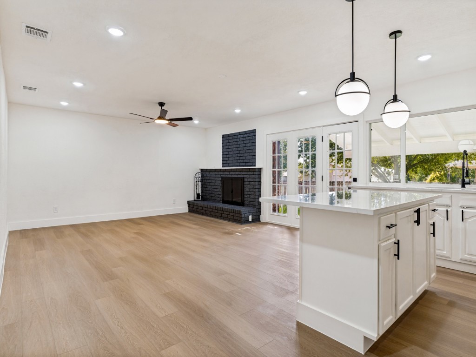
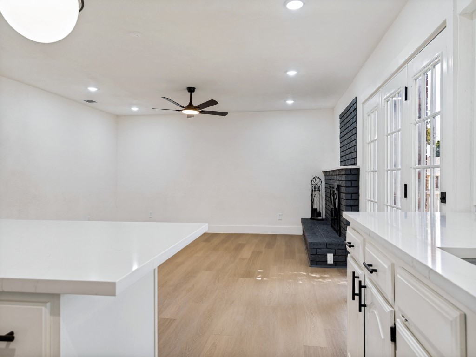
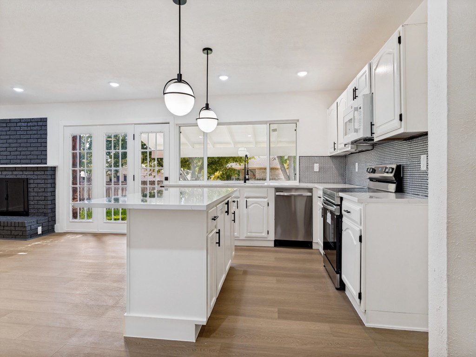
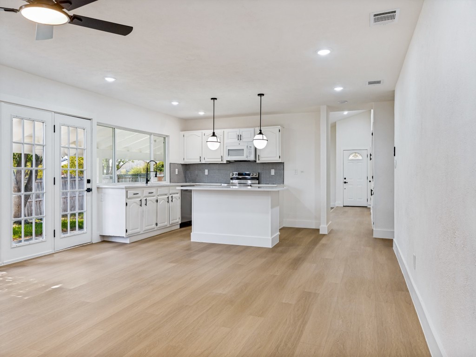
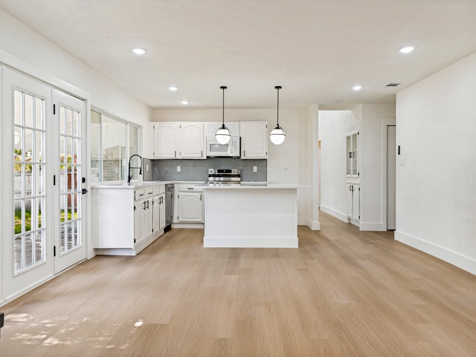
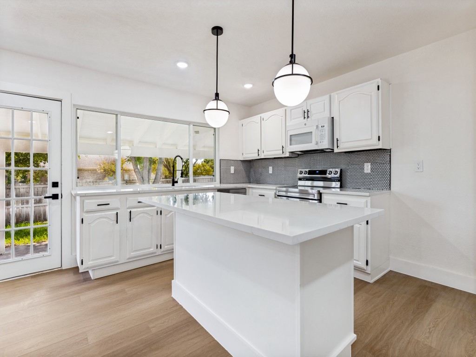
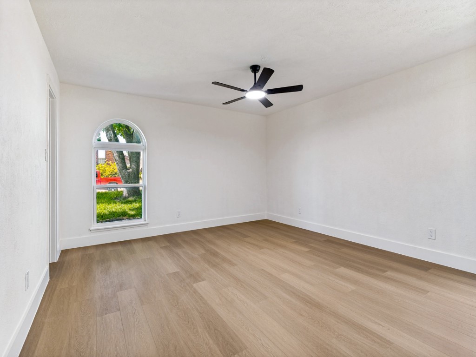
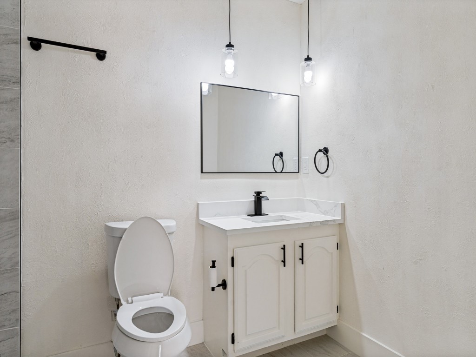
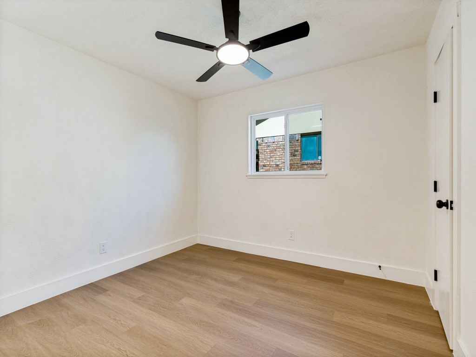
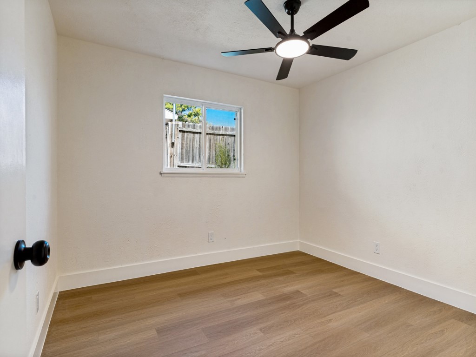
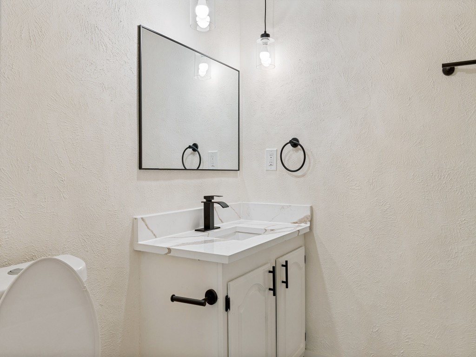
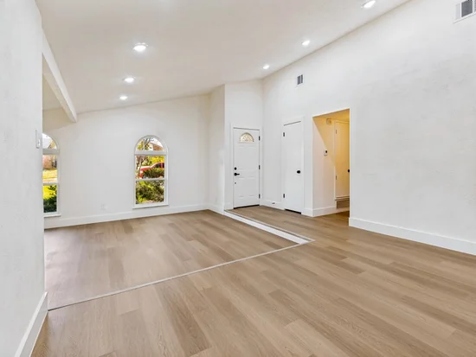
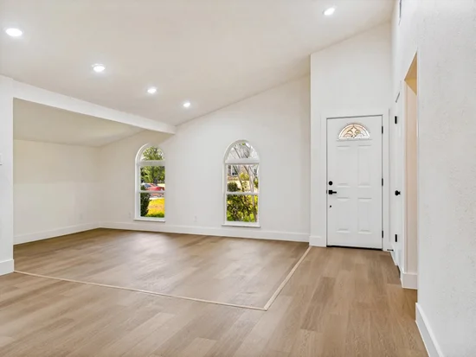
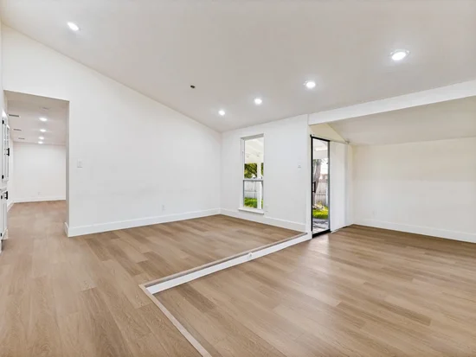
Step inside to discover a bright, airy floor plan showcased by brand-new energy-efficient windows and durable premium Luxury Vinyl Plank (LVP) flooring flowing throughout the main living areas. The fully transformed chef's kitchen features trending quartz countertops, updated cabinetry, modern fixtures, and all-new appliances. Both full bathrooms are completely overhauled with contemporary vanities, custom fixtures, and spa-inspired finishes.
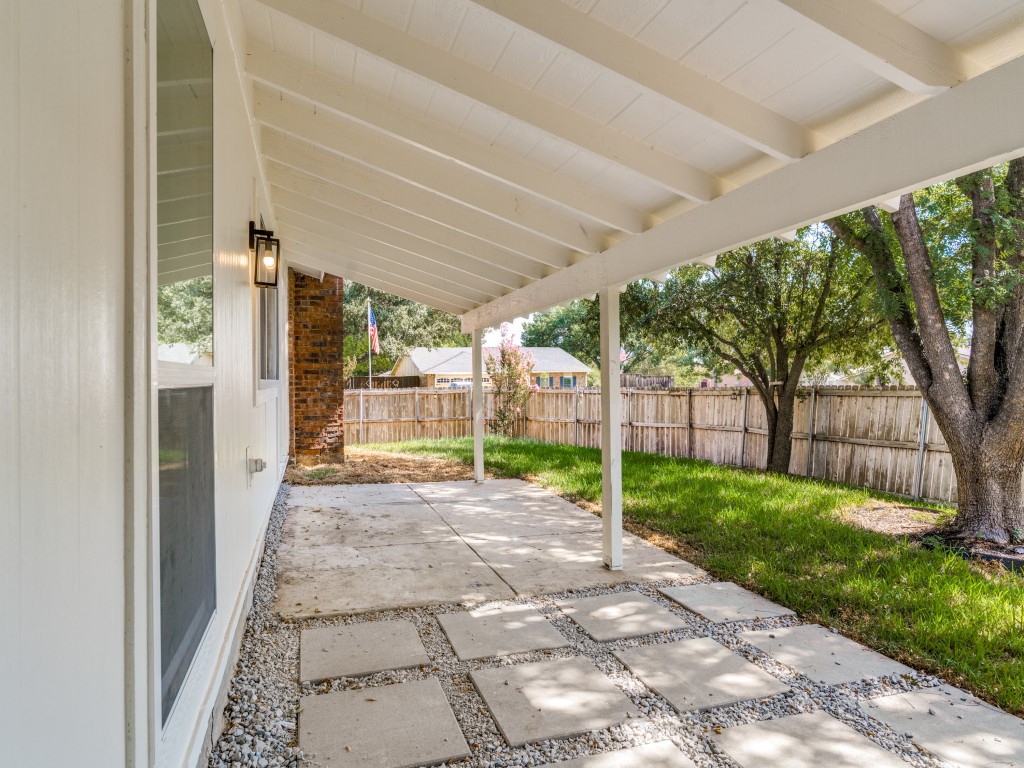
Major systemic heavy lifting has been fully addressed, highlighted by updated plumbing and a professionally repaired foundation backed by a
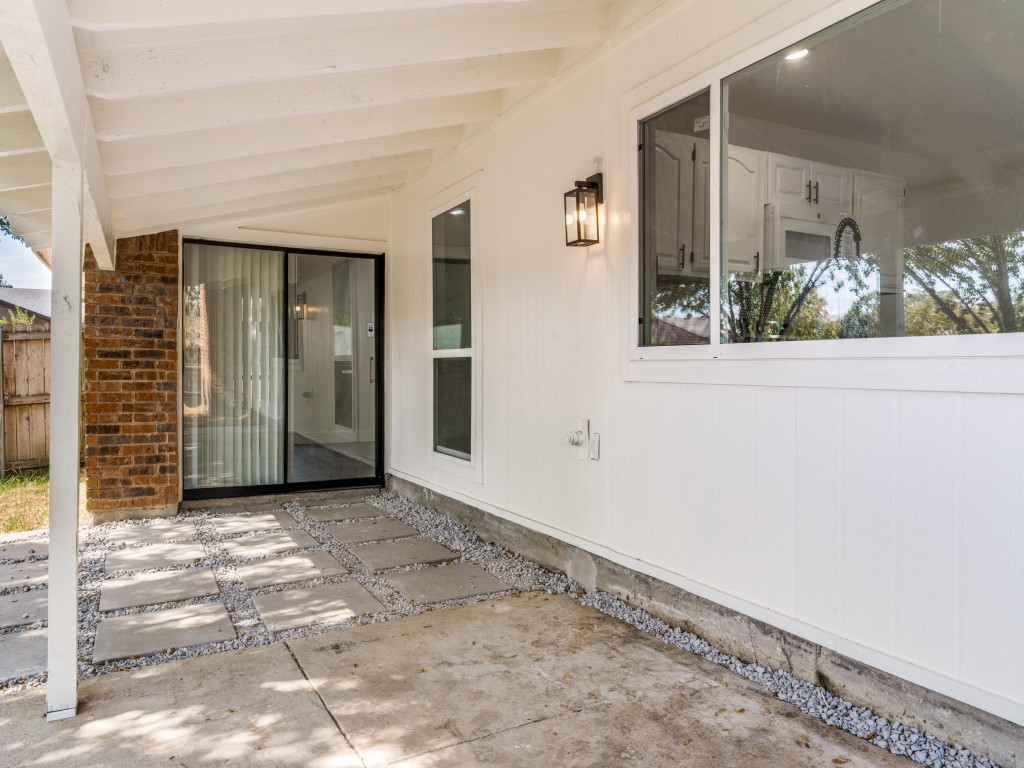
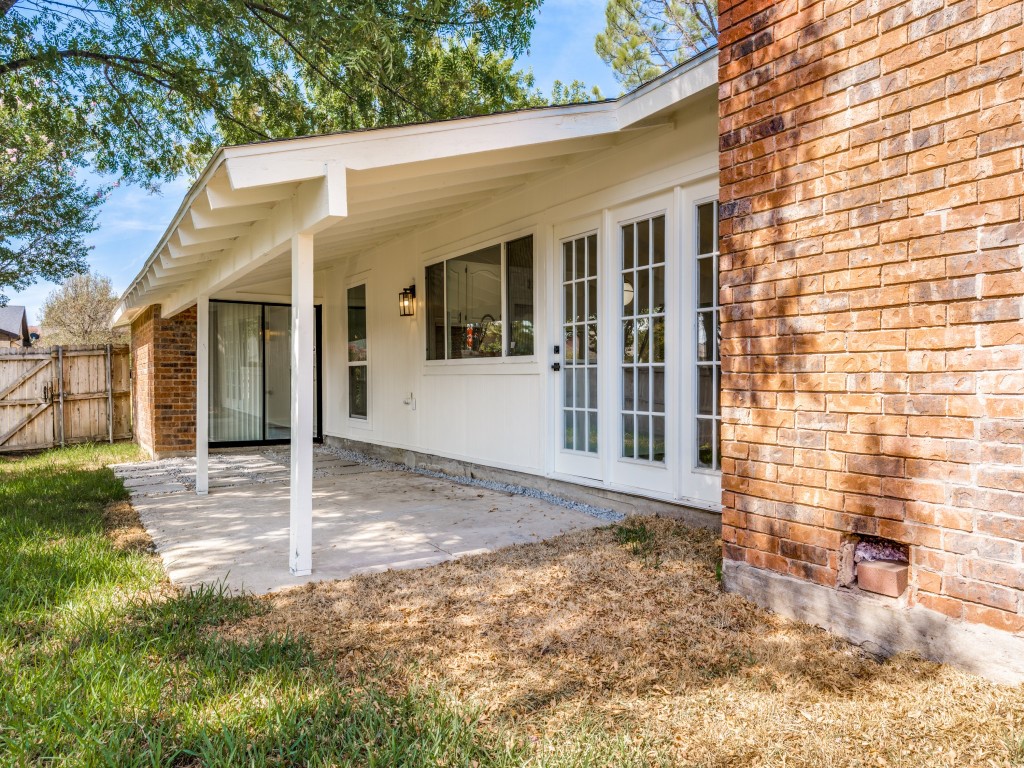
transferable warranty. Outside, enjoy a massive private backyard with plenty of open lawn for entertaining, play, and relaxation. Located just minutes from Grandscape, premier shopping, dining, and major commuter routes including SH-121 and the Dallas North Tollway.Property Highlights
Location
Property Details
Building
Community
Local Schools
Interior Features
Bedrooms and Bathrooms
Area and Spaces
Appliances
Interior Features
Heating and Cooling
Building Details
Construction
Materials
Terms
Terms
Taxes
Tax
Heating, Cooling & Utilities
Utilities
Lot
Parking
Pool Features
Payment Calculator
Property History
Similar Properties

Details
5256 Ragan Drive
The Colony, TX 75056
ACTIVE
UNDER CONTRACT
$389,999
Active Under Contract
3
Beds
2
Baths
2
Garage
1,946
Sqft 0.18
Acres
MLS# 21370279
Cumulative Days on Market: 22
· Includes prior listings
· Currently listed since 08/26/26
· Data provided by the MLS.
Property Type
Residential
Property Sub Type
Single Family Residence
Architectural Style
Traditional, Detached
Bedrooms
3
Total Bathrooms
2
Living Area
1,946
Price / Sqft
$200
Acres
0.18
Year Built
1983
Cumulative Days On Market
19
City/Township
The Colony
Subdivision
Colony 19
County
Denton
Price
$389,999
Property Type
Residential
Property Sub Type
Single Family Residence
Structure Type
House
Levels
One
Stories For Sale
1
Elementary School
Peters Colony
Middle School
Griffin
High School
The Colony
School District
Lewisville ISD
Total Bathrooms
2
Full Bathrooms
2
Bedrooms
3
Living Area
1,946
Appliances
Dishwasher, Electric Oven, Disposal, Microwave
Interior Features
High Speed Internet, Cable Tv
Flooring
Luxury Vinyl Plank
Laundry Features
Washer Hookup, Dryer Hookup
Window Features
Window Coverings
Fireplace Features
Masonry
Heating Features
Central, Electric
Has Fireplace
Yes
Fireplaces
1
Architectural Style
Traditional, Detached
Year Built
1983
Foundations
Slab
Construction Materials
Block
Roof
Composition
Special Terms
Cash, Conventional, FHA, Va Loan
Cumulative Days On Market
19
Tax (Annual)
$6,629
Cooling Features
Central Air, Ceiling Fans, Electric
Utilities
Sewer Available, Water Available, Cable Available
Sewer
Public Sewer
Water Source
Public
Acres
0.18
Lot Size
0.18
Lot Size Area Sq Ft
7,927.92
Garage Capacity
2
Covered Spaces
2
Parking Features
Garage
Pool Features
None
Listed by Steven Fowler, Stevensoldmine.com, LLC
Listing Data last updated 09/18/2026 03:00 am
Get a Link to this Property: Copy To Clipboard
Phone:
per month.
fixed.
% interest.
$
%
$
%
Principal & Interest
+ Home Insurance
+ Property Tax
+ HOA Fees
Total interest paid over s will be:
All estimates and provided for informational purposes only. Actual amounts may vary. The output of the tool is not a loan offer or solicitation, nor is it financial or legal advice.
Information, rates, programs and loan scenarios shown are for example only as of 18-Sep-2026 and are subject to change without notice.
Interest rates provided by the St. Louis Federal Reserve Economic Data (FRED).
All products are subject to credit and property approval. Not all products are available in all states or for all loan amounts. Other restrictions and limitations apply.
Contact your preferred lender for the pricing associated with your specific transaction.
Calculations are generated by Open Source mortgage calculation software tools using common mathematical formulas. All calculations should be independently verified.
Get Walk Score Content
Today
Property information last updated
3 days ago
Date of last price change
22 days ago
Status Active. This is the date the listing was placed on market.
Cumulative Days on Market: 22 days (includes prior listings)
· Currently listed since August 26, 2026.
Data provided by the MLS.