
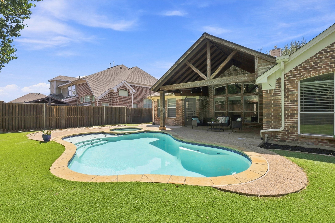
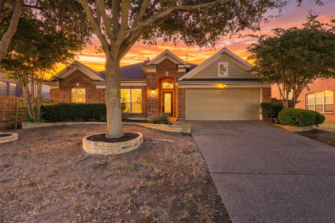
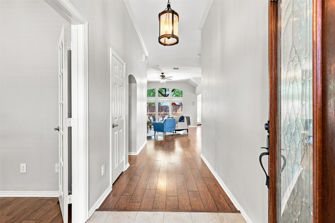
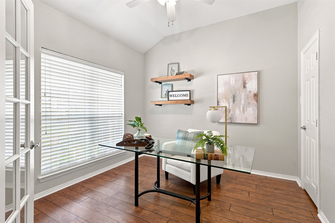
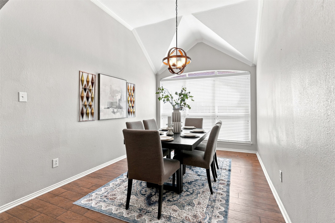
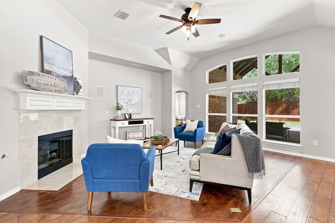
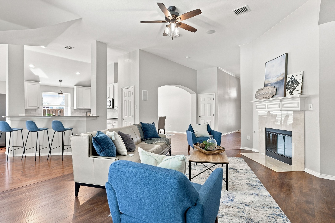
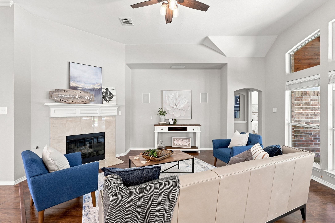
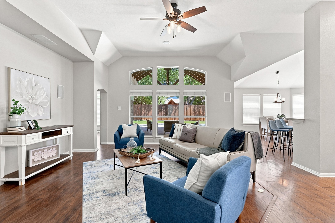
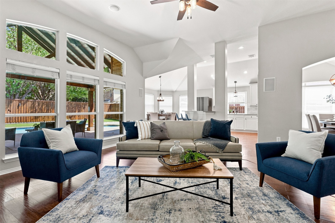
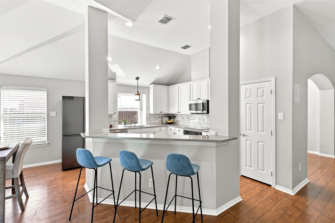
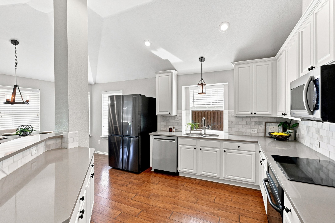
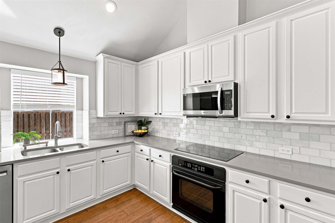
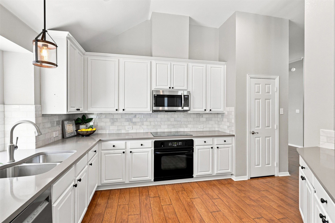
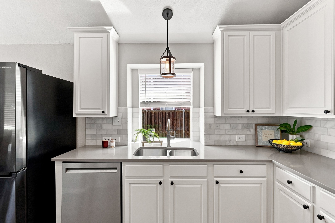
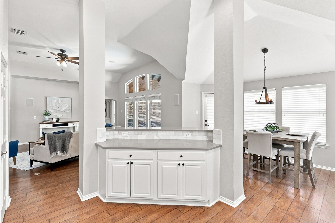
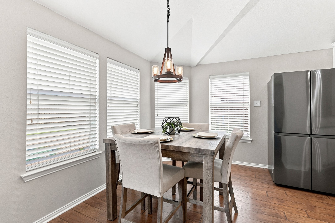
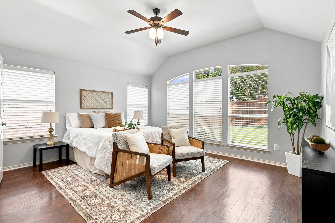
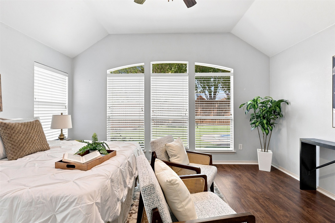
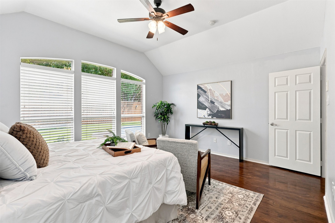
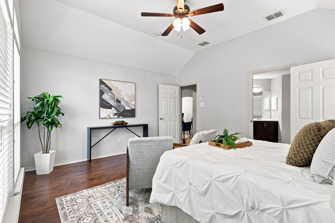
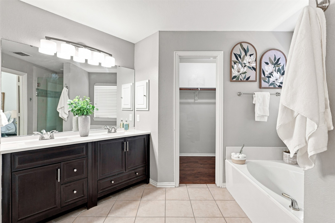
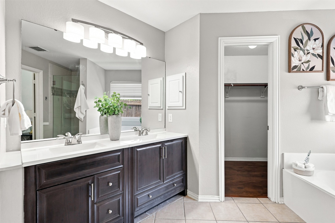
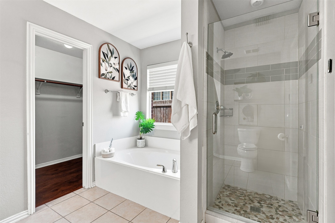
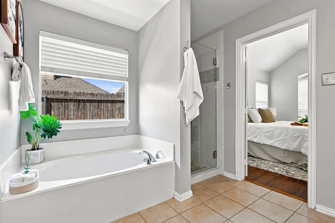
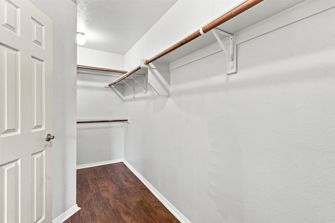
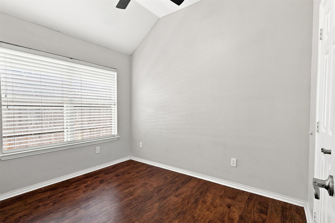
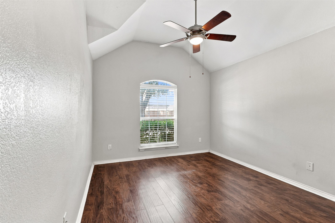
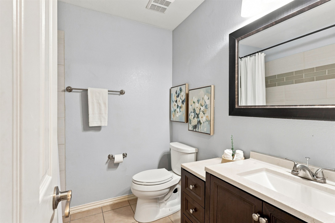
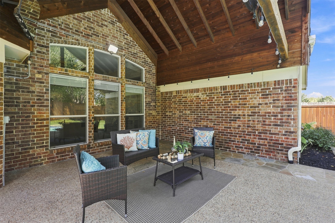
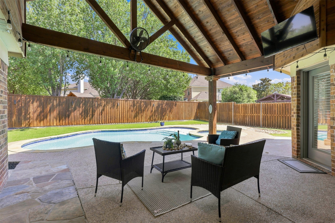
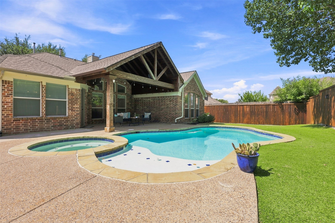
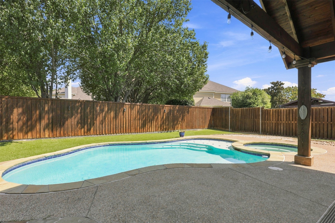
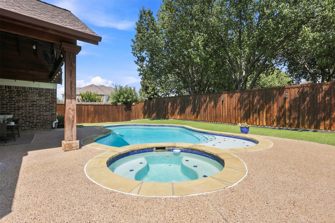
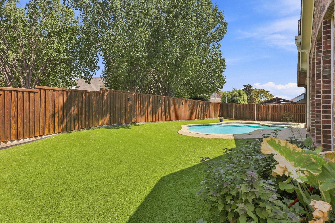
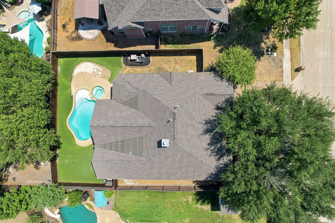
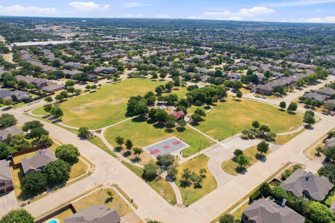
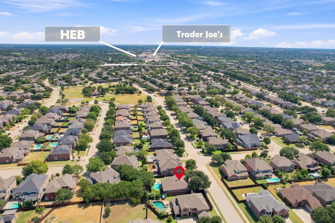
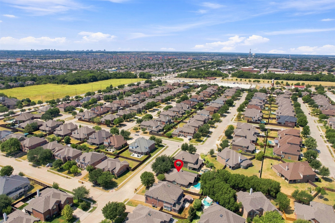
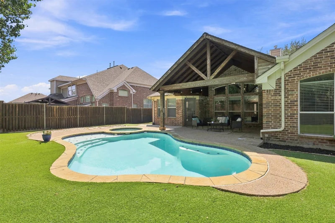
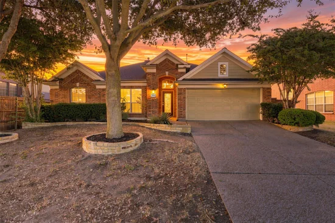
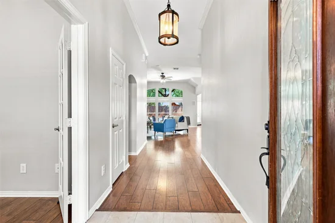
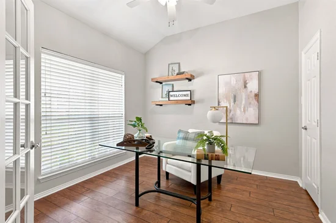
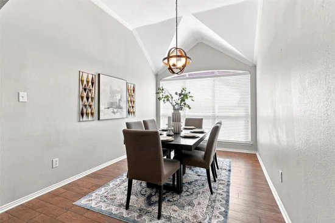
Discover this beautiful single-story pool home nestled in desirable Frisco and served by sought-after Frisco schools. A soft neutral interior and extensive wood-look laminate floors welcome you into this open-concept floor plan thoughtfully designed with both style and functionality in mind. The spacious living room features a cozy gas fireplace, a wall of windows offering picturesque views of the backyard, and an abundance of natural light, all with seamless sight-lines into the kitchen. Fall in love with the updated gourmet kitchen, equipped with Quartz counter-tops, a beautiful marble back-splash, and ample prep space for preparing home-cooked meals. Enjoy casual dining in the breakfast room or host more formal gatherings in the elegant dining room. Situated off the foyer, french doors open to a home office with a closet, offering the option of a fourth bedroom. The primary bedroom is thoughtfully tucked away at the back of the home and features a tranquil updated ensuite bath with dual sinks, a large garden tub, updated shower, and walk-in closet. Two additional bedrooms are each equipped with walk-in closets and share access to a well-appointed updated full bath. Step outside to your private backyard retreat, designed for everyday living and entertaining. Enjoy a cedar-covered pergola, sparkling heated pool and spa, and turf grass providing plenty of room for play and outdoor enjoyment. Ideally located with easy access to schools, highways, shopping, dining, and entertainment, this beautiful Frisco home offers the perfect blend of comfort, style, and convenience.Start of property details
Property Description
Property Highlights
Location
Property Details
Building
Community
Local Schools
Interior Features
Bedrooms and Bathrooms
Area and Spaces
Appliances
Interior Features
Heating and Cooling
Building Details
Construction
Materials
Terms
Terms
Taxes
Tax
HOA
Heating, Cooling & Utilities
Utilities
Lot
Exterior Features
Parking
Pool Features
Payment Calculator
Property History
Similar Properties

Details
15004 Appaloosa Drive
Frisco, TX 75035
ACTIVE
UNDER CONTRACT
$450,000
Active Under Contract
3
Beds
2
Baths
2
Garage
2,069
Sqft 0.17
Acres
MLS# 21371003
Cumulative Days on Market: 16
· Includes prior listings
· Currently listed since 09/01/26
· Data provided by the MLS.
Property Type
Residential
Property Sub Type
Single Family Residence
Architectural Style
Traditional, Detached
Bedrooms
3
Total Bathrooms
2
Living Area
2,069
Price / Sqft
$217
Acres
0.17
Year Built
2004
Condition
Resale
Cumulative Days On Market
80
City/Township
Frisco
Subdivision
Stonelake Estates West
County
Collin
Price
$450,000
Condition
Resale
Property Type
Residential
Property Sub Type
Single Family Residence
Structure Type
House
Levels
One
Stories For Sale
1
Community Features
Pool, Trails Paths, Curbs, Sidewalks
Elementary School
Ashley
Middle School
Nelson
High School
Independence
School District
Frisco ISD
Total Bathrooms
2
Full Bathrooms
2
Bedrooms
3
Living Area
2,069
Appliances
Dishwasher, Electric Cooktop, Electric Oven, Disposal, Microwave
Interior Features
Decorative Designer Lighting Fixtures, Double Vanity, High Speed Internet, Open Floorplan, Pantry, Cable Tv, Vaulted Ceilings, Walk In Closets, Wired For Sound
Flooring
Ceramic Tile, Laminate
Laundry Features
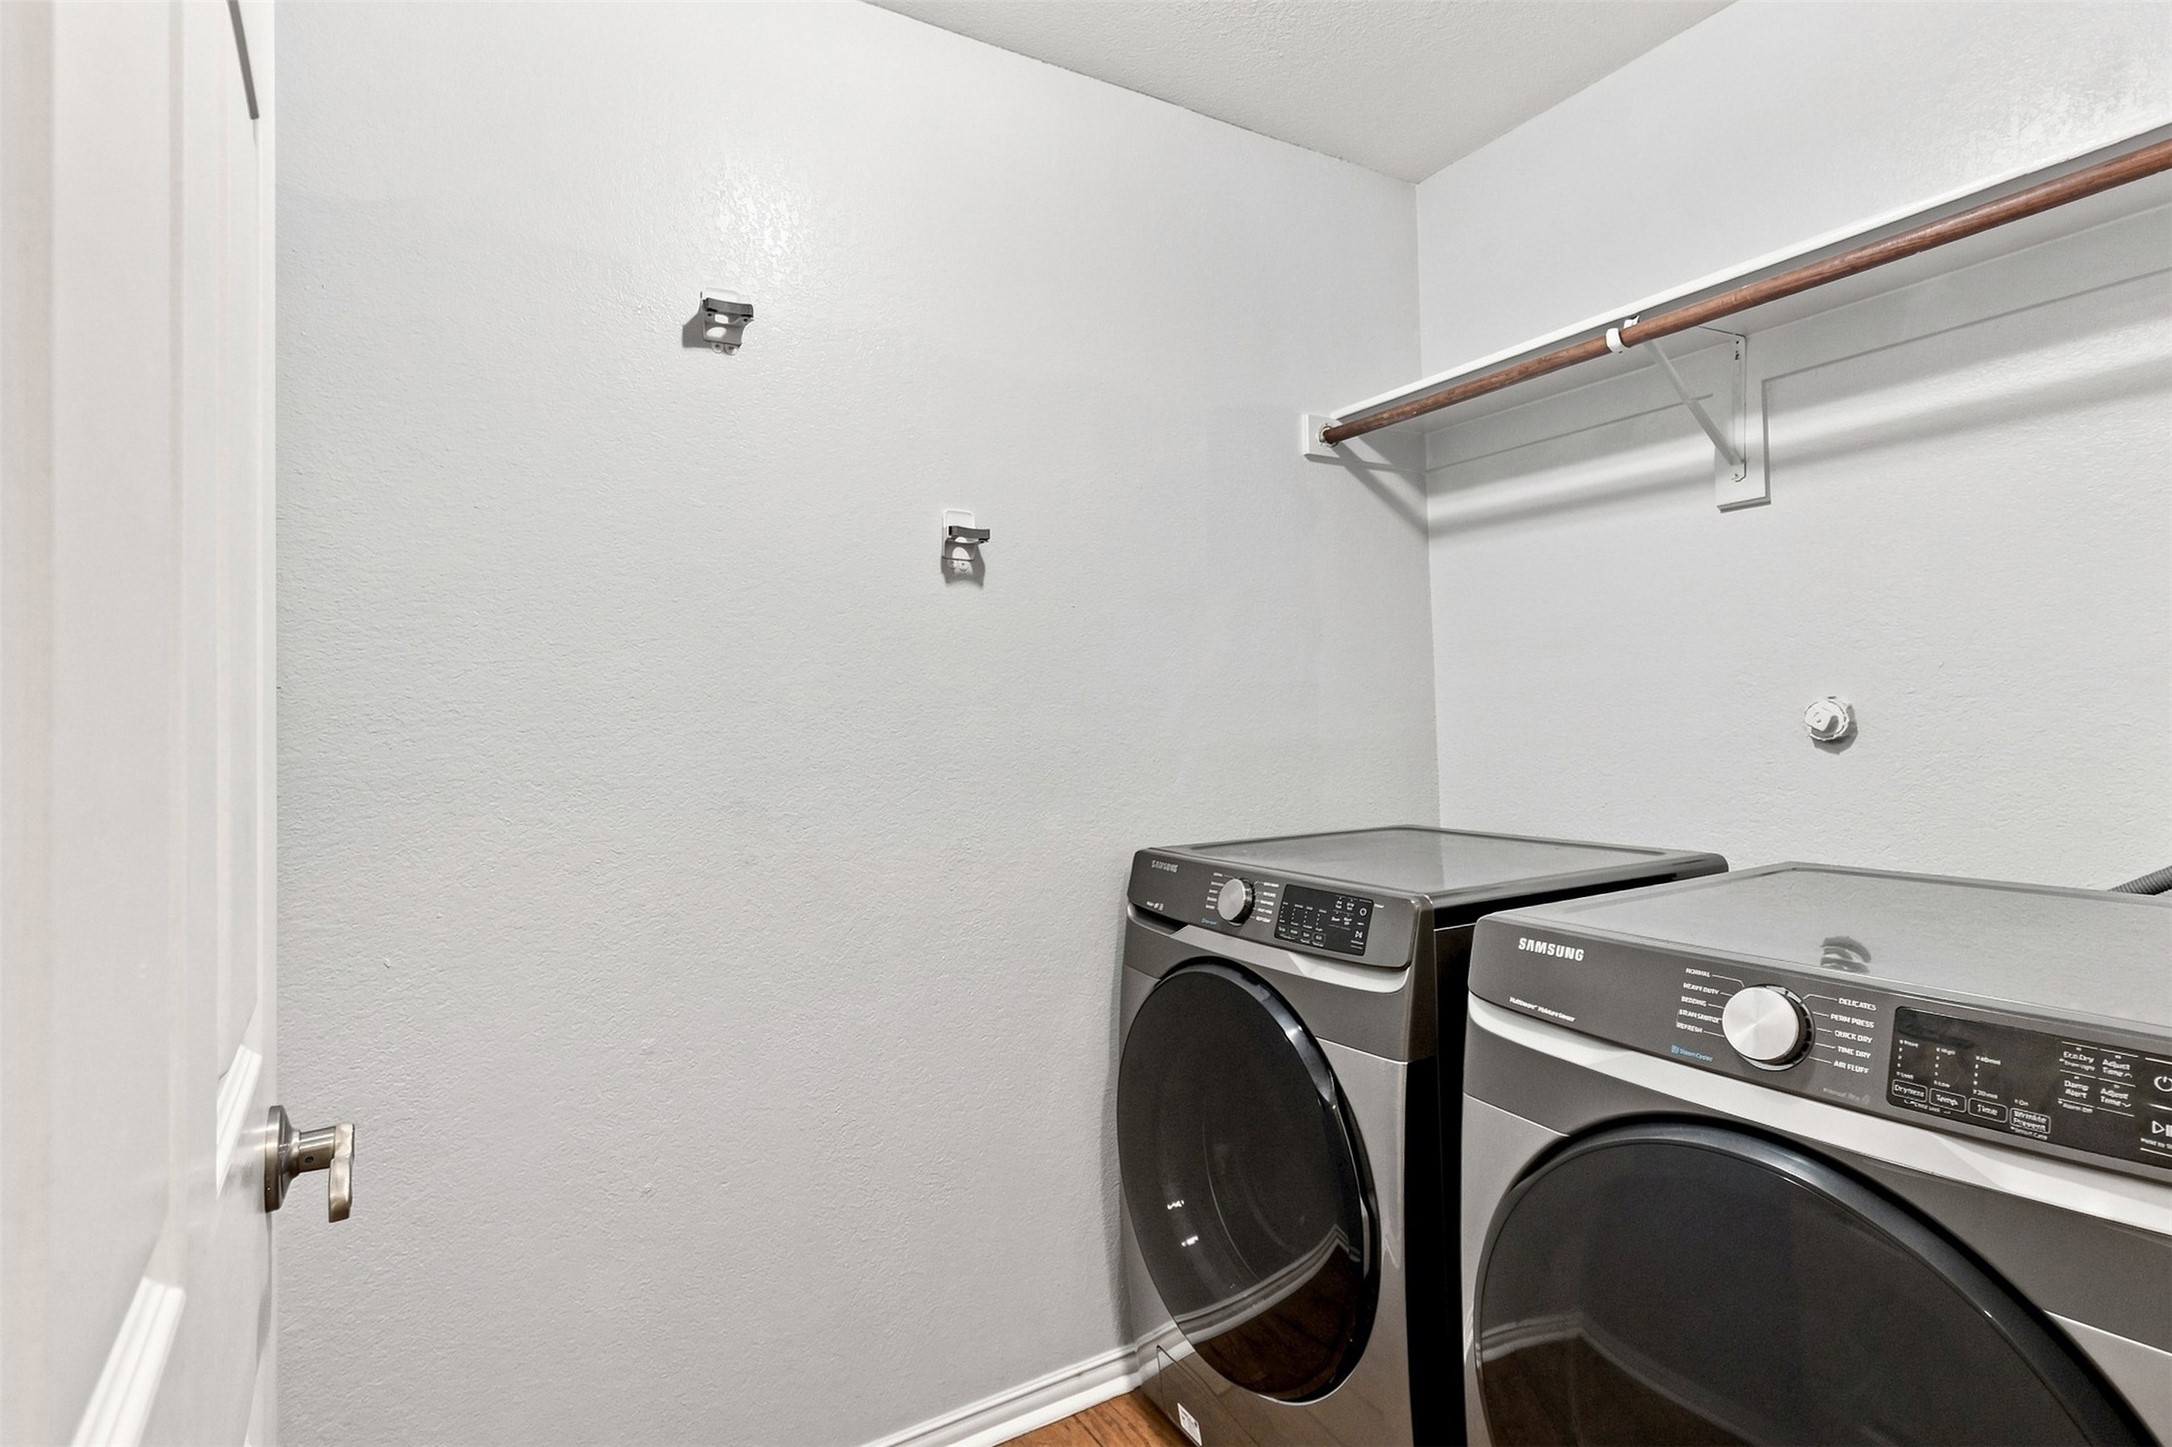
Washer Hookup, Dryer Hookup
Window Features
Window Coverings
Security Features
Carbon Monoxide Detectors, Smoke Detectors
Fireplace Features
Glass Doors, Gas Log, Gas Starter, Living Room
Heating Features
Central, Fireplaces, Natural Gas
Has Fireplace
Yes
Fireplaces
1
Architectural Style
Traditional, Detached
Year Built
2004
Foundations
Slab
Construction Materials
Brick
Roof
Composition
Exclusions
Washer, dryer, refrigerator negotiable.
Special Terms
Cash, Conventional, FHA, Va Loan
Cumulative Days On Market
80
Tax (Annual)
$8,575
Has HOA
Yes
Association Fee
$300 /yr
Association Fee Includes
All Facilities, Association Management
Cooling Features
Central Air, Ceiling Fans, Electric
Utilities
Sewer Available, Water Available, Cable Available
Sewer
Public Sewer
Water Source
Public
Acres
0.17
Lot Size
0.17
Lot Size Area Sq Ft
7,405.20
Lot Features
Interior Lot, Landscaped, Subdivision, Sprinkler System, Few Trees
Exterior Features
Rain Gutters
Patio And Porch Features
Patio, Covered
Fencing
Back Yard, Wood
Garage Capacity
2
Covered Spaces
2
Parking Features
Door Single, Garage Faces Front, Garage, Garage Door Opener
Pool Features
Gunite, Heated, In Ground, Pool, Pool Spa Combo, Community
Listed by Lindsey Knight, Exp Realty
Listing Data last updated 09/18/2026 03:00 am
Get a Link to this Property: Copy To Clipboard
Phone:
per month.
fixed.
% interest.
$
%
$
%
Principal & Interest
+ Home Insurance
+ Property Tax
+ HOA Fees
Total interest paid over s will be:
All estimates and provided for informational purposes only. Actual amounts may vary. The output of the tool is not a loan offer or solicitation, nor is it financial or legal advice.
Information, rates, programs and loan scenarios shown are for example only as of 18-Sep-2026 and are subject to change without notice.
Interest rates provided by the St. Louis Federal Reserve Economic Data (FRED).
All products are subject to credit and property approval. Not all products are available in all states or for all loan amounts. Other restrictions and limitations apply.
Contact your preferred lender for the pricing associated with your specific transaction.
Calculations are generated by Open Source mortgage calculation software tools using common mathematical formulas. All calculations should be independently verified.
Get Walk Score Content
Today
Property information last updated
16 days ago
Status Active. This is the most recent date the listing was placed on market.
Cumulative Days on Market: 16 days (includes prior listings)
· Currently listed since September 1, 2026.
Data provided by the MLS.