
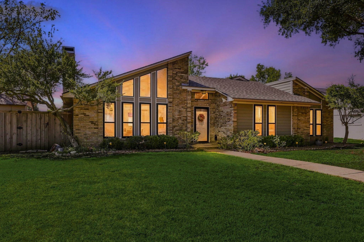
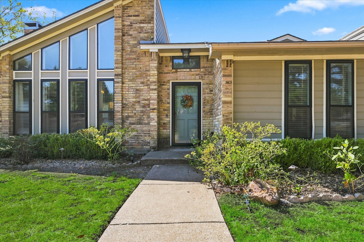
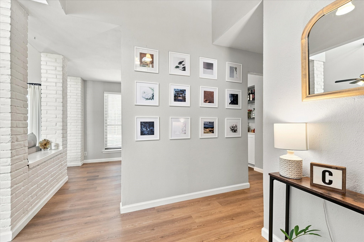
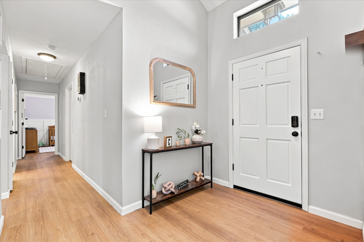
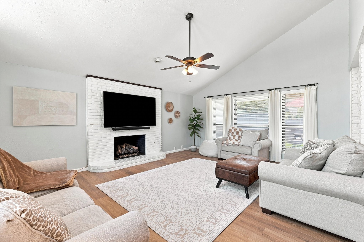
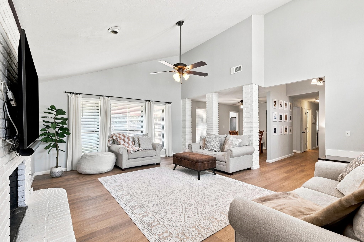
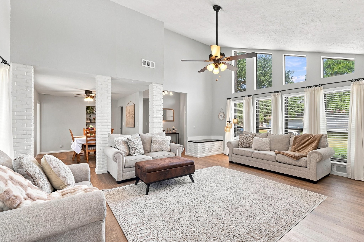
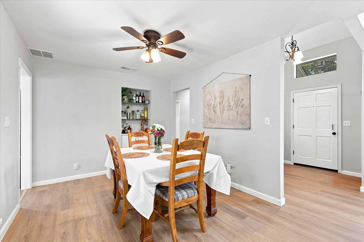
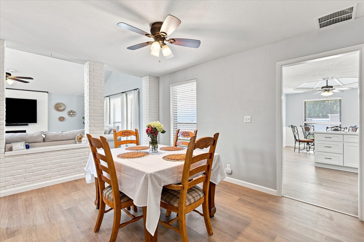
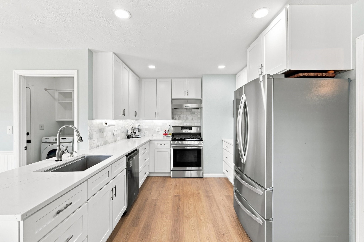
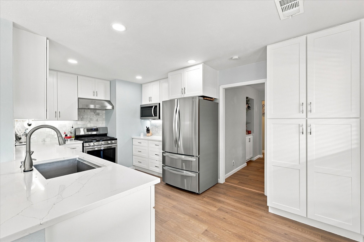
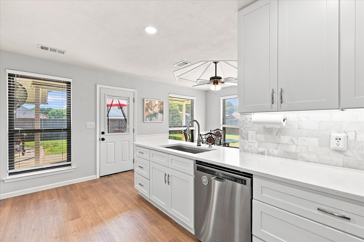
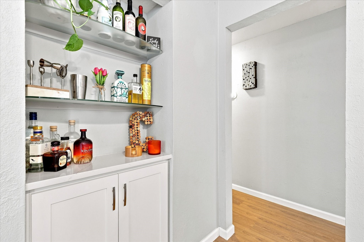
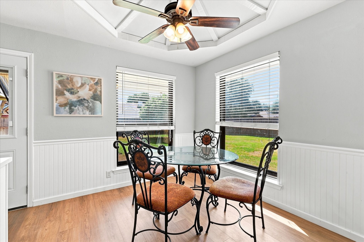
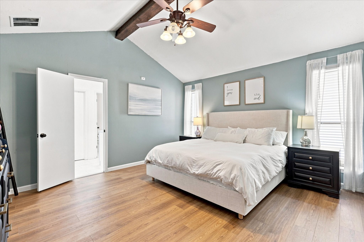
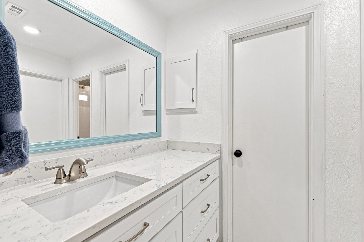
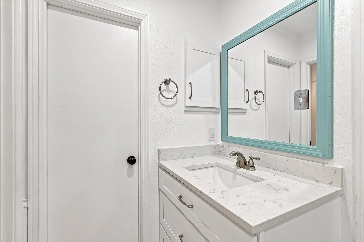
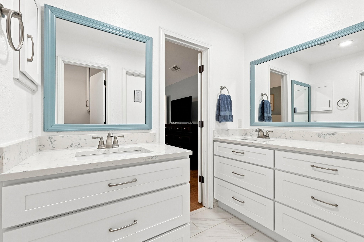
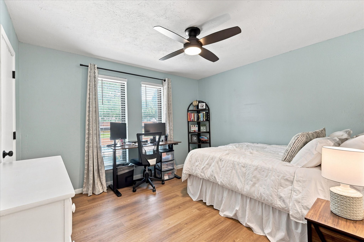
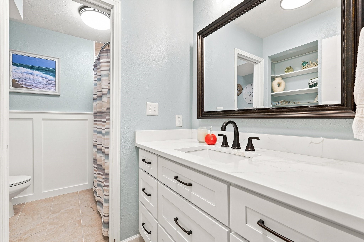
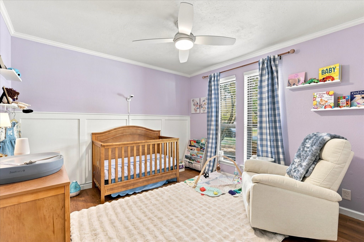
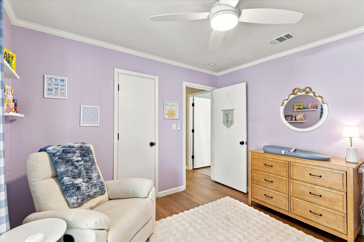
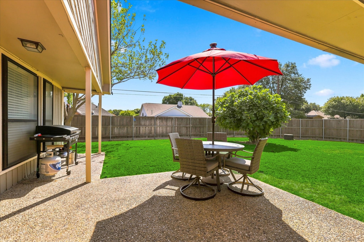
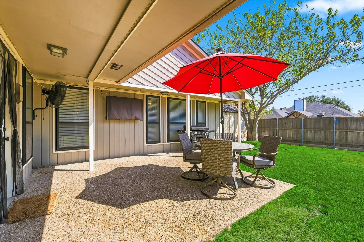
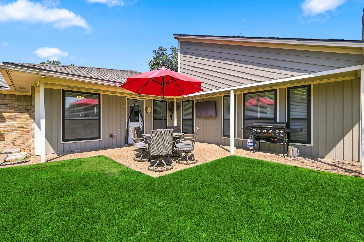
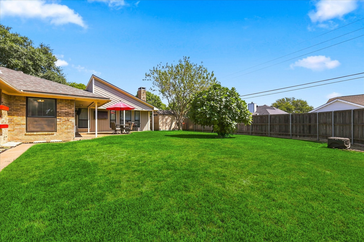
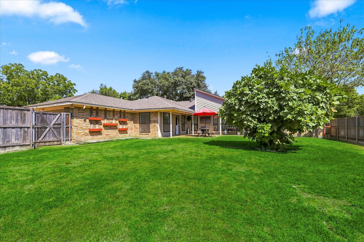
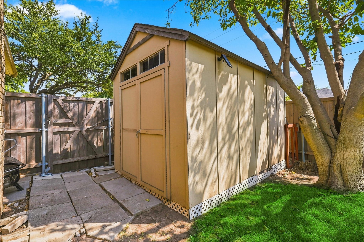
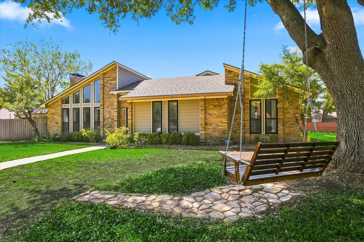
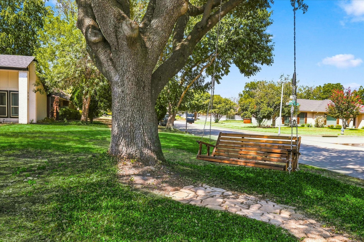
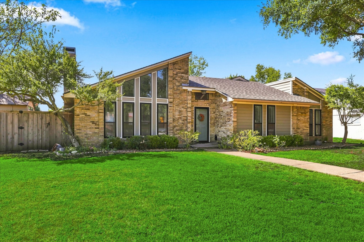
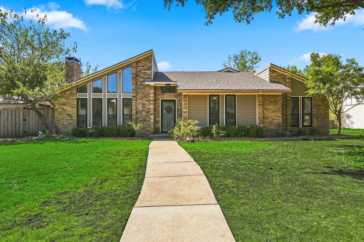
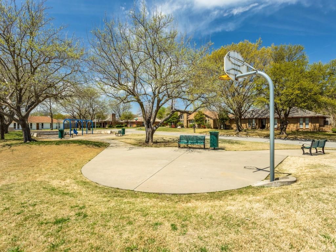
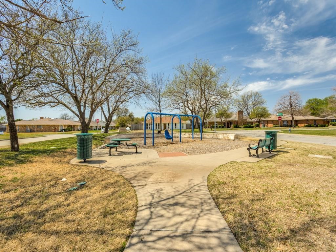
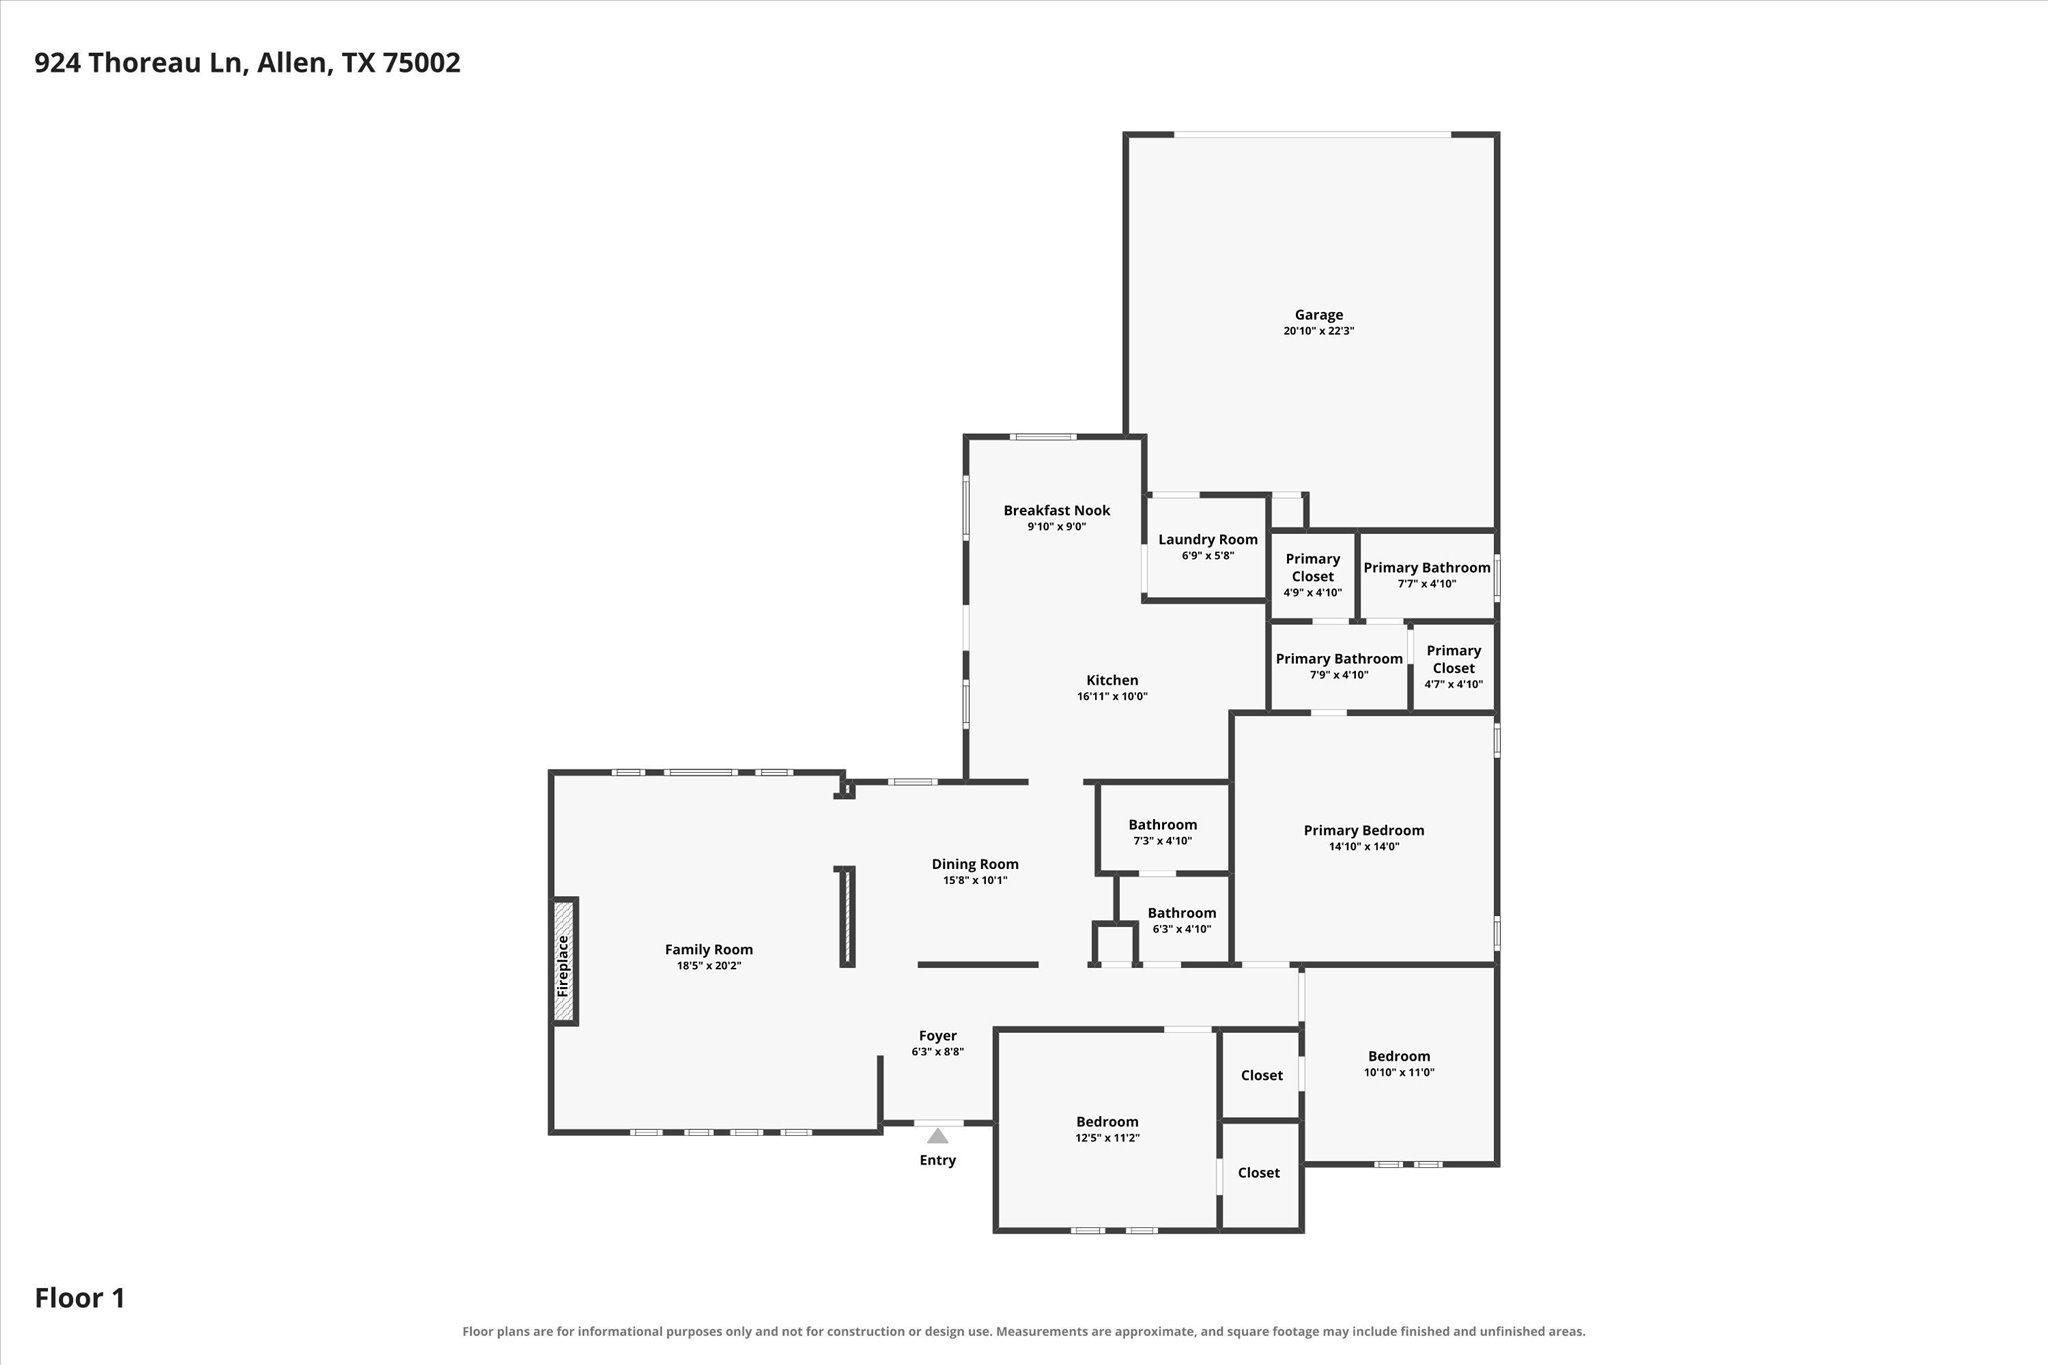
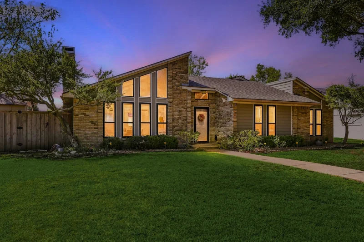
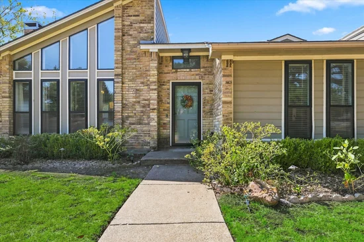
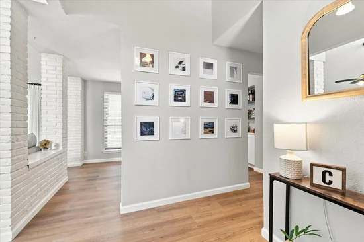
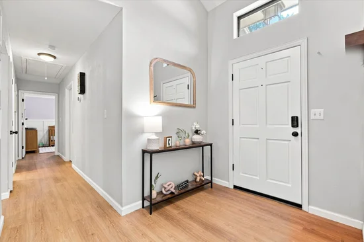
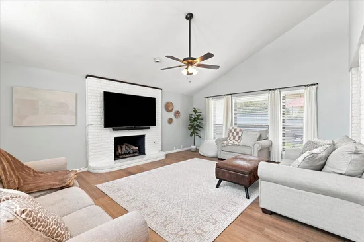
Welcome to this inviting one-story, ranch style home that has been beautifully renovated, on a large corner lot and has a spacious backyard in an established neighborhood! Ideally positioned near top-rated schools, popular restaurants, shopping and Celebration Park. The moment you arrive, you’ll appreciate the fresh, modern feel created by recent interior paint and LVP flooring throughout. The light-filled living room is perfect for everyday living and entertaining, featuring a brick fireplace and expansive windows that showcase abundant natural light with dramatic architectural accents. Just off the living area, the extra dining room is a convenient flex-space with a built-in butler’s area, dry bar or additional storage. The thoughtfully updated eat-in kitchen combines style and functionality with white cabinetry, quartz countertops, stainless-steel appliances, a large one-bowl sink and a touch-activated faucet. Whether preparing a quick breakfast or hosting dinner, this kitchen offers the finishes and workspace YOU are longing for! Retreat to the spacious primary suite featuring a vaulted ceiling with a decorative beam. The ensuite bath offers separate vanities with framed mirrors, dual closets, and a relaxing jetted tub. Two additional bedrooms provide comfortable accommodations with walk-in closets. The hall bath features a convenient pocket door separating the shower and toilet area for added functionality and everyday use. Step outside to enjoy the generously sized backyard, complete with an extended patio offering plenty of room for outdoor dining, grilling, or relaxing. Plus an 8x12 storage shed provides valuable additional space for tools, lawn equipment, hobbies, and seasonal storage. Conveniently located with easy access to schools, shopping, dining, parks, and recreation, this move-in-ready home offers the ideal combination of thoughtful renovations, functional living spaces, and an unbeatable location.Start of property details
Property Description
Open House Announcements
Property Highlights
Location
Property Details
Building
Community
Local Schools
Interior Features
Bedrooms and Bathrooms
Area and Spaces
Appliances
Interior Features
Heating and Cooling
Building Details
Construction
Materials
Terms
Terms
Taxes
Tax
Heating, Cooling & Utilities
Utilities
Lot
Exterior Features
Parking
Pool Features
Payment Calculator
Property History
Similar Properties

Details
924 Thoreau Lane
Allen, TX 75002
FOR
SALE
$430,000
Active
3
Beds
2
Baths
2
Garage
1,878
Sqft 0.23
Acres
MLS# 21371156
Cumulative Days on Market: 16
· Includes prior listings
· Currently listed since 09/09/26
· Data provided by the MLS.
Sep 27th
2:00pm to 4:00pm
In person. Please join us!
Property Type
Residential
Property Sub Type
Single Family Residence
Architectural Style
Ranch, Traditional, Detached
Bedrooms
3
Total Bathrooms
2
Living Area
1,878
Price / Sqft
$229
Acres
0.23
Year Built
1976
Cumulative Days On Market
13
City/Township
Allen
Subdivision
Walden Park Estates
County
Collin
Price
$430,000
Property Type
Residential
Property Sub Type
Single Family Residence
Structure Type
House
Levels
One
Stories For Sale
1
Community Features
Curbs, Sidewalks
Elementary School
Reed
Middle School
Curtis, Lowery Freshman Center
High School
Allen
School District
Allen ISD
Total Bathrooms
2
Full Bathrooms
2
Bedrooms
3
Living Area
1,878
Appliances
Some Gas Appliances, Dishwasher, Disposal, Gas Range, Gas Water Heater, Microwave, Plumbed For Gas, Vented Exhaust Fan
Interior Features
Eat In Kitchen, High Speed Internet, Pantry, Paneling Wainscoting, Cable Tv, Vaulted Ceilings, Walk In Closets, Wired For Sound
Flooring
Luxury Vinyl Plank
Laundry Features
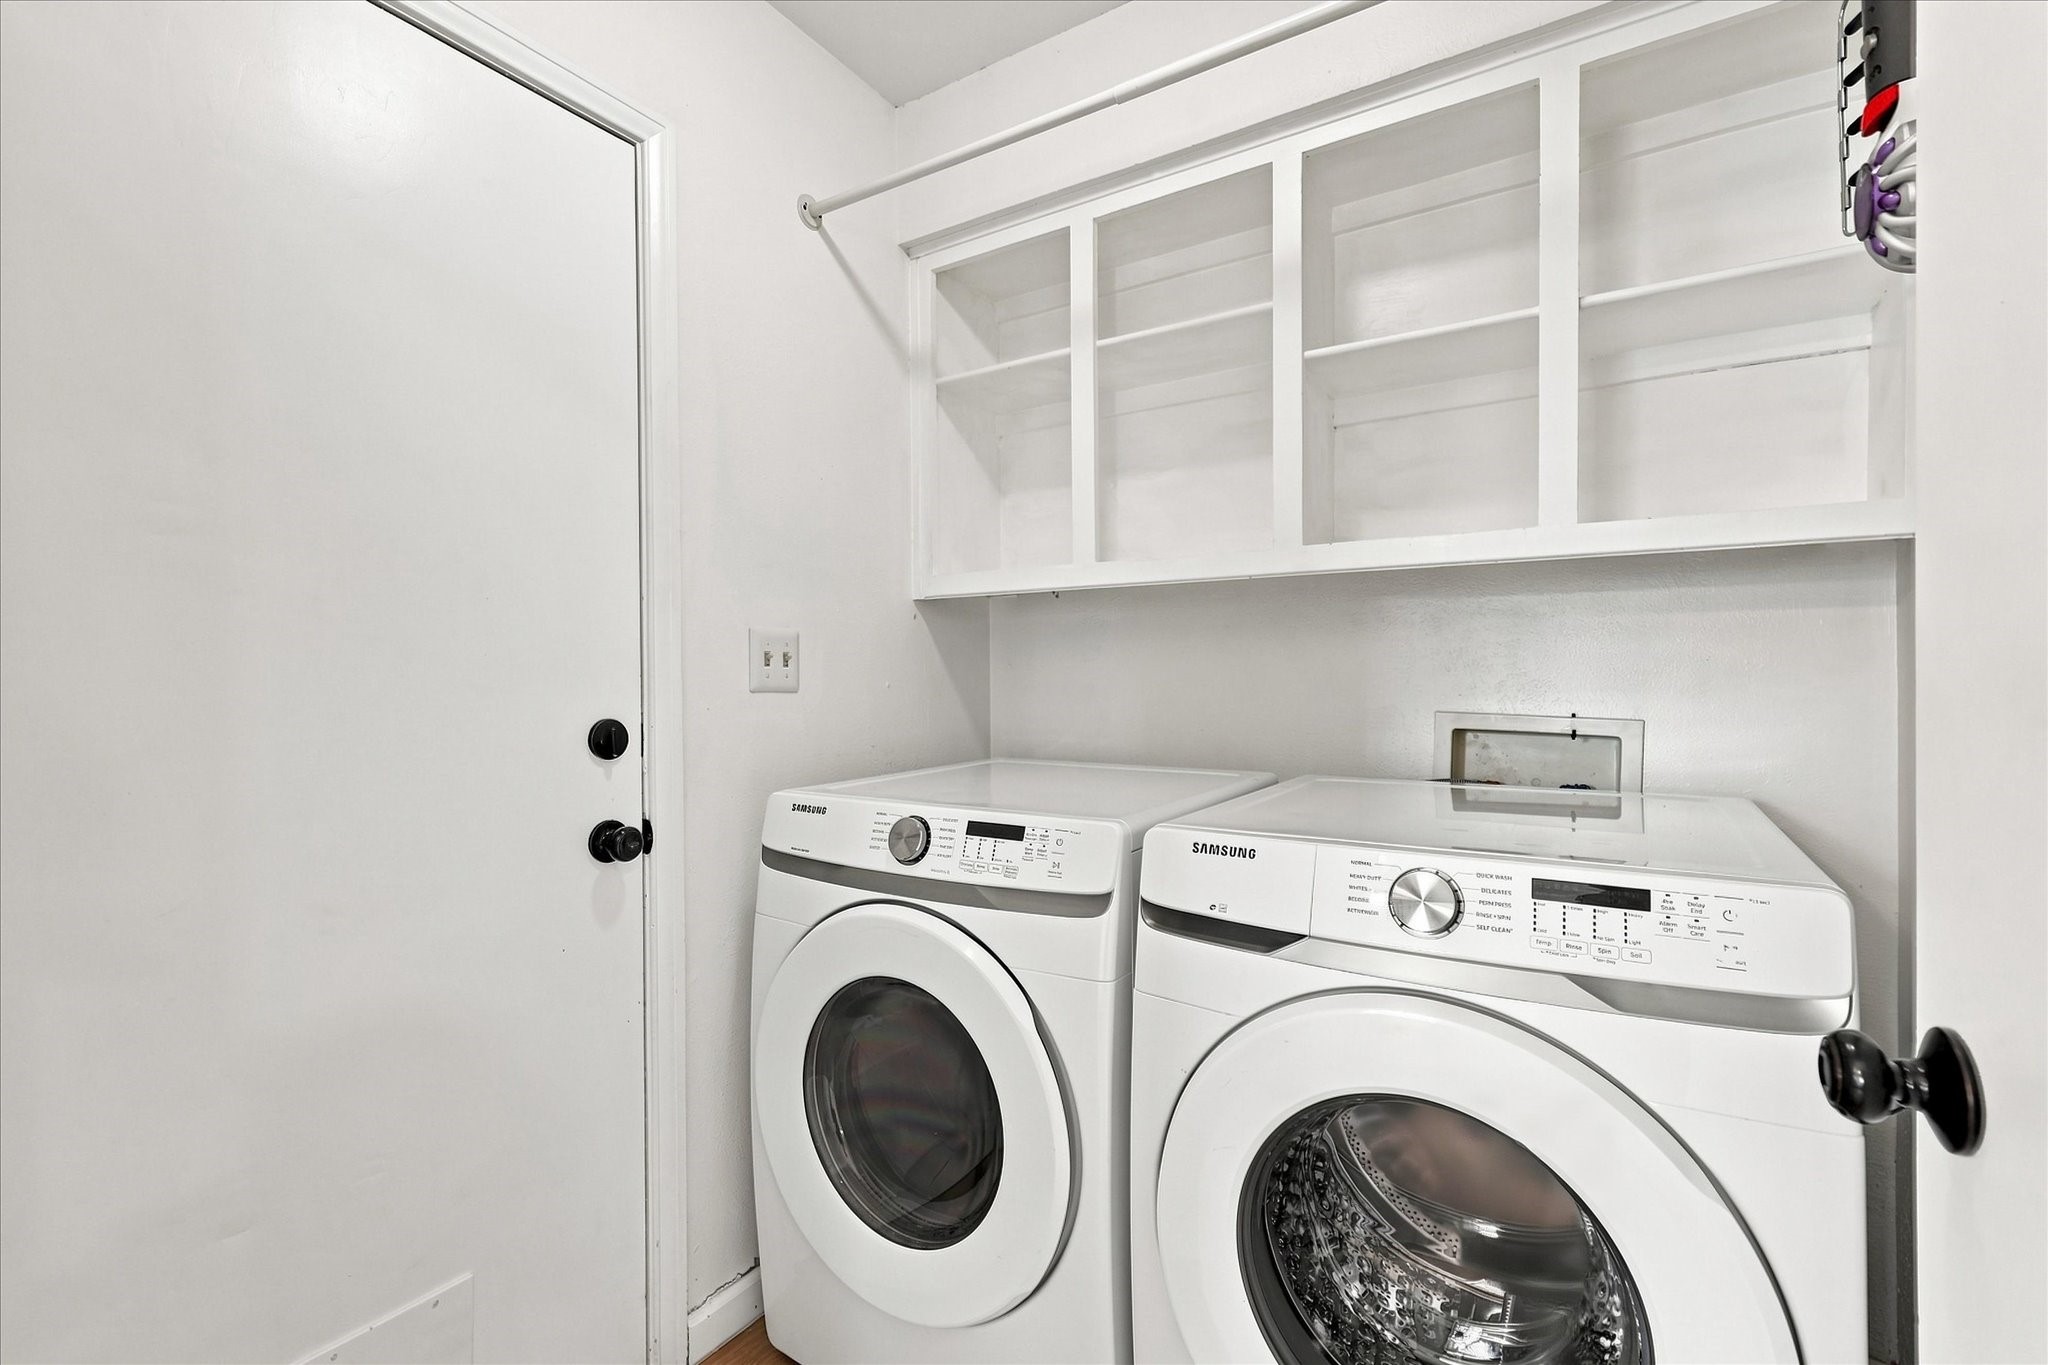
Washer Hookup, Dryer Hookup, Electric Dryer Hookup, Gas Dryer Hookup, Laundry In Utility Room
Window Features
Window Coverings
Security Features
Smoke Detectors
Fireplace Features
Gas, Gas Log, Gas Starter, Living Room, Masonry, Wood Burning
Heating Features
Central, Natural Gas
Has Fireplace
Yes
Fireplaces
1
Architectural Style
Ranch, Traditional, Detached
Year Built
1976
Foundations
Slab
Construction Materials
Brick
Roof
Composition
Exclusions
Washer, Dryer, Grills, Backyard furniture, TVs (brackets convey).
Cumulative Days On Market
13
Tax (Annual)
$6,820
Cooling Features
Central Air, Ceiling Fans, Electric
Utilities
Sewer Available, Water Available, Cable Available
Sewer
Public Sewer
Water Source
Public
Acres
0.23
Lot Size
0.23
Lot Size Area Sq Ft
10,018.80
Lot Features
Corner Lot, Interior Lot, Landscaped, Few Trees
Exterior Features
Private Yard, Rain Gutters, Storage
Patio And Porch Features
Covered
Fencing
Wood
Garage Capacity
2
Covered Spaces
2
Parking Features
Alley Access, Door Single, Driveway, Garage, Garage Door Opener, Garage Faces Rear
Pool Features
None
Listed by Shay Eastland, Ebby Halliday, REALTORS
Listing Data last updated 09/25/2026 04:20 pm
Get a Link to this Property: Copy To Clipboard
Phone:
per month.
fixed.
% interest.
$
%
$
%
Principal & Interest
+ Home Insurance
+ Property Tax
+ HOA Fees
Total interest paid over s will be:
All estimates and provided for informational purposes only. Actual amounts may vary. The output of the tool is not a loan offer or solicitation, nor is it financial or legal advice.
Information, rates, programs and loan scenarios shown are for example only as of 25-Sep-2026 and are subject to change without notice.
Interest rates provided by the St. Louis Federal Reserve Economic Data (FRED).
All products are subject to credit and property approval. Not all products are available in all states or for all loan amounts. Other restrictions and limitations apply.
Contact your preferred lender for the pricing associated with your specific transaction.
Calculations are generated by Open Source mortgage calculation software tools using common mathematical formulas. All calculations should be independently verified.
Get Walk Score Content
3 days ago
Property information last updated
16 days ago
Status Active. This is the date the listing was placed on market.
Cumulative Days on Market: 16 days (includes prior listings)
· Currently listed since September 9, 2026.
Data provided by the MLS.