
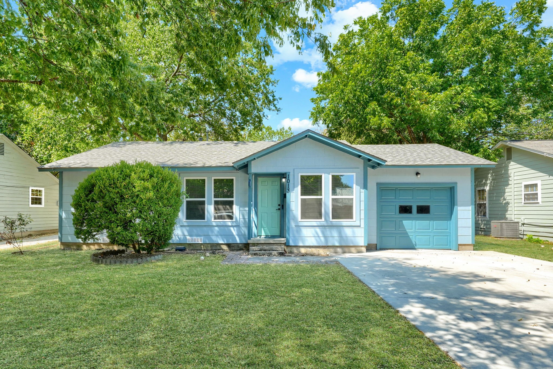
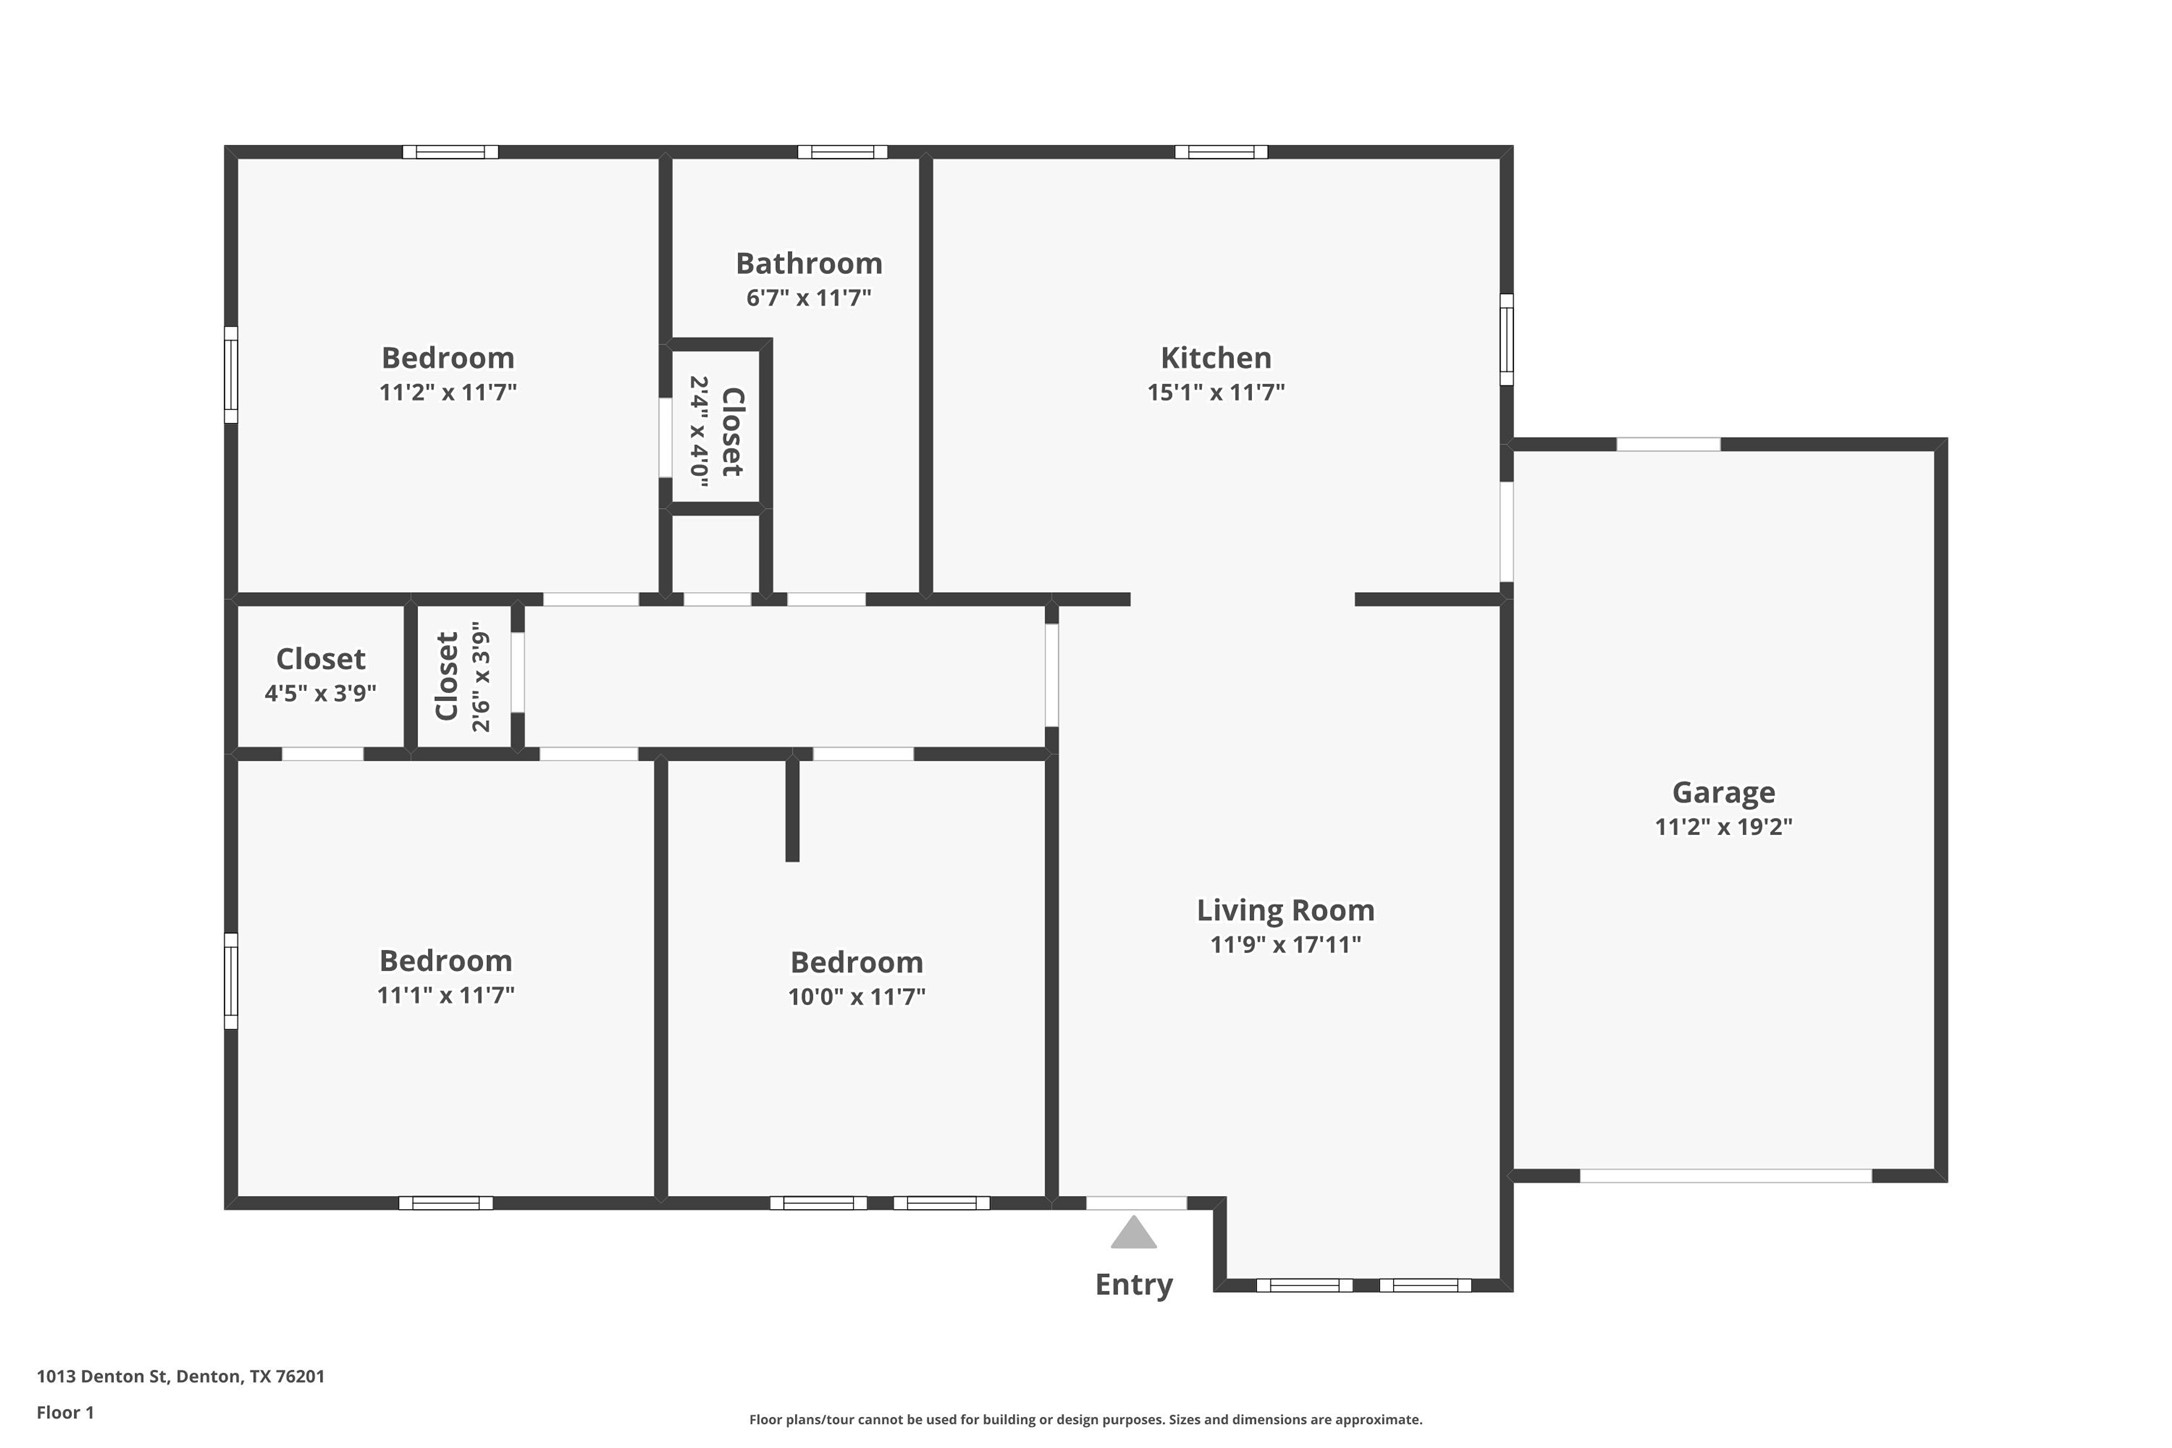
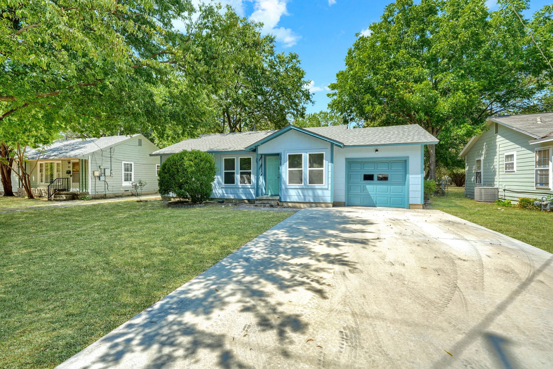
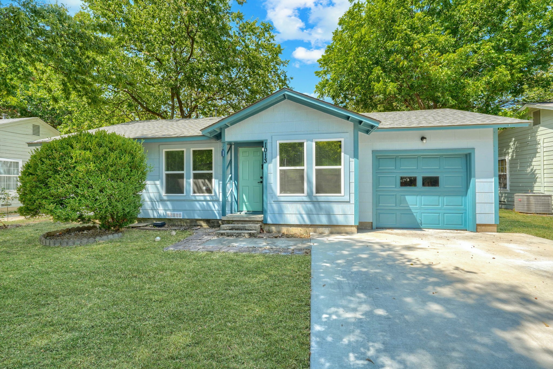
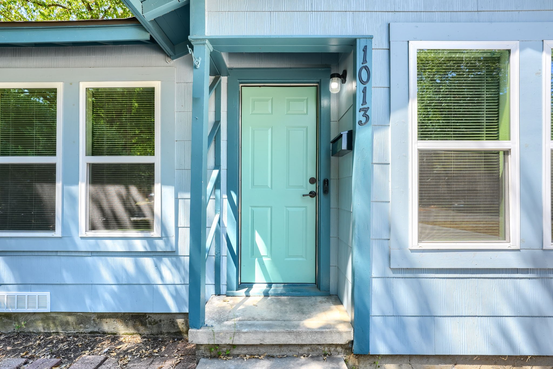
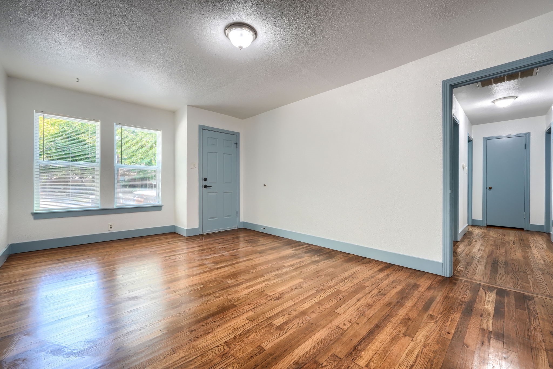
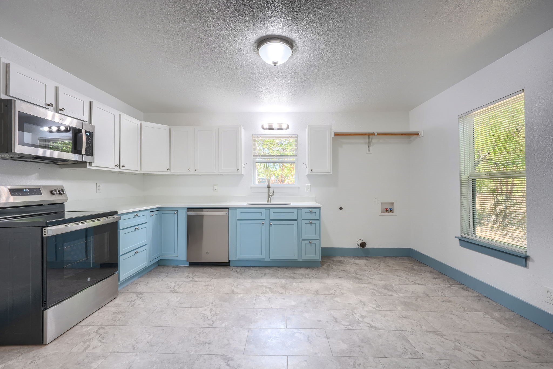
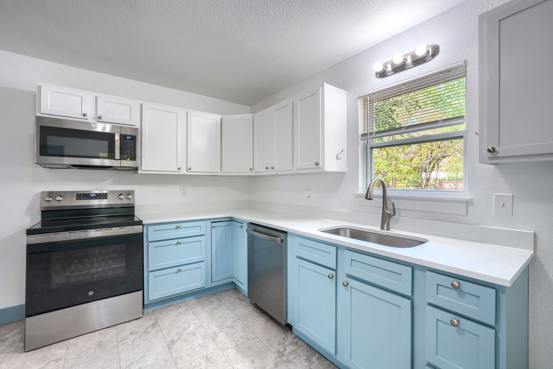
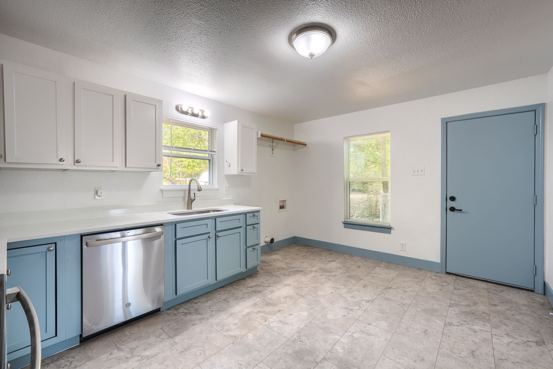
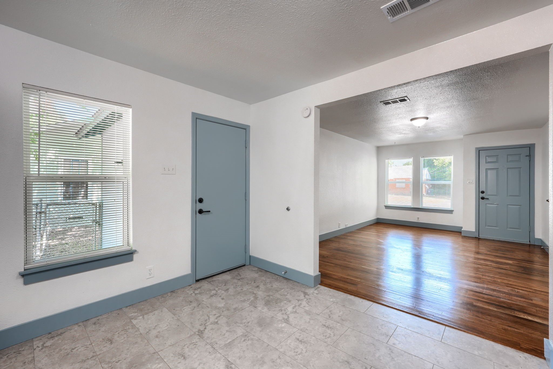
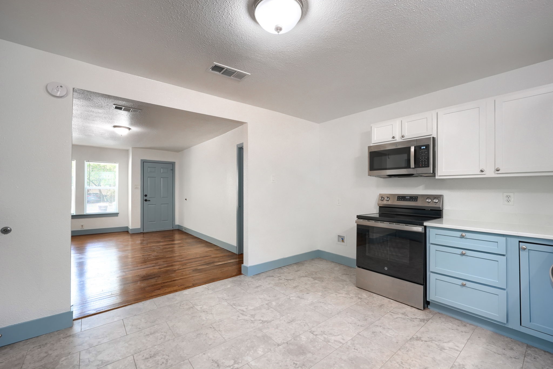
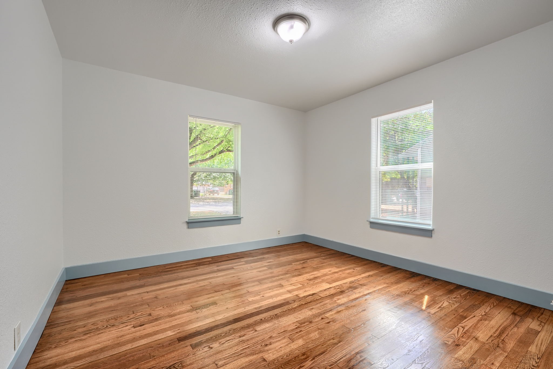
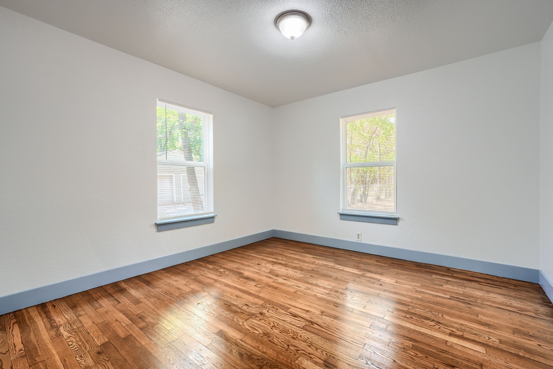
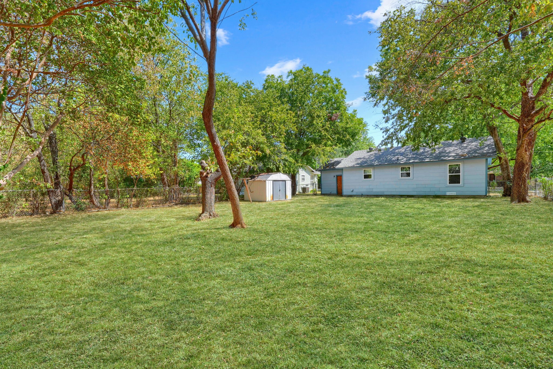
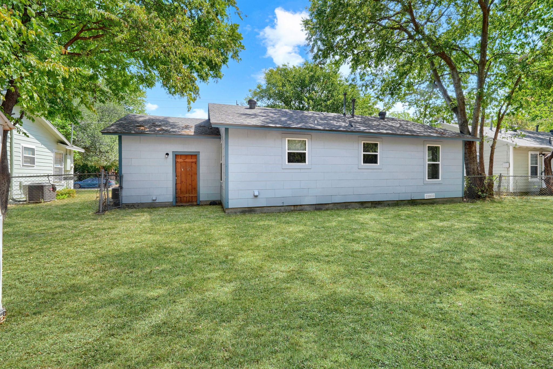
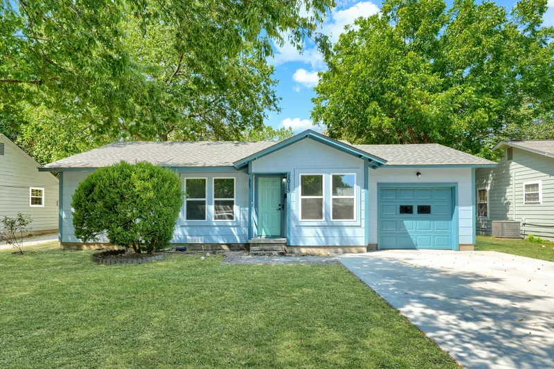
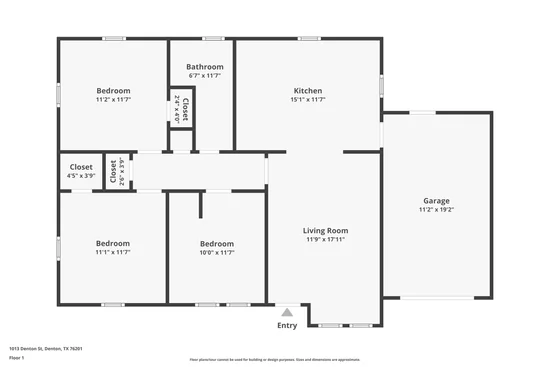
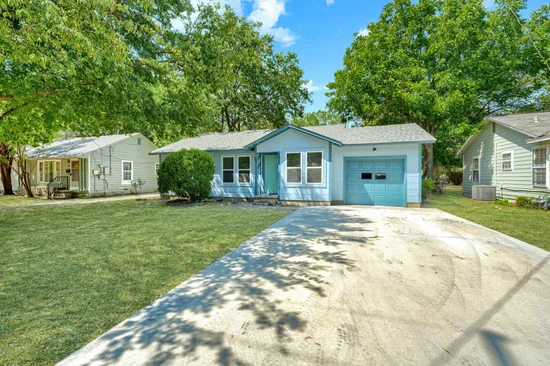
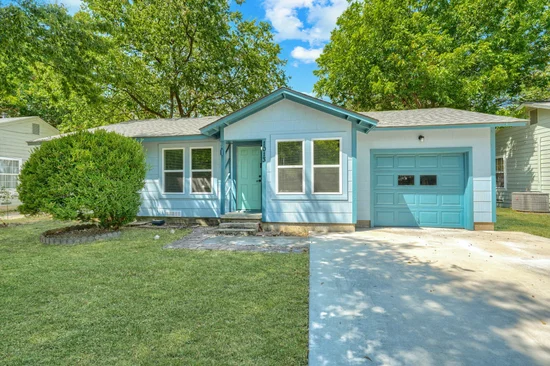
Freshly updated and ready for its next owner, this 3-bedroom, 1-bathroom home in Denton pairs a smart, efficient floor plan with practical 2024 updates — new windows, a new roof, and refreshed flooring throughout. It's the kind of home that lets you move in with confidence and spend your weekends exploring your new city instead of tackling a project list.Start of property details
Property Description
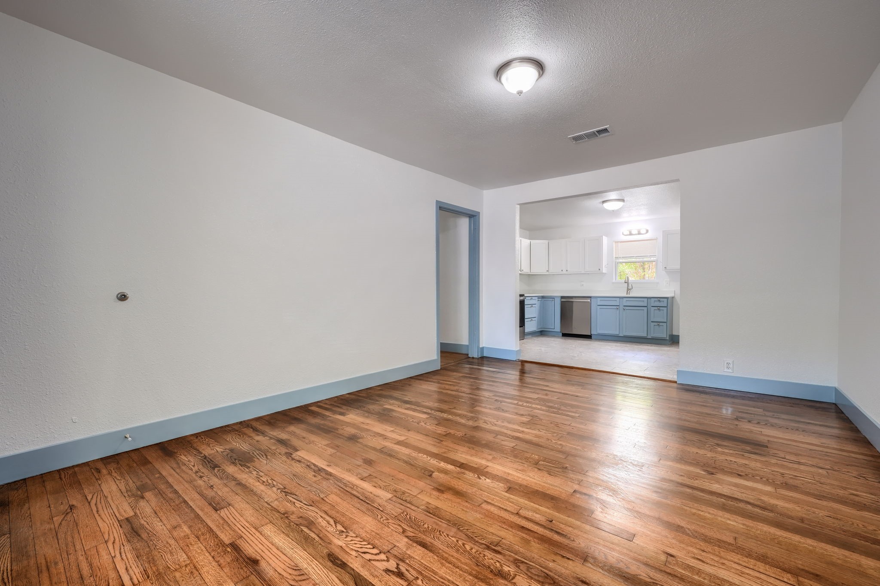
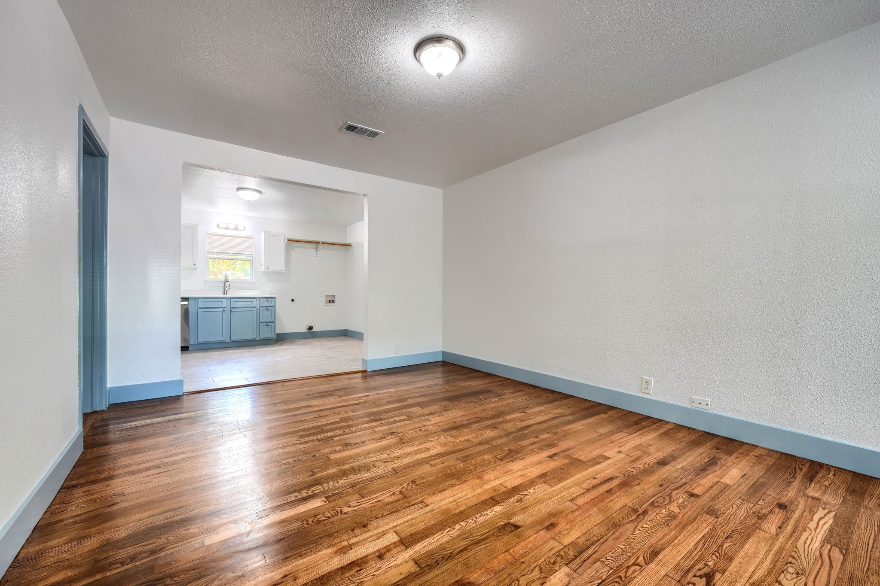
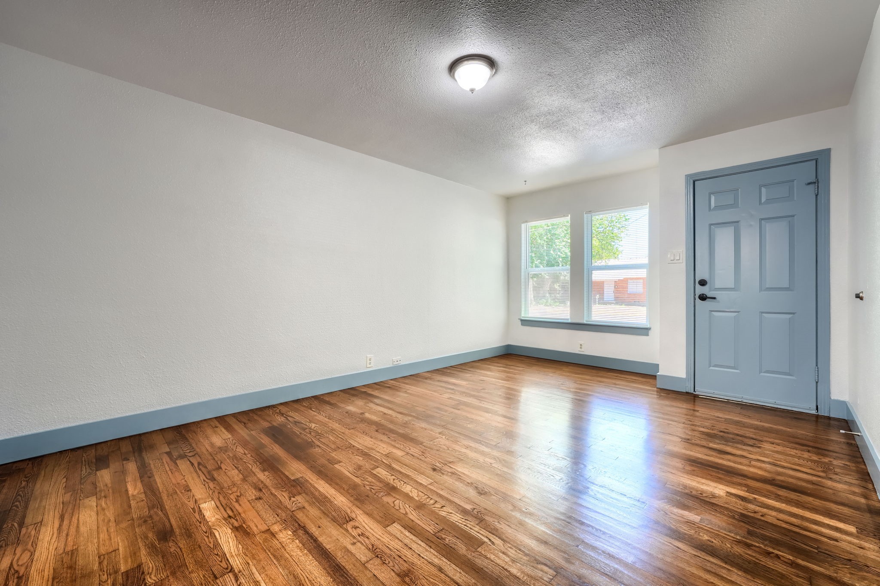
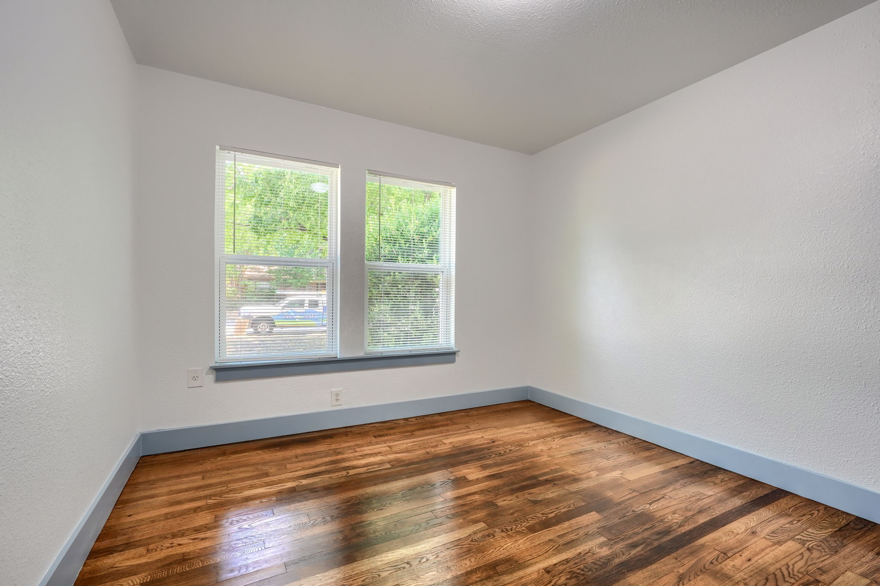
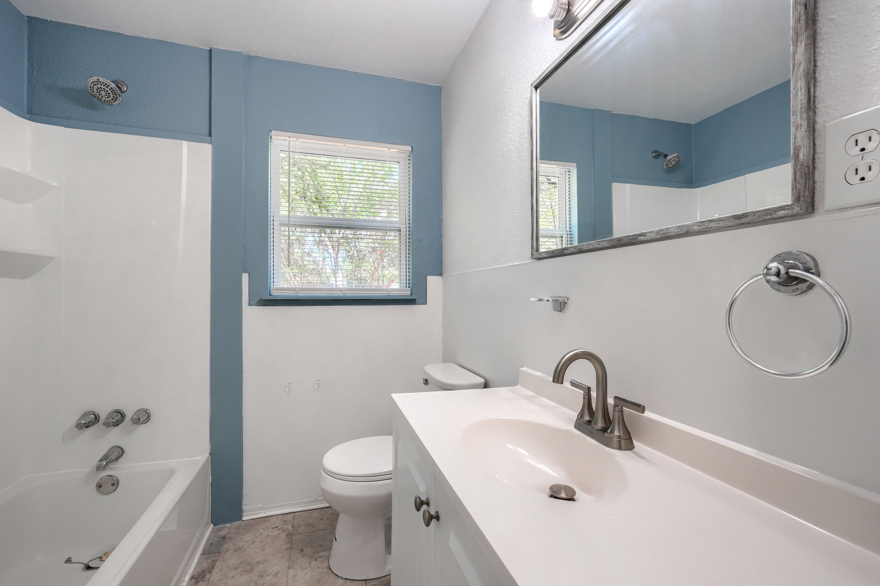
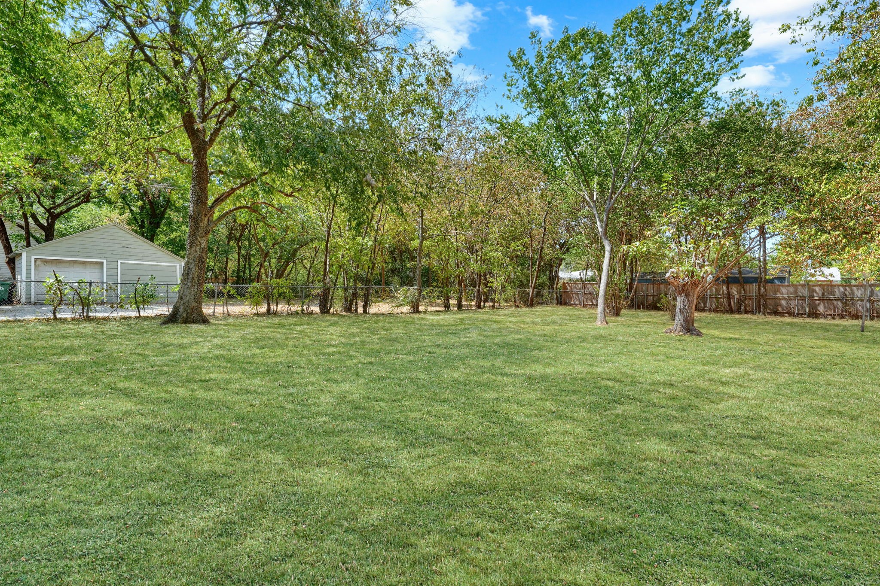
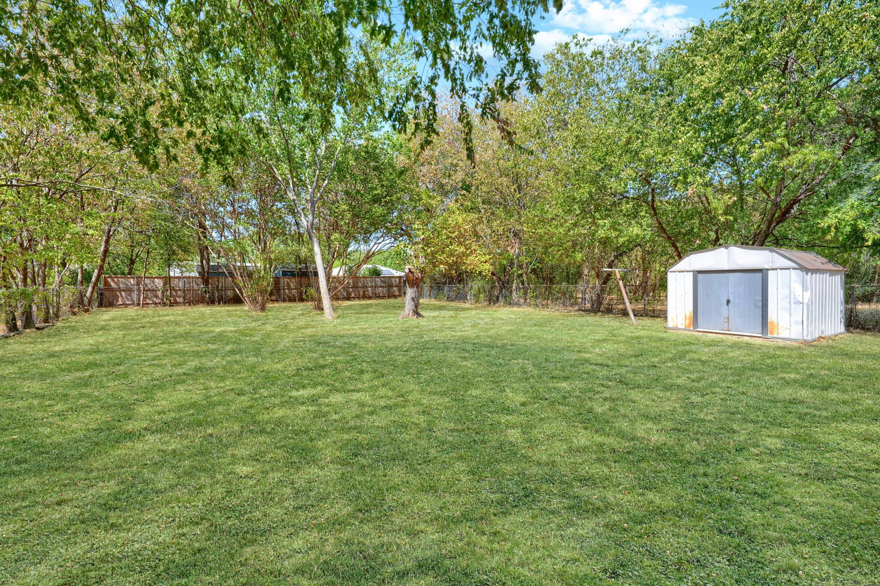
Inside, hardwood floors flow through the main living spaces, adding warmth and easy style, while durable vinyl flooring in the kitchen and bathrooms keeps daily life simple to maintain. Three comfortable bedrooms offer flexible space — a home office, guest room, or whatever your next chapter calls for. Outside, a double-car driveway provides convenient off-street parking.
At 968 square feet, this home keeps things manageable — less space to heat, cool, and maintain, and more time to enjoy what matters. That efficiency makes it a natural fit for first-time buyers stepping into homeownership, investors seeking a straightforward addition to their portfolio, or empty-nesters ready to simplify.
Denton itself is worth the move: a historic downtown square, a lively arts and music scene, and the energy of a college town anchored by two major universities. It's a city with personality — and this updated home is ready to be part of your story.
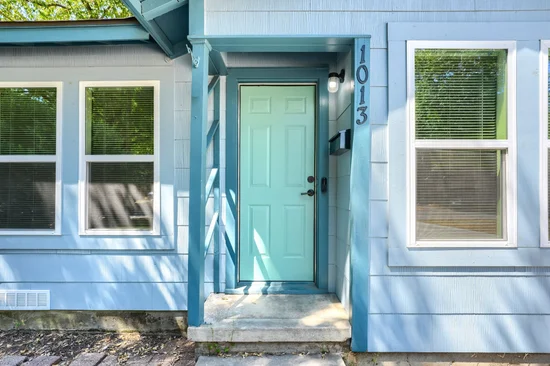
Schedule a showing today to see how 1013 Denton St fits your next chapter.Property Highlights
Location
Property Details
Building
Community
Local Schools
Interior Features
Bedrooms and Bathrooms
Area and Spaces
Appliances
Interior Features
Heating and Cooling
Building Details
Construction
Materials
Terms
Terms
Taxes
Tax
Heating, Cooling & Utilities
Utilities
Lot
Parking
Pool Features
Payment Calculator
Property History
Similar Properties

Details
1013 Denton Street
Denton, TX 76201
6 days ago
NEW
$250,000
Active
3
Beds
1
Baths
1
Garage
968
Sqft 0.23
Acres
MLS# 21373567
Cumulative Days on Market: 6
· Includes prior listings
· Currently listed since 09/11/26
· Data provided by the MLS.
Property Type
Residential
Property Sub Type
Single Family Residence
Architectural Style
Traditional, Detached
Bedrooms
3
Total Bathrooms
1
Living Area
968
Price / Sqft
$258
Acres
0.23
Year Built
1970
Cumulative Days On Market
2
City/Township
Denton
Subdivision
Daniel
County
Denton
Price
$250,000
Property Type
Residential
Property Sub Type
Single Family Residence
Structure Type
House
Levels
One
Stories For Sale
1
Elementary School
Newton Rayzor
Middle School
Calhoun
High School
Denton
School District
Denton ISD
Total Bathrooms
1
Full Bathrooms
1
Bedrooms
3
Living Area
968
Appliances
Dishwasher, Electric Range, Gas Water Heater, Microwave
Interior Features
Granite Counters, High Speed Internet
Flooring
Hardwood, Luxury Vinyl Plank
Laundry Features
Electric Dryer Hookup, In Kitchen
Heating Features
Central, Natural Gas
Architectural Style
Traditional, Detached
Year Built
1970
Construction Materials
Fiber Cement
Roof
Asphalt, Composition
Special Terms
Cash, Conventional, FHA, Va Loan
Cumulative Days On Market
2
Tax (Annual)
$3,798
Cooling Features
Central Air, Electric
Utilities
Cable Available, Sewer Available, Water Available
Sewer
Public Sewer
Water Source
Public
Acres
0.23
Lot Size
0.23
Lot Size Area Sq Ft
10,105.92
Garage Capacity
1
Covered Spaces
1
Parking Features
Additional Parking
Pool Features
None
Listed by Damon Rowe, Keller Williams Prosper Celina
Listing Data last updated 09/18/2026 03:00 am
Get a Link to this Property: Copy To Clipboard
Phone:
per month.
fixed.
% interest.
$
%
$
%
Principal & Interest
+ Home Insurance
+ Property Tax
+ HOA Fees
Total interest paid over s will be:
All estimates and provided for informational purposes only. Actual amounts may vary. The output of the tool is not a loan offer or solicitation, nor is it financial or legal advice.
Information, rates, programs and loan scenarios shown are for example only as of 18-Sep-2026 and are subject to change without notice.
Interest rates provided by the St. Louis Federal Reserve Economic Data (FRED).
All products are subject to credit and property approval. Not all products are available in all states or for all loan amounts. Other restrictions and limitations apply.
Contact your preferred lender for the pricing associated with your specific transaction.
Calculations are generated by Open Source mortgage calculation software tools using common mathematical formulas. All calculations should be independently verified.
Get Walk Score Content
Today
Property information last updated
6 days ago
Status Active. This is the date the listing was placed on market.
Cumulative Days on Market: 6 days (includes prior listings)
· Currently listed since September 11, 2026.
Data provided by the MLS.