
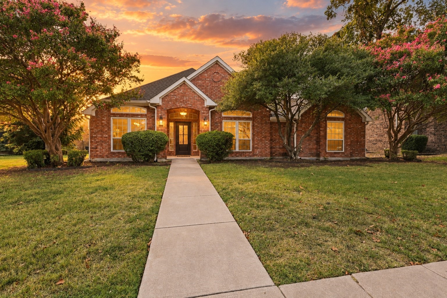
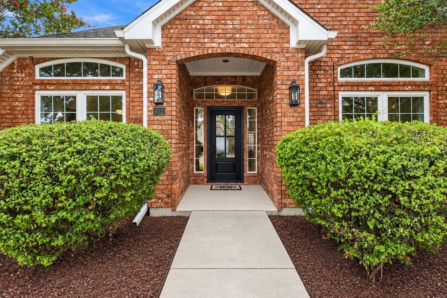
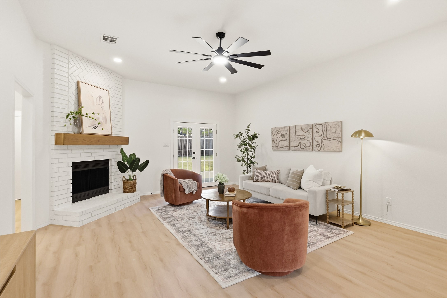
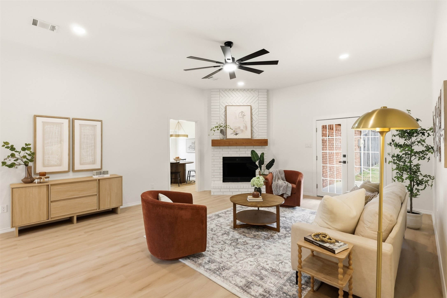
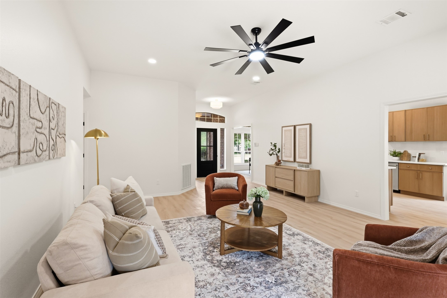
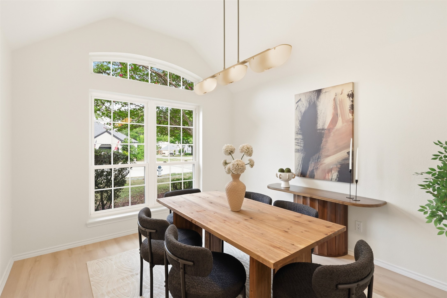
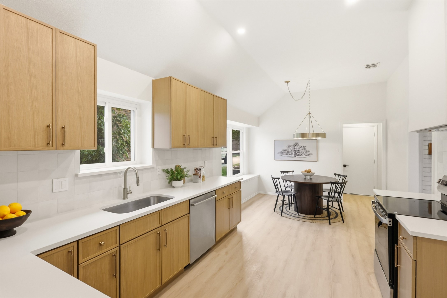
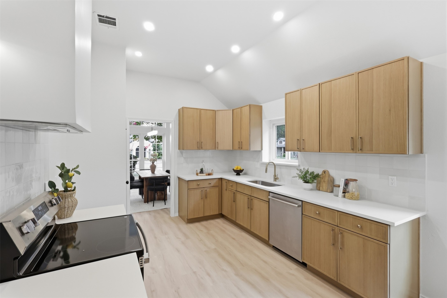
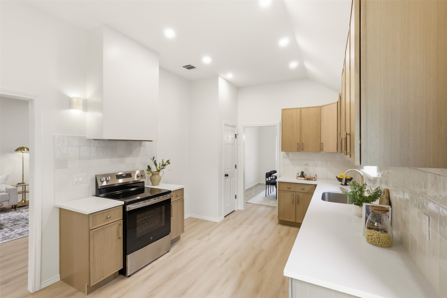
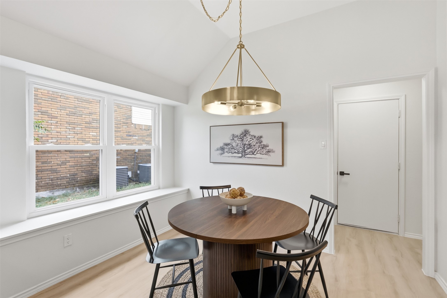
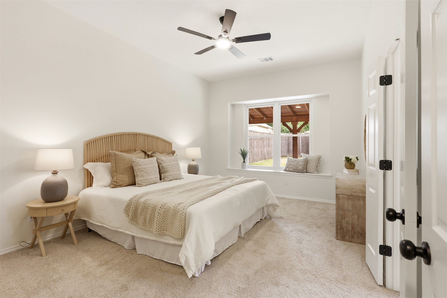
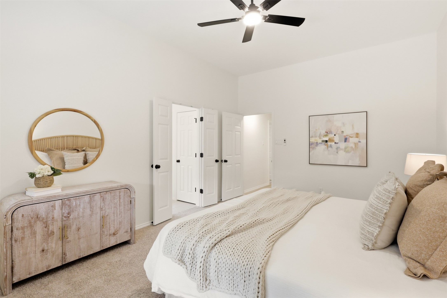
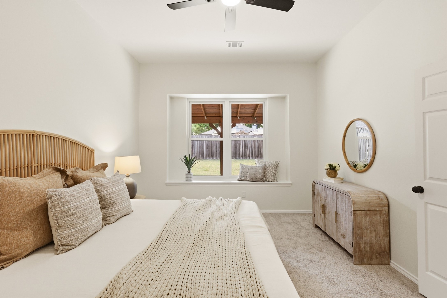
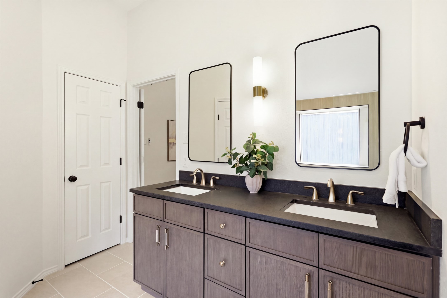
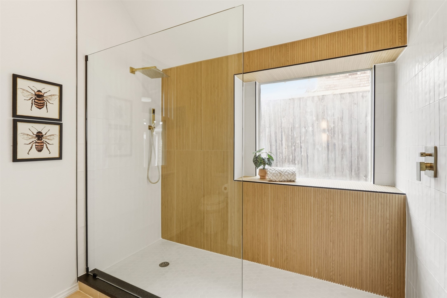
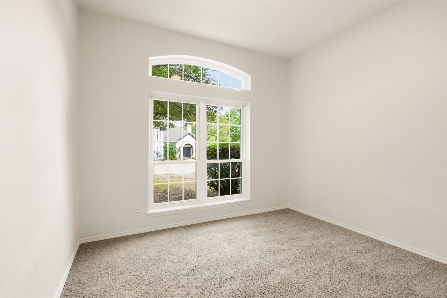
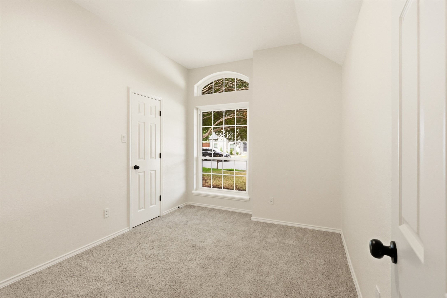
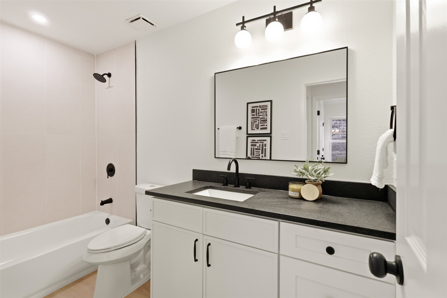
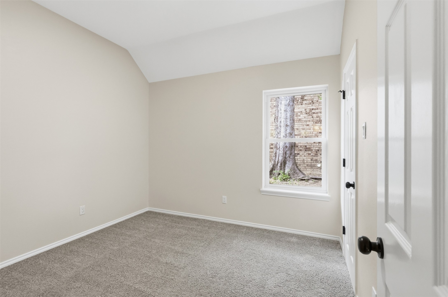
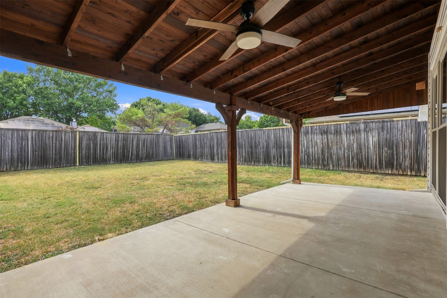
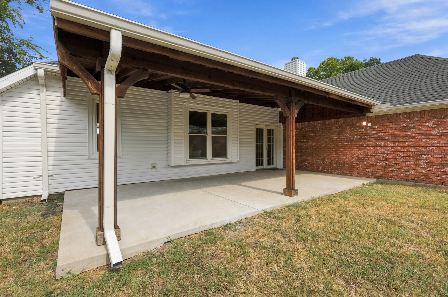
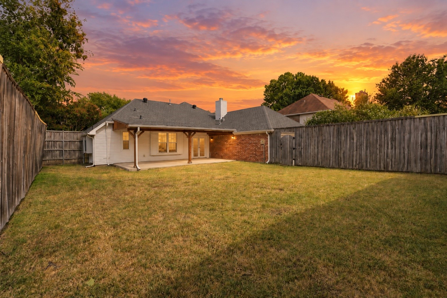
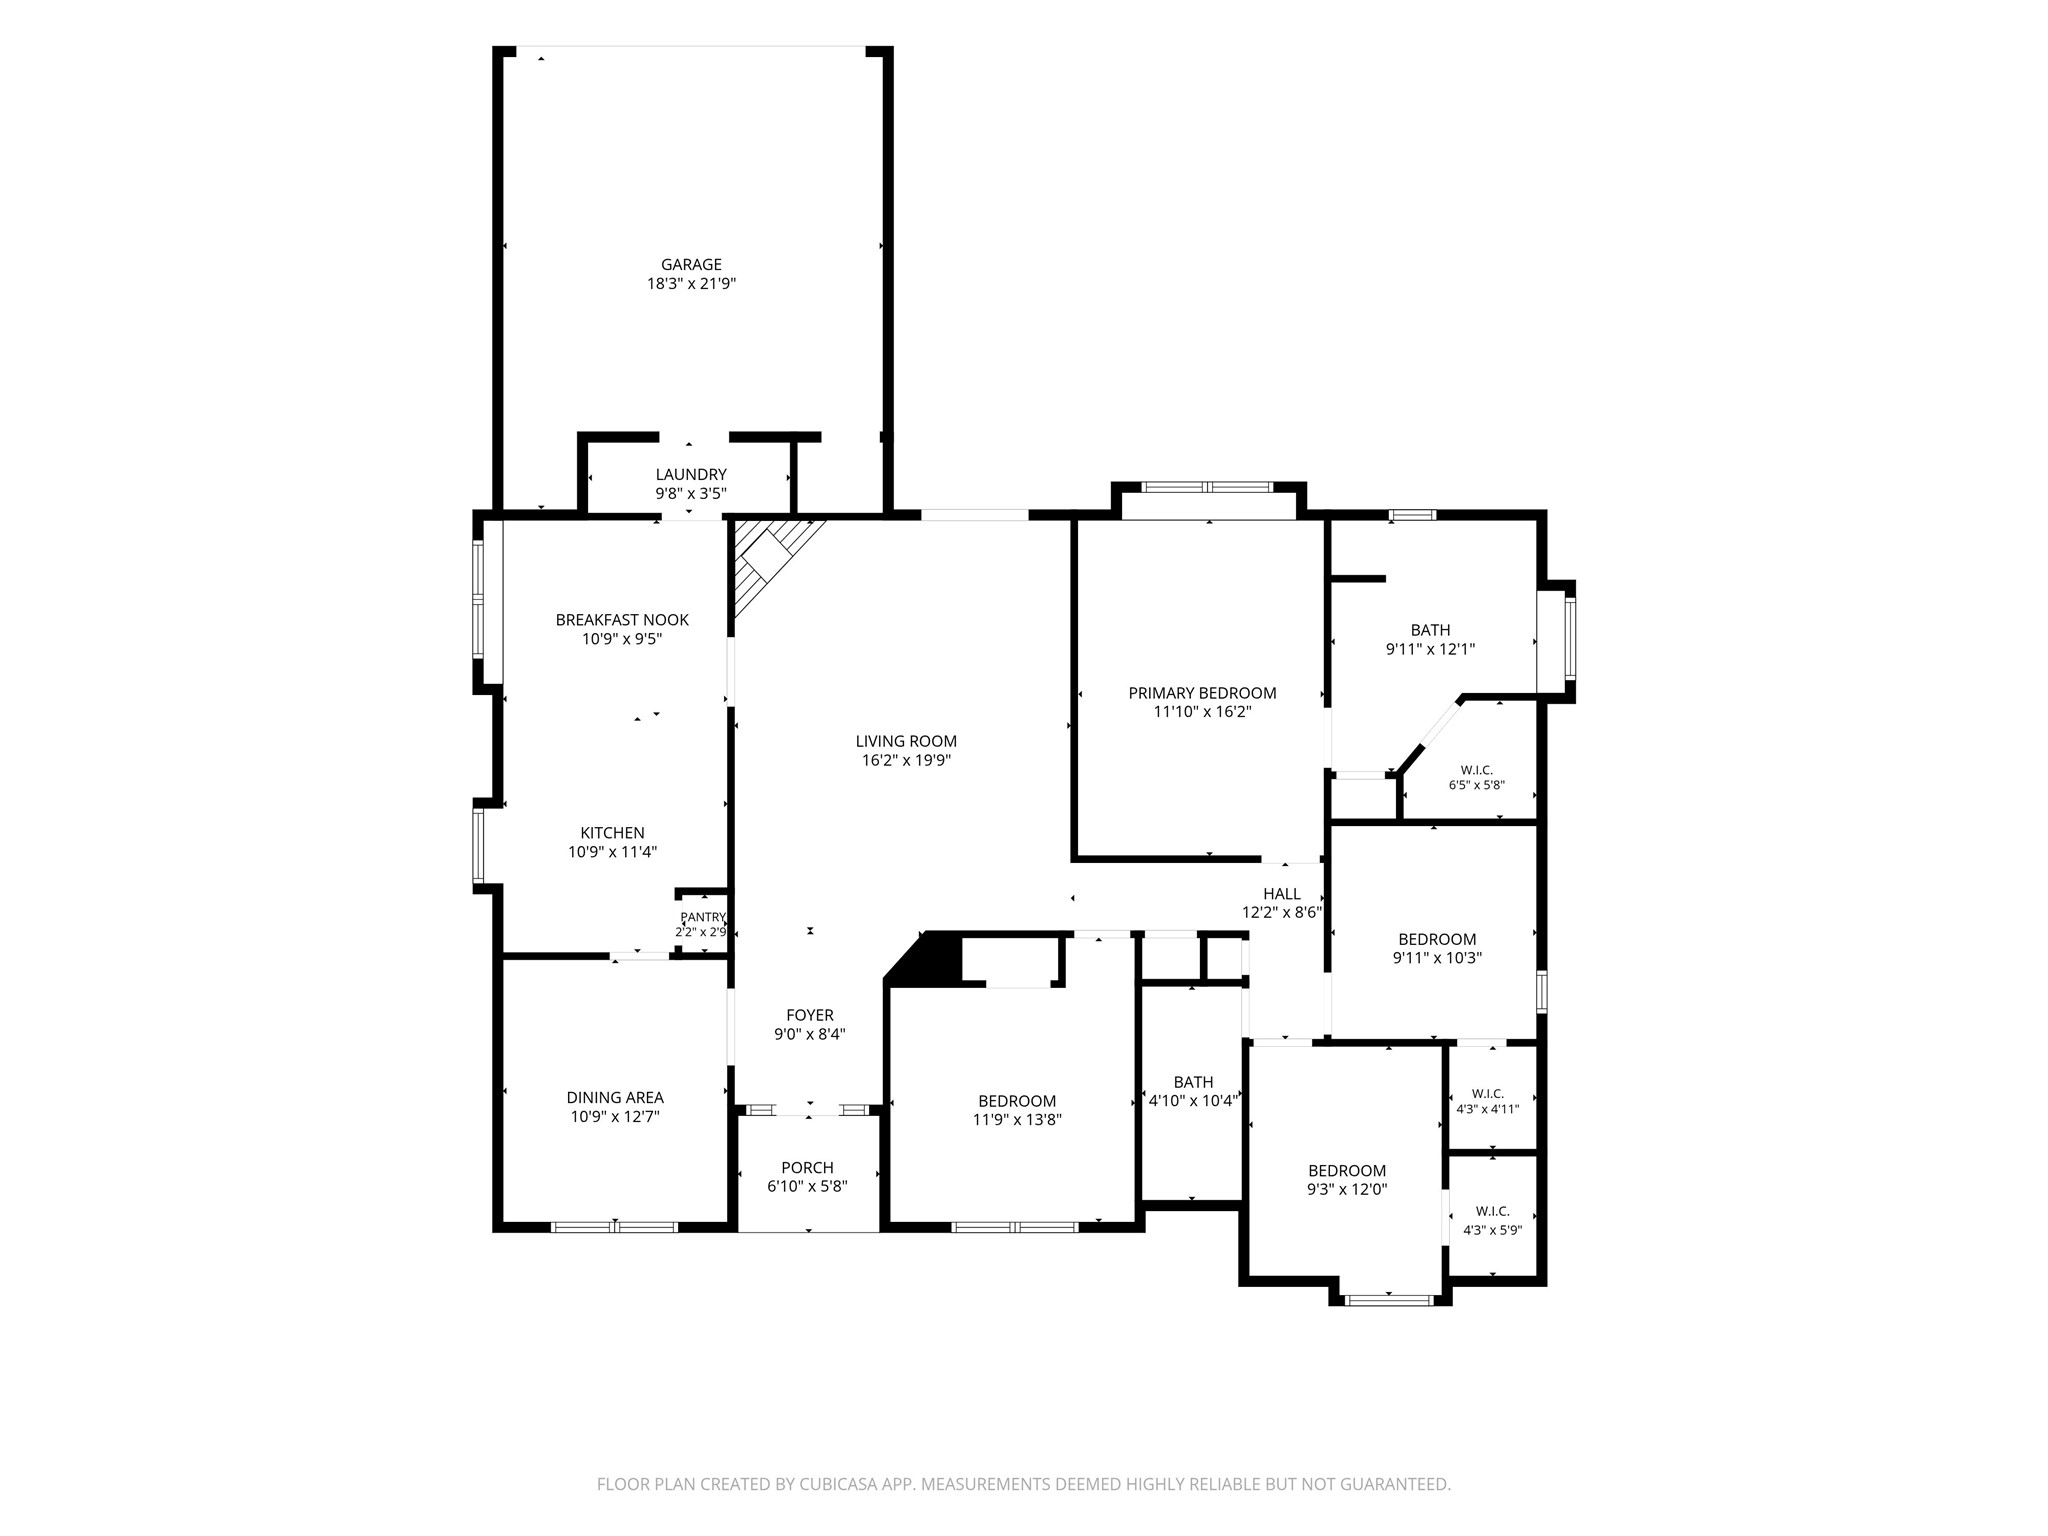
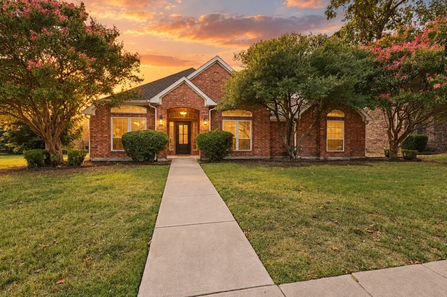
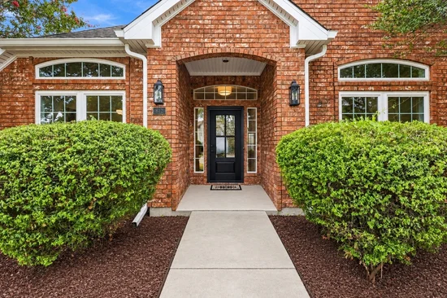
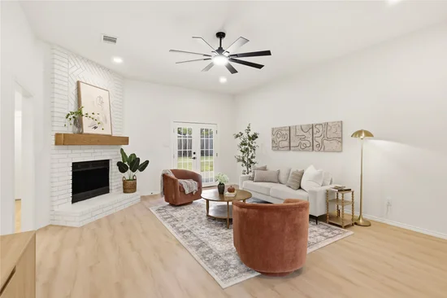
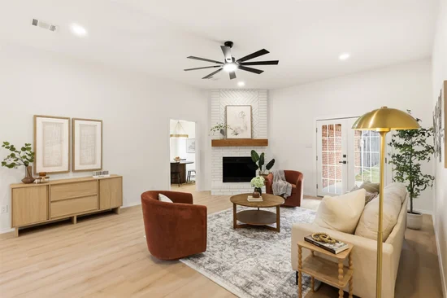
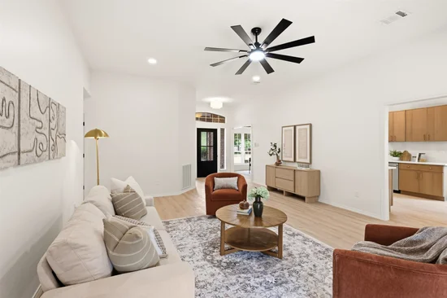
Welcome to this beautifully remodeled, turnkey home in the lovely Cottonwood Bend community of Allen, right in the heart of the award-winning Allen ISD. Tucked away on a tree-lined street near a cul-de-sac, this 4-bedroom, 2-bath home exudes warmth and charm with its stylish touches and thoughtful improvements. As you step inside, you’ll find a bright, open space with 10-foot ceilings, vaulted ceilings, and stunning white oak flooring. The kitchen boasts white oak cabinetry, white quartz countertops, and a spacious design that seamlessly connects to the living areas. The living room is beautifully complemented by a gas fireplace with a cedar mantle. The primary suite is a spacious retreat, featuring an oversized shower, an amber oak double vanity, and a generous bathroom walk-in closet. Outside, you’ll find a beautifully landscaped yard with a huge covered patio and a cedar privacy fence. The home also includes a private back alley, an attached garage, and ample parking. Fully remodeled and ready to move in, this home blends modern finishes, practical living spaces, and a prime location in Allen. With its lovely updates, spacious layout, and inviting outdoor spaces, this Cottonwood Bend home is all set to welcome its new owner!Start of property details
Property Description
Property Highlights
Location
Property Details
Building
Community
Local Schools
Interior Features
Bedrooms and Bathrooms
Area and Spaces
Appliances
Interior Features
Heating and Cooling
Building Details
Construction
Materials
Terms
Terms
Taxes
Tax
Heating, Cooling & Utilities
Utilities
Lot
Exterior Features
Parking
Pool Features
Payment Calculator
Property History
Similar Properties

Details
812 Fall Drive
Allen, TX 75002
13 days ago
NEW
$429,000
Active
4
Beds
2
Baths
2
Garage
1,812
Sqft 0.22
Acres
MLS# 21375883
Cumulative Days on Market: 14
· Includes prior listings
· Currently listed since 09/11/26
· Data provided by the MLS.
Property Type
Residential
Property Sub Type
Single Family Residence
Architectural Style
Traditional, Detached
Bedrooms
4
Total Bathrooms
2
Living Area
1,812
Price / Sqft
$237
Acres
0.22
Year Built
1988
Cumulative Days On Market
9
City/Township
Allen
Subdivision
Cottonwood Bend 7a
County
Collin
Price
$429,000
Property Type
Residential
Property Sub Type
Single Family Residence
Structure Type
House
Levels
One
Stories For Sale
1
Community Features
Curbs
Elementary School
Vaughan
Middle School
Ford
High School
Allen
School District
Allen ISD
Total Bathrooms
2
Full Bathrooms
2
Bedrooms
4
Living Area
1,812
Appliances
Some Gas Appliances, Dishwasher, Electric Oven, Electric Range, Gas Water Heater, Plumbed For Gas
Interior Features
Chandelier, Decorative Designer Lighting Fixtures, Eat In Kitchen, Granite Counters, High Speed Internet, Pantry, Cable Tv, Vaulted Ceilings, Walk In Closets
Flooring
Carpet, Luxury Vinyl Plank
Laundry Features
Washer Hookup, Dryer Hookup, Laundry In Utility Room
Security Features
Carbon Monoxide Detectors, Fire Alarm, Smoke Detectors
Fireplace Features
Decorative, Gas, Living Room, Masonry
Heating Features
Central, Electric, Fireplaces
Has Fireplace
Yes
Fireplaces
1
Architectural Style
Traditional, Detached
Year Built
1988
Foundations
Slab
Construction Materials
Brick
Roof
Shingle
Exclusions
Staging furniture
Special Terms
Cash, Conventional, FHA, Va Loan
Cumulative Days On Market
9
Tax (Annual)
$7,221
Cooling Features
Central Air, Electric
Utilities
Electricity Connected, Natural Gas Available, Phone Available, Sewer Available, Separate Meters, Water Available, Cable Available
Sewer
Public Sewer
Water Source
Public
Acres
0.22
Lot Size
0.22
Lot Size Area Sq Ft
9,583.20
Lot Features
Back Yard, Lawn, Many Trees, Wooded
Road Surface
Asphalt
Exterior Features
Garden, Private Entrance, Rain Gutters
Patio And Porch Features
Awnings, Rear Porch, Front Porch, Patio, Covered
Fencing
Back Yard, Fenced, High Fence, Privacy, Wood
Garage Capacity
2
Covered Spaces
2
Parking Features
Additional Parking, Alley Access, Concrete, Driveway, Garage, Garage Door Opener, Oversized, Garage Faces Rear
Pool Features
None
Listed by Shayne Hickey, Texas Ally Real Estate Group
Listing Data last updated 09/25/2026 04:00 pm
Get a Link to this Property: Copy To Clipboard
Phone:
per month.
fixed.
% interest.
$
%
$
%
Principal & Interest
+ Home Insurance
+ Property Tax
+ HOA Fees
Total interest paid over s will be:
All estimates and provided for informational purposes only. Actual amounts may vary. The output of the tool is not a loan offer or solicitation, nor is it financial or legal advice.
Information, rates, programs and loan scenarios shown are for example only as of 25-Sep-2026 and are subject to change without notice.
Interest rates provided by the St. Louis Federal Reserve Economic Data (FRED).
All products are subject to credit and property approval. Not all products are available in all states or for all loan amounts. Other restrictions and limitations apply.
Contact your preferred lender for the pricing associated with your specific transaction.
Calculations are generated by Open Source mortgage calculation software tools using common mathematical formulas. All calculations should be independently verified.
Get Walk Score Content
4 days ago
Property information last updated
13 days ago
Status Active. This is the date the listing was placed on market.
Cumulative Days on Market: 14 days (includes prior listings)
· Currently listed since September 11, 2026.
Data provided by the MLS.