
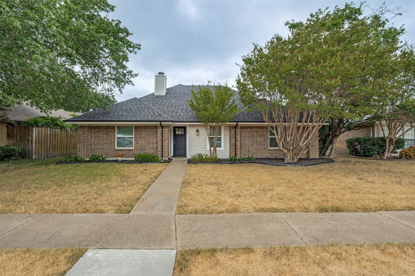
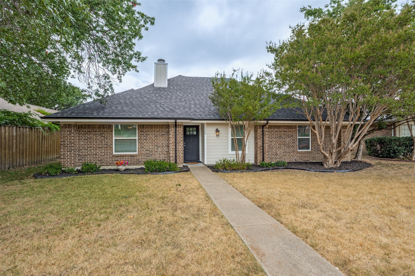
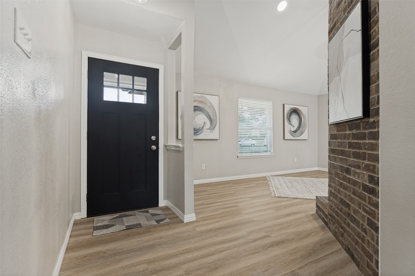
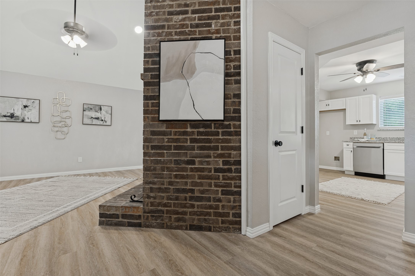
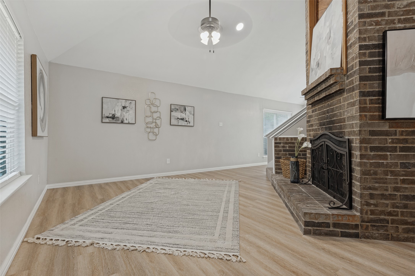
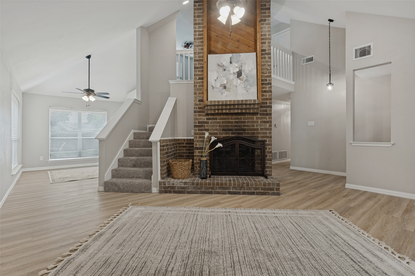
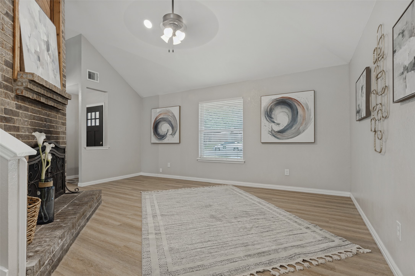
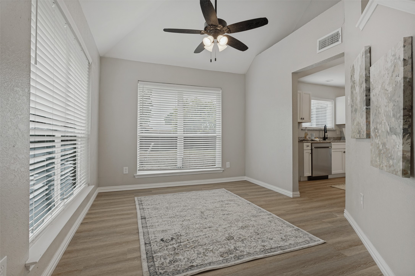
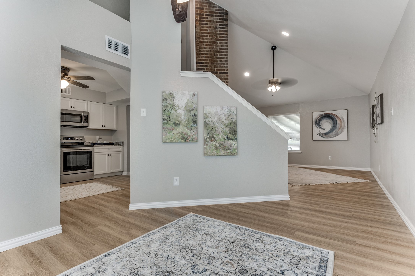
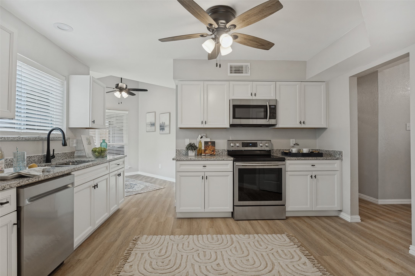
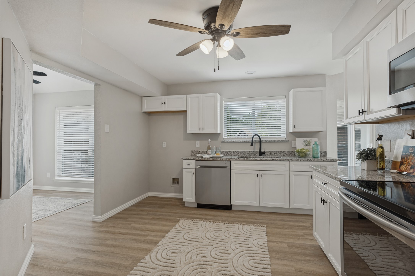
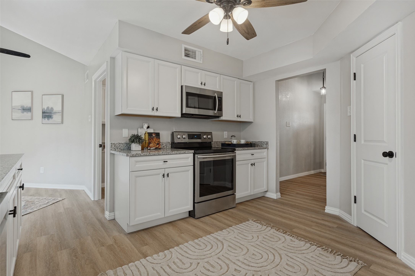
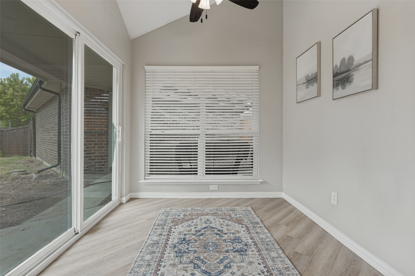
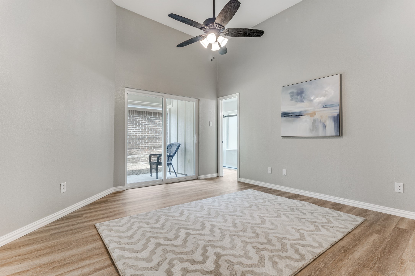
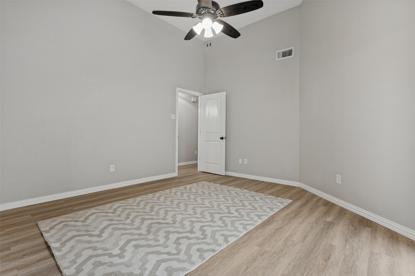
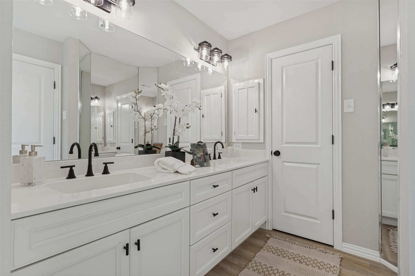
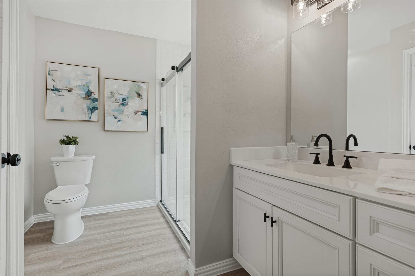
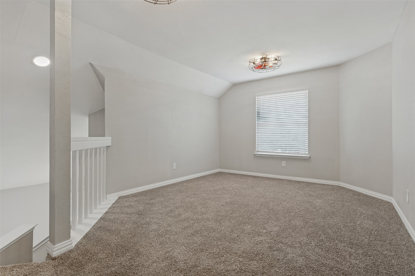
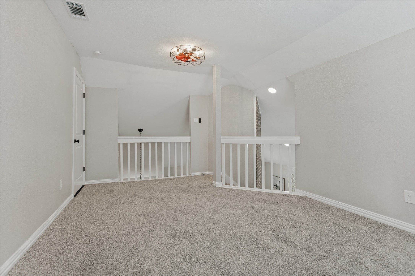
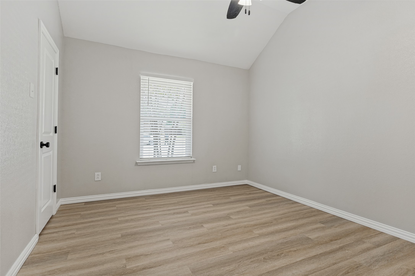
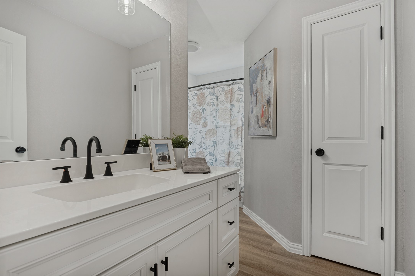
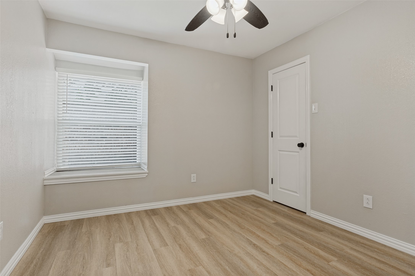
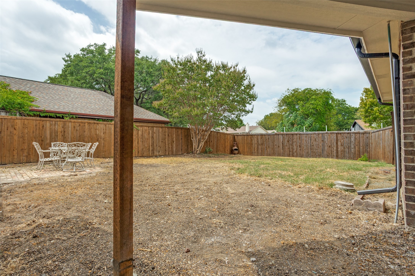
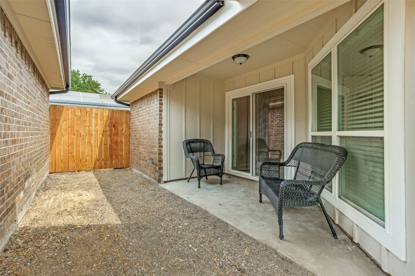
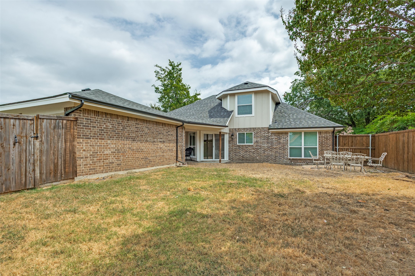
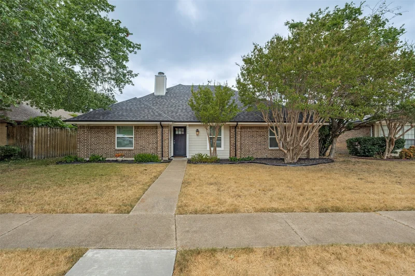
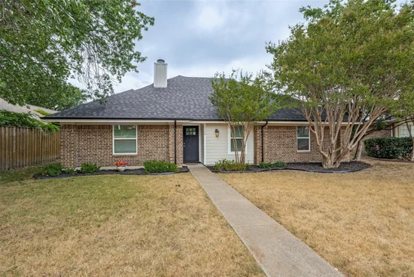
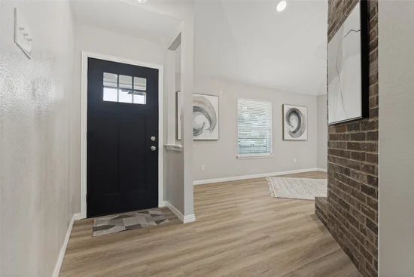
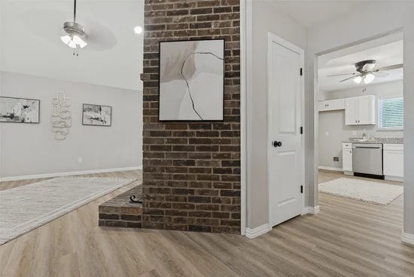
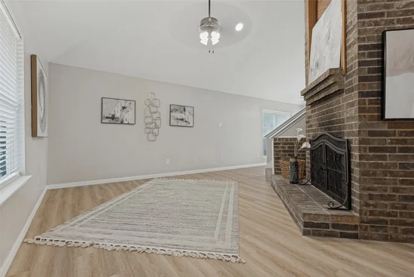
Beautifully Refreshed Home in Town West – Plano! Welcome home to this beautifully refreshed 3-bedroom, 2-bath home in Town West, an established Plano neighborhood with mature surroundings and a welcoming sense of community. Thoughtfully updated from top to bottom, this home combines comfortable living spaces with an impressive list of recent improvements. The inviting interior features new LVP flooring, fresh paint, new light fixtures, and new doors throughout, along with a new front door that creates a warm first impression. The updated kitchen shines with new cabinetry and granite countertops, providing a fresh, functional space for everyday living and entertaining. A cozy wood-burning fireplace adds warmth and character to the main living area. Need more room to spread out? The versatile floor plan offers two living areas, including a second living area upstairs that can easily serve as a game room, media room, home office, or private retreat. The extensive exterior improvements offer both enhanced curb appeal and peace of mind, including all-new Low-E windows, new siding and fascia boards, fresh exterior paint, and a new Class 3 impact-rated roof. Energy efficiency has also been thoughtfully improved with R-49, 20-inch insulation. A 2-car attached garage adds everyday convenience, while the established Town West location puts you in the heart of Plano with easy access to shopping, dining, entertainment, schools, parks, and major thoroughfares. With its combination of classic neighborhood appeal and extensive modern updates, this is an opportunity to enjoy a home that has already had the heavy lifting done. Simply move in and make it your own!Start of property details
Property Description
Property Highlights
Location
Property Details
Building
Community
Local Schools
Interior Features
Bedrooms and Bathrooms
Area and Spaces
Appliances
Interior Features
Heating and Cooling
Building Details
Construction
Materials
Terms
Terms
Taxes
Tax
Heating, Cooling & Utilities
Utilities
Lot
Exterior Features
Parking
Pool Features
Payment Calculator
Property History
Similar Properties

Details
5009 Eagle Pass
Plano, TX 75023
8 days ago
NEW
$398,000
Active
3
Beds
2
Baths
2
Garage
1,794
Sqft 0.17
Acres
MLS# 21376522
Cumulative Days on Market: 7
· Includes prior listings
· Currently listed since 09/05/26
· Data provided by the MLS.
Property Type
Residential
Property Sub Type
Single Family Residence
Architectural Style
Traditional, Detached
Bedrooms
3
Total Bathrooms
2
Living Area
1,794
Price / Sqft
$222
Acres
0.17
Year Built
1983
Condition
Resale
Cumulative Days On Market
3
City/Township
Plano
Subdivision
Town West Three
County
Collin
Price
$398,000
Condition
Resale
Property Type
Residential
Property Sub Type
Single Family Residence
Structure Type
House
Levels
Two
Stories For Sale
2
Community Features
Curbs, Sidewalks
Elementary School
Christie
Middle School
Carpenter
High School
Clark
School District
Plano ISD
Total Bathrooms
2
Full Bathrooms
2
Bedrooms
3
Living Area
1,794
Appliances
Dishwasher, Electric Cooktop, Electric Oven, Disposal, Microwave
Interior Features
Decorative Designer Lighting Fixtures, High Speed Internet
Flooring
Carpet, Ceramic Tile, Luxury Vinyl Plank
Window Features
Window Coverings
Security Features
Smoke Detectors
Fireplace Features
Wood Burning
Heating Features
Central
Has Fireplace
Yes
Fireplaces
1
Architectural Style
Traditional, Detached
Year Built
1983
Construction Materials
Brick, Wood Siding
Special Terms
Cash, Conventional, FHA, Va Loan
Cumulative Days On Market
3
Tax (Annual)
$4,696
Cooling Features
Electric
Utilities
Electricity Available, Electricity Connected, Natural Gas Available, Sewer Available, Separate Meters, Water Available
Sewer
Public Sewer
Water Source
Public
Acres
0.17
Lot Size
0.17
Lot Size Area Sq Ft
7,405.20
Lot Features
Interior Lot, Landscaped
Exterior Features
Rain Gutters
Fencing
Wood
Garage Capacity
2
Covered Spaces
2
Parking Features
Driveway, Garage, Garage Door Opener
Pool Features
None
Listed by Jan Smith, RE/MAX Premier
Listing Data last updated 09/12/2026 10:00 pm
Get a Link to this Property: Copy To Clipboard
Phone:
per month.
fixed.
% interest.
$
%
$
%
Principal & Interest
+ Home Insurance
+ Property Tax
+ HOA Fees
Total interest paid over s will be:
All estimates and provided for informational purposes only. Actual amounts may vary. The output of the tool is not a loan offer or solicitation, nor is it financial or legal advice.
Information, rates, programs and loan scenarios shown are for example only as of 13-Sep-2026 and are subject to change without notice.
Interest rates provided by the St. Louis Federal Reserve Economic Data (FRED).
All products are subject to credit and property approval. Not all products are available in all states or for all loan amounts. Other restrictions and limitations apply.
Contact your preferred lender for the pricing associated with your specific transaction.
Calculations are generated by Open Source mortgage calculation software tools using common mathematical formulas. All calculations should be independently verified.
Get Walk Score Content
5 days ago
Property information last updated
7 days ago
Status Active. This is the date the listing was placed on market.
Cumulative Days on Market: 7 days (includes prior listings)
· Currently listed since September 5, 2026.
Data provided by the MLS.