
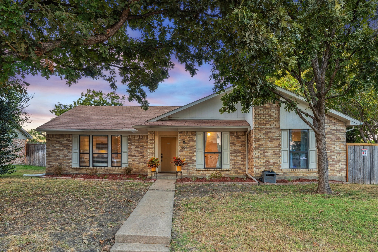
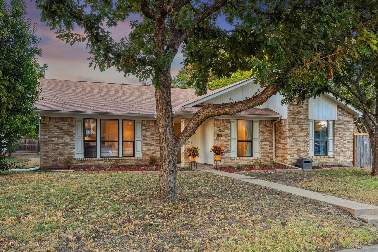
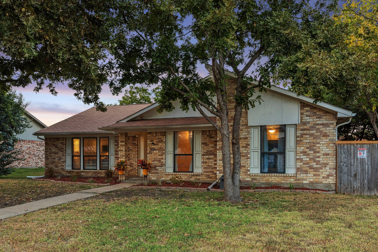
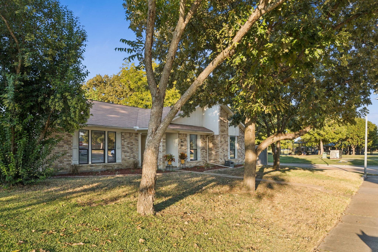
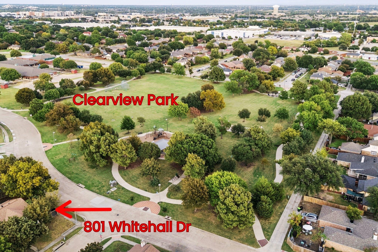
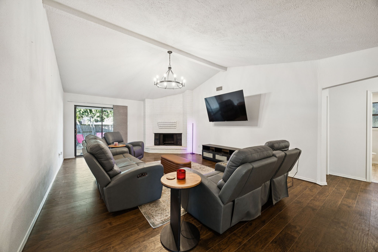
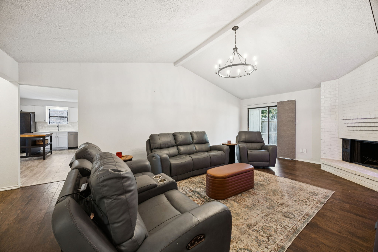
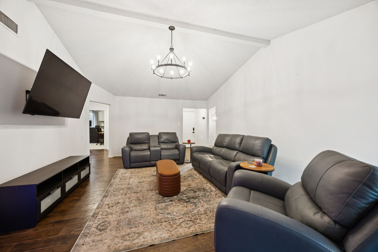
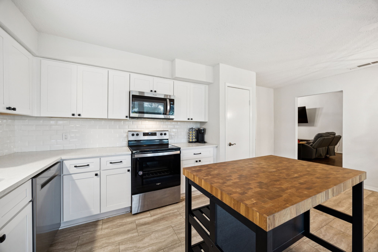
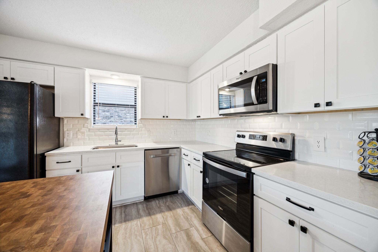
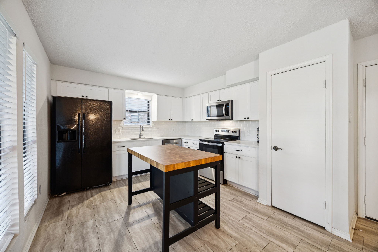
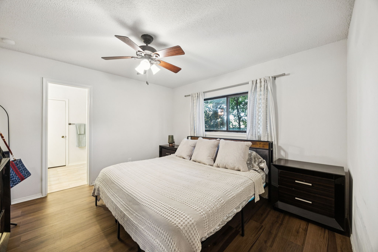
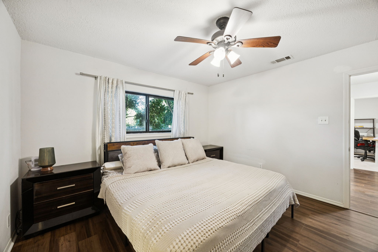
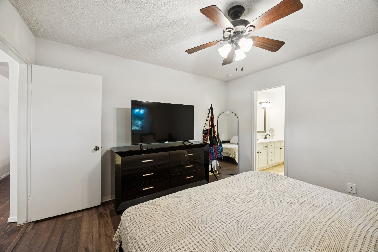
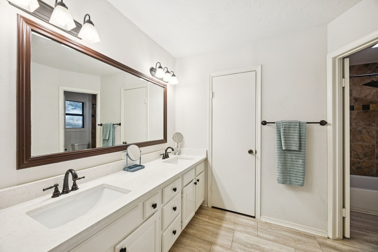
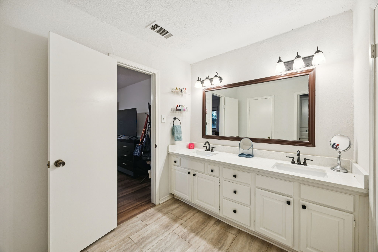
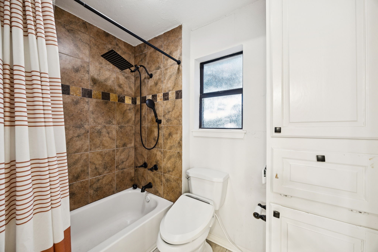
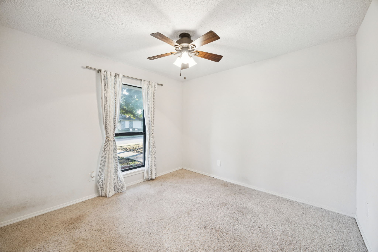
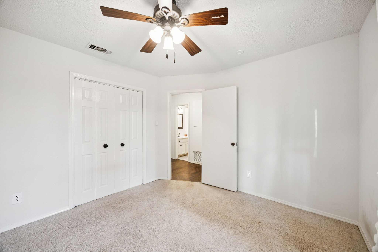
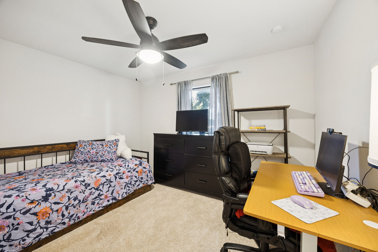
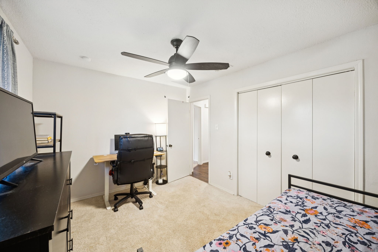
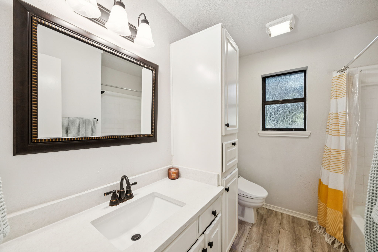
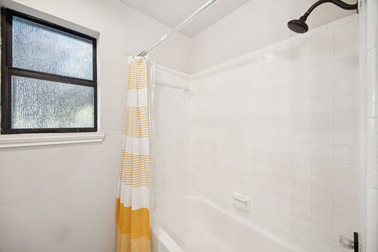
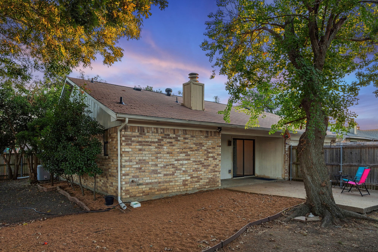
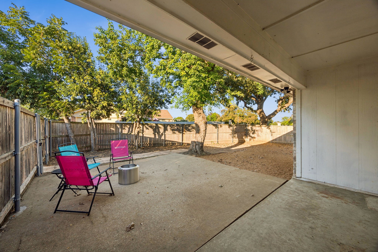
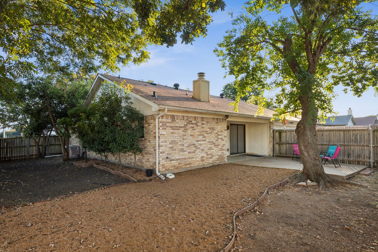
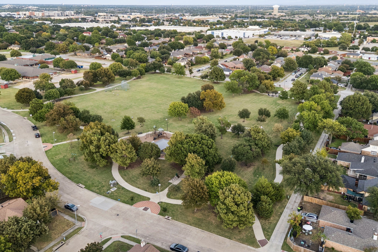
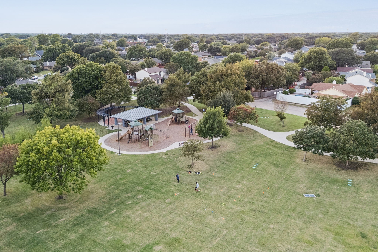
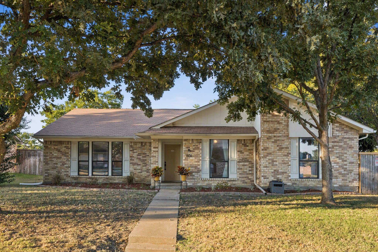
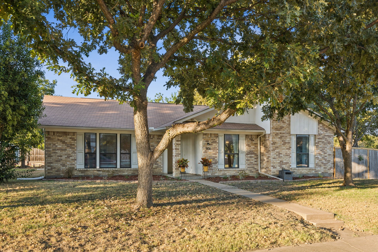
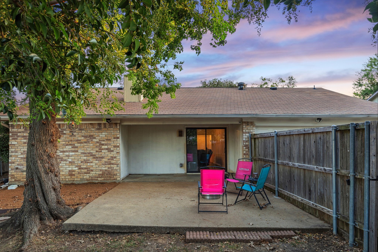
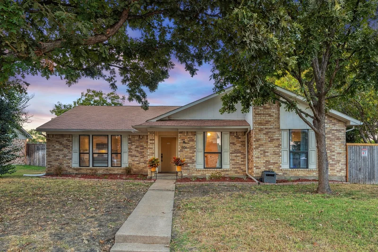
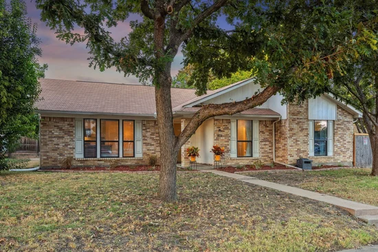
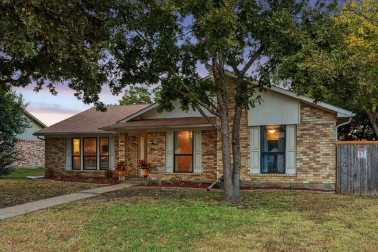
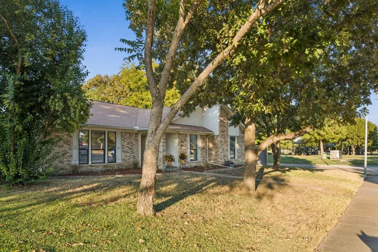
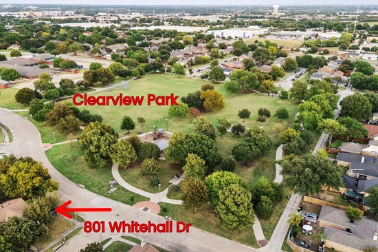
Beautifully updated home on a spacious corner lot directly across from Clearview Park! Step out of your front door to the playground, ball-fields and the scenic Lookout Trail right across the street. Inside, you’ll find an open, flowing floor plan designed for comfort, connection and everyday ease. Inviting living room with vaulted ceilings, a striking floor-to-ceiling brick fireplace, and seamless access to the covered patio and expansive backyard, perfect for movie nights, backyard barbecues or simply relaxing in style. The large windows wash the space in natural light and frame views of the lush corner lot. The kitchen is bright and cheerful, featuring updated counters and cabinets, a smooth-surface electric range, new custom blinds, and a brand-new dishwasher. Refrigerator is included, making this home truly move-in ready. Quaint dining area just off the kitchen with large sunny window. Retreat to the private primary suite, where you’ll notice new luxury vinyl plank flooring, and an updated en-suite bath with dual sinks, tub and shower, abundant storage, and generous walk-in closets. The two secondary bedrooms are well-sized, each sharing an updated full bath now finished with modern bidet toilets — a thoughtful luxe touch! There’s an added dog run, giving pets their own space to roam safely. The generous backyard area ensures room for fun, games or lounging on warm afternoons. Covered patio access and expansive corner-lot. Prime location: Just minutes from Hwy 75, Clark Stadium, High Point Park and Enfield Park, and only a short drive to the vibrant shopping and dining scenes in downtown Plano, Richardson and Allen. Move-in ready, tastefully updated, and perfectly situated — this home offers comfort, character and convenience in one exceptional package.Start of property details
Property Description
Property Highlights
Location
Property Details
Building
Community
Local Schools
Interior Features
Bedrooms and Bathrooms
Area and Spaces
Appliances
Interior Features
Heating and Cooling
Building Details
Construction
Materials
Terms
Terms
Taxes
Tax
Heating, Cooling & Utilities
Utilities
Lot
Exterior Features
Parking
Pool Features
Payment Calculator
Property History
Similar Properties

Details
801 Whitehall Drive
Plano, TX 75023
9 days ago
NEW
$335,000
Active
3
Beds
2
Baths
2
Garage
1,452
Sqft 0.19
Acres
MLS# 21377026
Cumulative Days on Market: 9
· Includes prior listings
· Currently listed since 09/03/26
· Data provided by the MLS.
Property Type
Residential
Property Sub Type
Single Family Residence
Architectural Style
Traditional, Detached
Bedrooms
3
Total Bathrooms
2
Living Area
1,452
Price / Sqft
$231
Acres
0.19
Year Built
1981
Condition
Resale
Cumulative Days On Market
6
City/Township
Plano
View
Park Greenbelt
Subdivision
Westgate Add 2
County
Collin
Price
$335,000
Condition
Resale
Property Type
Residential
Property Sub Type
Single Family Residence
Structure Type
House
Levels
One
Stories For Sale
1
Community Features
Curbs, Sidewalks
Elementary School
Christie
Middle School
Schimelpfe
High School
Clark, Plano Senior
School District
Plano ISD
Total Bathrooms
2
Full Bathrooms
2
Bedrooms
3
Living Area
1,452
Appliances
Dishwasher, Electric Oven, Electric Range, Disposal, Microwave, Refrigerator
Interior Features
Decorative Designer Lighting Fixtures, Eat In Kitchen, High Speed Internet, Kitchen Island, Pantry, Cable Tv, Walk In Closets
Flooring
Carpet, Luxury Vinyl Plank, Tile
Fireplace Features
Living Room, Masonry, Wood Burning
Heating Features
Central, Electric
Has Fireplace
Yes
Fireplaces
1
Architectural Style
Traditional, Detached
Year Built
1981
Foundations
Slab
Construction Materials
Brick
Roof
Composition
Special Terms
Cash, Conventional, FHA, Va Loan
Cumulative Days On Market
6
Tax (Annual)
$5,951
Cooling Features
Central Air, Electric
Utilities
Electricity Connected, Sewer Available, Separate Meters, Water Available, Cable Available
Sewer
Public Sewer
Water Source
Public
Acres
0.19
Lot Size
0.19
Lot Size Area Sq Ft
8,276.40
Lot Features
Corner Lot, Hardwood Trees, Few Trees
Exterior Features
Dog Run, Garden, Lighting, Rain Gutters
Patio And Porch Features
Covered
Fencing
Back Yard, Fenced, Wood
Garage Capacity
2
Covered Spaces
2
Parking Features
Alley Access, Door Single, Driveway, Garage, Garage Door Opener, Inside Entrance, Kitchen Level, Lighted, Garage Faces Rear
Pool Features
None
Listed by Brittany Denison, Coldwell Banker Realty
Listing Data last updated 09/12/2026 10:00 pm
Get a Link to this Property: Copy To Clipboard
Phone:
per month.
fixed.
% interest.
$
%
$
%
Principal & Interest
+ Home Insurance
+ Property Tax
+ HOA Fees
Total interest paid over s will be:
All estimates and provided for informational purposes only. Actual amounts may vary. The output of the tool is not a loan offer or solicitation, nor is it financial or legal advice.
Information, rates, programs and loan scenarios shown are for example only as of 13-Sep-2026 and are subject to change without notice.
Interest rates provided by the St. Louis Federal Reserve Economic Data (FRED).
All products are subject to credit and property approval. Not all products are available in all states or for all loan amounts. Other restrictions and limitations apply.
Contact your preferred lender for the pricing associated with your specific transaction.
Calculations are generated by Open Source mortgage calculation software tools using common mathematical formulas. All calculations should be independently verified.
Get Walk Score Content
3 days ago
Property information last updated
9 days ago
Status Active. This is the date the listing was placed on market.
Cumulative Days on Market: 9 days (includes prior listings)
· Currently listed since September 3, 2026.
Data provided by the MLS.