
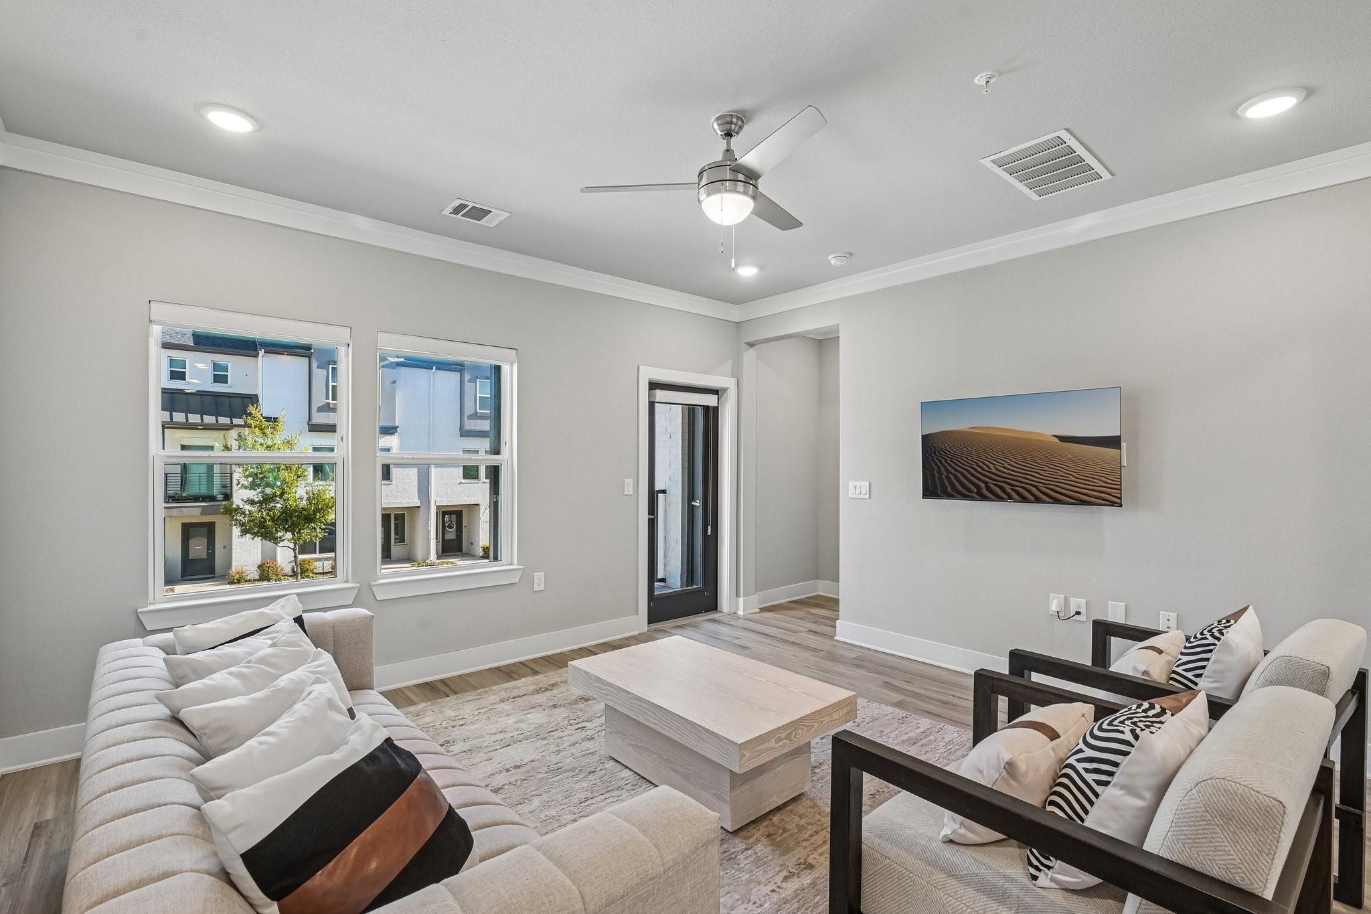
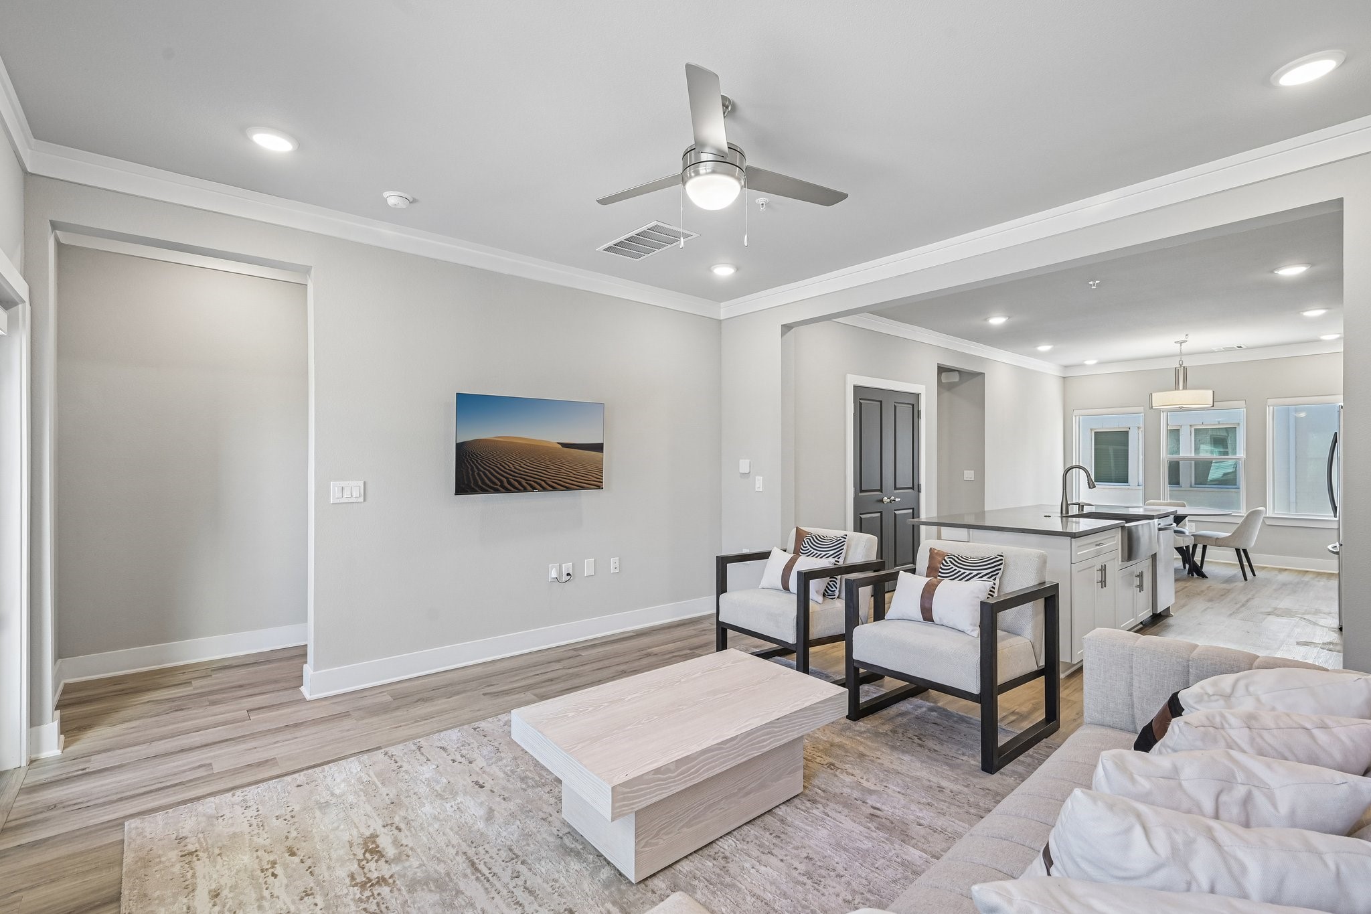
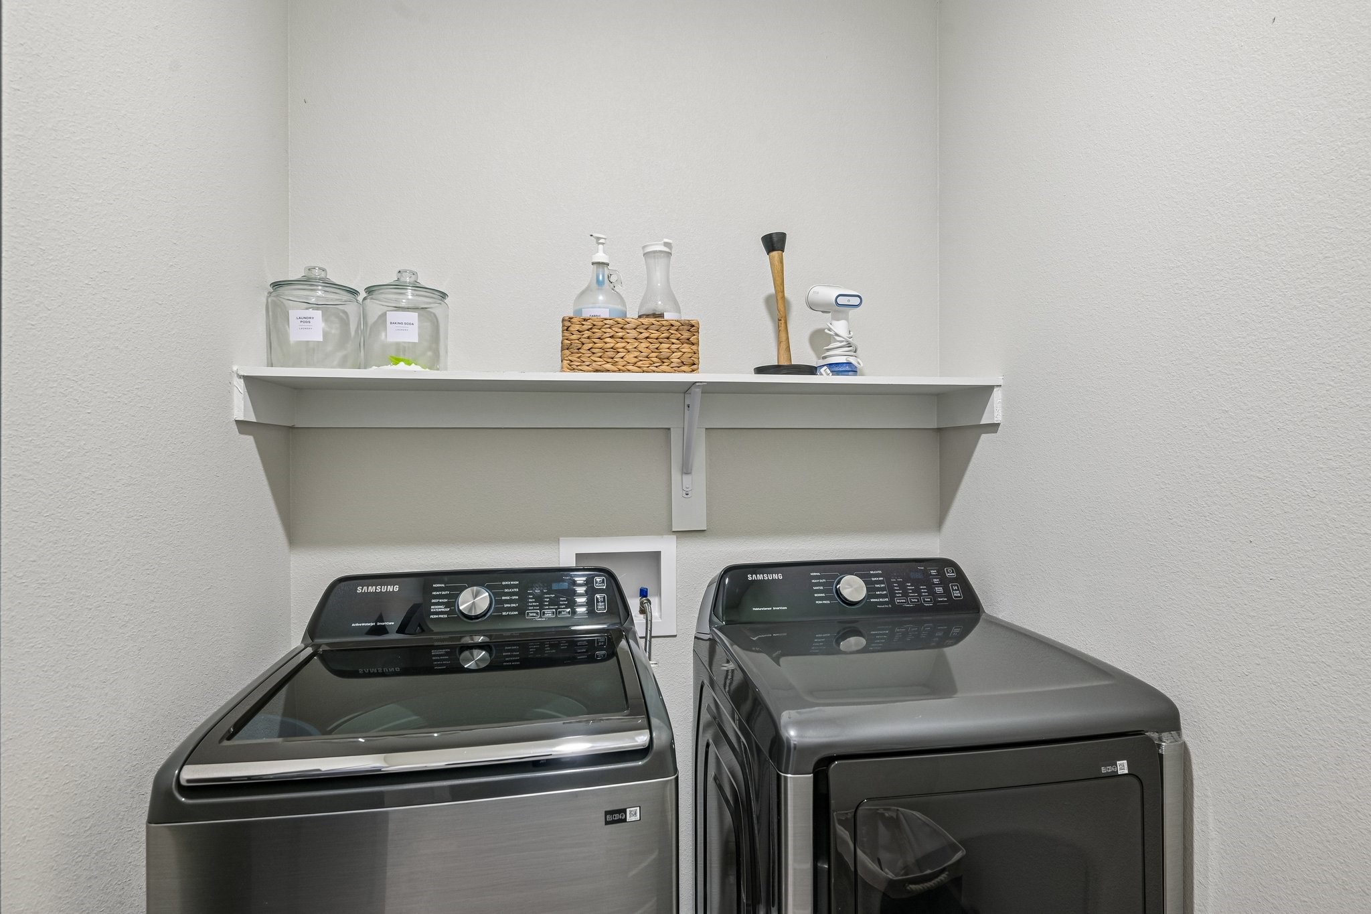
Owner is selling this home FULLY FURNISHED including the washer, dryer, and refrigerator, so you can walk in and start living, not spend your first six months furniture shopping. This modern 3-story townhome puts the true lock-and-leave lifestyle within reach: everything you need is already here, and everything you want is a short walk or quick drive away.Start of property details
Property Description
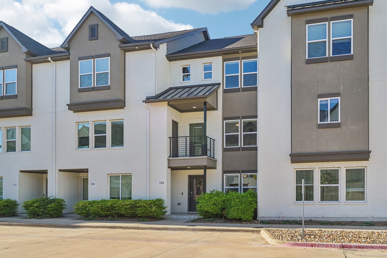
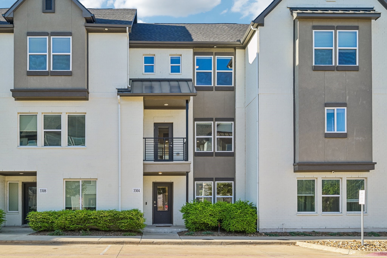
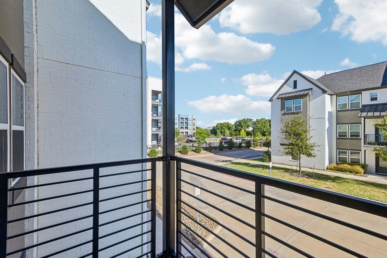
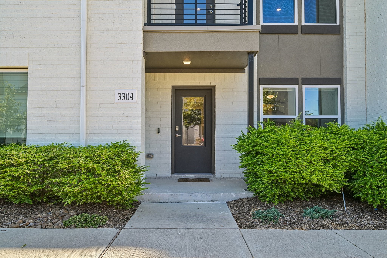
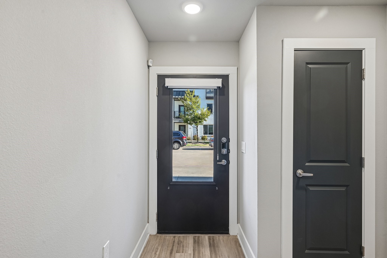
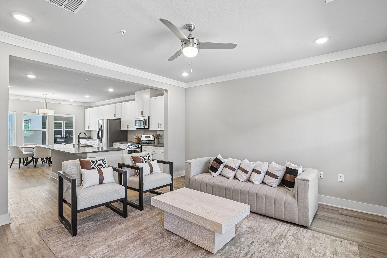
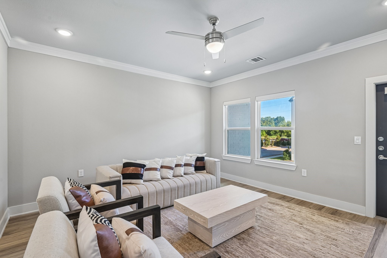
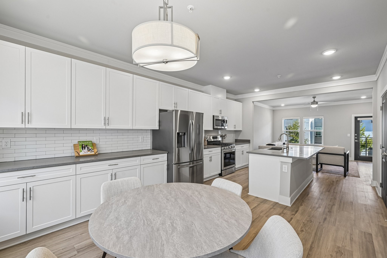
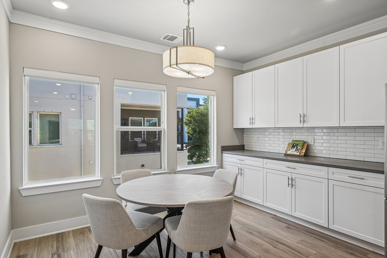
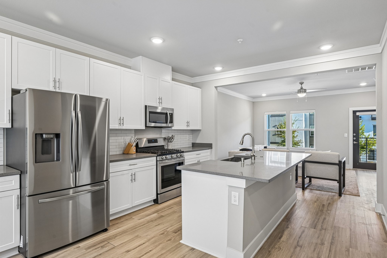
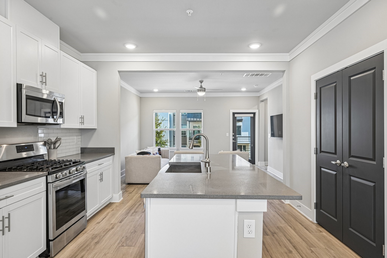
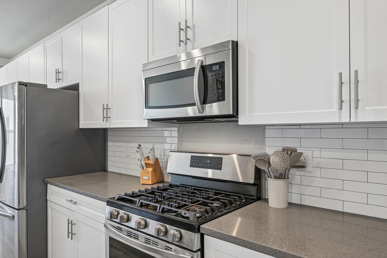
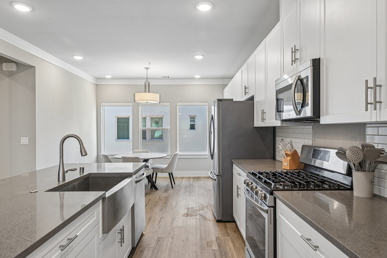
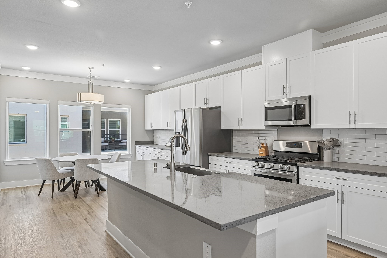
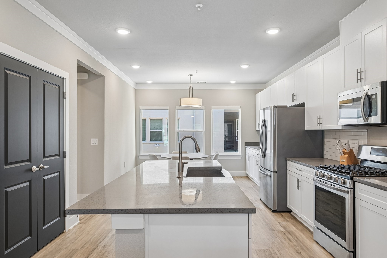
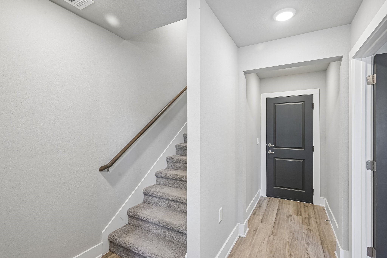
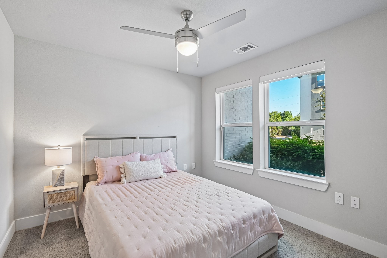
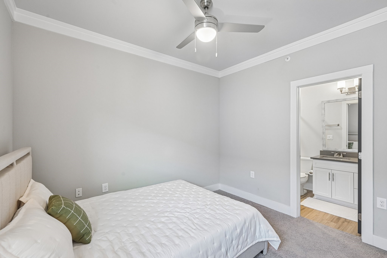
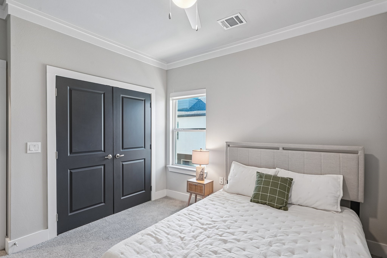
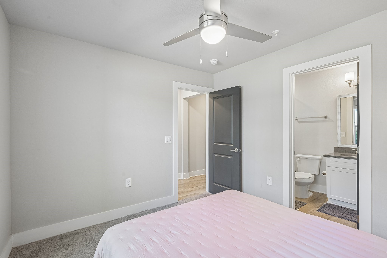
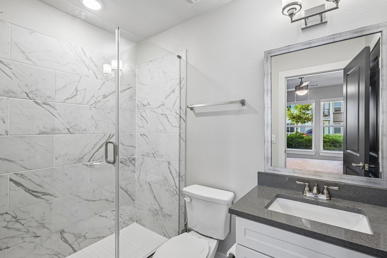
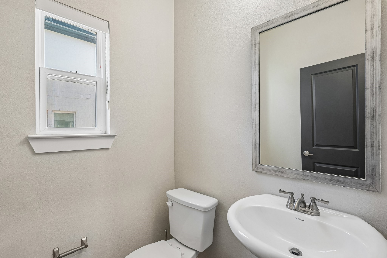
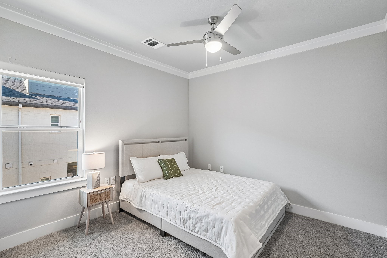
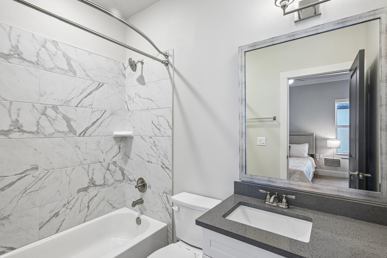
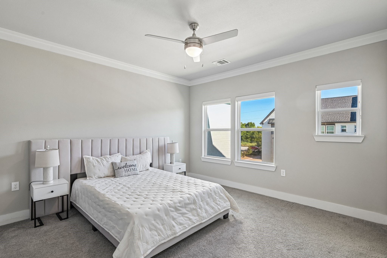
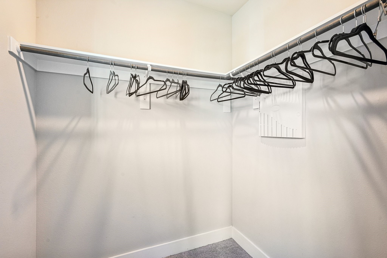
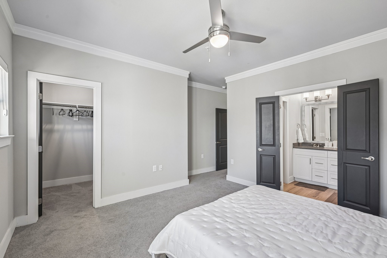
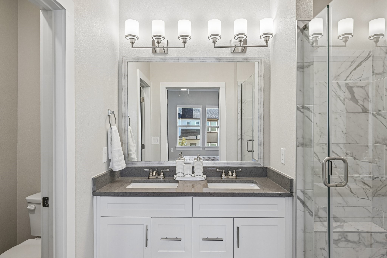
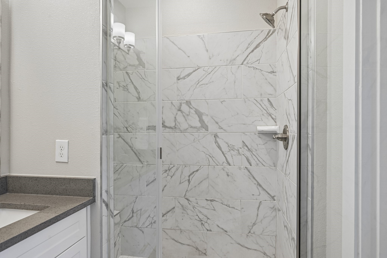
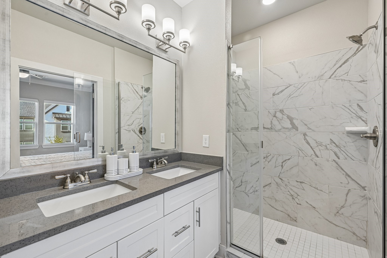
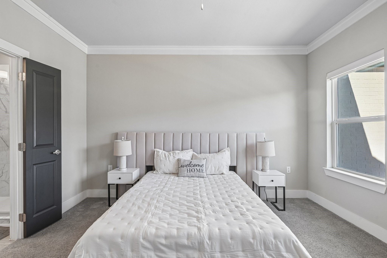
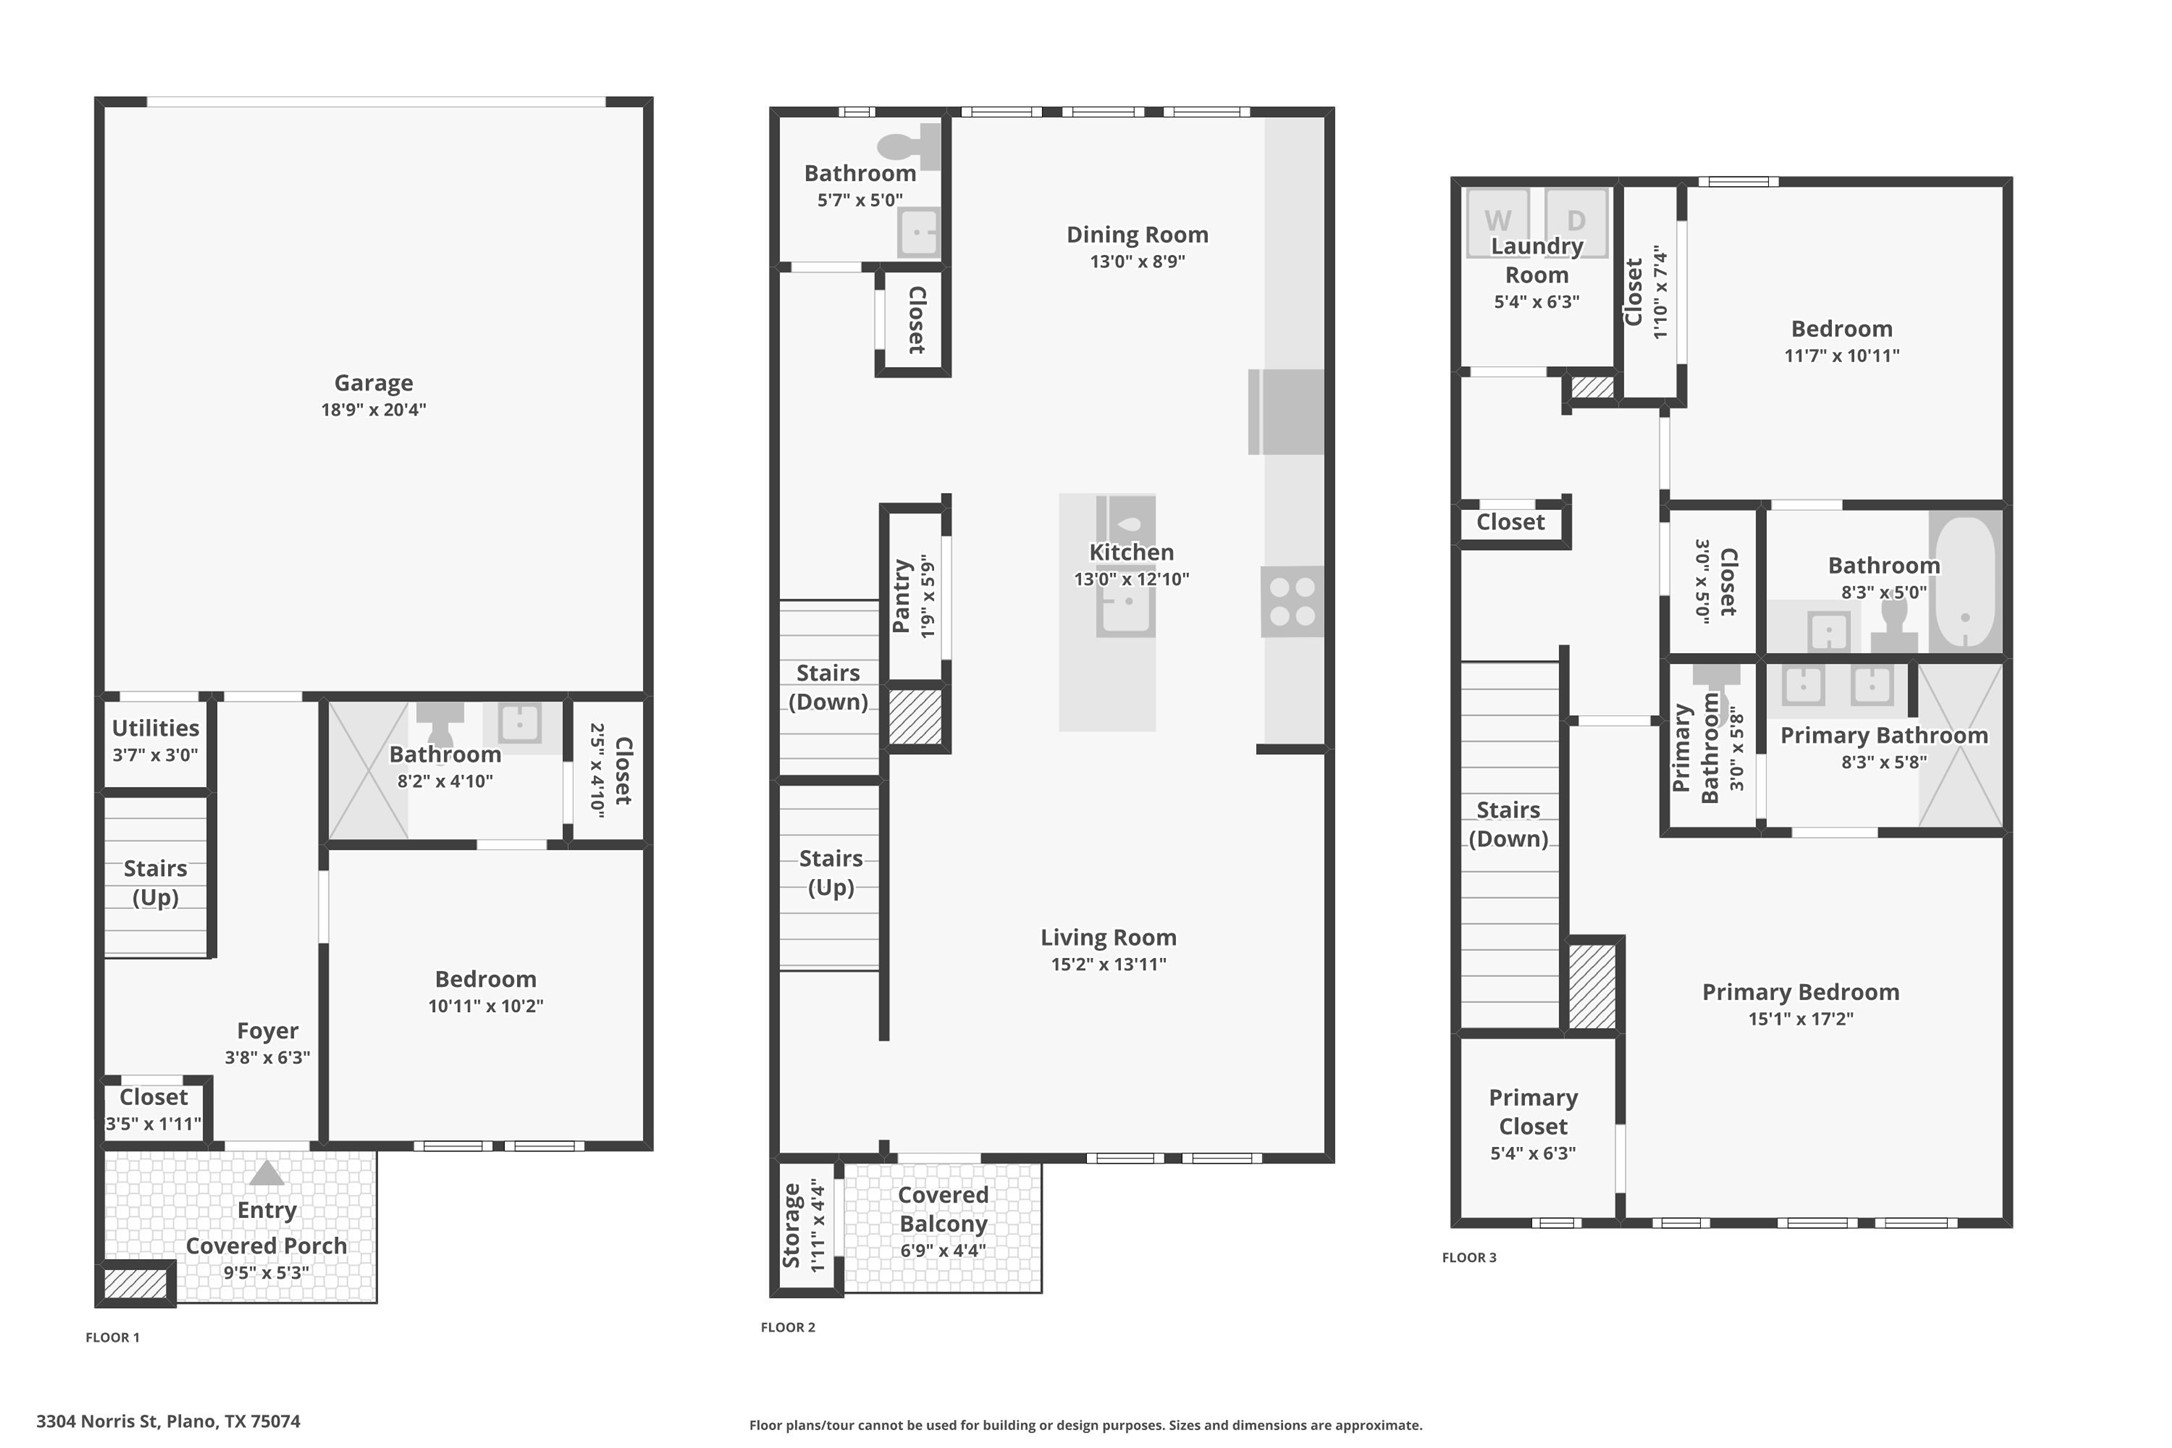
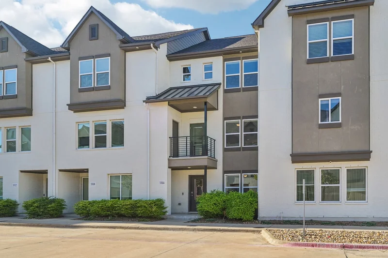
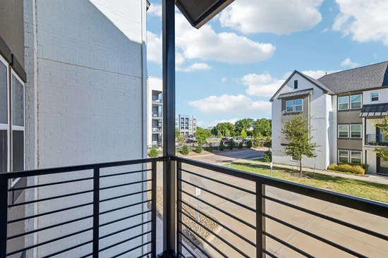
Thoughtfully zoned across three levels, the home offers 3 bedrooms and 3.5 baths. The first floor features a private bedroom suite with its own ensuite bathroom, perfect for guests, a home office, or multigenerational living. Up on the second level, an open concept living and dining area flows into an eat-in kitchen with a breakfast bar, quartz countertops, white shaker cabinetry, subway tile backsplash, and a stainless Samsung appliance package, plus a powder bath and private balcony for morning coffee. The third floor is a true retreat, with a primary suite and spa style marble tiled bath alongside a second bedroom and full bath. Wide-plank flooring, carpet, crown molding, recessed lighting, and oversized windows fill every level with natural light.
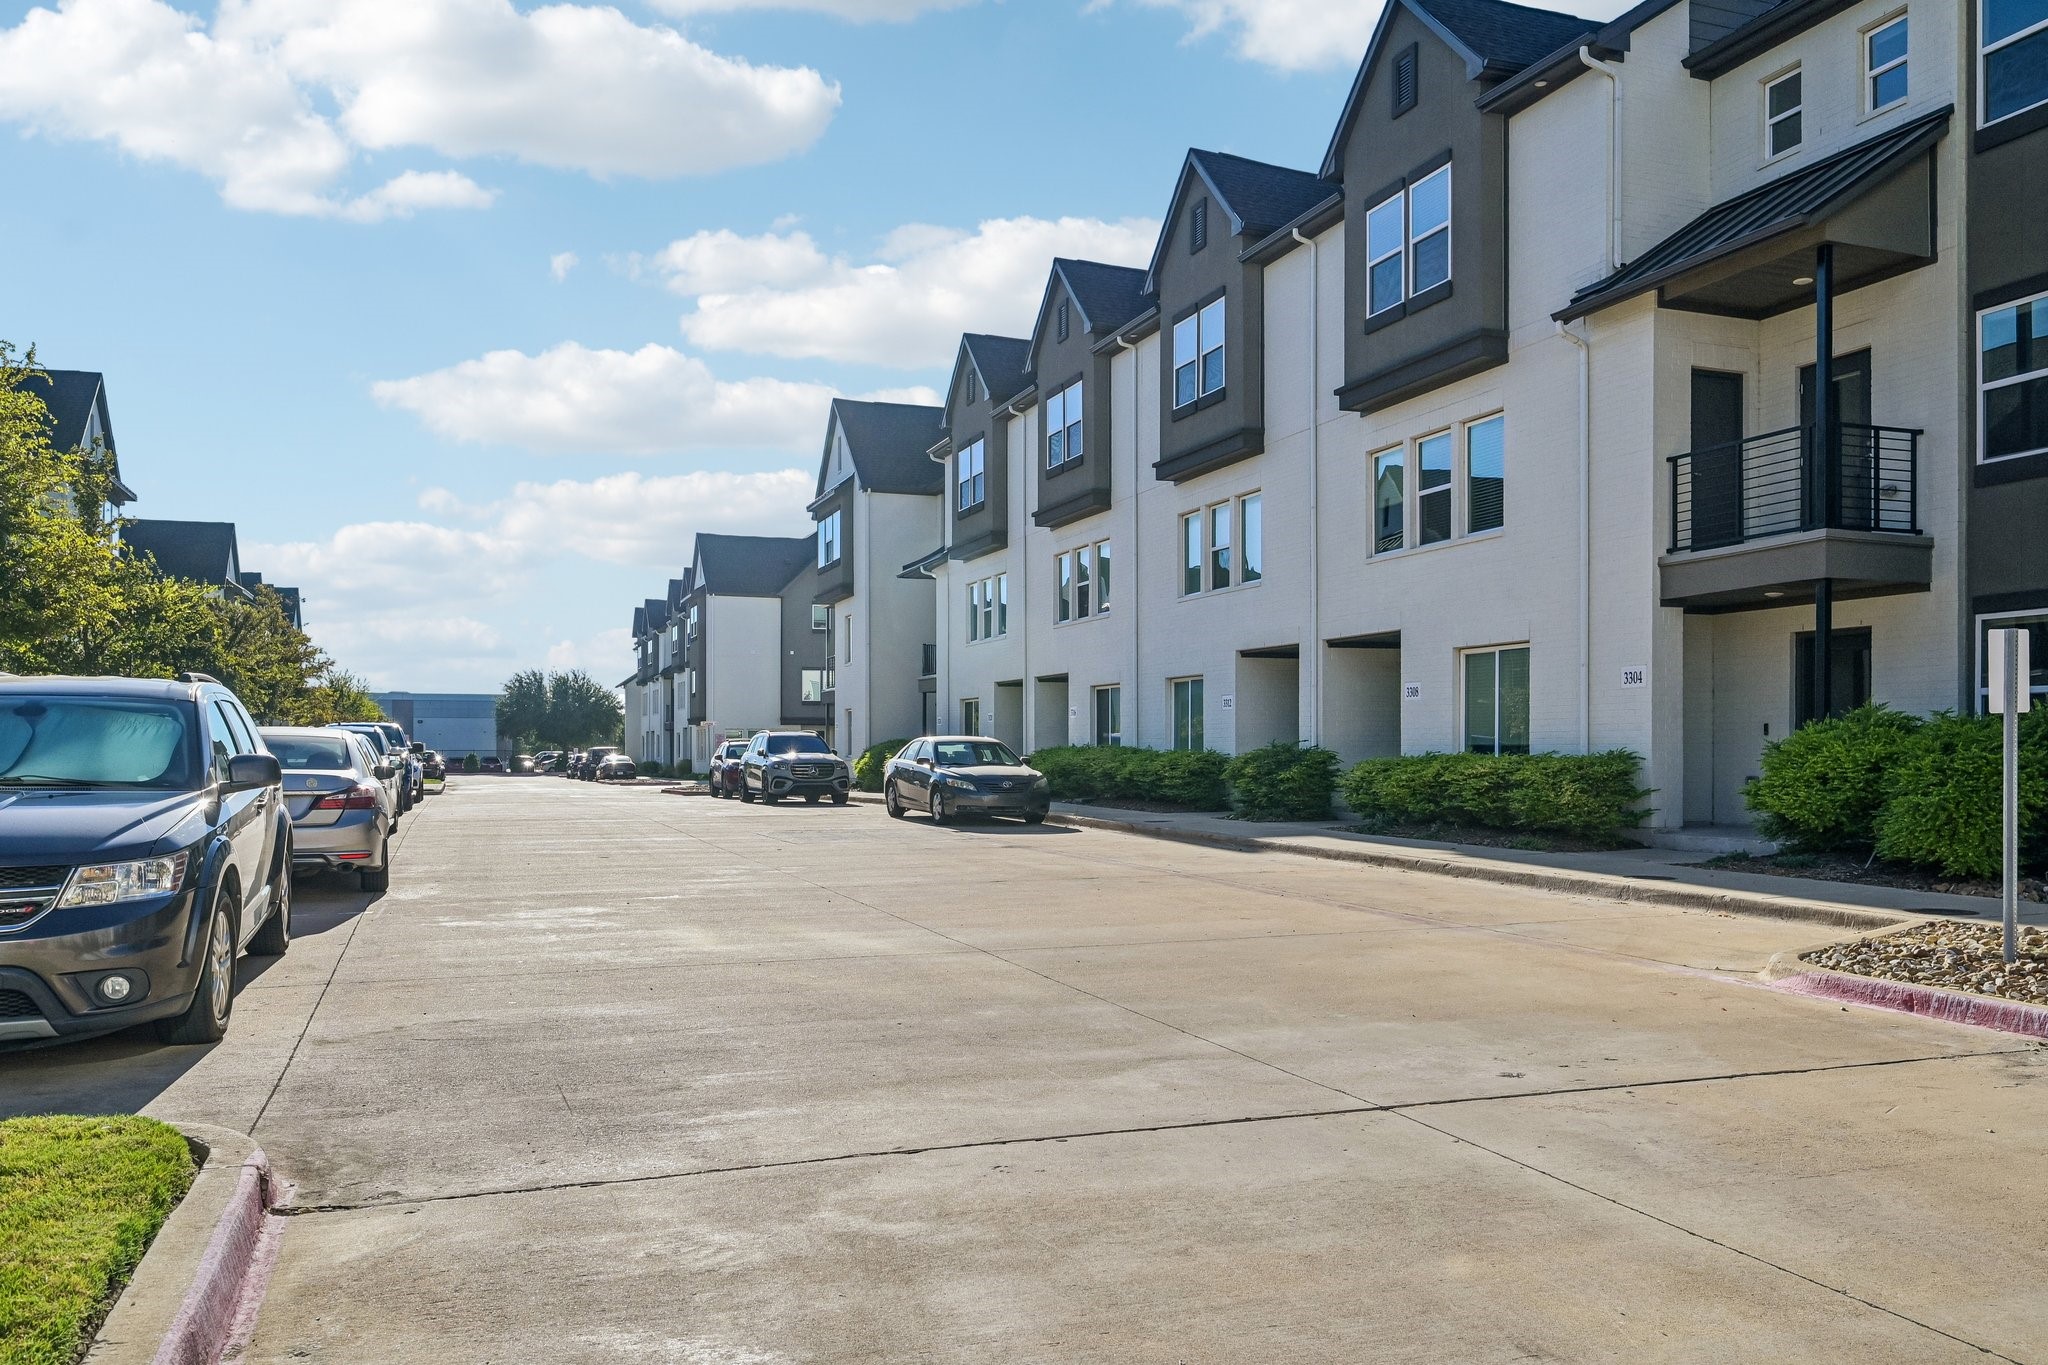
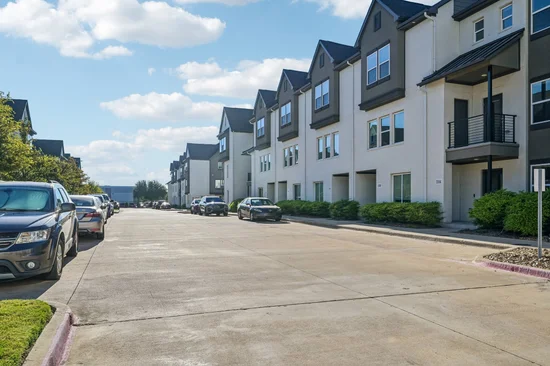
The location is what seals the deal. You're steps from Historic Downtown Plano's Haggard Park, the Downtown Plano DART Rail Station, and a walkable lineup of local favorites: coffee at 1418 Coffee or Pappalecco, dinner and rooftop drinks at Urban Crust, and more dining just around the corner in the 15th Street Eastside Village restaurant row. A Kroger is minutes away for everyday essentials, and commuters get easy access to US-75 Central Expressway, the Sam Rayburn Tollway SH 121, and the President George Bush Turnpike, putting Legacy West, CityLine, and both Downtown and Uptown Dallas within easy reach. Zoned to Plano ISD Forman Elementary, Armasterong Middle, Plano East Senior High.
Modern, move-in ready, and maintenance-free; this is downtown Plano living without the compromises.Property Highlights
Location
Property Details
Building
Community
Local Schools
Interior Features
Bedrooms and Bathrooms
Area and Spaces
Appliances
Interior Features
Heating and Cooling
Building Details
Construction
Materials
Terms
Terms
Taxes
Tax
HOA
Heating, Cooling & Utilities
Utilities
Lot
Exterior Features
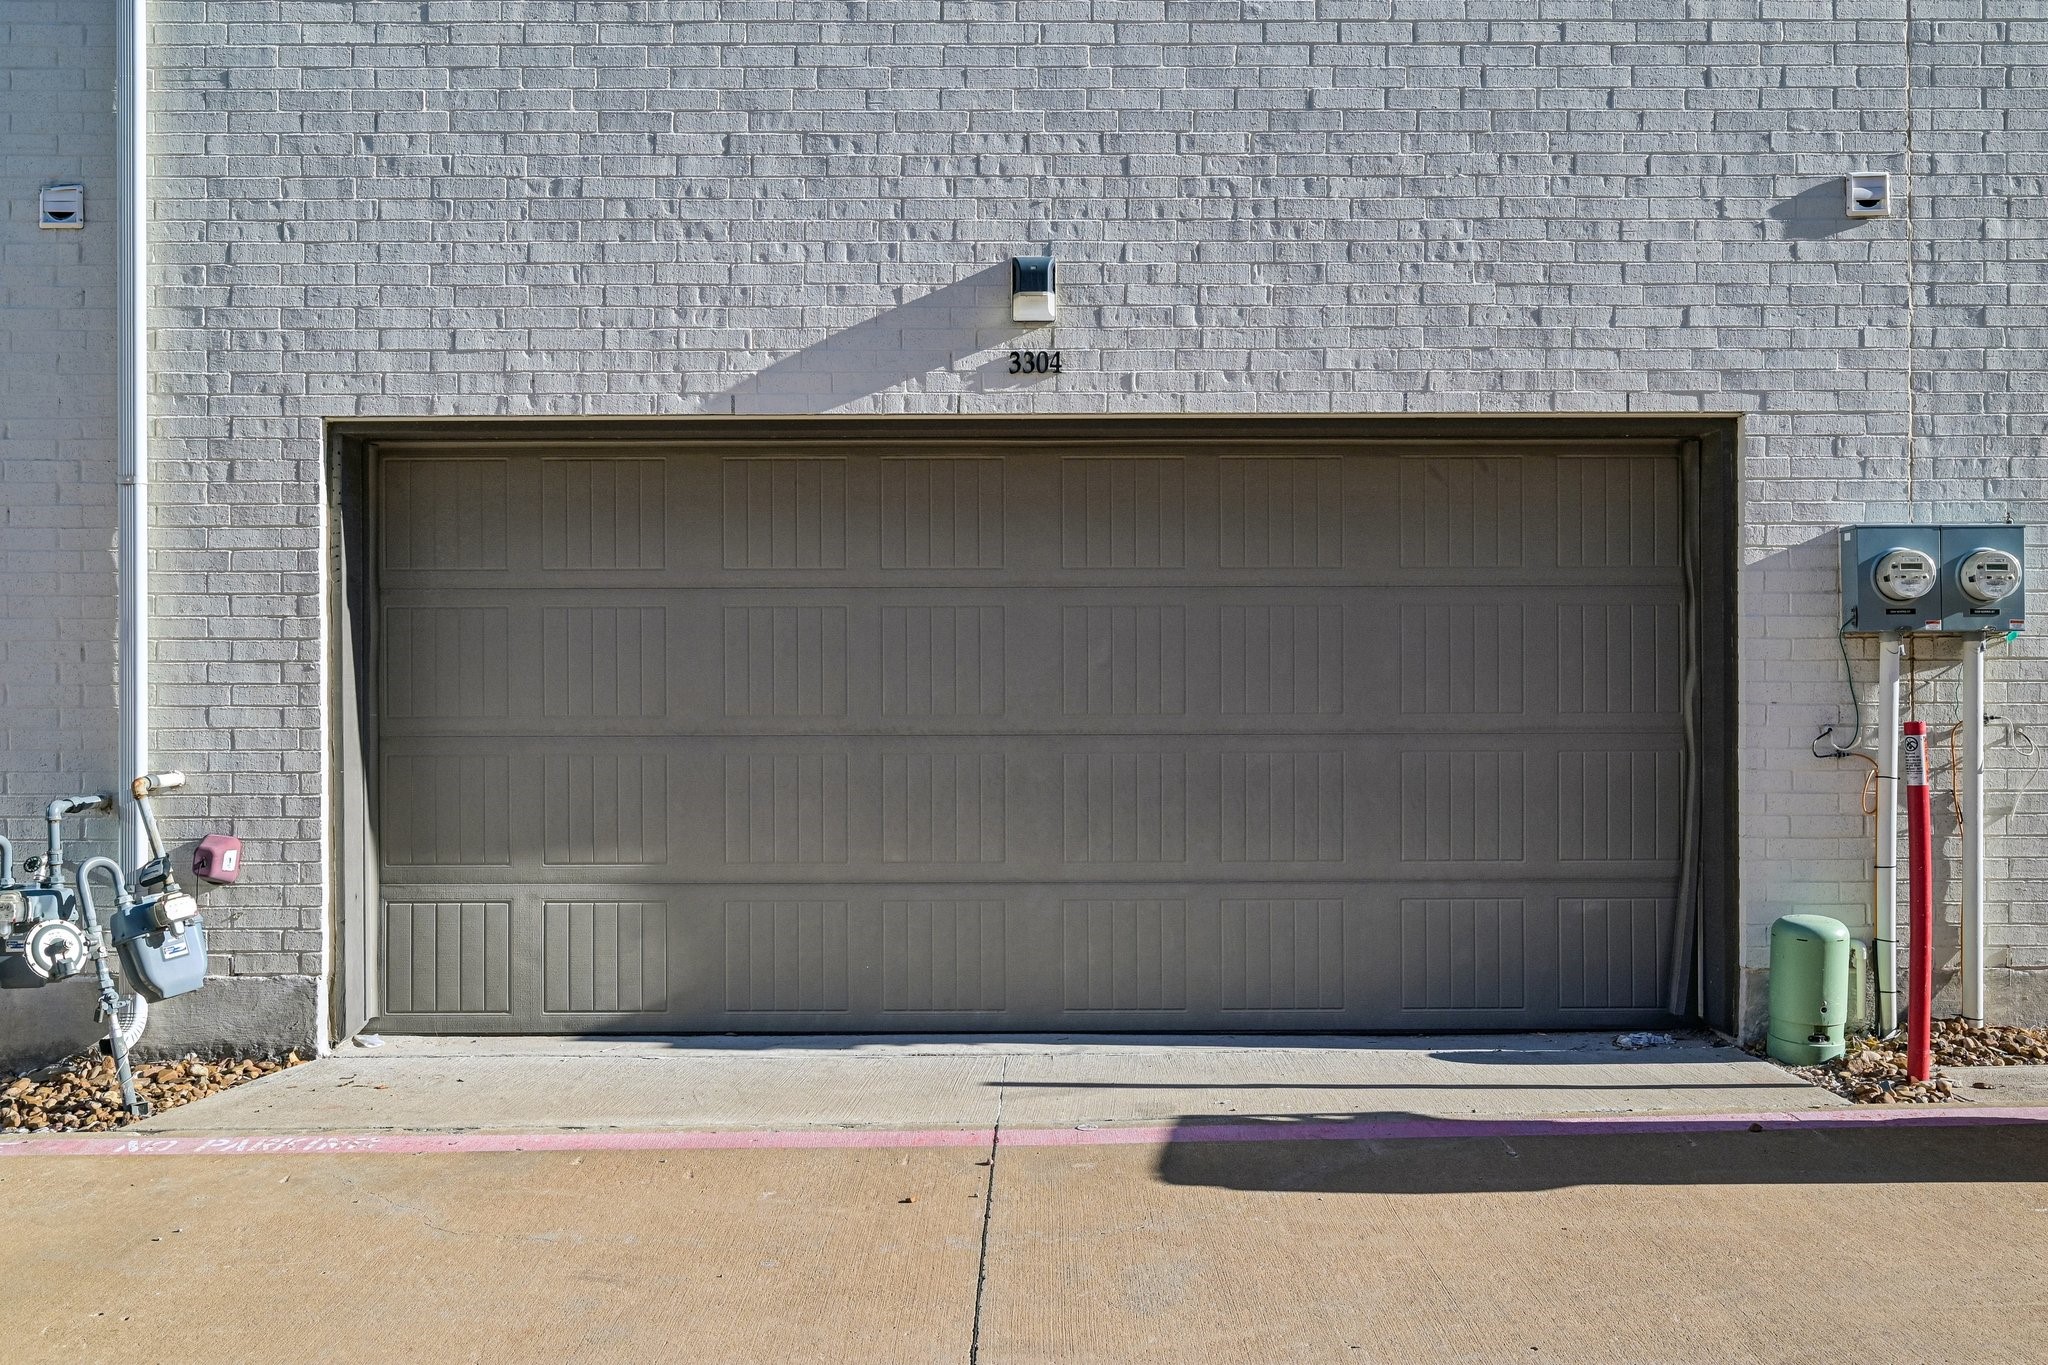
Parking
Pool Features
Payment Calculator
Property History
Similar Properties

Details
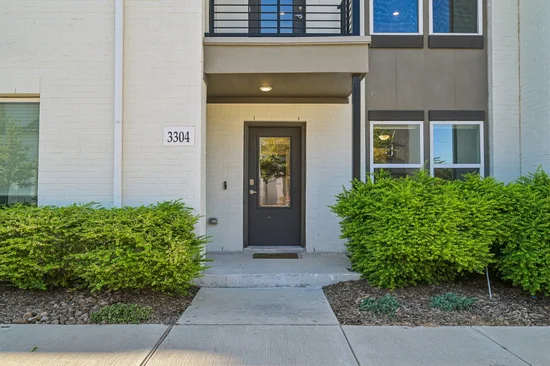
3304 Norris Street
Plano, TX 75074
9 days ago
NEW
$415,000
Active
3
Beds
4
Baths
2
Garage
1,728
Sqft 0.02
Acres
MLS# 21377117
Cumulative Days on Market: 9
· Includes prior listings
· Currently listed since 09/03/26
· Data provided by the MLS.
Property Type
Residential
Property Sub Type
Townhouse
Architectural Style
Contemporary Modern
Bedrooms
3
Total Bathrooms
4
Living Area
1,728
Price / Sqft
$240
Acres
0.02
Year Built
2021
Condition
Resale
Cumulative Days On Market
6
City/Township
Plano
Subdivision
Wynwood Villas
County
Collin
Price
$415,000
Condition
Resale
Property Type
Residential
Property Sub Type
Townhouse
Levels
Three Or More
Community Features
Curbs, Sidewalks
Elementary School
Forman
Middle School
Armstrong
High School
Mcmillen, Plano East
School District
Plano ISD
Total Bathrooms
4
Full Bathrooms
3
1/2 Bathrooms
1
Bedrooms
3
Living Area
1,728
Appliances
Dryer, Dishwasher, Disposal, Gas Range, Gas Water Heater, Microwave, Refrigerator, Washer
Interior Features
Decorative Designer Lighting Fixtures, Eat In Kitchen, High Speed Internet, Kitchen Island, Pantry, Smart Home, Cable Tv, Walk In Closets, Wired For Sound
Flooring
Carpet, Luxury Vinyl Plank
Laundry Features
Laundry In Utility Room
Window Features
Window Coverings
Security Features
Security System, Carbon Monoxide Detectors, Smoke Detectors
Heating Features
Central, Natural Gas, Zoned
Architectural Style
Contemporary Modern
Year Built
2021
Foundations
Slab
Construction Materials
Brick
Roof
Composition
Special Terms
Cash, Conventional, FHA, Va Loan
Cumulative Days On Market
6
Tax (Annual)
$7,862
Has HOA
Yes
Association Fee
$225 /mo
Association Ammenities
Maintenance Front Yard
Association Fee Includes
Association Management, Maintenance Grounds, Maintenance Structure
Cooling Features
Central Air, Ceiling Fans, Electric, Zoned
Utilities
Natural Gas Available, Sewer Available, Separate Meters, Underground Utilities, Water Available, Cable Available
Sewer
Public Sewer
Water Source
Public
Acres
0.02
Lot Size
0.02
Lot Size Area Sq Ft
958.32
Patio And Porch Features
Covered
Fencing
None
Garage Capacity
2
Covered Spaces
2
Parking Features
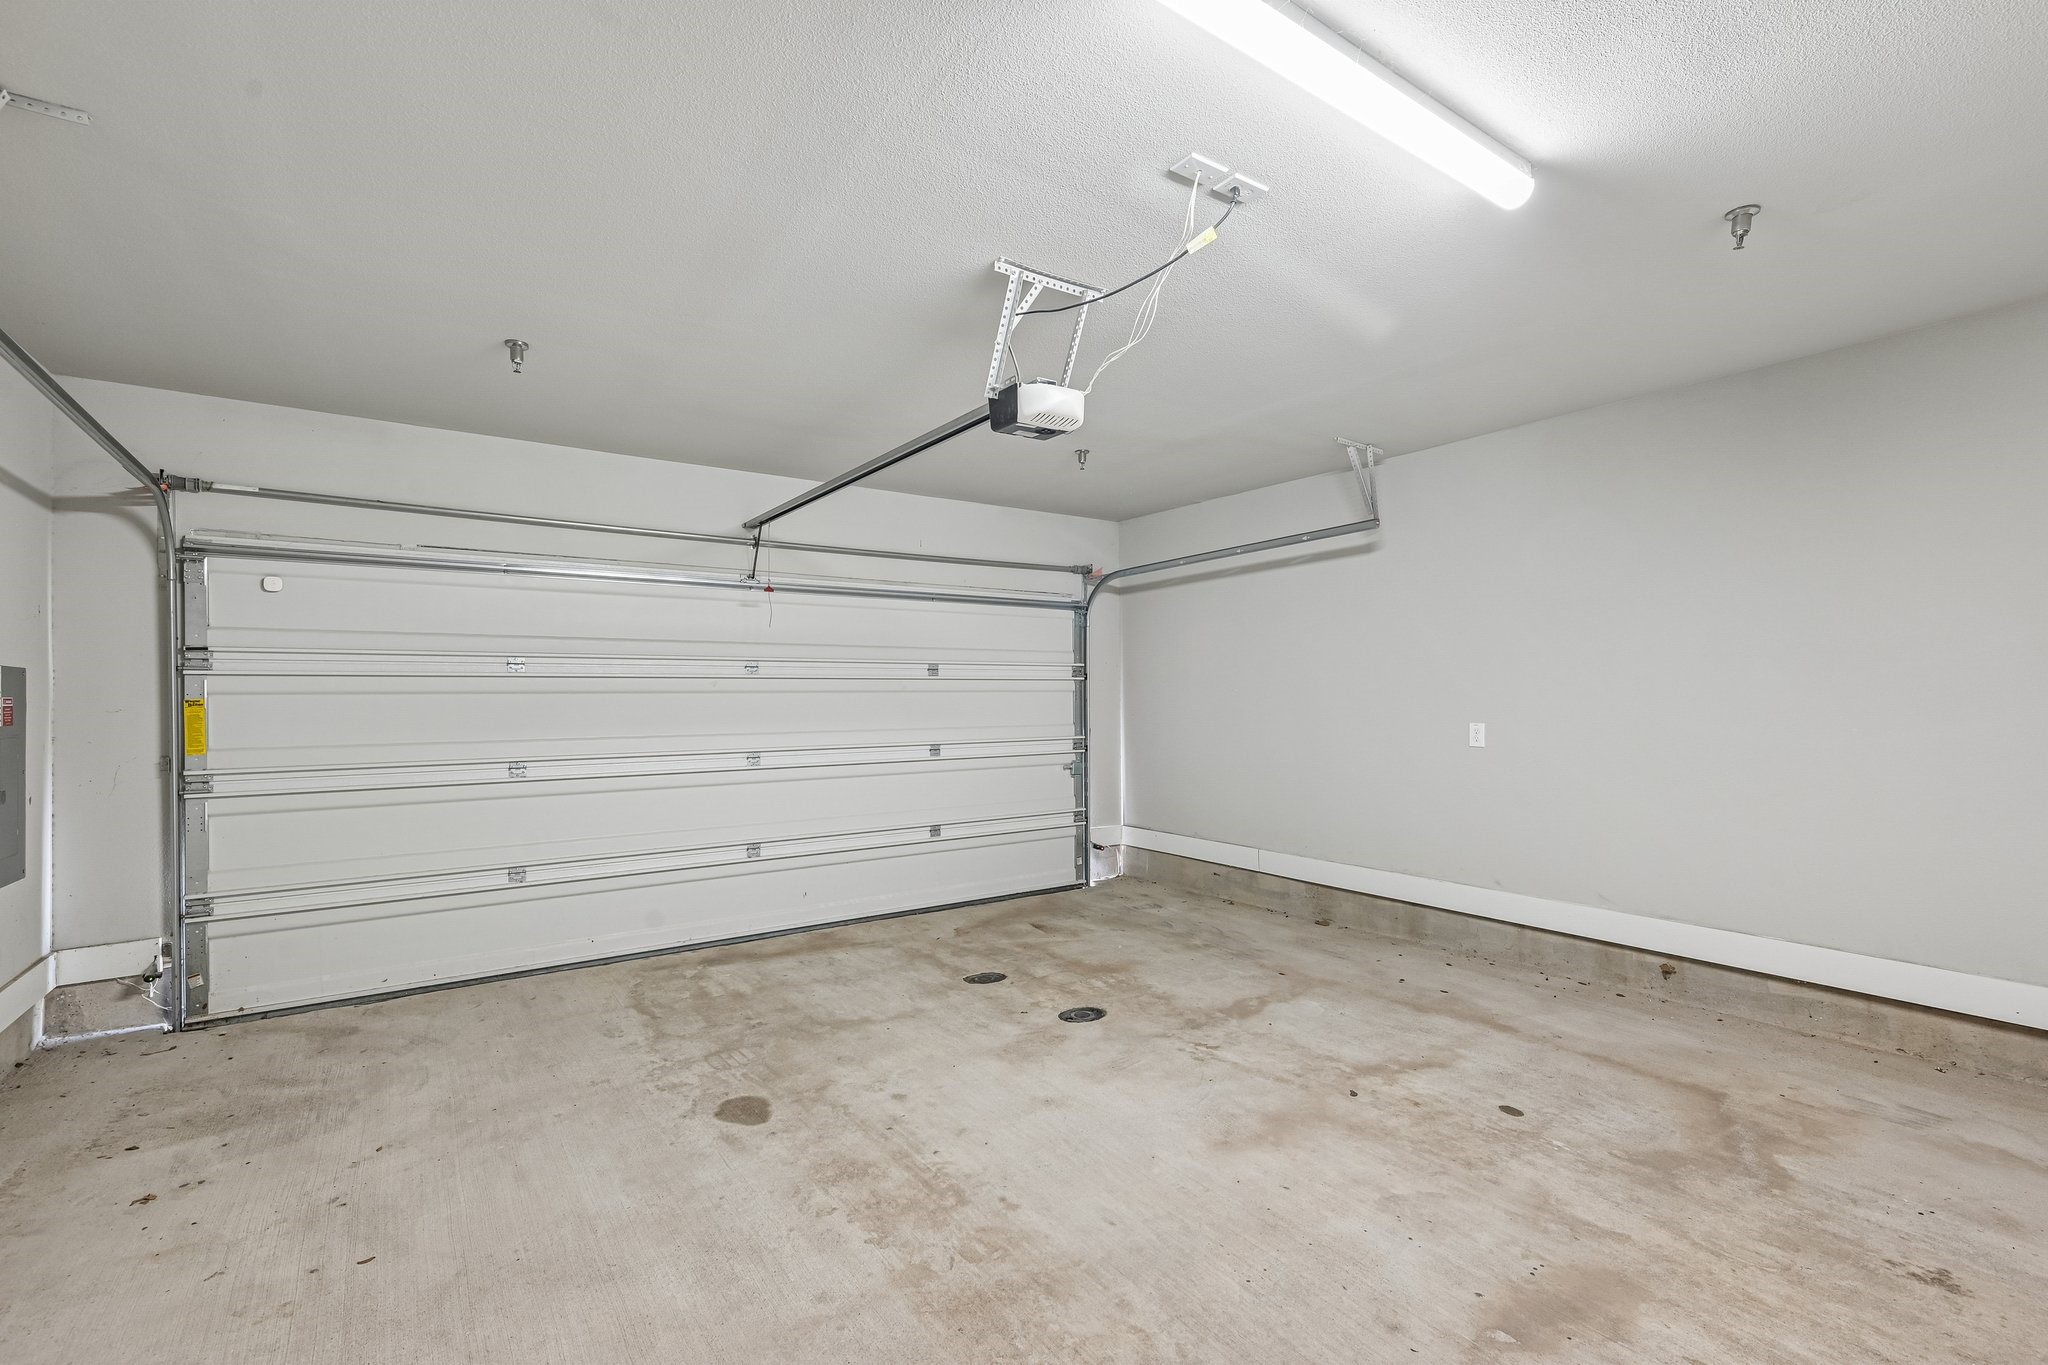
Door Multi, Garage, Garage Door Opener, Garage Faces Rear
Pool Features
None
Listed by Kelly Lunardon, Christie's Lone Star
Listing Data last updated 09/12/2026 10:00 pm
Get a Link to this Property: Copy To Clipboard
Phone:
per month.
fixed.
% interest.
$
%
$
%
Principal & Interest
+ Home Insurance
+ Property Tax
+ HOA Fees
Total interest paid over s will be:
All estimates and provided for informational purposes only. Actual amounts may vary. The output of the tool is not a loan offer or solicitation, nor is it financial or legal advice.
Information, rates, programs and loan scenarios shown are for example only as of 13-Sep-2026 and are subject to change without notice.
Interest rates provided by the St. Louis Federal Reserve Economic Data (FRED).
All products are subject to credit and property approval. Not all products are available in all states or for all loan amounts. Other restrictions and limitations apply.
Contact your preferred lender for the pricing associated with your specific transaction.
Calculations are generated by Open Source mortgage calculation software tools using common mathematical formulas. All calculations should be independently verified.
Get Walk Score Content
3 days ago
Property information last updated
9 days ago
Status Active. This is the date the listing was placed on market.
Cumulative Days on Market: 9 days (includes prior listings)
· Currently listed since September 3, 2026.
Data provided by the MLS.