
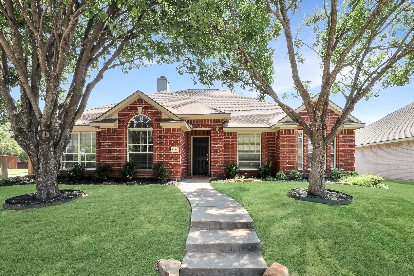
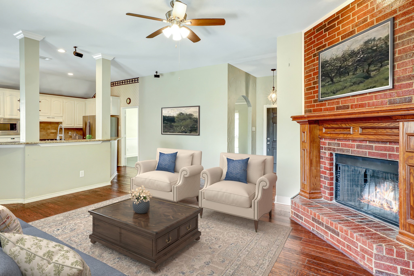
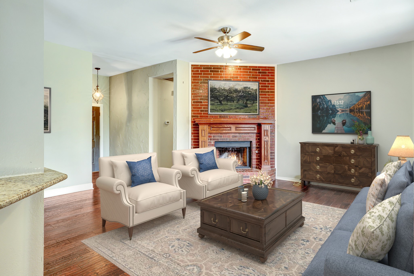
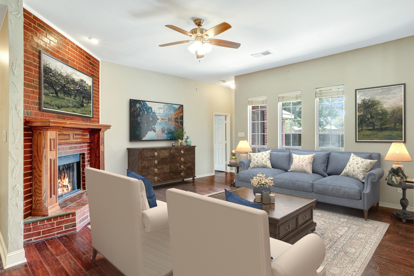
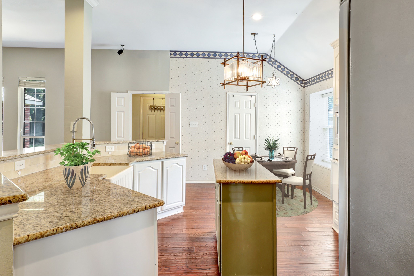
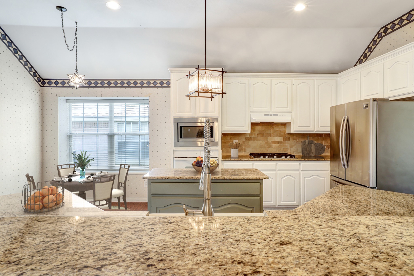
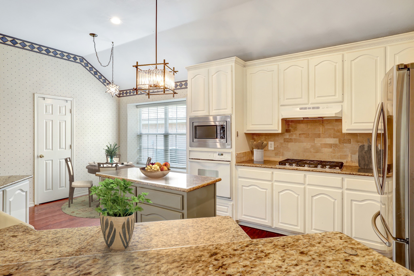
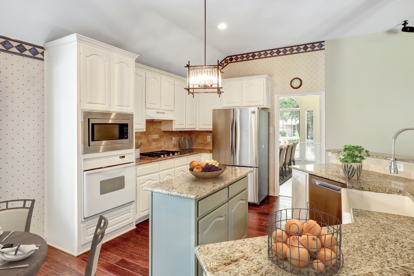
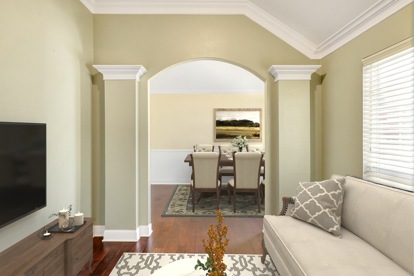
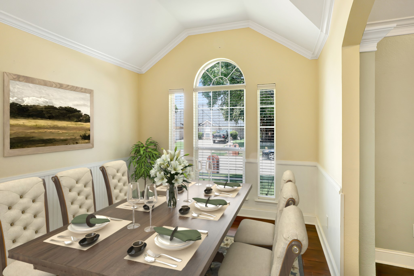
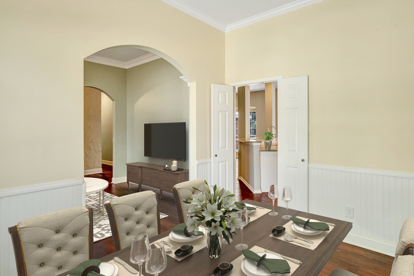
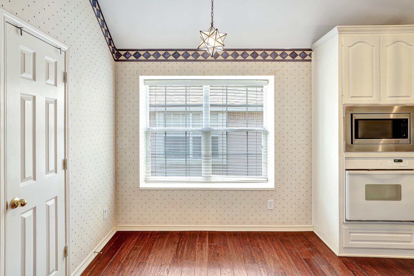
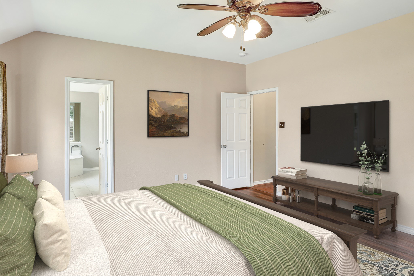
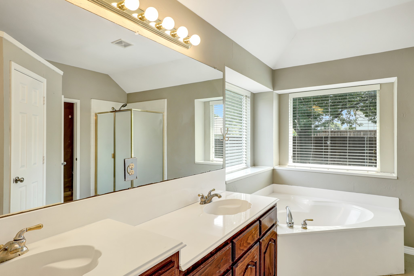
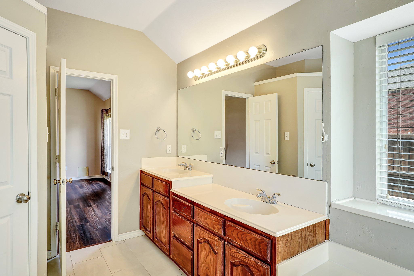
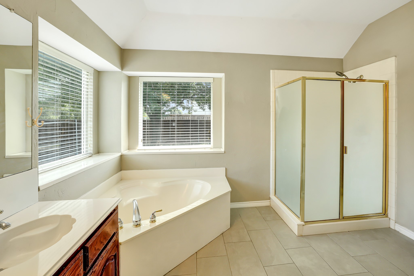
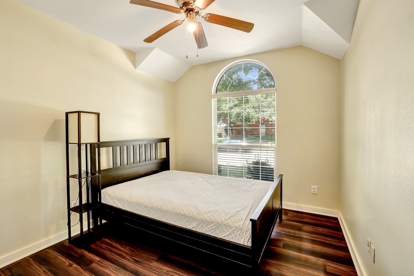
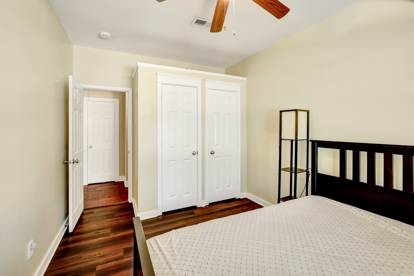
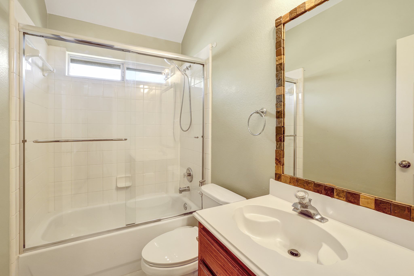
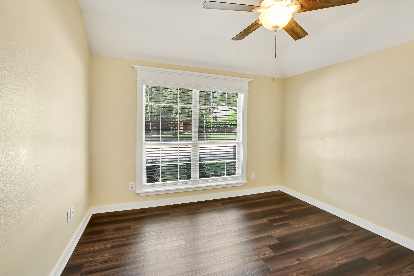
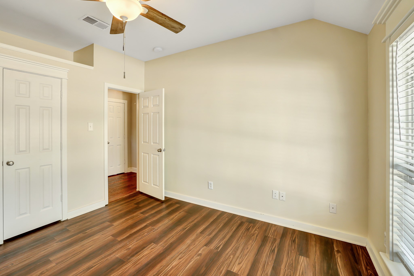
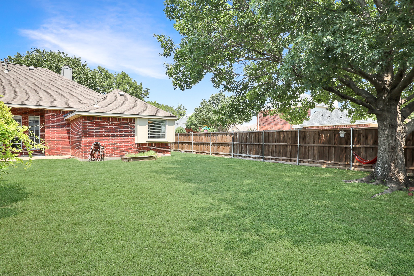
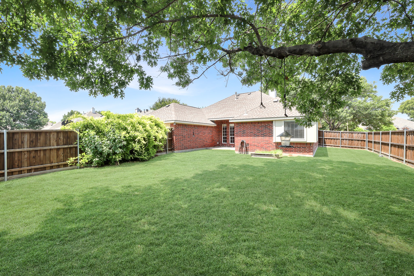
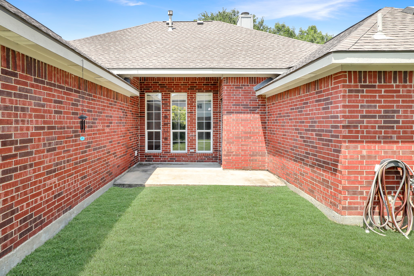
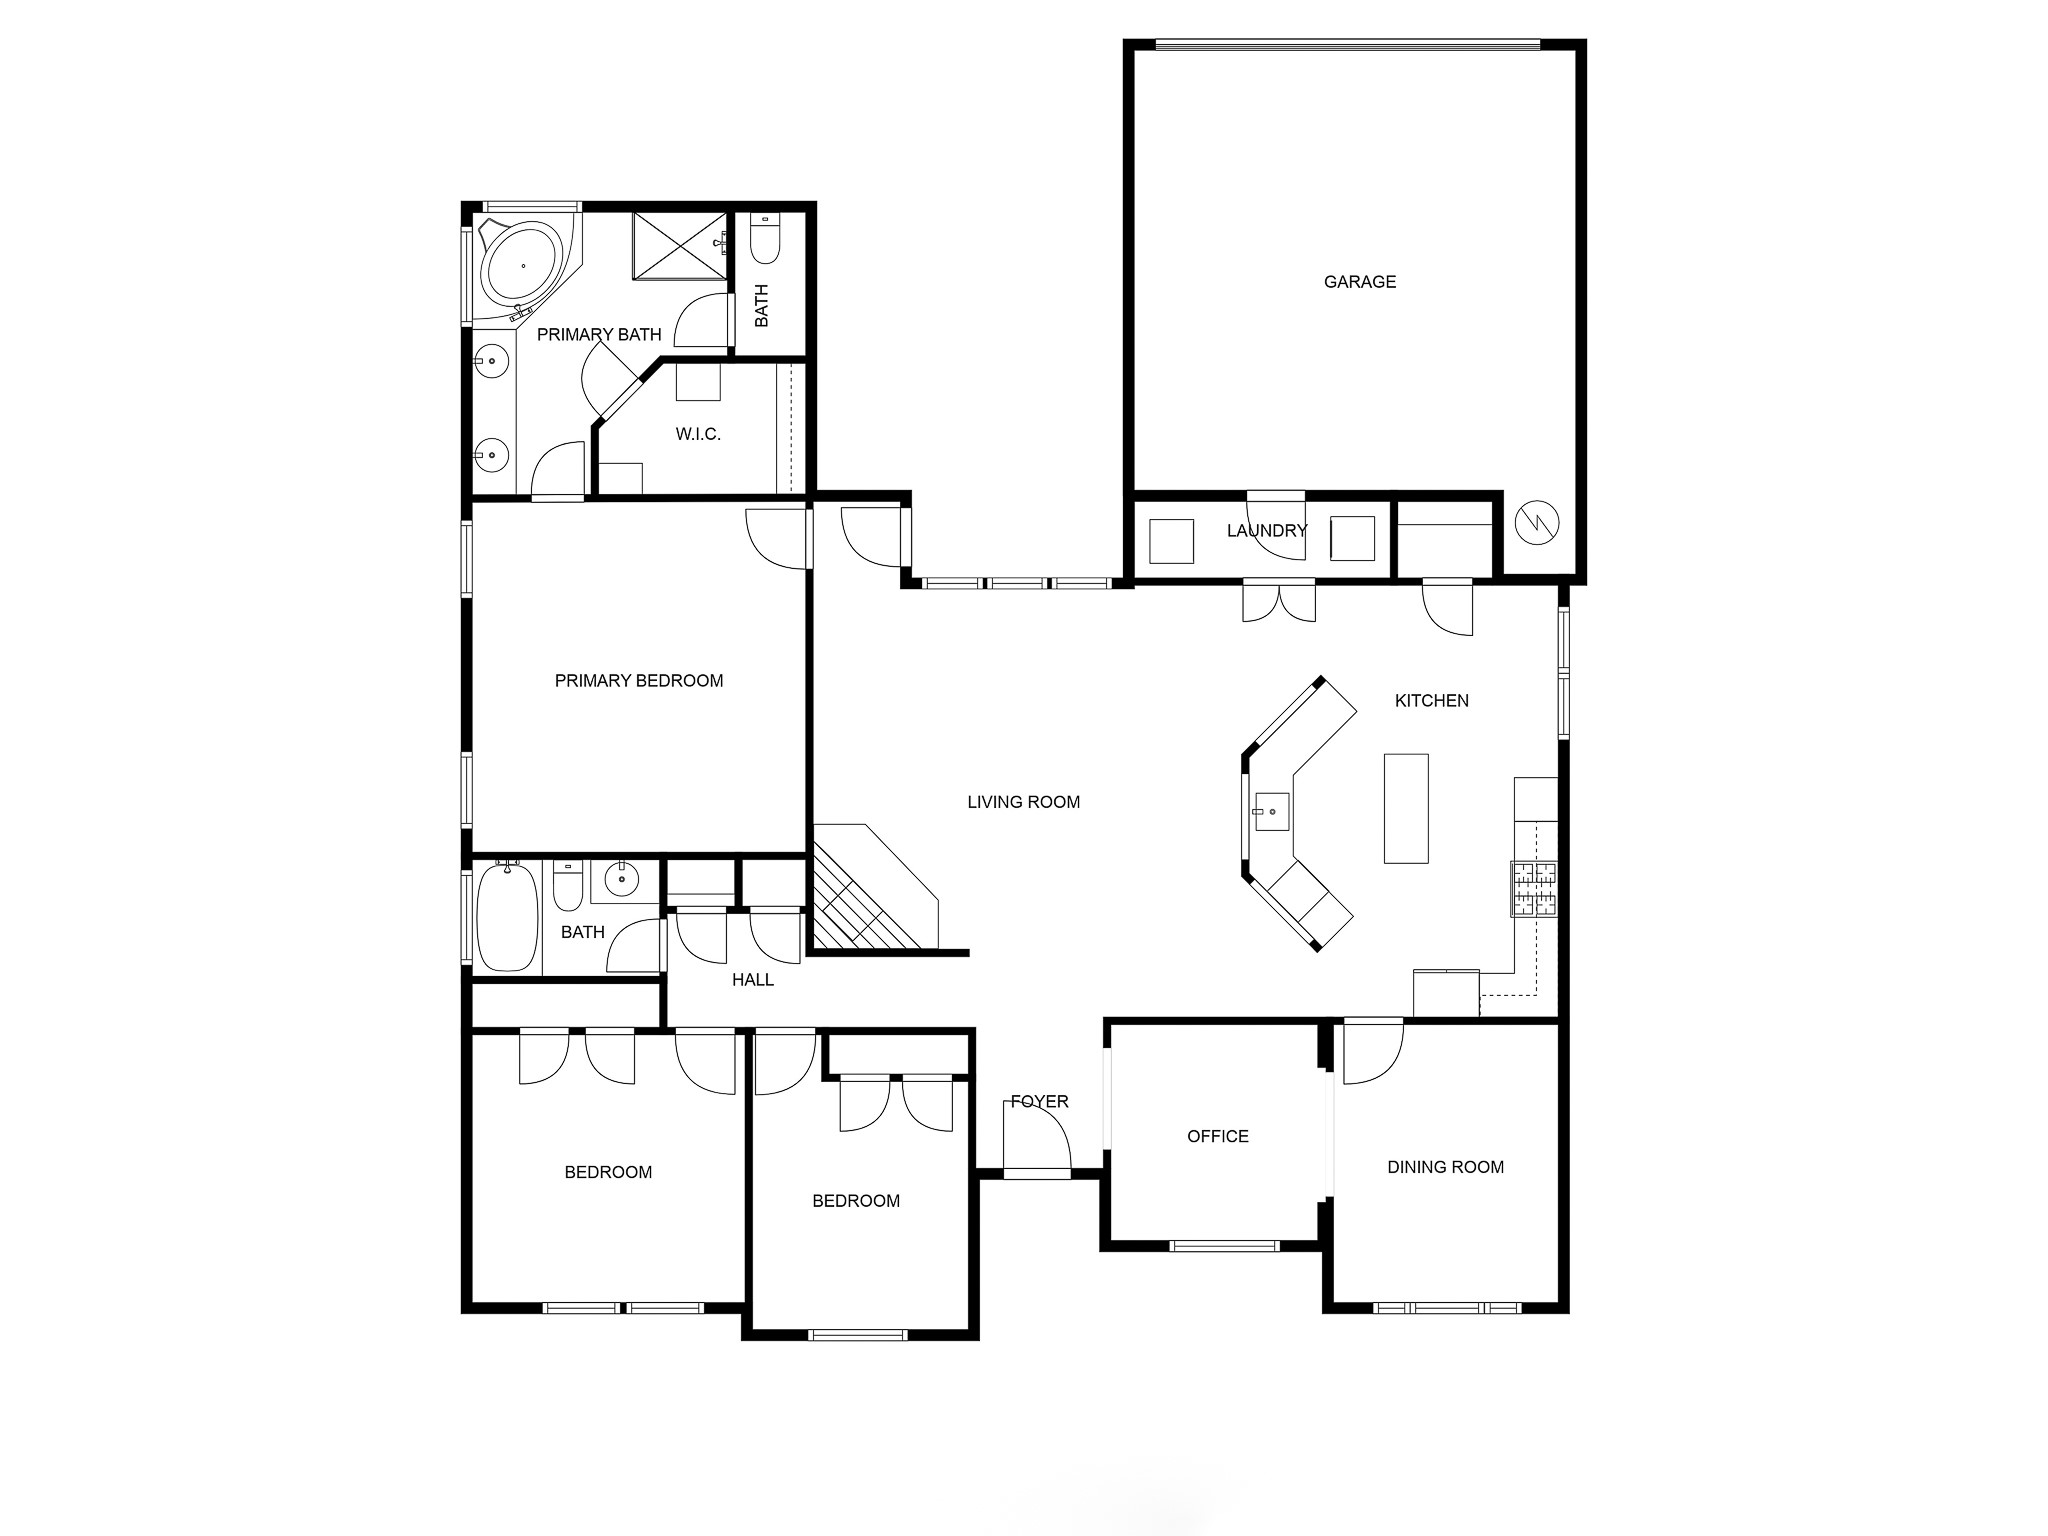
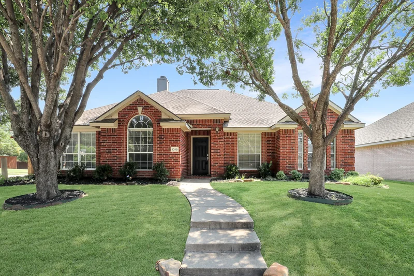
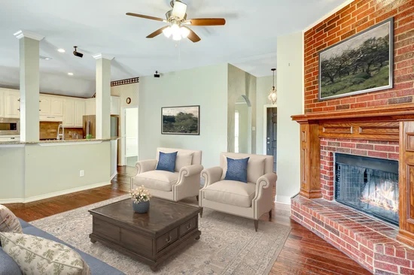
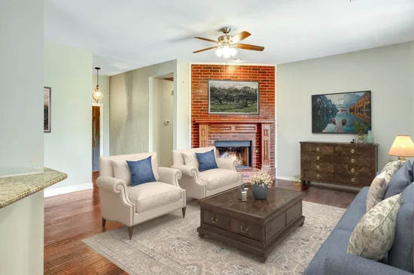
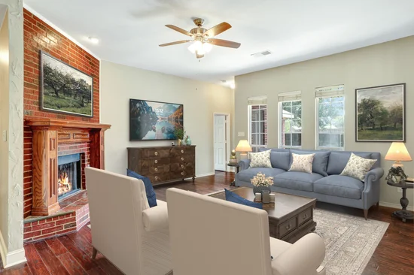
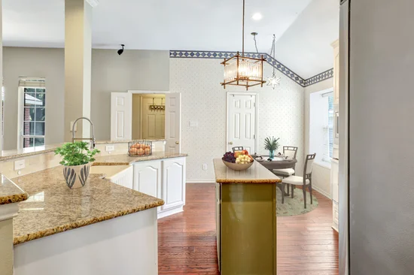
Great new price on this large corner lot home in Glendover Park. Amazing drive-up appeal! Beautiful hardwoods abound throughout most of the open floorplan. You will love the attention to architectural detail in the formal living and dining rooms. The spacious family room has a striking brick fireplace with gas logs, and a magnificent view of the backyard through a wall of windows. The chef’s island kitchen has tons of cabinets and counter space, gas cooktop, granite, built-in microwave, pantry, and is open to the family room. The primary suite, separate from other bedrooms, includes dual vanities, separate shower and garden tub, and a large walk-in closet. Recent updates include new flooring in bedrooms, and some paint. Home also features a large backyard and recent board on board fence. Awesome location in Kerr Elementary and Ereckson Middle School boundaries. Close to great restaurants, Costco, and Sprouts.Start of property details

Property Description
Property Highlights
Location
Property Details
Building
Community
Local Schools
Interior Features
Bedrooms and Bathrooms
Area and Spaces
Appliances
Interior Features
Heating and Cooling
Building Details
Construction
Materials
Terms
Terms
Taxes
Tax
HOA
Heating, Cooling & Utilities
Utilities
Lot
Exterior Features
Parking
Pool Features
Payment Calculator
Property History
Similar Properties

Details
1315 Ballantrae Drive
Allen, TX 75013
FOR
SALE
$424,900
Active
3
Beds
2
Baths
2
Garage
1,972
Sqft 0.20
Acres
MLS# 21377324
Cumulative Days on Market: 211
· Includes prior listings
· Currently listed since 09/05/26
· Data provided by the MLS.
Property Type
Residential
Property Sub Type
Single Family Residence
Architectural Style
Traditional, Detached
Bedrooms
3
Total Bathrooms
2
Living Area
1,972
Price / Sqft
$215
Acres
0.20
Year Built
2000
Condition
Resale
Cumulative Days On Market
204
City/Township
Allen
Subdivision
Glendover Park Ph II
County
Collin
Price
$424,900
Condition
Resale
Property Type
Residential
Property Sub Type
Single Family Residence
Structure Type
House
Levels
One
Stories For Sale
1
Community Features
Sidewalks
Elementary School
Kerr
Middle School
Ereckson, Lowery Freshman Center
High School
Allen
School District
Allen ISD
Total Bathrooms
2
Full Bathrooms
2
Bedrooms
3
Living Area
1,972
Appliances
Dishwasher, Electric Oven, Gas Cooktop, Disposal, Microwave
Interior Features
Double Vanity, Granite Counters, High Speed Internet, Open Floorplan, Pantry, Cable Tv, Walk In Closets
Flooring
Ceramic Tile, Laminate, Wood
Security Features
Security System Owned, Security System, Smoke Detectors
Fireplace Features
Gas Log
Heating Features
Central, Natural Gas
Has Fireplace
Yes
Fireplaces
1
Architectural Style
Traditional, Detached
Year Built
2000
Foundations
Slab
Construction Materials
Brick
Roof
Composition
Special Terms
Cash, Conventional, FHA, Va Loan
Cumulative Days On Market
204
Tax (Annual)
$8,602
Has HOA
Yes
Association Fee
$400 /yr
Association Fee Includes
All Facilities, Association Management
Cooling Features
Central Air, Ceiling Fans, Electric
Utilities
Natural Gas Available, Sewer Available, Separate Meters, Underground Utilities, Water Available, Cable Available
Sewer
Public Sewer
Water Source
Public
Acres
0.20
Lot Size
0.20
Lot Size Area Sq Ft
8,712
Lot Features
Back Yard, Corner Lot, Lawn, Landscaped, Subdivision, Sprinkler System, Few Trees
Exterior Features
Rain Gutters
Fencing
Wood
Garage Capacity
2
Covered Spaces
2
Parking Features
Door Single, Garage, Garage Door Opener, Garage Faces Rear
Pool Features
None
Listed by Alan Hopper, Ebby Halliday, REALTORS
Listing Data last updated 09/25/2026 04:00 pm
Get a Link to this Property: Copy To Clipboard
Phone:
per month.
fixed.
% interest.
$
%
$
%
Principal & Interest
+ Home Insurance
+ Property Tax
+ HOA Fees
Total interest paid over s will be:
All estimates and provided for informational purposes only. Actual amounts may vary. The output of the tool is not a loan offer or solicitation, nor is it financial or legal advice.
Information, rates, programs and loan scenarios shown are for example only as of 25-Sep-2026 and are subject to change without notice.
Interest rates provided by the St. Louis Federal Reserve Economic Data (FRED).
All products are subject to credit and property approval. Not all products are available in all states or for all loan amounts. Other restrictions and limitations apply.
Contact your preferred lender for the pricing associated with your specific transaction.
Calculations are generated by Open Source mortgage calculation software tools using common mathematical formulas. All calculations should be independently verified.
Get Walk Score Content
7 days ago
Property information last updated
20 days ago
Status Active. This is the most recent date the listing was placed on market.
Cumulative Days on Market: 211 days (includes prior listings)
· Currently listed since September 5, 2026.
Data provided by the MLS.