
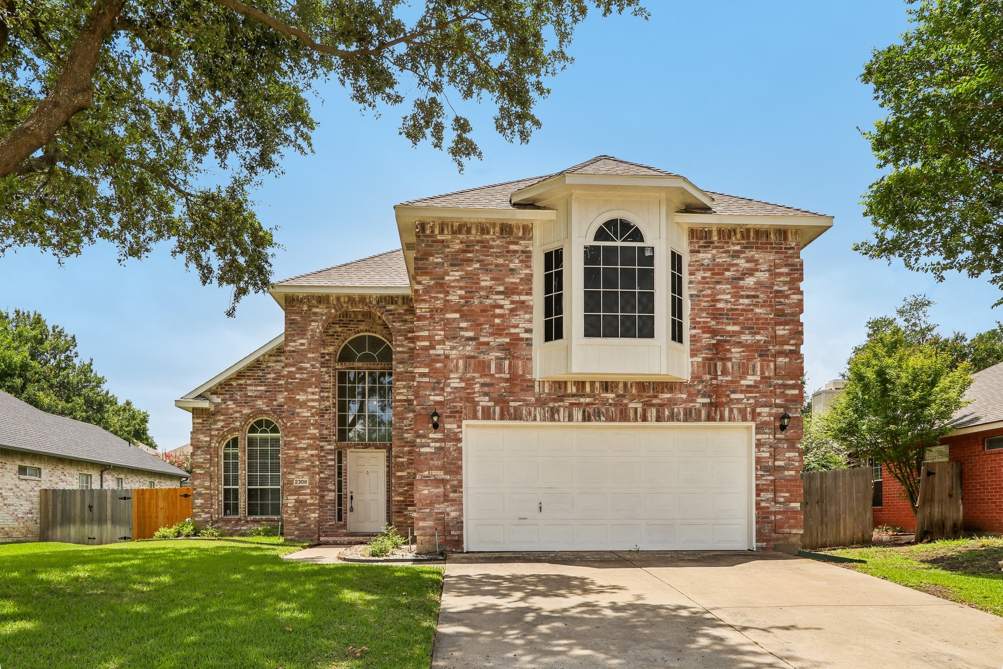
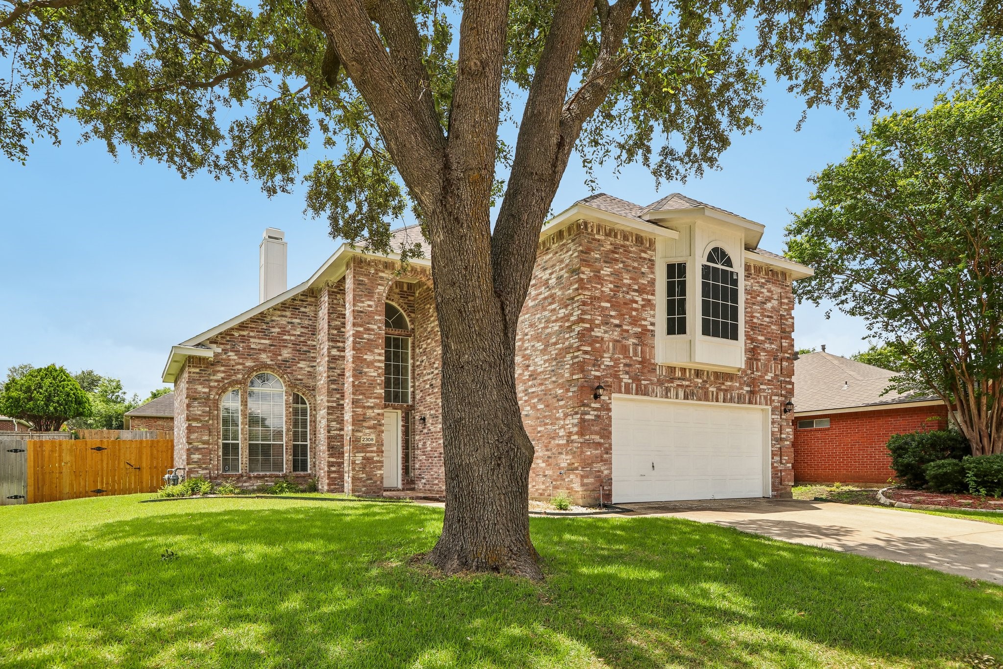
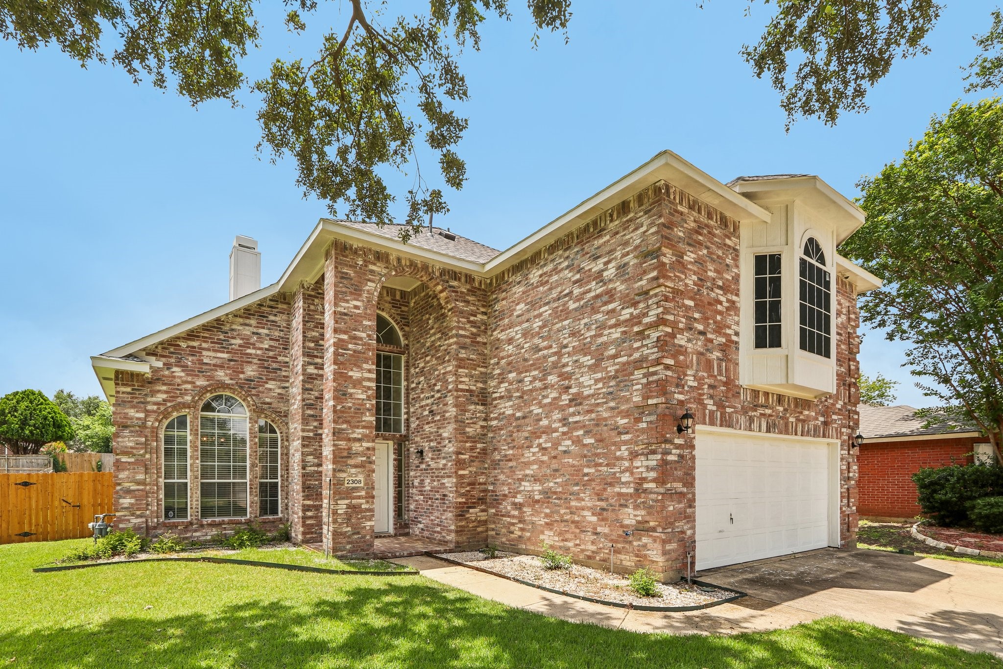
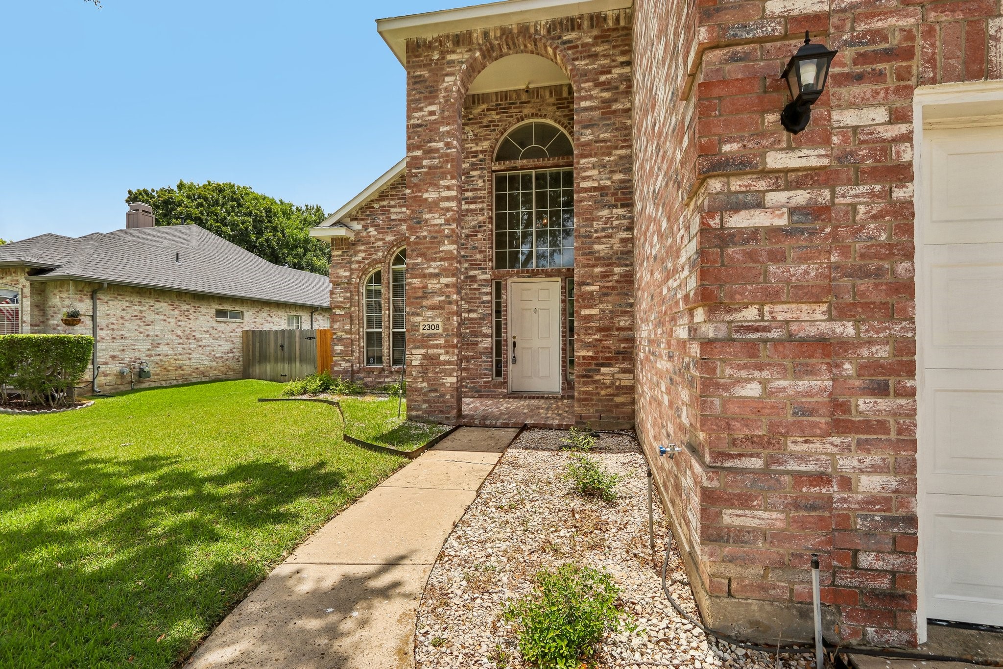
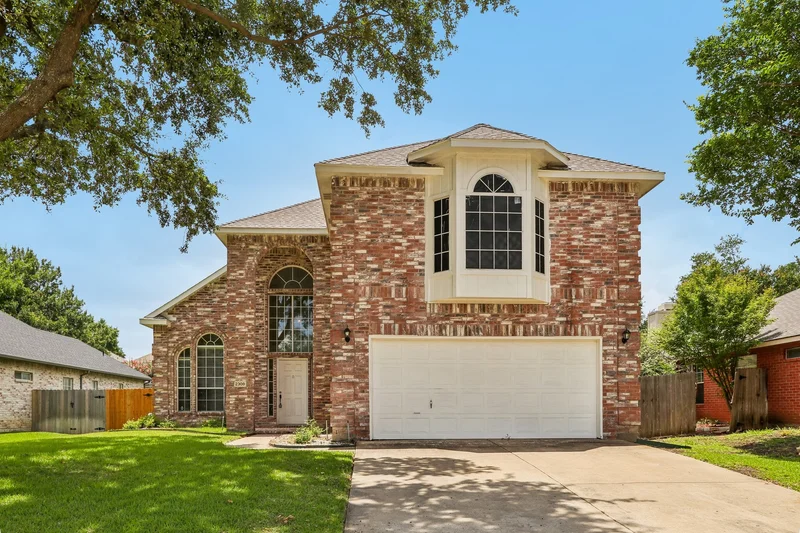
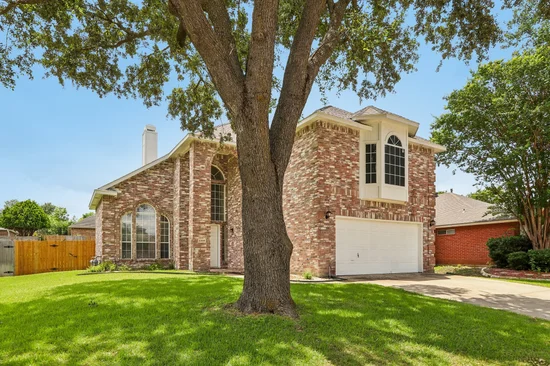
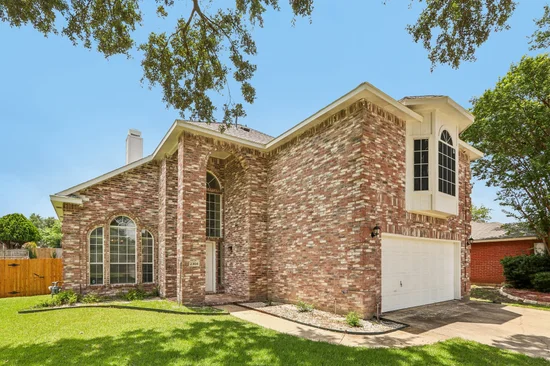
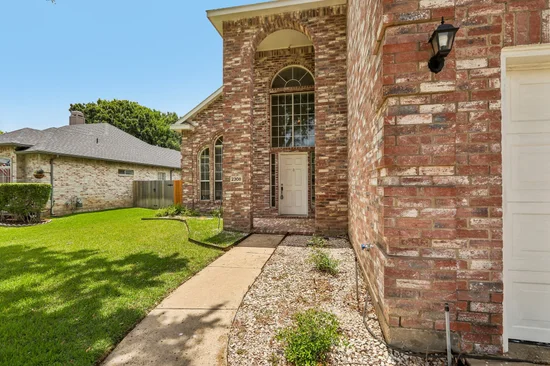
Welcome Home to 2308 London Drive in the Hunters Landing subdivision in Plano, TX!Start of property details
Property Description
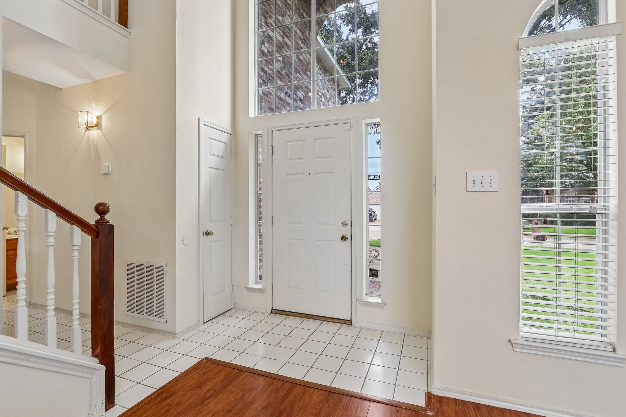
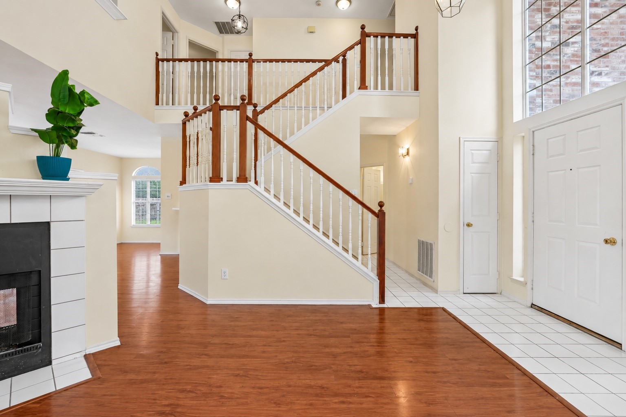
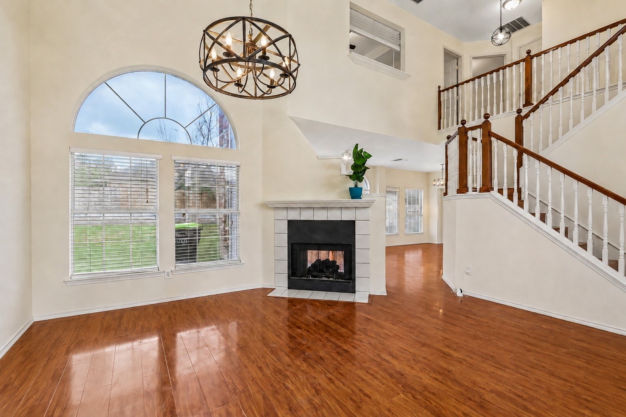
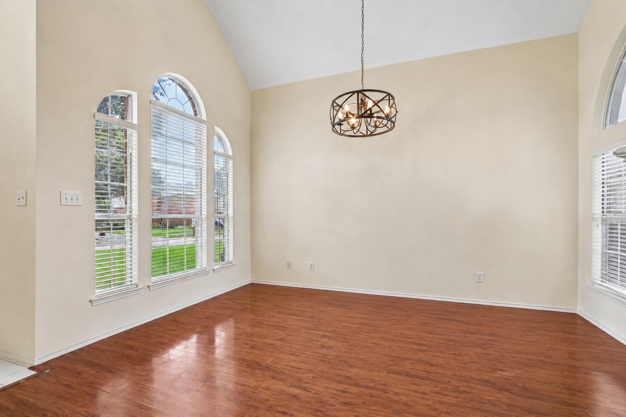
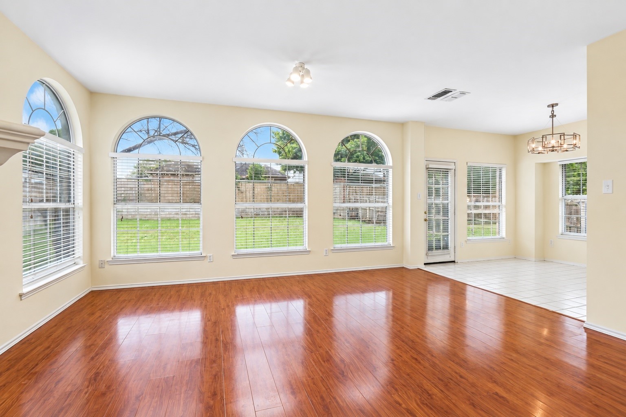
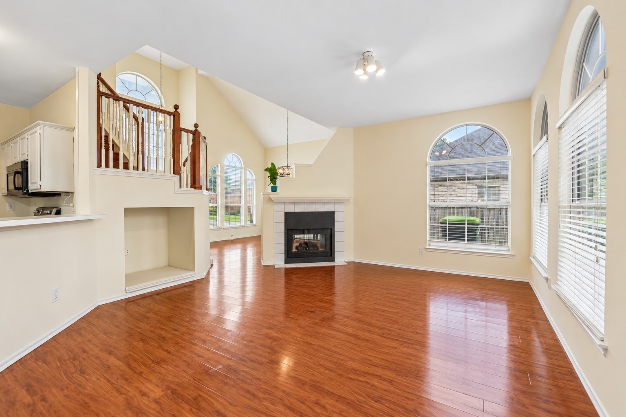
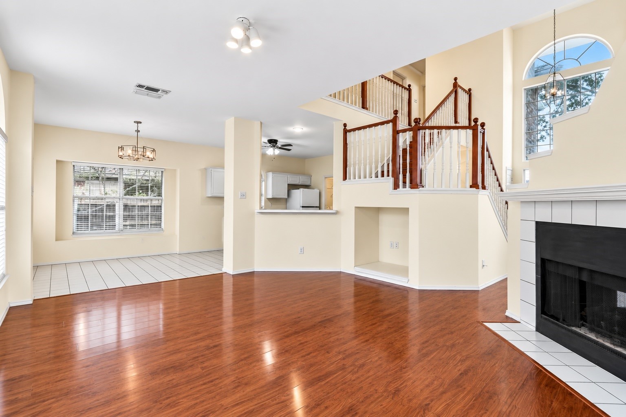
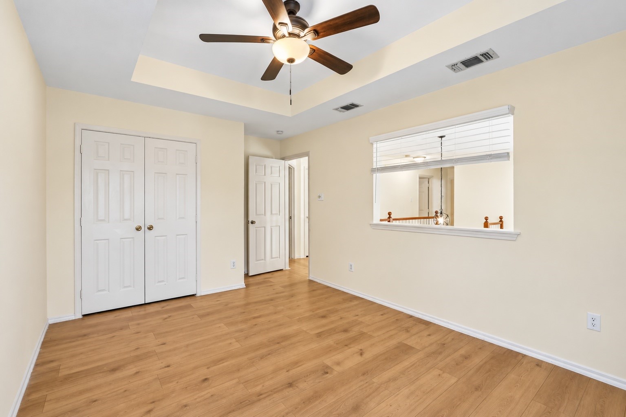
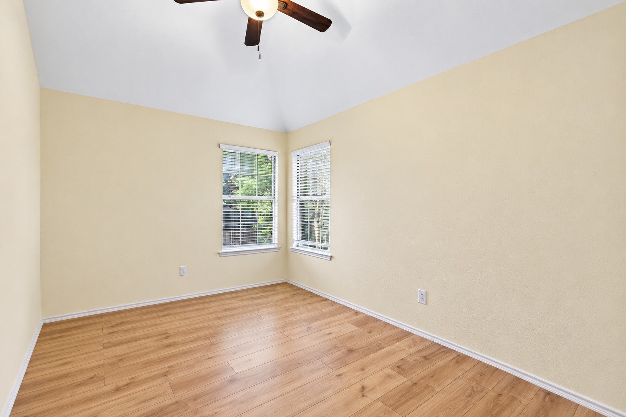
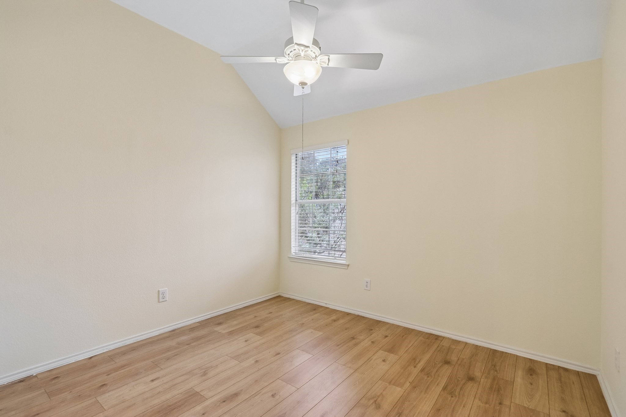
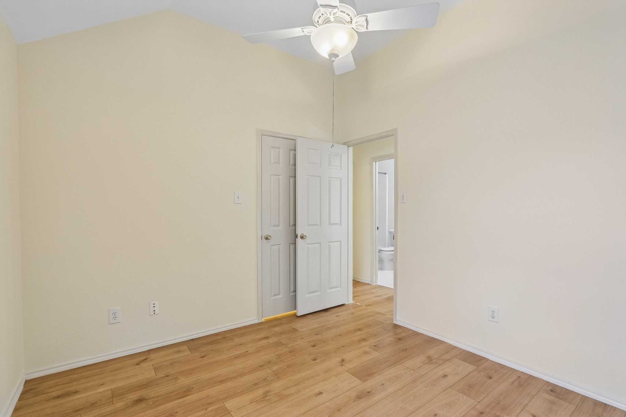
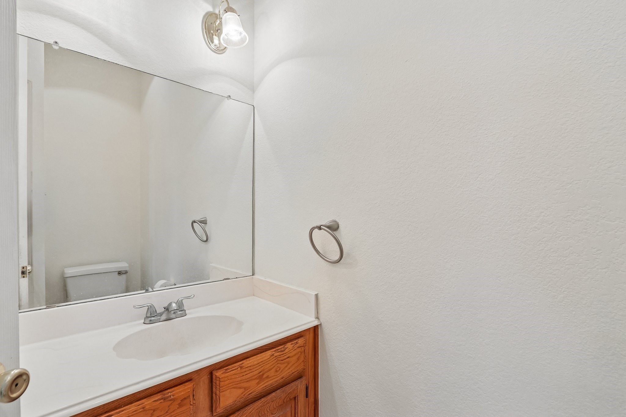
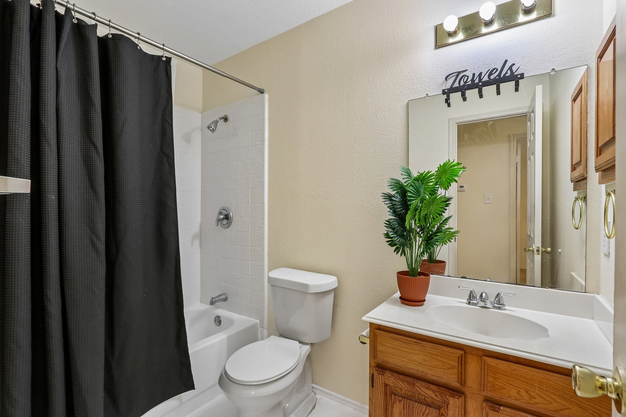
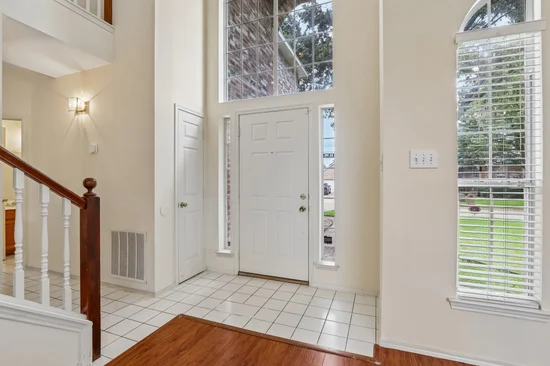
Step into a home that has it all: space, style, and a layout designed for real life. This beautifully maintained two-story residence offers 4 bedrooms, 2.1 baths, and a smart floor plan with every bedroom conveniently located upstairs.
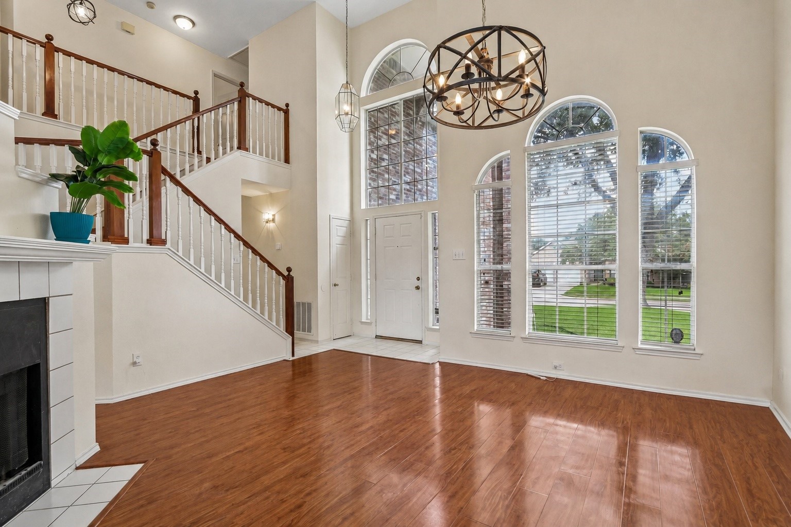
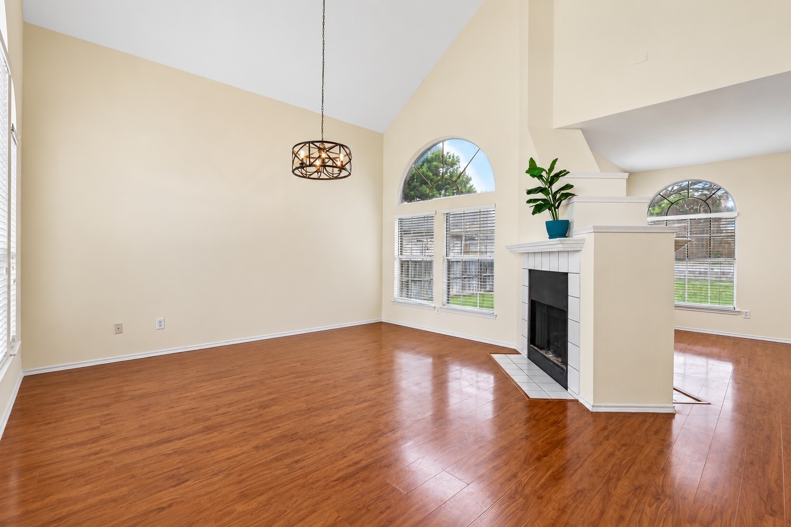
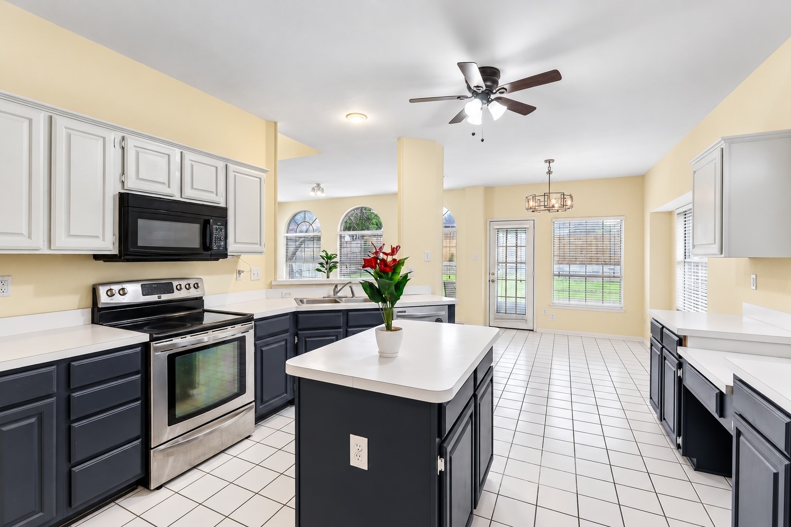
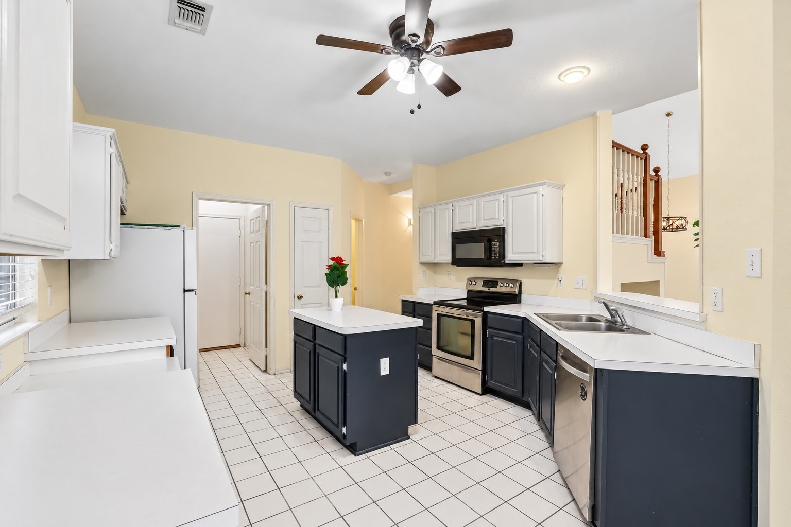
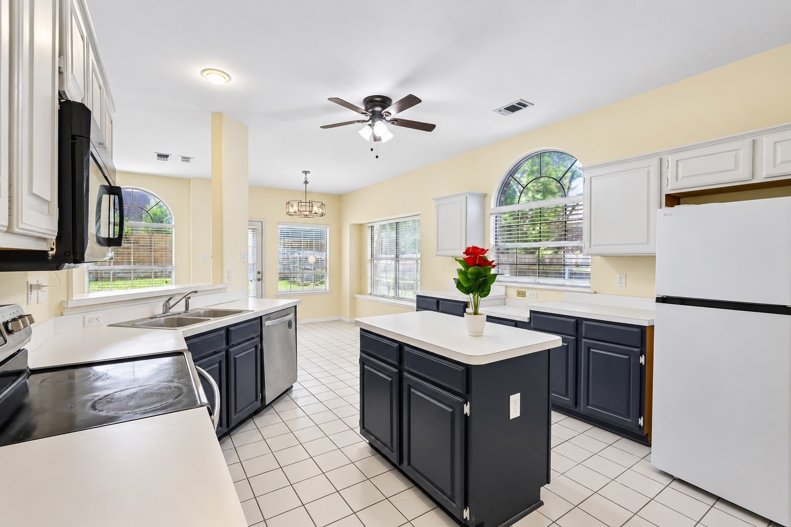
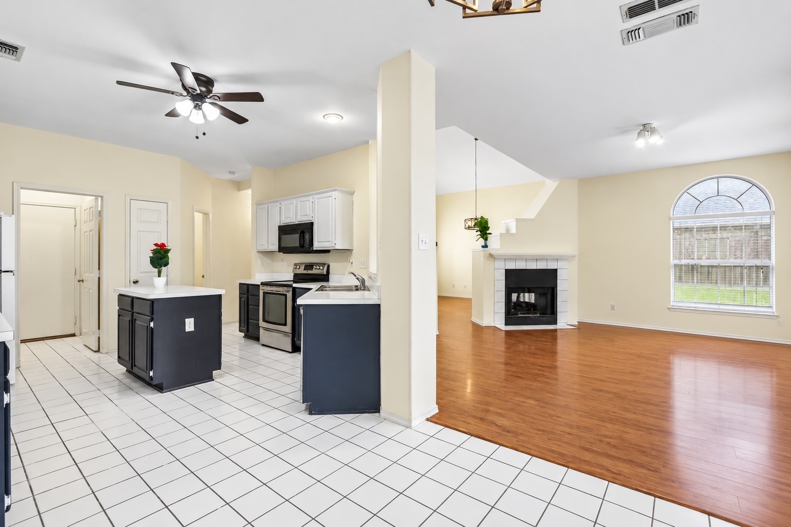
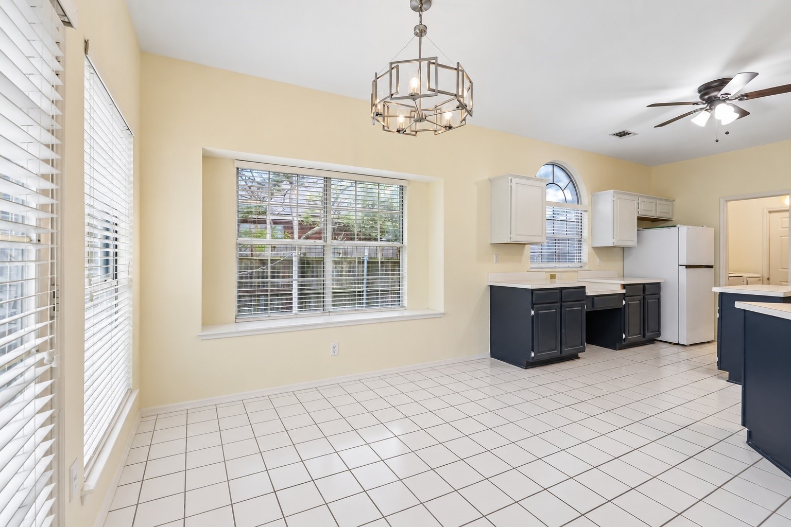
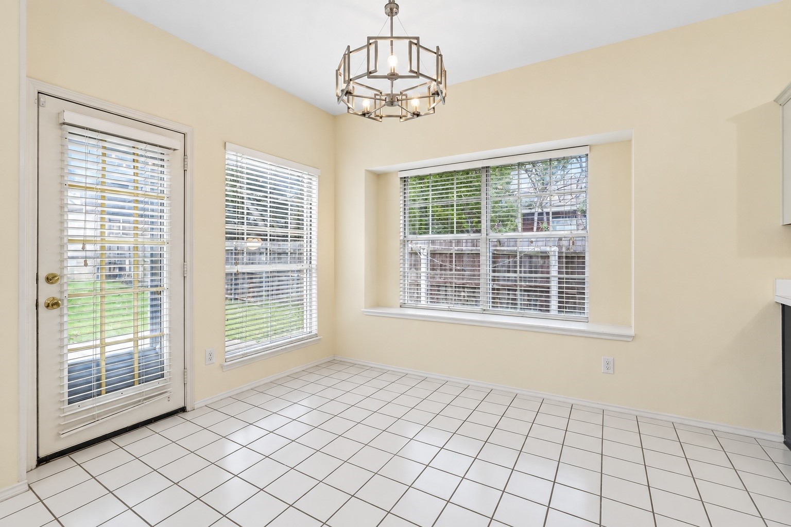
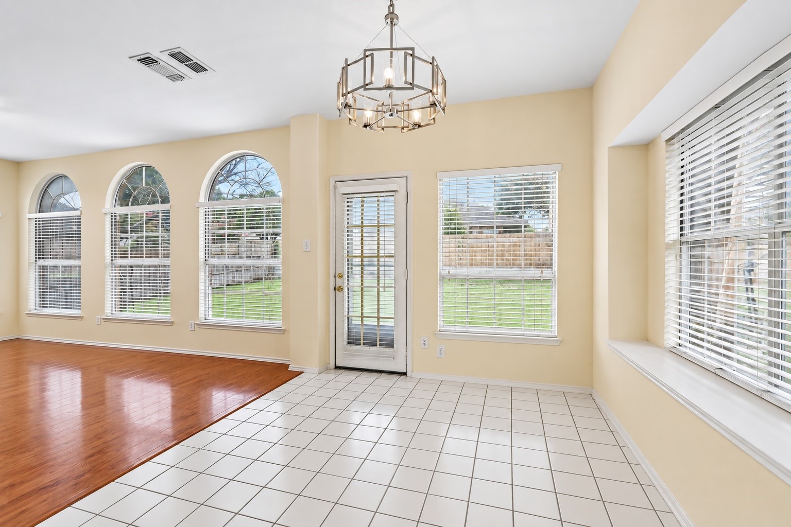
The main level is made for gathering. Soaring vaulted ceilings, sun-filled living and dining areas, and a striking double-sided fireplace add warmth and character while gracefully dividing the space. The kitchen is a true centerpiece, featuring a large island, abundant cabinetry, a pantry, and effortless flow into the breakfast nook and living room, perfect for entertaining or everyday living.
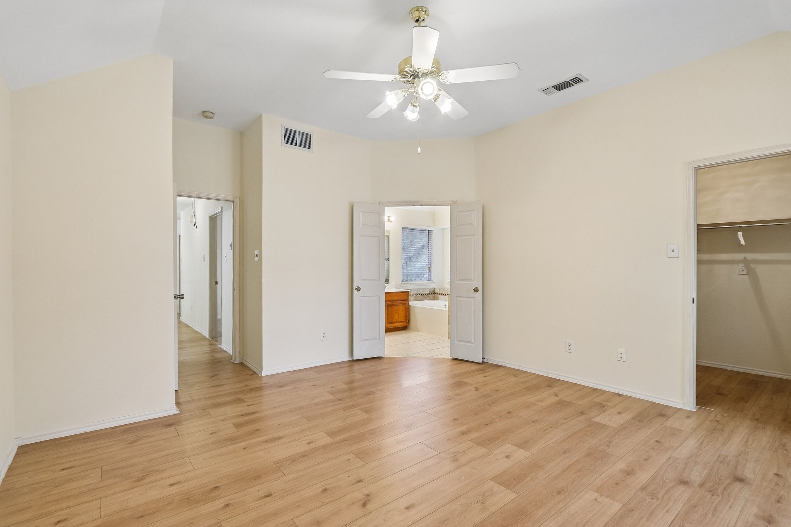
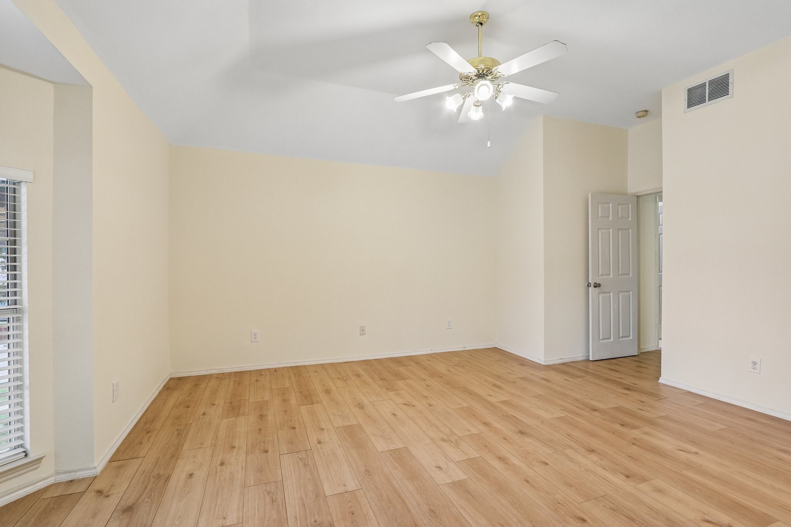
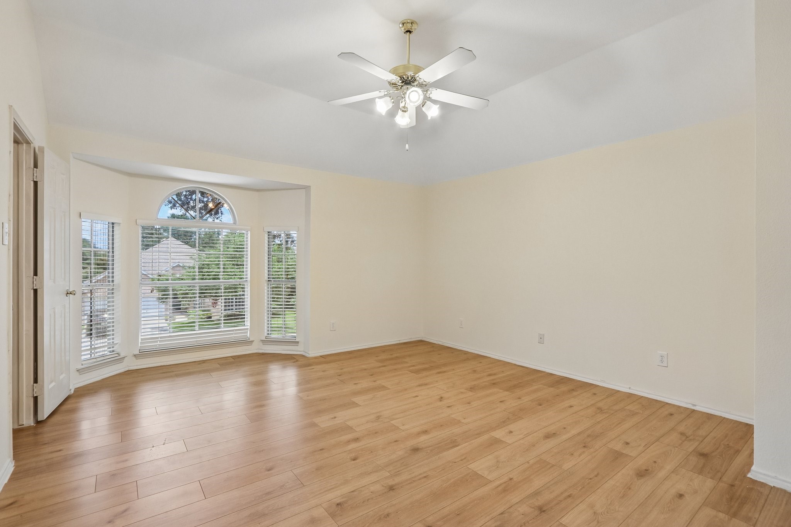
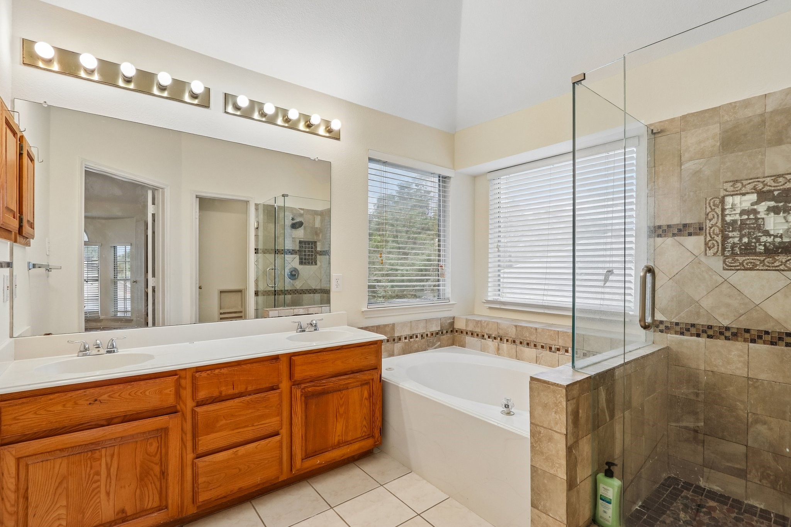
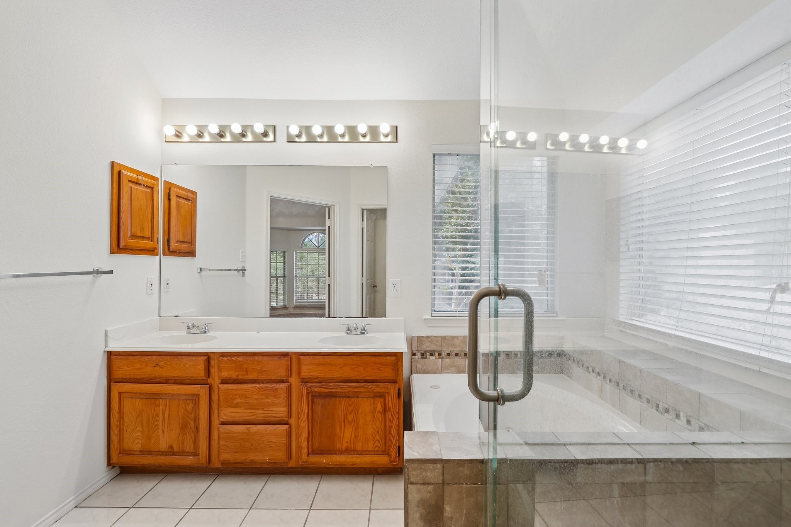
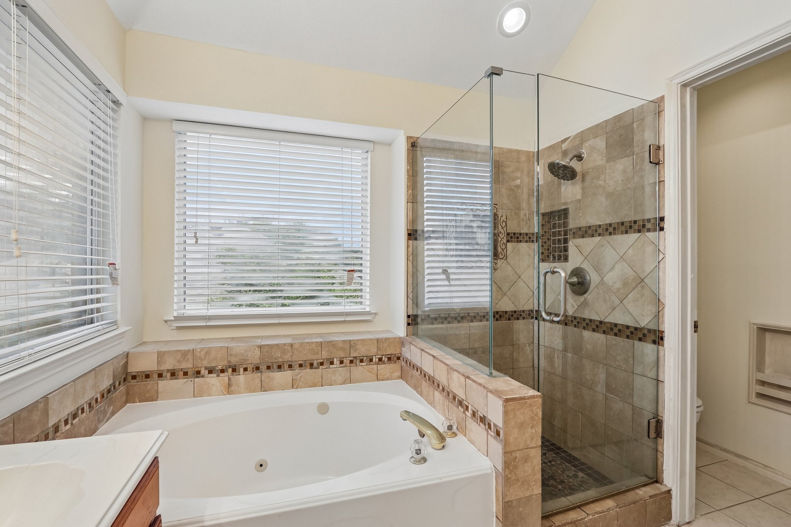
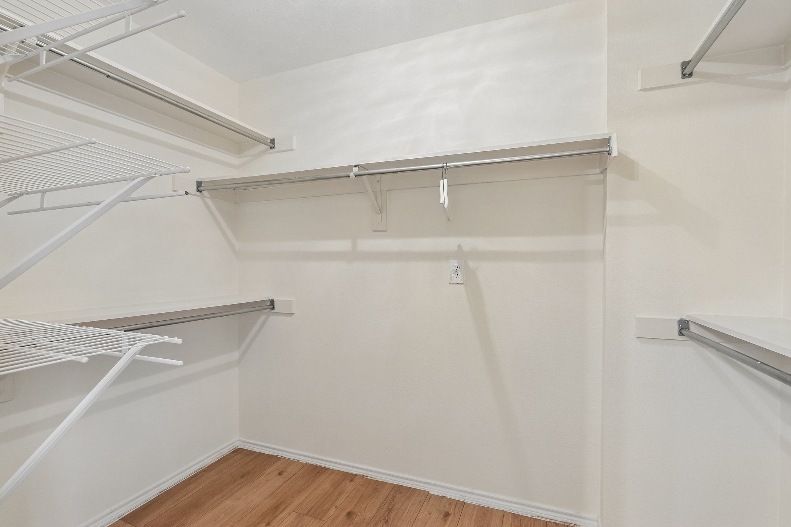
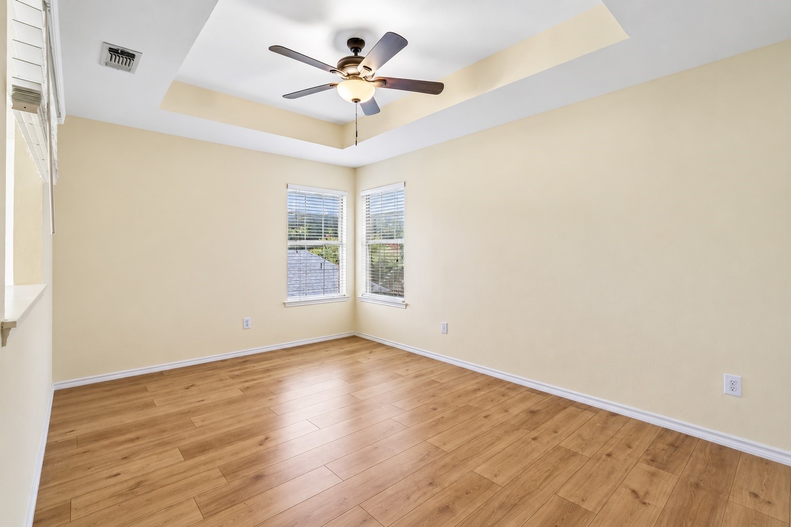
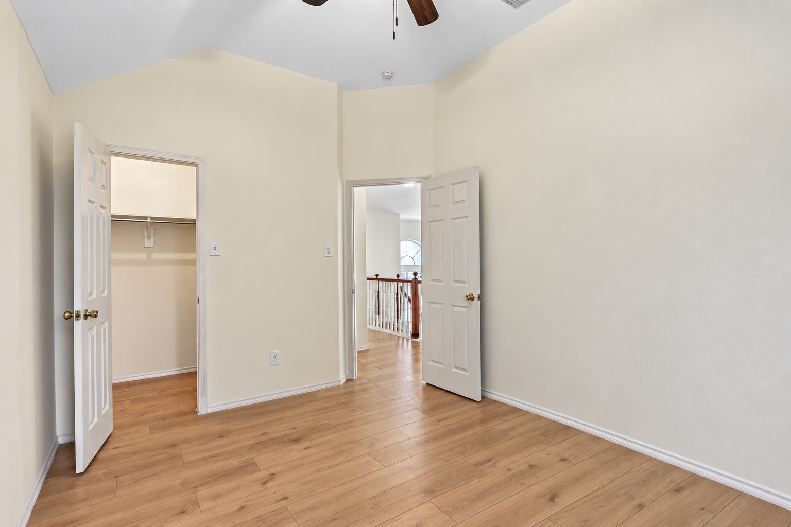
Upstairs, retreat to a spacious primary suite complete with dual vanities, a separate soaking tub and shower, and a generous walk-in closet. Each secondary bedroom also boasts its own walk-in closet, a rare find that means no one has to compromise on storage.
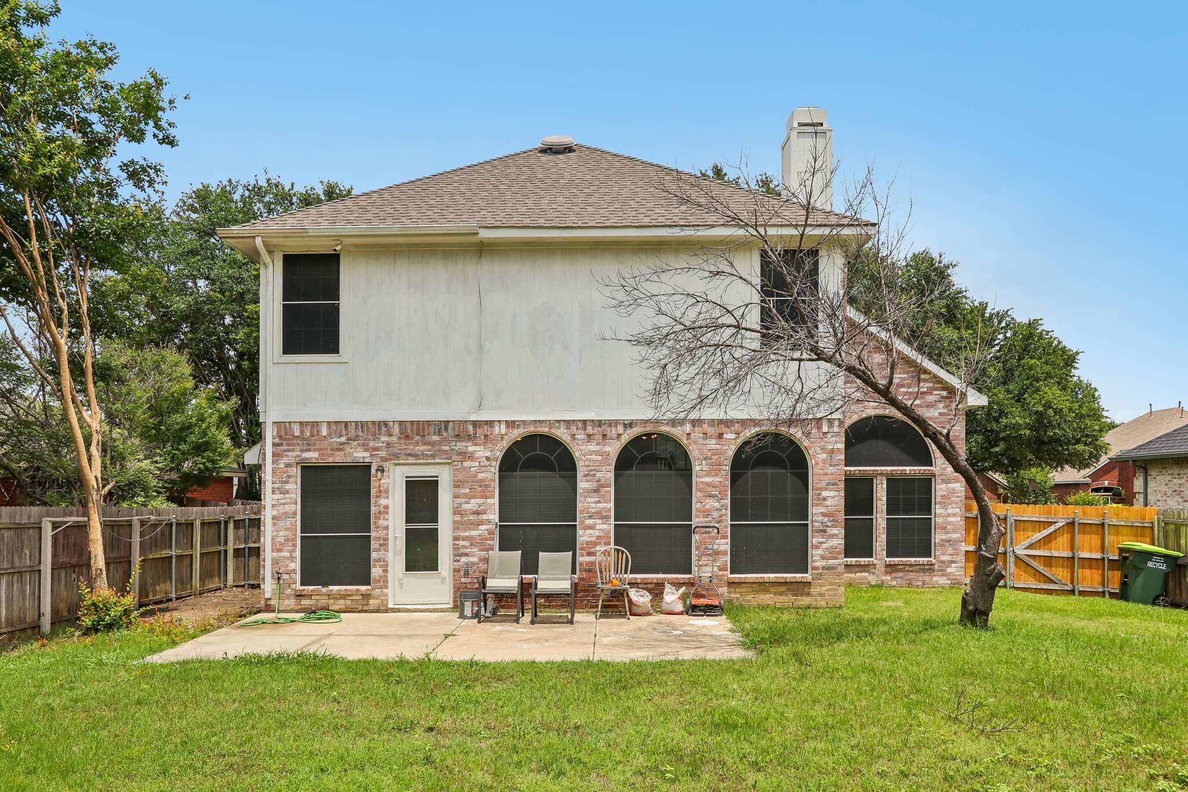
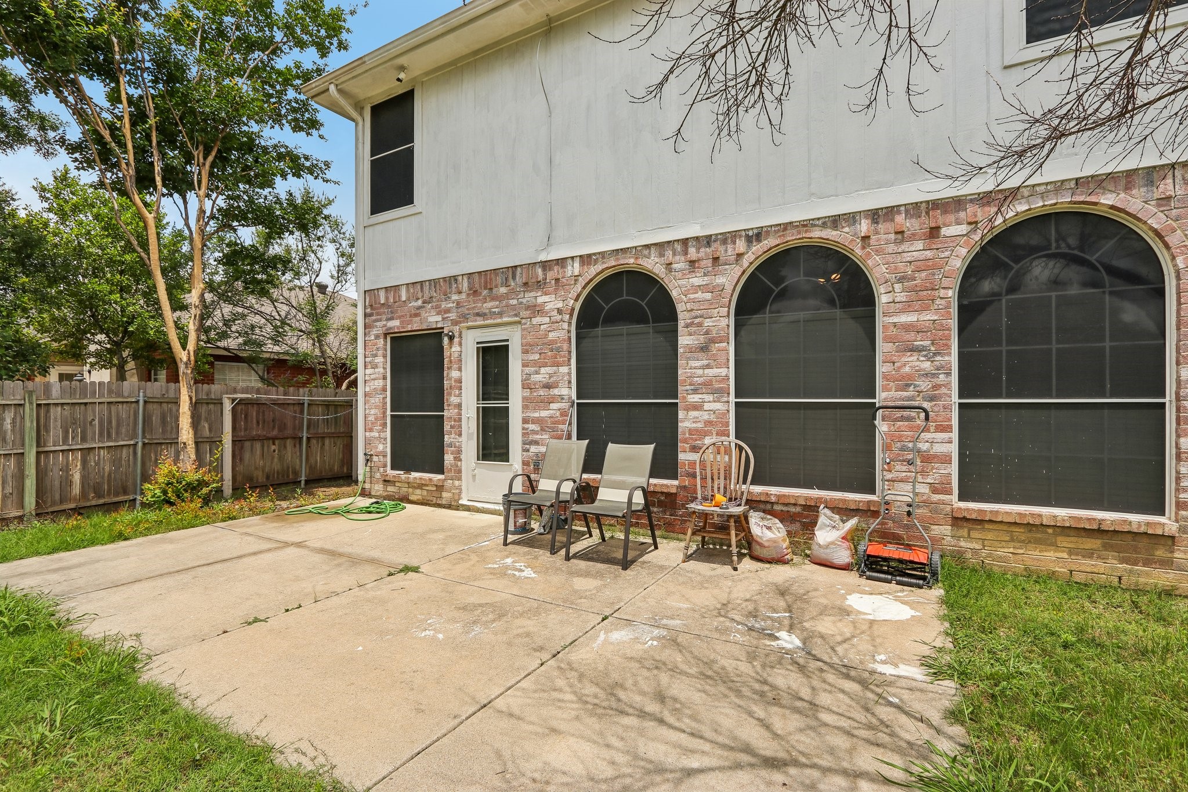
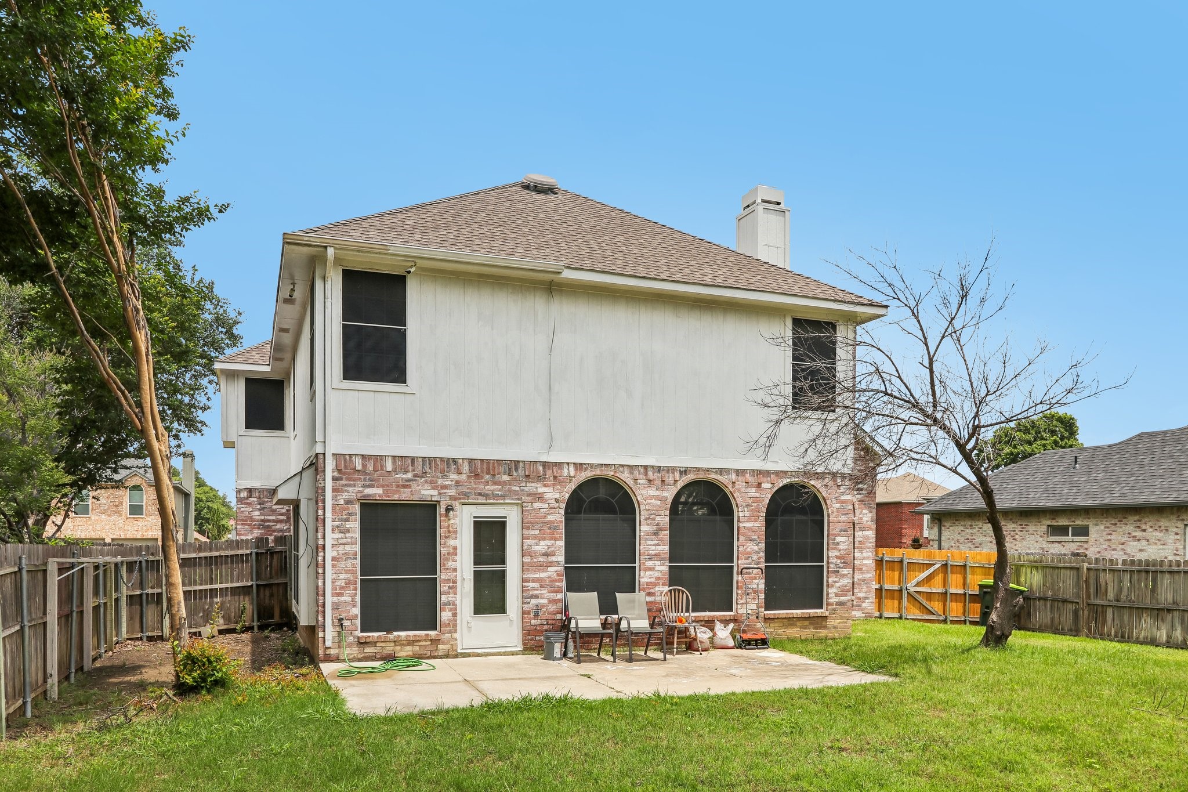
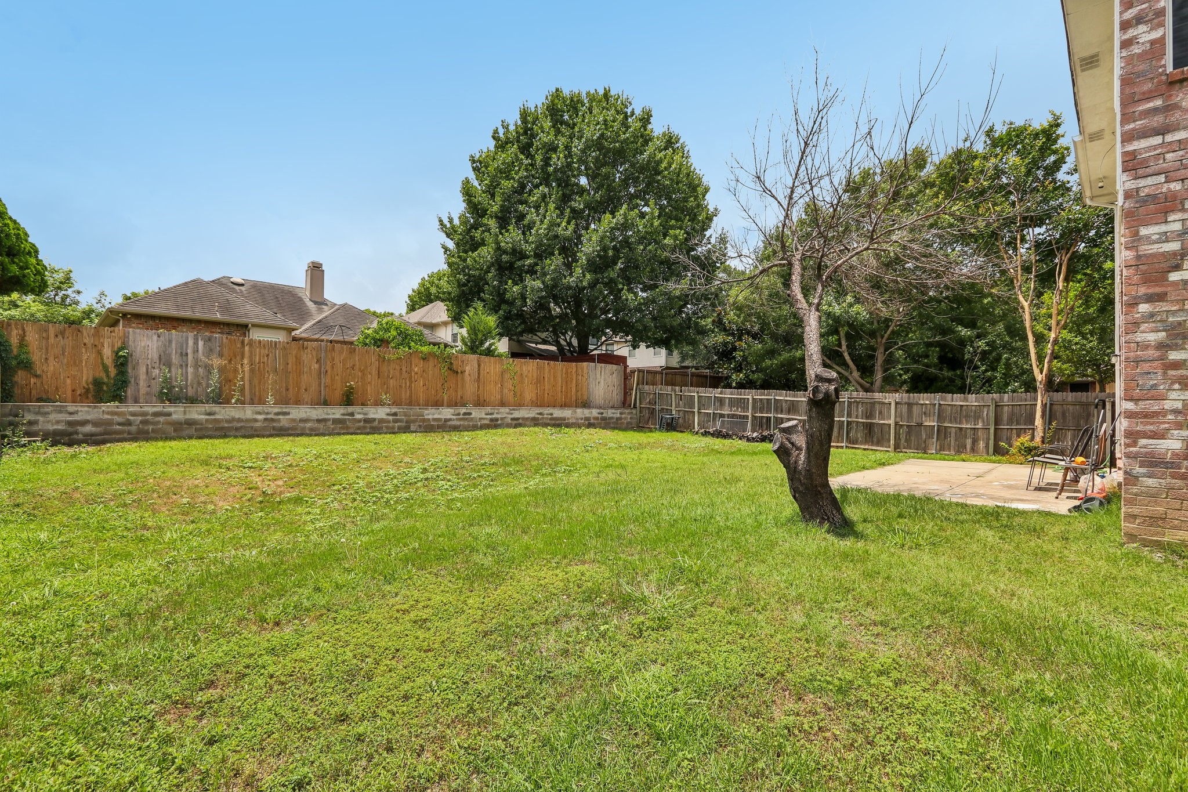
Step outside to a backyard that's ready for anything. Envision weekend barbecues, a future pool, a garden oasis, or simply room to play. The possibilities are endless!
Ideally located near top shopping, dining, parks, and major routes connecting you to all of Plano and North Dallas, this home offers the perfect blend of comfort, character, and convenience.
Don't miss your chance to make 2308 London Drive yours!Property Highlights
Location
Property Details
Building
Community
Local Schools
Interior Features
Bedrooms and Bathrooms
Area and Spaces
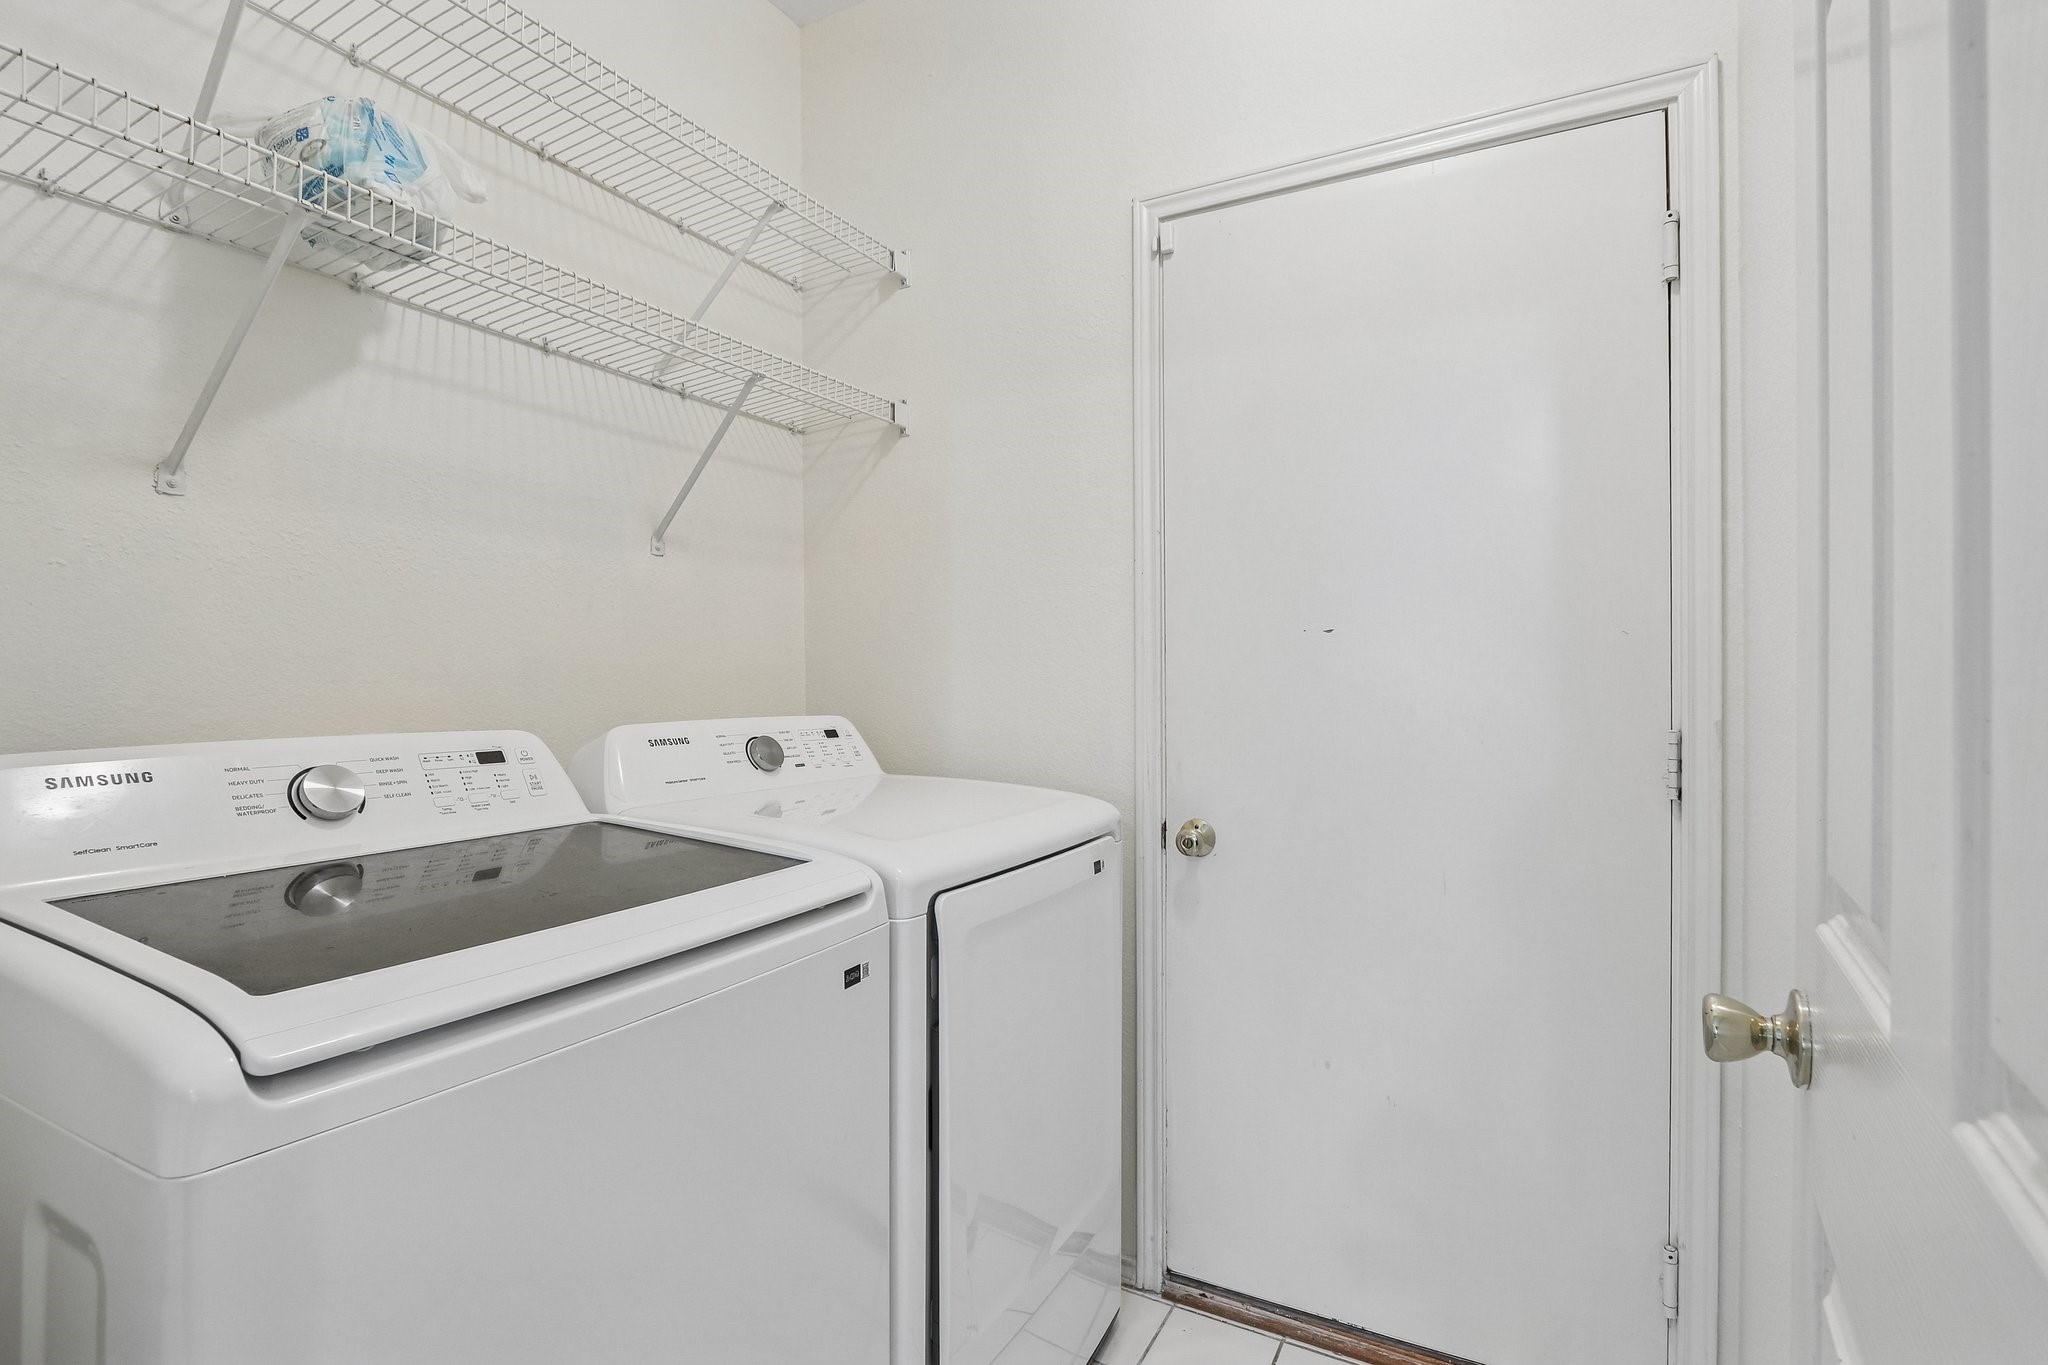
Appliances
Interior Features
Heating and Cooling
Building Details
Construction
Materials
Terms
Terms
Taxes
Tax
Heating, Cooling & Utilities
Utilities
Lot
Exterior Features
Parking
Pool Features
Payment Calculator
Property History
Similar Properties

Details
2308 London Drive
Plano, TX 75025
8 days ago
NEW
$450,000
Active
4
Beds
3
Baths
2
Garage
2,081
Sqft 0.18
Acres
MLS# 21377387
Cumulative Days on Market: 8
· Includes prior listings
· Currently listed since 09/04/26
· Data provided by the MLS.
Property Type
Residential
Property Sub Type
Single Family Residence
Architectural Style
Detached
Bedrooms
4
Total Bathrooms
3
Living Area
2,081
Price / Sqft
$216
Acres
0.18
Year Built
1993
Cumulative Days On Market
69
City/Township
Plano
Subdivision
Hunters Landing Ph I B
County
Collin
Price
$450,000
Property Type
Residential
Property Sub Type
Single Family Residence
Structure Type
House
Levels
Two
Stories For Sale
2
Community Features
Curbs, Sidewalks
Elementary School
Bethany
Middle School
Schimelpfenig
High School
Clark, Plano Senior
School District
Plano ISD
Total Bathrooms
3
Full Bathrooms
2
1/2 Bathrooms
1
Bedrooms
4
Living Area
2,081
Appliances
Dishwasher, Electric Range, Disposal, Microwave
Interior Features
High Speed Internet, Kitchen Island, Cable Tv
Fireplace Features
Family Room, Gas, Gas Log, Living Room, See Through
Heating Features
Central
Has Fireplace
Yes
Fireplaces
1
Architectural Style
Detached
Year Built
1993
Foundations
Slab
Construction Materials
Brick
Roof
Composition
Special Terms
Cash, Conventional, FHA, Va Loan
Cumulative Days On Market
69
Tax (Annual)
$7,258
Cooling Features
Central Air
Utilities
Sewer Available, Water Available, Cable Available
Sewer
Public Sewer
Water Source
Public
Acres
0.18
Lot Size
0.18
Lot Size Area Sq Ft
7,840.80
Fencing
Back Yard, Fenced, Wood
Garage Capacity
2
Covered Spaces
2
Parking Features
Driveway, Garage Faces Front, Garage, Garage Door Opener
Pool Features
None
Listed by Jacob Shuler, TurboHome Brokerage LLC
Listing Data last updated 09/12/2026 10:00 pm
Get a Link to this Property: Copy To Clipboard
Phone:
per month.
fixed.
% interest.
$
%
$
%
Principal & Interest
+ Home Insurance
+ Property Tax
+ HOA Fees
Total interest paid over s will be:
All estimates and provided for informational purposes only. Actual amounts may vary. The output of the tool is not a loan offer or solicitation, nor is it financial or legal advice.
Information, rates, programs and loan scenarios shown are for example only as of 13-Sep-2026 and are subject to change without notice.
Interest rates provided by the St. Louis Federal Reserve Economic Data (FRED).
All products are subject to credit and property approval. Not all products are available in all states or for all loan amounts. Other restrictions and limitations apply.
Contact your preferred lender for the pricing associated with your specific transaction.
Calculations are generated by Open Source mortgage calculation software tools using common mathematical formulas. All calculations should be independently verified.
Get Walk Score Content
8 days ago
Property information last updated
8 days ago
Status Active. This is the most recent date the listing was placed on market.
Cumulative Days on Market: 8 days (includes prior listings)
· Currently listed since September 4, 2026.
Data provided by the MLS.