
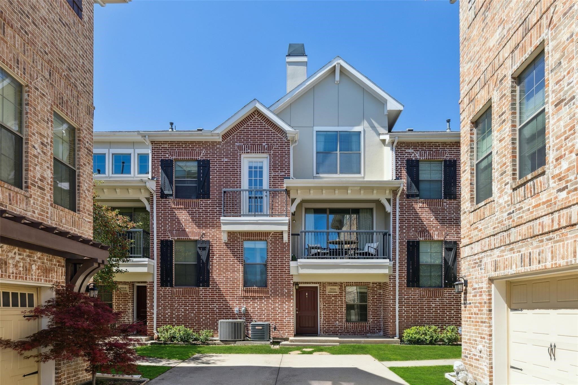
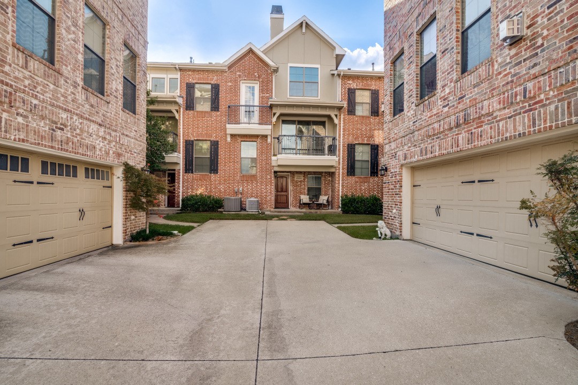
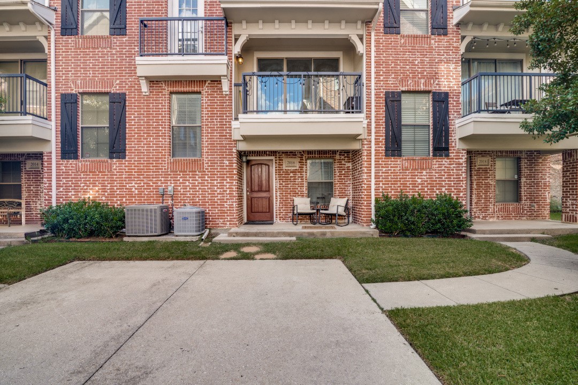
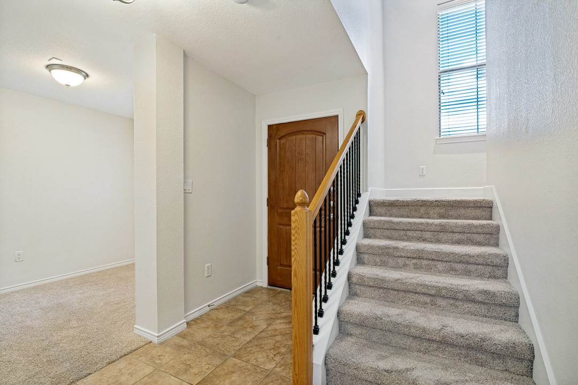
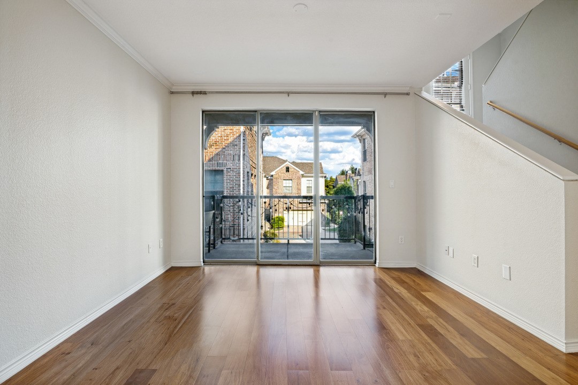
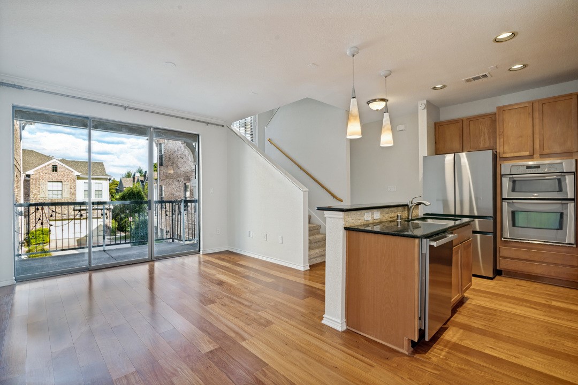
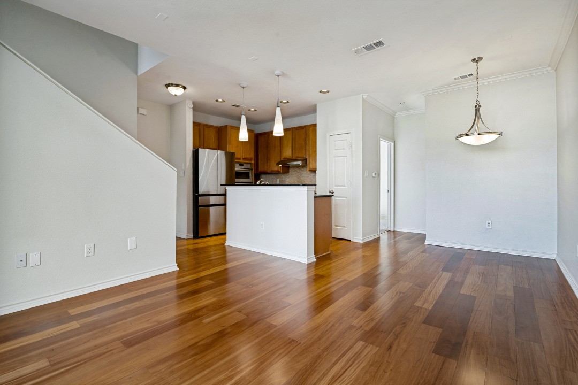
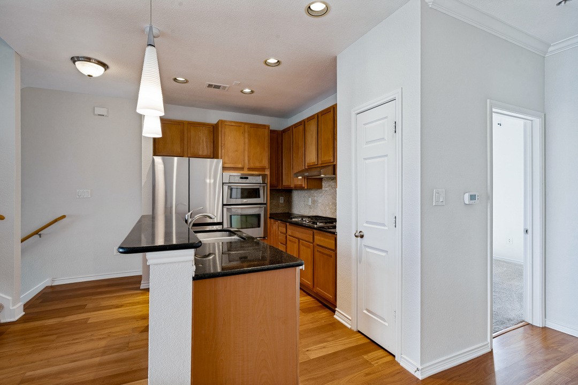
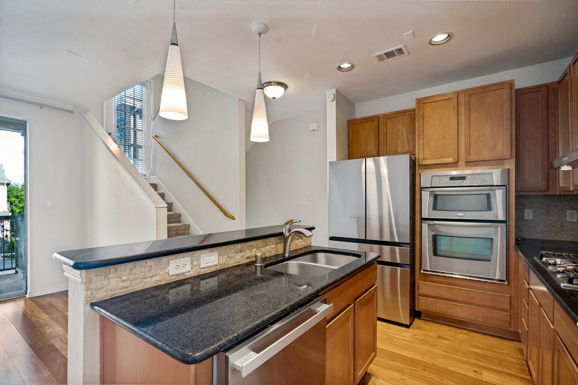
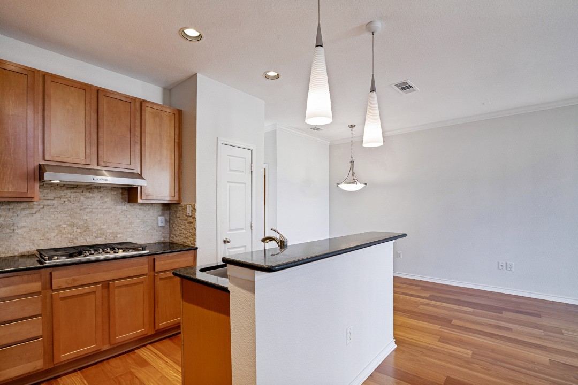
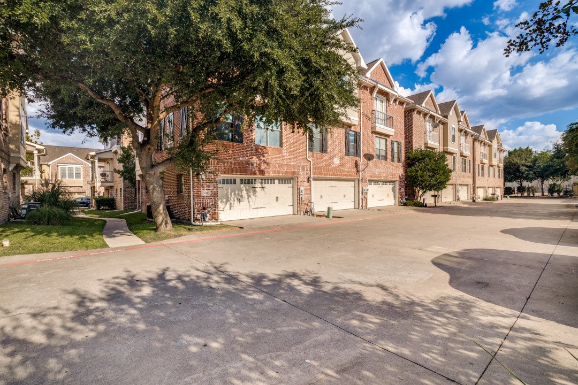
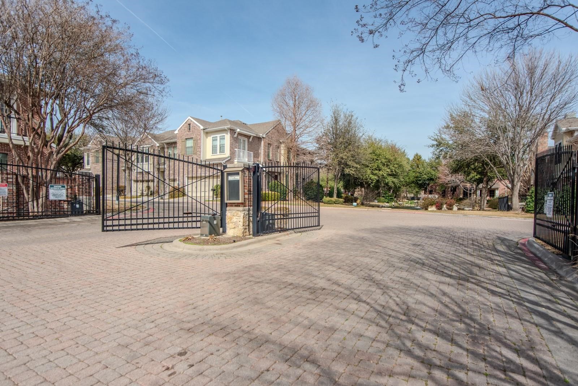
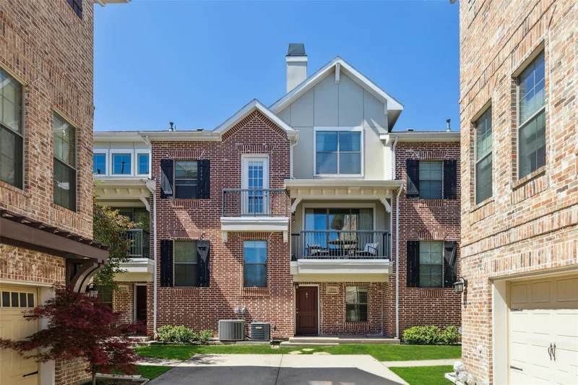
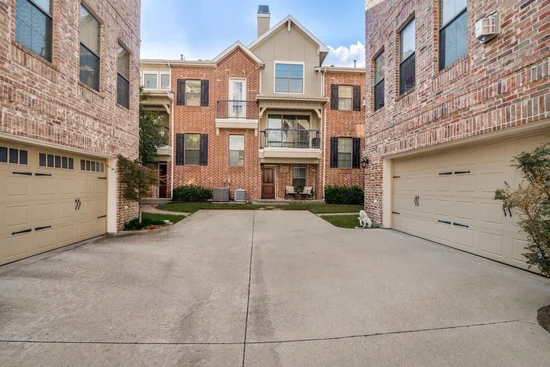
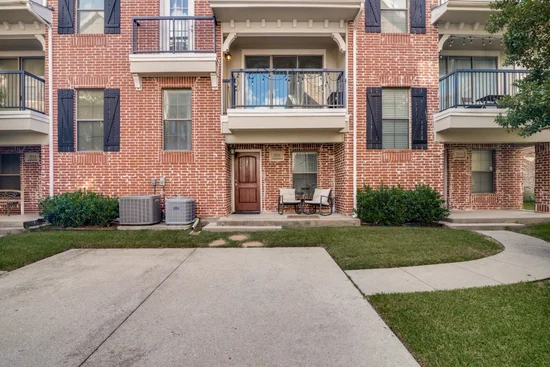
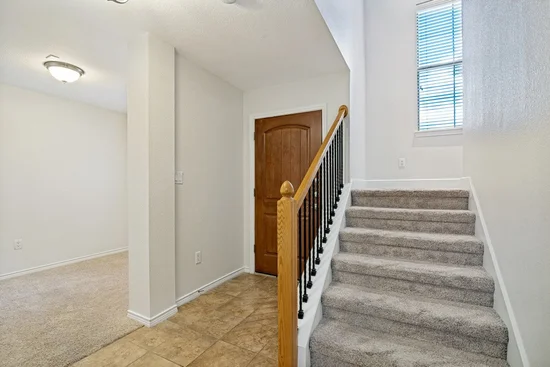
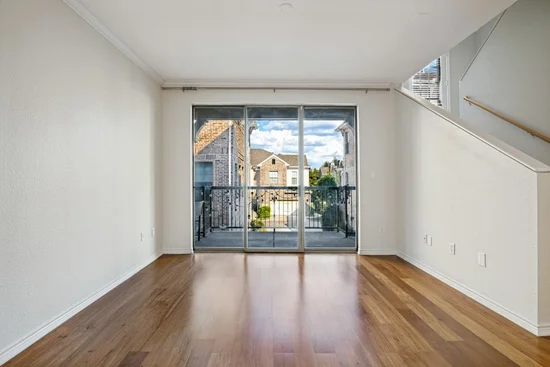
Beautiful 2-bedroom, 2-bathroom townhome with a dedicated first-floor office in a desirable gated Richardson community! This light-filled three-story home features an open living area and modern kitchen with breakfast bar, built-in stainless steel appliances, designer lighting, and ample storage.Start of property details
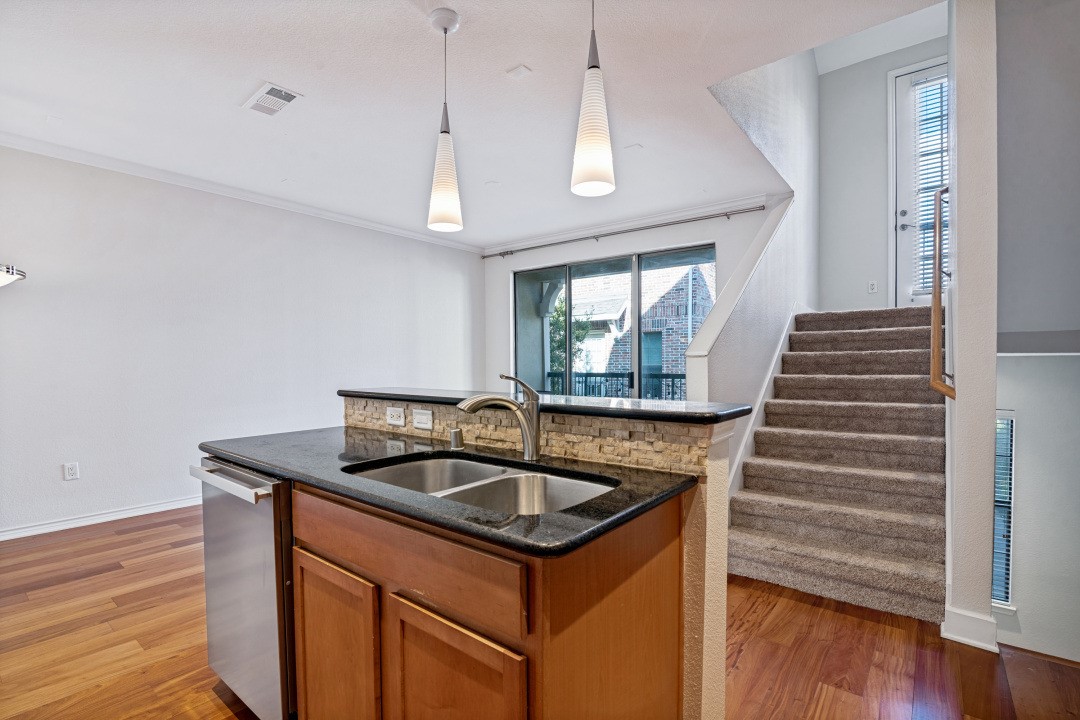
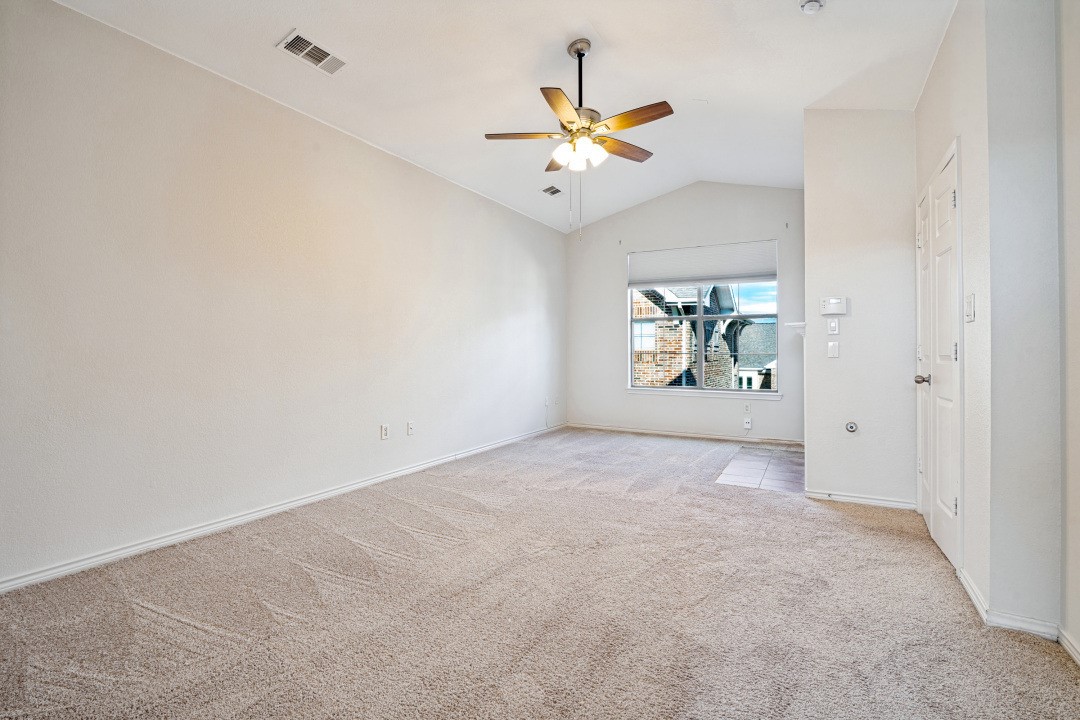
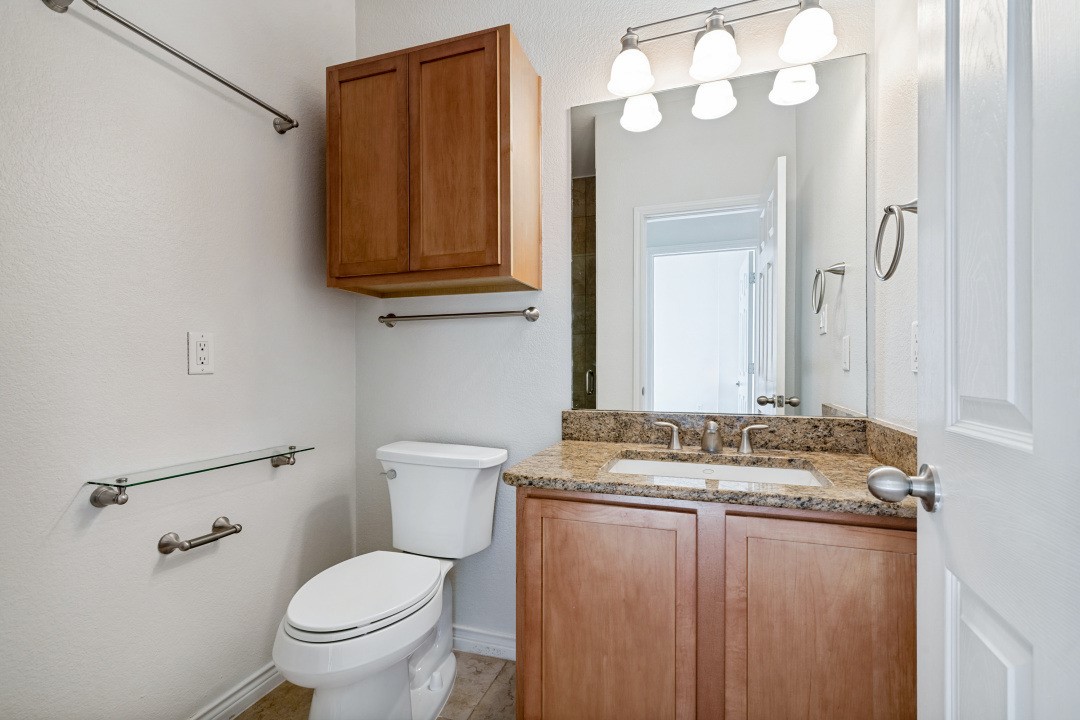
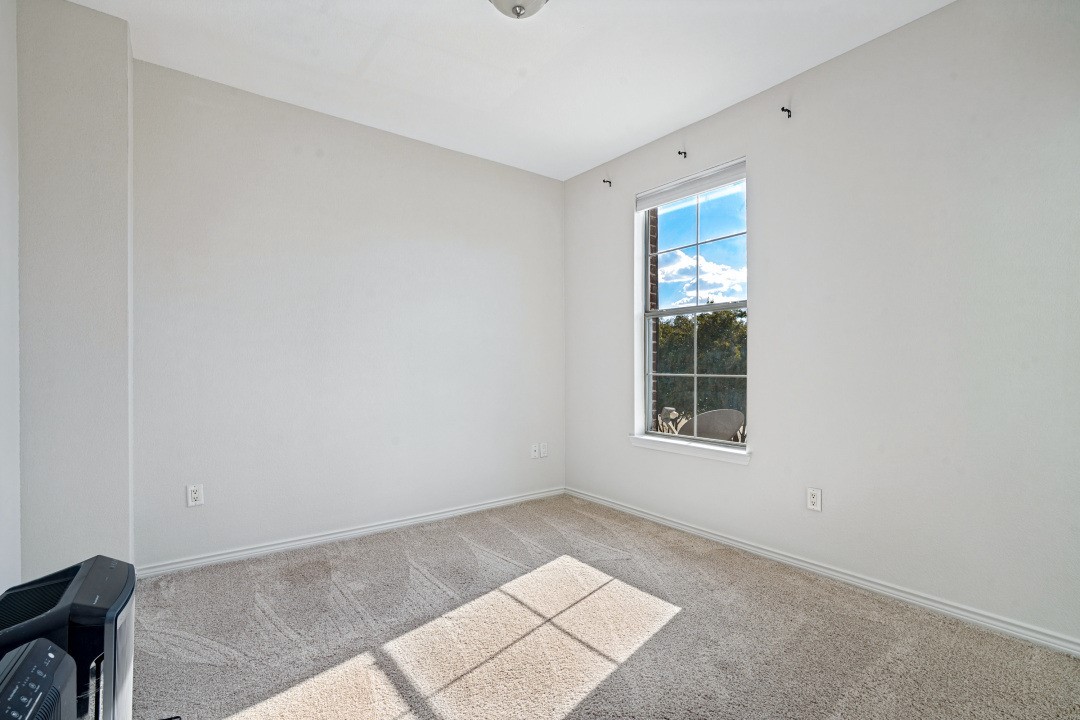
Property Description
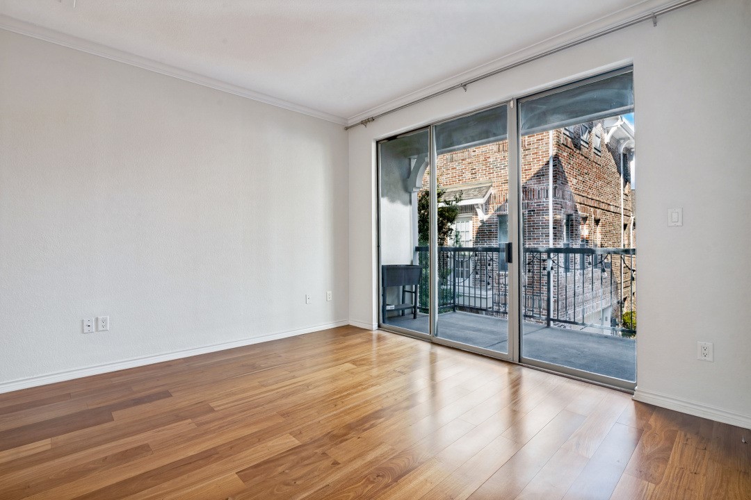
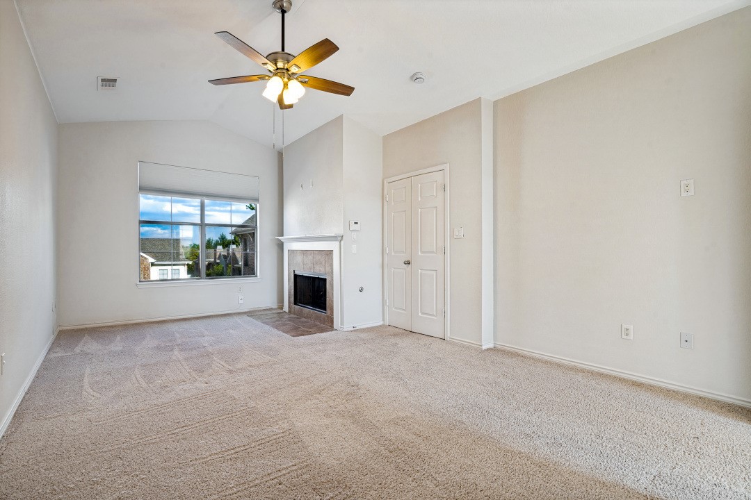
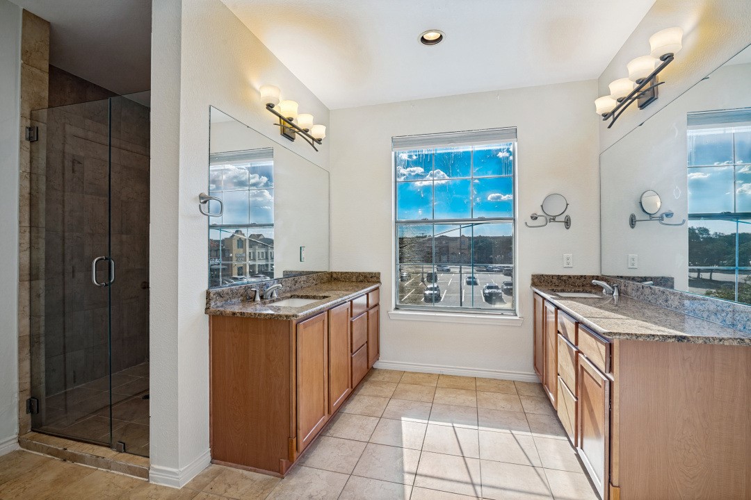
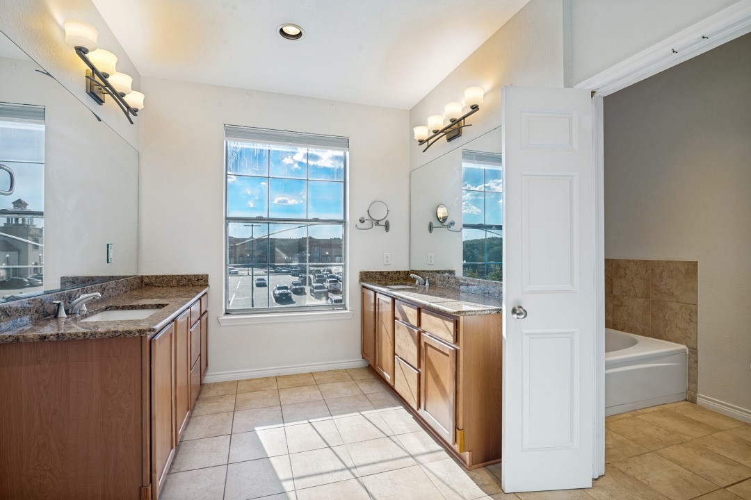
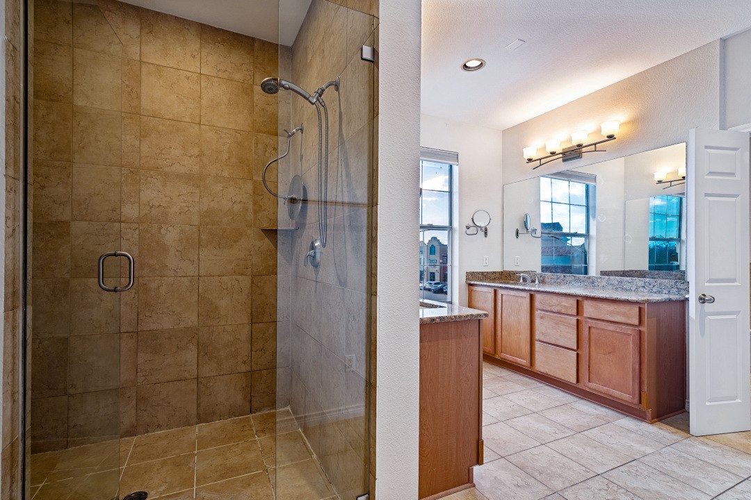
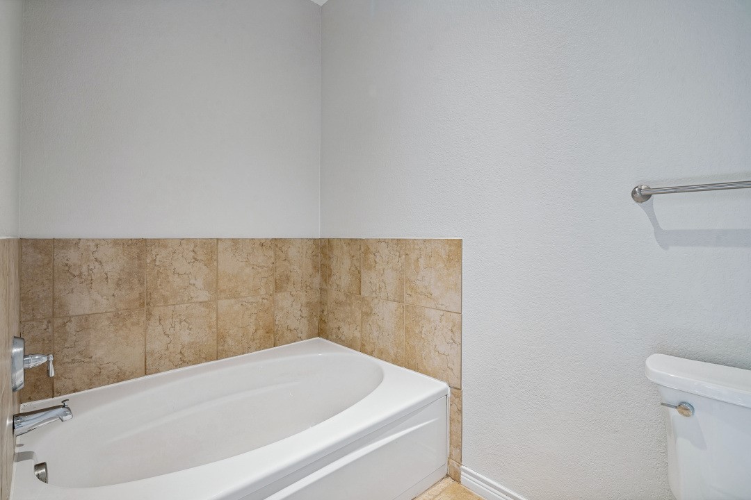
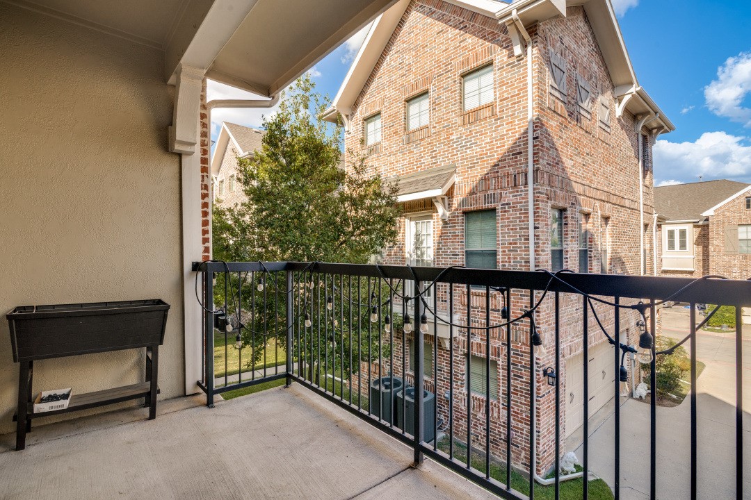
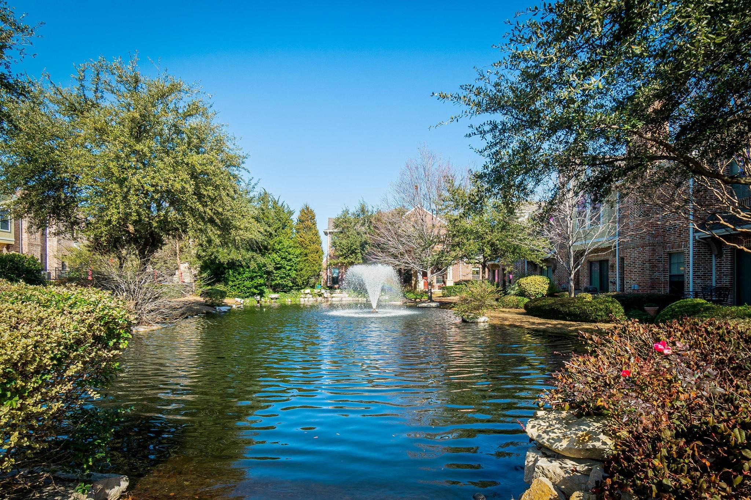
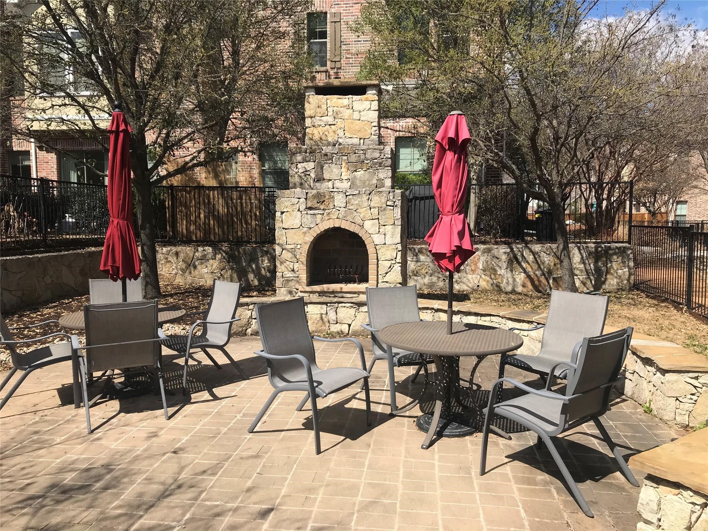
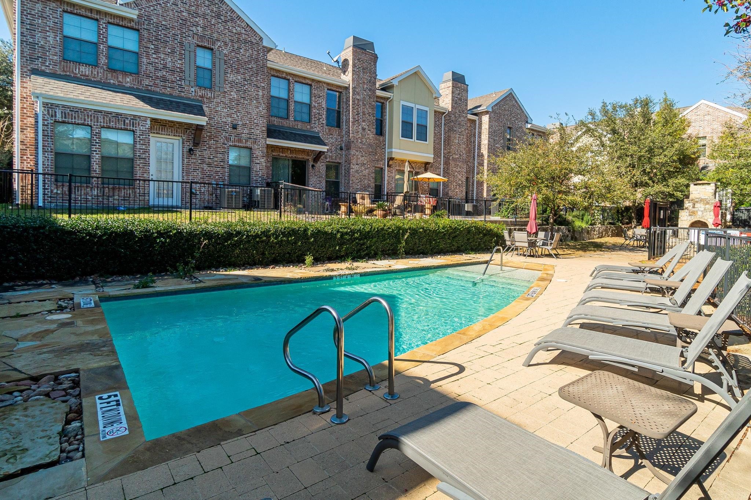
The spacious second-floor guest suite includes a full bath, while the third-floor primary suite offers a cozy fireplace, ensuite bath with dual vanities, and walk-in closet. Enjoy the private balcony and great community amenities. Conveniently located near parks, shopping, dining, and entertainment.
Recent updates: New interior paint (2026); new AC system and dishwasher (2024). Don't miss this one!Property Highlights
Location
Property Details
Building
Community
Local Schools
Interior Features
Bedrooms and Bathrooms
Area and Spaces
Appliances
Interior Features
Heating and Cooling
Building Details
Construction
Materials
Terms
Terms
Taxes
HOA
Heating, Cooling & Utilities
Utilities
Lot
Parking
Pool Features
Payment Calculator
Property History
Similar Properties

Details
2016 Azure Pointe Drive
Richardson, TX 75080
12 days ago
NEW
$350,000
Active
2
Beds
2
Baths
2
Garage
1,626
Sqft 0.03
Acres
MLS# 21378146
Cumulative Days on Market: 12
· Includes prior listings
· Currently listed since 09/04/26
· Data provided by the MLS.
Property Type
Residential
Property Sub Type
Townhouse
Architectural Style
Traditional
Bedrooms
2
Total Bathrooms
2
Living Area
1,626
Price / Sqft
$215
Acres
0.03
Year Built
2006
Condition
Resale
Cumulative Days On Market
1
City/Township
Richardson
Subdivision
Lake Park Estates 01 & Univ Wrld R
County
Dallas
Price
$350,000
Condition
Resale
Property Type
Residential
Property Sub Type
Townhouse
Levels
Three Or More
Elementary School
Mohawk
Middle School
Richardson North
High School
Pearce
School District
Richardson ISD
Total Bathrooms
2
Full Bathrooms
2
Bedrooms
2
Living Area
1,626
Appliances
Dishwasher, Gas Cooktop, Disposal, Gas Oven, Microwave
Interior Features
High Speed Internet
Fireplace Features
Bedroom, Gas Log
Has Fireplace
Yes
Fireplaces
1
Architectural Style
Traditional
Year Built
2006
Construction Materials
Brick
Exclusions
refrigerator, washer, dryer are not include
Cumulative Days On Market
1
Has HOA
Yes
Association Fee
$354 /mo
Association Fee Includes
Insurance, Maintenance Structure
Utilities
Sewer Available, Water Available
Sewer
Public Sewer
Water Source
Public
Acres
0.03
Lot Size
0.03
Lot Size Area Sq Ft
1,132.56
Garage Capacity
2
Covered Spaces
2
Parking Features
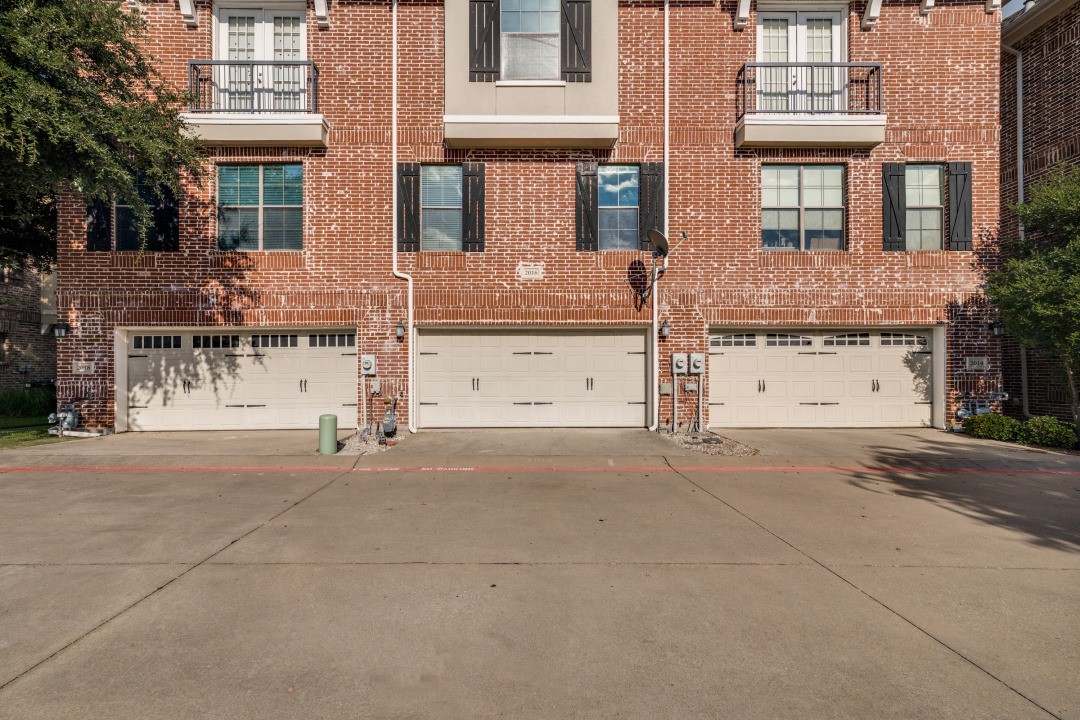
Door Single, Garage, Garage Door Opener, Garage Faces Rear
Pool Features
None
Listed by Tan Liu, Sunet Group
Listing Data last updated 09/16/2026 04:40 am
Get a Link to this Property: Copy To Clipboard
Phone:
per month.
fixed.
% interest.
$
%
$
%
Principal & Interest
+ Home Insurance
+ Property Tax
+ HOA Fees
Total interest paid over s will be:
All estimates and provided for informational purposes only. Actual amounts may vary. The output of the tool is not a loan offer or solicitation, nor is it financial or legal advice.
Information, rates, programs and loan scenarios shown are for example only as of 16-Sep-2026 and are subject to change without notice.
Interest rates provided by the St. Louis Federal Reserve Economic Data (FRED).
All products are subject to credit and property approval. Not all products are available in all states or for all loan amounts. Other restrictions and limitations apply.
Contact your preferred lender for the pricing associated with your specific transaction.
Calculations are generated by Open Source mortgage calculation software tools using common mathematical formulas. All calculations should be independently verified.
Get Walk Score Content
10 days ago
Property information last updated
12 days ago
Status Active. This is the date the listing was placed on market.
Cumulative Days on Market: 12 days (includes prior listings)
· Currently listed since September 4, 2026.
Data provided by the MLS.