
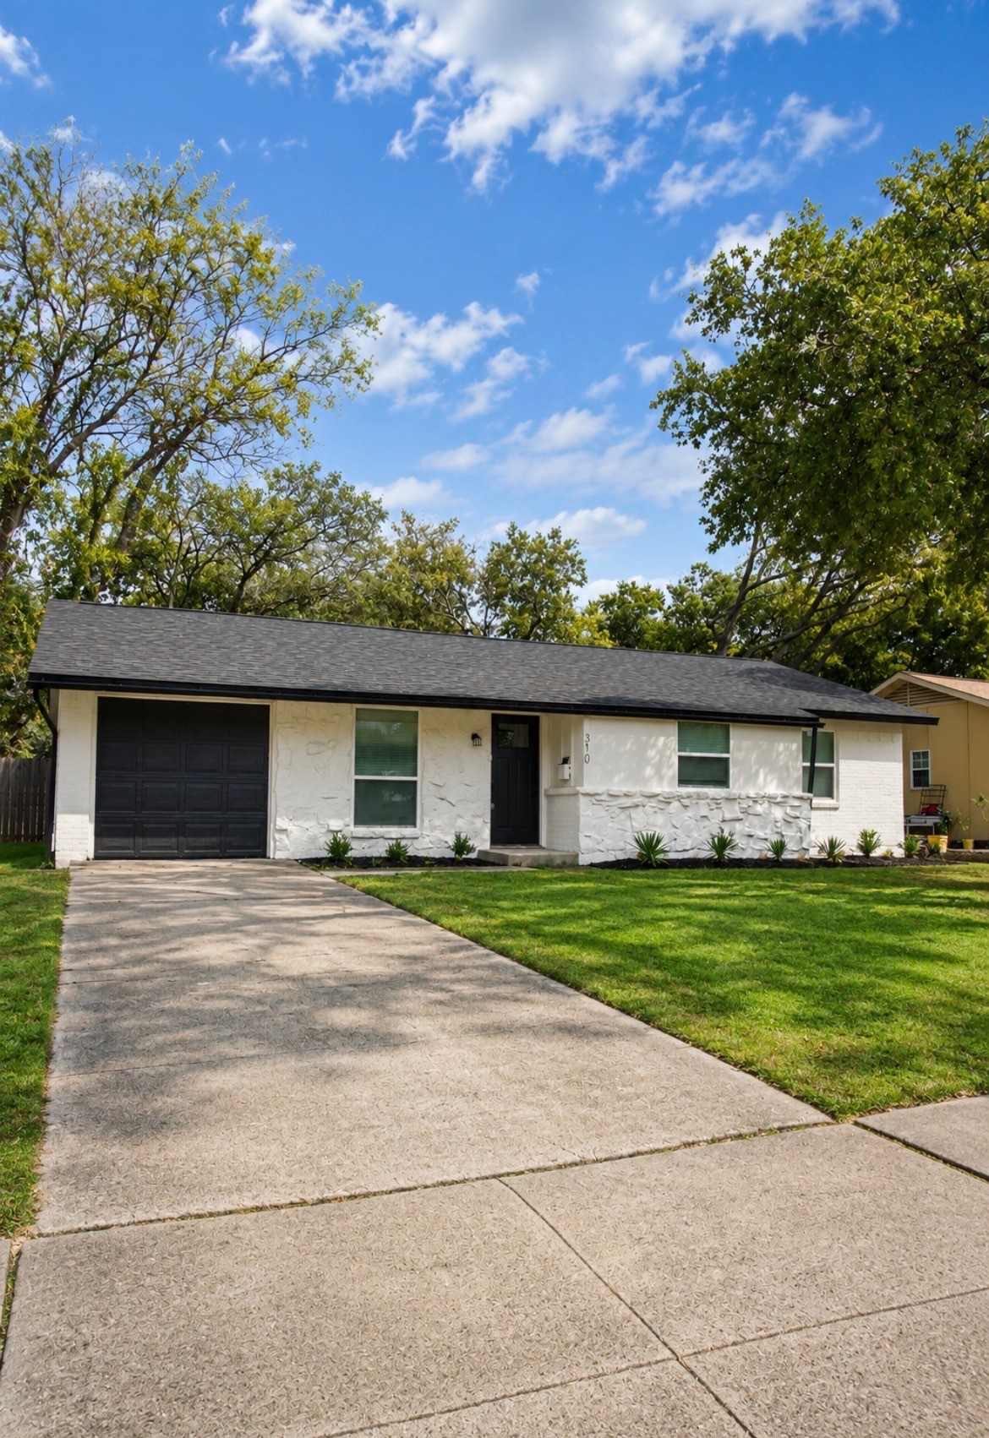
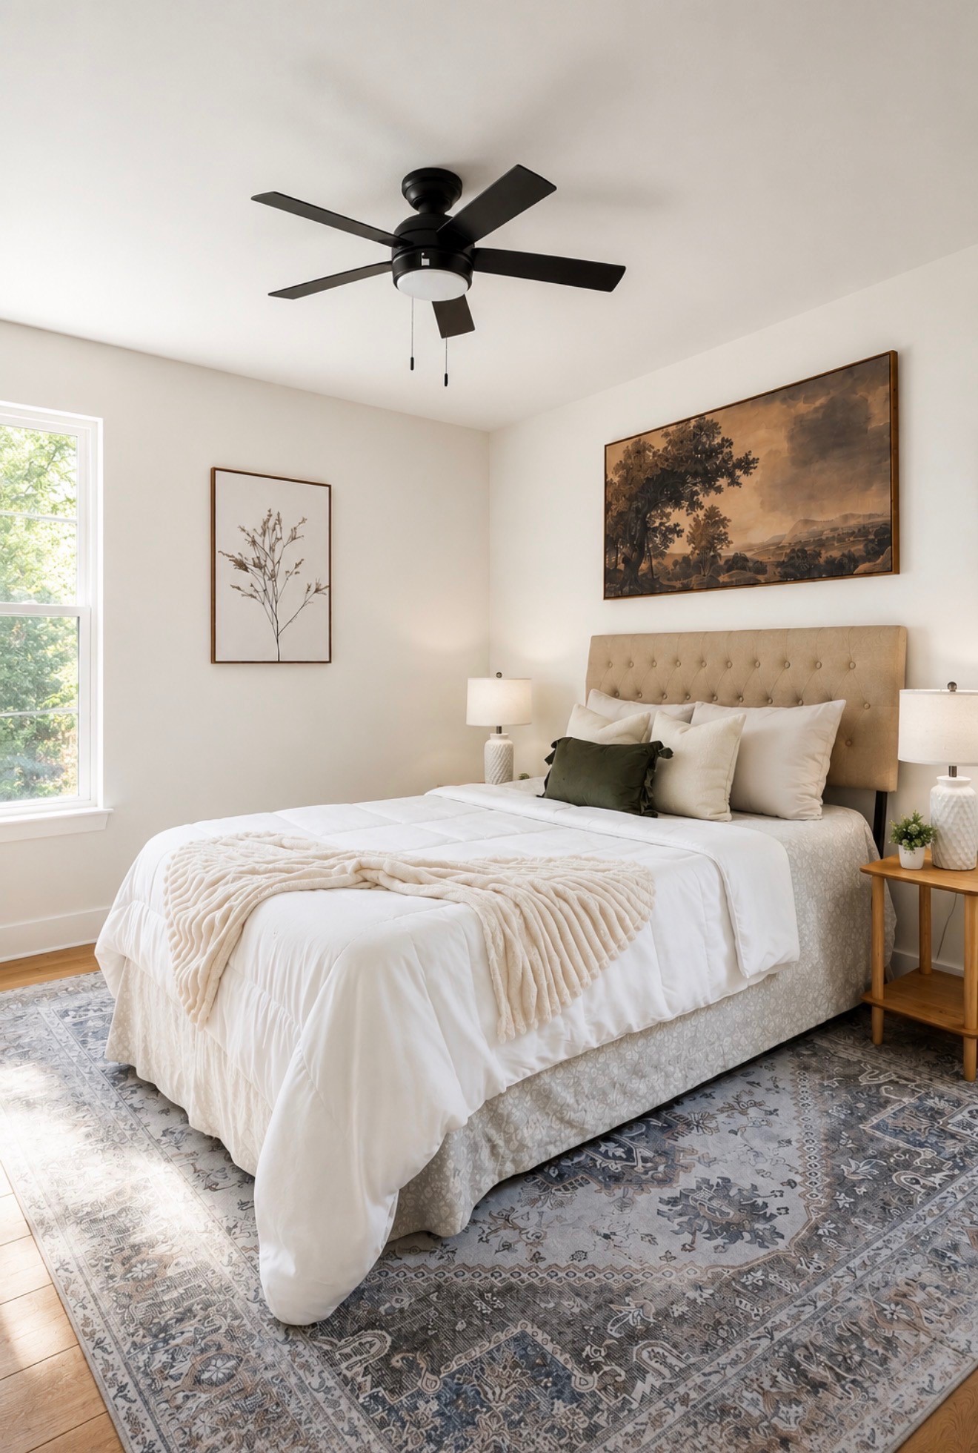
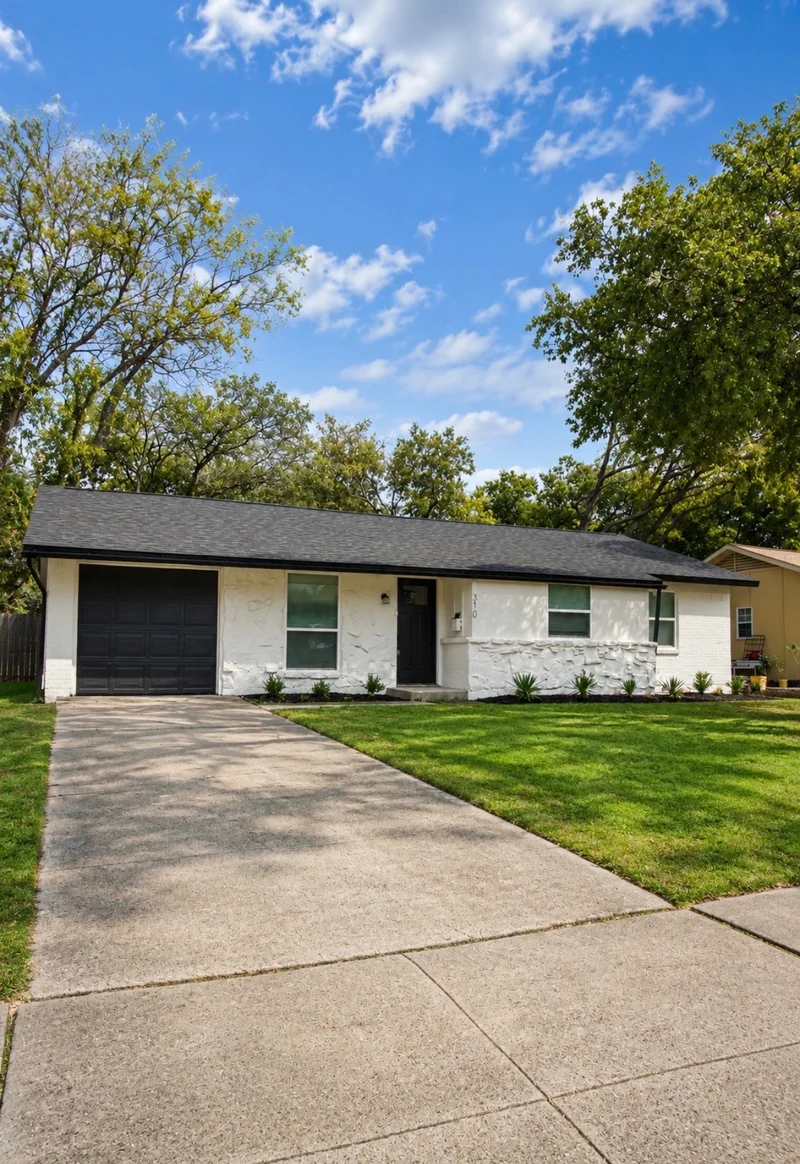
Welcome to this Impeccably Fully updated 1 story Home reimagined 3-bedroom, 2-bath, 1-Car garage, in the highly desirable Mark Twain neighborhood and sought-after Richardson ISD. Start of property details
Property Description
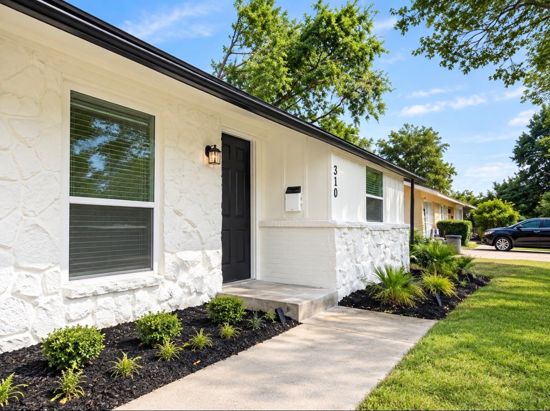
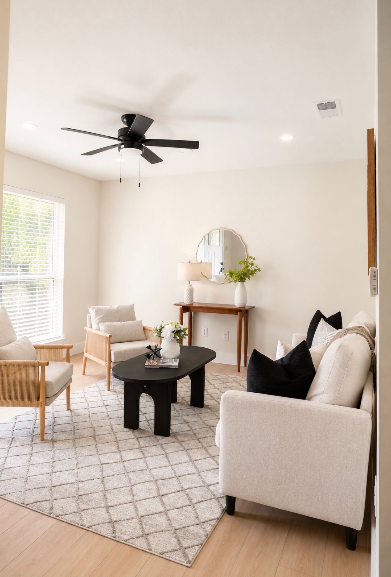
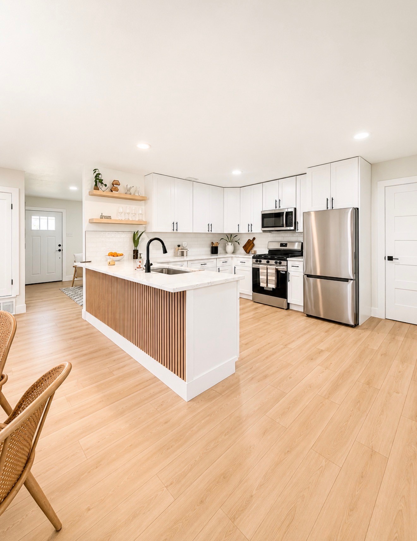
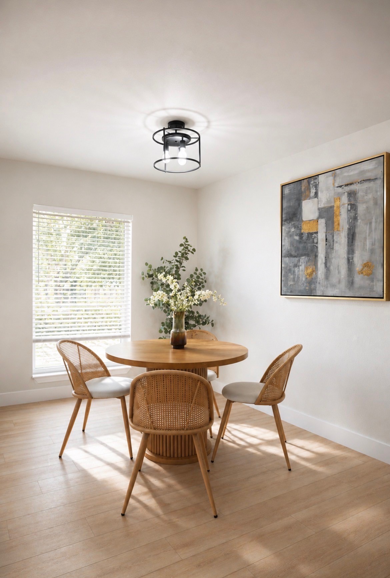
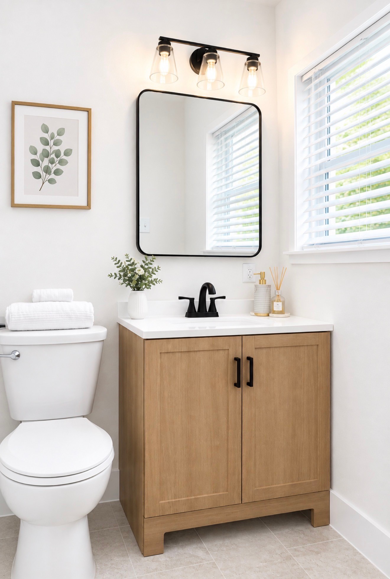
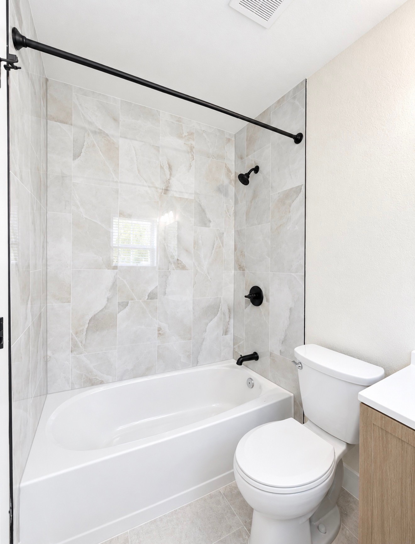
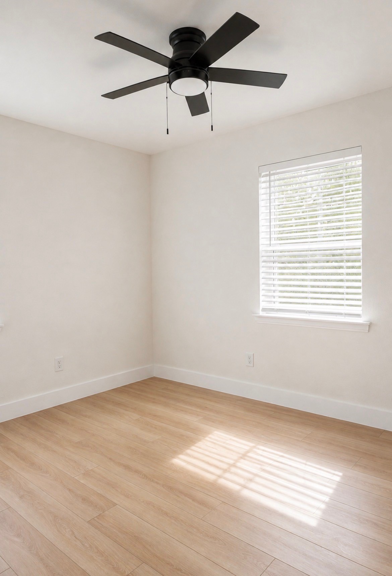
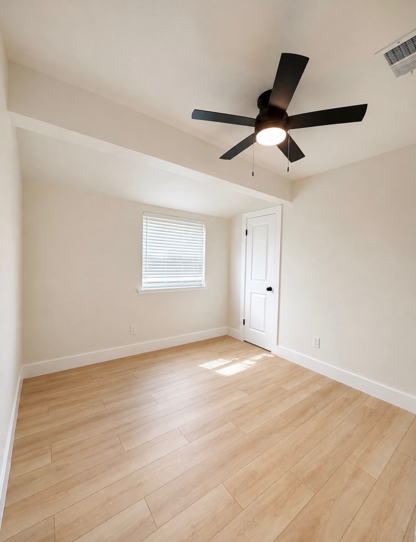
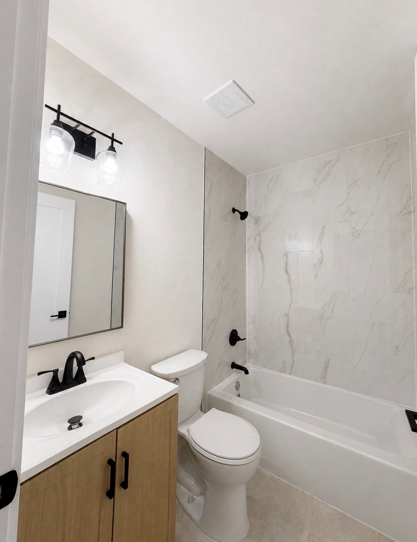
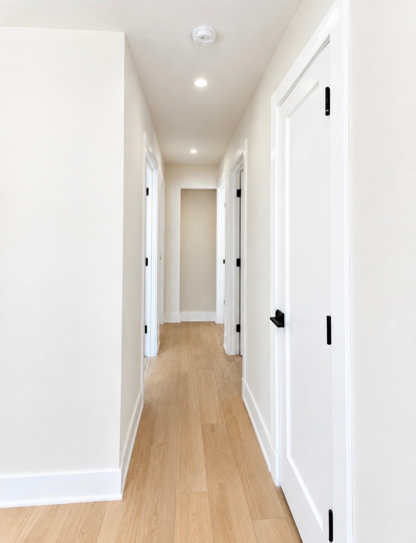
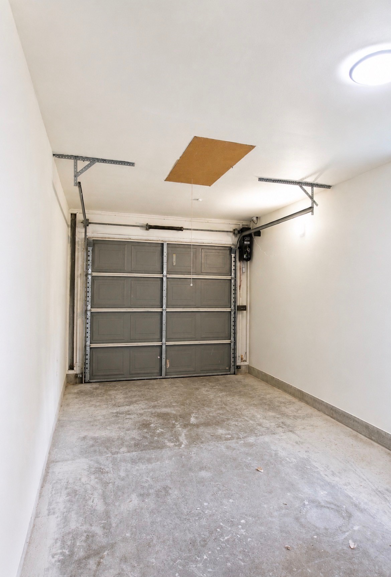
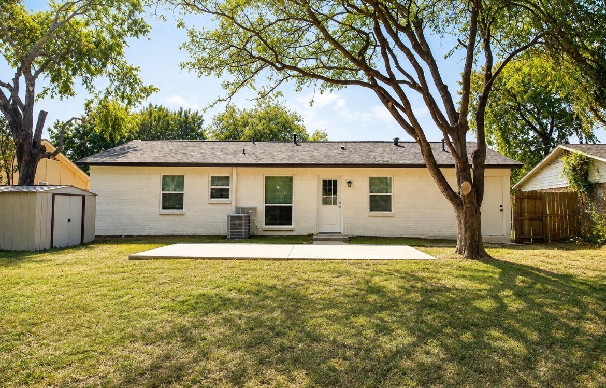
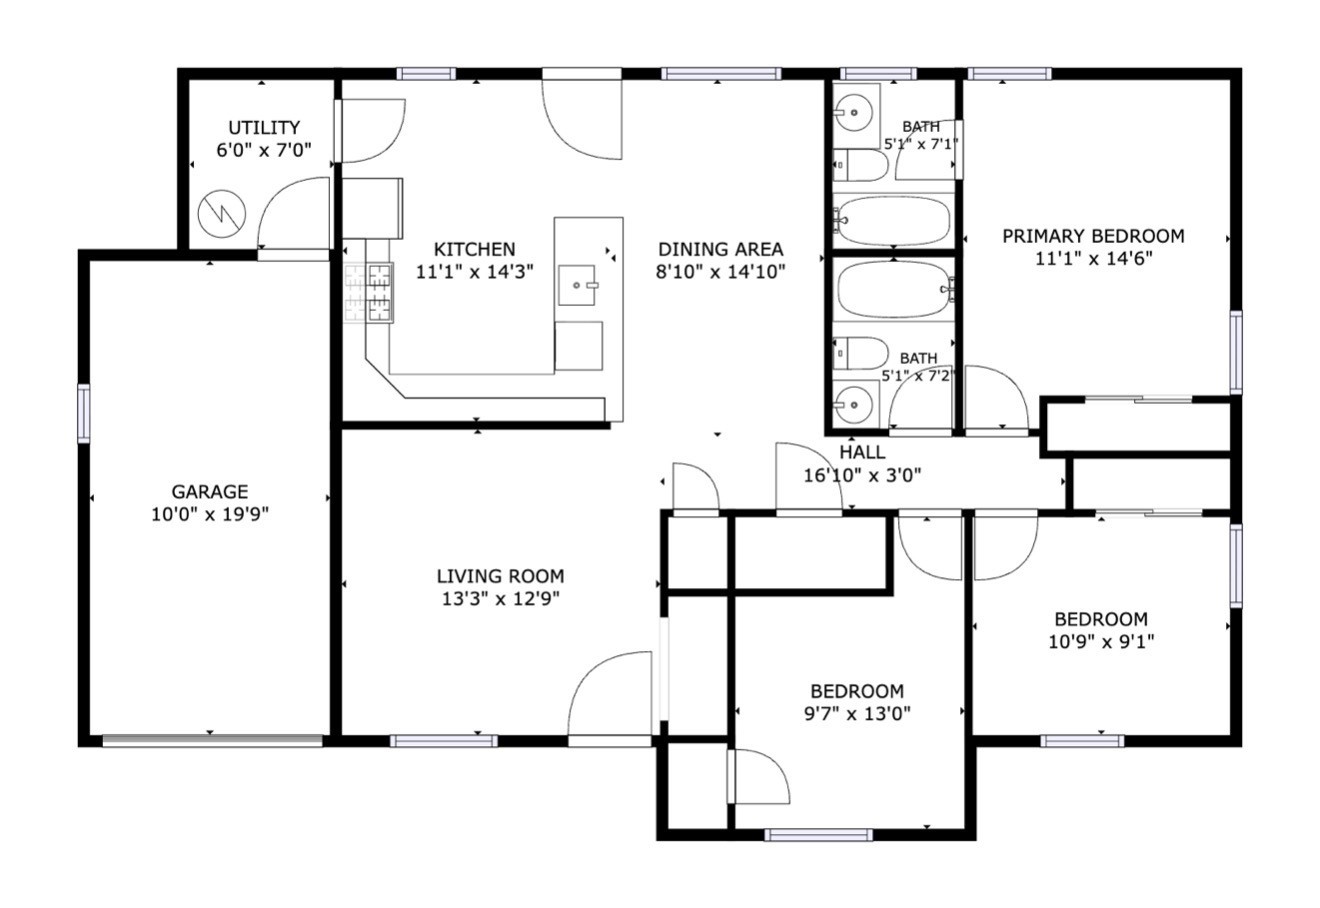
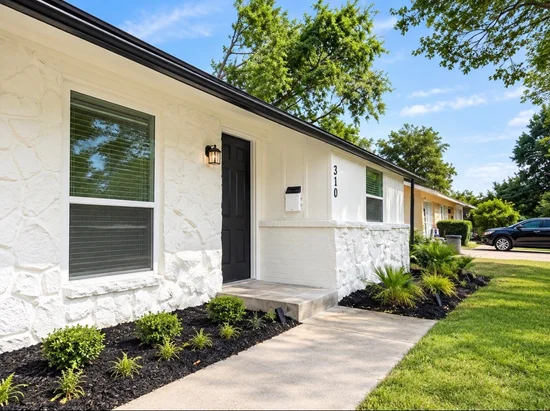
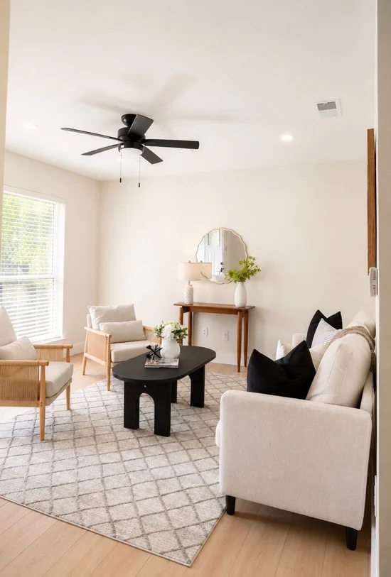
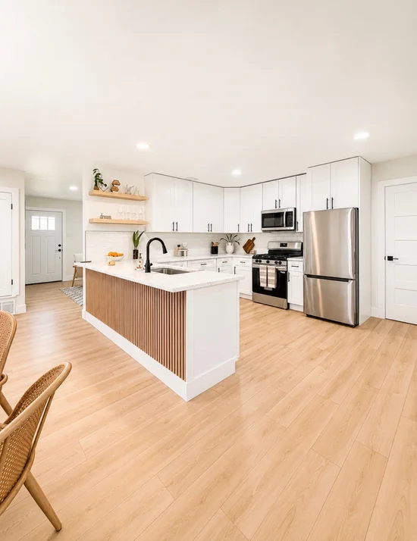
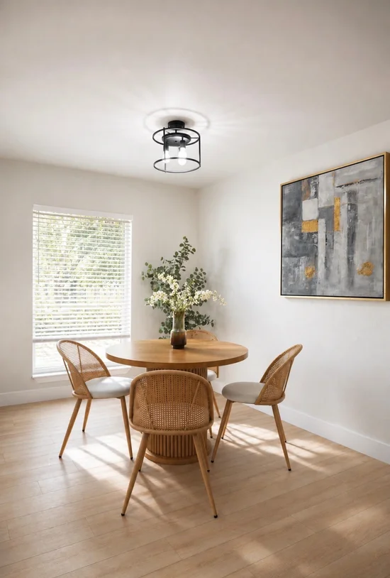
Blending classic neighborhood charm with modern upgrades, this turnkey home features a bright open-concept layout that flows seamlessly into a completely remodeled kitchen equipped with durable quartz countertops, modern cabinetry, stainless steel appliances, and a functional sink island that doubles as an inviting gathering spot. Both full bathrooms have been transformed with sleek, contemporary finishes, while fresh interior and exterior paint, updated lighting, and a new garage door elevate the entire property. Outside, enjoy a deep backyard shaded by mature trees, with fresh landscaping and two dedicated outdoor storage sheds. Every major system detail has been meticulously addressed for total peace of mind—including 2026 foundation repairs, a 2025 roof, updated PVC plumbing and gas lines, and a 2020 HVAC and water heater.
Conveniently located near Terrace Park, Huffhines Recreation Center, US-75, and local dining, shopping and everyday convenience everywhere around you, so you get the best of both worlds: a quiet, established neighborhood with incredibly convenience access to the rest of DFW.
this move-in-ready home offers exceptional value and complete confidence for its next owner.
Truly move-in ready with Zero major systems left to worry about. schedule your tour today, THIS ONE WONT LAST LONG!Property Highlights
Location
Property Details
Building
Community
Local Schools
Interior Features
Bedrooms and Bathrooms
Area and Spaces
Appliances
Interior Features
Heating and Cooling
Building Details
Construction
Materials
Terms
Terms
Heating, Cooling & Utilities
Utilities
Lot
Exterior Features
Parking
Pool Features
Payment Calculator
Property History
Similar Properties

Details
310 island Drive
Richardson, TX 75081
9 days ago
NEW
$337,000
Active
3
Beds
2
Baths
1
Garage
1,158
Sqft 0.17
Acres
MLS# 21379612
Cumulative Days on Market: 9
· Includes prior listings
· Currently listed since 09/06/26
· Data provided by the MLS.
Property Type
Residential
Property Sub Type
Single Family Residence
Architectural Style
Mid Century Modern, Detached
Bedrooms
3
Total Bathrooms
2
Living Area
1,158
Price / Sqft
$291
Acres
0.17
Year Built
1961
City/Township
Richardson
Subdivision
Richardson East 01
County
Dallas
Price
$337,000
Property Type
Residential
Property Sub Type
Single Family Residence
Structure Type
House
Levels
One
Stories For Sale
1
Community Features
Curbs, Fitness Center, Playground, Park, Pool, Restaurant, Tennis Courts, Trails Paths, Sidewalks
Elementary School
Mark Twain
Middle School
Apollo
High School
Berkner
School District
Richardson ISD
Total Bathrooms
2
Full Bathrooms
2
Bedrooms
3
Living Area
1,158
Appliances
Dishwasher, Disposal, Gas Oven, Gas Water Heater, Microwave, Refrigerator
Interior Features
Kitchen Island, Cable Tv
Flooring
Luxury Vinyl Plank
Laundry Features
Washer Hookup, Electric Dryer Hookup, Gas Dryer Hookup, Laundry In Utility Room, In Garage, In Kitchen
Security Features
Carbon Monoxide Detectors, Fire Alarm, Smoke Detectors
Fireplace Features
None
Heating Features
Central
Air Quality Features
Ventilation
Architectural Style
Mid Century Modern, Detached
Year Built
1961
Foundations
Slab
Construction Materials
Brick, Cedar, Concrete, Rock, Stone
Roof
Shingle
Exclusions
N/A
Cooling Features
Central Air
Utilities
Electricity Available, Natural Gas Available, Sewer Available, Separate Meters, Water Available, Cable Available
Sewer
Public Sewer
Water Source
Public
Acres
0.17
Lot Size
0.17
Lot Size Area Sq Ft
7,579.44
Lot Dimensions
7, 588
Exterior Features
Garden, Private Yard, Rain Gutters, Storage
Patio And Porch Features
Patio
Garage Capacity
1
Covered Spaces
1
Parking Features
Concrete, Garage, Garage Door Opener
Pool Features
None, Community
Listed by fabiola jimenez, Myers "The Home Buyers"
Listing Data last updated 09/16/2026 04:40 am
Get a Link to this Property: Copy To Clipboard
Phone:
per month.
fixed.
% interest.
$
%
$
%
Principal & Interest
+ Home Insurance
+ Property Tax
+ HOA Fees
Total interest paid over s will be:
All estimates and provided for informational purposes only. Actual amounts may vary. The output of the tool is not a loan offer or solicitation, nor is it financial or legal advice.
Information, rates, programs and loan scenarios shown are for example only as of 16-Sep-2026 and are subject to change without notice.
Interest rates provided by the St. Louis Federal Reserve Economic Data (FRED).
All products are subject to credit and property approval. Not all products are available in all states or for all loan amounts. Other restrictions and limitations apply.
Contact your preferred lender for the pricing associated with your specific transaction.
Calculations are generated by Open Source mortgage calculation software tools using common mathematical formulas. All calculations should be independently verified.
Get Walk Score Content
9 days ago
Property information last updated
9 days ago
Status Active. This is the date the listing was placed on market.
Cumulative Days on Market: 9 days (includes prior listings)
· Currently listed since September 6, 2026.
Data provided by the MLS.