
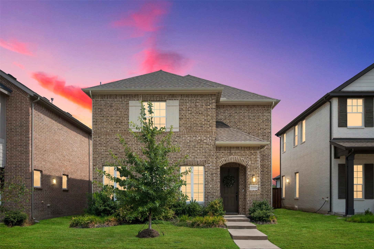
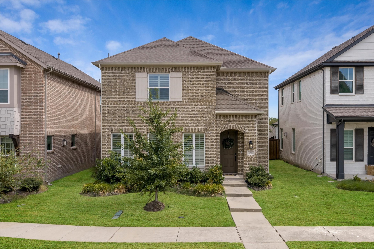
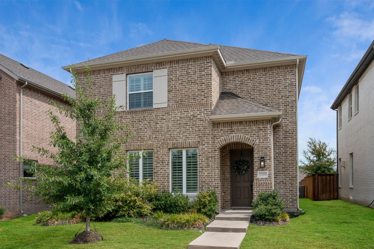
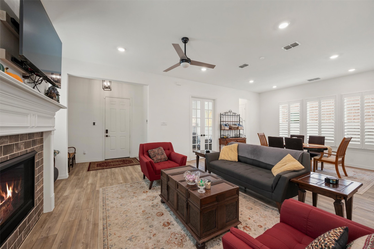
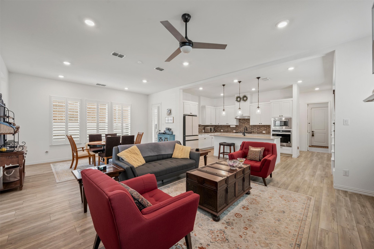
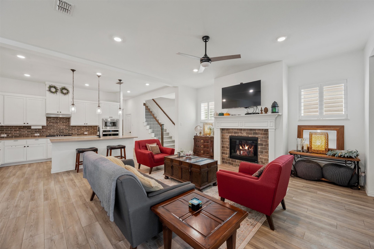
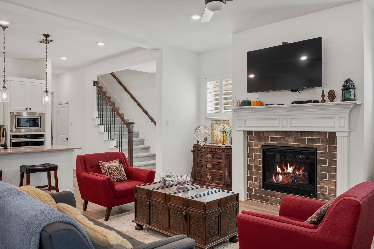
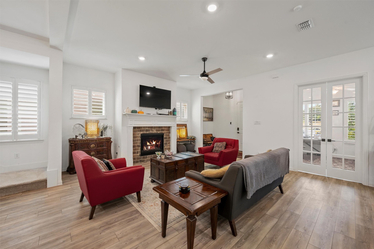
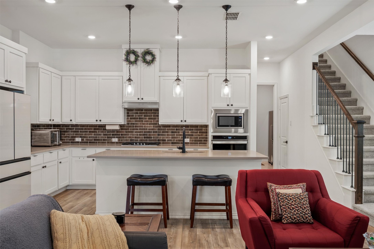
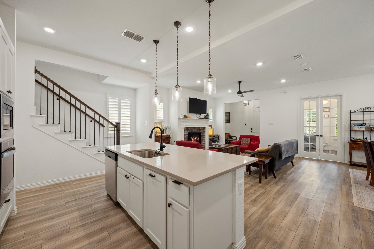
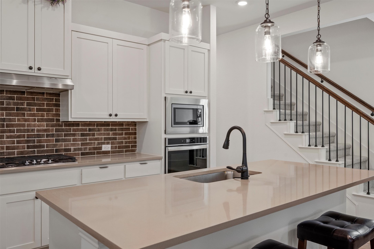
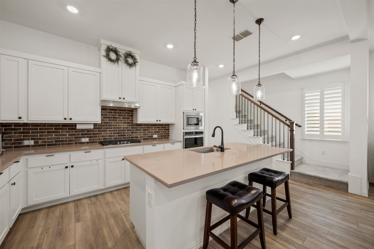
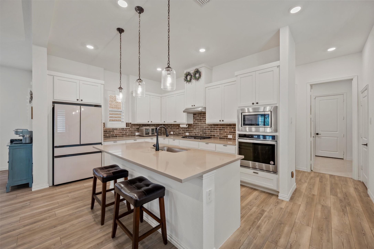
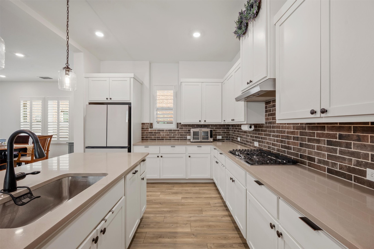
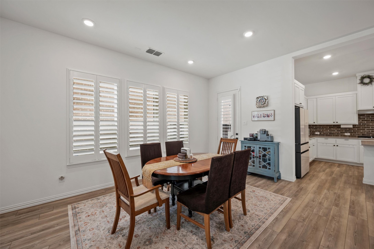
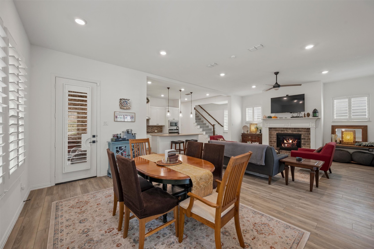
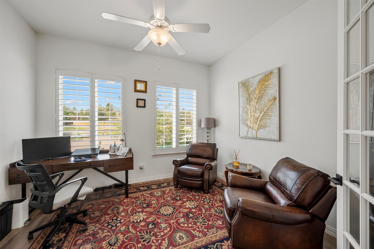
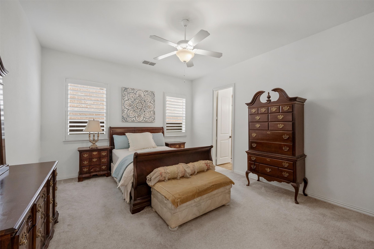
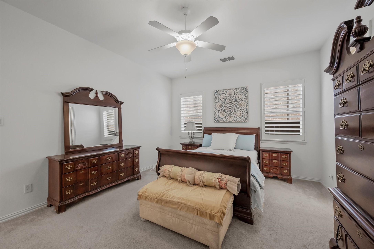
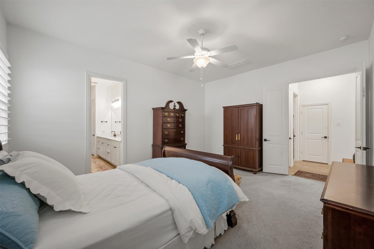
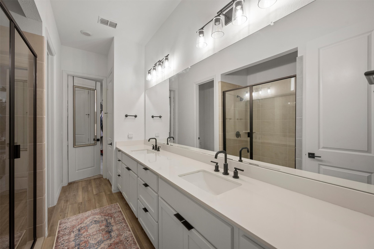
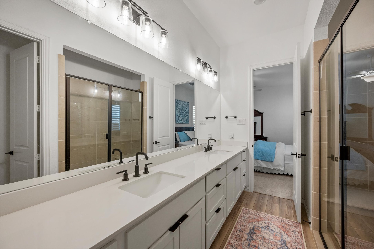
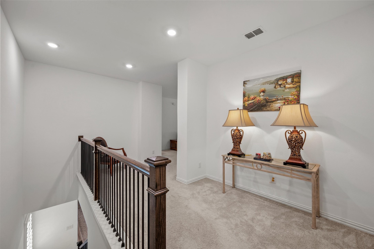
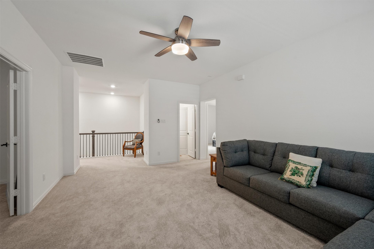
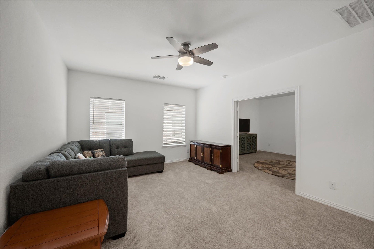
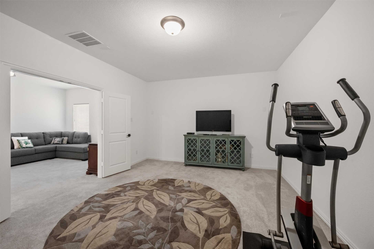
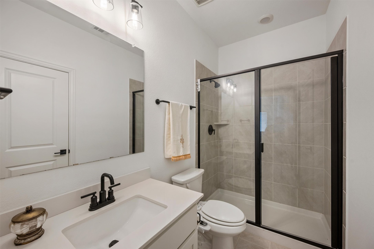
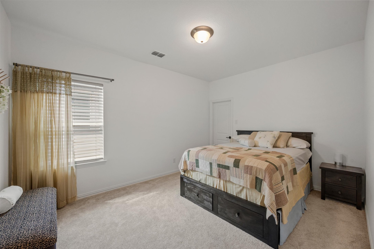
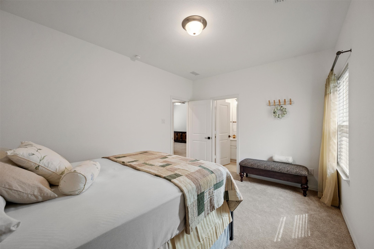
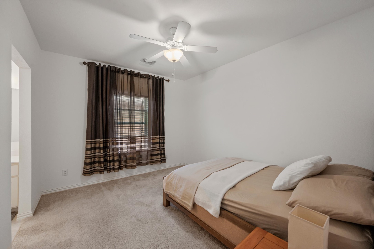
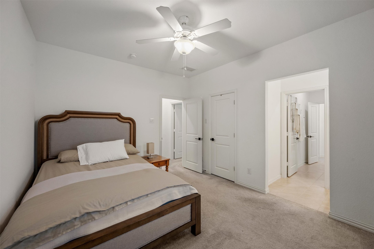
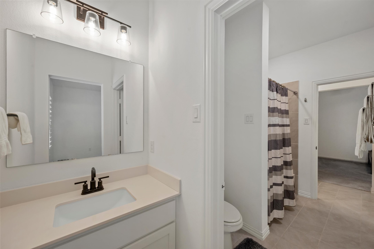
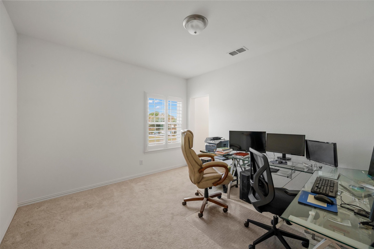
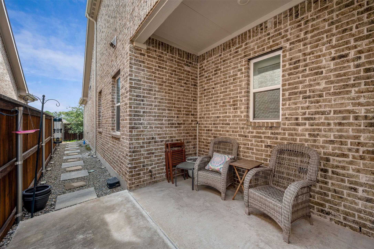
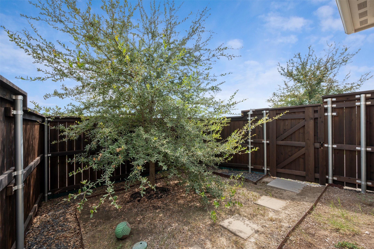
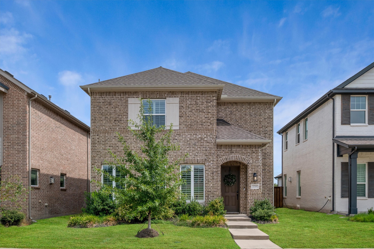
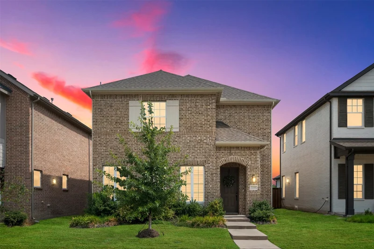
Step into this stunning two-story home that shows like a model! Designed with elegance and functionality in mind, the open-concept layout is perfect for both everyday living and entertaining. The gourmet kitchen is a chef’s dream, featuring white cabinetry, a striking waterfall island with drop-down pendant lighting and luxury vinyl hardwood floors. Stainless steel appliances and a gas cooktop complete this stylish and functional space. The spacious living room boasts a decorative fireplace with a wooden mantle, a ceiling fan, and plenty of natural light. A set of French doors opens into a chic office space, highlighted by the dual windows that flood the room with natural light. The oversized primary suite offers ample space for a sitting area, while the en-suite bath impresses with dual sinks, a separate shower, and a walk-in closet. Upstairs, a massive game and media room provide endless entertainment possibilities. The generously sized guest bedrooms share a convenient Jack-and-Jill bathroom. The thoughtfully designed utility room includes abundant storage, a mud bench area, and built-in rods for hanging laundry. Step outside to a charming backyard featuring a covered patio, ideal for relaxing or entertaining. Move-in ready and packed with upscale features, this home is a must-see!Start of property details


Property Description
Property Highlights
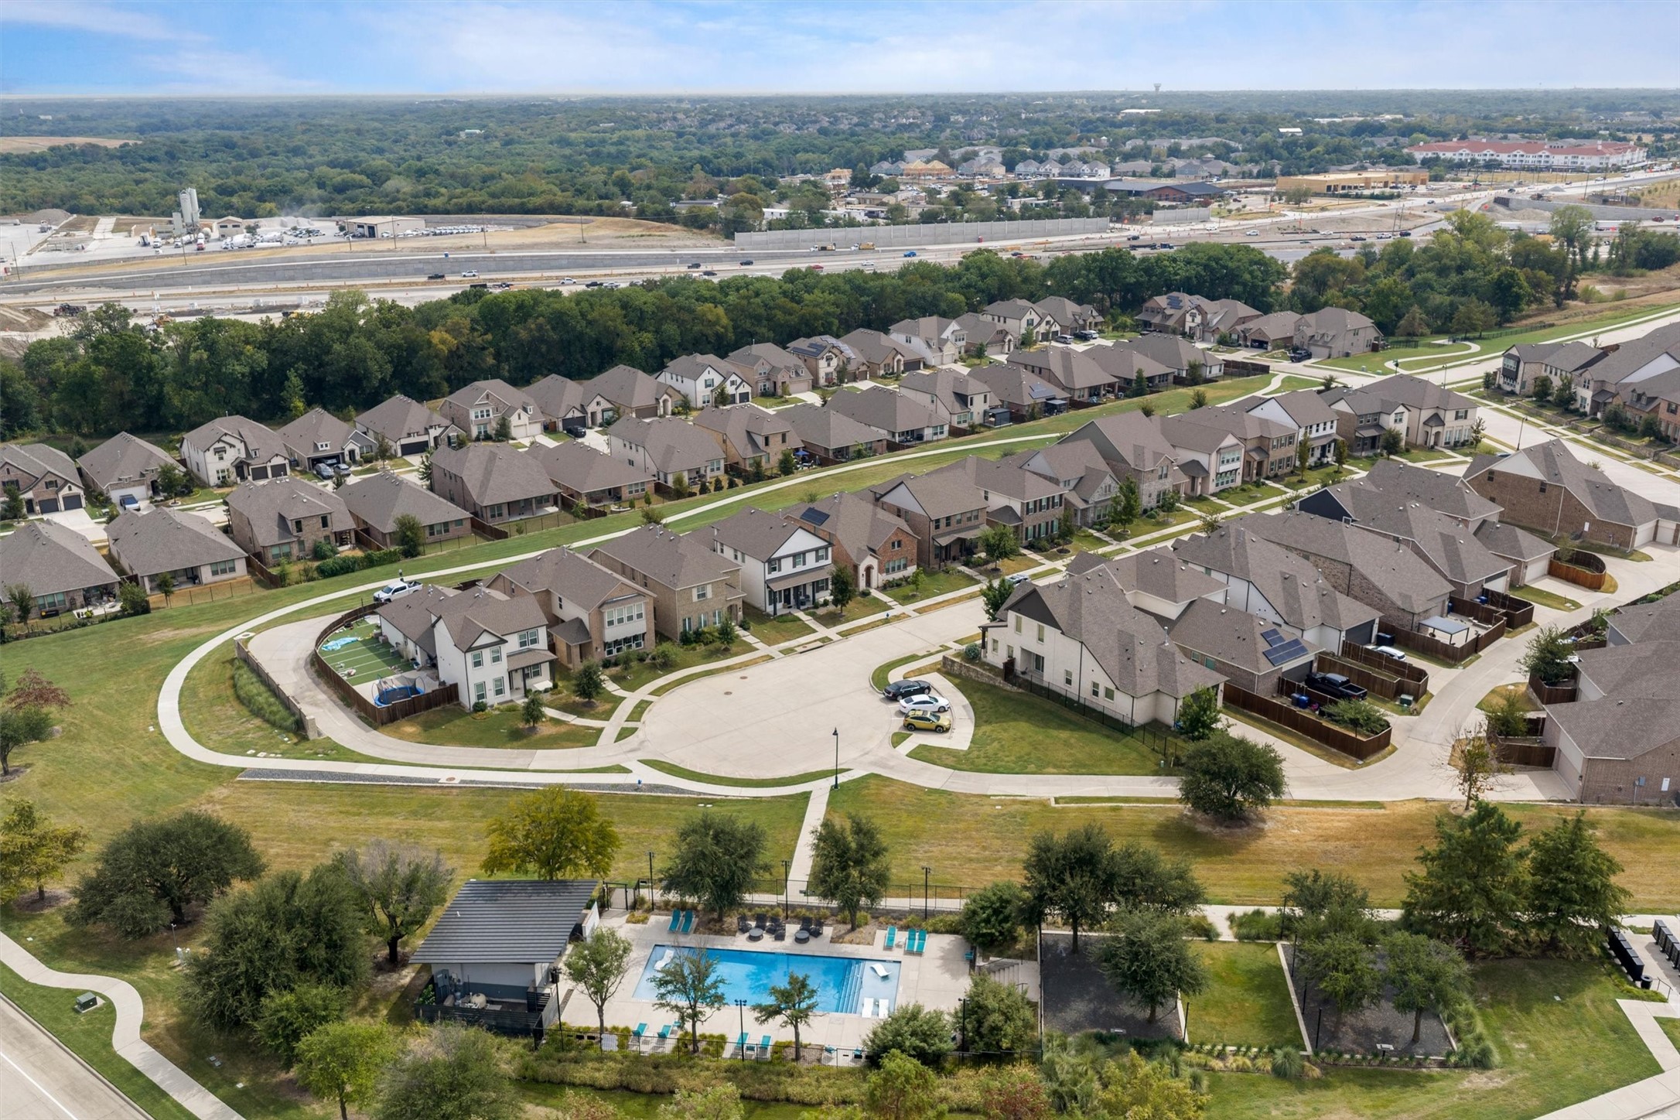
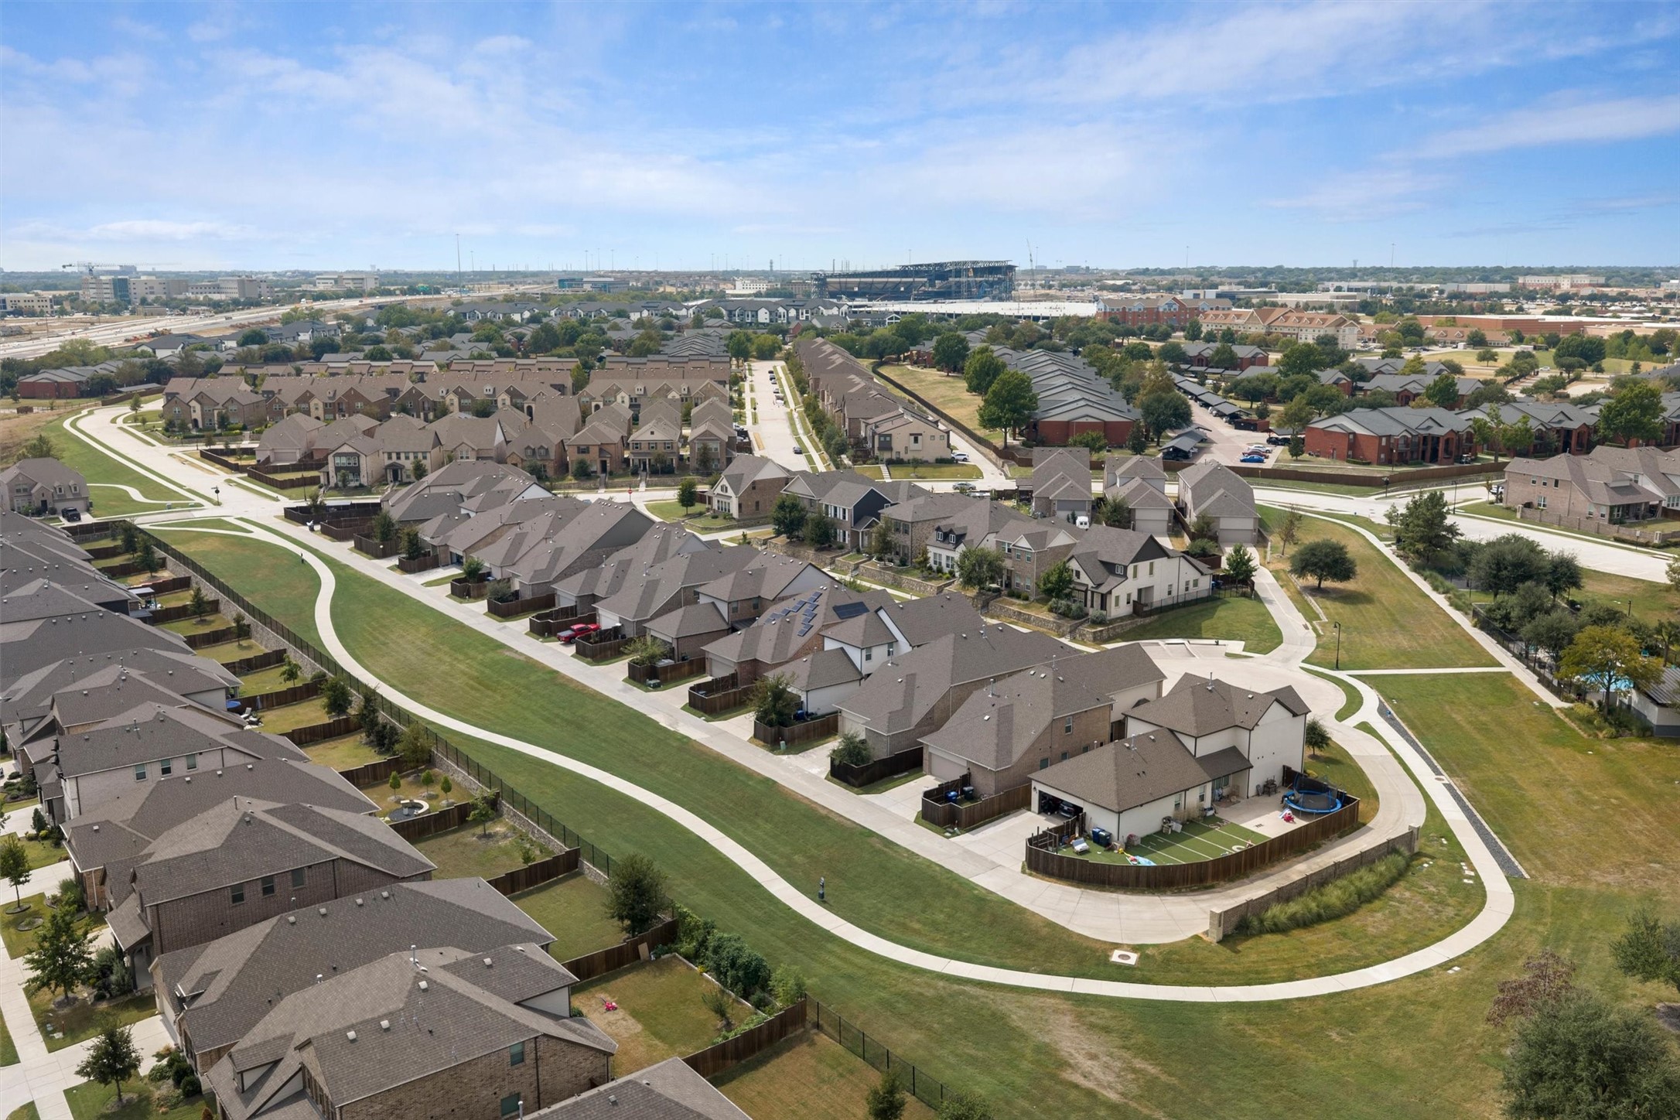
Location
Property Details
Building
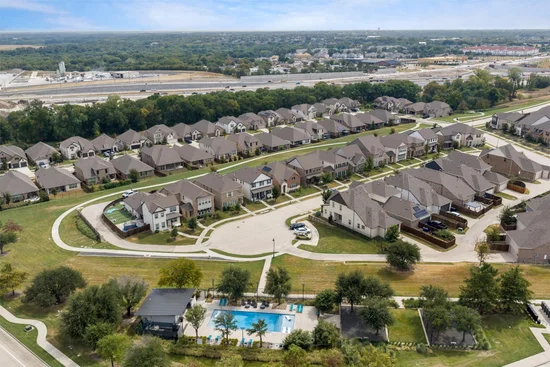
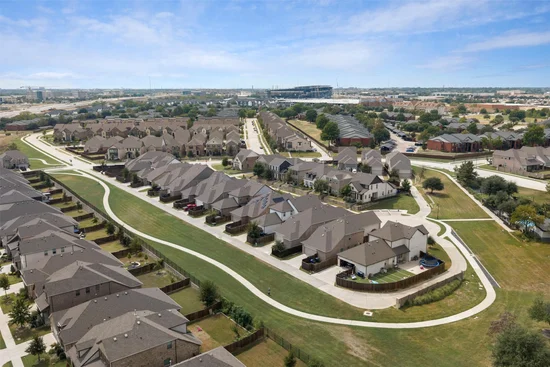
Community
Local Schools
Interior Features
Bedrooms and Bathrooms
Area and Spaces
Appliances
Interior Features
Heating and Cooling
Building Details
Construction
Materials
Terms
Terms
Taxes
HOA
Heating, Cooling & Utilities
Utilities
Lot
Exterior Features
Parking
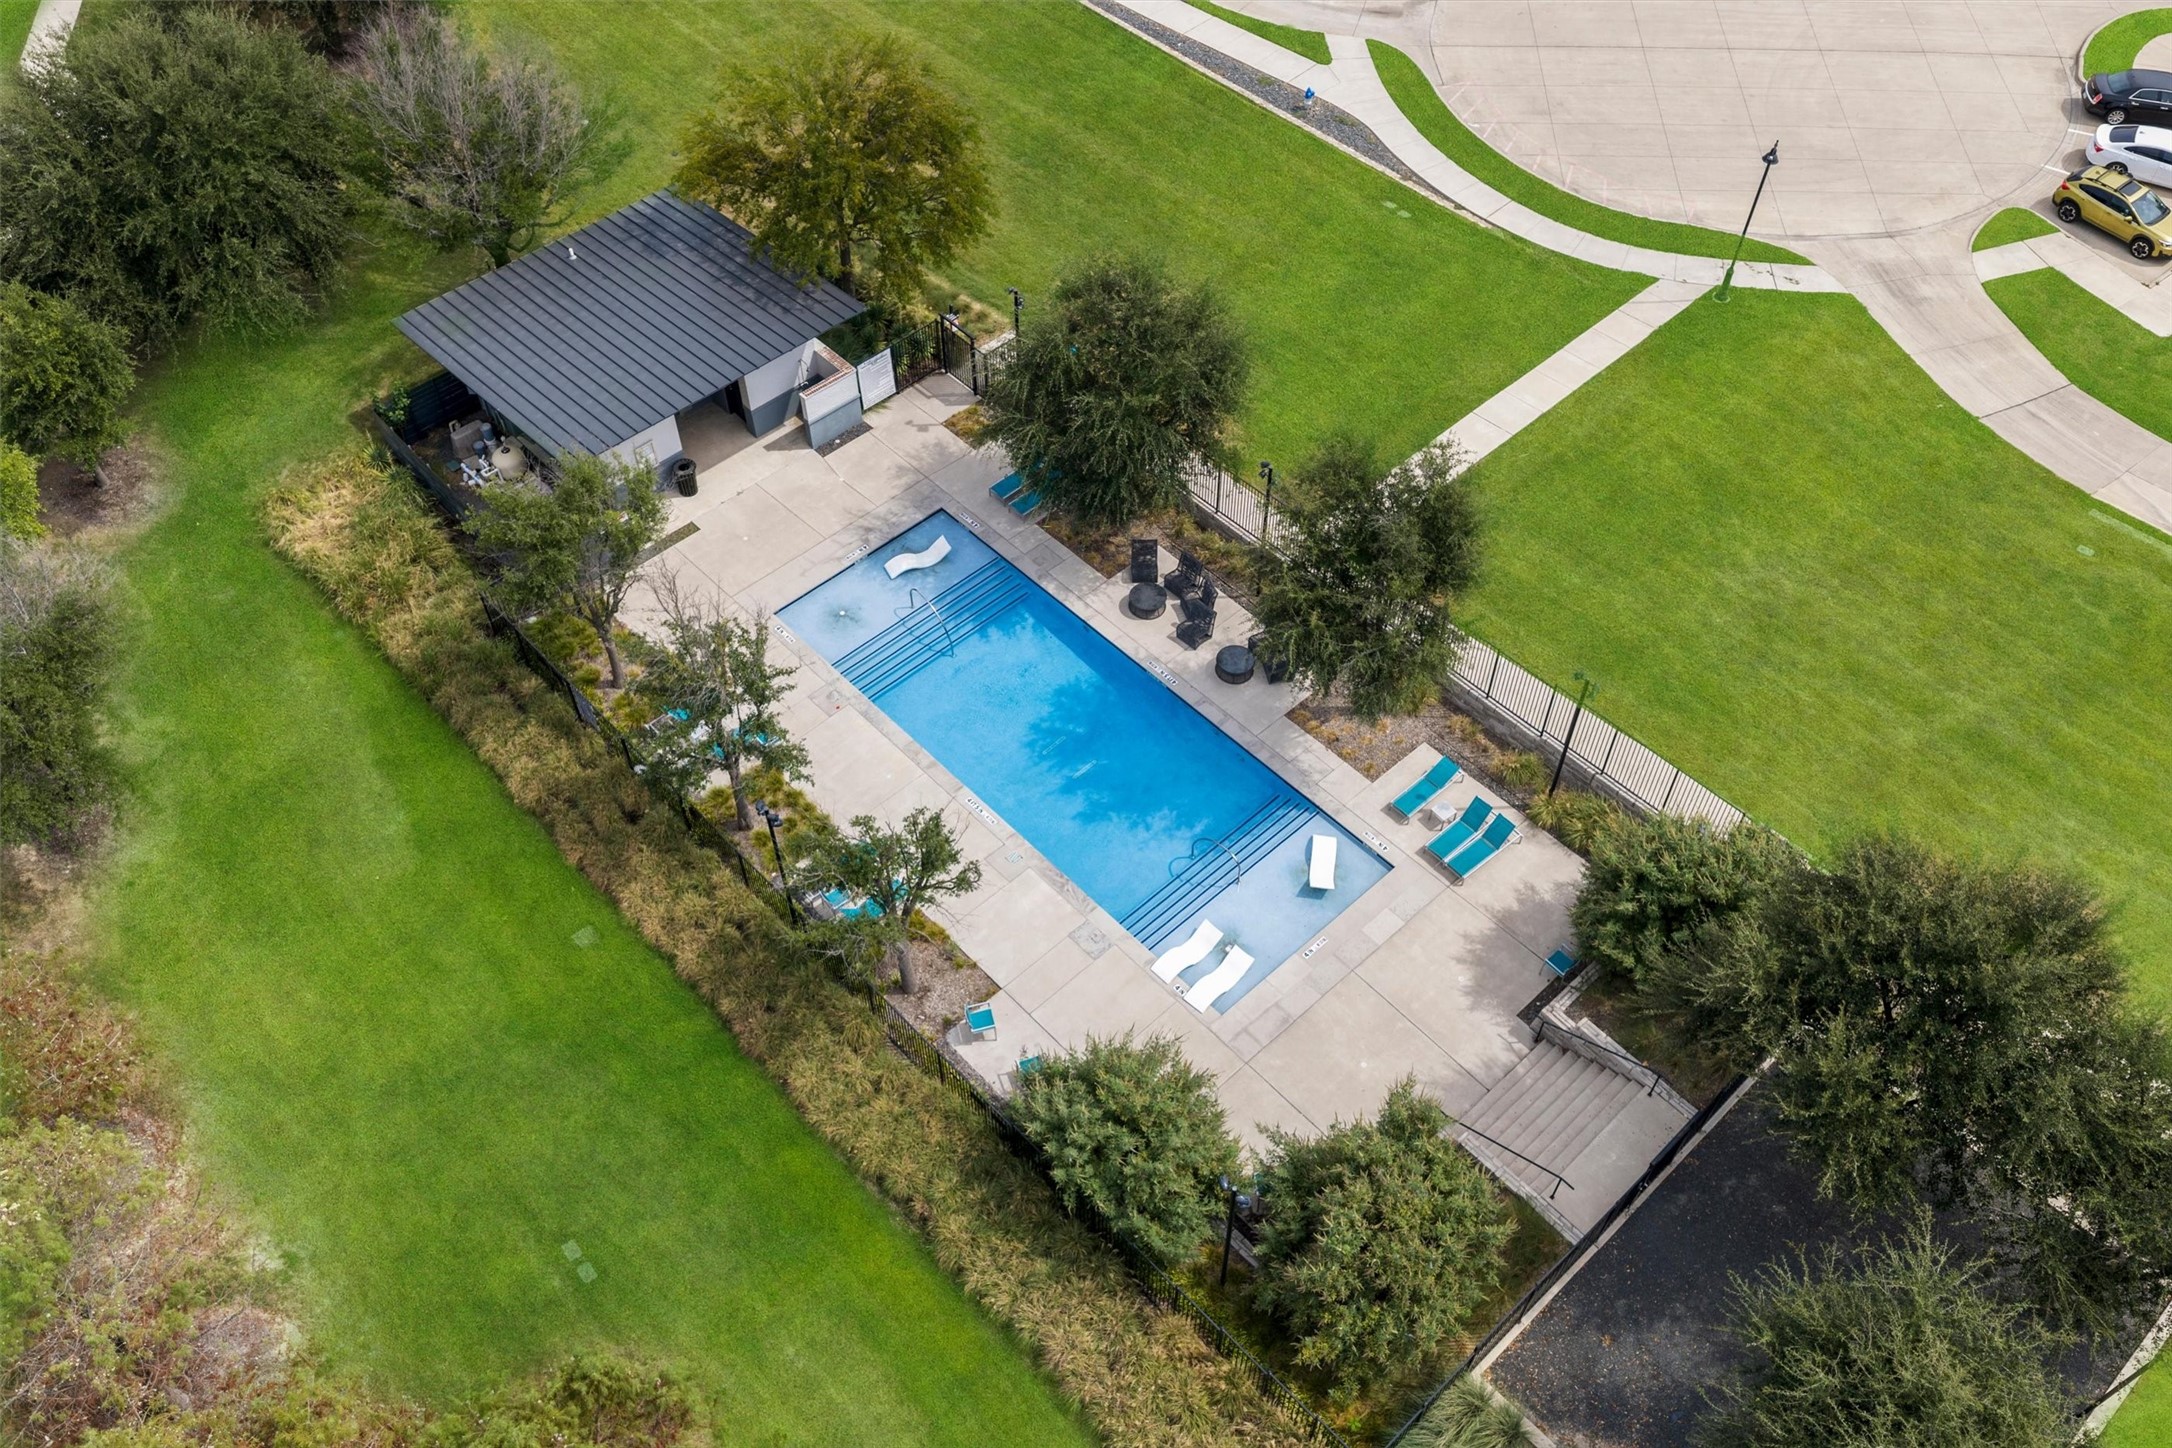
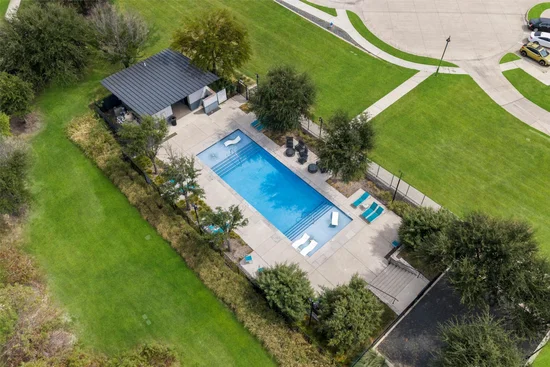
Pool Features
Payment Calculator
Property History
Similar Properties

Details
3209 Sarala Court
Mc Kinney, TX 75069
LISTING
FEATURED
$599,900
Active
4
Beds
4
Baths
2
Garage
3,307
Sqft 0.11
Acres
MLS# 21379813
Cumulative Days on Market: Less than 1
· Includes prior listings
· Currently listed since 09/25/26
· Data provided by the MLS.
Property Type
Residential
Property Sub Type
Single Family Residence
Architectural Style
Contemporary Modern, Detached
Bedrooms
4
Total Bathrooms
4
Living Area
3,307
Price / Sqft
$181
Acres
0.11
Year Built
2021
City/Township
Mc Kinney
Subdivision
Meridian at Southgate
County
Collin
Price
$599,900
Property Type
Residential
Property Sub Type
Single Family Residence
Structure Type
House
Levels
Two
Stories For Sale
2
Elementary School
Davis Malvern
Middle School
Faubion
High School
Mckinney
School District
Mc Kinney ISD
Total Bathrooms
4
Full Bathrooms
3
1/2 Bathrooms
1
Bedrooms
4
Living Area
3,307
Appliances
Dishwasher, Disposal, Gas Oven, Gas Range, Microwave
Interior Features
Double Vanity, Granite Counters, High Speed Internet, Kitchen Island, Open Floorplan, Pantry, Cable Tv, Walk In Closets
Fireplace Features
Electric
Heating Features
Central
Has Fireplace
Yes
Fireplaces
1
Architectural Style
Contemporary Modern, Detached
Year Built
2021
Construction Materials
Brick
Special Terms
Cash, Conventional, FHA, Va Loan
Has HOA
Yes
Association Fee
$225 /mo
Association Ammenities
Maintenance Front Yard
Association Fee Includes
Association Management, Maintenance Grounds
Cooling Features
Central Air, Ceiling Fans
Utilities
Sewer Available, Water Available, Cable Available
Sewer
Public Sewer
Water Source
Public
Acres
0.11
Lot Size
0.11
Lot Size Area Sq Ft
4,573.80
Lot Dimensions
40 * 115
Lot Features
Cul De Sac
Fencing
Wood
Garage Capacity
2
Covered Spaces
2
Parking Features
Garage, Garage Faces Rear
Pool Features
None
Listed by Salvador Cervantes, Competitive Edge Realty LLC
Listing Data last updated 09/25/2026 04:00 pm
Get a Link to this Property: Copy To Clipboard
Phone:
per month.
fixed.
% interest.
$
%
$
%
Principal & Interest
+ Home Insurance
+ Property Tax
+ HOA Fees
Total interest paid over s will be:
All estimates and provided for informational purposes only. Actual amounts may vary. The output of the tool is not a loan offer or solicitation, nor is it financial or legal advice.
Information, rates, programs and loan scenarios shown are for example only as of 25-Sep-2026 and are subject to change without notice.
Interest rates provided by the St. Louis Federal Reserve Economic Data (FRED).
All products are subject to credit and property approval. Not all products are available in all states or for all loan amounts. Other restrictions and limitations apply.
Contact your preferred lender for the pricing associated with your specific transaction.
Calculations are generated by Open Source mortgage calculation software tools using common mathematical formulas. All calculations should be independently verified.
Get Walk Score Content
Today
Property information last updated
Today
Status Active. This is the date the listing was placed on market.
Cumulative Days on Market: Less than 1 days (includes prior listings)
· Currently listed since September 25, 2026.
Data provided by the MLS.