
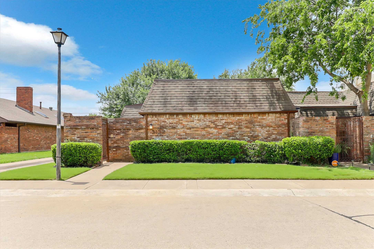
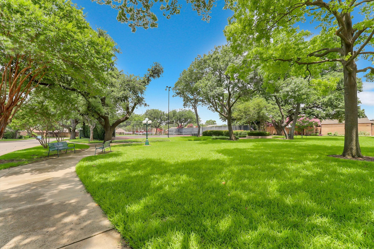
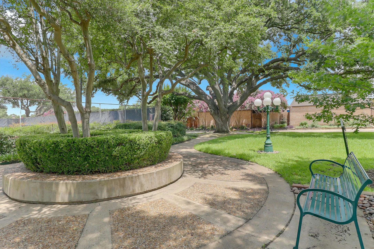
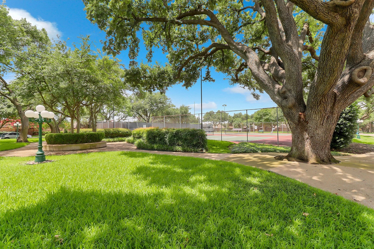
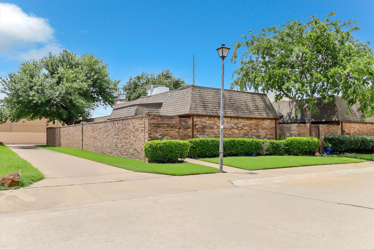
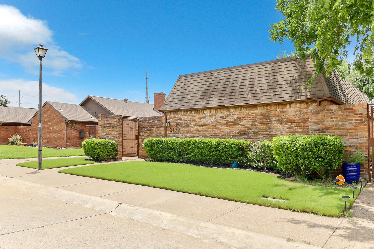
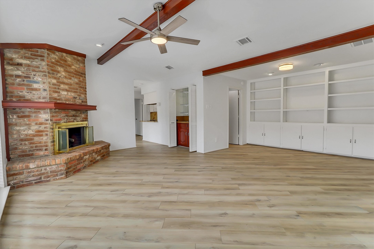
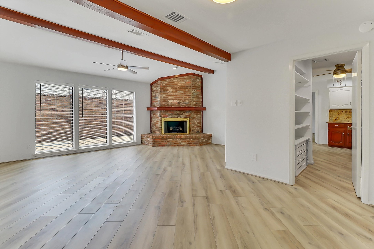
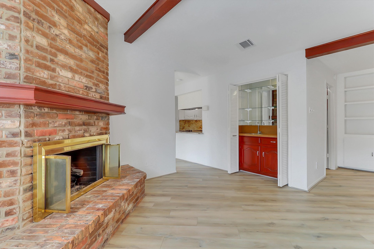
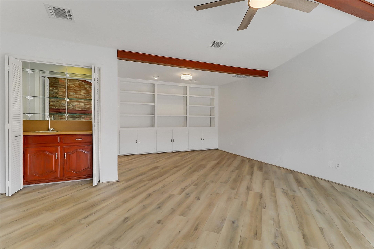
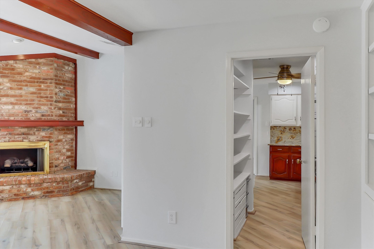
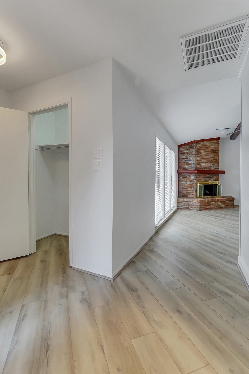
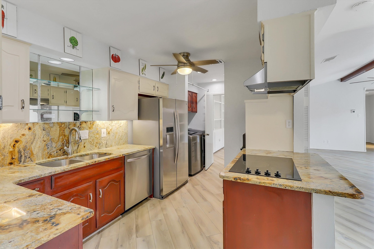
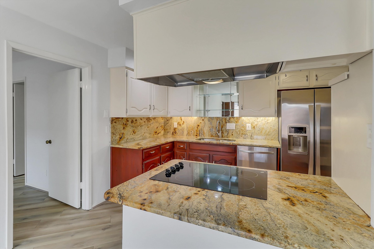
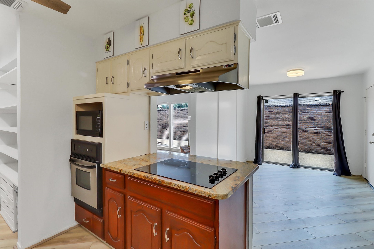
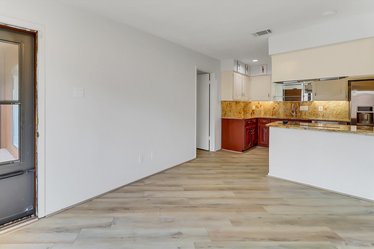
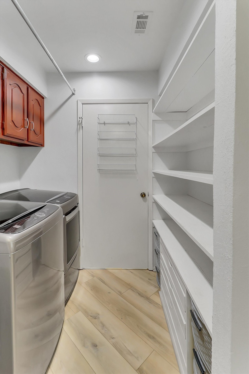
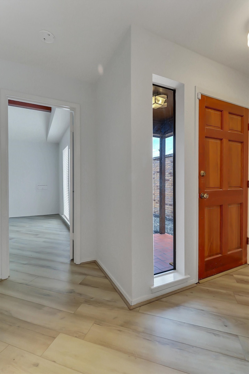
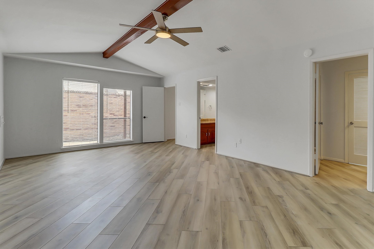
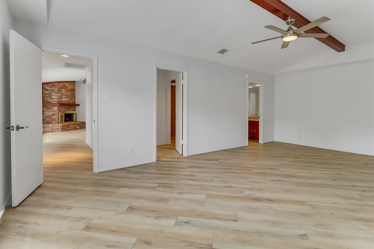
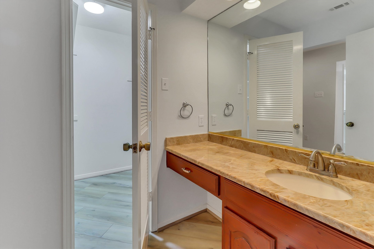
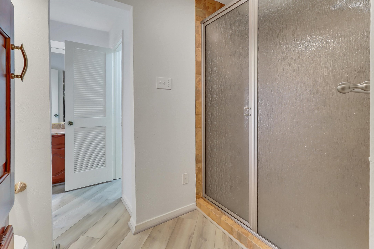
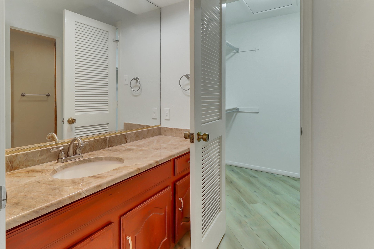
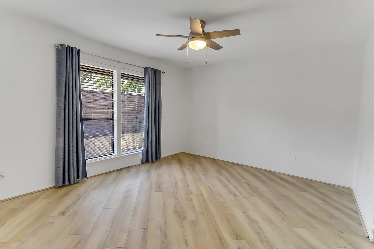
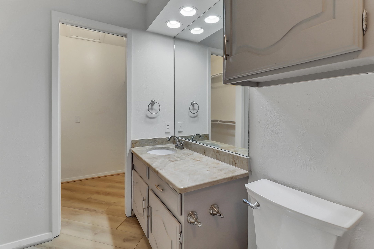
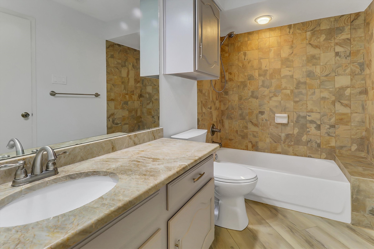
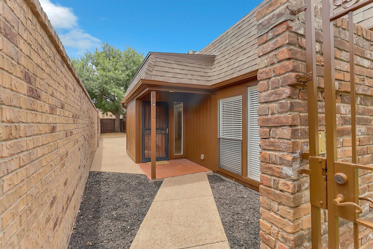
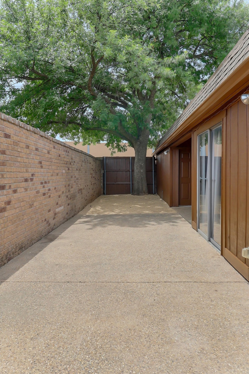
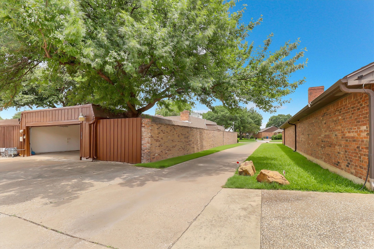
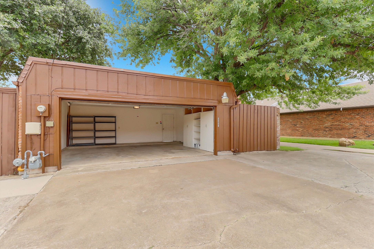
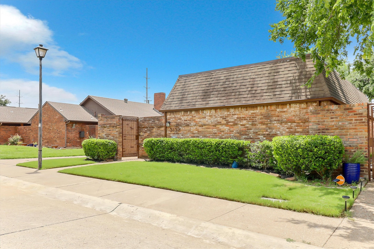
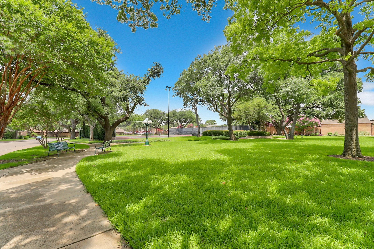
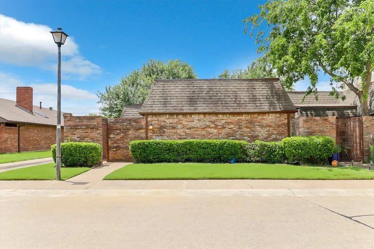
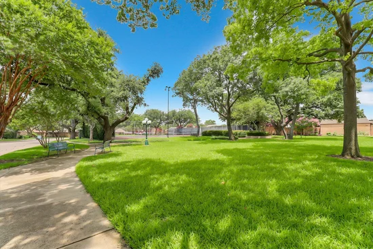
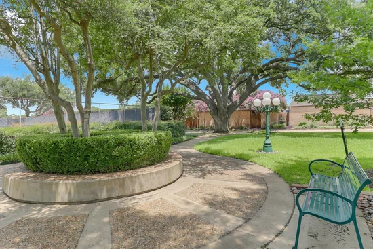
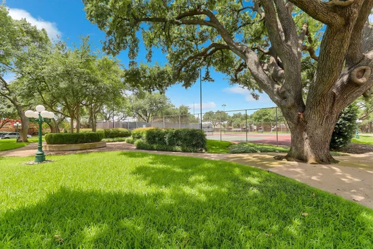
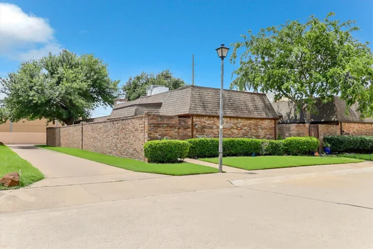
A rare opportunity to own a home in one of Carrollton's most charming enclaves. The home is perfectly positioned on a coveted corner overlooking the community park, tennis courts and picturesque Trafalgar Square. This beautiful updated home offers an exceptional lifestyle, within one of the most established tree lined communities. Surrounded by mature landscaping and a timeless streetscape, the residence blends warmth and sophistication and everyday convenience. It is just moments from Addison's celebrated dining, boutique shopping and entertainment. It has effortless access to Dallas North Tollway, President George Bush Turnpike, 1-35E and other major thoroughfares. The location is as desirable as the home itself. Completely turn-key and reflecting exceptional pride of ownership. The residence has been thoughtfully enhanced with extensive improvements between 2023 and 2026. Flooring, exterior paint, toilets, siding and exterior gate repairs, courtyard, and roof coating. All rooms have a view or access to the courtyard creating a seamless indoor-outdoor feel and fills the home with natural light. The kitchen is updated and functional. The living room is complemented by a wet bar, beamed ceiling, built-ins and gas fireplace which anchor the room and provide a great place to entertain family and friends.The spacious primary serves as a private retreat, with dramatic beamed ceiling, dual walk-in closets, separate vanities, walk-in shower and granite finishes. Wood blinds throughout, with an abundance of storage, plus an oversized garage and sprinkler system, enhance everyday living. An exceptional residence on a corner lot, where timeless charm, modern updates and an idyllic setting come together to create a home that is both elegant and timeless.Start of property details
Property Description
Property Highlights
Location
Property Details
Building
Community
Local Schools
Interior Features
Bedrooms and Bathrooms
Area and Spaces
Appliances
Interior Features
Heating and Cooling
Building Details
Construction
Materials
Terms
Terms
Taxes
Tax
HOA
Heating, Cooling & Utilities
Utilities
Lot
Exterior Features
Parking
Pool Features
Payment Calculator
Property History
Similar Properties

Details
3132 San Sebastian Drive
Carrollton, TX 75006
7 days ago
NEW
$315,500
Active
2
Beds
2
Baths
2
Garage
1,655
Sqft 0.12
Acres
MLS# 21380756
Cumulative Days on Market: 7
· Includes prior listings
· Currently listed since 09/08/26
· Data provided by the MLS.
Property Type
Residential
Property Sub Type
Townhouse
Bedrooms
2
Total Bathrooms
2
Living Area
1,655
Price / Sqft
$191
Acres
0.12
Year Built
1980
Condition
Resale
Cumulative Days On Market
75
City/Township
Carrollton
View
Park Greenbelt
Subdivision
Trafalgar Square Ph 06
County
Dallas
Price
$315,500
Condition
Resale
Property Type
Residential
Property Sub Type
Townhouse
Levels
One
Stories For Sale
1
Community Features
Sidewalks
Elementary School
Jerry Junkins
Middle School
Walker
High School
White
School District
Dallas ISD
Total Bathrooms
2
Full Bathrooms
2
Bedrooms
2
Living Area
1,655
Appliances
Dishwasher, Electric Cooktop, Electric Oven, Disposal, Microwave, Refrigerator
Interior Features
Wet Bar, Built In Features, Double Vanity, Granite Counters, Open Floorplan, Pantry, Walk In Closets
Flooring
Engineered Hardwood, Laminate
Fireplace Features
Glass Doors, Gas Log, Gas Starter, Living Room, Masonry
Heating Features
Central
Has Fireplace
Yes
Fireplaces
1
Year Built
1980
Foundations
Slab
Roof
Flat, Shingle
Cumulative Days On Market
75
Tax (Annual)
$7,510
Has HOA
Yes
Association Fee
$1,200 /yr
Association Fee Includes
All Facilities
Cooling Features
Central Air
Utilities
Electricity Available, Sewer Available, Water Available
Sewer
Public Sewer
Water Source
Public
Acres
0.12
Lot Size
0.12
Lot Size Area Sq Ft
5,009.40
Lot Features
Subdivision, Sprinkler System
Exterior Features
Private Yard, Tennis Courts
Fencing
Brick, Wood
Garage Capacity
2
Covered Spaces
2
Parking Features
Alley Access, Garage, Garage Door Opener, Garage Faces Rear
Pool Features
None
Listed by Maria Ross, Ross & Associates Real Estate
Listing Data last updated 09/16/2026 04:40 am
Get a Link to this Property: Copy To Clipboard
Phone:
per month.
fixed.
% interest.
$
%
$
%
Principal & Interest
+ Home Insurance
+ Property Tax
+ HOA Fees
Total interest paid over s will be:
All estimates and provided for informational purposes only. Actual amounts may vary. The output of the tool is not a loan offer or solicitation, nor is it financial or legal advice.
Information, rates, programs and loan scenarios shown are for example only as of 16-Sep-2026 and are subject to change without notice.
Interest rates provided by the St. Louis Federal Reserve Economic Data (FRED).
All products are subject to credit and property approval. Not all products are available in all states or for all loan amounts. Other restrictions and limitations apply.
Contact your preferred lender for the pricing associated with your specific transaction.
Calculations are generated by Open Source mortgage calculation software tools using common mathematical formulas. All calculations should be independently verified.
Get Walk Score Content
4 days ago
Property information last updated
7 days ago
Status Active. This is the most recent date the listing was placed on market.
Cumulative Days on Market: 7 days (includes prior listings)
· Currently listed since September 8, 2026.
Data provided by the MLS.