
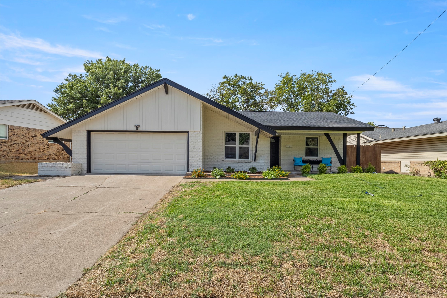
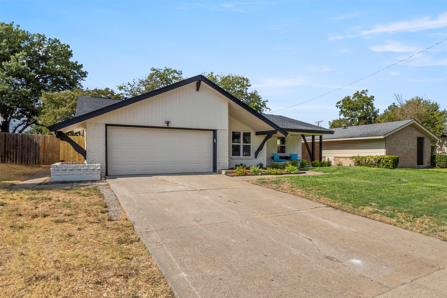
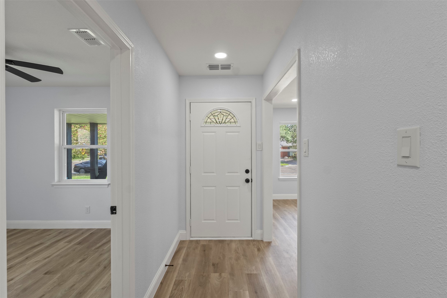
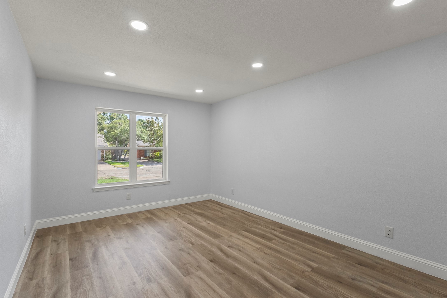
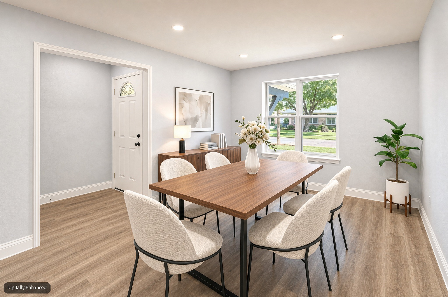
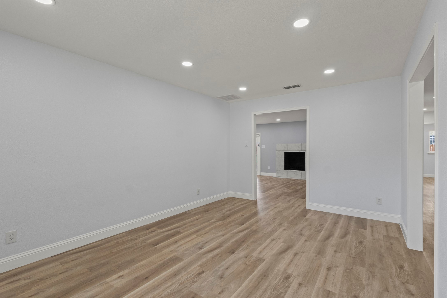
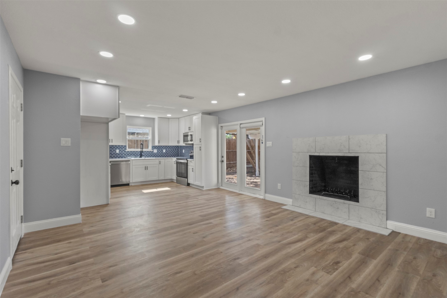
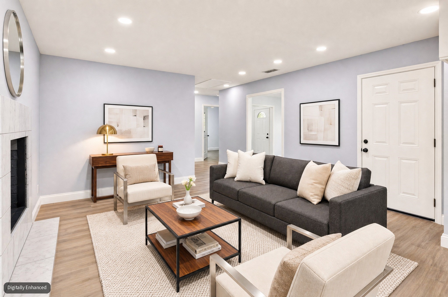
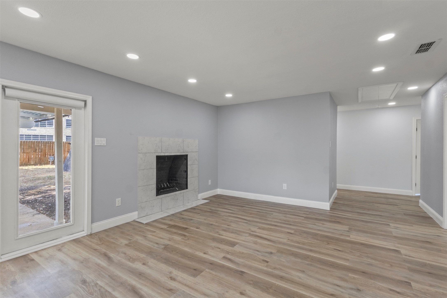
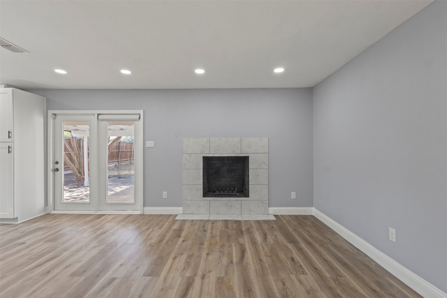
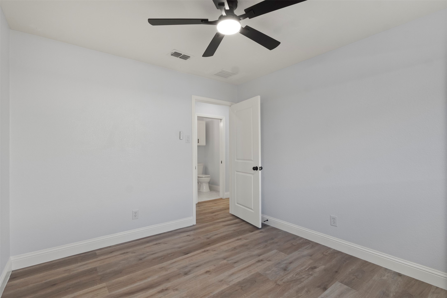
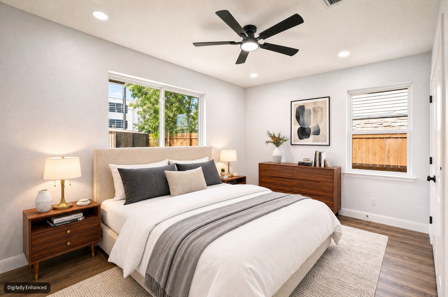
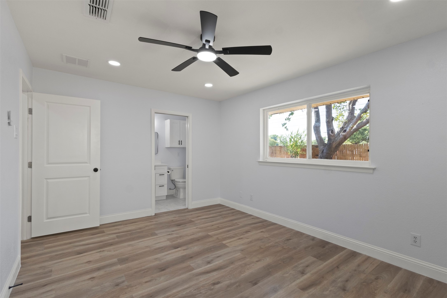
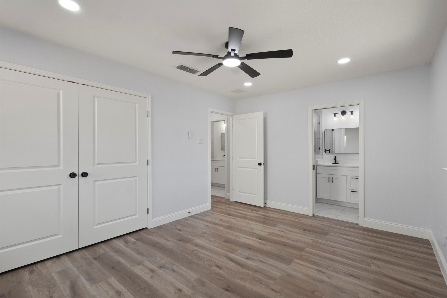
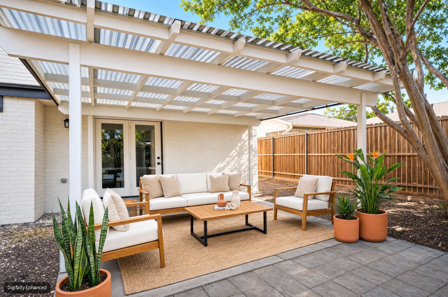
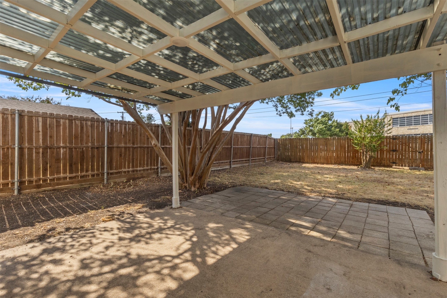
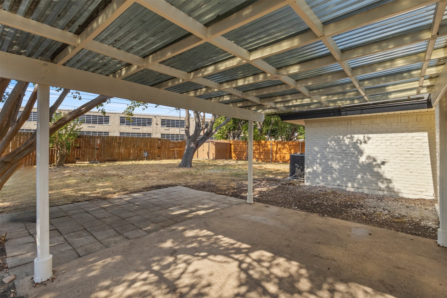
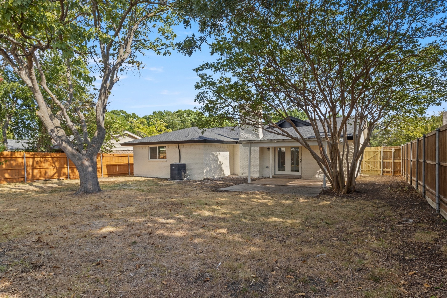
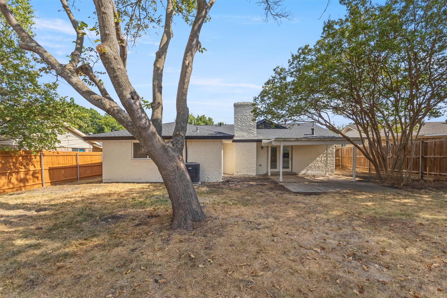
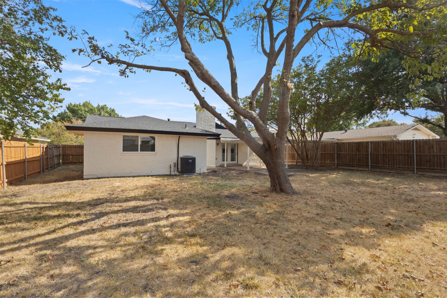
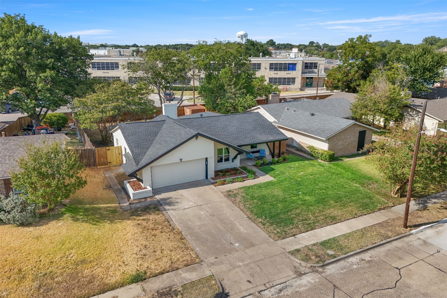
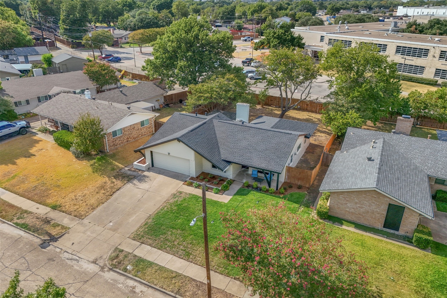
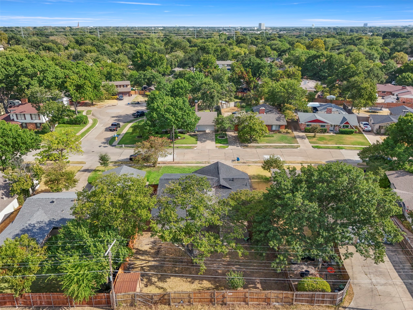
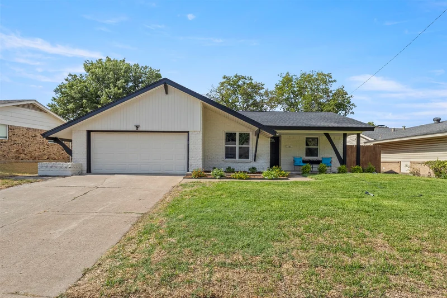
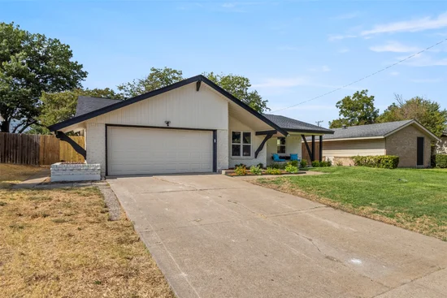
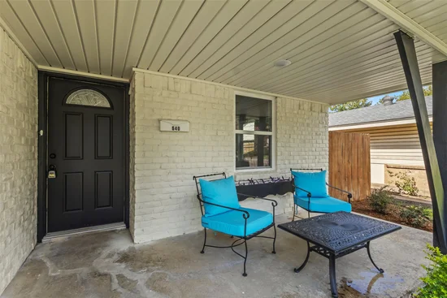
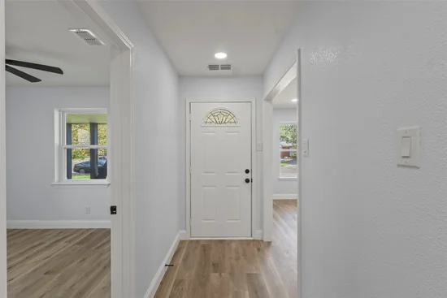
Welcome to this beautifully updated home in the heart of Richardson offering modern style, thoughtful improvements, and move-in-ready appeal. From the moment you arrive, you’ll appreciate the fresh exterior paint, new landscaping, and inviting curb appeal. Inside, the home features fresh paint throughout the walls and ceilings, new flooring, new doors and trim, and all-new LED lighting that creates a bright, contemporary atmosphere.Start of property details
Property Description
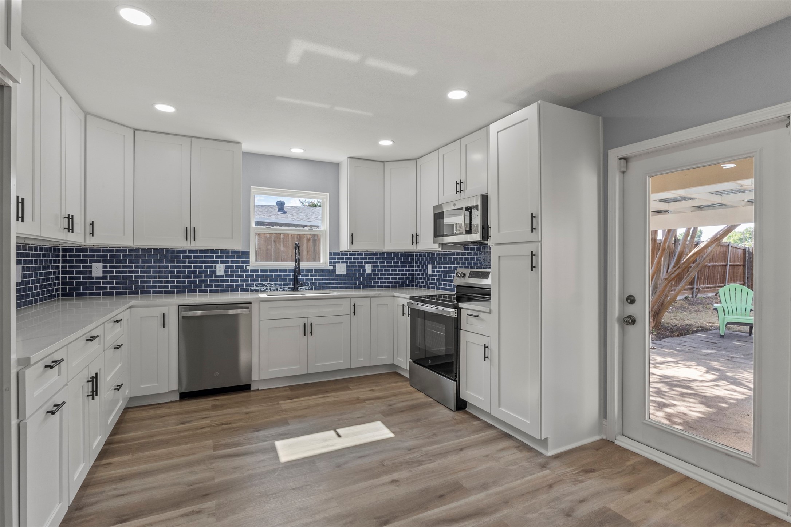
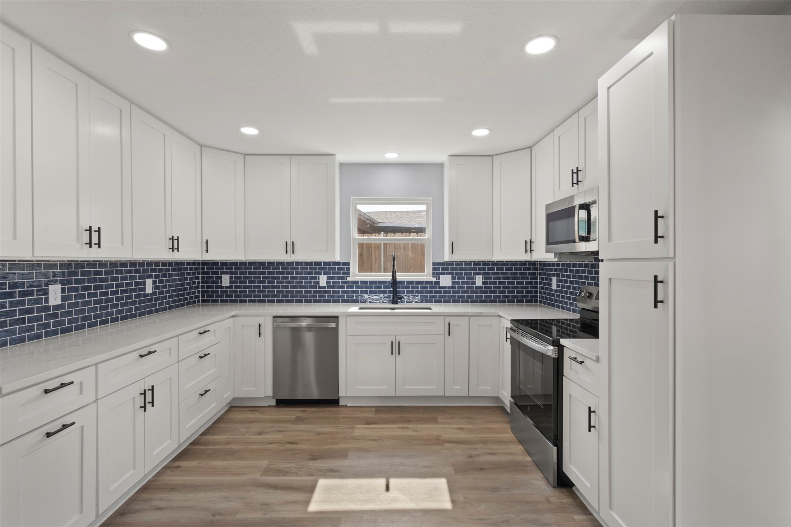
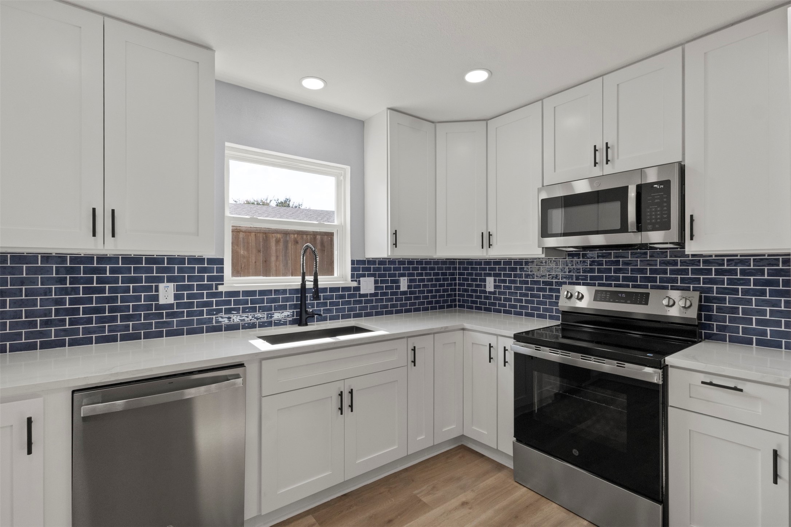
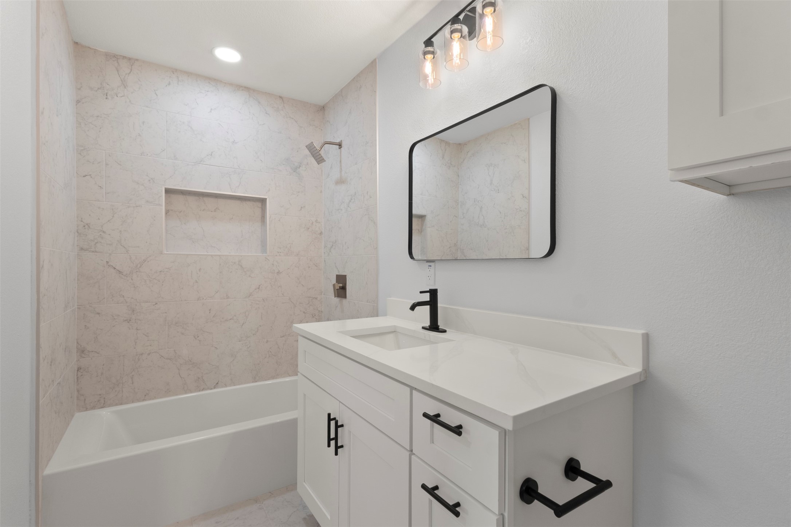
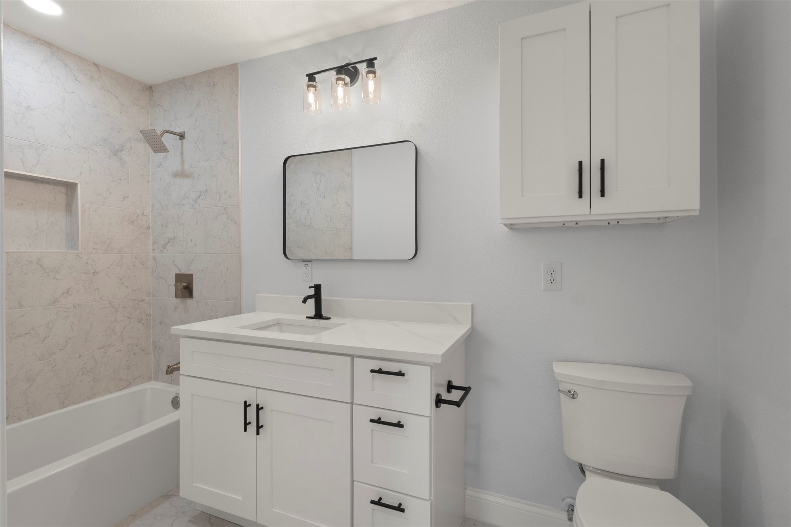
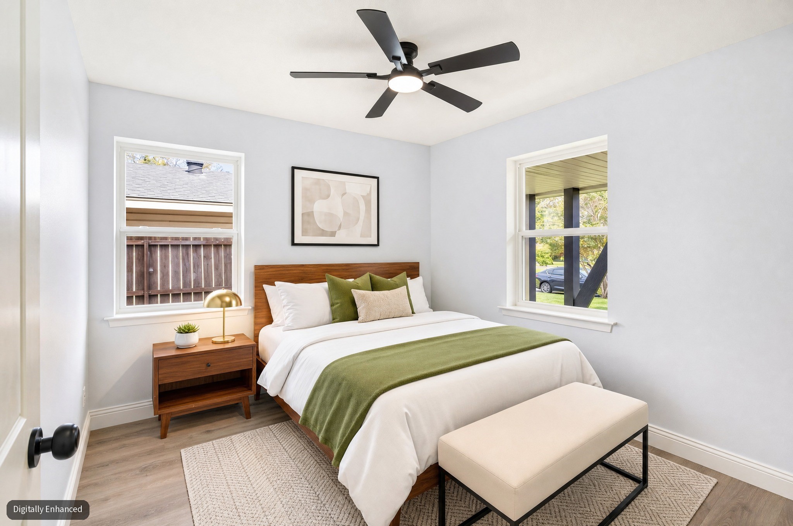
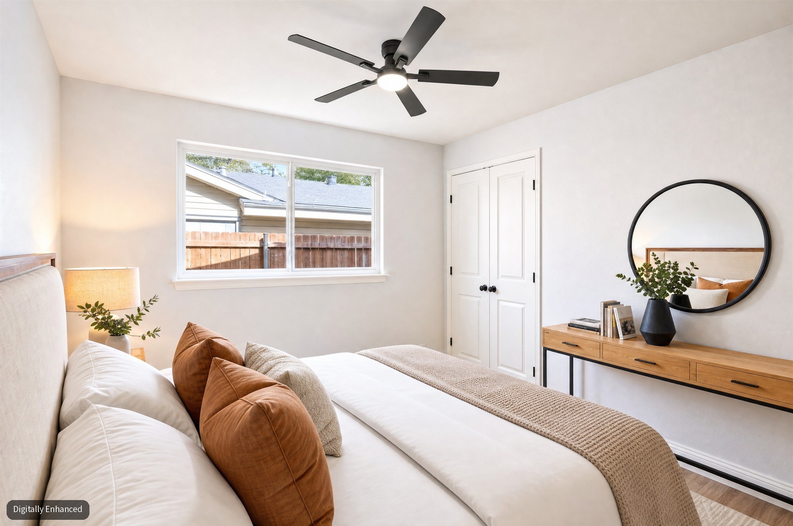
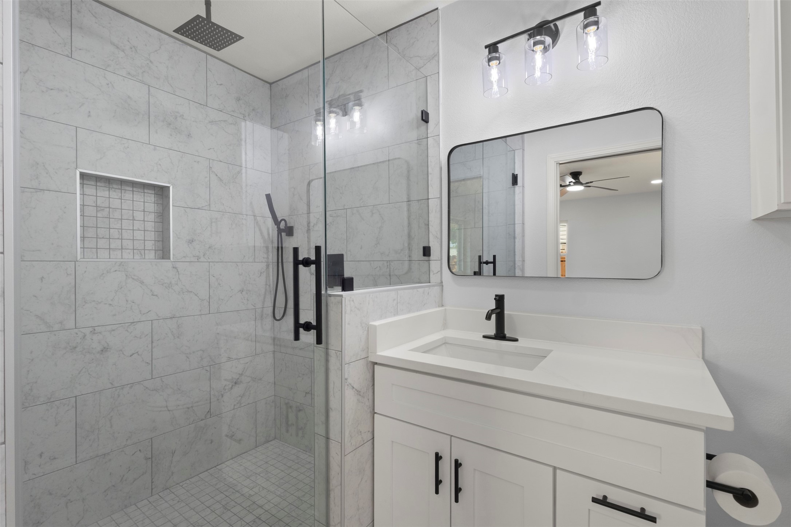
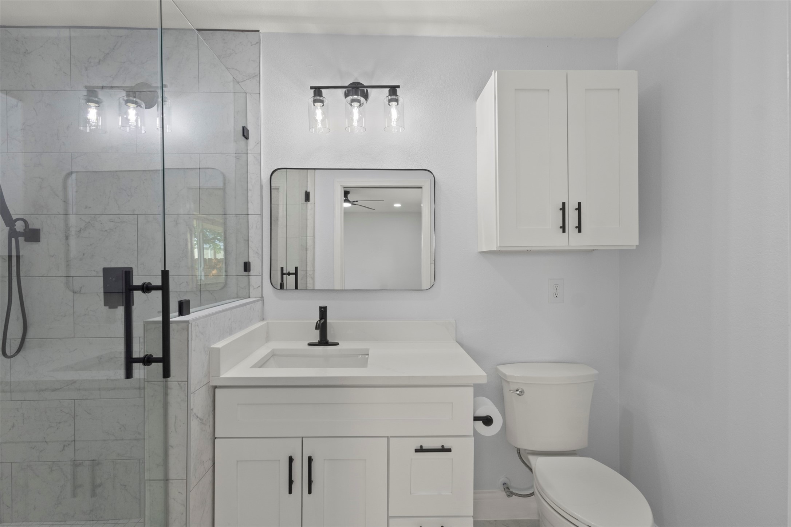
The remodeled kitchen offers an updated setting for everyday cooking and entertaining, while both bathrooms have been thoughtfully renovated, including a beautifully remodeled primary bath. New windows provide an updated look and added efficiency, complemented by new ceiling fans, light switch covers, and plug covers throughout. GFCI breakers provide an additional safety-focused improvement.
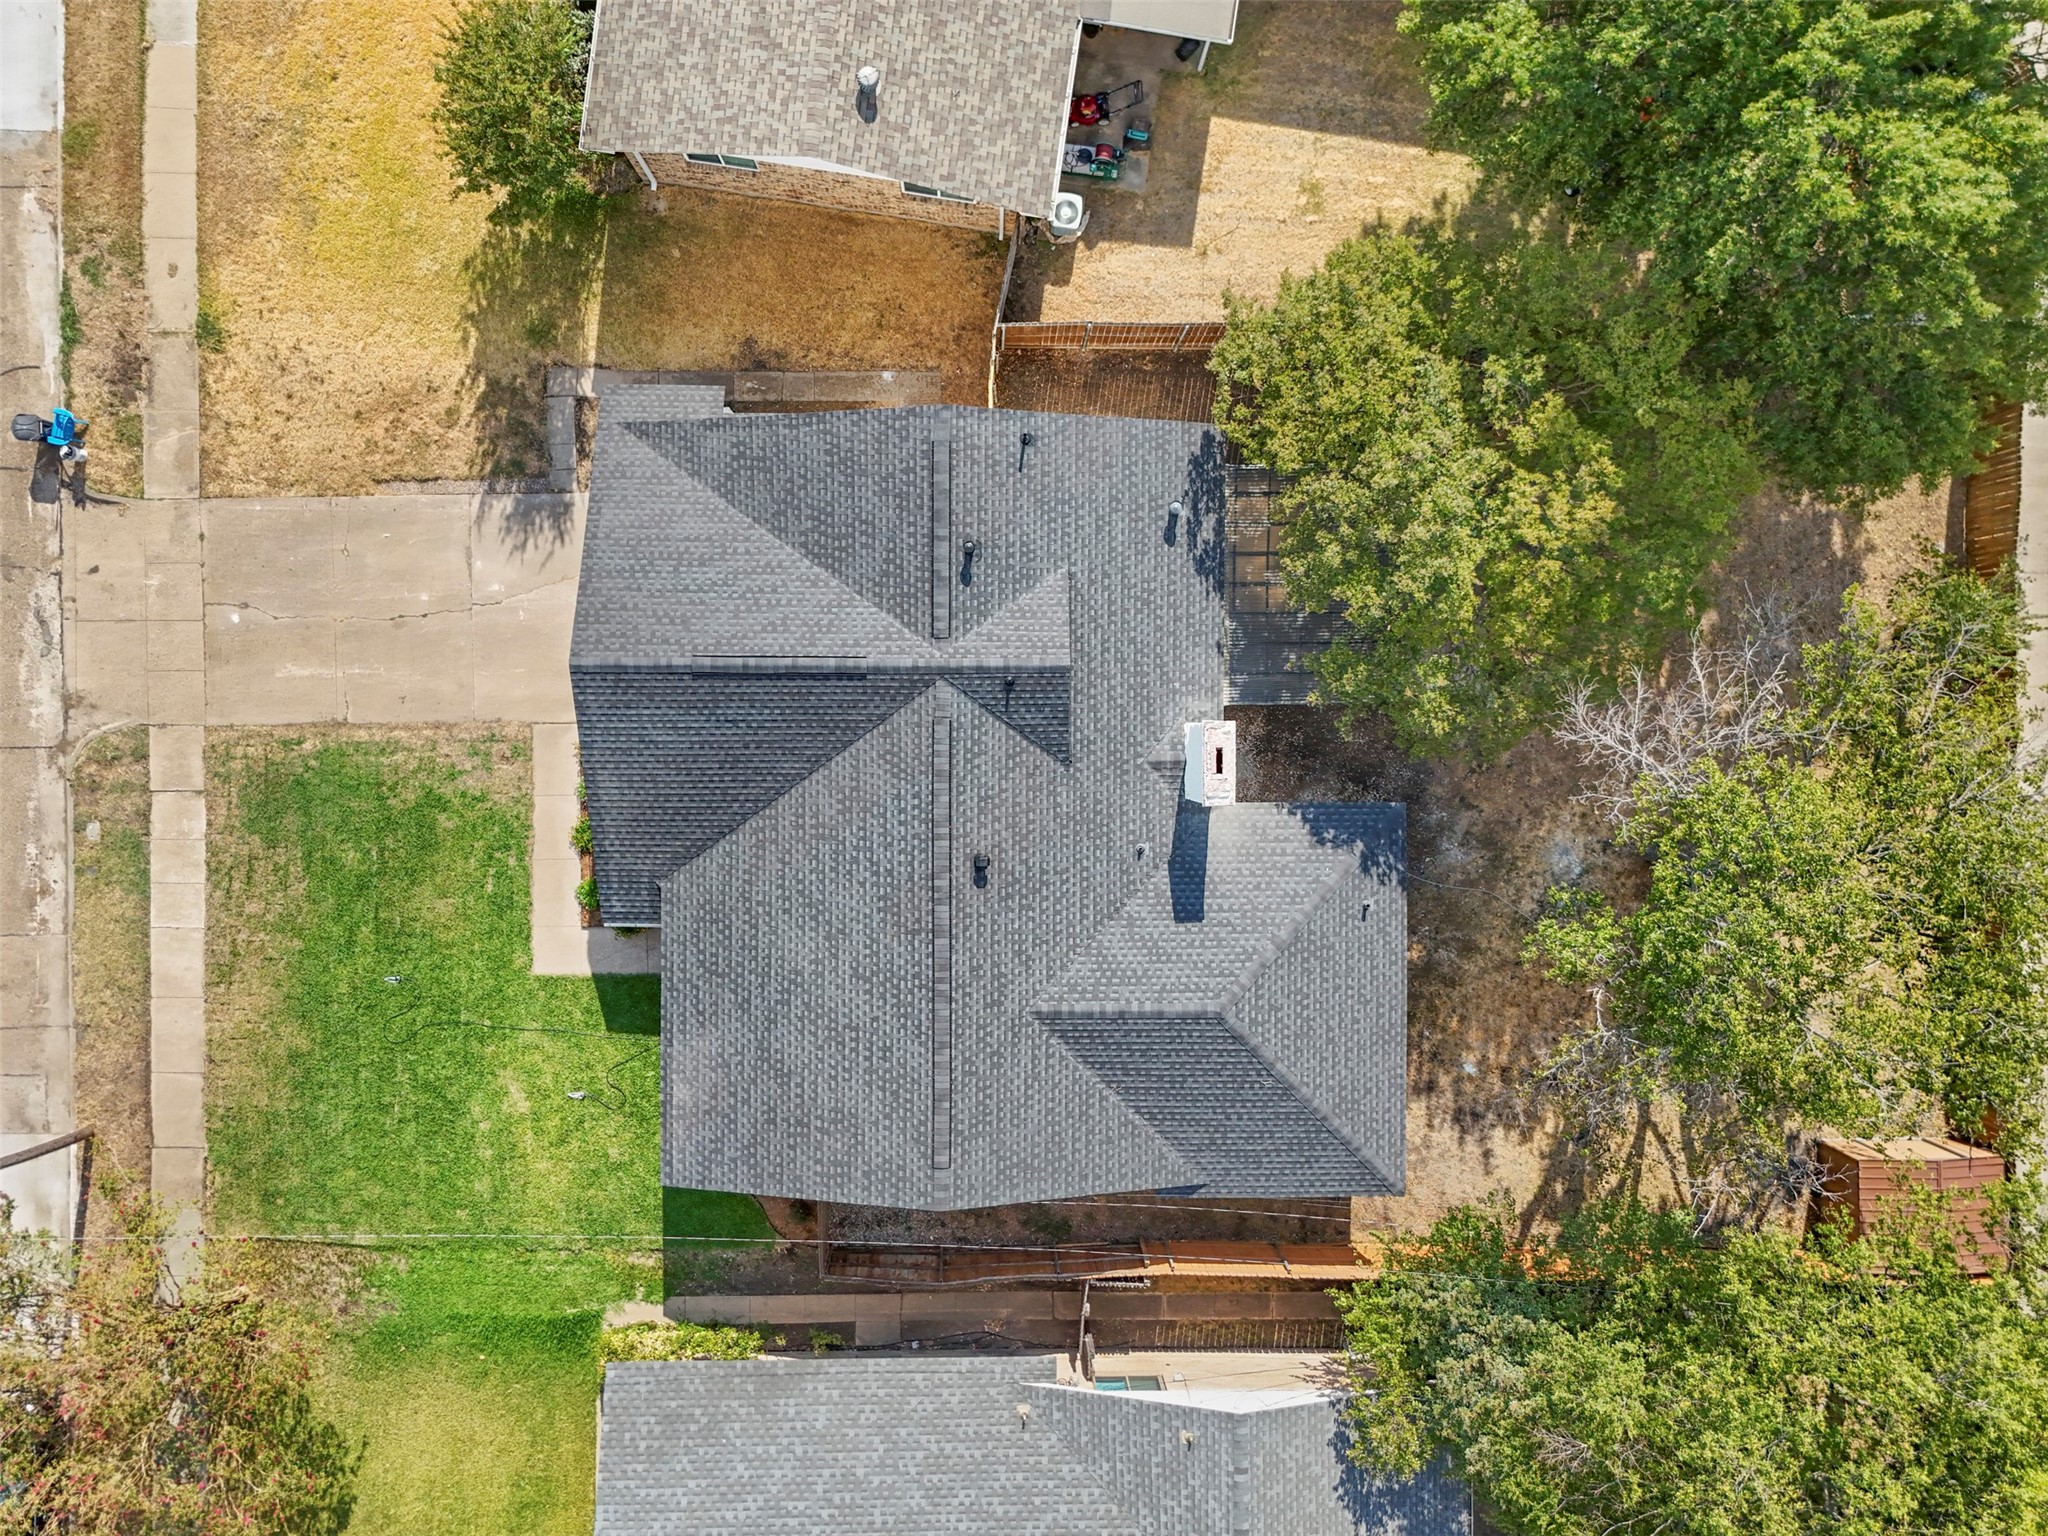
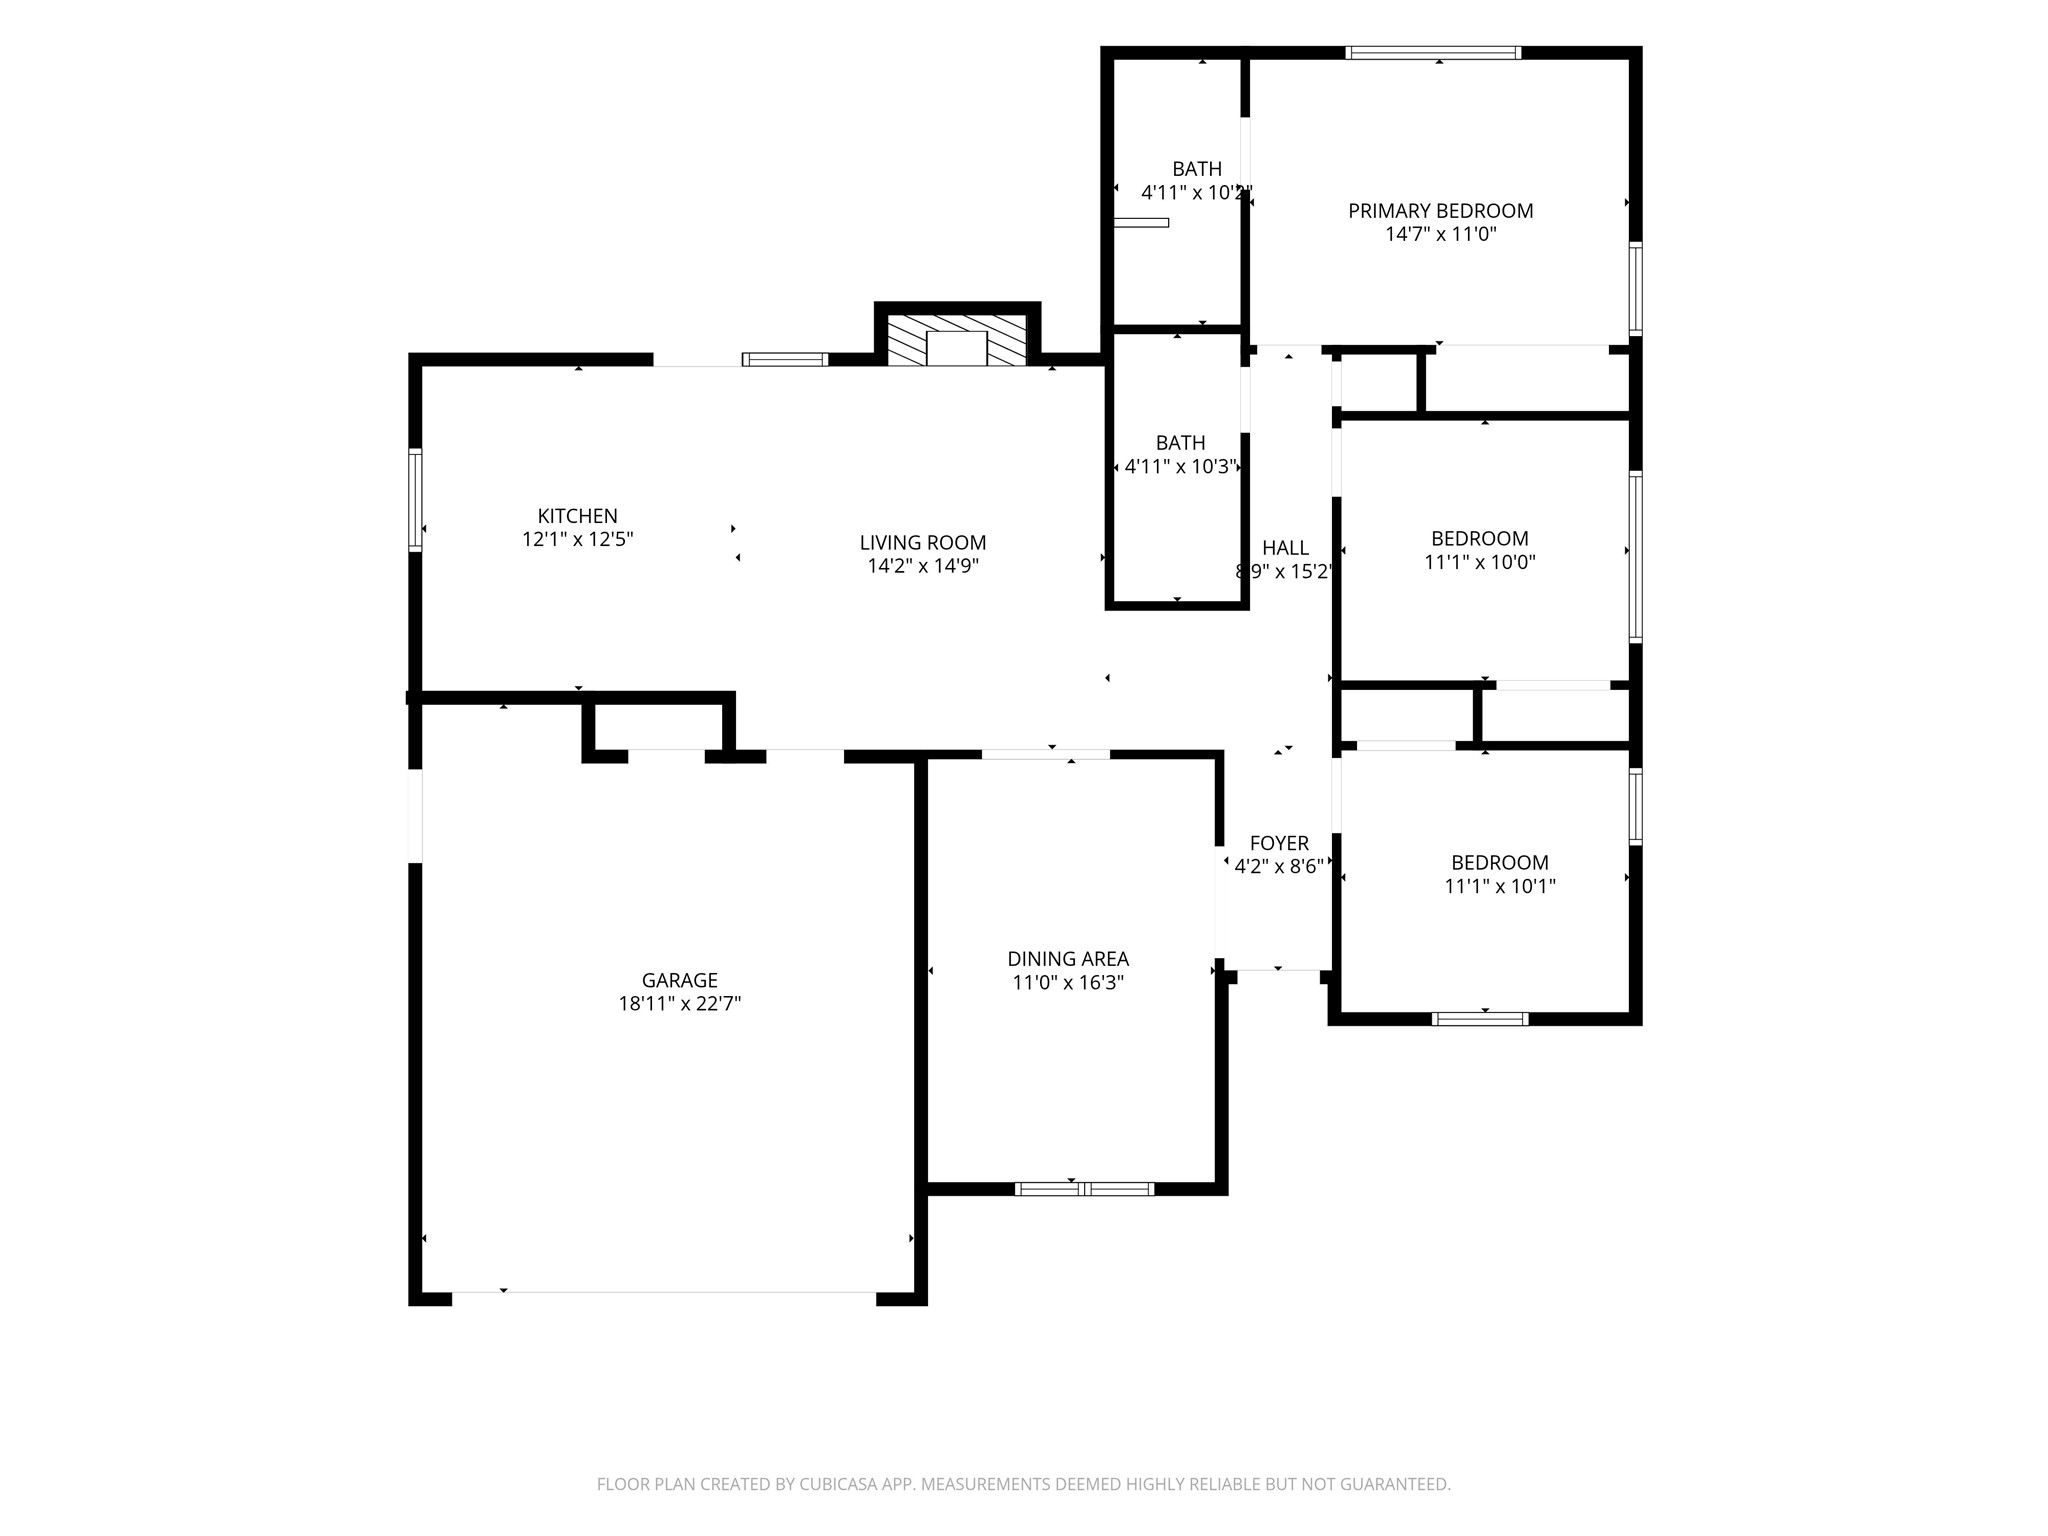
The primary suite is enhanced by semi-custom closets designed to provide practical organization and storage. Major system updates include a new HVAC system, new attic insulation, a new roof, and a new water heater, offering valuable peace of mind for the next owner. The garage has also been updated, adding to the home's functionality.
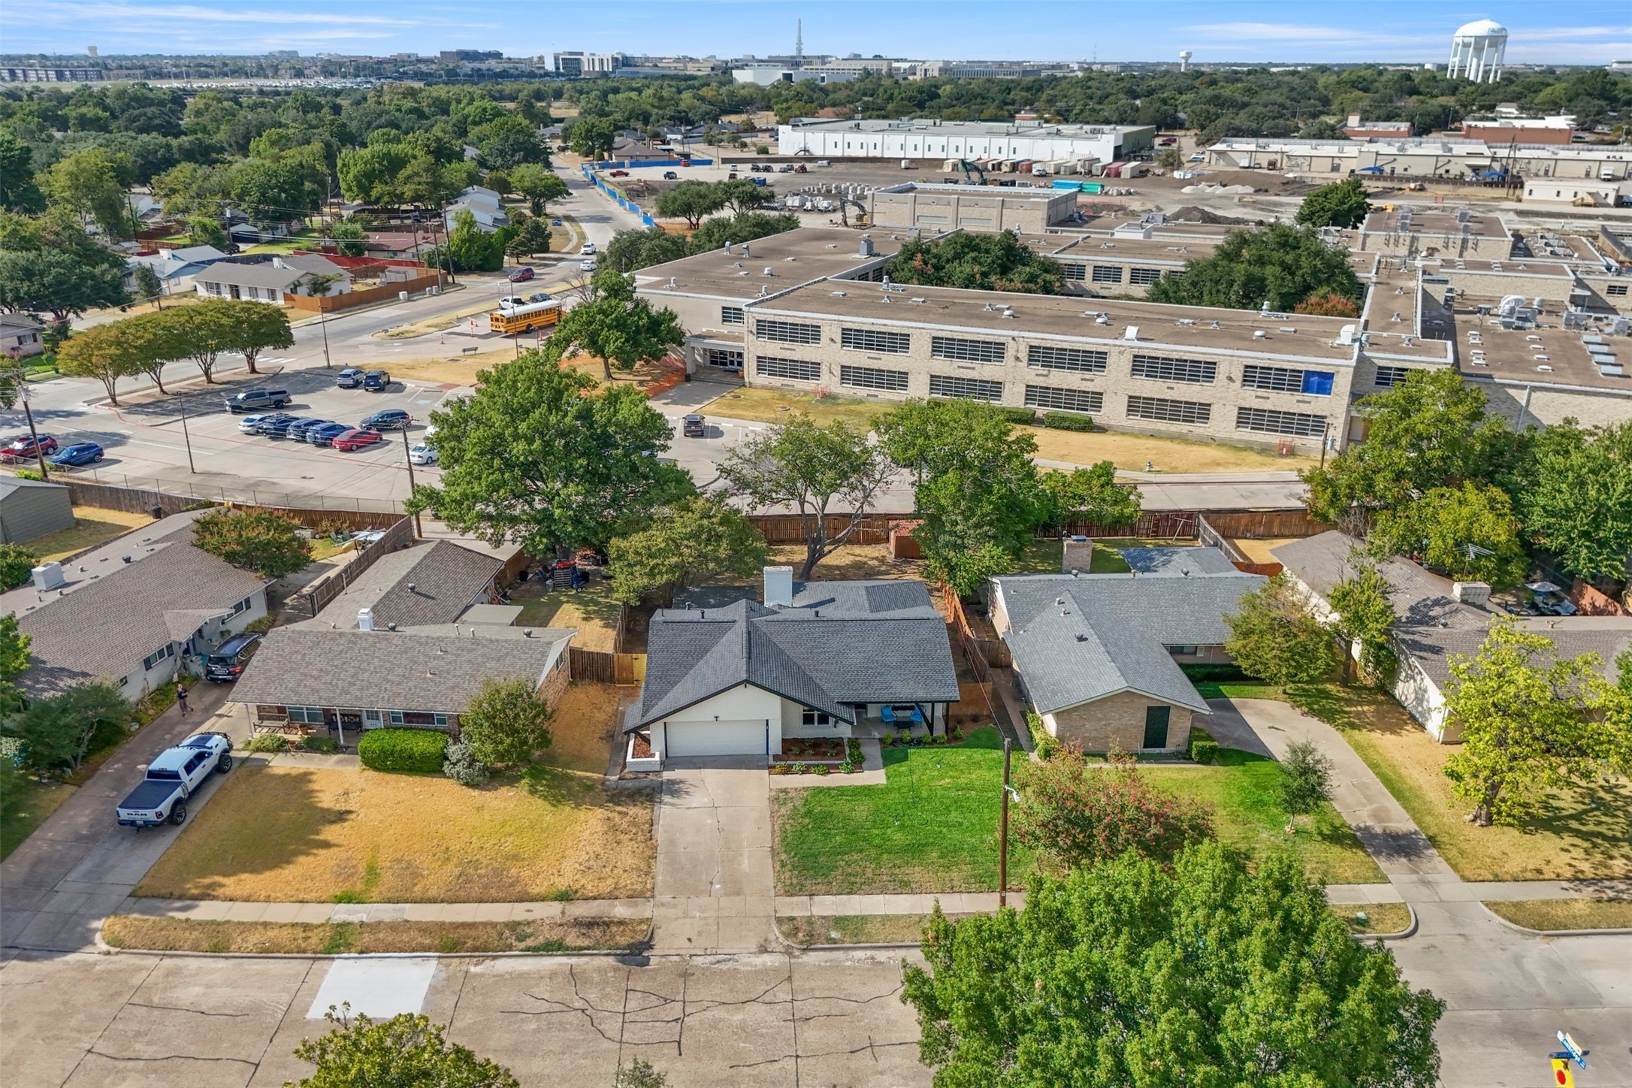
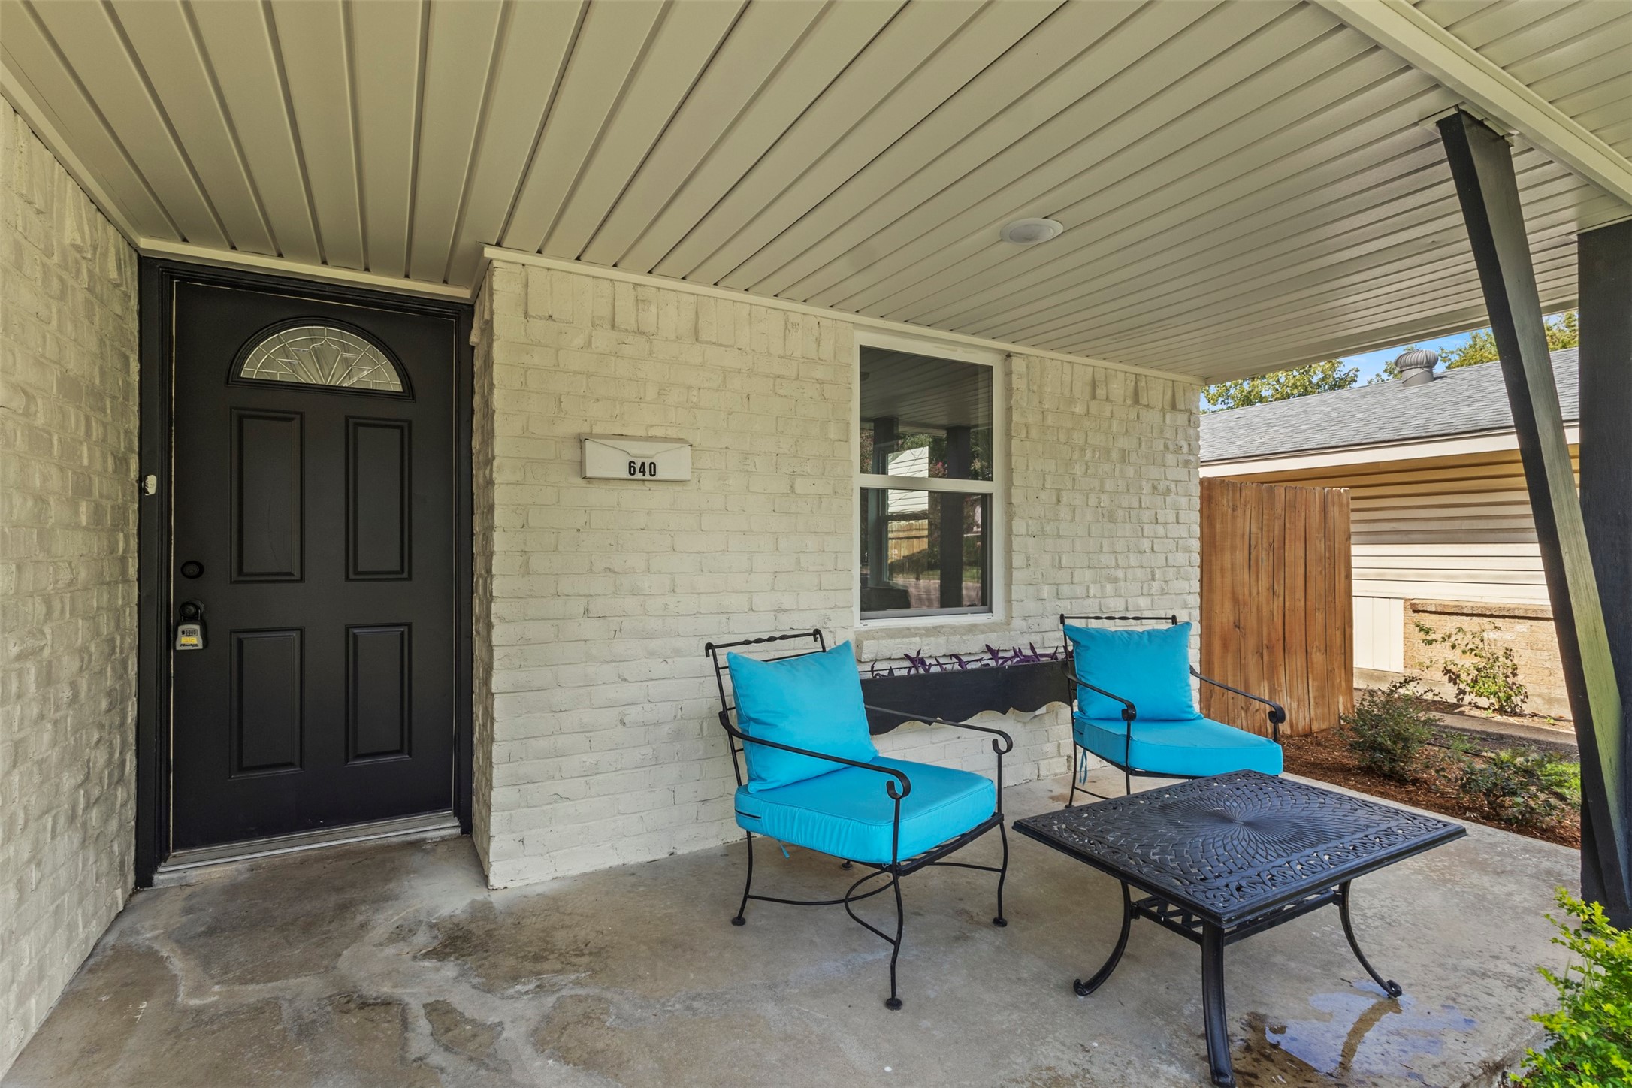
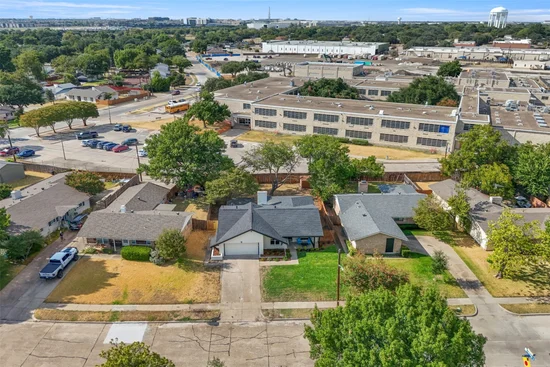
With extensive cosmetic, mechanical, and exterior improvements already completed, 640 Cambridge Dr presents an exceptional opportunity to own a stylish, refreshed home in a desirable Richardson location. This is a home where the major updates have been thoughtfully addressed—simply move in and enjoy!Open House Announcements
Property Highlights
Location
Property Details
Building
Community
Local Schools
Interior Features
Bedrooms and Bathrooms
Area and Spaces
Appliances
Interior Features
Heating and Cooling
Building Details
Construction
Materials
Terms
Terms
Taxes
Tax
Heating, Cooling & Utilities
Utilities
Lot
Exterior Features
Parking
Pool Features
Payment Calculator
Property History
Similar Properties

Details
640 Cambridge Drive
Richardson, TX 75080
6 days ago
NEW
$425,000
Active
3
Beds
2
Baths
2
Garage
1,389
Sqft 0.20
Acres
MLS# 21380810
Cumulative Days on Market: 6
· Includes prior listings
· Currently listed since 09/09/26
· Data provided by the MLS.
Sep 19th
1:00pm to 3:00pm
In person. Please join us!
Property Type
Residential
Property Sub Type
Single Family Residence
Architectural Style
Detached
Bedrooms
3
Total Bathrooms
2
Living Area
1,389
Price / Sqft
$306
Acres
0.20
Year Built
1965
Cumulative Days On Market
5
City/Township
Richardson
Subdivision
Parkview Estates
County
Dallas
Price
$425,000
Property Type
Residential
Property Sub Type
Single Family Residence
Structure Type
House
Levels
One
Stories For Sale
1
Elementary School
Northrich
Middle School
Forest Meadow, Richardson North
High School
Pearce
School District
Richardson ISD
Total Bathrooms
2
Full Bathrooms
2
Bedrooms
3
Living Area
1,389
Appliances
Dishwasher, Electric Cooktop, Electric Oven, Disposal, Gas Water Heater, Microwave
Interior Features
Cable Tv
Flooring
Carpet, Ceramic Tile, Luxury Vinyl Plank
Security Features
Smoke Detectors
Fireplace Features
Living Room, Wood Burning
Heating Features
Central, Natural Gas
Has Fireplace
Yes
Fireplaces
1
Architectural Style
Detached
Year Built
1965
Foundations
Slab
Roof
Composition
Special Terms
Cash, Conventional, FHA, Usda Loan, Va Loan
Cumulative Days On Market
5
Tax (Annual)
$7,638
Cooling Features
Central Air, Ceiling Fans, Electric
Utilities
Sewer Available, Water Available, Cable Available
Sewer
Public Sewer
Water Source
Public
Acres
0.20
Lot Size
0.20
Lot Size Area Sq Ft
8,624.88
Fencing
Wood
Garage Capacity
2
Covered Spaces
2
Parking Features
Driveway
Pool Features
None
Listed by Troy Olson, Keller Williams Realty DPR
Listing Data last updated 09/16/2026 04:40 am
Get a Link to this Property: Copy To Clipboard
Phone:
per month.
fixed.
% interest.
$
%
$
%
Principal & Interest
+ Home Insurance
+ Property Tax
+ HOA Fees
Total interest paid over s will be:
All estimates and provided for informational purposes only. Actual amounts may vary. The output of the tool is not a loan offer or solicitation, nor is it financial or legal advice.
Information, rates, programs and loan scenarios shown are for example only as of 16-Sep-2026 and are subject to change without notice.
Interest rates provided by the St. Louis Federal Reserve Economic Data (FRED).
All products are subject to credit and property approval. Not all products are available in all states or for all loan amounts. Other restrictions and limitations apply.
Contact your preferred lender for the pricing associated with your specific transaction.
Calculations are generated by Open Source mortgage calculation software tools using common mathematical formulas. All calculations should be independently verified.
Get Walk Score Content
Yesterday
Property information last updated
6 days ago
Status Active. This is the date the listing was placed on market.
Cumulative Days on Market: 6 days (includes prior listings)
· Currently listed since September 9, 2026.
Data provided by the MLS.