
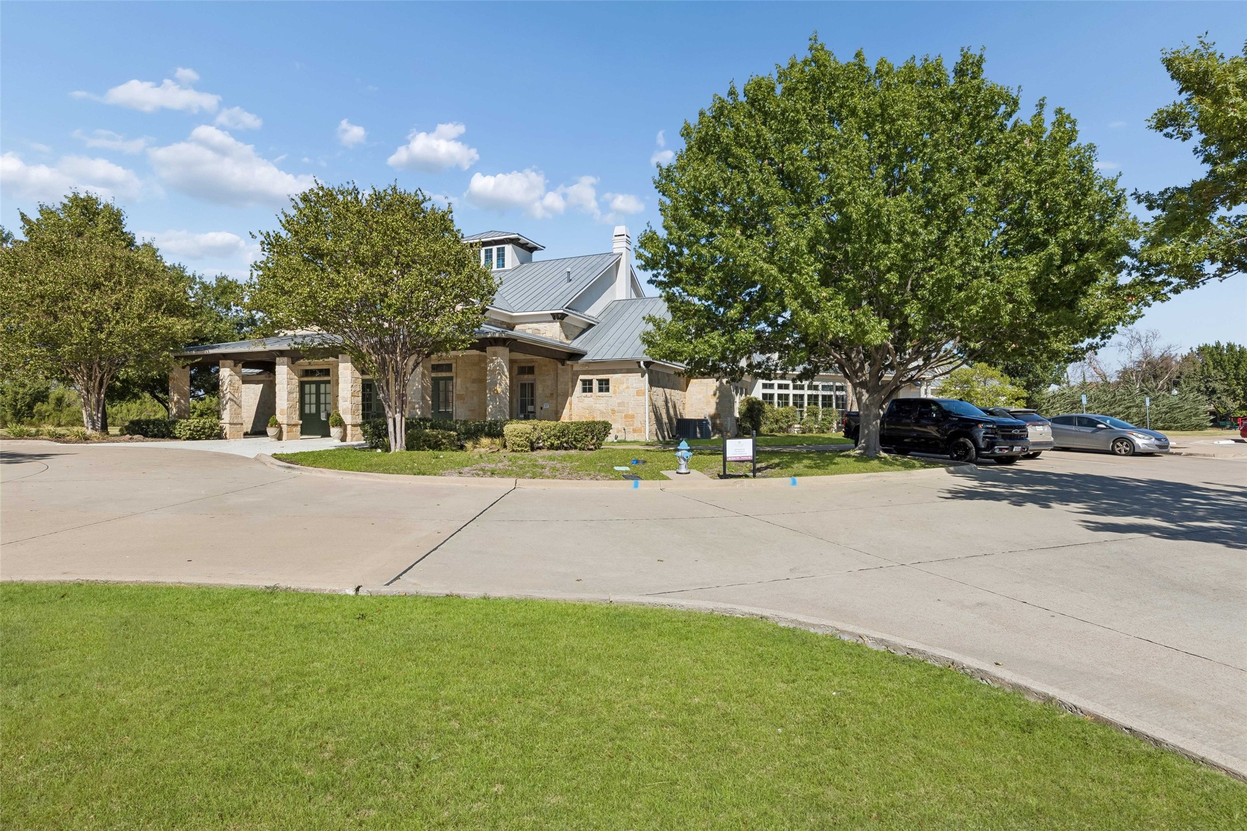
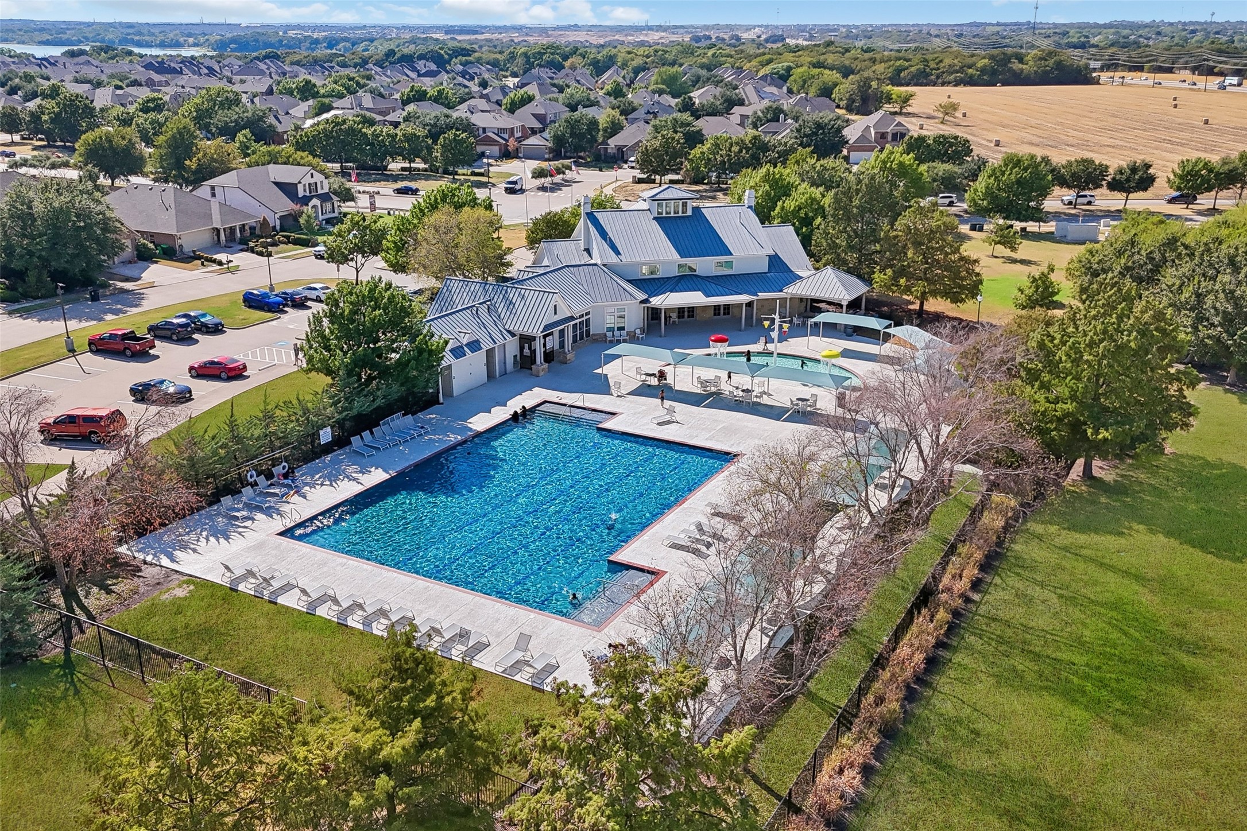
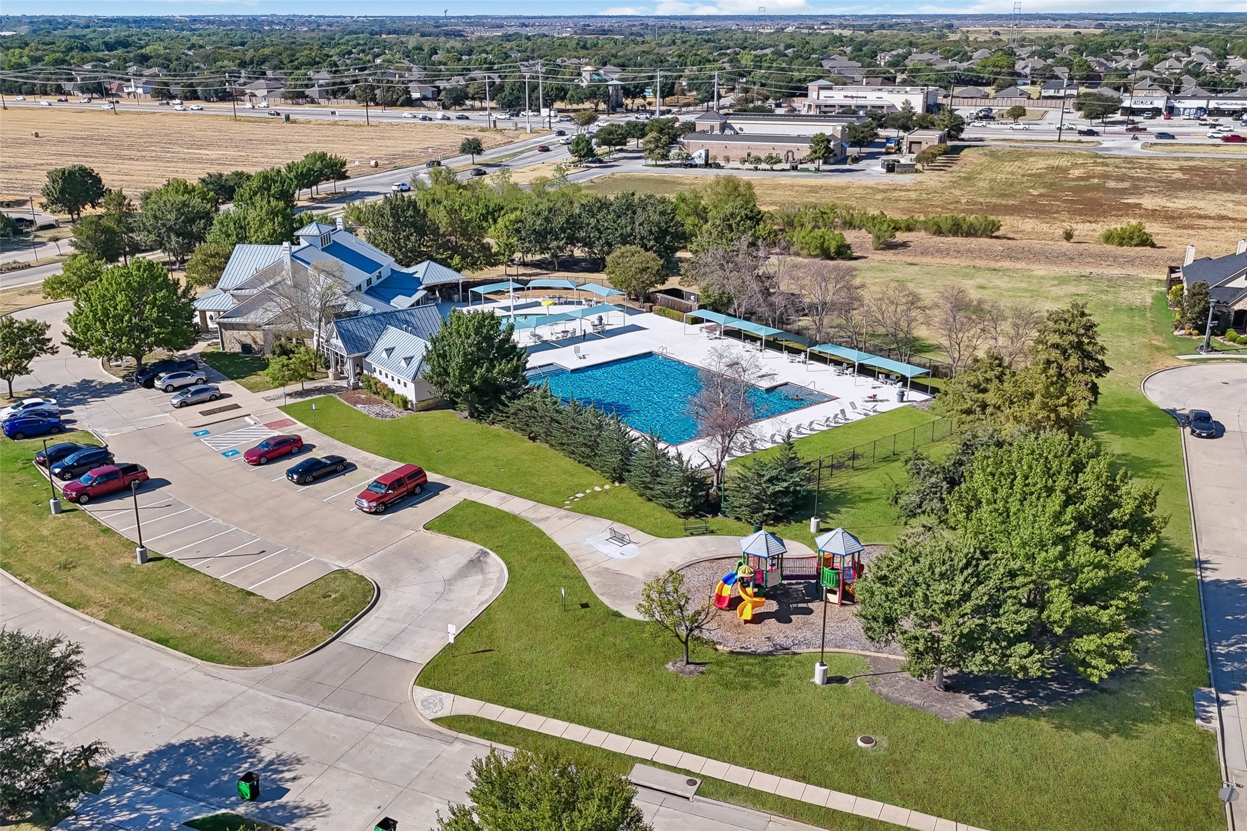
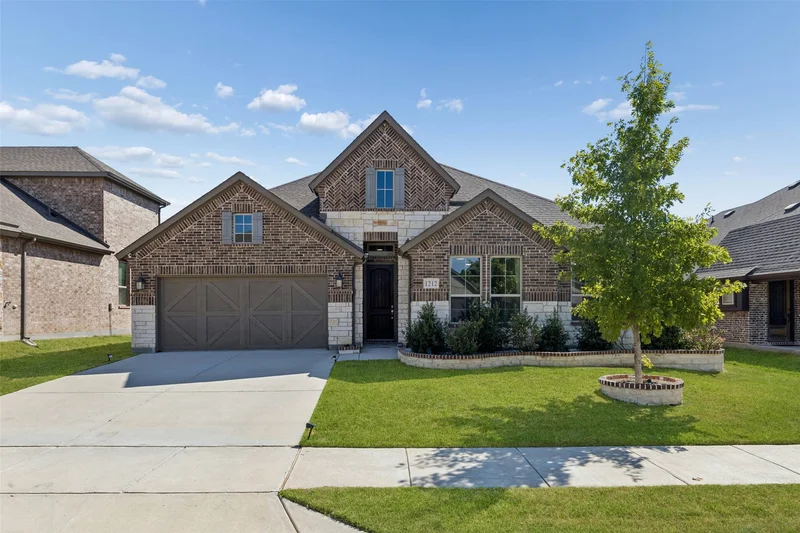
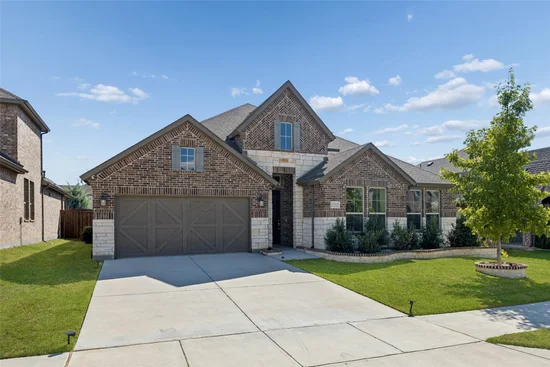
Welcome to Lakeside Estates at Paloma Creek, nestled within the master-planned Paloma Creek community, where resort-style amenities make every day feel like a vacation. This one-story, one-owner home has been thoughtfully upgraded throughout with quality finishes, custom features, and smart-home conveniences.Start of property details
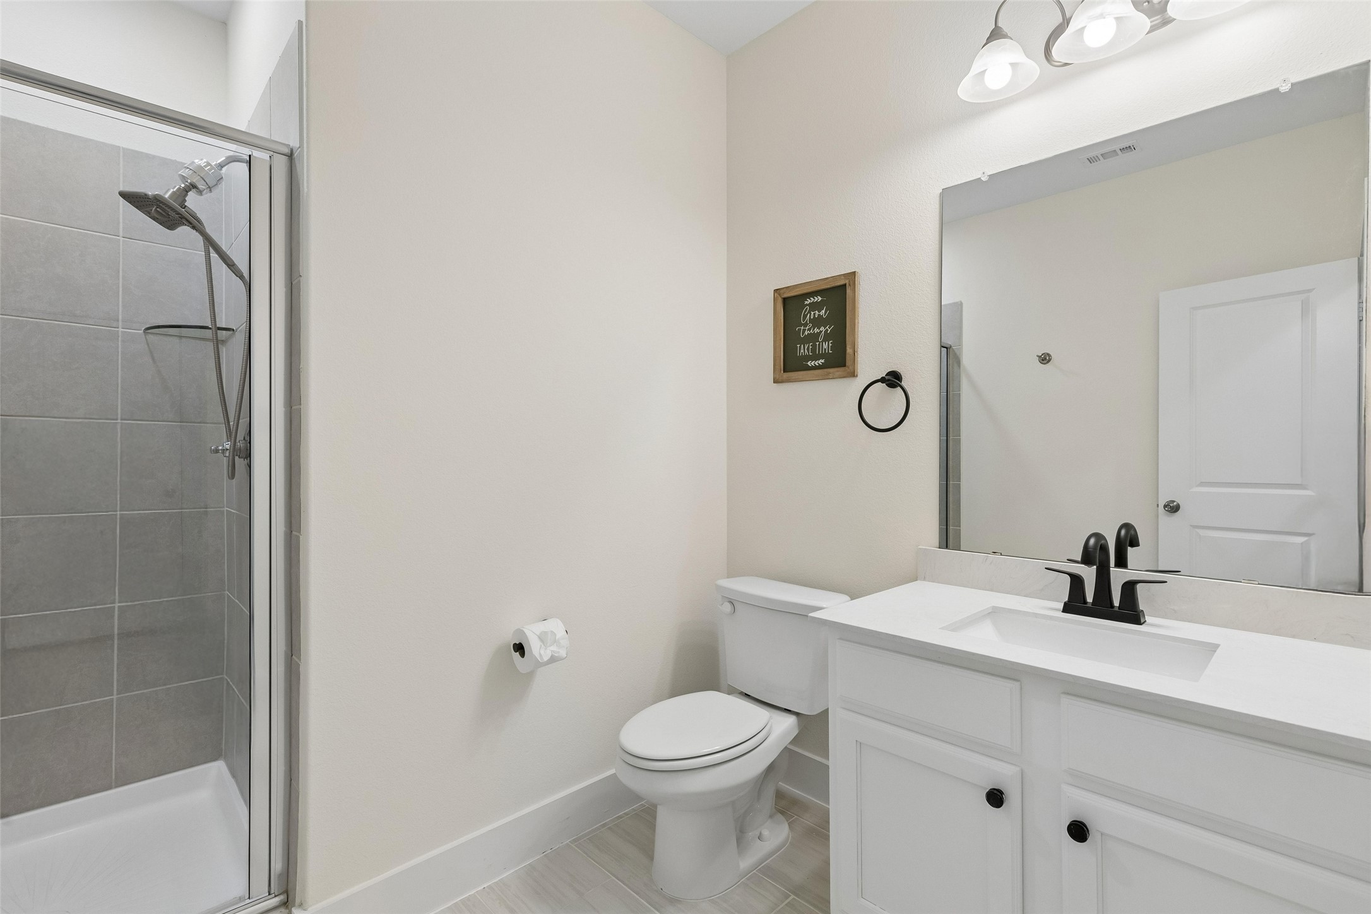
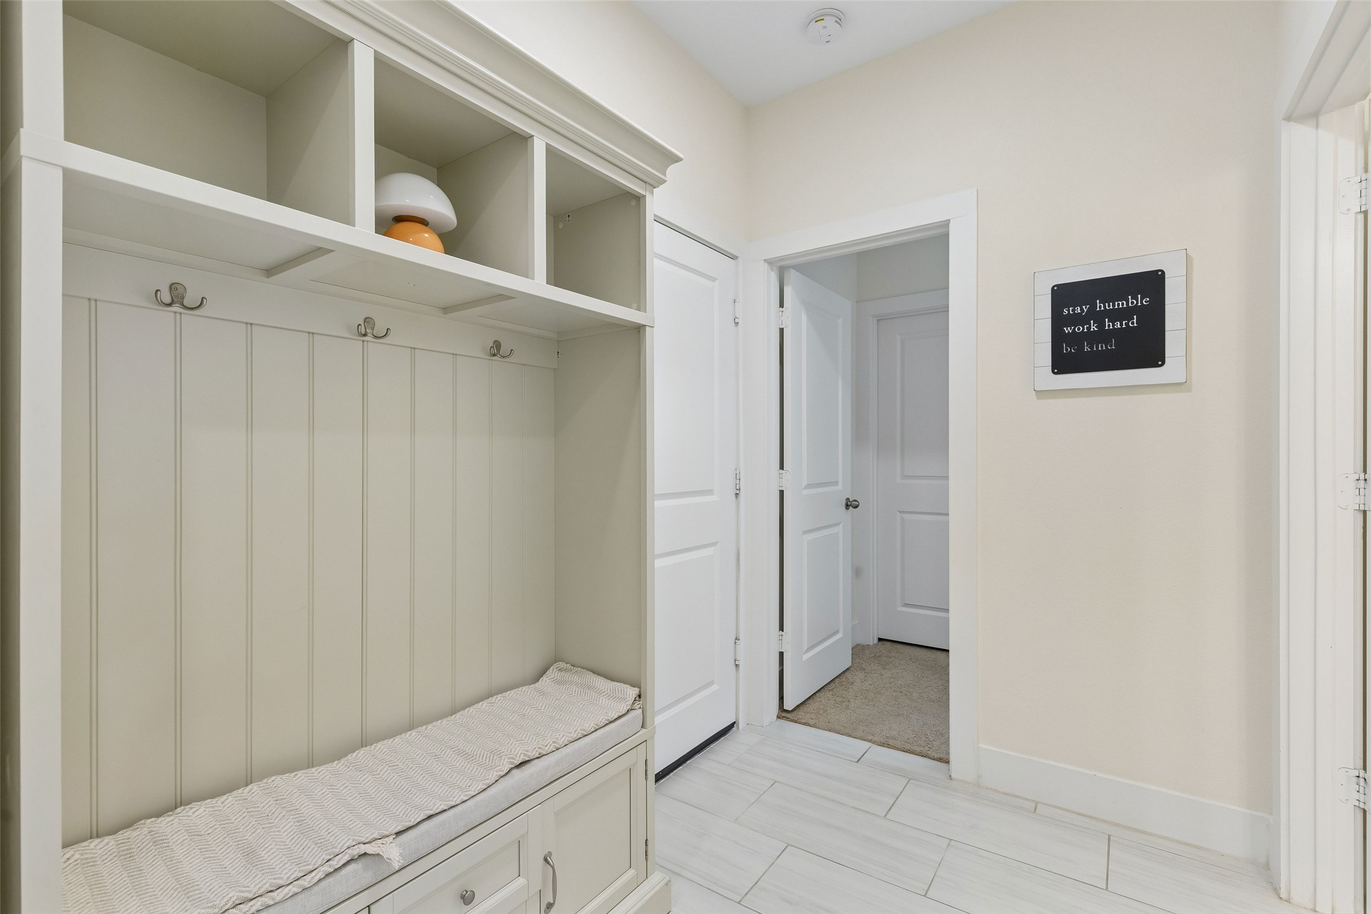
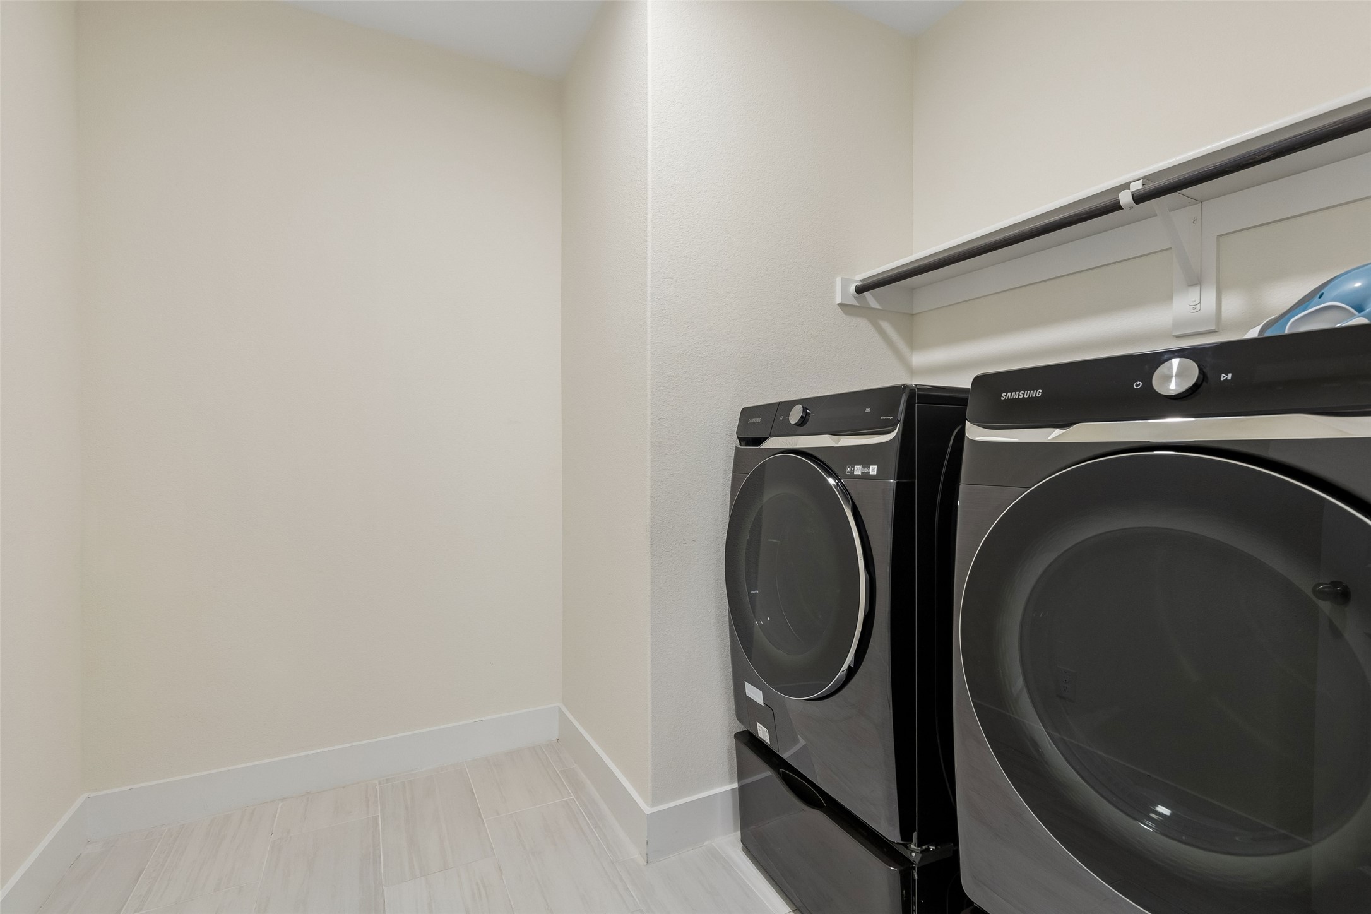
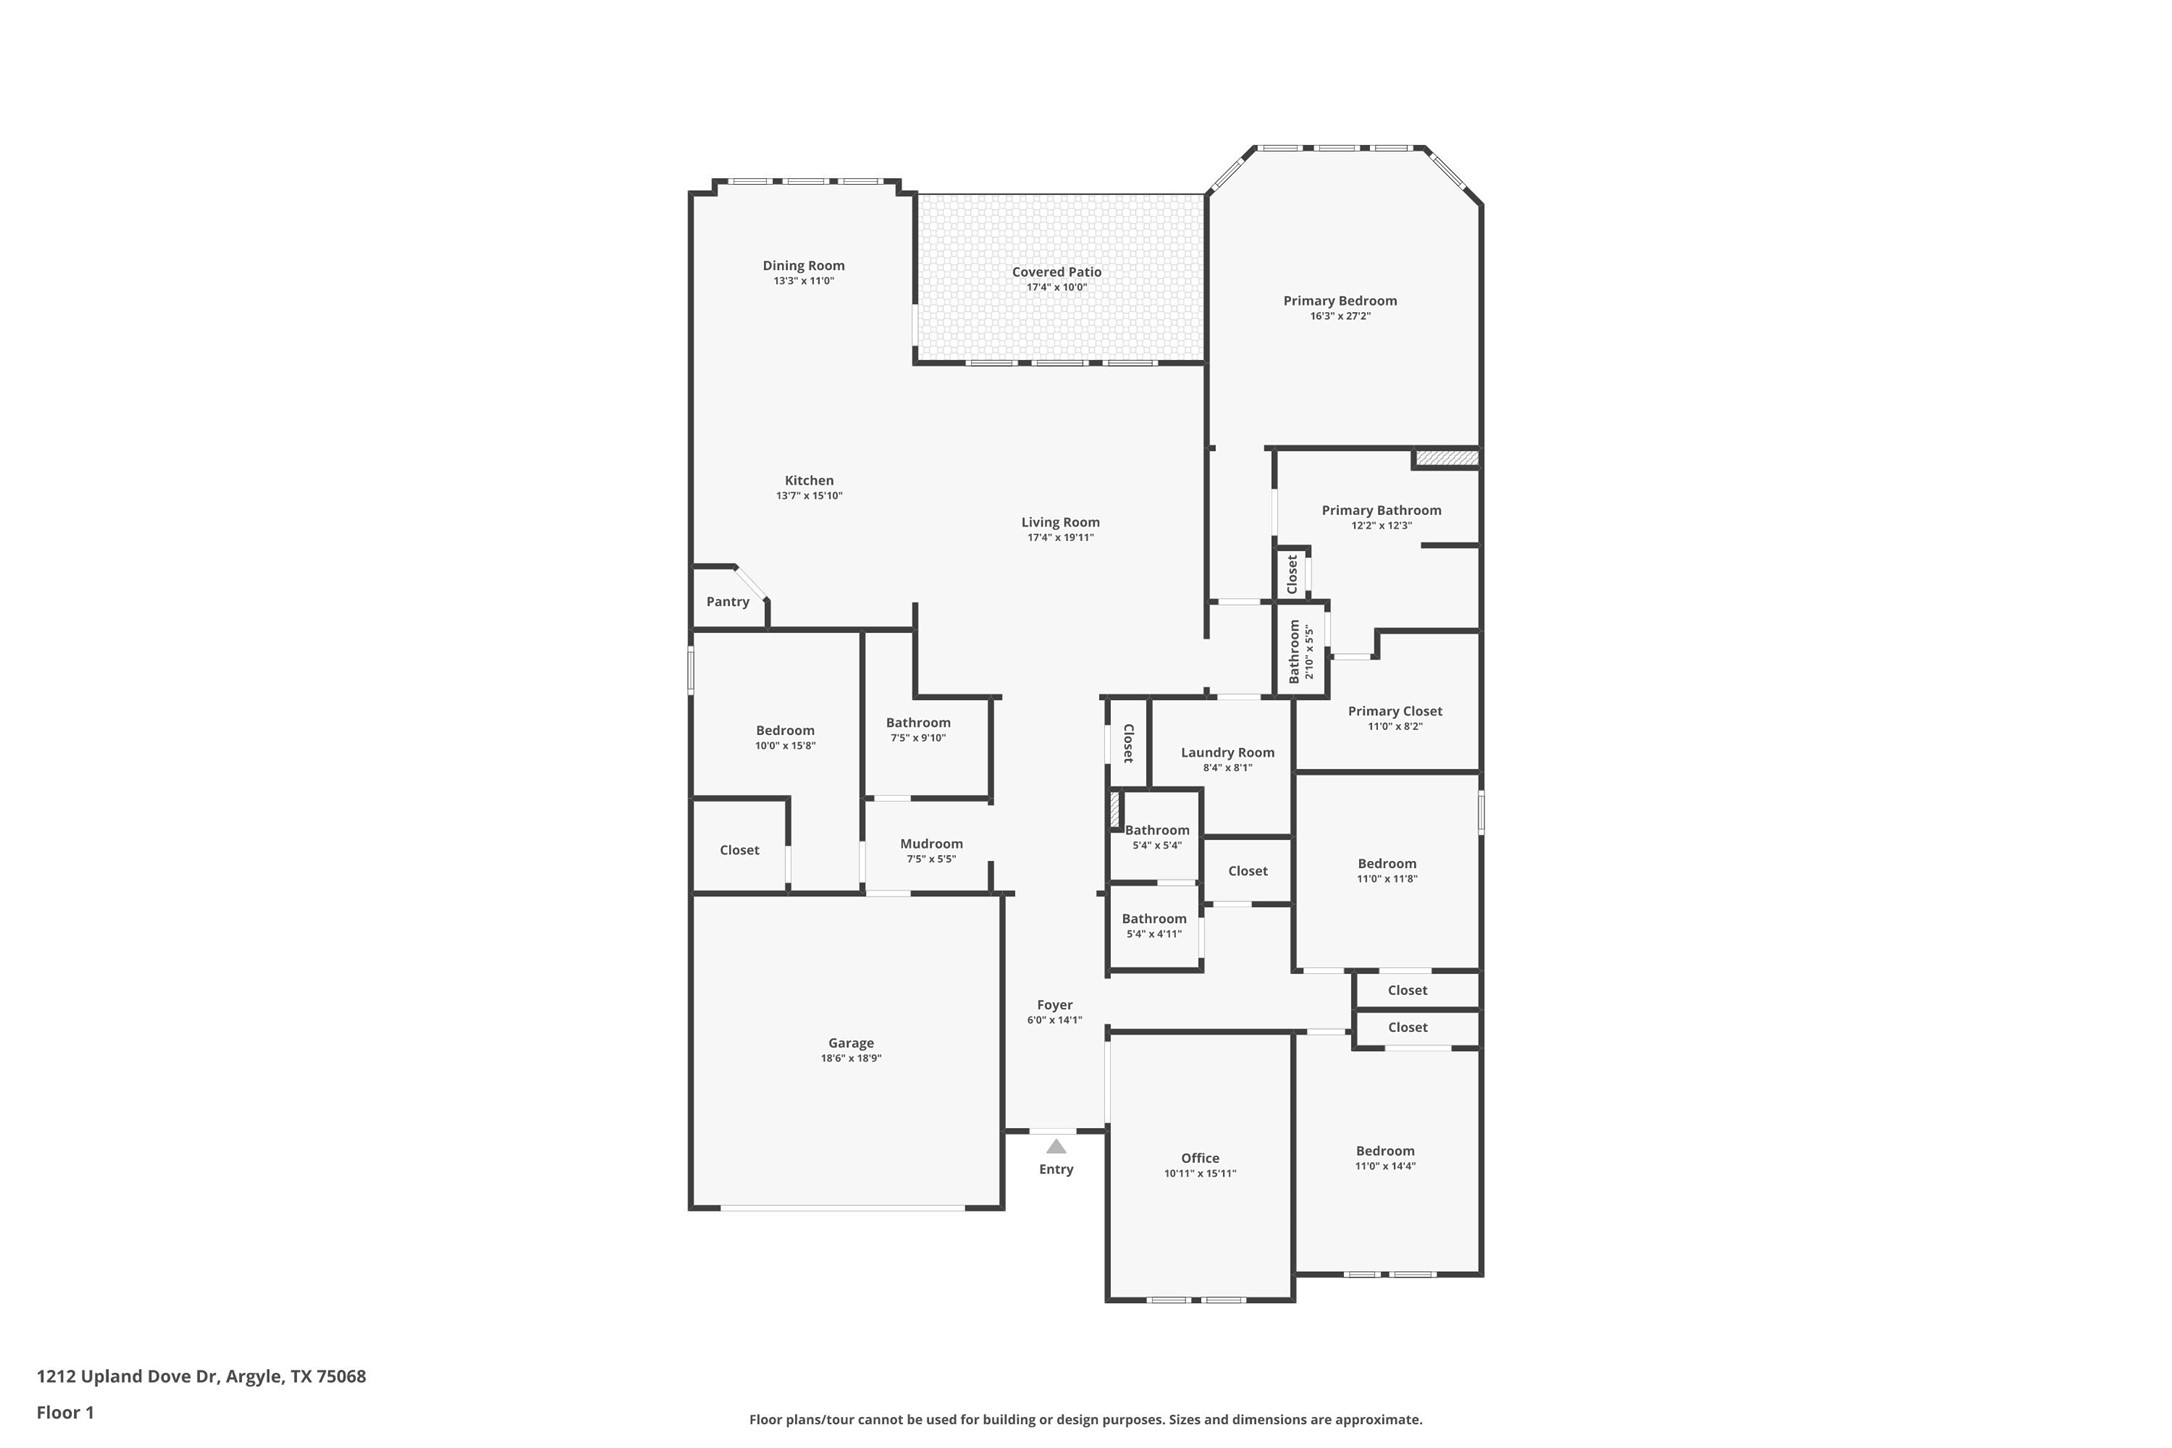
Property Description
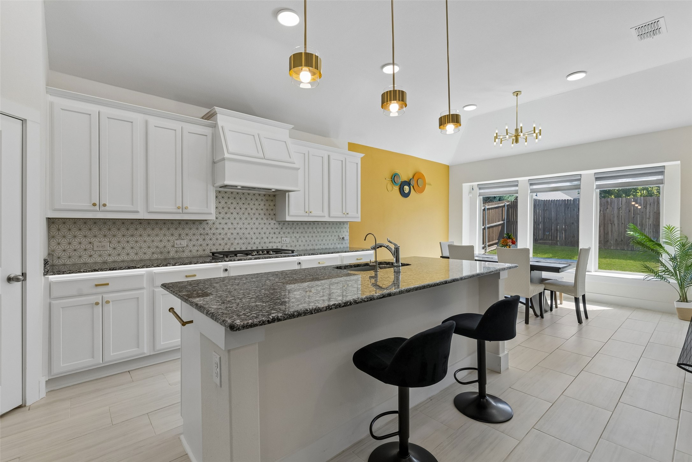
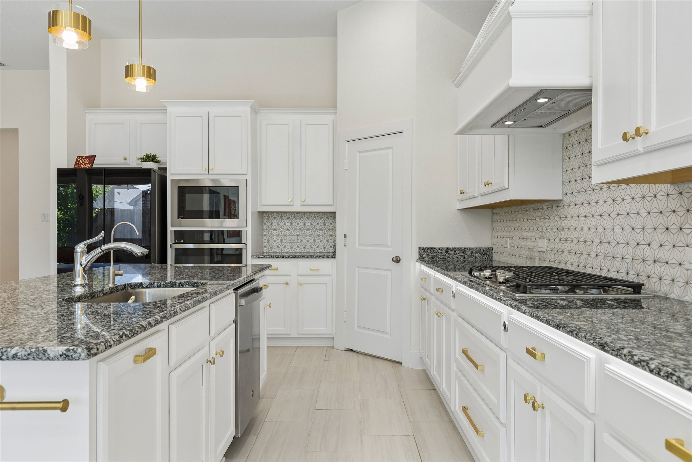
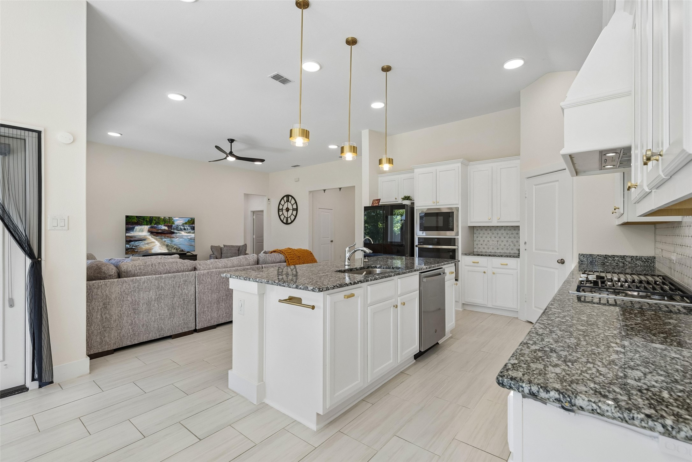
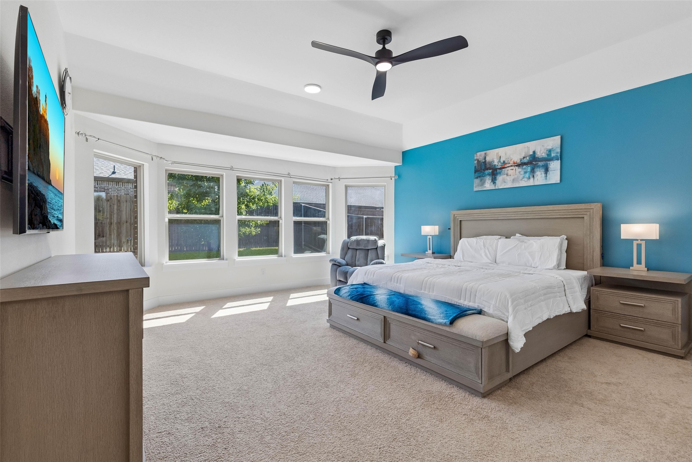
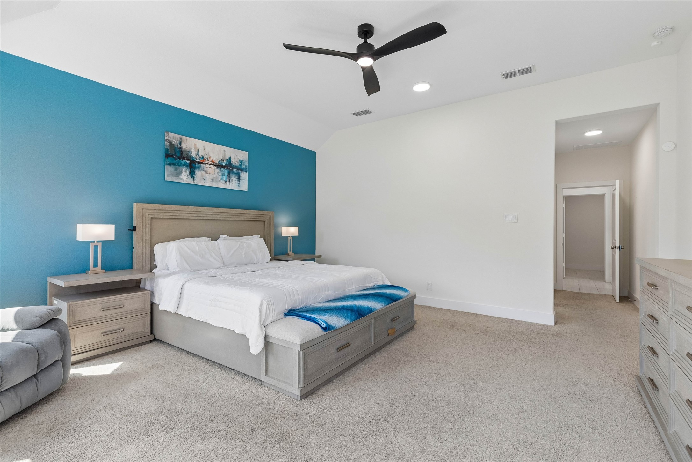
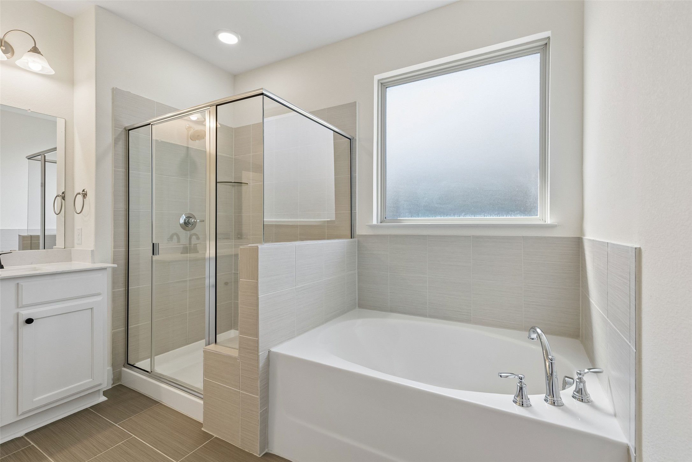
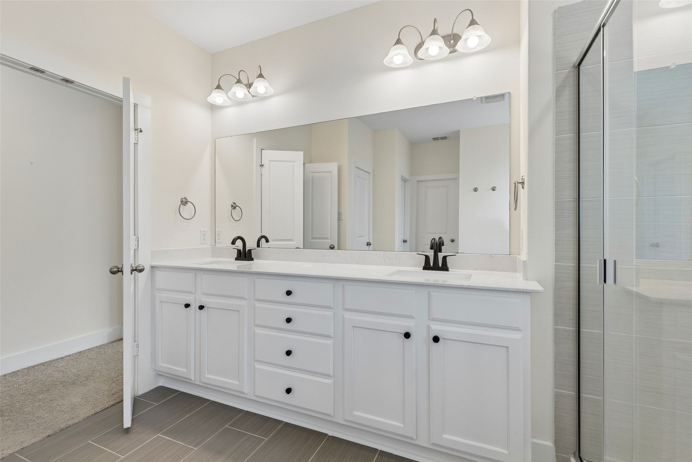
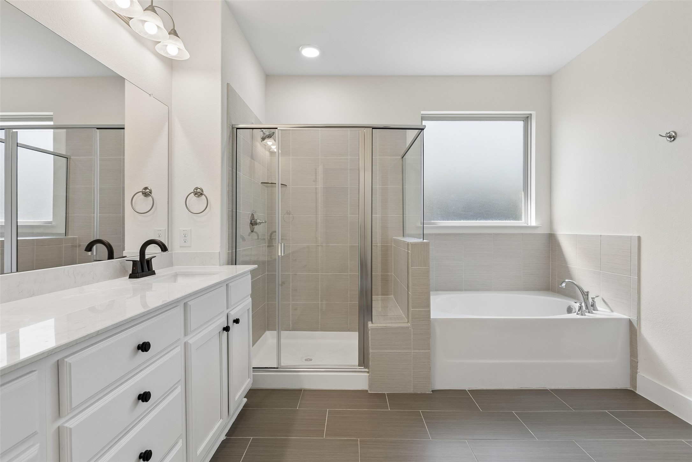
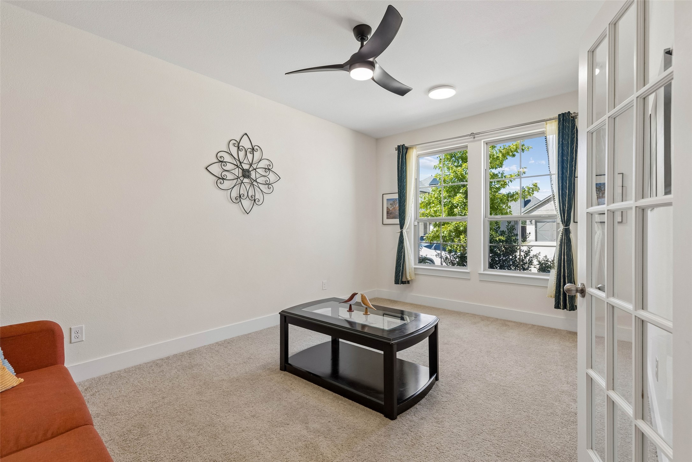
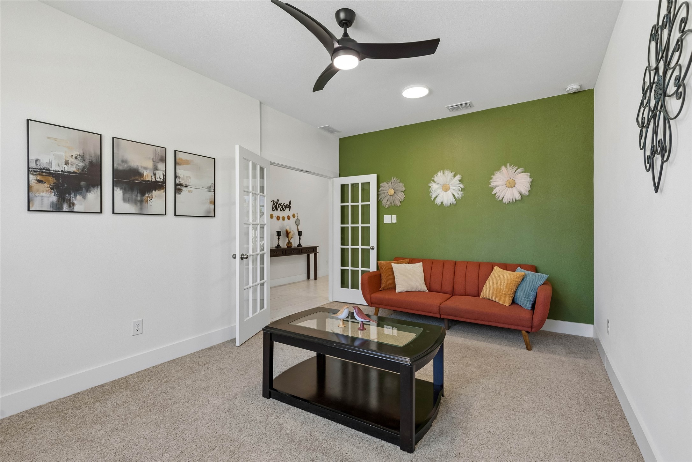
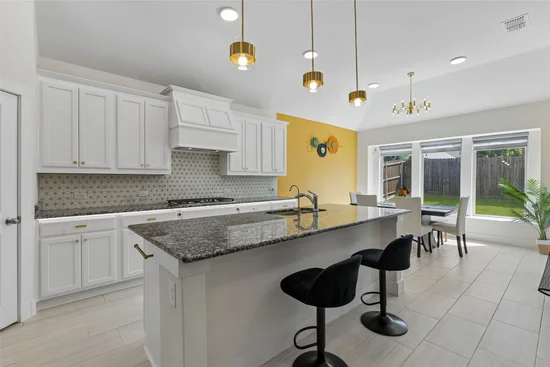
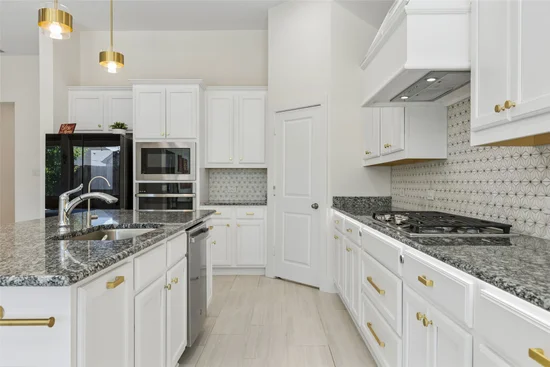
The upgraded kitchen features premium tile, an upgraded appliance package, granite countertops, a bay window, and a spacious island accented by three LED pendant lights. Under-cabinet lighting, including rechargeable LED lights and a custom LED panel beneath the counter, adds both style and function. The primary suite offers a bay window and relaxing bathtub, while the flex room features a French door and additional ceiling lighting.
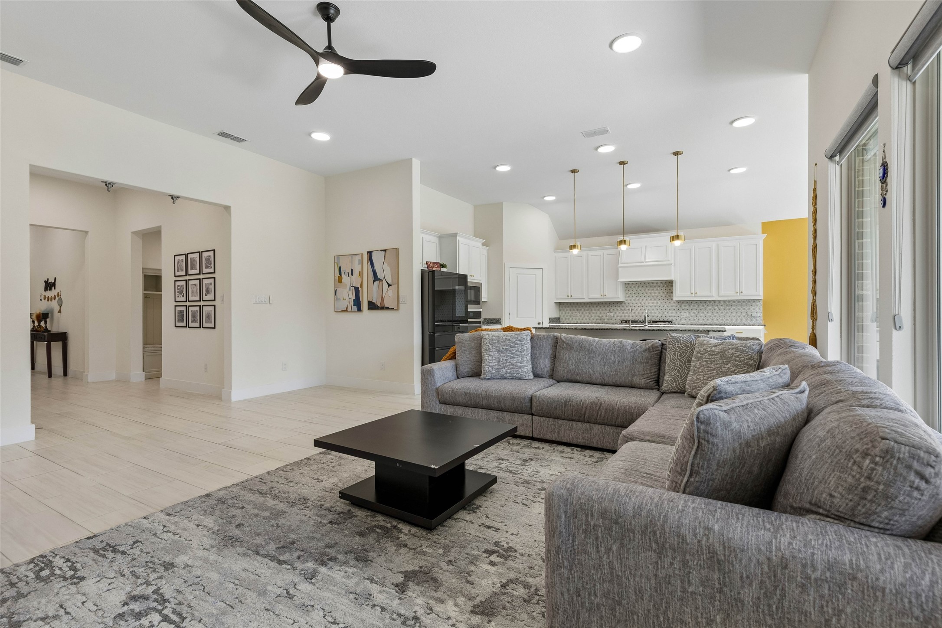
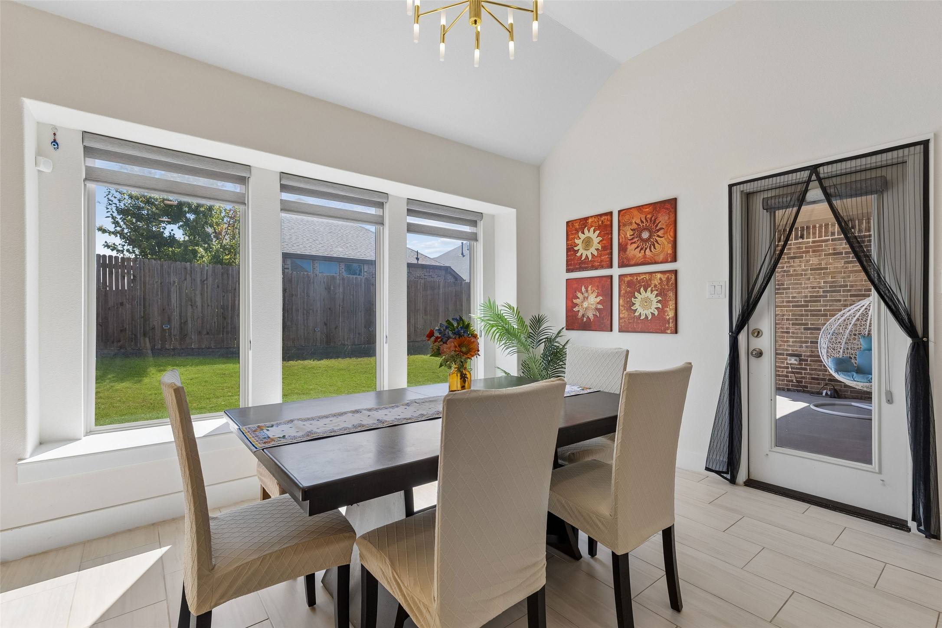
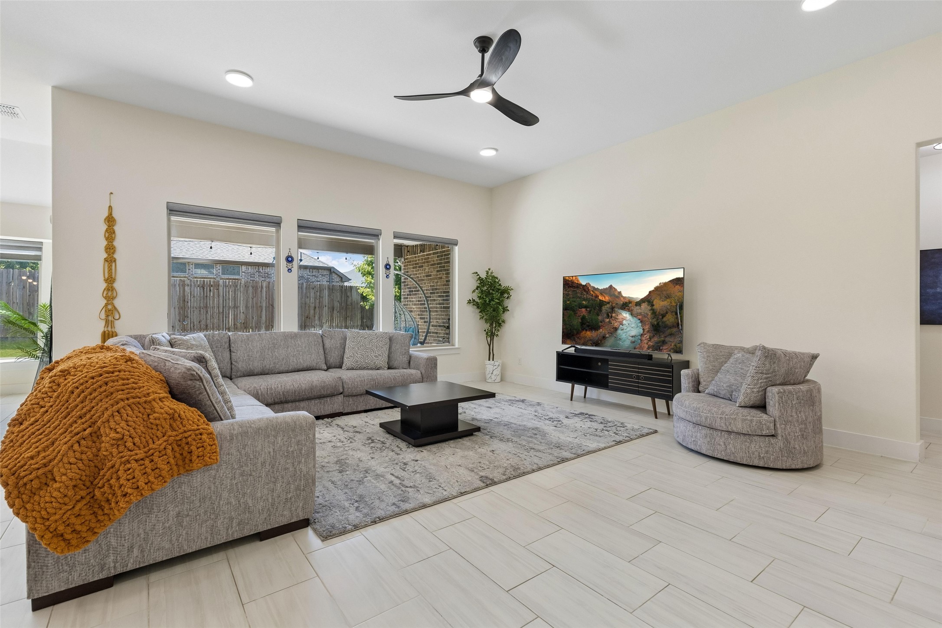
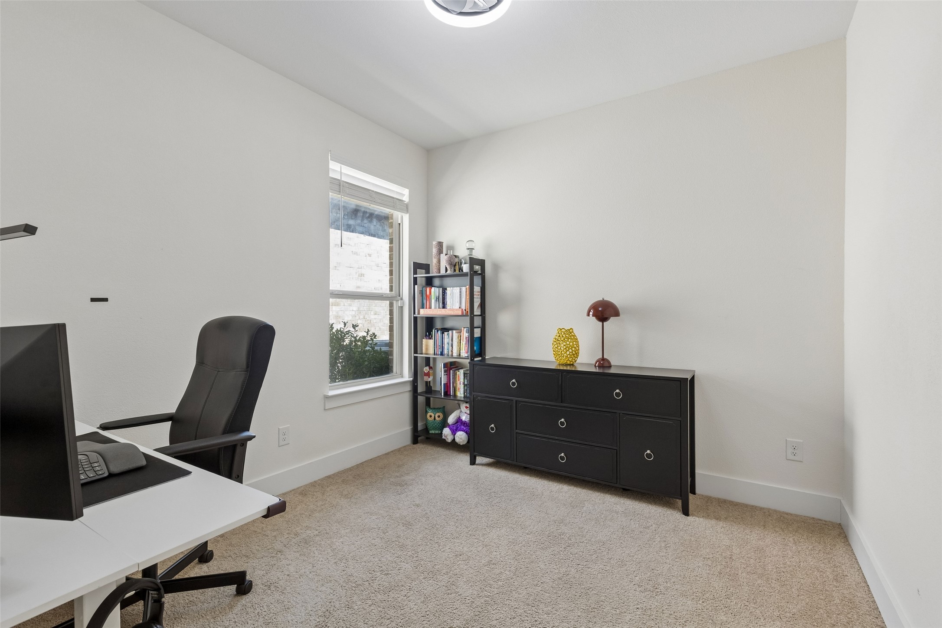
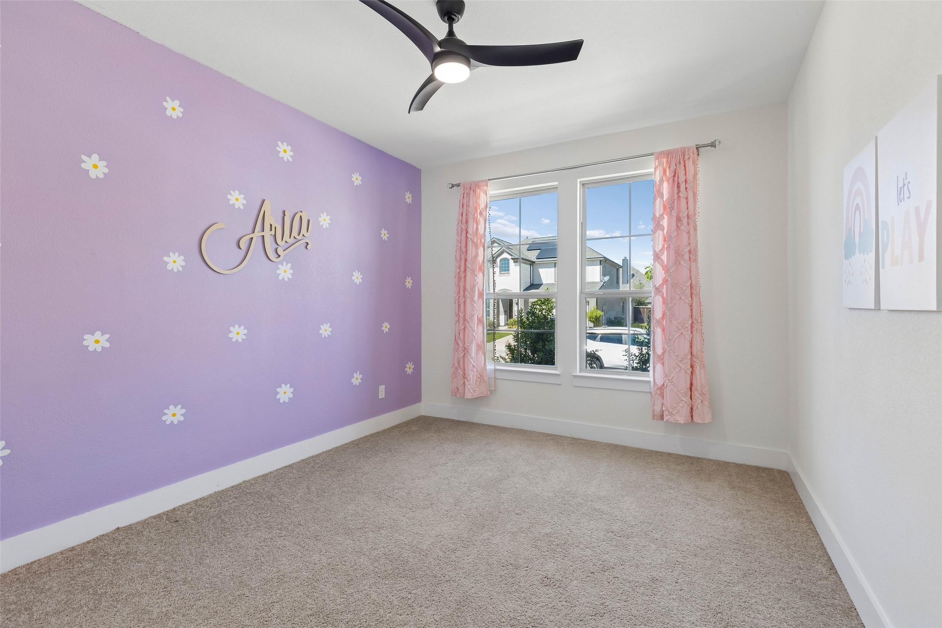
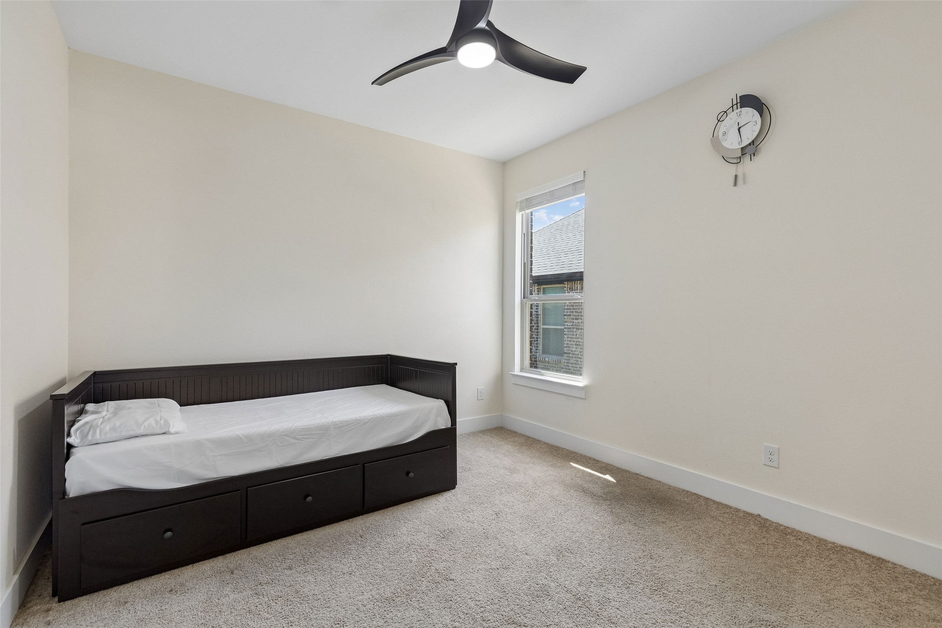
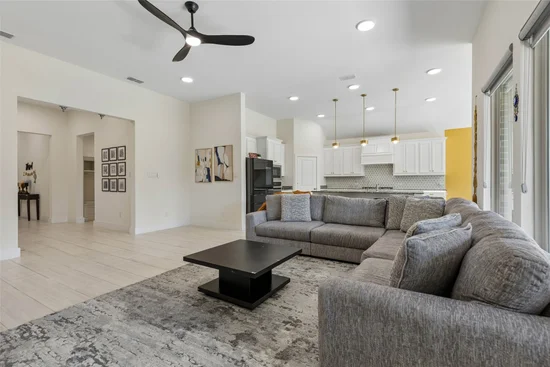
High-quality tile extends throughout the non-carpeted areas, complemented by custom zebra-style window treatments and an elegant LED chandelier in the dining room. Every bedroom and the flex room feature custom-designed remote-controlled ceiling fans, with additional recessed lighting enhancing the living room, primary bedroom, and flex space.
A whole-house water softener, reverse osmosis water filter under the kitchen sink, and custom-built attic storage add everyday convenience. The 3rd-car garage has been converted to a bedroom, adding valuable flexibility to the floor plan.
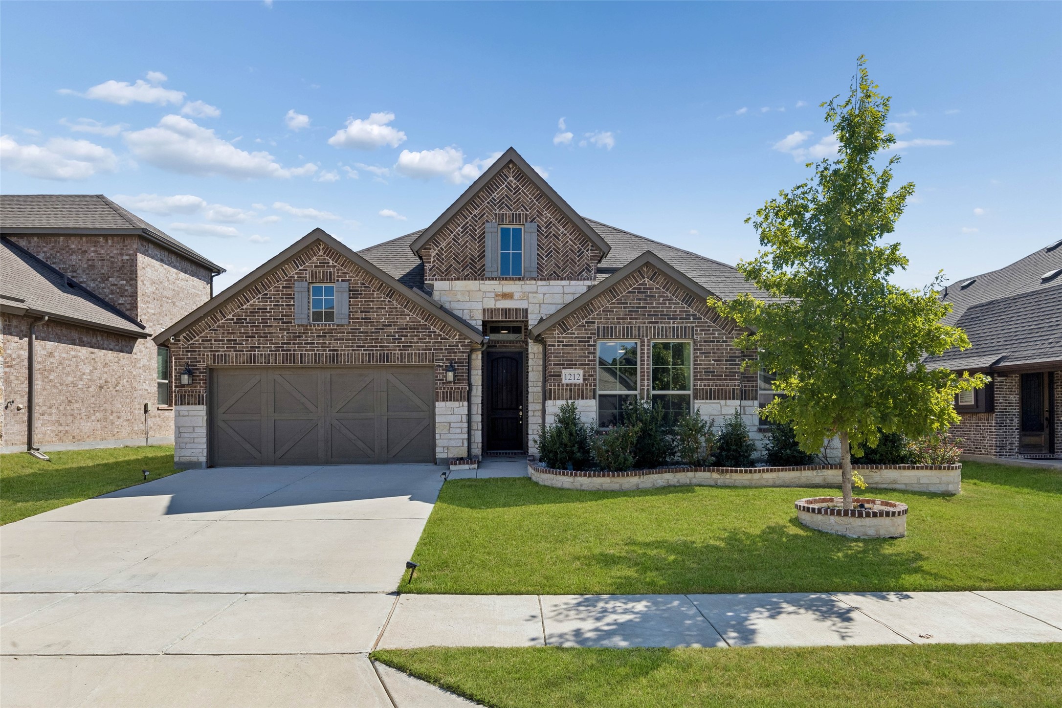
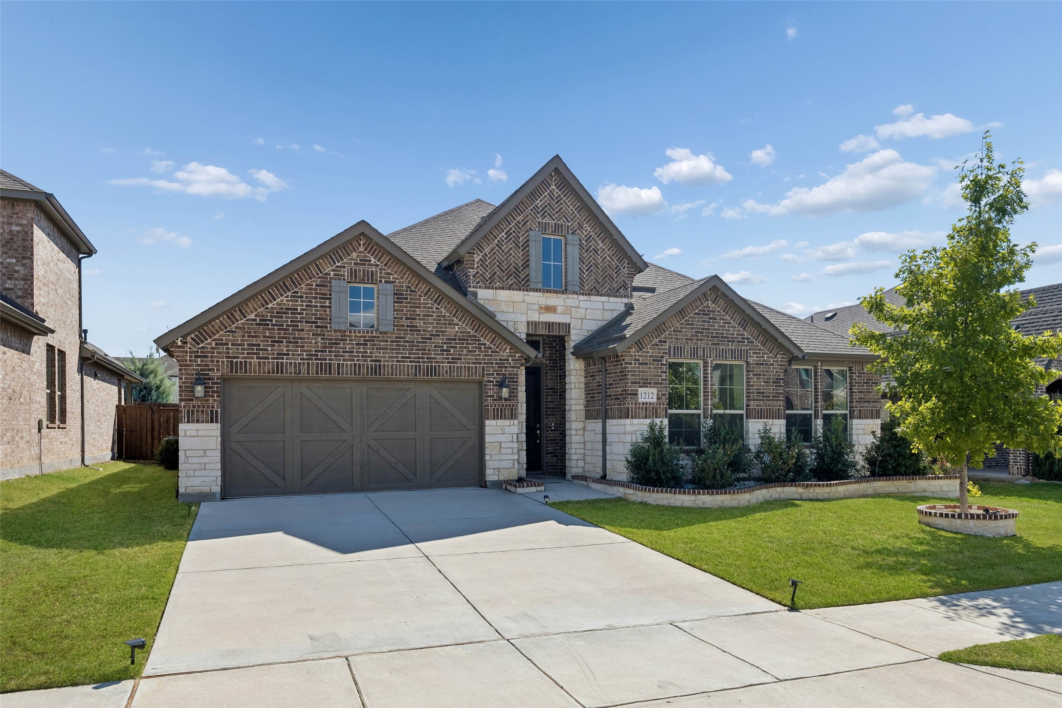
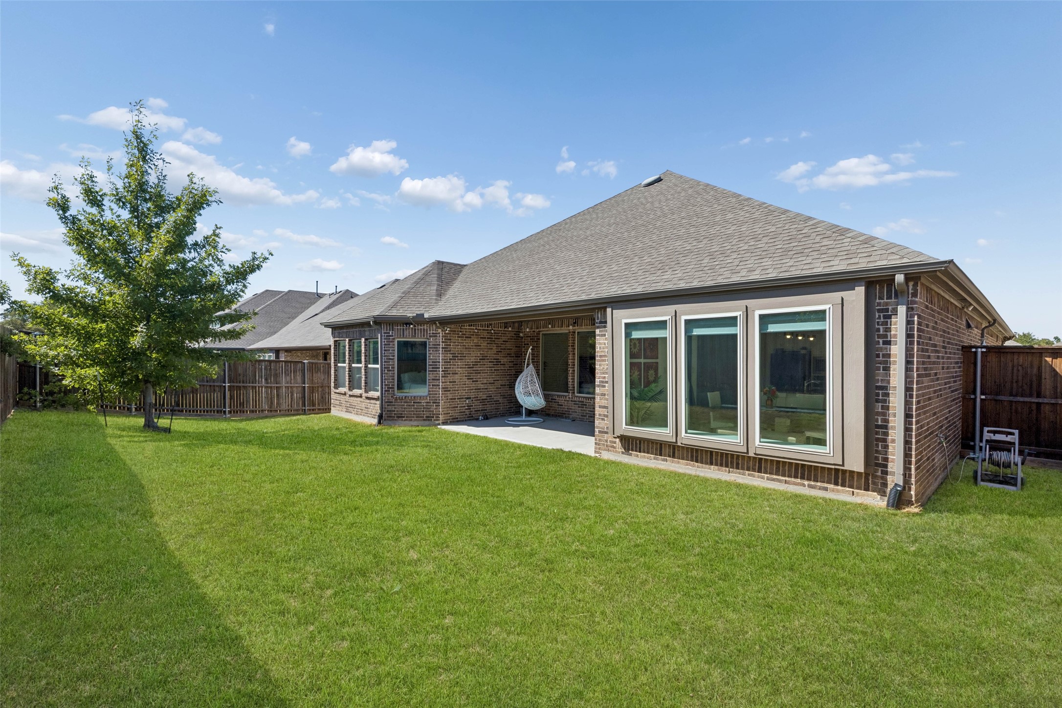
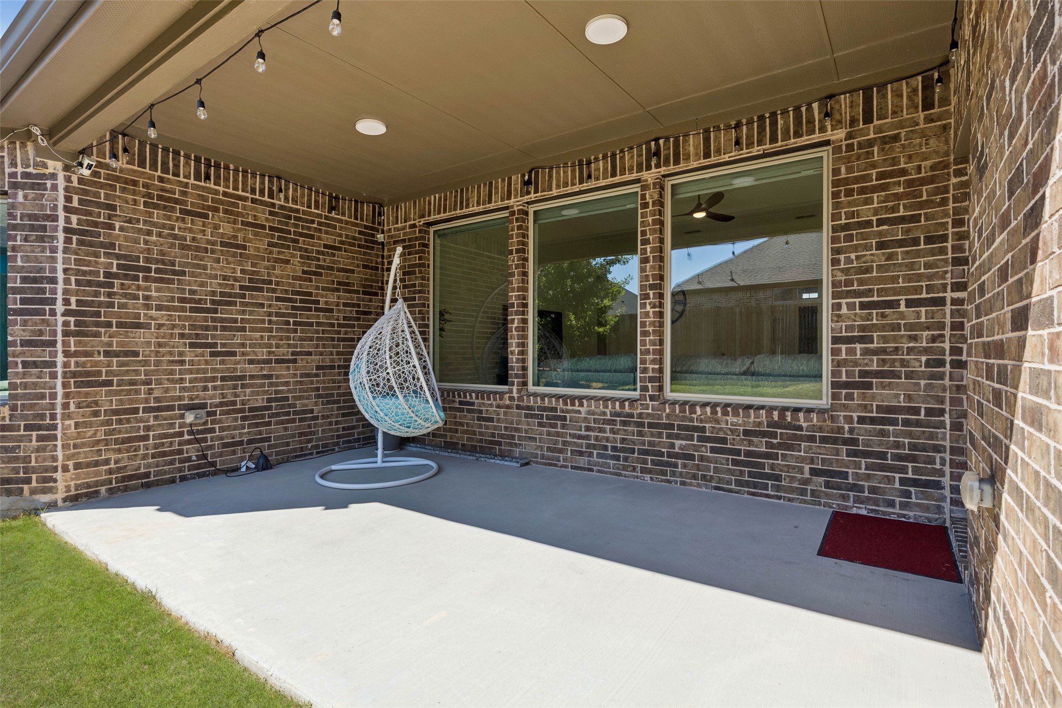
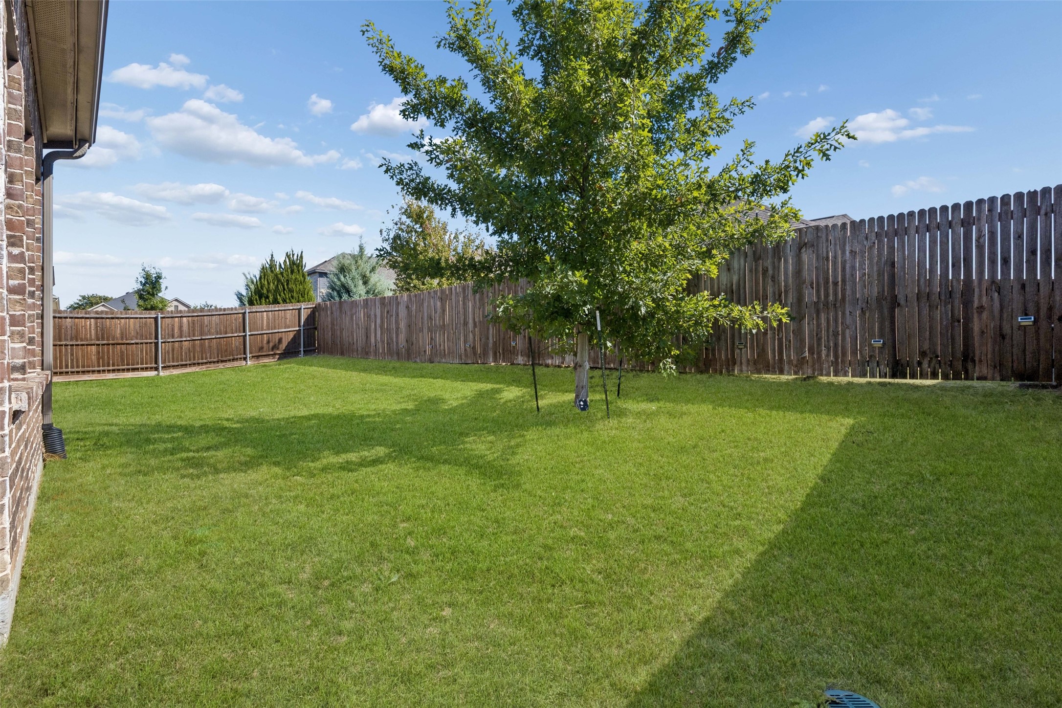
Outside, enjoy professionally installed French drains along both sides and the backyard, decorative stonework around the flower beds and front-yard tree, and permanent premium Govee exterior lighting—perfect for holidays and year-round entertaining. The 2-car garage features epoxy flooring and painted walls.
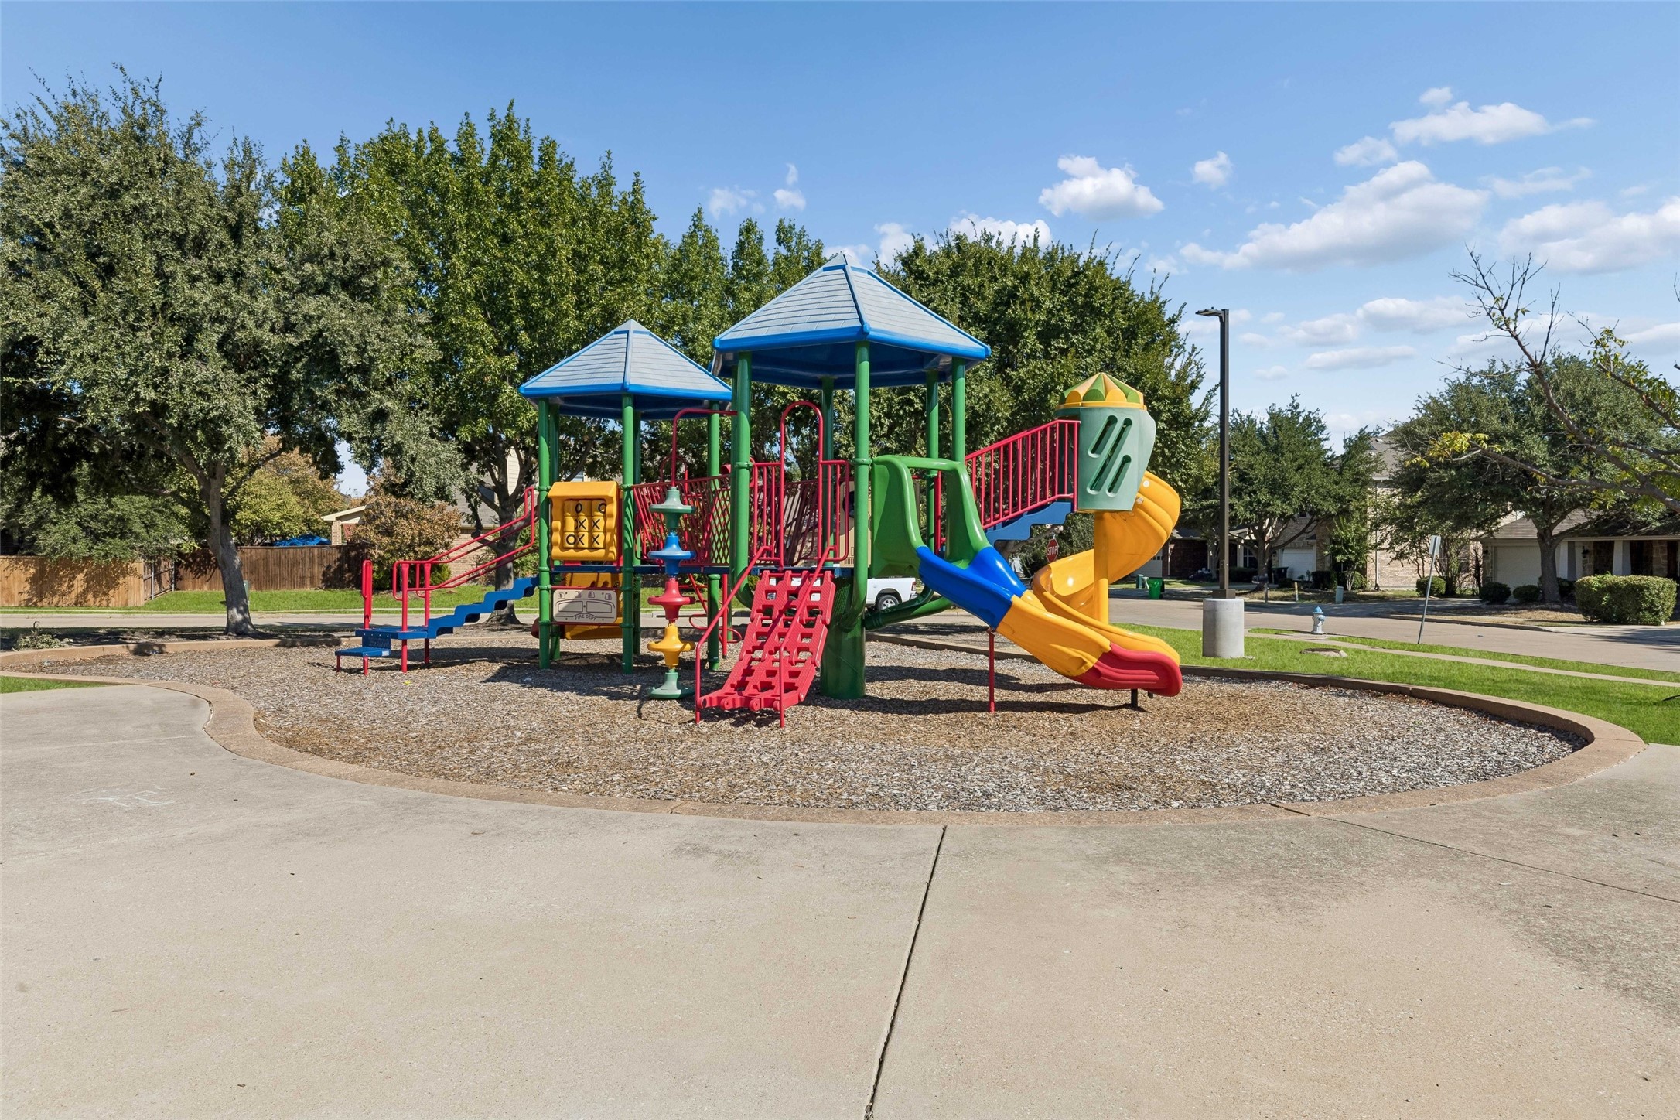
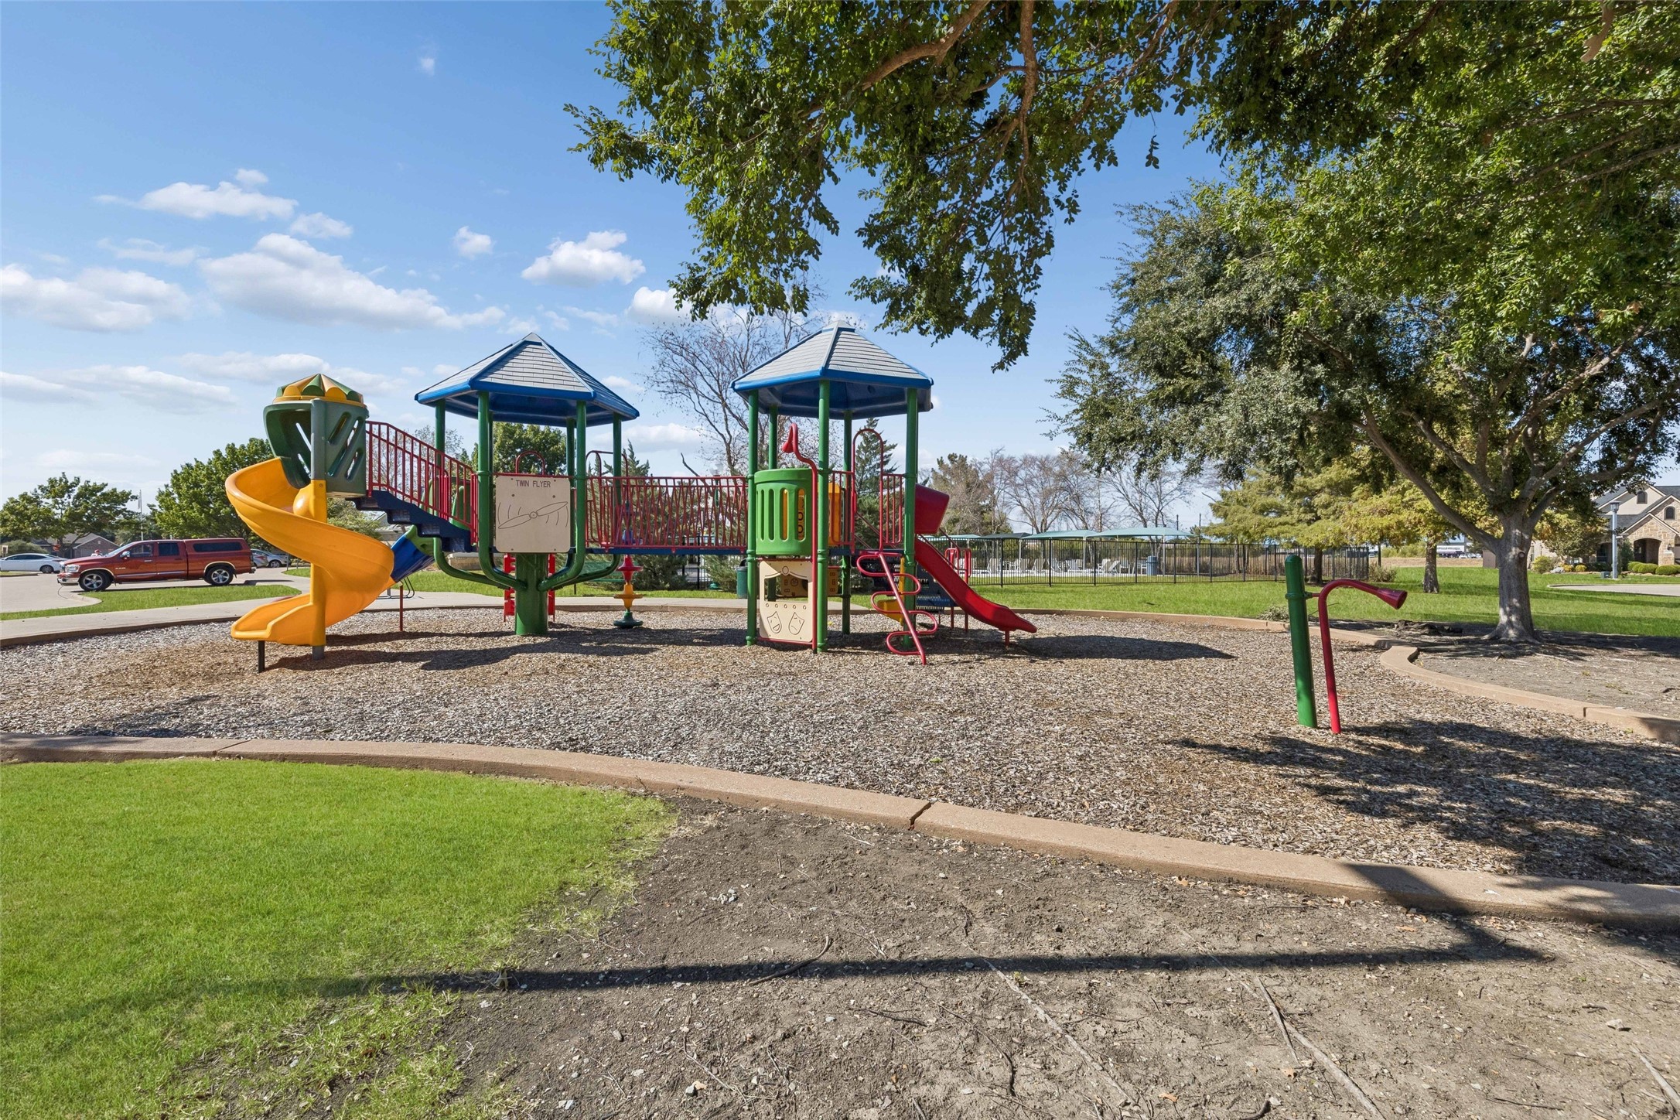
With its extensive upgrades, thoughtful custom touches, and resort-style Paloma Creek amenities, this home offers comfort, functionality, and an exceptional lifestyle.Property Highlights
Location
Property Details
Building
Community
Local Schools
Interior Features
Bedrooms and Bathrooms
Area and Spaces
Appliances
Interior Features
Heating and Cooling
Building Details
Construction
Materials
Terms
Terms
Taxes
Tax
HOA
Heating, Cooling & Utilities
Utilities
Lot
Exterior Features
Parking
Pool Features
Payment Calculator
Property History
Similar Properties

Details
1212 Upland Dove Drive
Little Elm, TX 75068
8 days ago
NEW
$450,000
Active
4
Beds
3
Baths
2
Garage
2,532
Sqft 0.16
Acres
MLS# 21380946
Cumulative Days on Market: 9
· Includes prior listings
· Currently listed since 09/29/26
· Data provided by the MLS.
Property Type
Residential
Property Sub Type
Single Family Residence
Architectural Style
Traditional, Detached
Bedrooms
4
Total Bathrooms
3
Living Area
2,532
Price / Sqft
$178
Acres
0.16
Year Built
2021
Condition
Resale
City/Township
Little Elm
Subdivision
Lakeside Estates At Paloma Creek
County
Denton
Price
$450,000
Condition
Resale
Property Type
Residential
Property Sub Type
Single Family Residence
Structure Type
House
Levels
One
Stories For Sale
1
Community Features
Clubhouse, Pool, Trails Paths, Community Mailbox
Elementary School
Bell
Middle School
Navo
High School
Ray Braswell
School District
Denton ISD
Total Bathrooms
3
Full Bathrooms
3
Bedrooms
4
Living Area
2,532
Appliances
Dishwasher, Electric Oven, Gas Cooktop, Disposal, Microwave, Water Softener, Vented Exhaust Fan, Water Purifier
Interior Features
Decorative Designer Lighting Fixtures, Granite Counters, Kitchen Island, Open Floorplan
Window Features
Bay Windows, Window Coverings
Security Features
Carbon Monoxide Detectors, Fire Alarm
Heating Features
Central
Architectural Style
Traditional, Detached
Year Built
2021
Foundations
Slab
Construction Materials
Brick, Rock, Stone
Roof
Composition
Exclusions
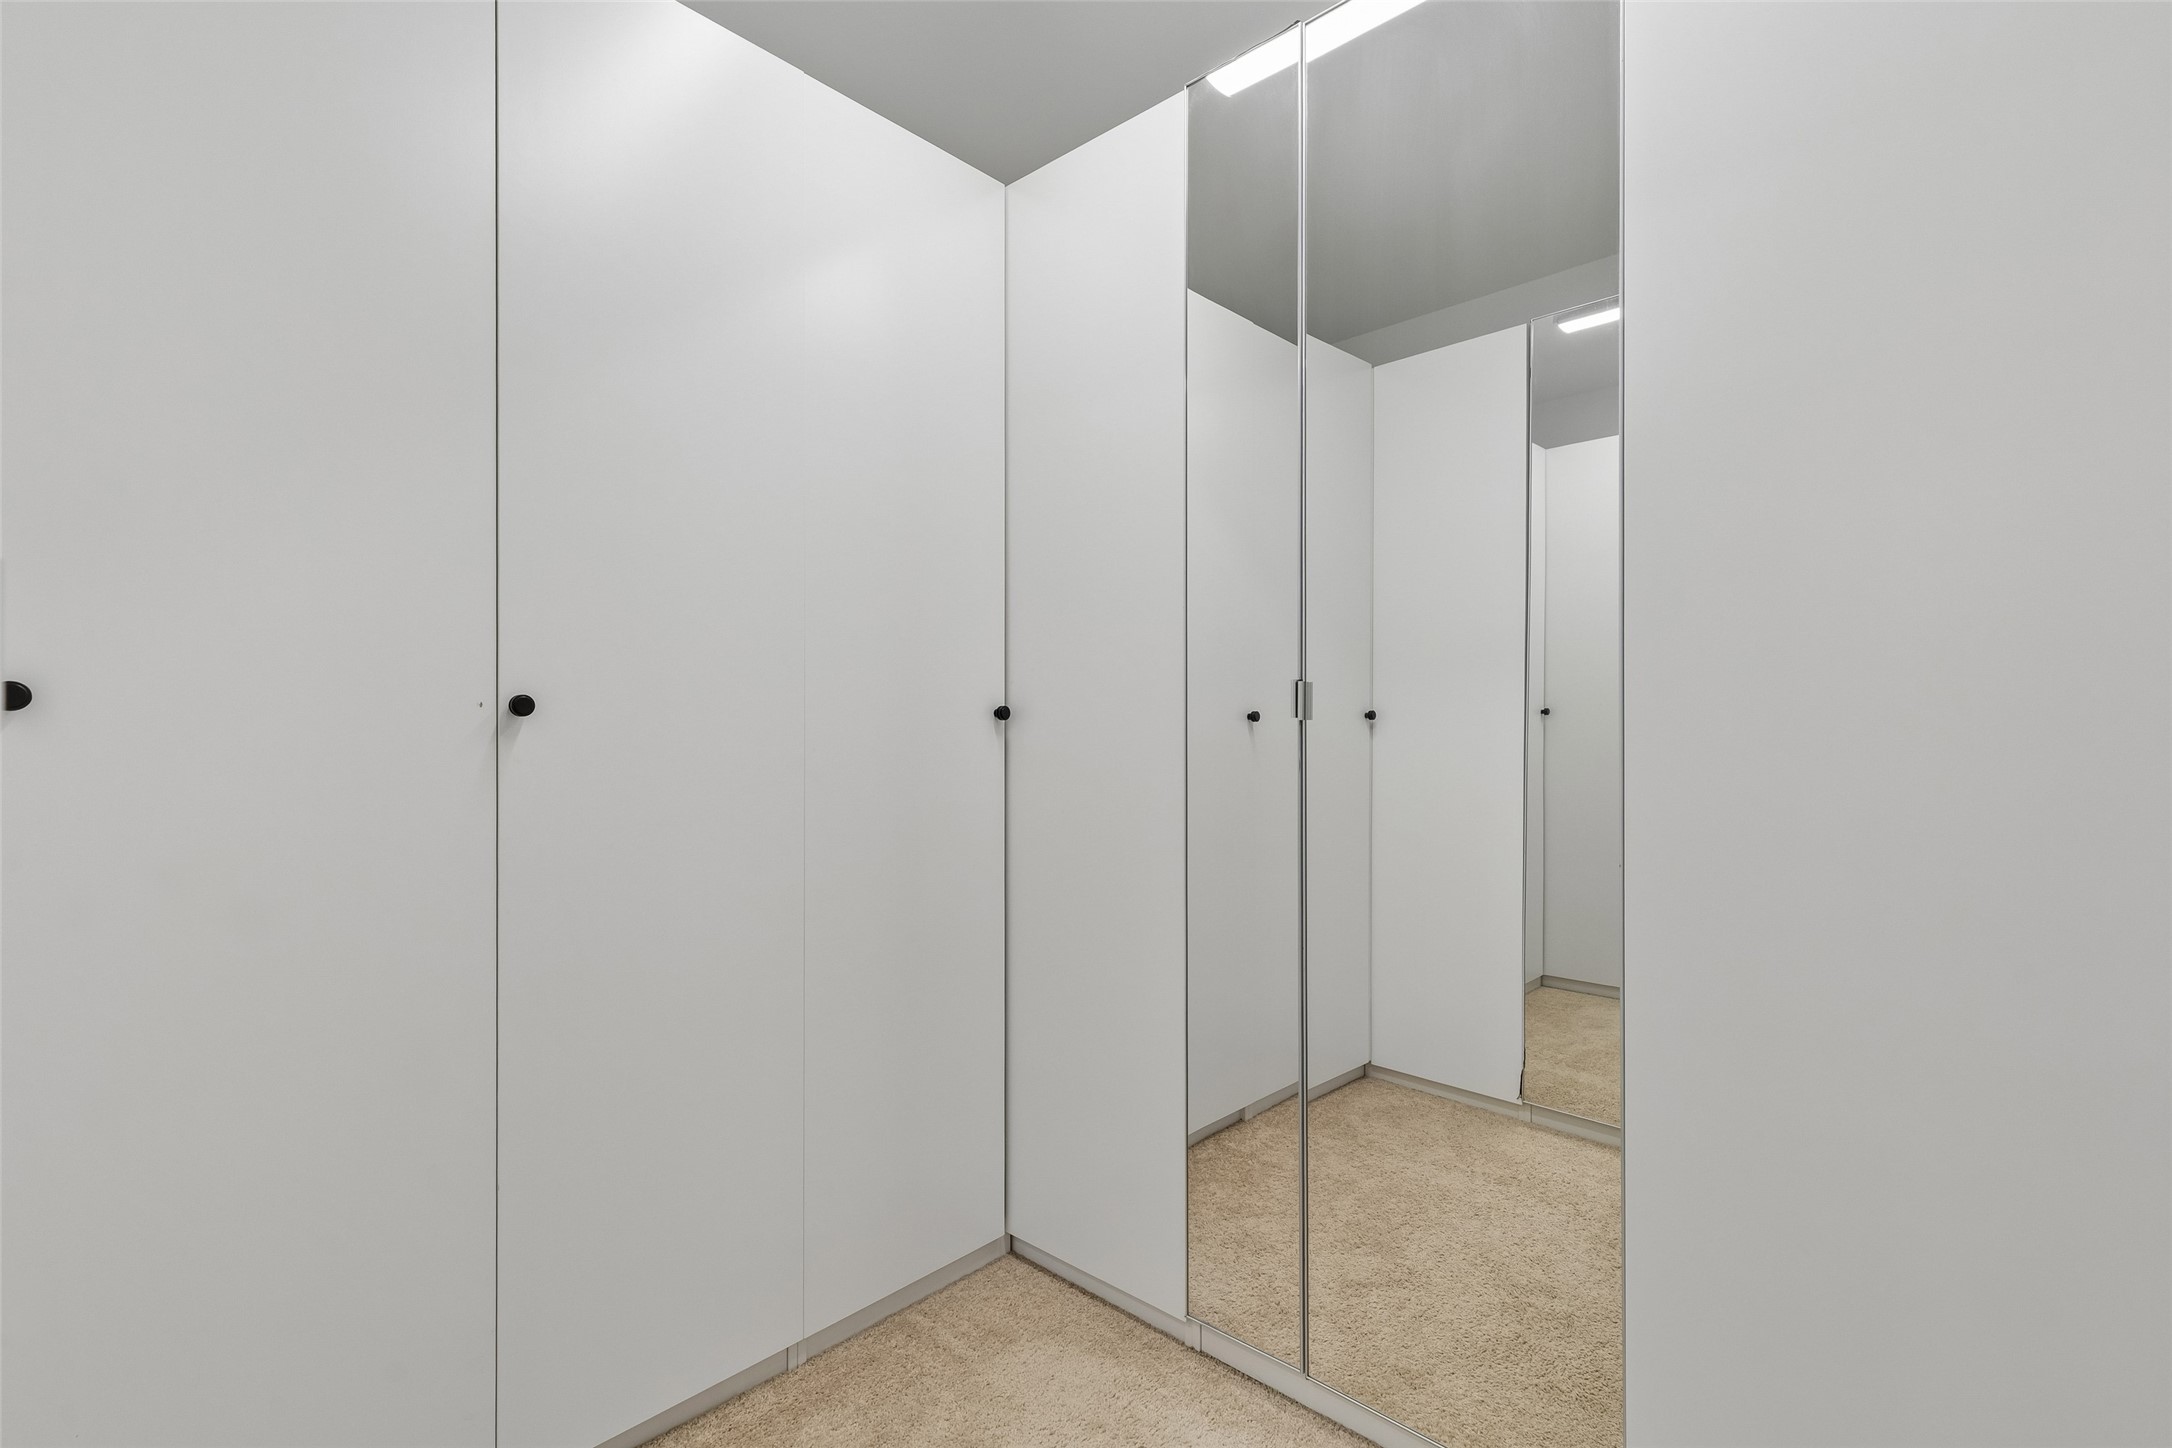
Refrigerator, Washer and Dryer. Custom closet, Under sink RO Water filter, Ring Security Equipments. See agent for exclusions.
Tax (Annual)
$8,121
Has HOA
Yes
Association Fee
$275 /6mo
Association Fee Includes
All Facilities, Association Management
Cooling Features
Central Air, Ceiling Fans
Utilities
Electricity Available, Electricity Connected, Natural Gas Available, Sewer Available, Separate Meters, Water Available
Sewer
Public Sewer
Water Source
Public
Acres
0.16
Lot Size
0.16
Lot Size Area Sq Ft
6,882.48
Lot Features
Subdivision
Patio And Porch Features
Covered
Garage Capacity
2
Covered Spaces
2
Parking Features
Door Single, Epoxy Flooring, Electric Gate, Garage Faces Front, Garage, Garage Door Opener
Pool Features
None, Community
Listed by Saadia Alvi, Redfin Corporation
Listing Data last updated 10/08/2026 06:20 pm
Get a Link to this Property: Copy To Clipboard
Phone:
per month.
fixed.
% interest.
$
%
$
%
Principal & Interest
+ Home Insurance
+ Property Tax
+ HOA Fees
Total interest paid over s will be:
All estimates and provided for informational purposes only. Actual amounts may vary. The output of the tool is not a loan offer or solicitation, nor is it financial or legal advice.
Information, rates, programs and loan scenarios shown are for example only as of 8-Oct-2026 and are subject to change without notice.
Interest rates provided by the St. Louis Federal Reserve Economic Data (FRED).
All products are subject to credit and property approval. Not all products are available in all states or for all loan amounts. Other restrictions and limitations apply.
Contact your preferred lender for the pricing associated with your specific transaction.
Calculations are generated by Open Source mortgage calculation software tools using common mathematical formulas. All calculations should be independently verified.
Get Walk Score Content
9 days ago
Property information last updated
9 days ago
Status Active. This is the date the listing was placed on market.
Cumulative Days on Market: 9 days (includes prior listings)
· Currently listed since September 29, 2026.
Data provided by the MLS.