
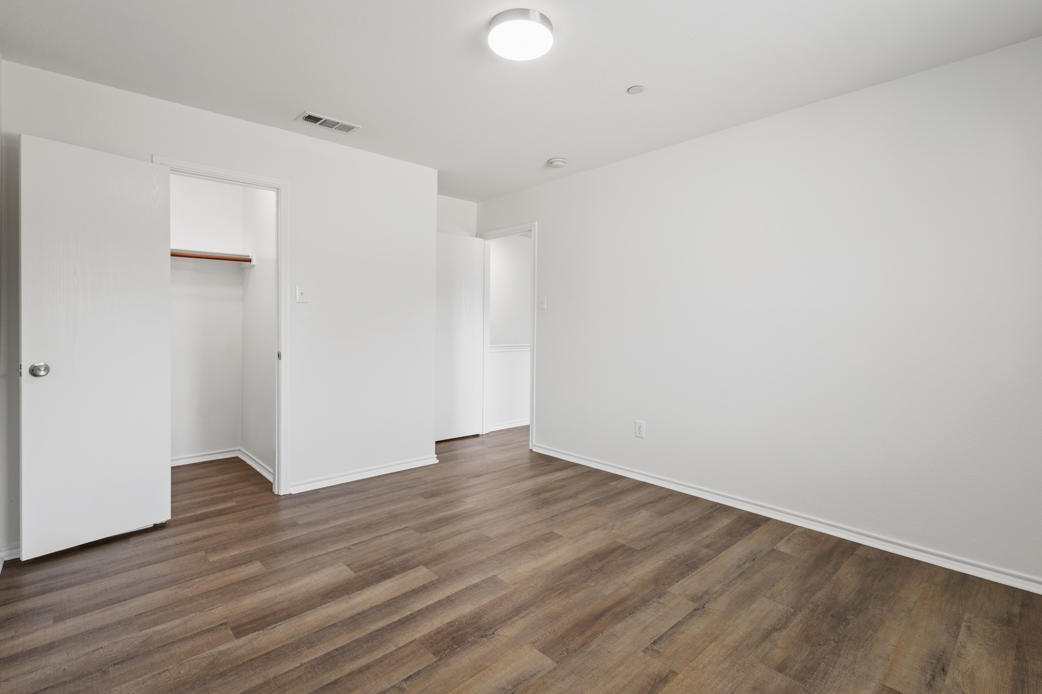
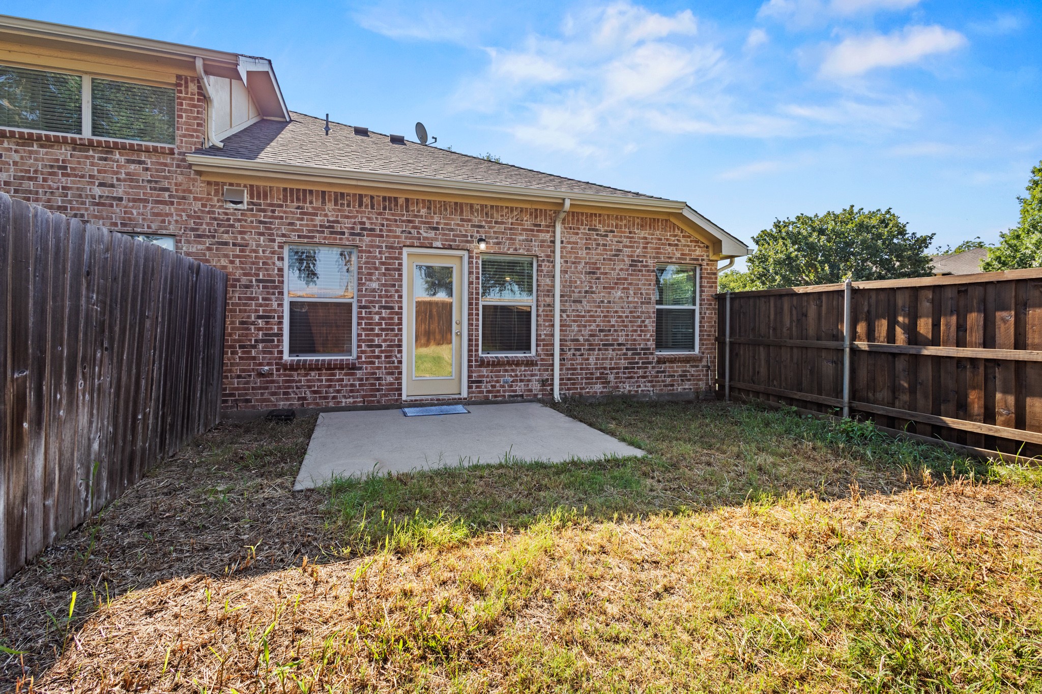
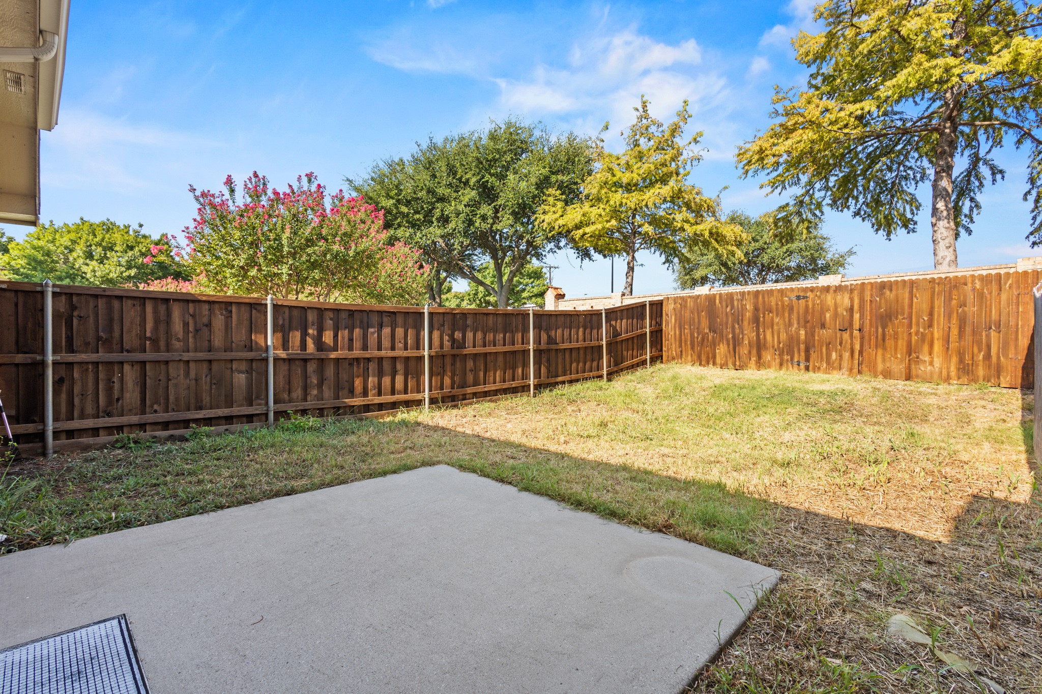
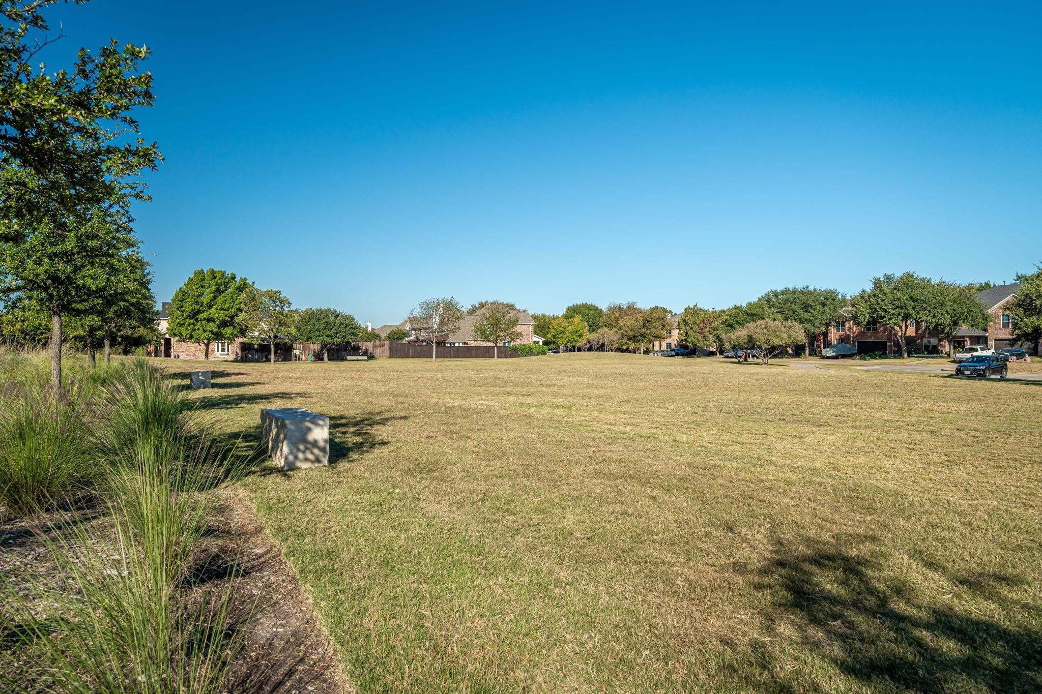
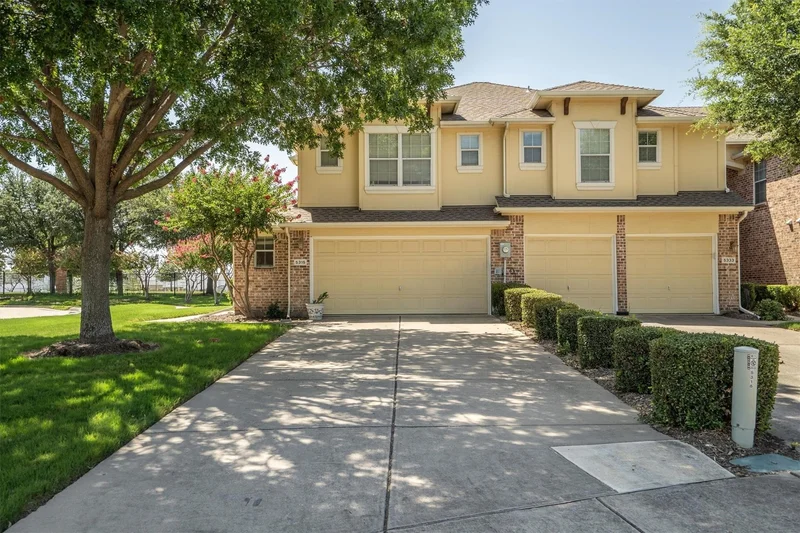
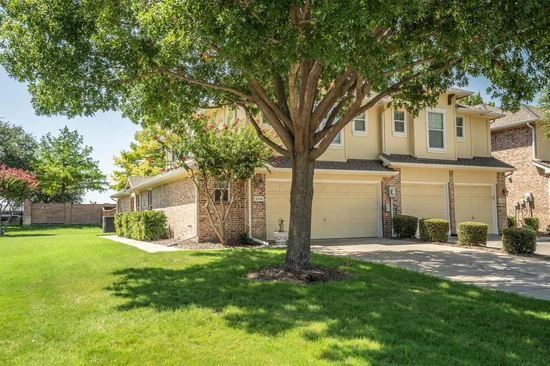
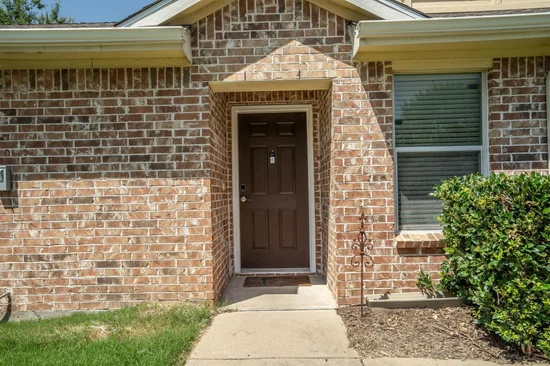
Prepare to fall in love with this RARE Tuscan Square showstopper! Positioned on a premium corner cul-de-sac lot with sweeping, unobstructed greenbelt views, this turn-key 3-bedroom, 2.5-bath retreat blends effortless, low-maintenance luxury with vibrant Frisco living.Start of property details
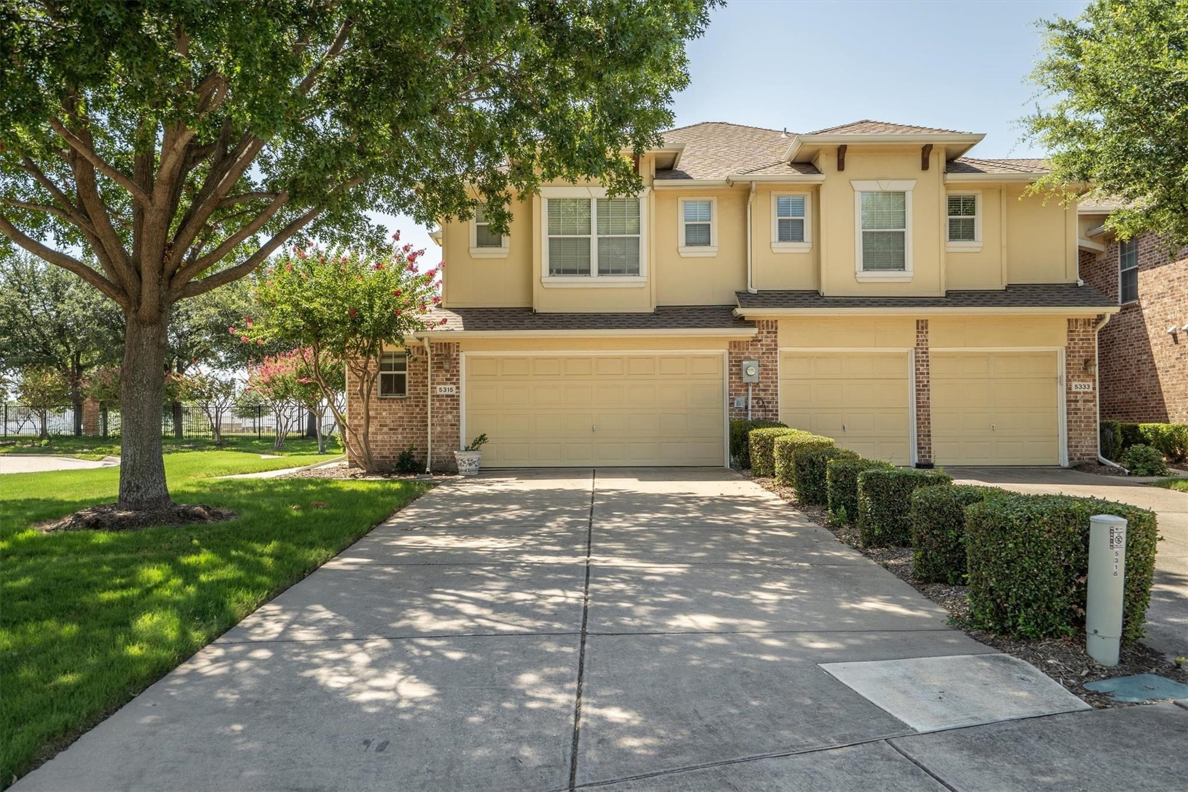
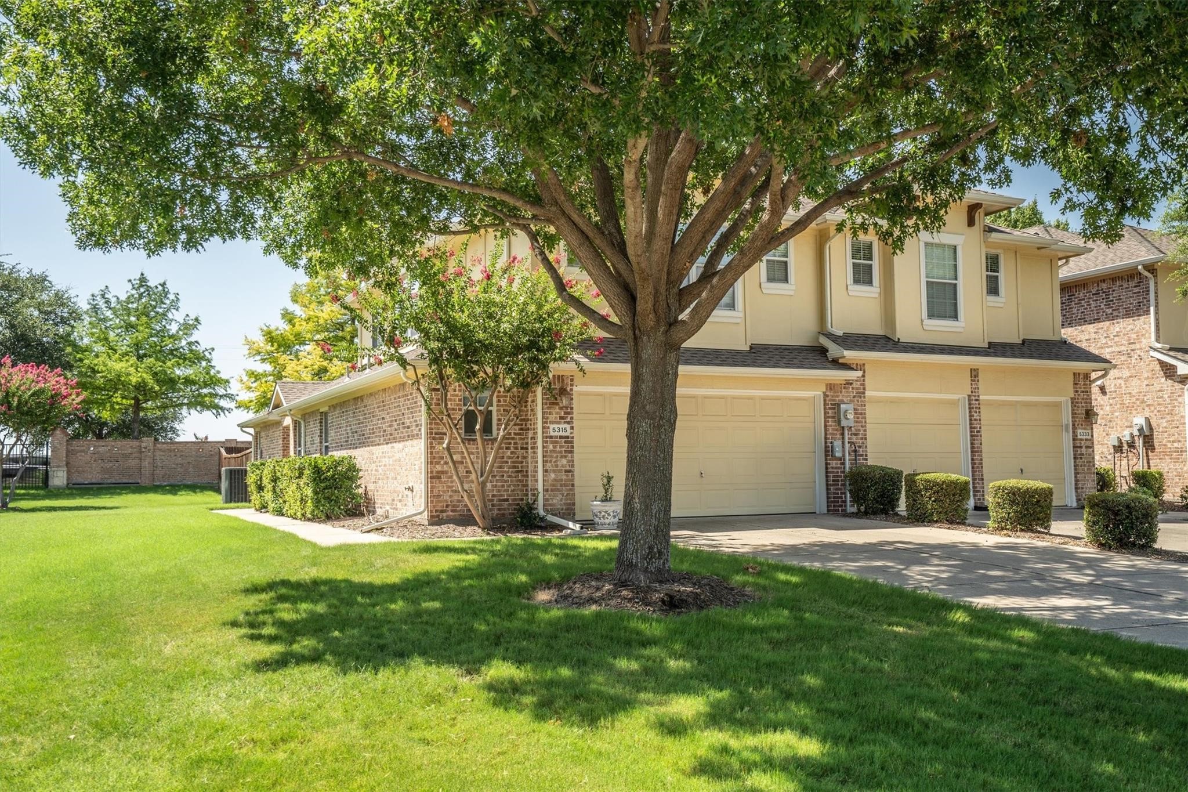
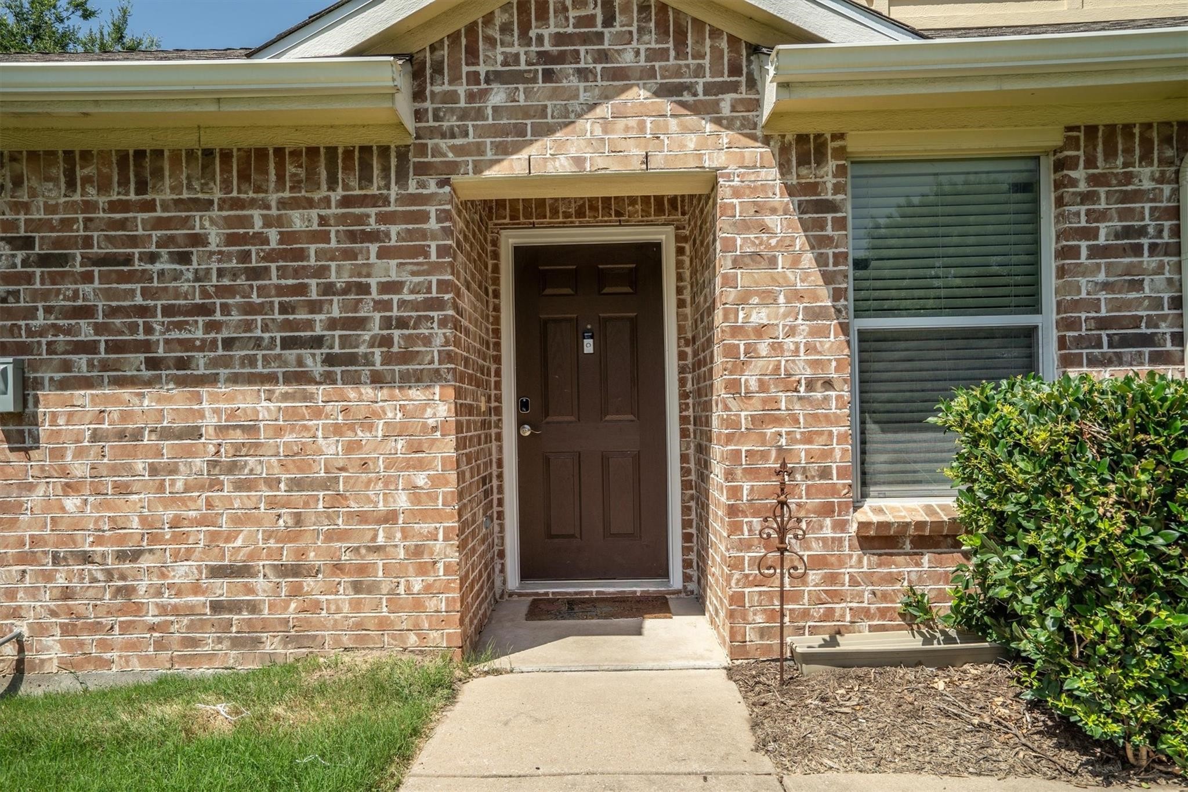
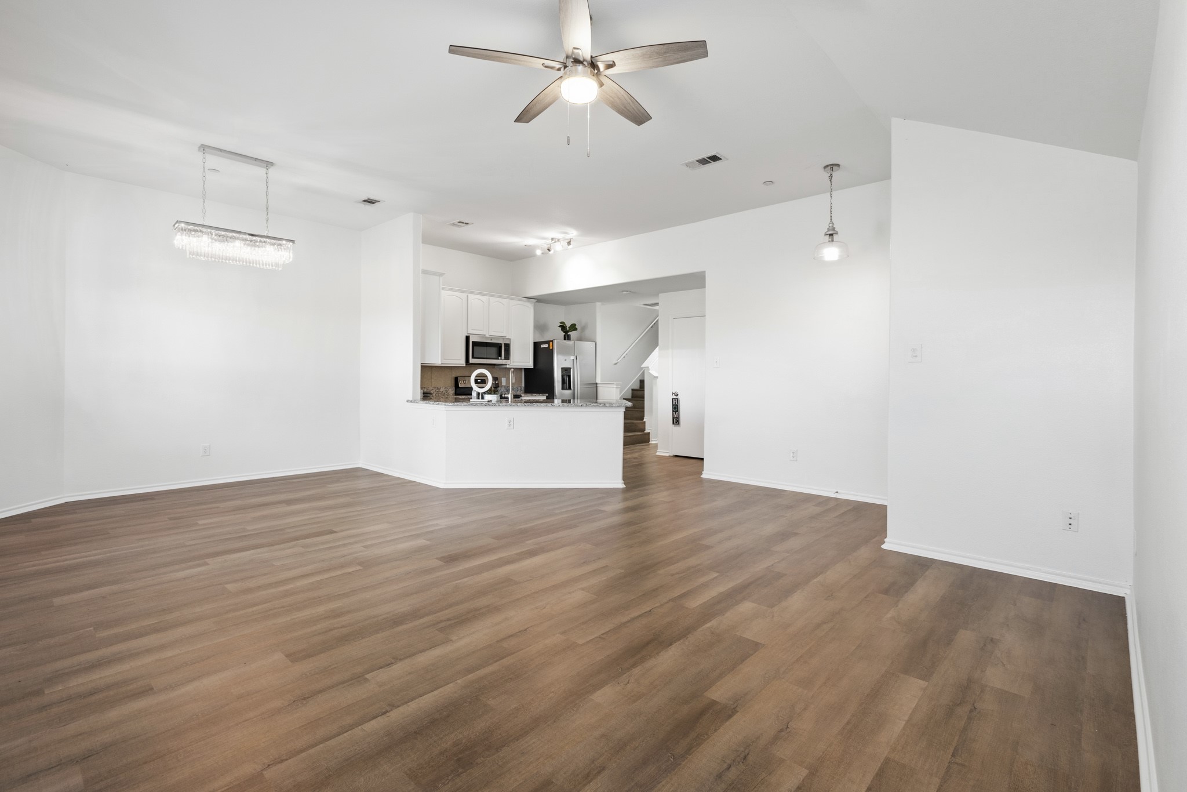

Property Description
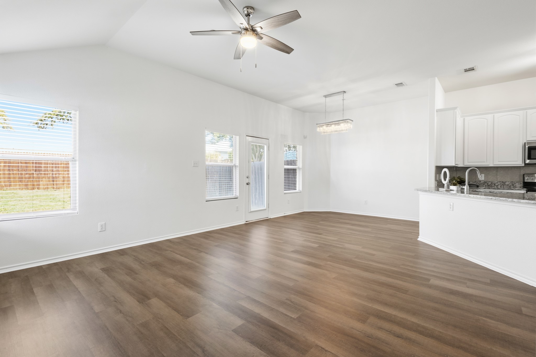
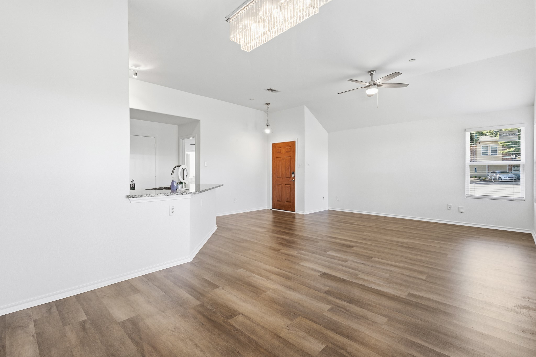
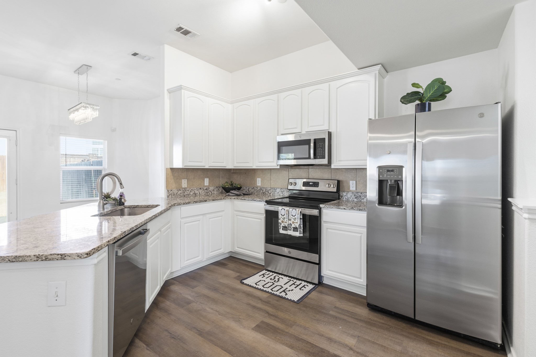
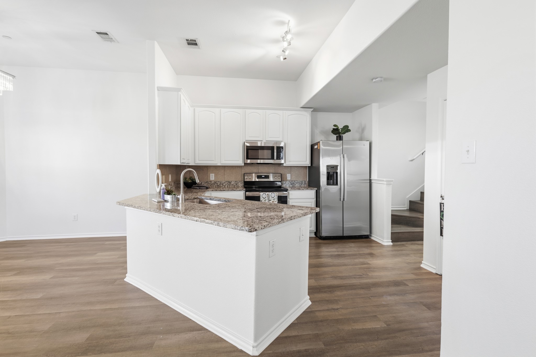
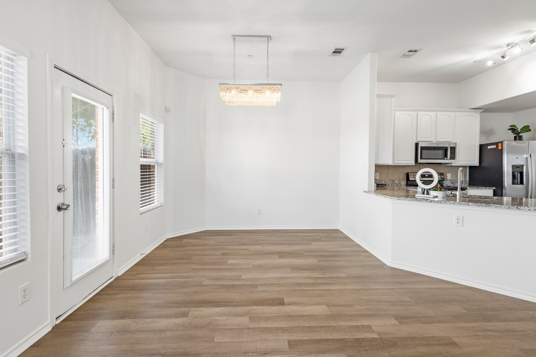
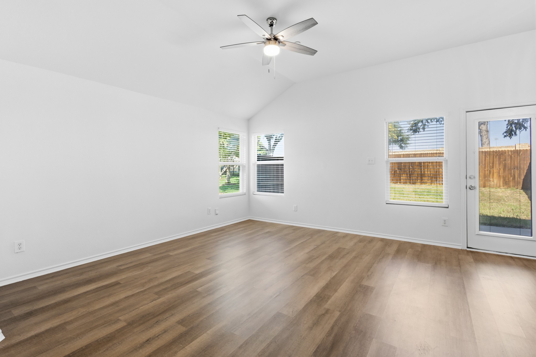
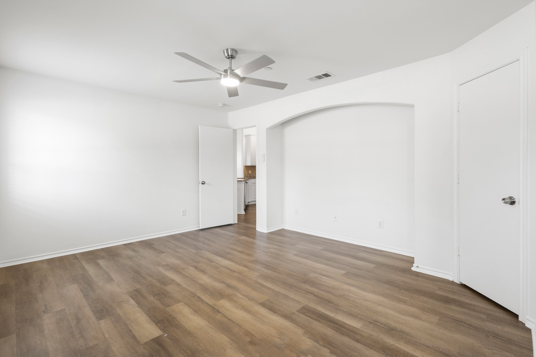
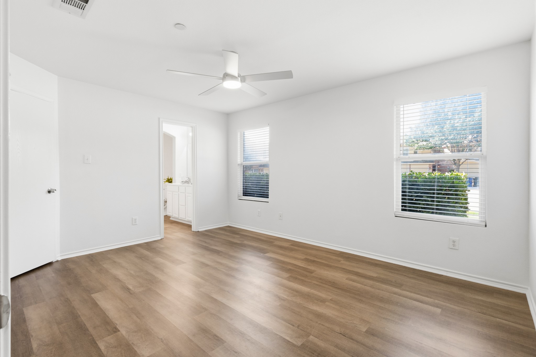
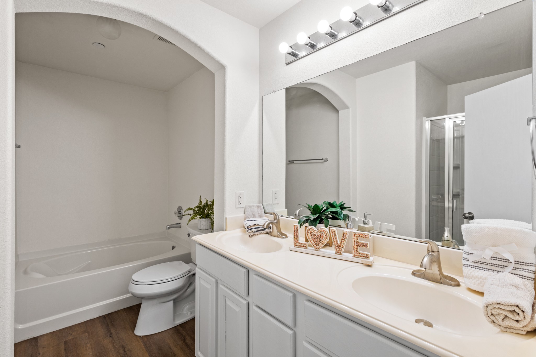
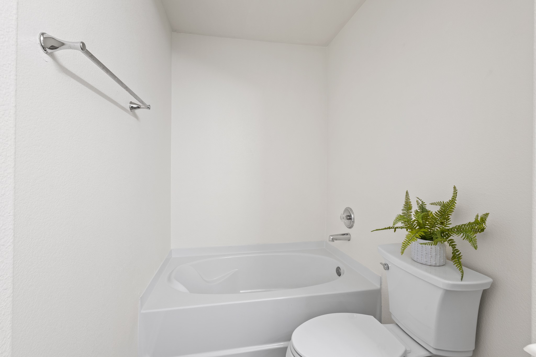
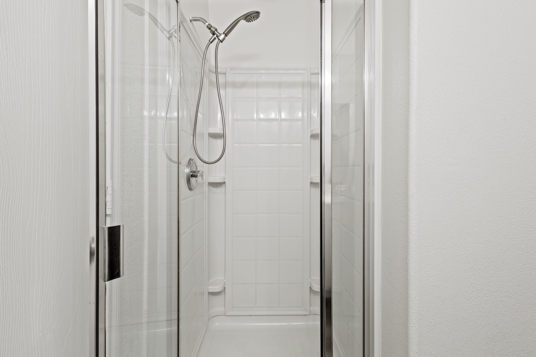
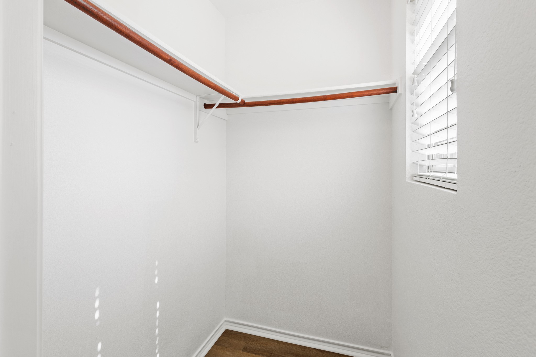
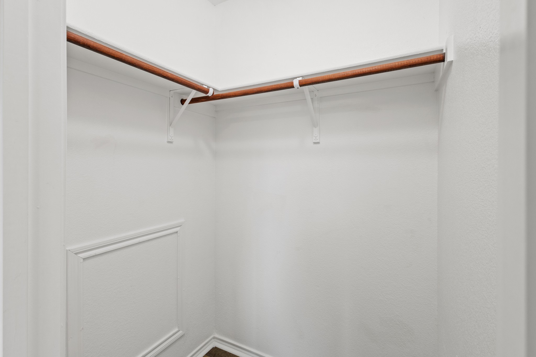
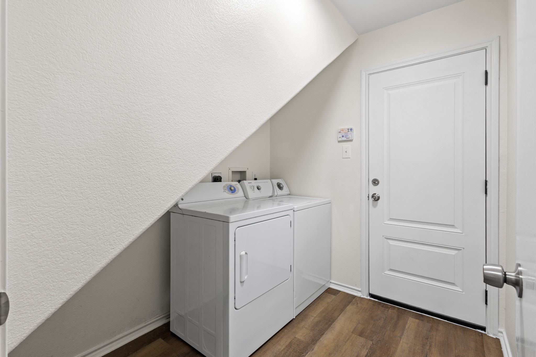
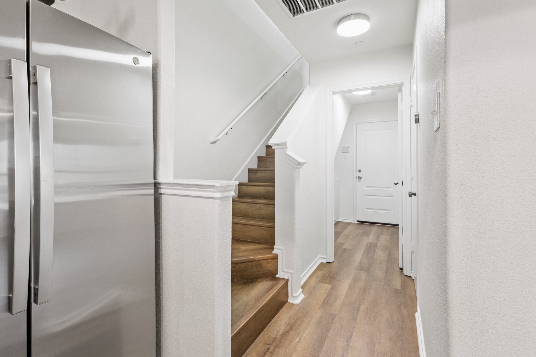
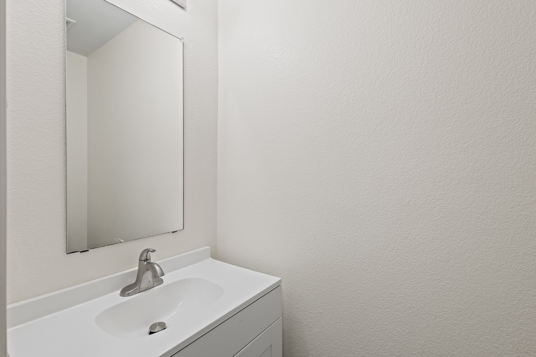
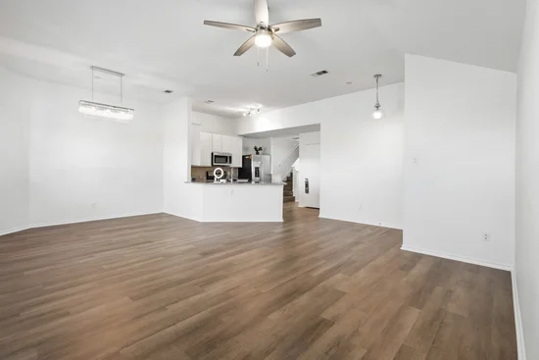
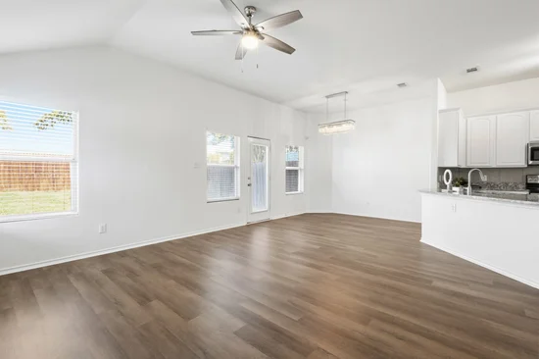
The main level features glowing laminate wood floors, a bright open-concept living area, and a gourmet kitchen equipped with granite countertops, stainless steel appliances, a walk-in pantry, and a breakfast bar with dining space too. The private MAIN FLOOR PRIMARY SUITE offers an expansive walk-in closet and an ensuite bath with dual sinks.
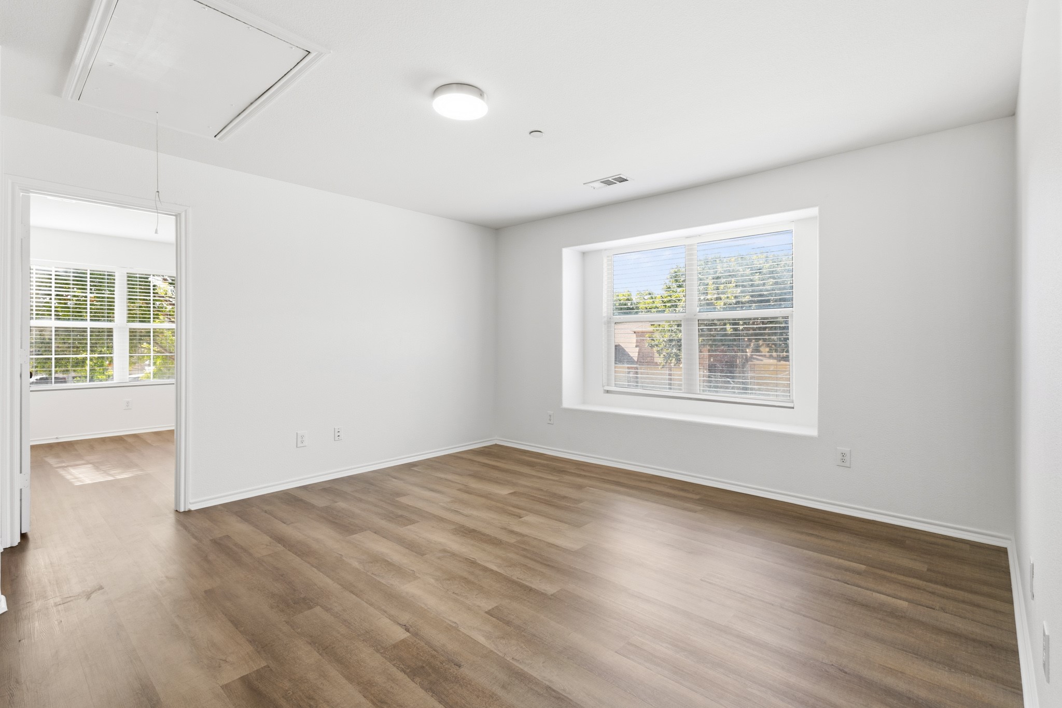
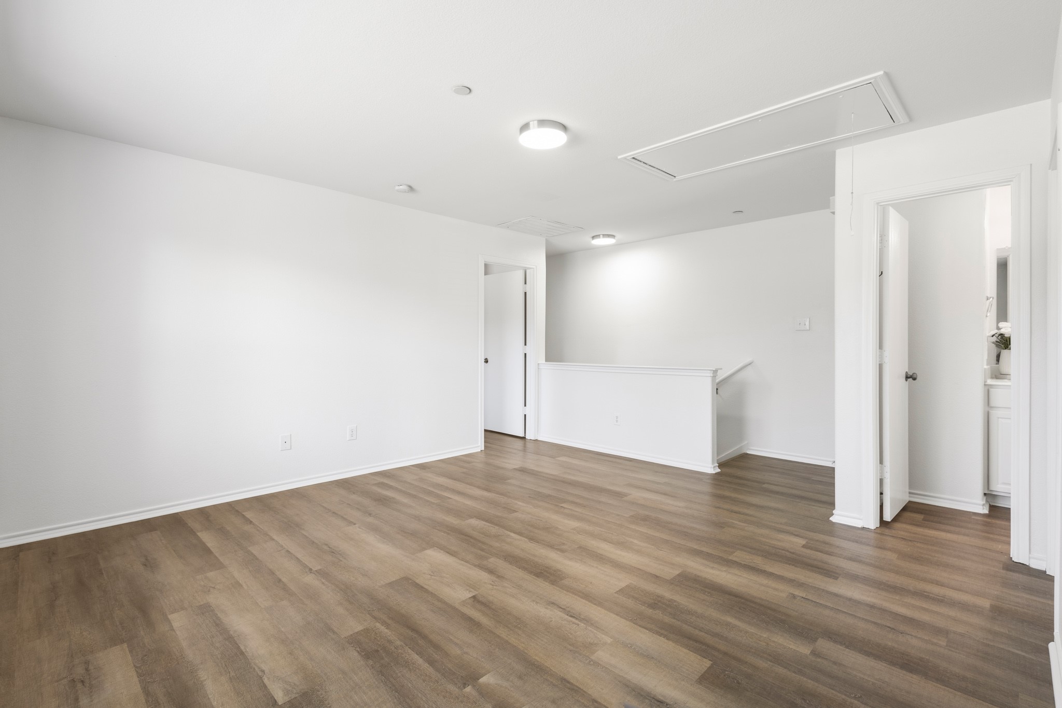
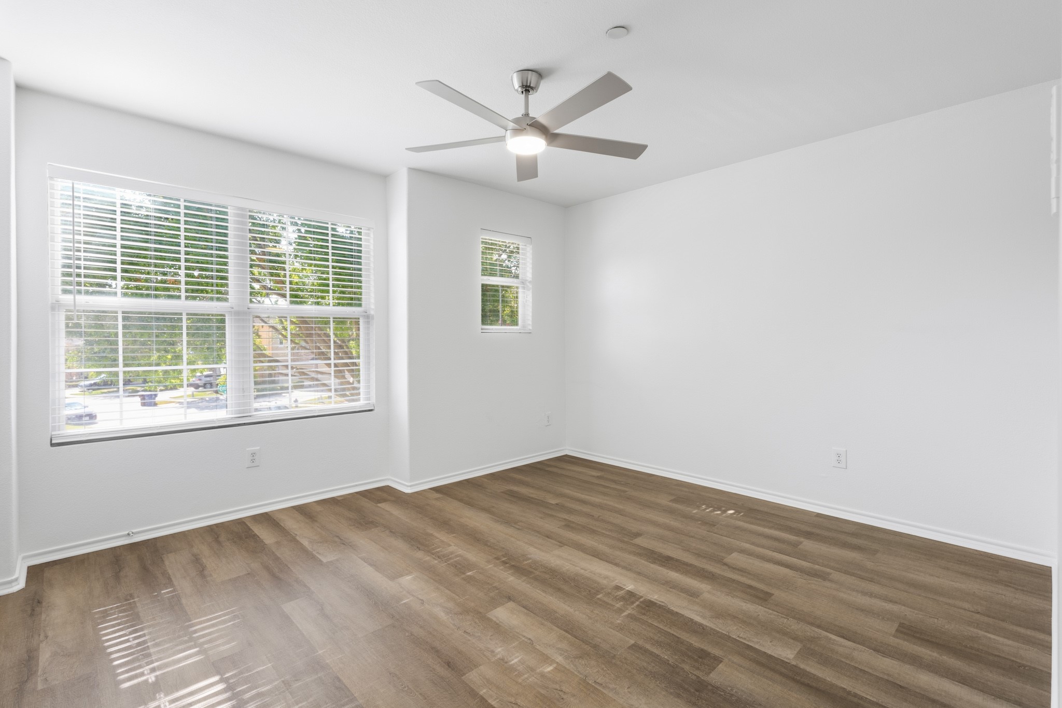
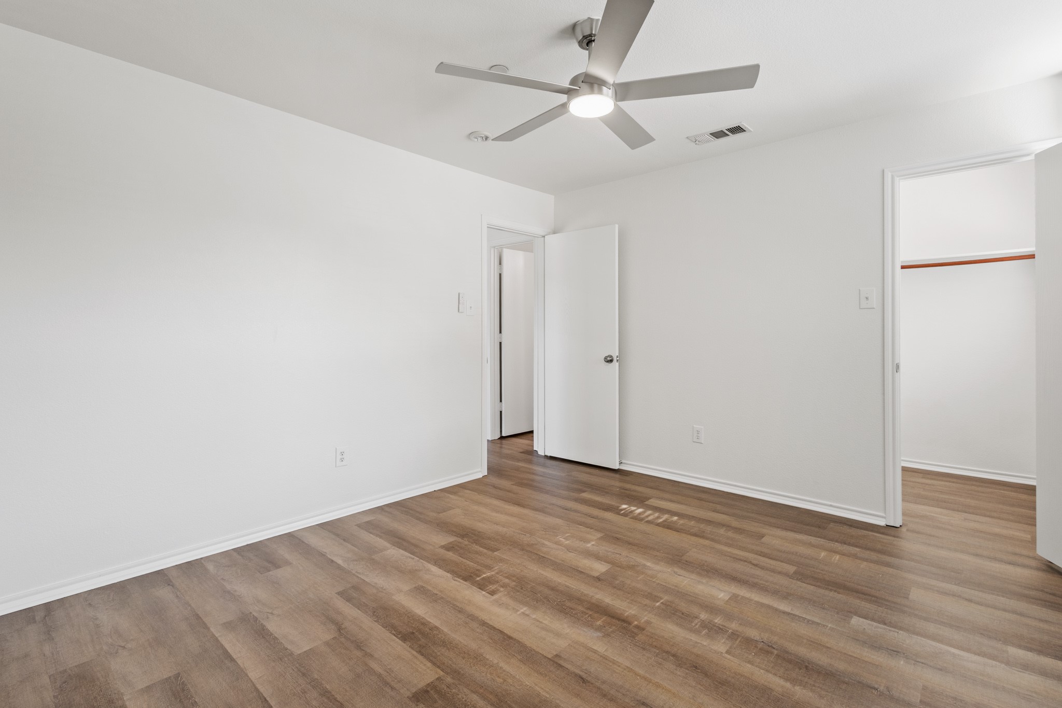
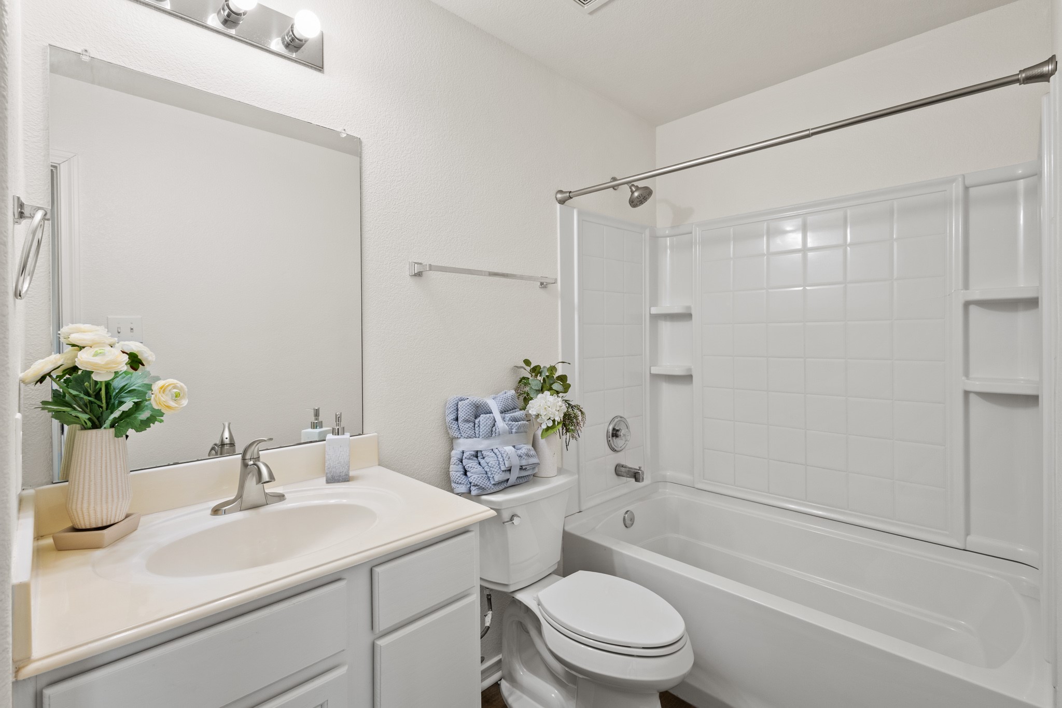
Upstairs, discover a massive, versatile gameroom, ideal for movie nights, extra living space or an executive home office, along with two oversized secondary bedrooms and a full bath. Step outside to your private, fully fenced backyard patio oasis perfect for weekend BBQs, morning coffee, or golden hour sunsets.
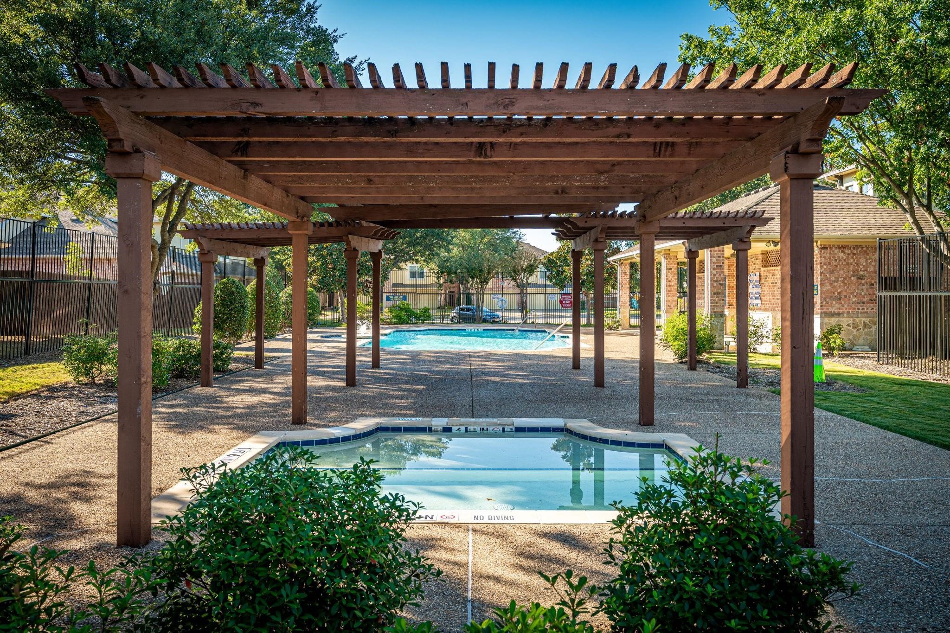
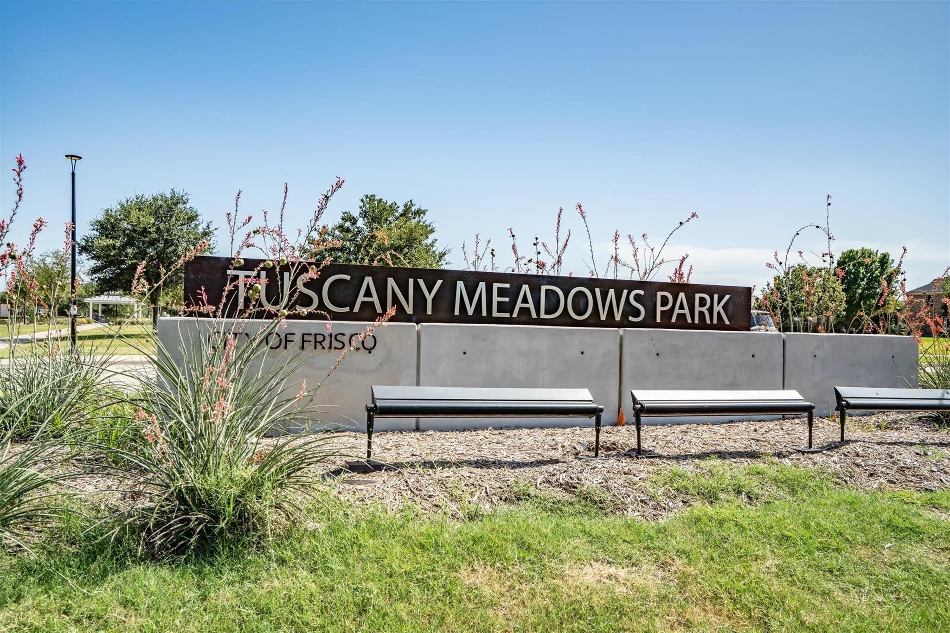
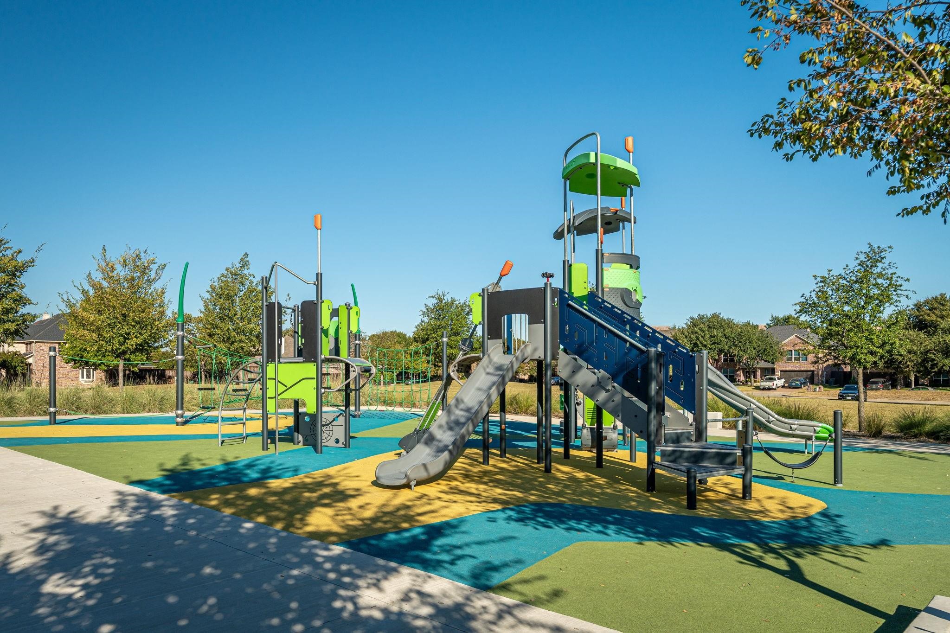
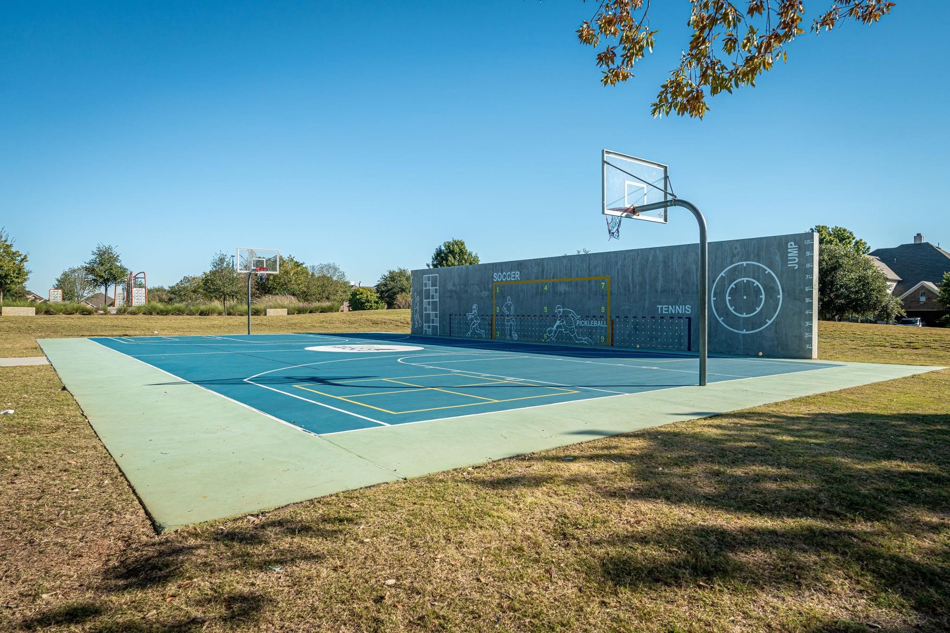
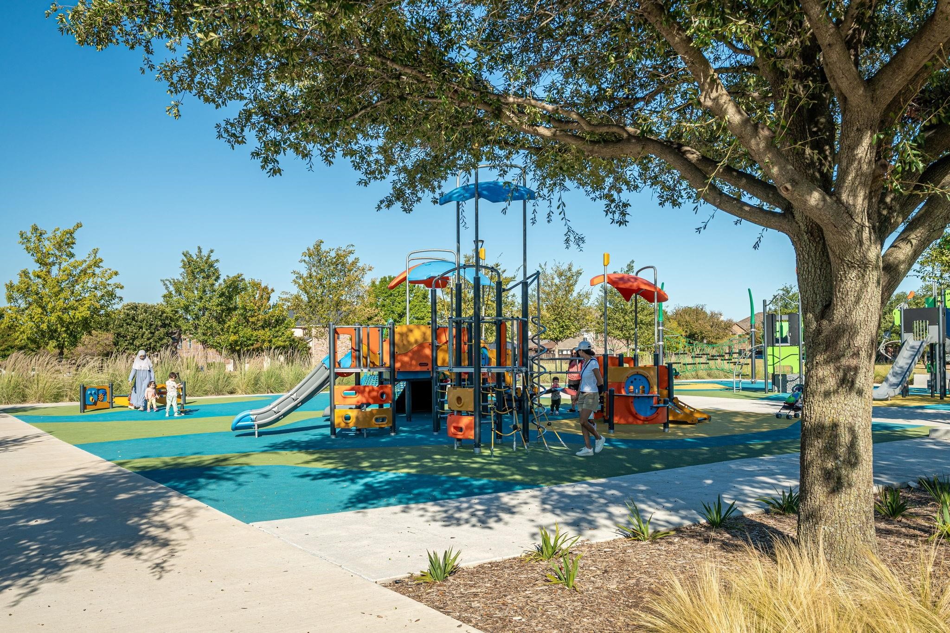
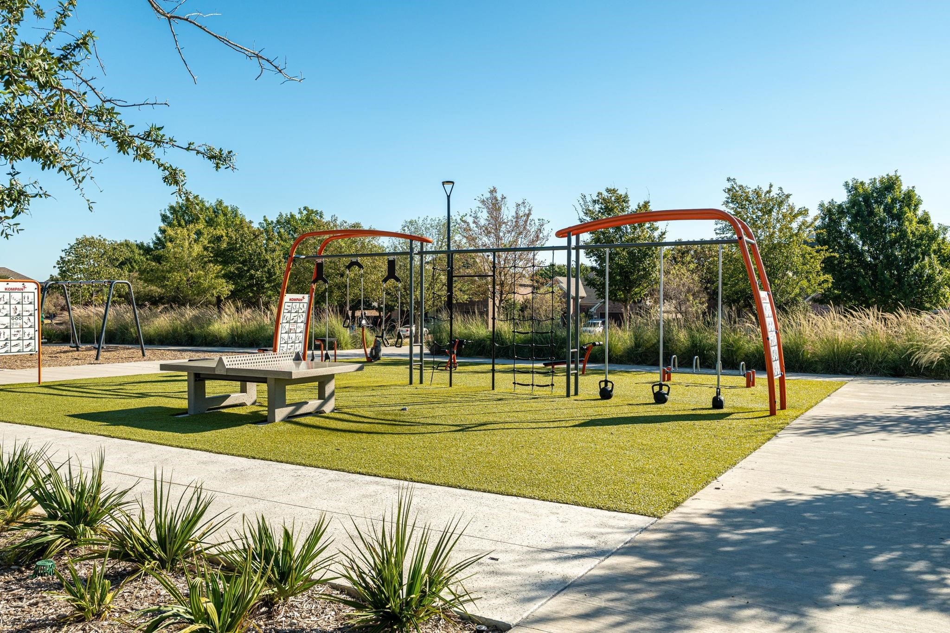
Enjoy resort-style community amenities including a pool, playground, and scenic parks, plus top-rated Frisco ISD school. Minutes from highways, premier shopping, dining, and the energetic buzz that Frisco has to offer.Property Highlights
Location
Property Details
Building
Community
Local Schools
Interior Features
Bedrooms and Bathrooms
Area and Spaces
Appliances
Interior Features
Heating and Cooling
Building Details
Construction
Materials
Terms
Terms
Taxes
Tax
HOA
Heating, Cooling & Utilities
Utilities
Lot
Exterior Features
Parking
Pool Features
Payment Calculator
Property History
Similar Properties

Details
5315 Crimson Oaks Drive
Frisco, TX 75035
8 days ago
NEW
$360,000
Active
3
Beds
3
Baths
2
Garage
1,682
Sqft 0.15
Acres
MLS# 21382003
Cumulative Days on Market: 8
· Includes prior listings
· Currently listed since 09/09/26
· Data provided by the MLS.
Property Type
Residential
Property Sub Type
Townhouse
Architectural Style
Traditional
Bedrooms
3
Total Bathrooms
3
Living Area
1,682
Price / Sqft
$214
Acres
0.15
Year Built
2005
Condition
Resale
Cumulative Days On Market
4
City/Township
Frisco
Subdivision
Tuscany Square Ph Two
County
Collin
Price
$360,000
Condition
Resale
Property Type
Residential
Property Sub Type
Townhouse
Levels
Two
Stories For Sale
2
Community Features
Community Mailbox
Elementary School
Shawnee
Middle School
Clark
High School
Lebanon Trail
School District
Frisco ISD
Total Bathrooms
3
Full Bathrooms
2
1/2 Bathrooms
1
Bedrooms
3
Living Area
1,682
Appliances
Dishwasher, Gas Cooktop, Disposal, Gas Oven, Microwave, Refrigerator
Interior Features
Decorative Designer Lighting Fixtures, Eat In Kitchen
Heating Features
Central
Architectural Style
Traditional
Year Built
2005
Construction Materials
Brick
Special Terms
Cash, Conventional
Cumulative Days On Market
4
Tax (Annual)
$6,632
Has HOA
Yes
Association Fee
$550 /qtr
Association Fee Includes
All Facilities, Association Management
Cooling Features
Central Air
Utilities
Sewer Available, Water Available
Sewer
Public Sewer
Water Source
Public
Acres
0.15
Lot Size
0.15
Lot Size Area Sq Ft
6,534
Lot Features
Corner Lot, Cul De Sac
Fencing
Wood
Garage Capacity
2
Covered Spaces
2
Parking Features
Driveway, Garage
Pool Features
None
Listed by Nafisa Dharamsi, Fathom Realty
Listing Data last updated 09/18/2026 03:00 am
Get a Link to this Property: Copy To Clipboard
Phone:
per month.
fixed.
% interest.
$
%
$
%
Principal & Interest
+ Home Insurance
+ Property Tax
+ HOA Fees
Total interest paid over s will be:
All estimates and provided for informational purposes only. Actual amounts may vary. The output of the tool is not a loan offer or solicitation, nor is it financial or legal advice.
Information, rates, programs and loan scenarios shown are for example only as of 18-Sep-2026 and are subject to change without notice.
Interest rates provided by the St. Louis Federal Reserve Economic Data (FRED).
All products are subject to credit and property approval. Not all products are available in all states or for all loan amounts. Other restrictions and limitations apply.
Contact your preferred lender for the pricing associated with your specific transaction.
Calculations are generated by Open Source mortgage calculation software tools using common mathematical formulas. All calculations should be independently verified.
Get Walk Score Content
Today
Property information last updated
8 days ago
Status Active. This is the date the listing was placed on market.
Cumulative Days on Market: 8 days (includes prior listings)
· Currently listed since September 9, 2026.
Data provided by the MLS.