
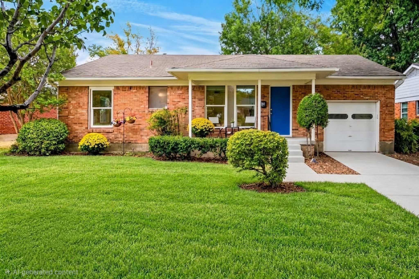
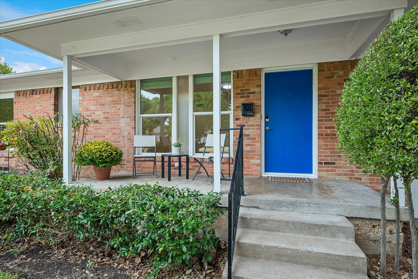
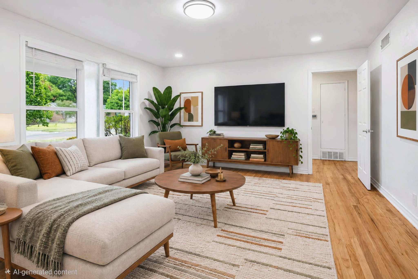
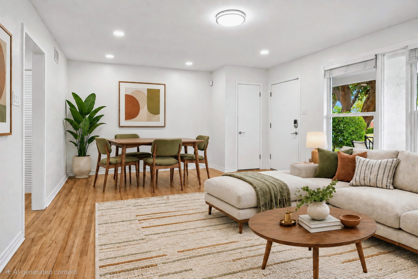
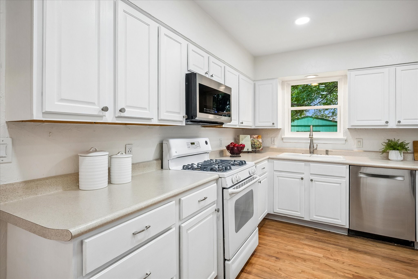
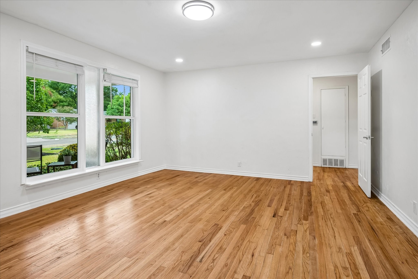
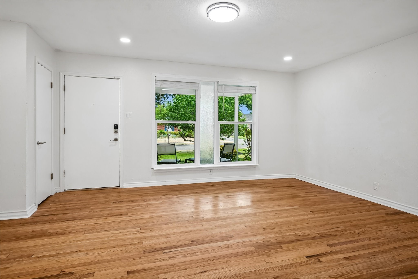
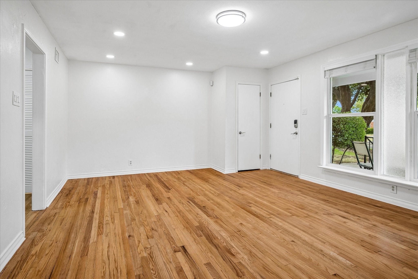
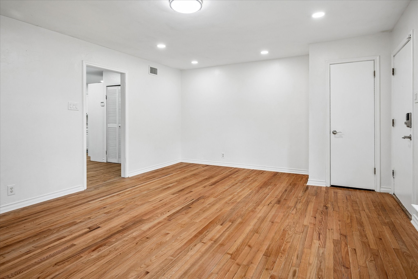
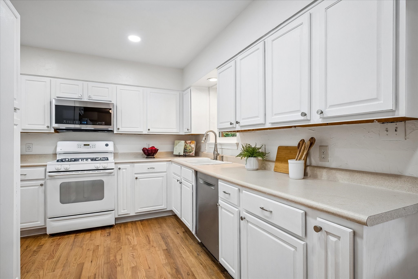
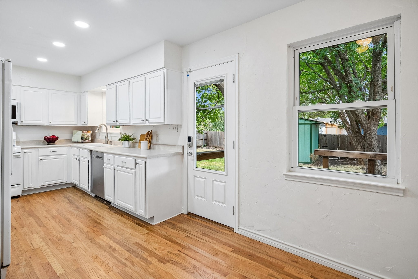
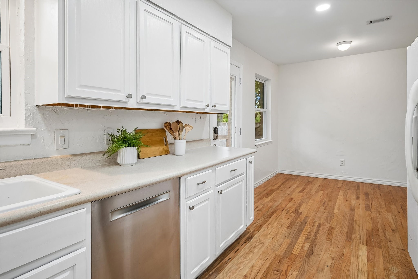
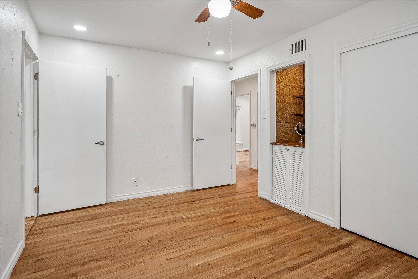
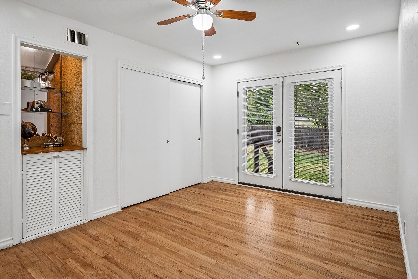
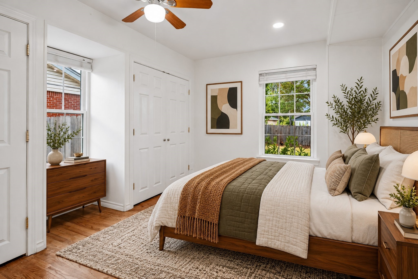
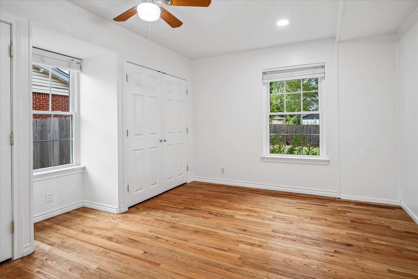
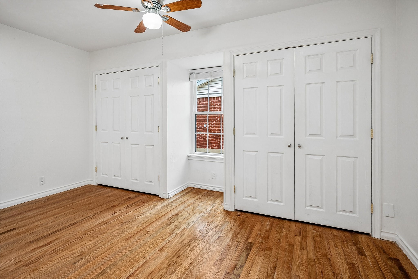
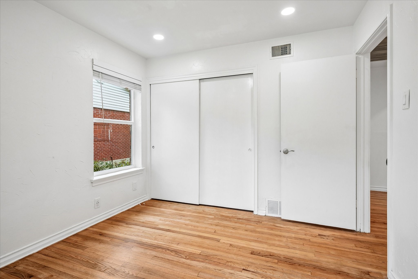
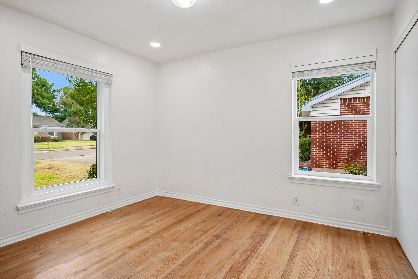
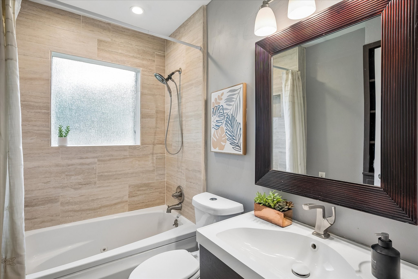
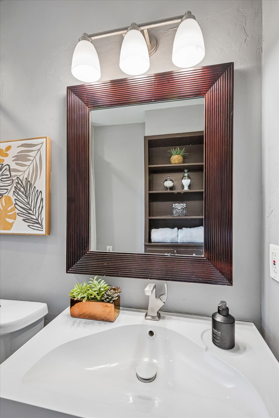
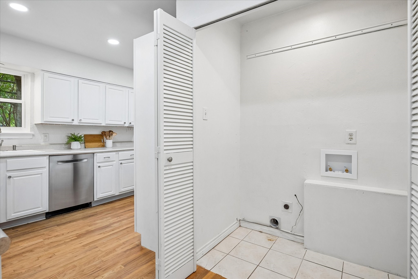
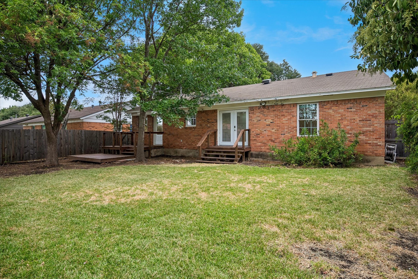
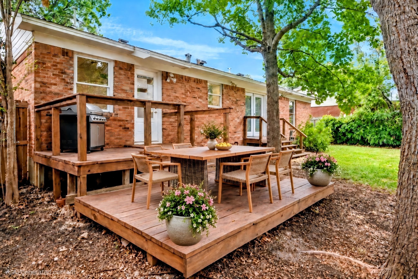
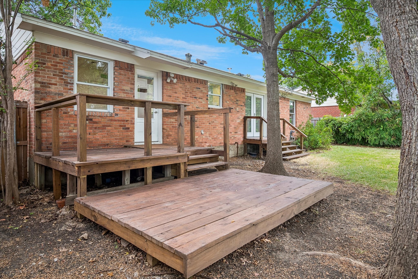
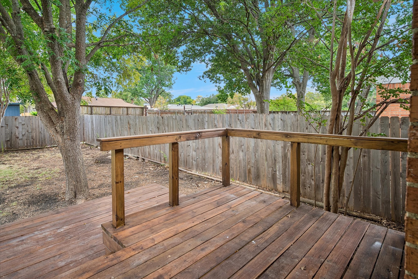
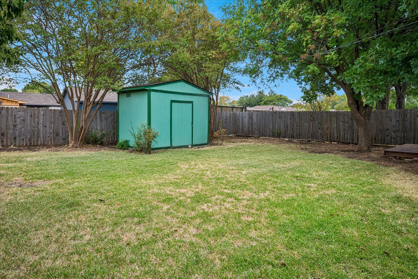
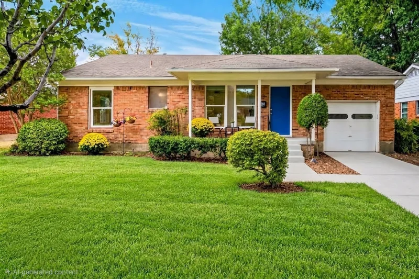
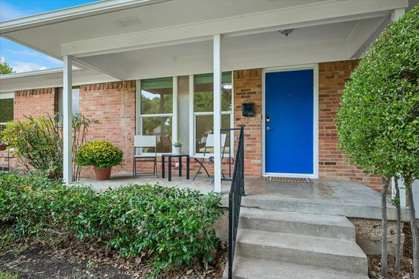
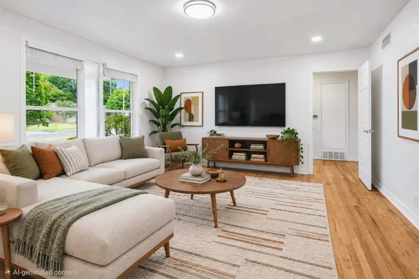
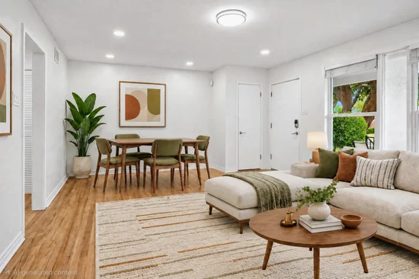
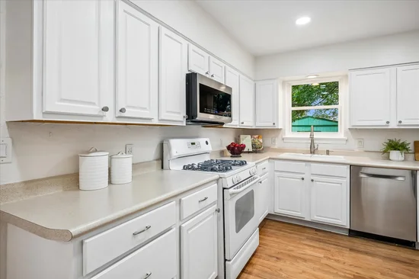
Welcome to the Heights Park community where neighbors become best friends and life slows down. Spacious covered front porch and colorful Adriatic Sea front door welcome you to this updated 3 bedroom, 1 bath home just steps away from the Lockwood Dining district. Once inside you'll delight to refinished original hardwood floors flowing through a fresh color palette in today's pure whites. Open living-dining area with large double pane energy efficient windows allow natural light to pour in. Chef's kitchen that feels like sunshine-crisp white cabinetry, warm wood floors, and a leafy view above the sink. Fully renovated bath with jetted tub and custom built-ins. 3rd bedroom with French doors to wood deck would also make a great 2nd living area or office. Want more? Step out back to the huge back yard with two tier wood deck, shade trees, and cute storage building. HVAC replaced in 2018 with two-stage system and AccuClean whole-home air filtration for enhanced comfort and cleaner indoor air. Richardson Schools with Heights Elementary just down the street and plenty of dining choices nearby. Quick access to I-75 and George Bush Fwy.Start of property details
Property Description
Property Highlights
Location
Property Details
Building
Community
Local Schools
Interior Features
Bedrooms and Bathrooms
Area and Spaces
Appliances
Interior Features
Heating and Cooling
Building Details
Construction
Materials
Terms
Terms
Heating, Cooling & Utilities
Utilities
Lot
Exterior Features
Parking
Pool Features
Payment Calculator
Property History
Similar Properties

Details
621 Lockwood Drive
Richardson, TX 75080
5 days ago
NEW
$374,500
Active
3
Beds
1
Baths
1
Garage
1,236
Sqft 0.19
Acres
MLS# 21382491
Cumulative Days on Market: 6
· Includes prior listings
· Currently listed since 09/30/26
· Data provided by the MLS.
Property Type
Residential
Property Sub Type
Single Family Residence
Architectural Style
Traditional, Detached
Bedrooms
3
Total Bathrooms
1
Living Area
1,236
Price / Sqft
$303
Acres
0.19
Year Built
1955
Cumulative Days On Market
3
City/Township
Richardson
Subdivision
Richardson Heights 03
County
Dallas
Price
$374,500
Property Type
Residential
Property Sub Type
Single Family Residence
Structure Type
House
Levels
One
Stories For Sale
1
Elementary School
Richardson Heights
Middle School
Richardson West
High School
Richardson
School District
Richardson ISD
Total Bathrooms
1
Full Bathrooms
1
Bedrooms
3
Living Area
1,236
Appliances
Some Gas Appliances, Built In Gas Range, Dishwasher, Disposal, Gas Oven, Gas Range, Gas Water Heater, Microwave, Plumbed For Gas, Refrigerator
Interior Features
Built In Features, Decorative Designer Lighting Fixtures, High Speed Internet, Cable Tv
Flooring
Ceramic Tile, Wood
Laundry Features
Washer Hookup, Dryer Hookup, Electric Dryer Hookup, Other
Window Features
Window Coverings
Security Features
Carbon Monoxide Detectors, Smoke Detectors
Heating Features
Central, Natural Gas
Air Quality Features
Moisture Control
Architectural Style
Traditional, Detached
Year Built
1955
Foundations
Pillar Post Pier
Construction Materials
Brick, Wood Siding
Roof
Composition
Exclusions
Staging items
Special Terms
Cash, Conventional, FHA, Va Loan
Cumulative Days On Market
3
Cooling Features
Central Air, Ceiling Fans
Utilities
Sewer Available, Water Available, Cable Available
Sewer
Public Sewer
Water Source
Public
Acres
0.19
Lot Size
0.19
Lot Size Area Sq Ft
8,319.96
Lot Features
Interior Lot, Landscaped, Few Trees
Exterior Features
Storage
Patio And Porch Features
Rear Porch, Deck, Front Porch
Fencing
Back Yard, Wood
Garage Capacity
1
Covered Spaces
1
Parking Features
Driveway, Garage Faces Front, Garage, Garage Door Opener
Pool Features
None
Listed by Dan Washburn, Washburn Realty Group, LLC
Listing Data last updated 10/06/2026 06:00 pm
Get a Link to this Property: Copy To Clipboard
Phone:
per month.
fixed.
% interest.
$
%
$
%
Principal & Interest
+ Home Insurance
+ Property Tax
+ HOA Fees
Total interest paid over s will be:
All estimates and provided for informational purposes only. Actual amounts may vary. The output of the tool is not a loan offer or solicitation, nor is it financial or legal advice.
Information, rates, programs and loan scenarios shown are for example only as of 6-Oct-2026 and are subject to change without notice.
Interest rates provided by the St. Louis Federal Reserve Economic Data (FRED).
All products are subject to credit and property approval. Not all products are available in all states or for all loan amounts. Other restrictions and limitations apply.
Contact your preferred lender for the pricing associated with your specific transaction.
Calculations are generated by Open Source mortgage calculation software tools using common mathematical formulas. All calculations should be independently verified.
Get Walk Score Content
Yesterday
Property information last updated
6 days ago
Status Active. This is the date the listing was placed on market.
Cumulative Days on Market: 6 days (includes prior listings)
· Currently listed since September 30, 2026.
Data provided by the MLS.