
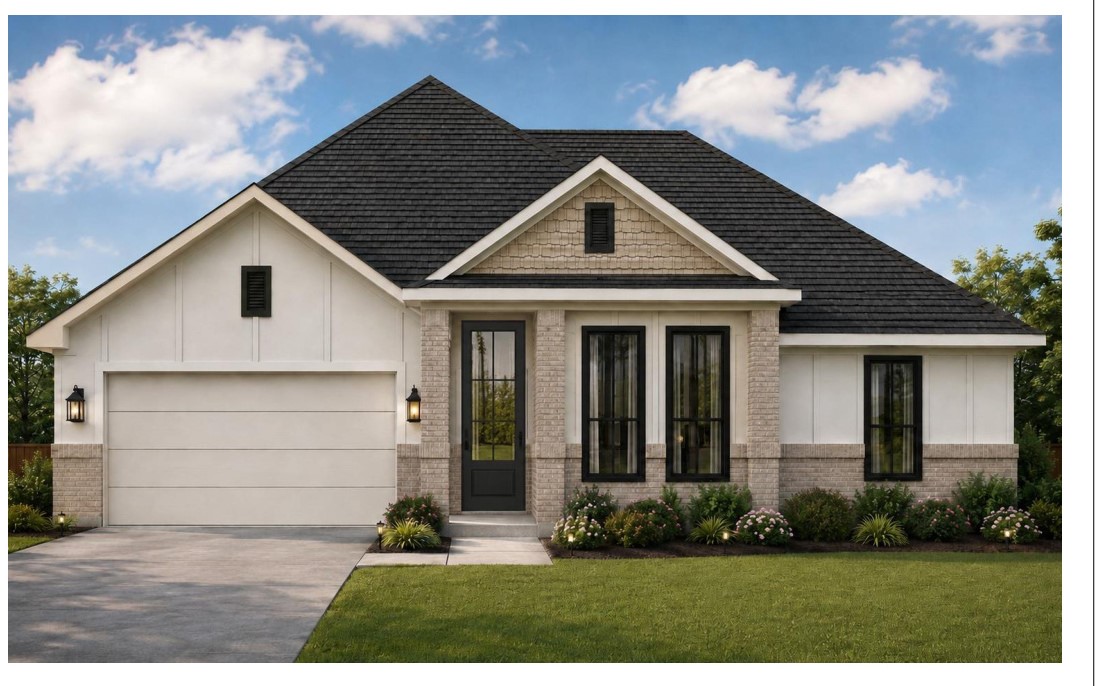
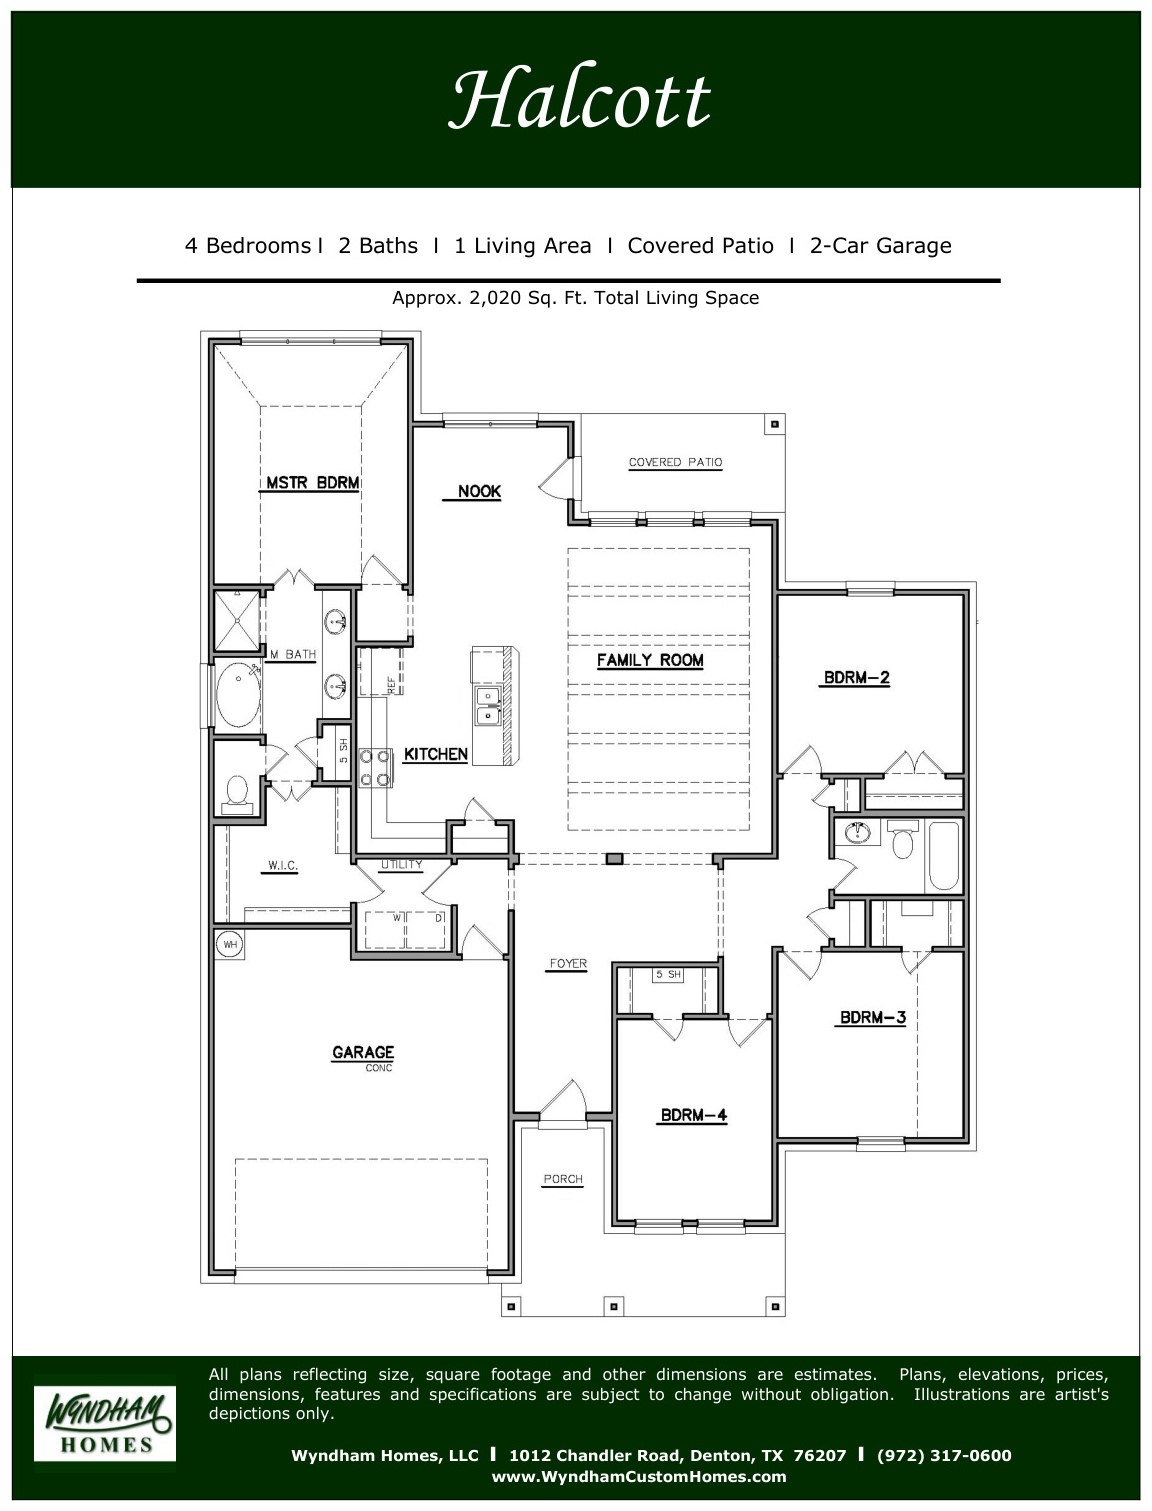
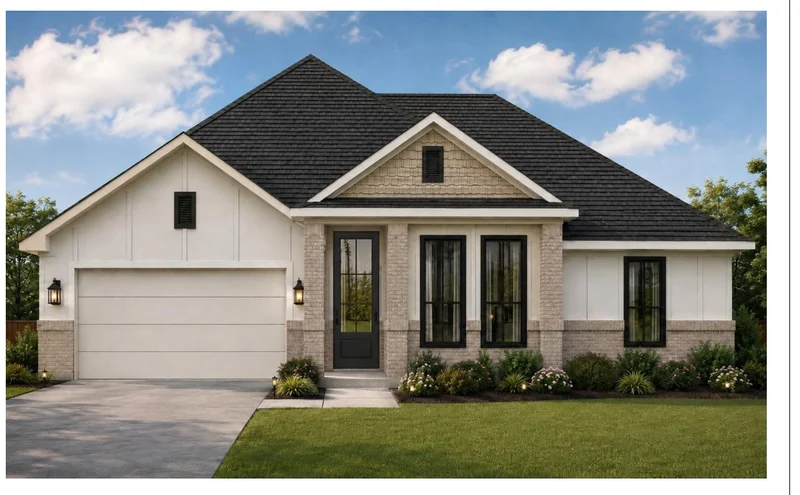
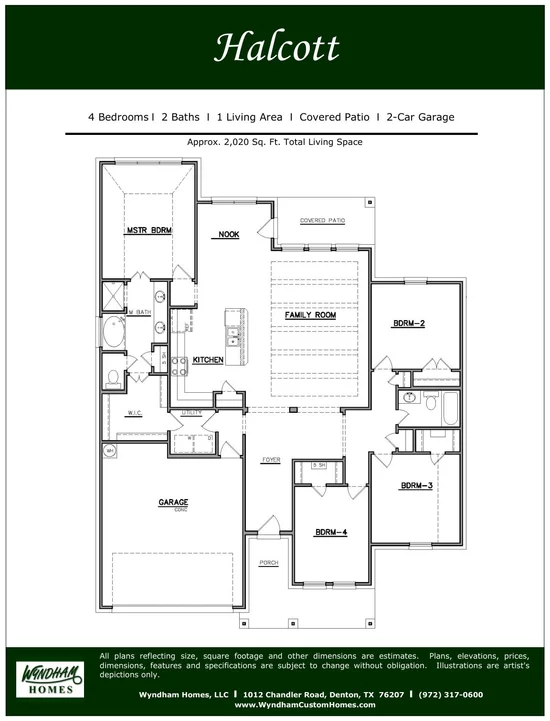
COMING SOON — THE HALCOTT BY WYNDHAM CUSTOM HOMES! Thoughtfully designed to make exceptional use of approximately 2, 020 square feet, the Halcott offers 4 bedrooms, 2 full baths and a highly functional single-story layout. The heart of the home brings the kitchen, family room and casual dining nook together in an open living space with direct access to the covered patio. The kitchen features quartz countertops, stainless steel appliances, a spacious center island and walk-in pantry. The private owner’s suite is tucked away at the rear of the home, while three additional bedrooms offer flexibility for family, guests or a home office. A thoughtfully designed utility room with access from both the hallway and primary walk-in closet adds everyday convenience, along with a 2-car garage. Scheduled for construction by Wyndham Custom Homes, the Halcott combines smart design with custom-home craftsmanship. Enjoy convenient access to Rayzor Ranch’s extensive shopping, dining and entertainment, while the outdoor recreation of Ray Roberts Lake is just a short drive away. The Wyndham Way is Your Way! Artist rendering shown; plans, features, finishes and specifications are subject to change.Start of property details

Property Description
Property Highlights
Location
Property Details
Building
Community
Local Schools
Interior Features
Bedrooms and Bathrooms
Area and Spaces
Appliances
Interior Features
Heating and Cooling
Building Details
Construction
Terms
Terms
Taxes
HOA
Heating, Cooling & Utilities
Utilities
Lot
Parking
Pool Features
Payment Calculator
Property History
Similar Properties

Details
3909 Felicity Lane
Denton, TX 76207
4 days ago
NEW
$449,000
Active
4
Beds
2
Baths
2
Garage
2,020
Sqft 0.17
Acres
MLS# 21383357
Cumulative Days on Market: 4
· Includes prior listings
· Currently listed since 09/13/26
· Data provided by the MLS.
Property Type
Residential
Property Sub Type
Single Family Residence
Architectural Style
Detached
Bedrooms
4
Total Bathrooms
2
Living Area
2,020
Price / Sqft
$222
Acres
0.17
Year Built
2026
Condition
Under Const
Cumulative Days On Market
3
City/Township
Denton
Subdivision
Northpointe Phase 6
County
Denton
Price
$449,000
Condition
Under Const
Property Type
Residential
Property Sub Type
Single Family Residence
Structure Type
House
Levels
One
Stories For Sale
1
Community Features
Curbs, Sidewalks
Elementary School
Evers Park
Middle School
Calhoun
High School
Denton
School District
Denton ISD
Total Bathrooms
2
Full Bathrooms
2
Bedrooms
4
Living Area
2,020
Appliances
Dishwasher, Electric Cooktop, Electric Oven, Electric Water Heater, Disposal, Vented Exhaust Fan
Interior Features
Kitchen Island, Open Floorplan, Walk In Closets
Fireplace Features
Electric
Heating Features
Central, Electric, Heat Pump
Has Fireplace
Yes
Fireplaces
1
Architectural Style
Detached
Year Built
2026
New Construction
Yes
Special Terms
Cash, Conventional, FHA, Va Loan
Cumulative Days On Market
3
Has HOA
Yes
Association Fee Includes
Association Management
Cooling Features
Central Air, Ceiling Fans, Electric
Utilities
Cable Available, Sewer Available, Underground Utilities, Water Available
Sewer
Public Sewer
Water Source
Public
Acres
0.17
Lot Size
7,405
Lot Size Area Sq Ft
7,405
Garage Capacity
2
Covered Spaces
2
Parking Features
Covered, Door Multi, Driveway, Garage Faces Front, Garage, Garage Door Opener, Kitchen Level
Pool Features
None
Listed by Kevin Cloud, Rise Realty
Listing Data last updated 09/18/2026 03:00 am
Get a Link to this Property: Copy To Clipboard
Phone:
per month.
fixed.
% interest.
$
%
$
%
Principal & Interest
+ Home Insurance
+ Property Tax
+ HOA Fees
Total interest paid over s will be:
All estimates and provided for informational purposes only. Actual amounts may vary. The output of the tool is not a loan offer or solicitation, nor is it financial or legal advice.
Information, rates, programs and loan scenarios shown are for example only as of 18-Sep-2026 and are subject to change without notice.
Interest rates provided by the St. Louis Federal Reserve Economic Data (FRED).
All products are subject to credit and property approval. Not all products are available in all states or for all loan amounts. Other restrictions and limitations apply.
Contact your preferred lender for the pricing associated with your specific transaction.
Calculations are generated by Open Source mortgage calculation software tools using common mathematical formulas. All calculations should be independently verified.
Get Walk Score Content
Today
Property information last updated
4 days ago
Status Active. This is the date the listing was placed on market.
Cumulative Days on Market: 4 days (includes prior listings)
· Currently listed since September 13, 2026.
Data provided by the MLS.