
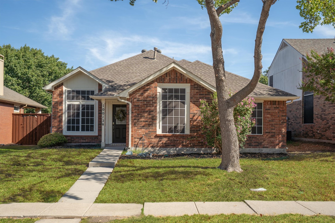
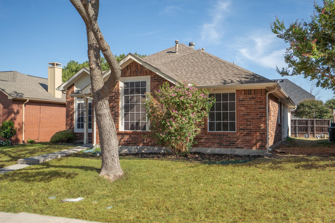
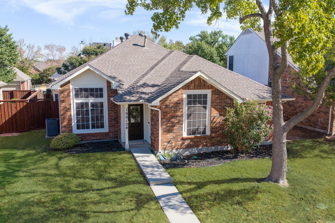
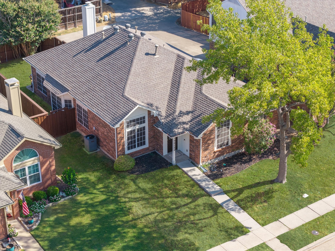
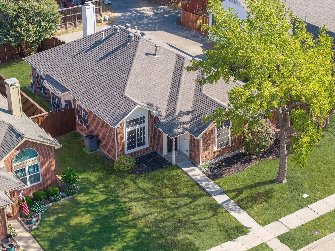
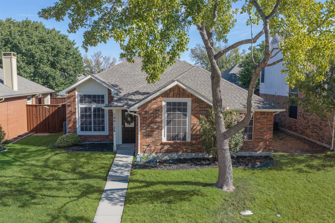
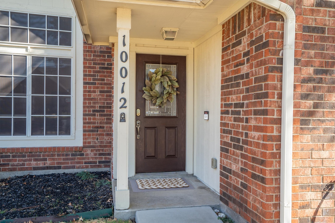
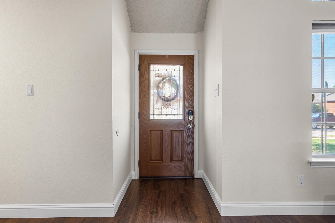
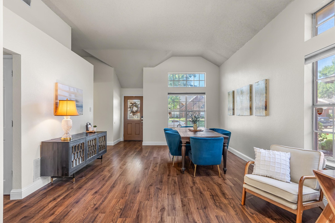
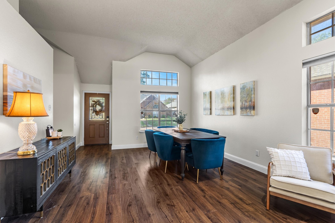
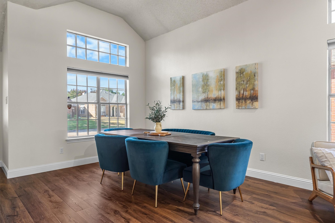
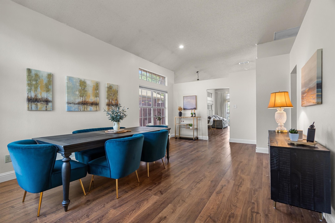
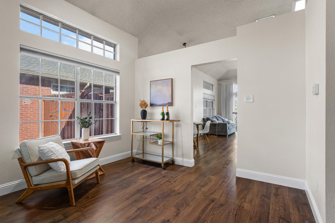
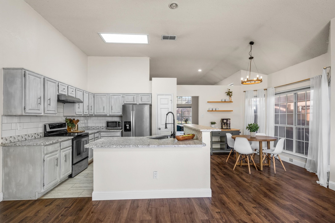
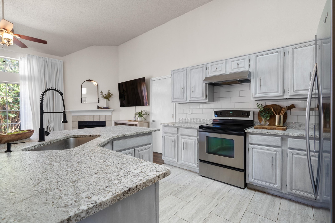
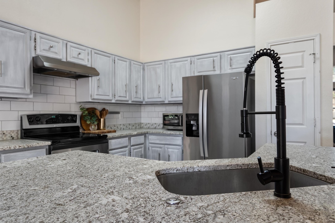
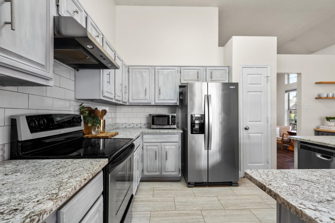
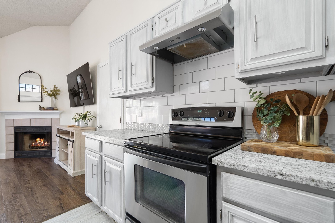
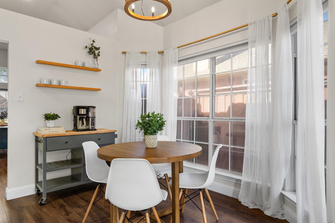
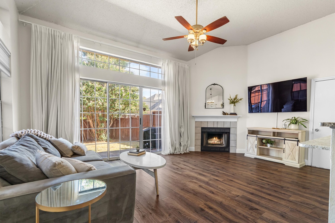
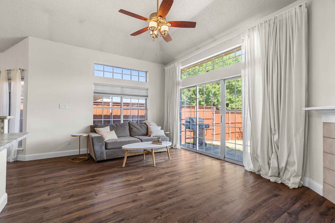
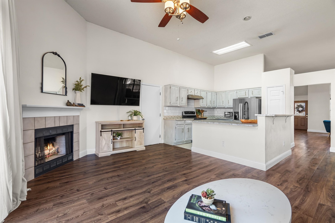
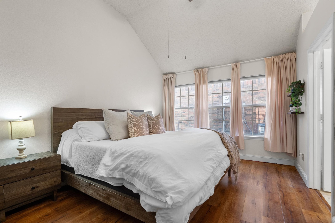
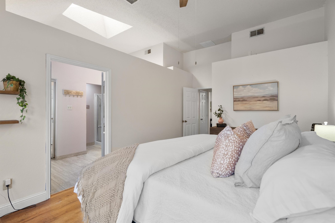
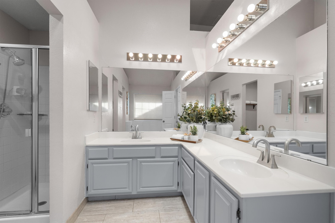
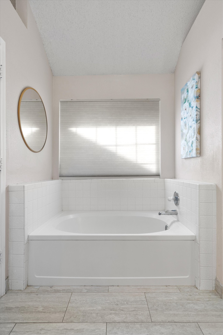
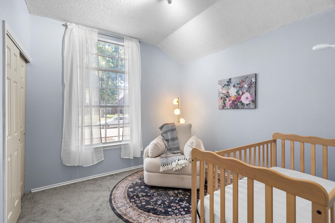
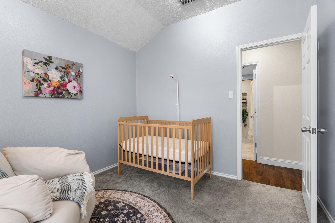
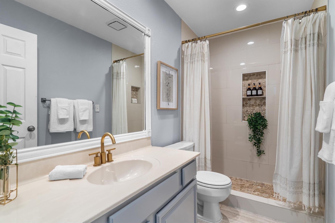
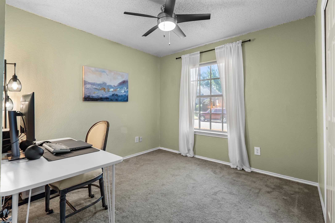
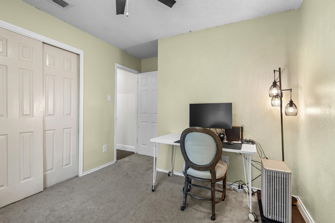
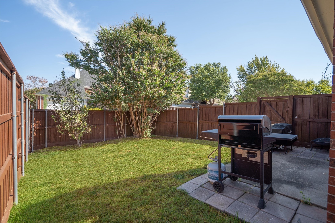
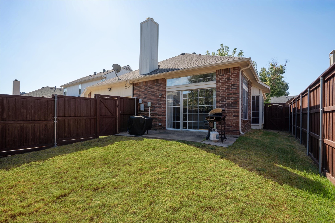
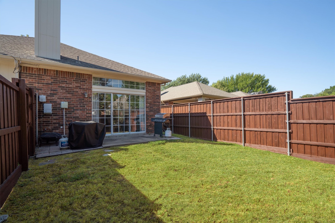
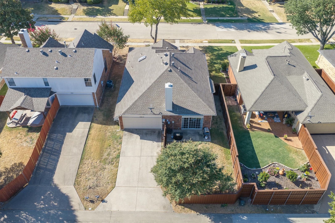
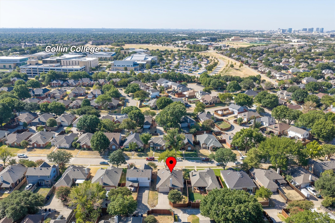
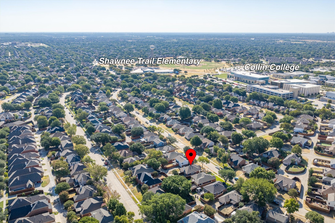
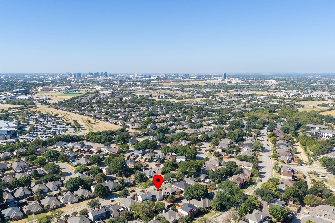
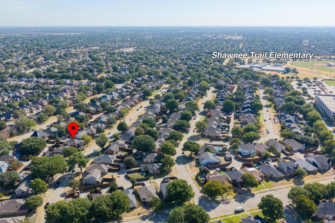
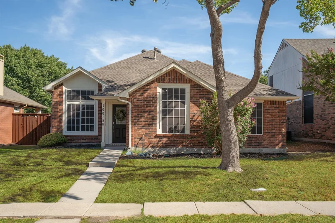
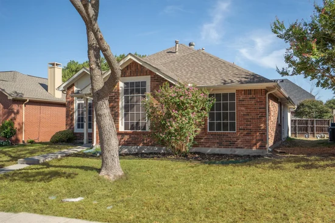
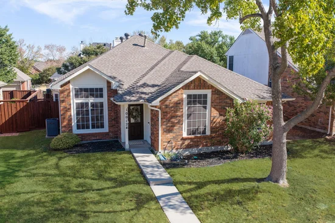
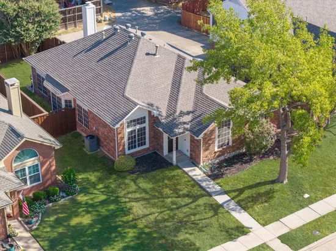
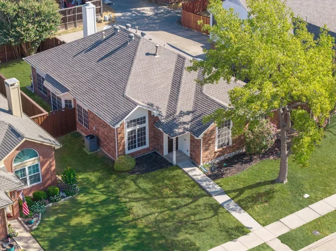
Welcome Home to a well-maintained single-story Frisco home offering a functional floor plan, wood flooring, a two-car rear-entry garage, and thoughtful updates throughout. Designed with everyday living in mind, the home features three bedrooms plus a versatile den, providing flexibility for a home office, study, or additional living space.The main living area centers around a wood-burning fireplace and opens to the backyard through a sliding glass door, creating a comfortable space for everyday living and entertaining. The kitchen offers a practical layout with a breakfast nook, while the adjacent dining room provides additional space for meals and gatherings. Wood flooring adds warmth and continuity to the home's living spaces.The primary suite is privately positioned toward the back of the home and includes a spacious bedroom and ensuite bath featuring dual vanities, a separate shower, and a garden tub. Two additional bedrooms share a full bath, while the flexible den offers an additional space that can adapt to a variety of needs.The home features numerous improvements, including a rebuilt chimney, new water heater, replaced bathroom valves and faucets, and new ceiling fans in the primary and secondary bedrooms. Additional updates include stained fencing and front door, a new chandelier in the breakfast nook, an updated kitchen faucet, and replaced garage door springs and wires. Smart-home features include phone-controlled garage door entry, a Ring doorbell and flood light, and a Nest smart thermostat.This home offers convenient access to shopping, dining, entertainment, major roadways, and other area amenities.Start of property details
Property Description
Open House Announcements
Property Highlights
Location
Property Details
Building
Community
Local Schools
Interior Features
Bedrooms and Bathrooms
Area and Spaces
Appliances
Interior Features
Heating and Cooling
Building Details
Construction
Materials
Terms
Terms
Taxes
Tax
Heating, Cooling & Utilities
Utilities
Lot
Exterior Features
Parking
Pool Features
Payment Calculator
Property History
Similar Properties

Details
10012 Concord Drive
Frisco, TX 75035
1 day ago
NEW
$350,000
Active
3
Beds
2
Baths
2
Garage
1,648
Sqft 0.13
Acres
MLS# 21383392
Cumulative Days on Market: Less than 1
· Includes prior listings
· Currently listed since 09/16/26
· Data provided by the MLS.
Sep 20th
2:00pm to 4:00pm
In person. Please join us!
Property Type
Residential
Property Sub Type
Single Family Residence
Architectural Style
Traditional, Detached
Bedrooms
3
Total Bathrooms
2
Living Area
1,648
Price / Sqft
$212
Acres
0.13
Year Built
1989
Condition
Resale
City/Township
Frisco
Subdivision
Preston Vineyards Sec One
County
Collin
Price
$350,000
Condition
Resale
Property Type
Residential
Property Sub Type
Single Family Residence
Structure Type
House
Levels
One
Stories For Sale
1
Elementary School
Shawnee
Middle School
Clark
High School
Lebanon Trail
School District
Frisco ISD
Total Bathrooms
2
Full Bathrooms
2
Bedrooms
3
Living Area
1,648
Appliances
Dishwasher, Electric Range, Electric Water Heater, Disposal, Vented Exhaust Fan
Interior Features
Eat In Kitchen, Granite Counters, Open Floorplan, Pantry, Walk In Closets
Flooring
Carpet, Tile, Wood
Laundry Features
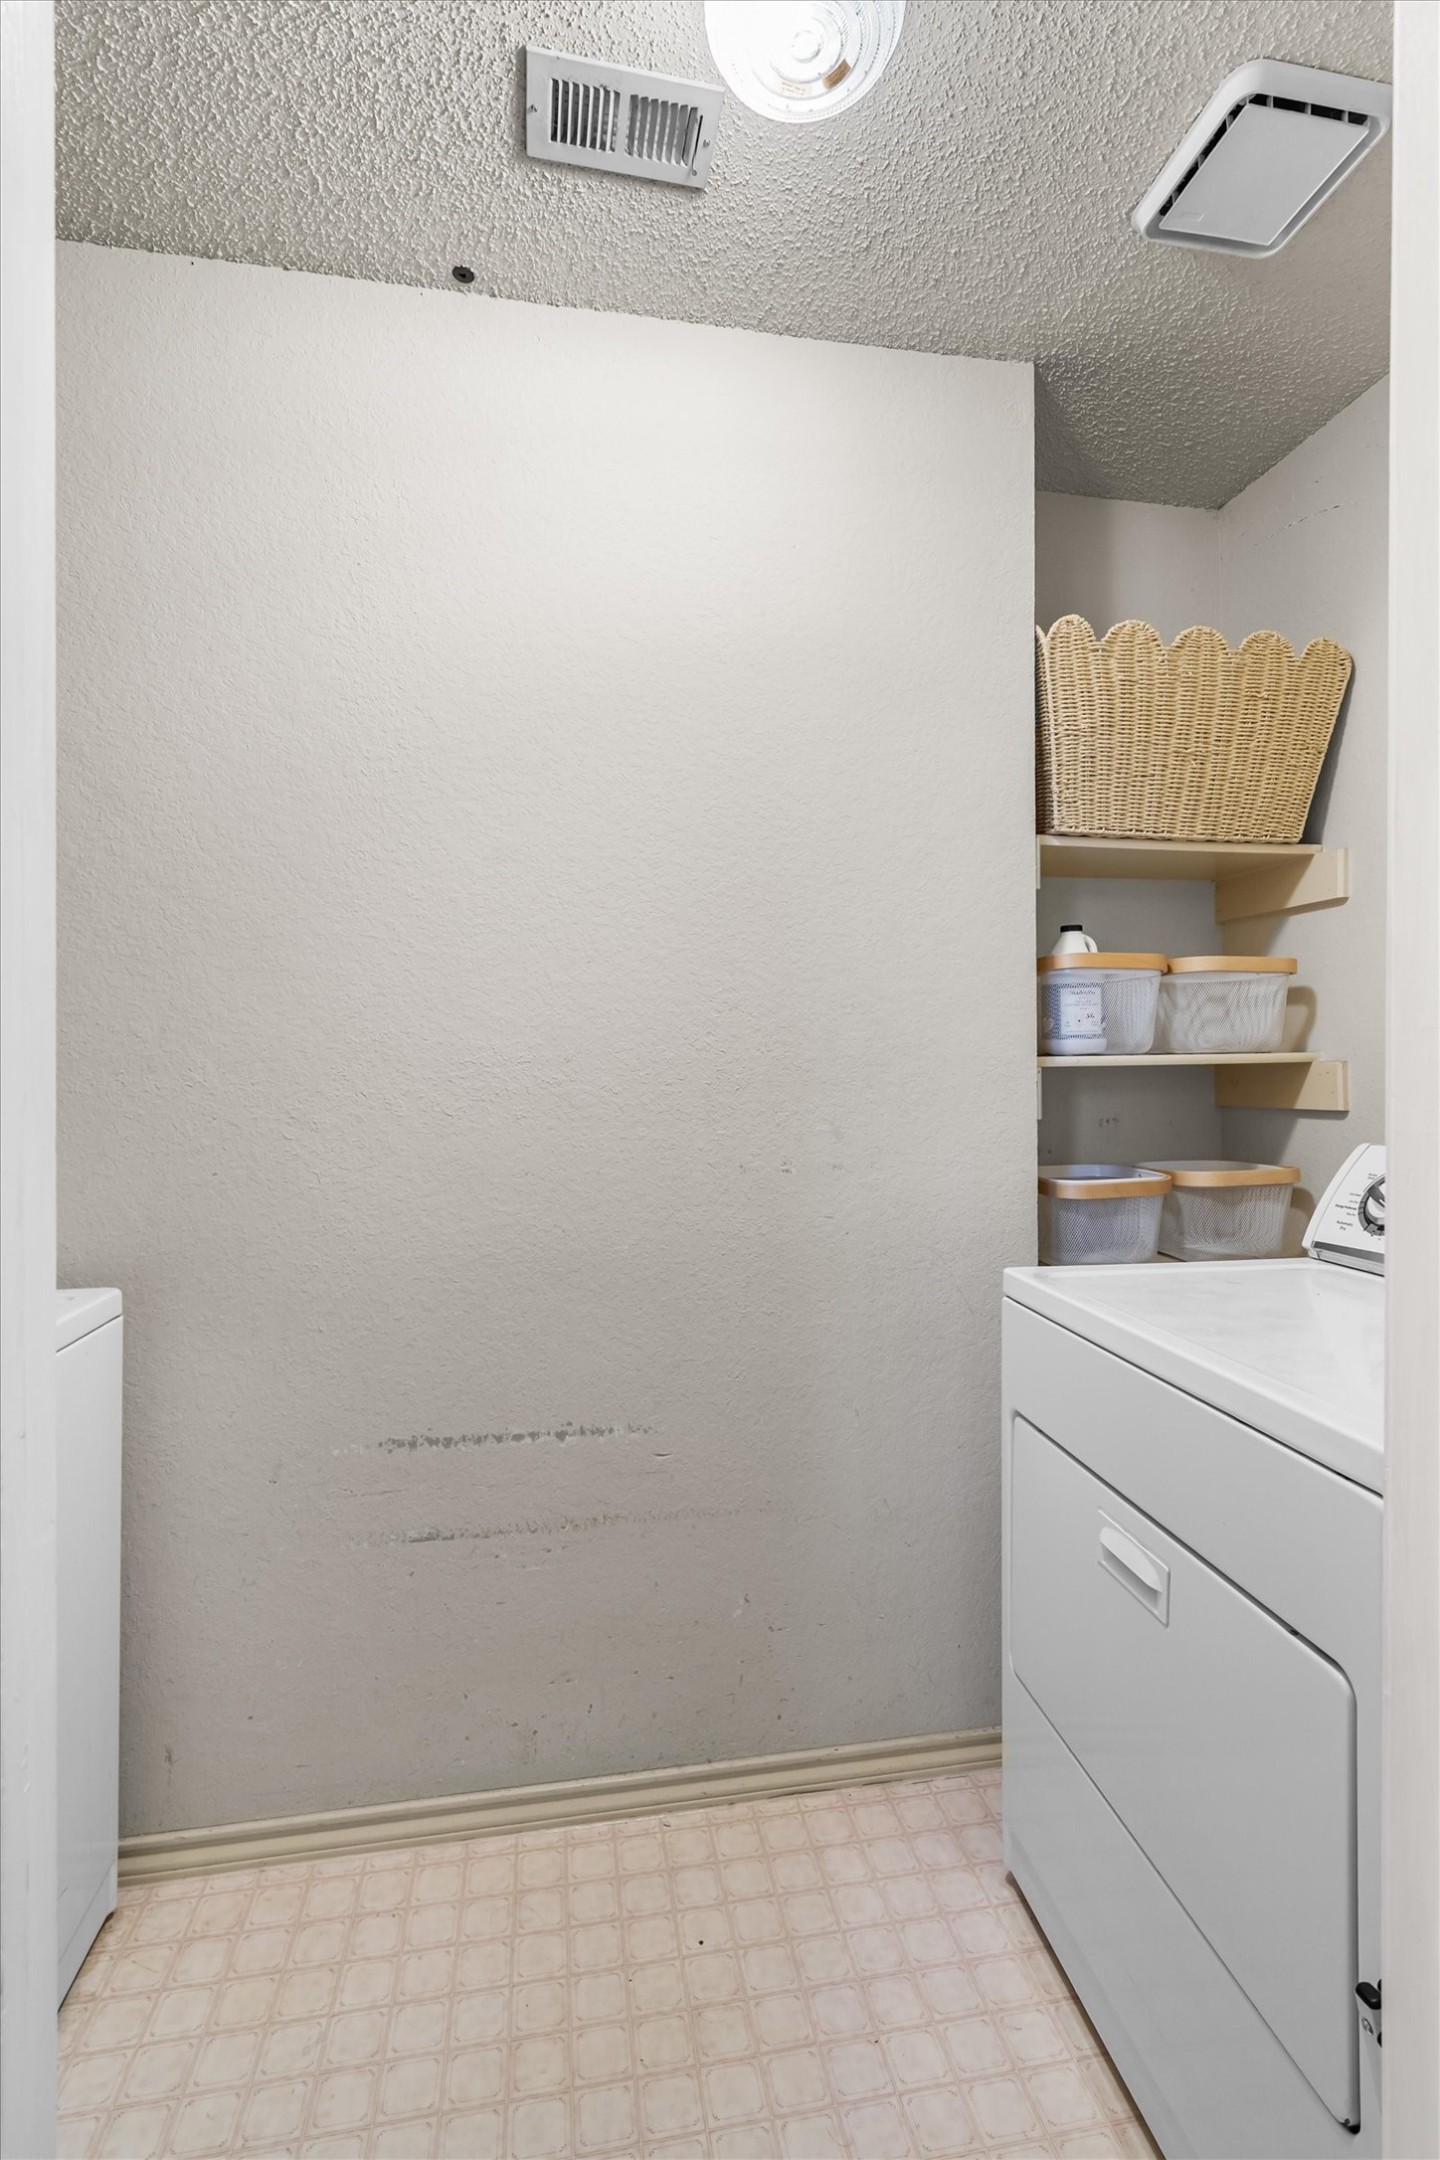
Washer Hookup, Electric Dryer Hookup, Laundry In Utility Room
Window Features
Window Coverings
Security Features
Carbon Monoxide Detectors, Smoke Detectors
Fireplace Features
Living Room, Wood Burning
Heating Features
Central, Electric, Fireplaces
Has Fireplace
Yes
Fireplaces
1
Architectural Style
Traditional, Detached
Year Built
1989
Foundations
Slab
Construction Materials
Brick
Roof
Composition, Shingle
Exclusions
Refrigerator, Washer & Dryer, Curtain & Rods/Tracks, Tv's & Mounts, Grill/Blackstone, Computers & Computer Accerssories.
Special Terms
Cash, Conventional, FHA, Va Loan
Tax (Annual)
$7,144
Cooling Features
Central Air, Electric
Utilities
Natural Gas Available, Sewer Available, Separate Meters, Water Available
Sewer
Public Sewer
Water Source
Public
Acres
0.13
Lot Size
0.13
Lot Size Area Sq Ft
5,662.80
Lot Features
Interior Lot, Landscaped, Subdivision, Sprinkler System, Few Trees
Exterior Features
Rain Gutters
Fencing
Back Yard, Wood
Garage Capacity
2
Covered Spaces
2
Parking Features
Door Single, Driveway, Garage, Garage Faces Rear
Pool Features
None
Listed by Melissa Stovall, Magnolia Realty
Listing Data last updated 09/18/2026 03:00 am
Get a Link to this Property: Copy To Clipboard
Phone:
per month.
fixed.
% interest.
$
%
$
%
Principal & Interest
+ Home Insurance
+ Property Tax
+ HOA Fees
Total interest paid over s will be:
All estimates and provided for informational purposes only. Actual amounts may vary. The output of the tool is not a loan offer or solicitation, nor is it financial or legal advice.
Information, rates, programs and loan scenarios shown are for example only as of 18-Sep-2026 and are subject to change without notice.
Interest rates provided by the St. Louis Federal Reserve Economic Data (FRED).
All products are subject to credit and property approval. Not all products are available in all states or for all loan amounts. Other restrictions and limitations apply.
Contact your preferred lender for the pricing associated with your specific transaction.
Calculations are generated by Open Source mortgage calculation software tools using common mathematical formulas. All calculations should be independently verified.
Get Walk Score Content
Today
Property information last updated
Yesterday
Status Active. This is the date the listing was placed on market.
Cumulative Days on Market: Less than 1 days (includes prior listings)
· Currently listed since September 16, 2026.
Data provided by the MLS.