
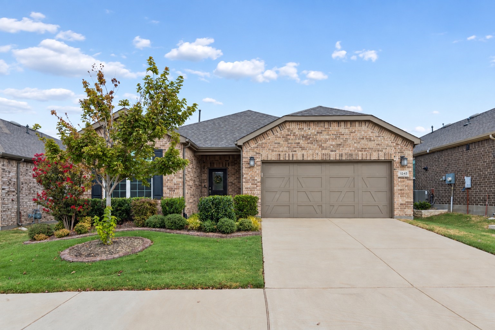
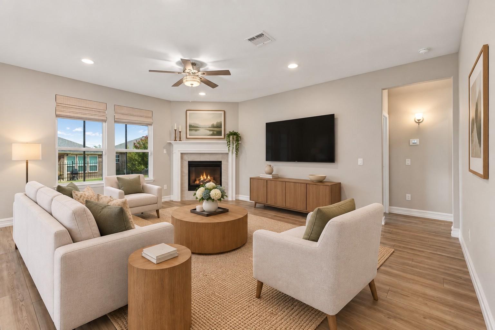
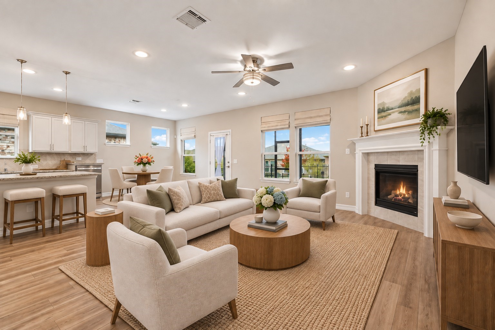
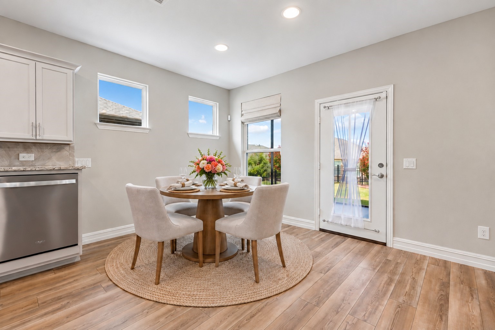
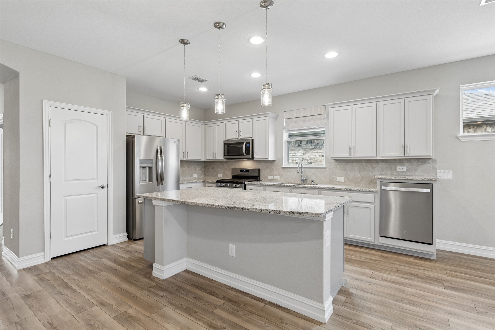
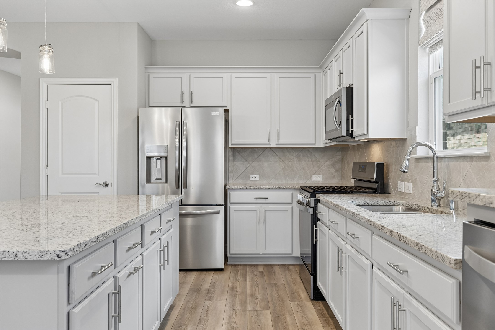
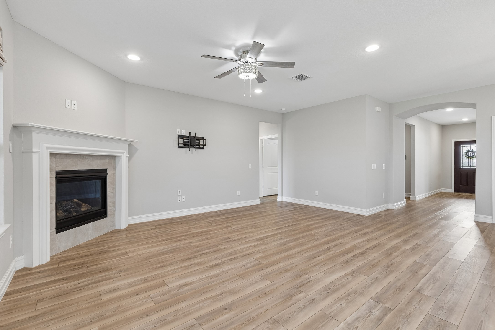
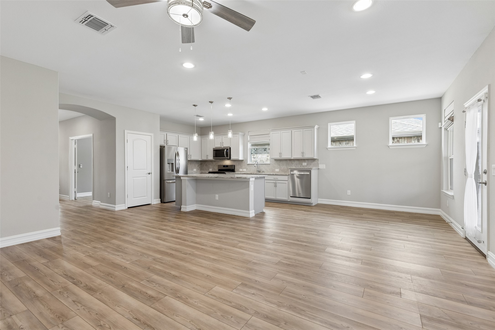
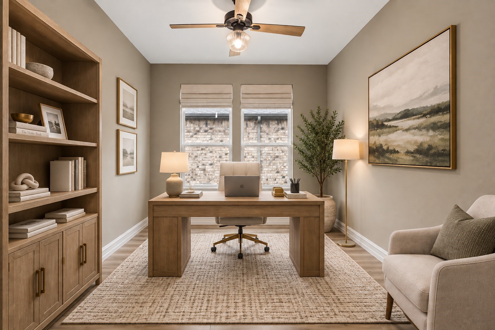
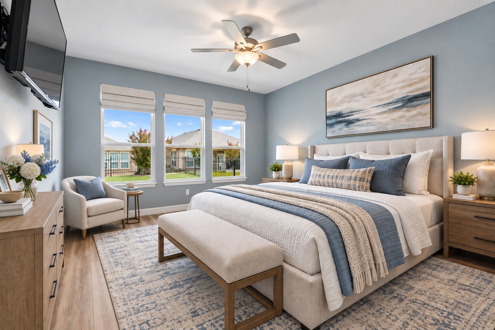
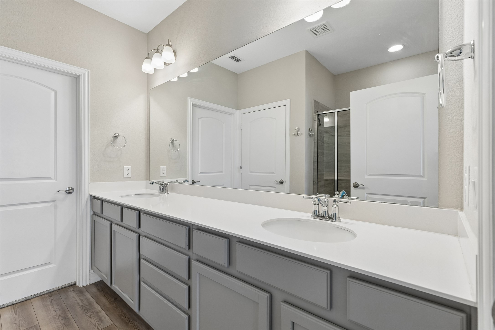
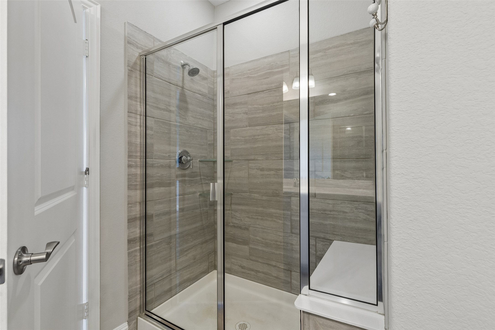
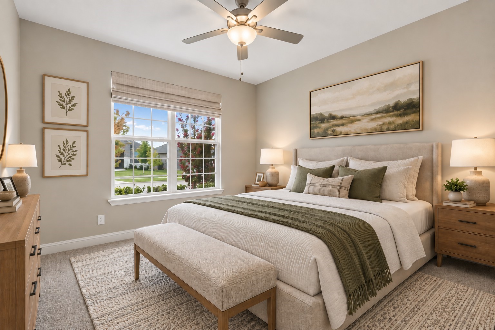
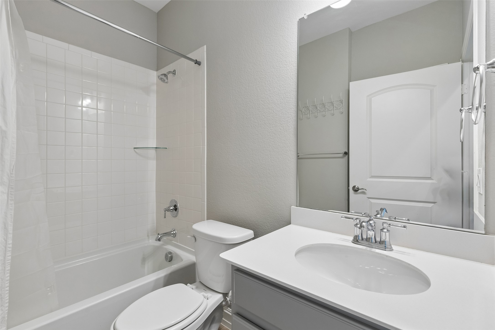
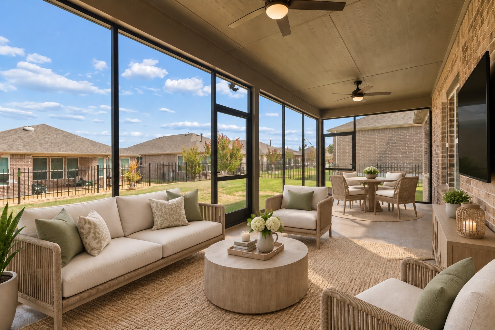
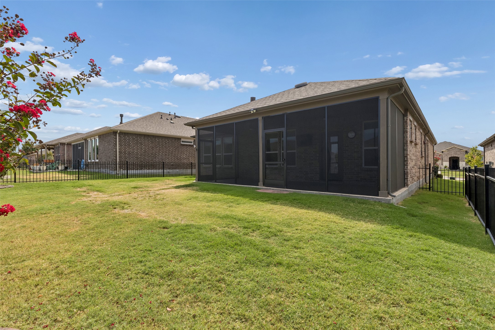
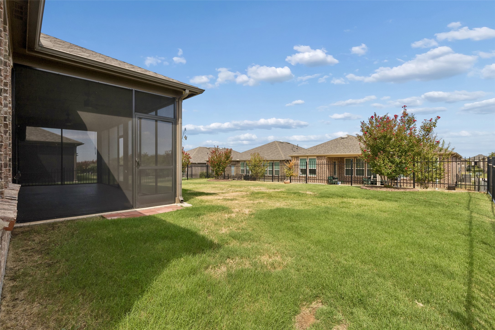
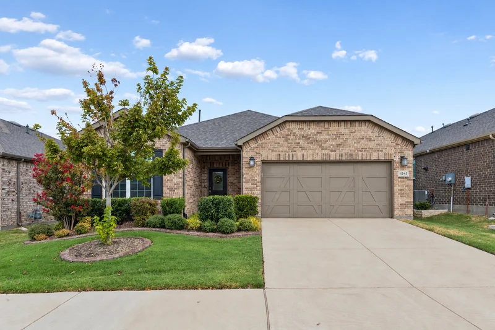
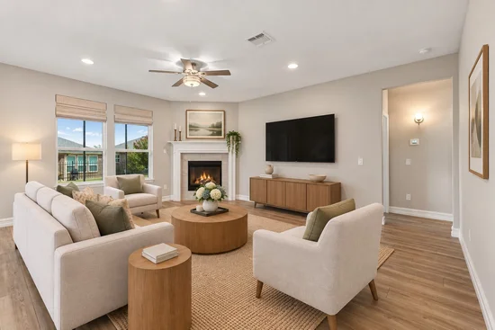
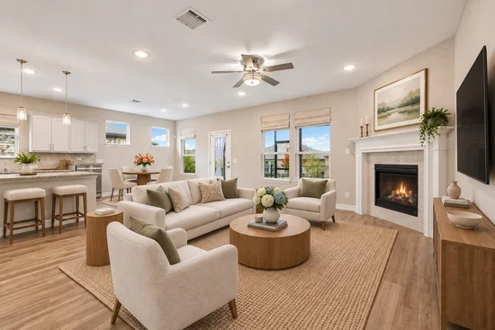
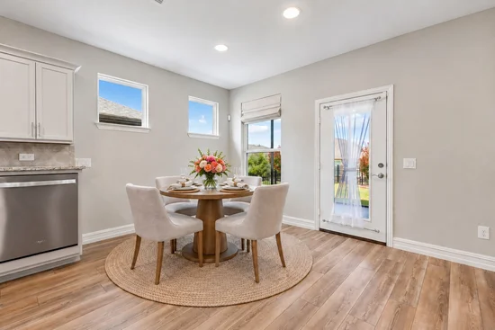
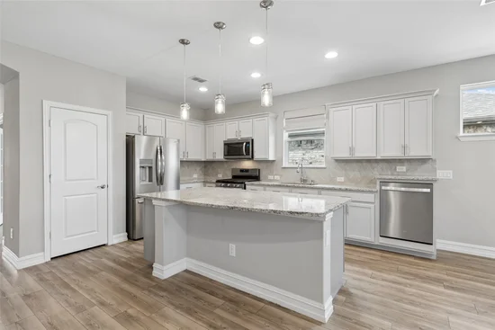
Located in a 55+ community, this single-story home offers 2 bedrooms, 2 baths, a dedicated study, and a screened back patio that gives you another space to enjoy nearly year-round. Inside, the main living area centers around a fireplace and opens to the kitchen and dining space. The kitchen features two-tone cabinetry, a large island, a raised dishwasher for easier loading and unloading, and plenty of workspace. The custom-painted study with French doors gives you a true office without sacrificing a bedroom. The primary suite is set apart from the secondary bedroom and includes its own bath, walk-in closet, and a painted accent wall. One of the home's most useful extras is the large storage area with built-in shelving just off the laundry room. Out back, the screened patio has an epoxy floor and overlooks a large fenced yard with two gates and custom landscape curbing. Natural wood shades with energy-efficient liners add another thoughtful touch throughout the home. And when you want to get out of the house, the community offers a resort-style pool, pickleball and tennis courts, walking trails, bocce ball, social clubs, exercise groups, and regular neighborhood activities.Start of property details
Property Description
Open House Announcements
Property Highlights
Location
Property Details
Building
Community
Local Schools
Interior Features
Bedrooms and Bathrooms
Area and Spaces
Appliances
Interior Features
Heating and Cooling
Building Details
Construction
Materials
Terms
Terms
Taxes
Tax
HOA
Heating, Cooling & Utilities
Utilities
Lot
Parking
Pool Features
Payment Calculator
Property History
Similar Properties

Details
1243 Old Glory Drive
Little Elm, TX 76227
1 day ago
NEW
$335,000
Active
2
Beds
2
Baths
2
Garage
1,715
Sqft 0.14
Acres
MLS# 21384574
Cumulative Days on Market: 2
· Includes prior listings
· Currently listed since 09/16/26
· Data provided by the MLS.
Sep 19th
1:00pm to 3:00pm
In person. Please join us!
Property Type
Residential
Property Sub Type
Single Family Residence
Architectural Style
Traditional, Detached
Bedrooms
2
Total Bathrooms
2
Living Area
1,715
Price / Sqft
$195
Acres
0.14
Year Built
2022
Condition
Resale
Cumulative Days On Market
1
City/Township
Little Elm
Subdivision
Del Webb at Union Park Ph 2
County
Denton
Price
$335,000
Condition
Resale
Property Type
Residential
Property Sub Type
Single Family Residence
Structure Type
House
Levels
One
Stories For Sale
1
Senior Community
Yes
Elementary School
Union Park
Middle School
Navo
High School
Ray Braswell
School District
Denton ISD
Total Bathrooms
2
Full Bathrooms
2
Bedrooms
2
Living Area
1,715
Appliances
Dishwasher, Microwave
Interior Features
Built In Features
Fireplace Features
Living Room
Has Fireplace
Yes
Fireplaces
1
Architectural Style
Traditional, Detached
Year Built
2022
Foundations
Slab
Construction Materials
Brick
Roof
Composition
Special Terms
Cash, Conventional, FHA, Va Loan
Cumulative Days On Market
1
Tax (Annual)
$10,178
Has HOA
Yes
Association Fee
$438 /qtr
Association Fee Includes
All Facilities, Association Management
Utilities
Sewer Available, Water Available
Sewer
Public Sewer
Water Source
Public
Acres
0.14
Lot Size
0.14
Lot Size Area Sq Ft
5,880.60
Garage Capacity
2
Covered Spaces
2
Parking Features
Garage Faces Front, Garage
Pool Features
None
Listed by Daniel Harker, Keller Williams Realty DPR
Listing Data last updated 09/18/2026 03:00 am
Get a Link to this Property: Copy To Clipboard
Phone:
per month.
fixed.
% interest.
$
%
$
%
Principal & Interest
+ Home Insurance
+ Property Tax
+ HOA Fees
Total interest paid over s will be:
All estimates and provided for informational purposes only. Actual amounts may vary. The output of the tool is not a loan offer or solicitation, nor is it financial or legal advice.
Information, rates, programs and loan scenarios shown are for example only as of 18-Sep-2026 and are subject to change without notice.
Interest rates provided by the St. Louis Federal Reserve Economic Data (FRED).
All products are subject to credit and property approval. Not all products are available in all states or for all loan amounts. Other restrictions and limitations apply.
Contact your preferred lender for the pricing associated with your specific transaction.
Calculations are generated by Open Source mortgage calculation software tools using common mathematical formulas. All calculations should be independently verified.
Get Walk Score Content
Today
Property information last updated
Yesterday
Status Active. This is the date the listing was placed on market.
Cumulative Days on Market: 2 days (includes prior listings)
· Currently listed since September 16, 2026.
Data provided by the MLS.