
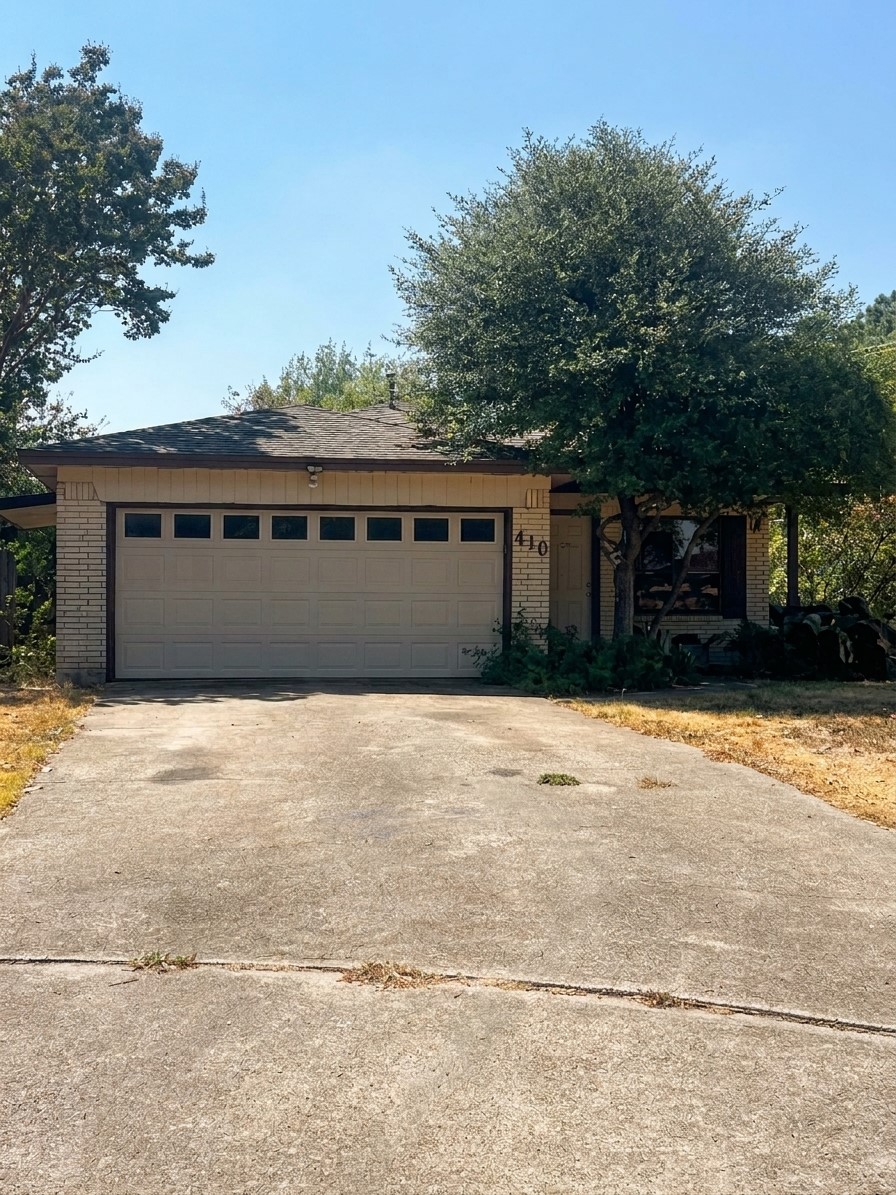
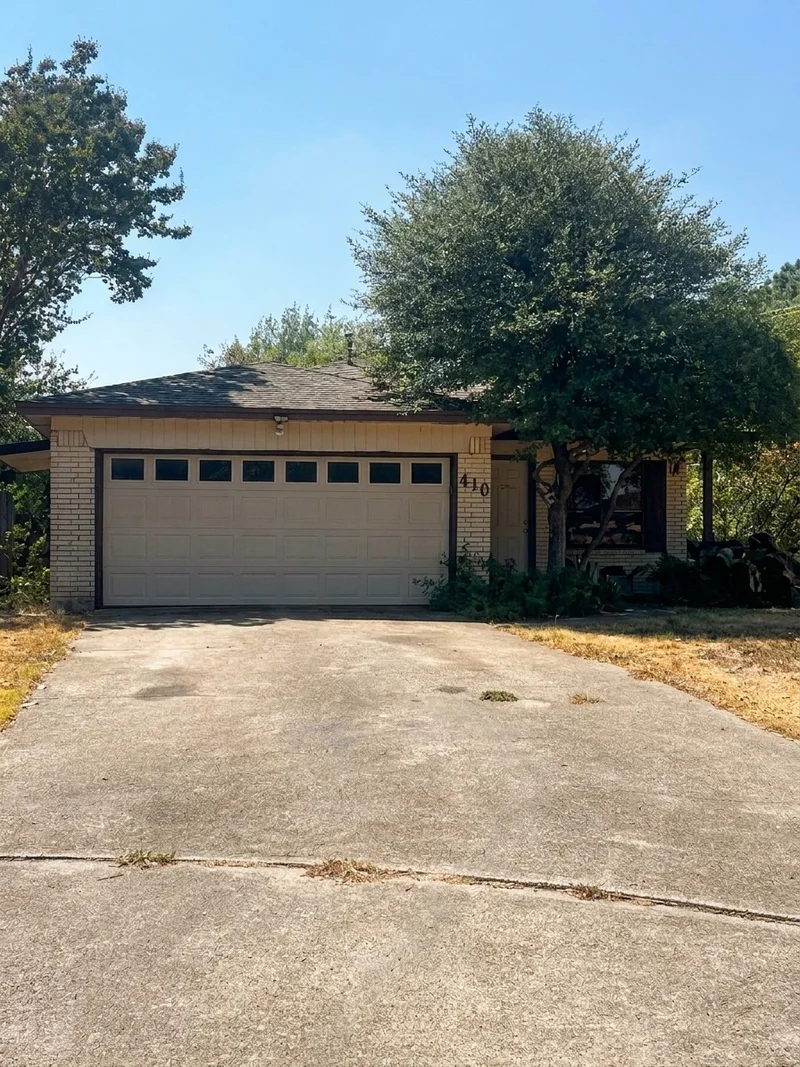
Prime Redevelopment Opportunity on Nearly Half an Acre in Richardson! Rare find in an established Richardson neighborhood. Located at 410 Summit Drive this expansive 0.41 acre lot offers an incredible canvas for custom builders, investors, or homeowners looking to construct their dream estate from the ground up. Featuring mature trees, a large lot footprint, and prime positioning within a quiet, desirable enclave, opportunities of this size in Richardson are becoming increasingly scarce. The value is in the Land and the property is being sold strictly for lot value. Sold AS-IS and Seller will make no repairs or warranties. Property is very convenient to major highways (US-75 and PGT), top-rated RISD schools, local parks, dining, and tech corridor employers. Endless potential awaits so bring your architect and contractor! Cash or strong conventional land or construction financing preferred.Start of property details

Property Description
Property Highlights
Location
Property Details
Building
Community
Local Schools
Interior Features
Bedrooms and Bathrooms
Area and Spaces
Appliances
Interior Features
Heating and Cooling
Building Details
Construction
Materials
Terms
Terms
Taxes
Tax
Heating, Cooling & Utilities
Utilities
Lot
Exterior Features
Parking
Pool Features
Payment Calculator
Property History
Similar Properties

Details
410 Summit Drive
Richardson, TX 75081
3 days ago
NEW
$275,000
Active
3
Beds
2
Baths
2
Garage
1,756
Sqft 0.42
Acres
MLS# 21384937
Cumulative Days on Market: 3
· Includes prior listings
· Currently listed since 09/13/26
· Data provided by the MLS.
Property Type
Residential
Property Sub Type
Single Family Residence
Architectural Style
Traditional, Detached
Bedrooms
3
Total Bathrooms
2
Living Area
1,756
Price / Sqft
$157
Acres
0.42
Year Built
1970
Condition
Resale
City/Township
Richardson
Subdivision
Highland Estates
County
Dallas
WalkScore
62
Price
$275,000
Condition
Resale
Property Type
Residential
Property Sub Type
Single Family Residence
Structure Type
House
Levels
One
Stories For Sale
1
Community Features
Curbs, Sidewalks
Elementary School
Richardson Terrace
Middle School
Apollo
High School
Berkner
School District
Richardson ISD
Total Bathrooms
2
Full Bathrooms
2
Bedrooms
3
Living Area
1,756
Appliances
Refrigerator
Interior Features
High Speed Internet, Kitchen Island, Cable Tv
Flooring
Carpet, Ceramic Tile, Hardwood
Laundry Features
Washer Hookup, Electric Dryer Hookup
Window Features
Window Coverings
Security Features
Smoke Detectors
Fireplace Features
Living Room, Masonry, Wood Burning
Heating Features
Central, Natural Gas
Has Fireplace
Yes
Fireplaces
1
Architectural Style
Traditional, Detached
Year Built
1970
Foundations
Pillar Post Pier
Construction Materials
Brick
Roof
Composition
Exclusions
Use extreme care when touring inside of home and do not try to enter the bathroom that is blocked off. Floor in that BA and other areas is very soft.
Special Terms
Cash, Conventional
Tax (Annual)
$7,497
Cooling Features
Central Air, Ceiling Fans, Electric
Utilities
Electricity Connected, Natural Gas Available, Phone Available, Sewer Available, Separate Meters, Water Available, Cable Available
Sewer
Public Sewer
Water Source
Public
Acres
0.42
Lot Size
0.42
Lot Size Area Sq Ft
18,208.08
Lot Features
Interior Lot, Landscaped, Subdivision, Few Trees
Road Surface
Dirt
Patio And Porch Features
Covered, Front Porch
Fencing
Back Yard, Full, Wood
Garage Capacity
2
Covered Spaces
2
Parking Features
Concrete, Direct Access, Driveway, Garage Faces Front, Garage, Inside Entrance
Pool Features
None
Listed by Shelley Buell, Keller Williams Urban Dallas
Listing Data last updated 09/16/2026 04:40 am
Get a Link to this Property: Copy To Clipboard
Phone:
per month.
fixed.
% interest.
$
%
$
%
Principal & Interest
+ Home Insurance
+ Property Tax
+ HOA Fees
Total interest paid over s will be:
All estimates and provided for informational purposes only. Actual amounts may vary. The output of the tool is not a loan offer or solicitation, nor is it financial or legal advice.
Information, rates, programs and loan scenarios shown are for example only as of 16-Sep-2026 and are subject to change without notice.
Interest rates provided by the St. Louis Federal Reserve Economic Data (FRED).
All products are subject to credit and property approval. Not all products are available in all states or for all loan amounts. Other restrictions and limitations apply.
Contact your preferred lender for the pricing associated with your specific transaction.
Calculations are generated by Open Source mortgage calculation software tools using common mathematical formulas. All calculations should be independently verified.
Get Walk Score Content
3 days ago
Property information last updated
3 days ago
Status Active. This is the date the listing was placed on market.
Cumulative Days on Market: 3 days (includes prior listings)
· Currently listed since September 13, 2026.
Data provided by the MLS.