
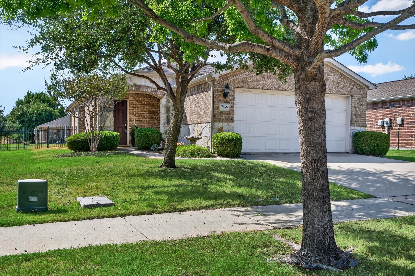
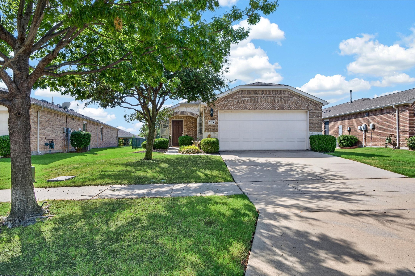
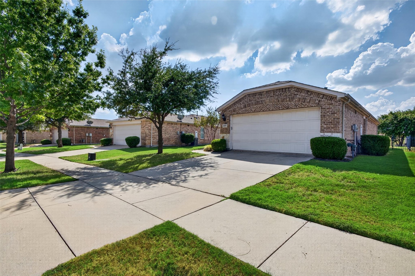
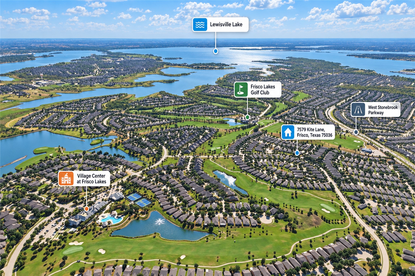
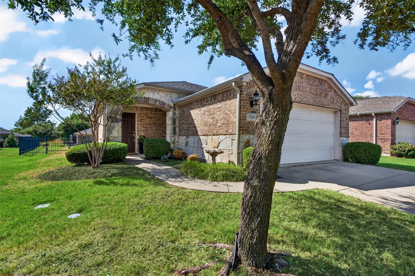
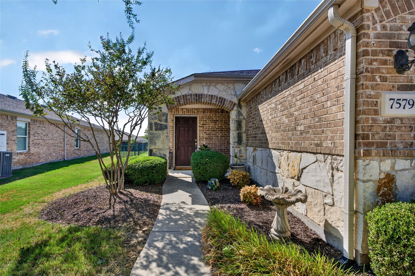
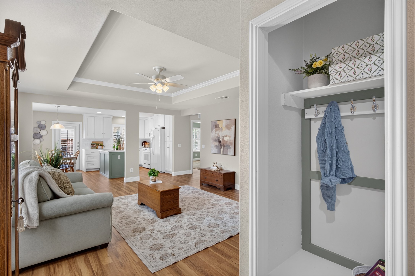
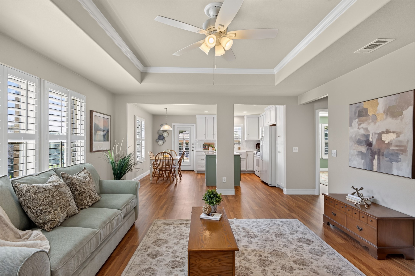
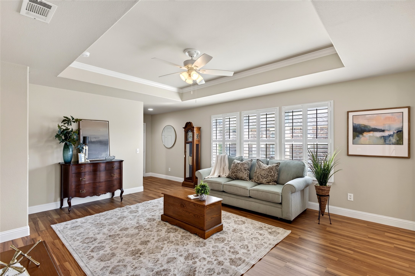
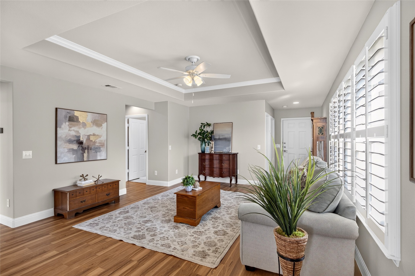
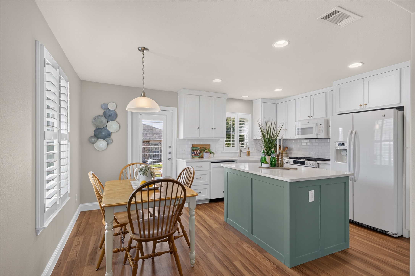
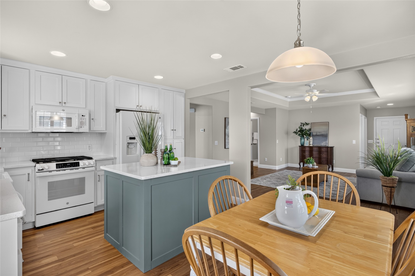
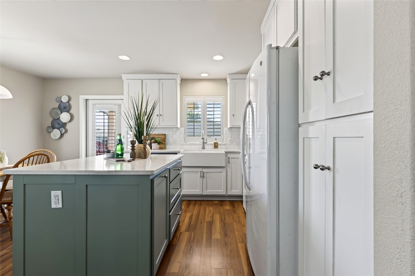
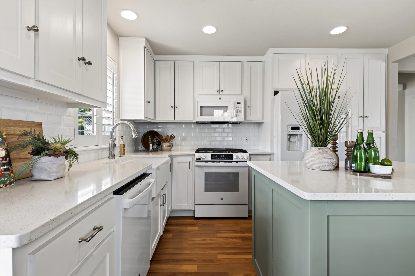
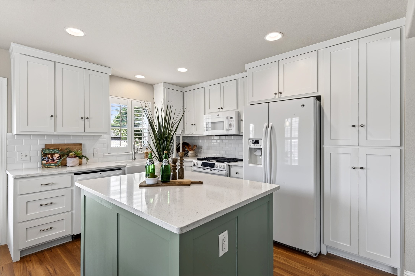
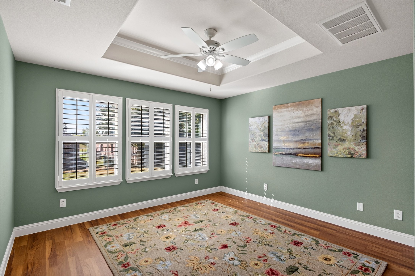
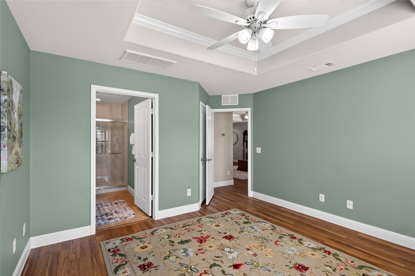
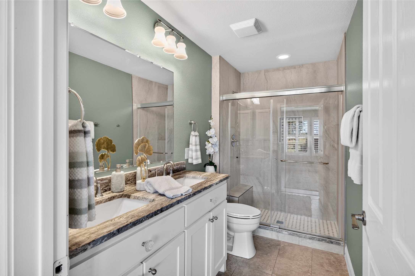
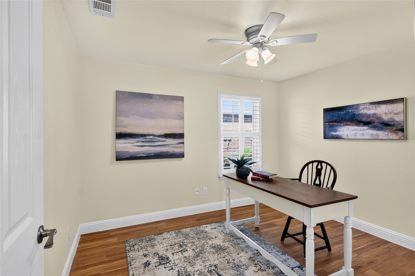
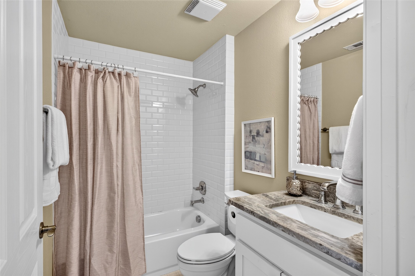
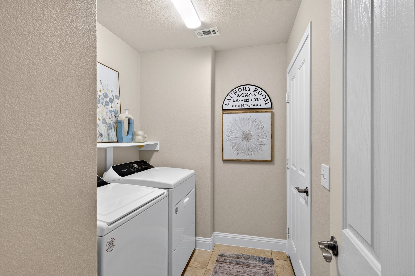
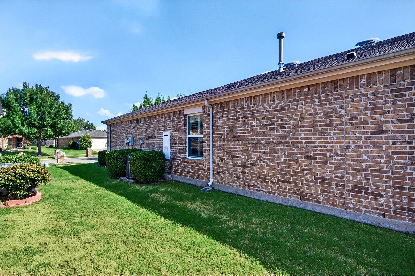
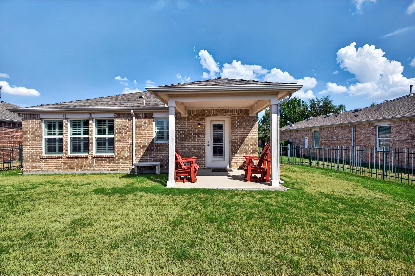
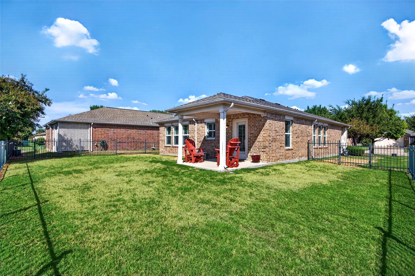
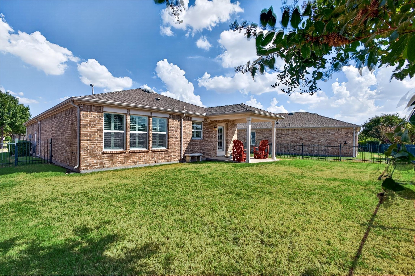
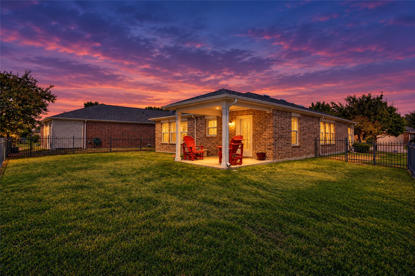
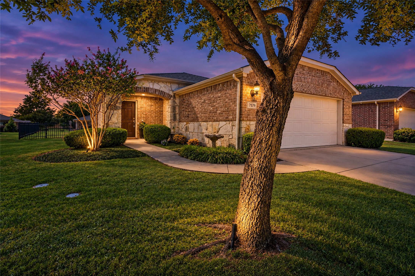
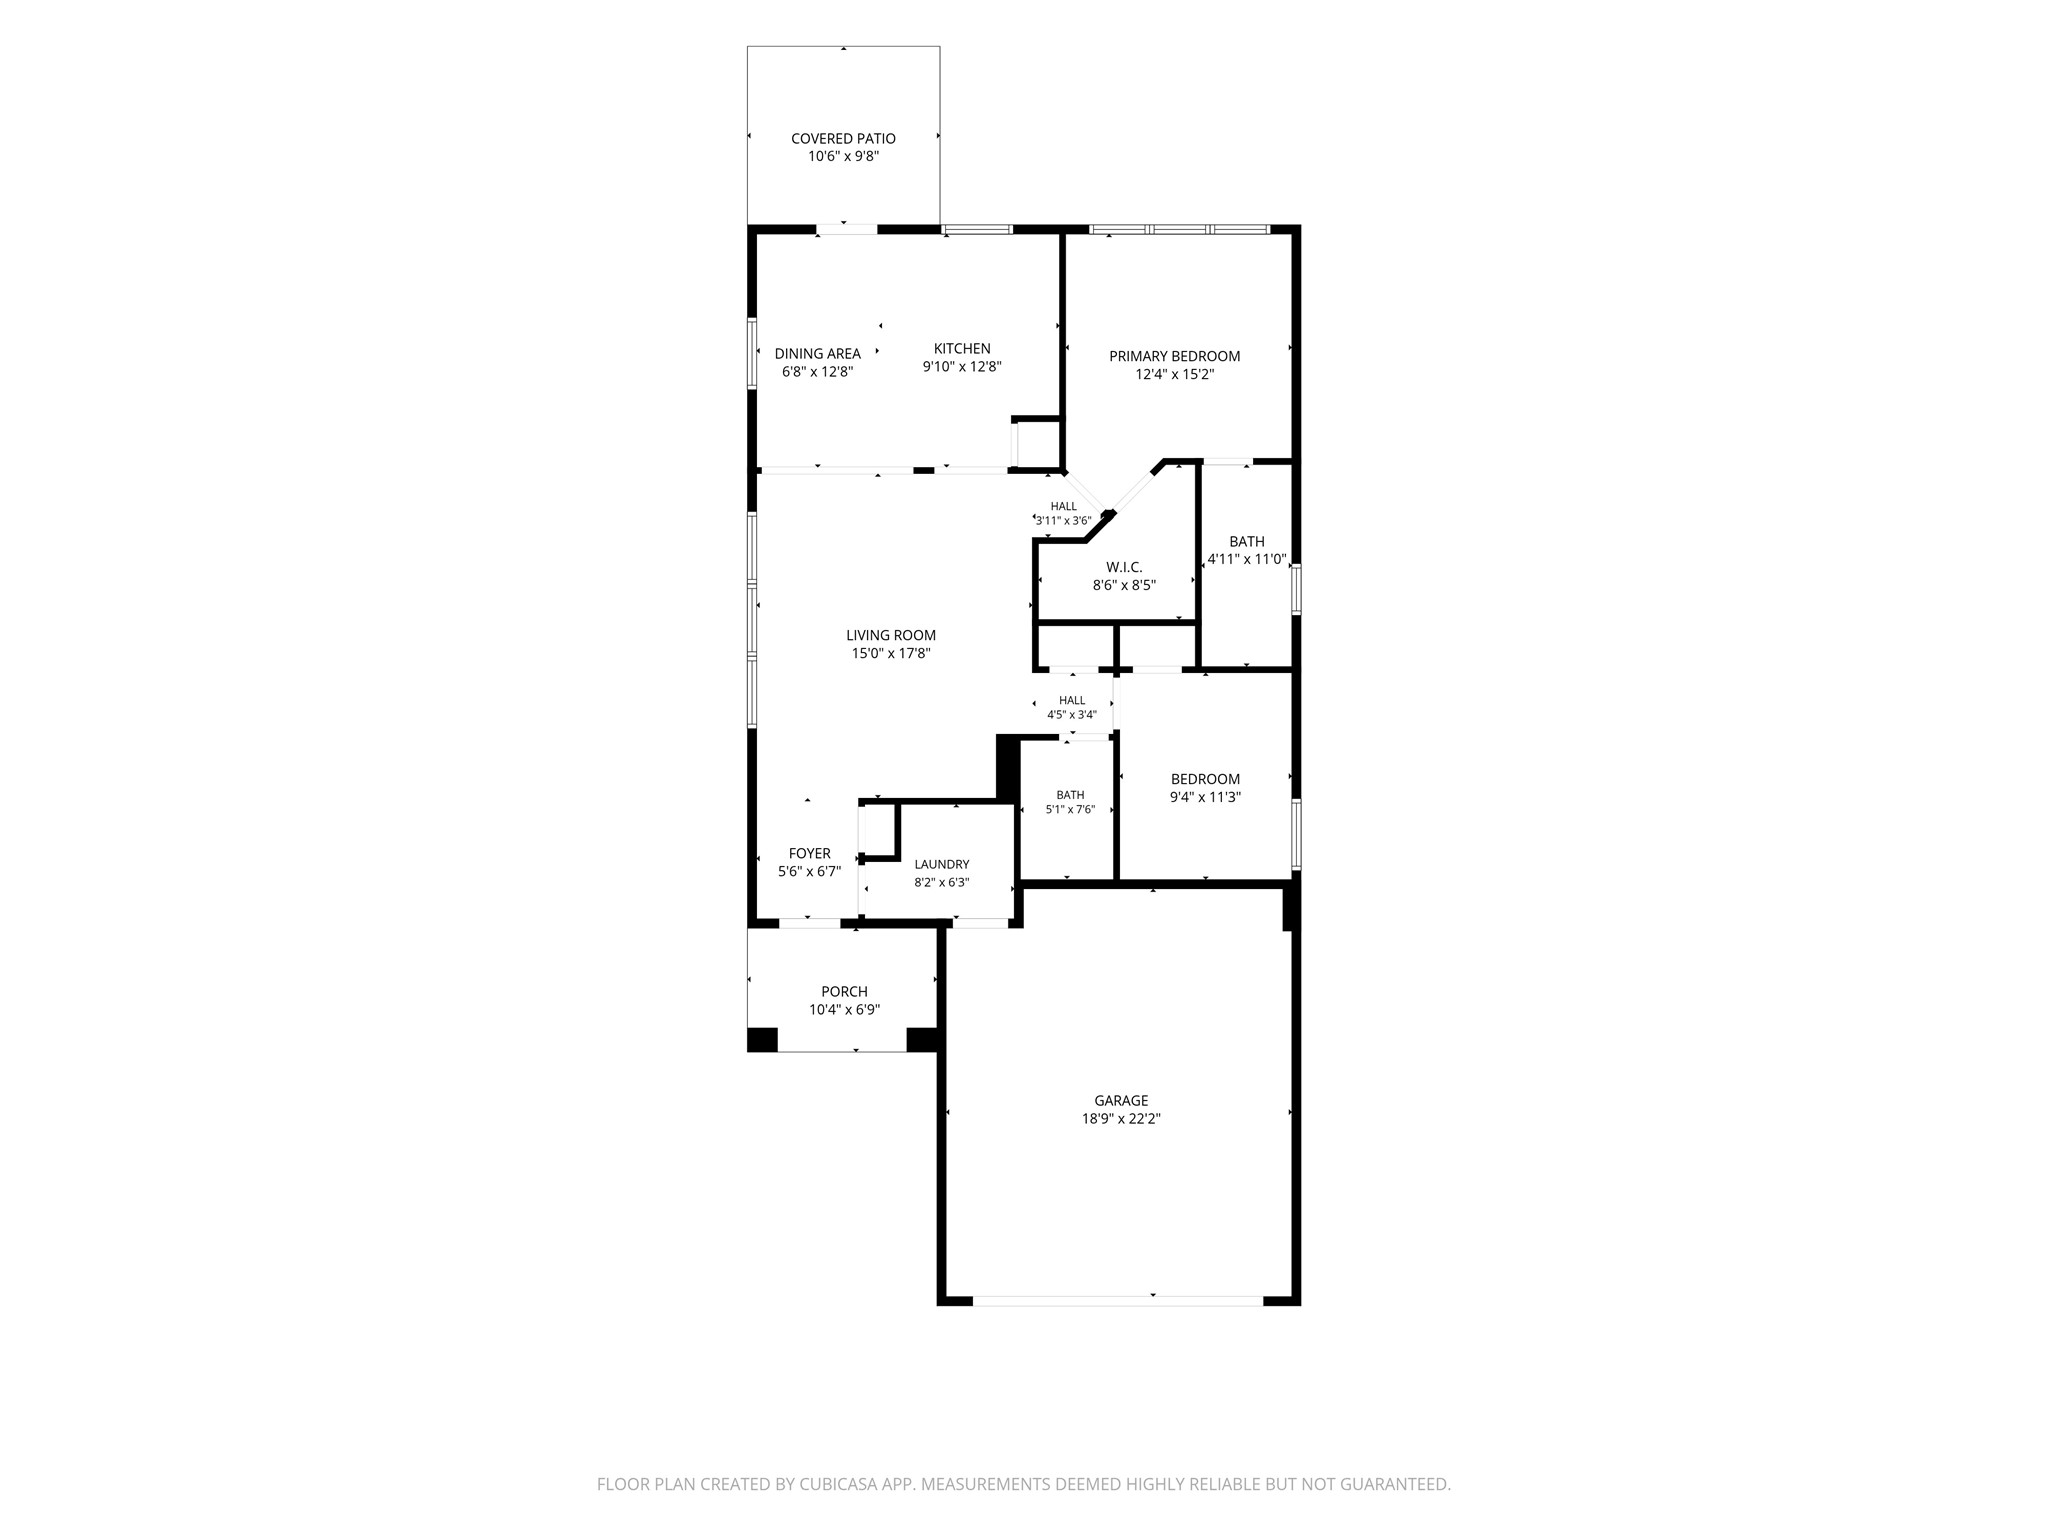
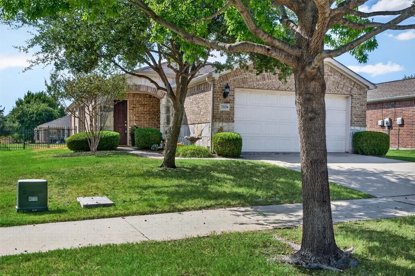
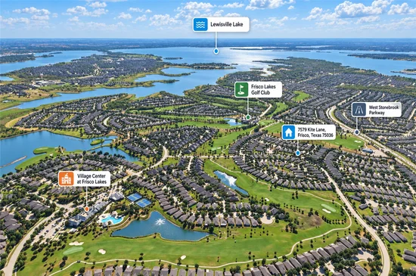
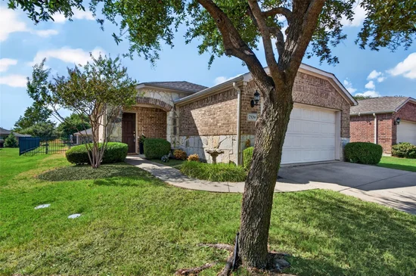
Welcome to easy, low-maintenance living in Frisco Lakes by Del Webb, one of Frisco’s premier 55+ communities. Fully updated in 2025, this beautiful two-bedroom, two-bath home with a private office features fresh designer paint, luxury vinyl plank flooring, decorative lighting, plantation shutters and a new HVAC system. The light-filled, open-concept layout showcases tray ceilings and offers a comfortable setting for everyday living and entertaining. The updated kitchen is both stylish and functional with quartz countertops and refreshed cabinetry. The spacious primary suite features a walk-in closet, renovated walk-in shower and quartz-topped vanity. The versatile office can also serve as a hobby room, formal dining space or additional guest area. Enjoy relaxing or visiting with neighbors on the open and covered patio areas. Frisco Lakes residents enjoy three amenity centers, fitness centers, indoor and outdoor pools, an indoor spa, walking tracks, scenic trails, pickleball and tennis courts, along with an exciting variety of clubs, classes and social activities. The community surrounds the 18-hole Frisco Lakes Golf Club, with golf membership available separately. Conveniently located near medical facilities, shopping, dining, entertainment and Lake Lewisville, this move-in-ready home offers the perfect lock-and-leave lifestyle!Start of property details
Property Description
Property Highlights
Location
Property Details
Building
Community
Local Schools
Interior Features
Bedrooms and Bathrooms
Area and Spaces
Appliances
Interior Features
Heating and Cooling
Building Details
Construction
Materials
Terms
Terms
Taxes
Tax
HOA
Heating, Cooling & Utilities
Utilities
Lot
Exterior Features
Parking
Pool Features
Payment Calculator
Property History
Similar Properties

Details
7579 Kite Lane
Frisco, TX 75036
FOR
SALE
$325,000
Active
2
Beds
2
Baths
2
Garage
1,156
Sqft 0.13
Acres
MLS# 21386196
Cumulative Days on Market: 15
· Includes prior listings
· Currently listed since 09/23/26
· Data provided by the MLS.
Property Type
Residential
Property Sub Type
Single Family Residence
Architectural Style
Traditional, Detached
Bedrooms
2
Total Bathrooms
2
Living Area
1,156
Price / Sqft
$281
Acres
0.13
Year Built
2012
Condition
Resale
Cumulative Days On Market
7
City/Township
Frisco
Subdivision
Frisco Lakes By Del Webb Villa
County
Denton
Price
$325,000
Condition
Resale
Property Type
Residential
Property Sub Type
Single Family Residence
Structure Type
House
Levels
One
Stories For Sale
1
Senior Community
Yes
Community Features
Clubhouse, Fitness Center, Fishing, Golf, Lake, Park, Pickleball, Pool, Sidewalks, Tennis Courts, Trails Paths
Elementary School
Hackberry
Middle School
Lowell Strike
High School
Little Elm
School District
Little Elm ISD
Total Bathrooms
2
Full Bathrooms
2
Bedrooms
2
Living Area
1,156
Appliances
Some Gas Appliances, Disposal, Gas Range, Plumbed For Gas, Tankless Water Heater, Vented Exhaust Fan
Interior Features
Eat In Kitchen, Kitchen Island, Open Floorplan, Cable Tv
Flooring
Carpet, Ceramic Tile
Laundry Features
Laundry In Utility Room
Accessibility Features
Accessible Doors
Window Features
Shutters
Security Features
Smoke Detectors
Heating Features
Central, Natural Gas
Architectural Style
Traditional, Detached
Year Built
2012
Foundations
Slab
Construction Materials
Brick, Stone Veneer
Roof
Composition
Special Terms
Cash, Conventional
Cumulative Days On Market
7
Tax (Annual)
$6,393
Has HOA
Yes
Association Fee
$540 /qtr
Association Fee Includes
All Facilities, Association Management, Maintenance Grounds
Cooling Features
Central Air
Utilities
Electricity Available, Sewer Available, Water Available, Cable Available
Sewer
Public Sewer
Water Source
Public
Acres
0.13
Lot Size
0.13
Lot Size Area Sq Ft
5,793.48
Lot Features
Interior Lot
Patio And Porch Features
Covered
Fencing
Wrought Iron
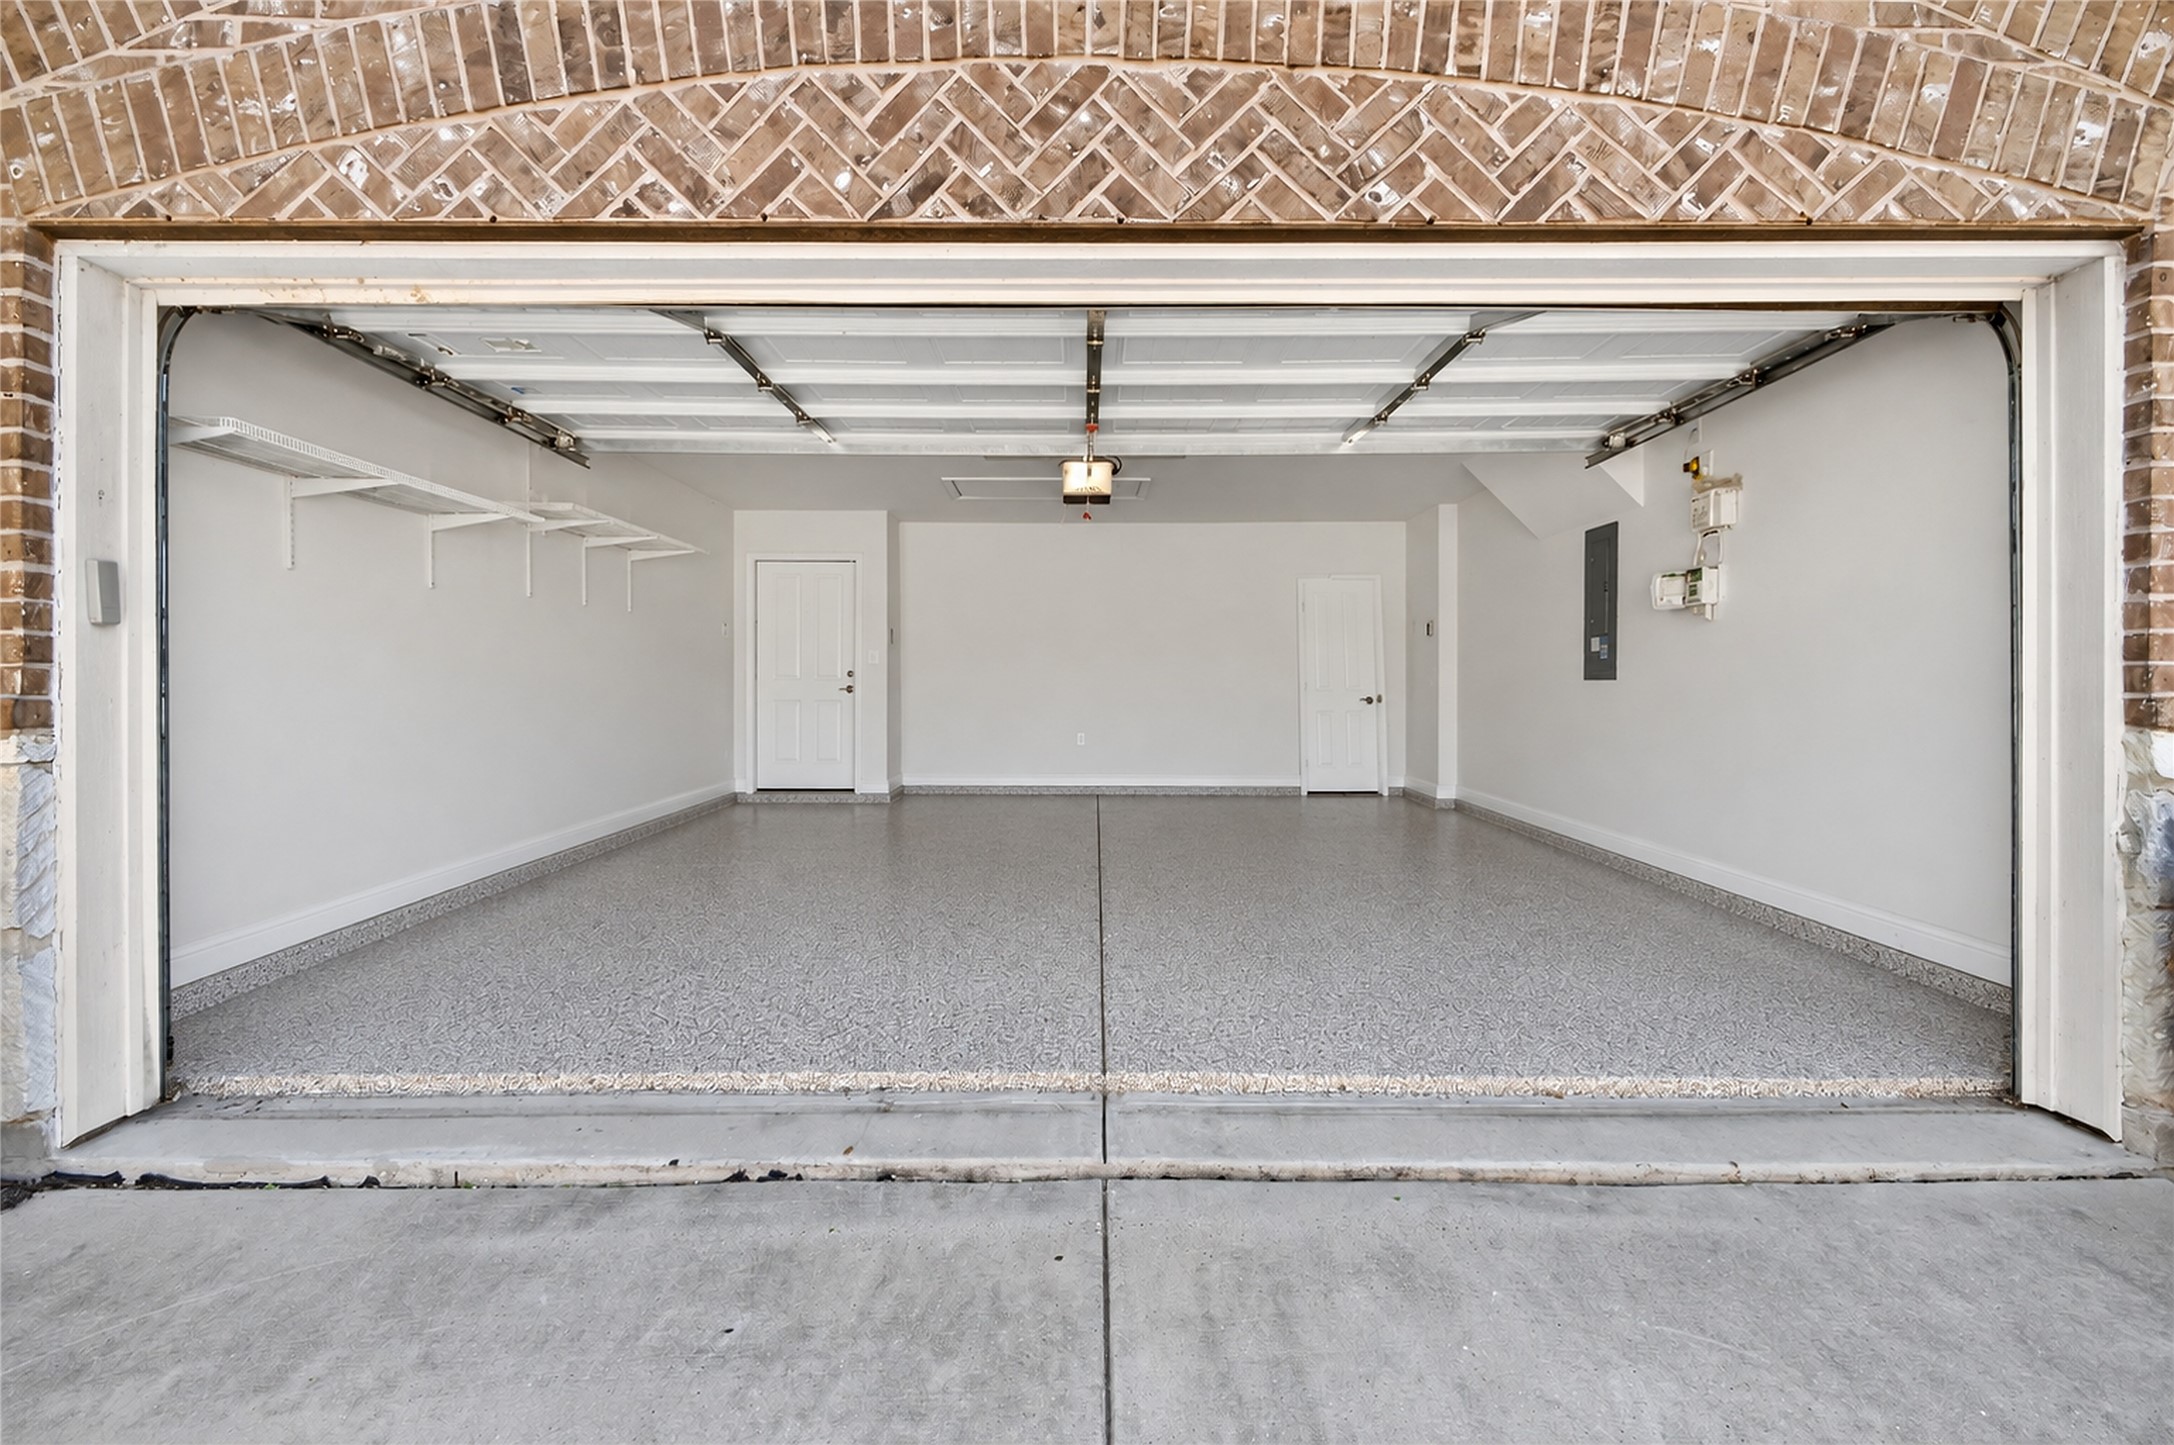
Garage Capacity
2
Covered Spaces
2
Parking Features
Garage Faces Front, Garage
Pool Features
None, Community
Spa Features
Community
Listed by Stacey Davidson, Keller Williams Realty DPR
Listing Data last updated 10/08/2026 06:20 pm
Get a Link to this Property: Copy To Clipboard
Phone:
per month.
fixed.
% interest.
$
%
$
%
Principal & Interest
+ Home Insurance
+ Property Tax
+ HOA Fees
Total interest paid over s will be:
All estimates and provided for informational purposes only. Actual amounts may vary. The output of the tool is not a loan offer or solicitation, nor is it financial or legal advice.
Information, rates, programs and loan scenarios shown are for example only as of 8-Oct-2026 and are subject to change without notice.
Interest rates provided by the St. Louis Federal Reserve Economic Data (FRED).
All products are subject to credit and property approval. Not all products are available in all states or for all loan amounts. Other restrictions and limitations apply.
Contact your preferred lender for the pricing associated with your specific transaction.
Calculations are generated by Open Source mortgage calculation software tools using common mathematical formulas. All calculations should be independently verified.
Get Walk Score Content
8 days ago
Property information last updated
15 days ago
Status Active. This is the date the listing was placed on market.
Cumulative Days on Market: 15 days (includes prior listings)
· Currently listed since September 23, 2026.
Data provided by the MLS.