
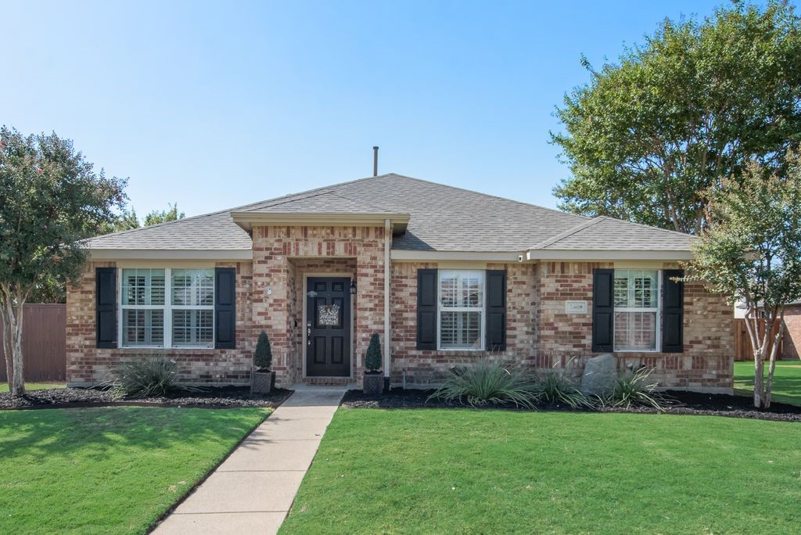
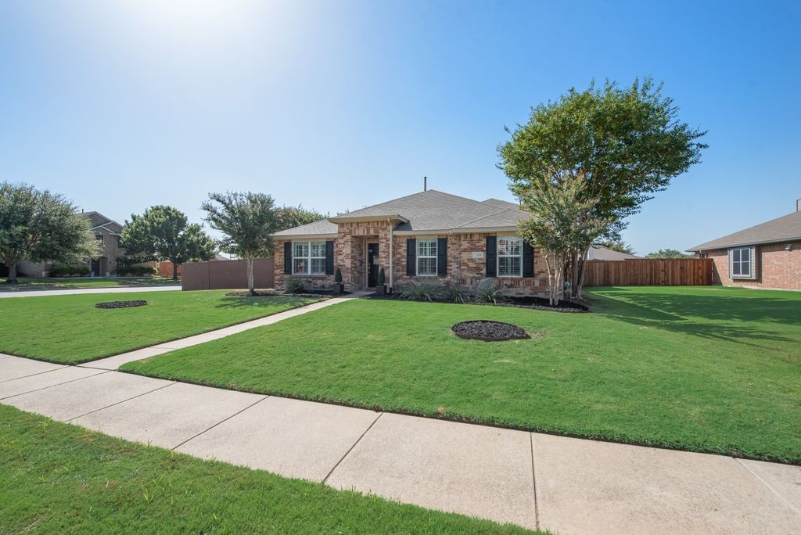
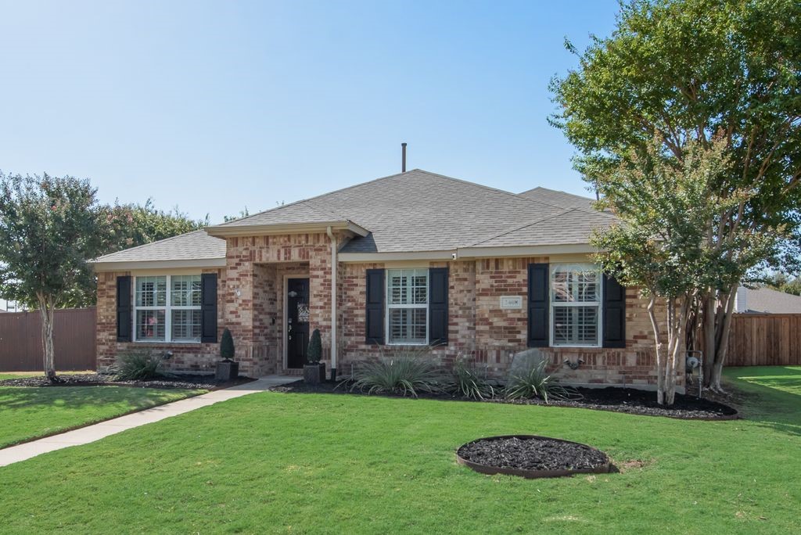
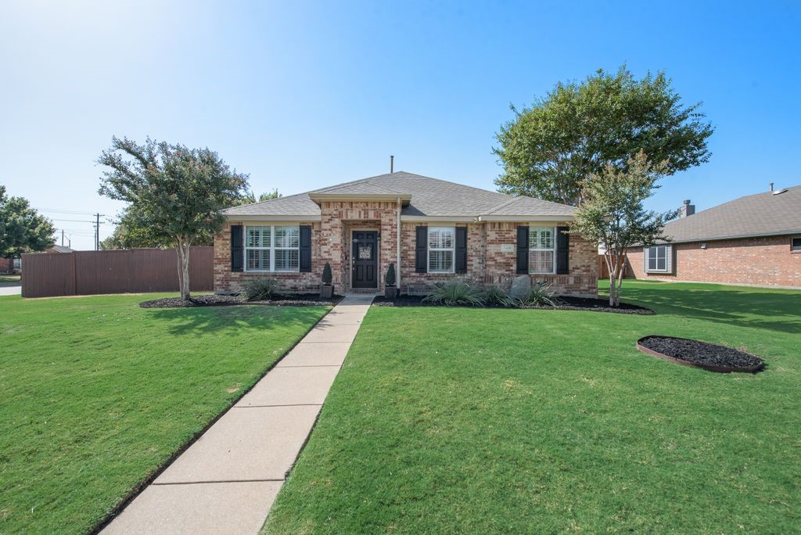
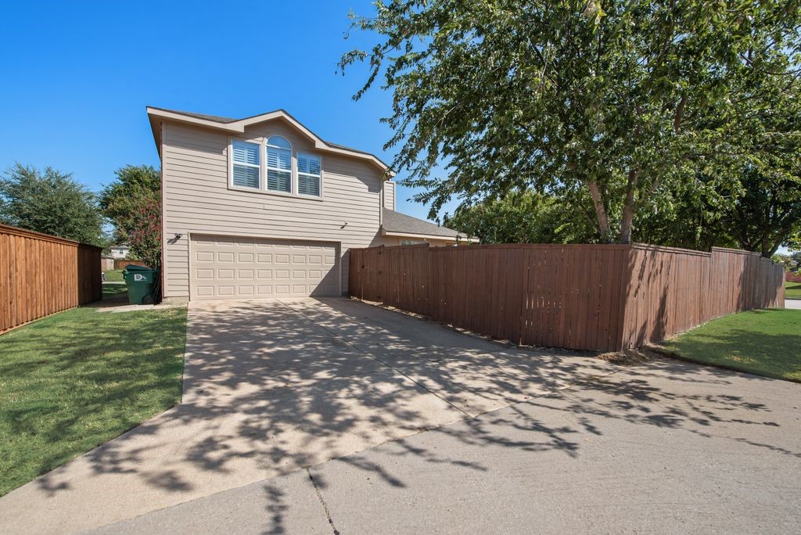
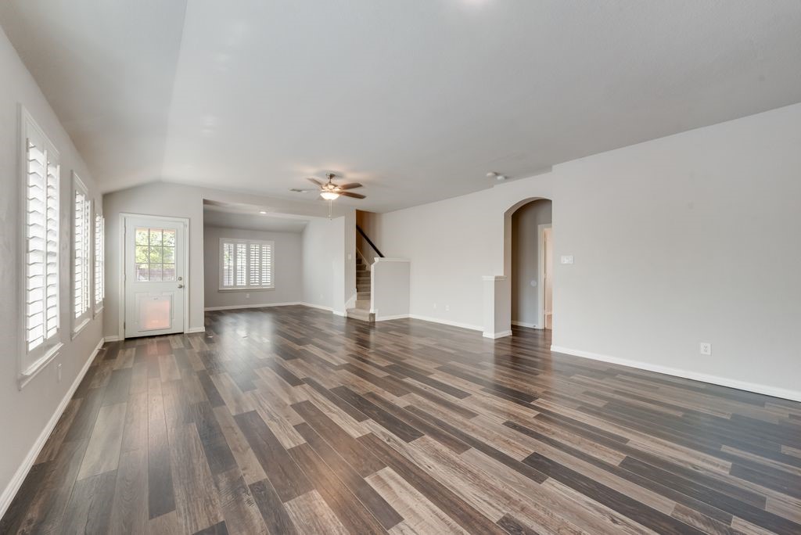
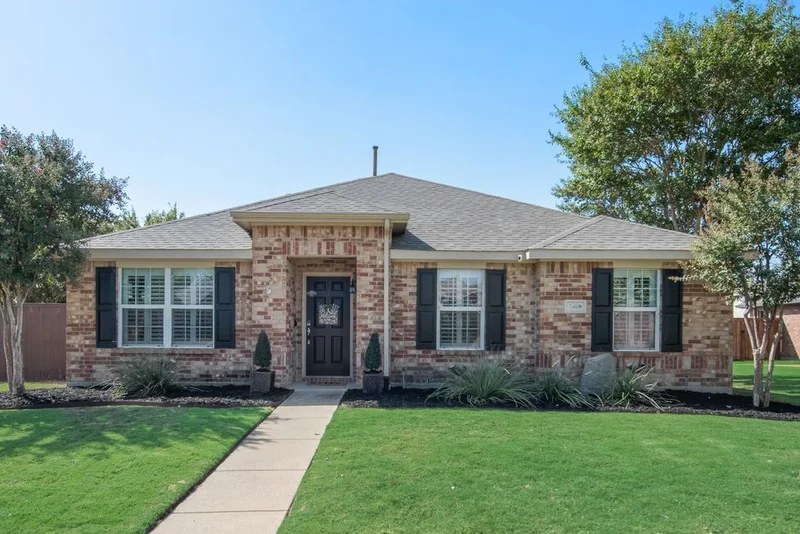
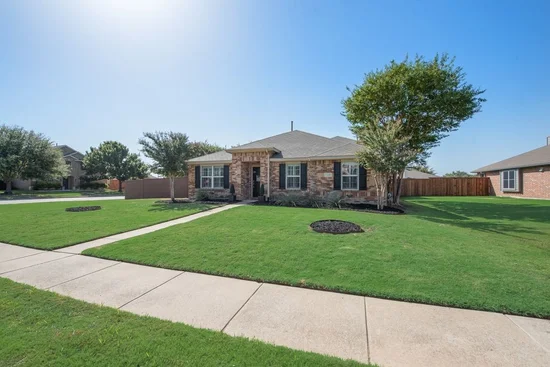
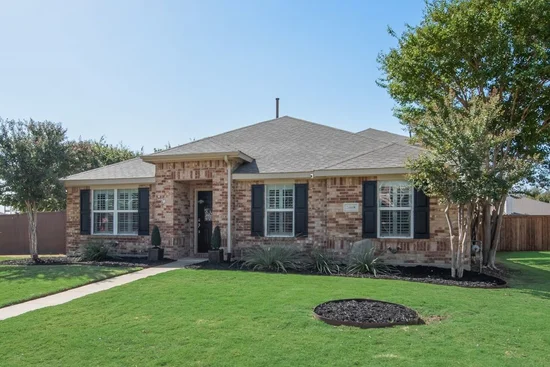
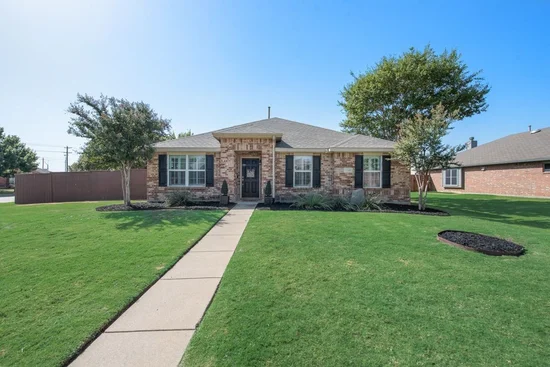
Some homes just have a floor plan that makes sense, and 2408 Creekdale is one of them! This 1.5-story home offers four bedrooms, three full bathrooms, an oversized corner lot, and no neighbors directly behind, with plenty of space without wasting a single square foot.Start of property details
Property Description
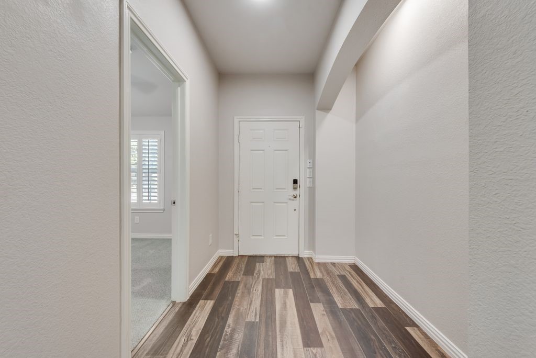
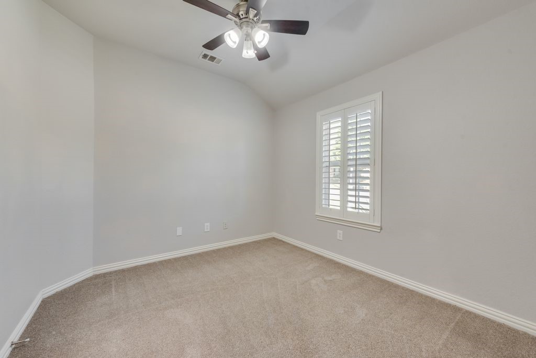
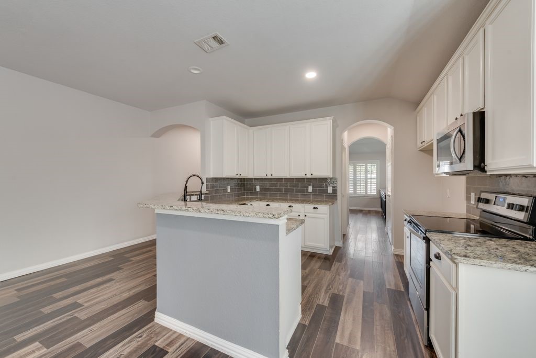
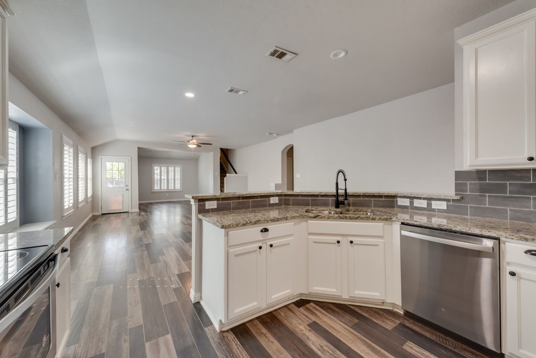
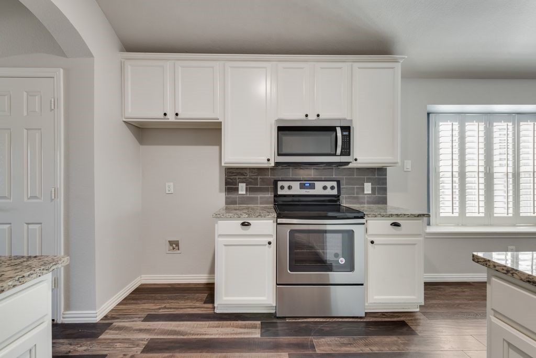
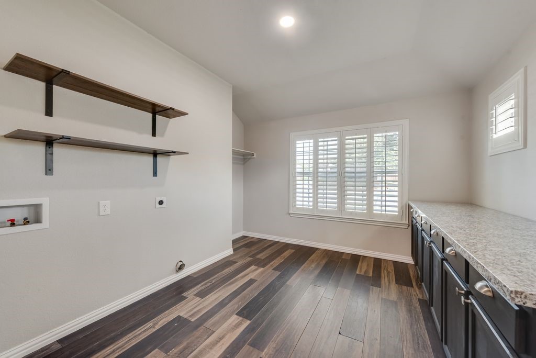
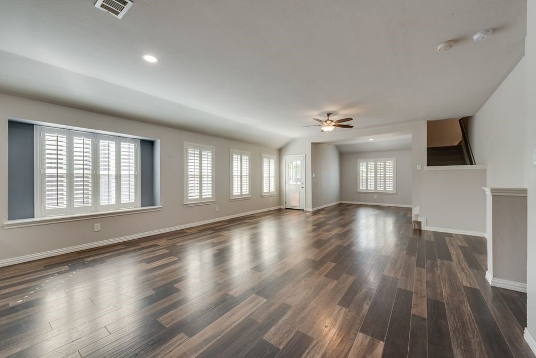
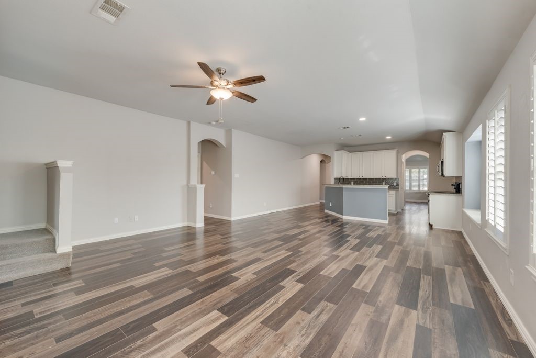
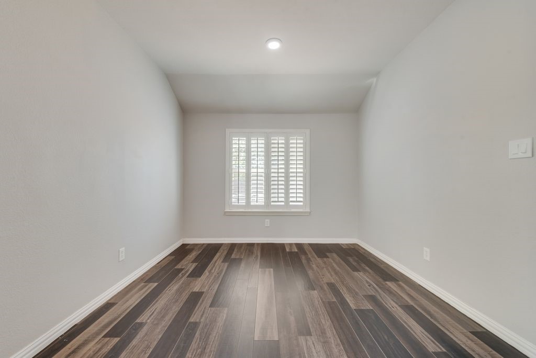
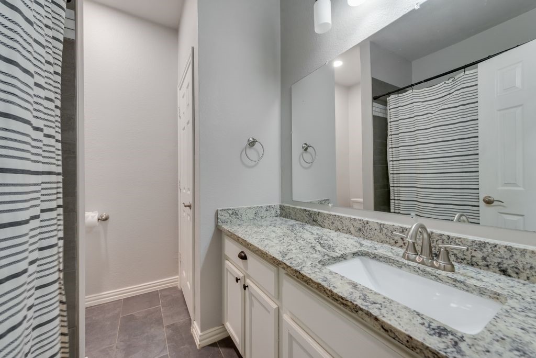
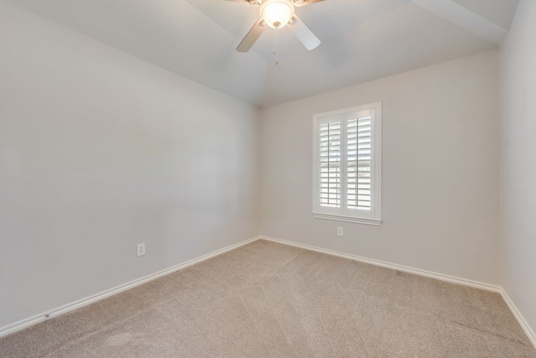
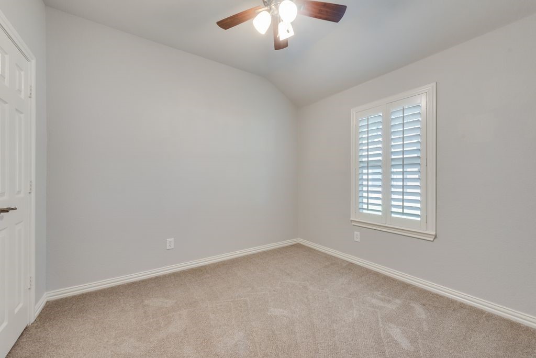
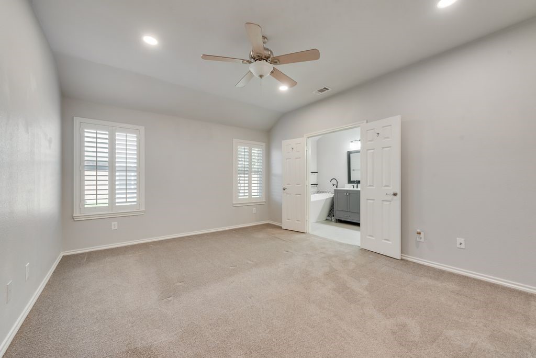
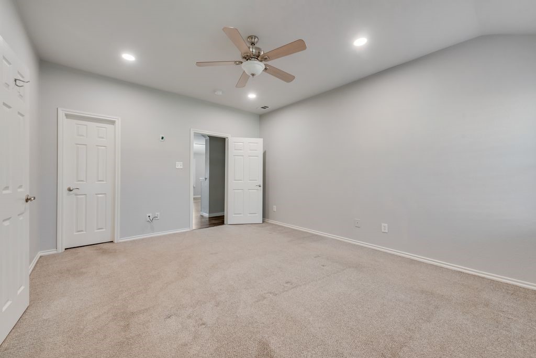
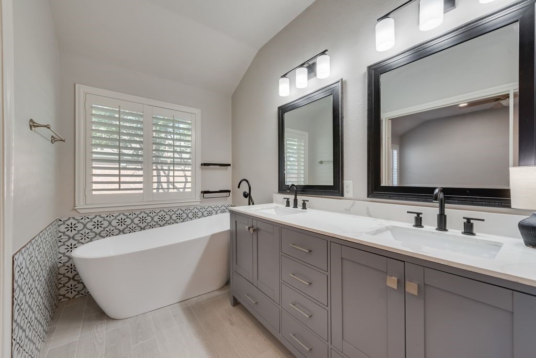
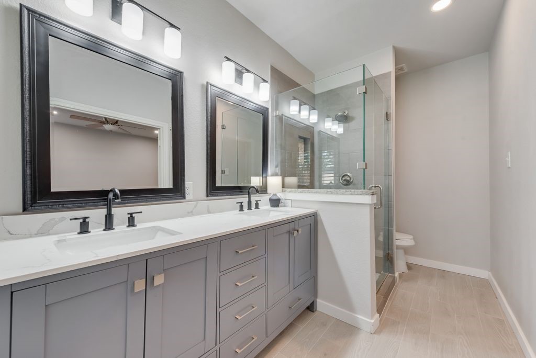
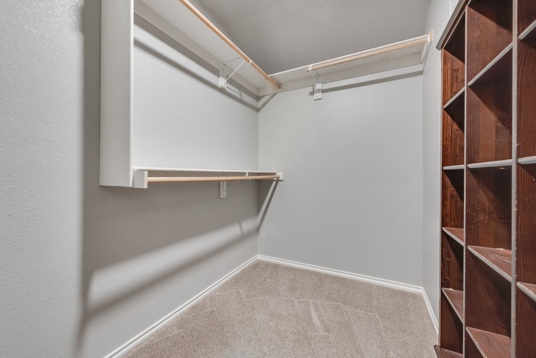
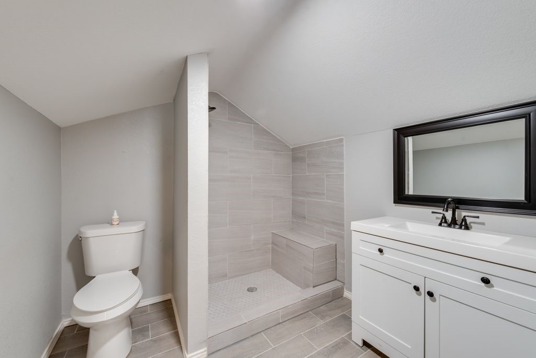
Inside, the layout is practical in all the right places. The updated kitchen features granite countertops along with two pantries, including a smaller pantry that’s perfectly sized to double as an appliance closet, keeping those everyday extras tucked away but still within easy reach. There’s also a designated dining area, plantation shutters throughout, and an oversized laundry room with built-in cabinetry. With four bedrooms, there’s flexibility to dedicate one as a home office without giving up all of your guest space! The primary suite has a walk-in closet and a fully updated bathroom with a freestanding tub and separate shower.
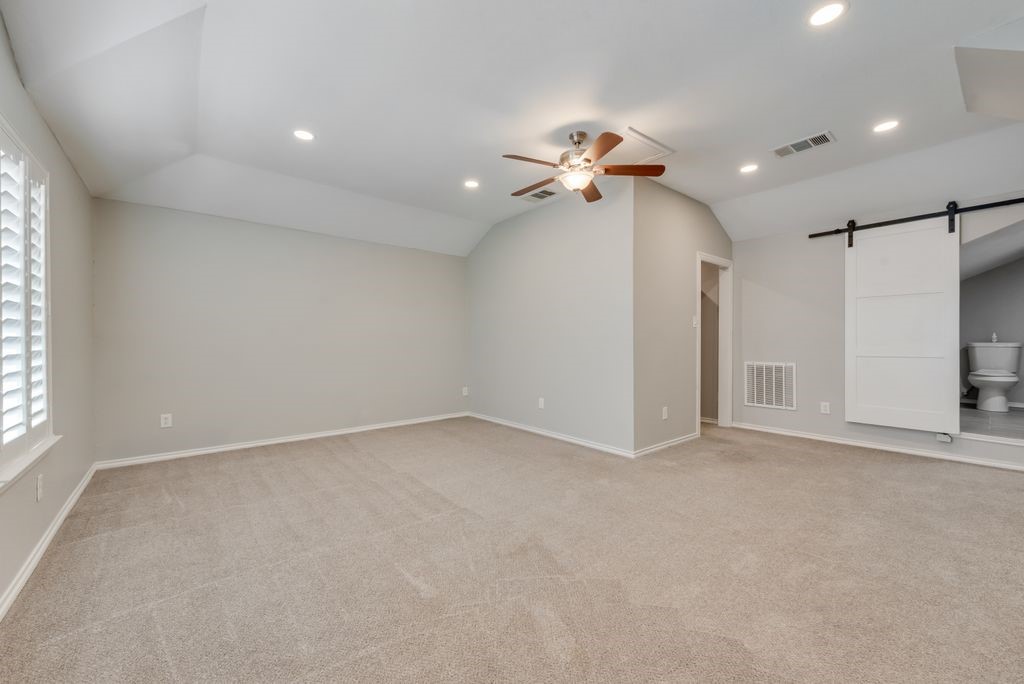
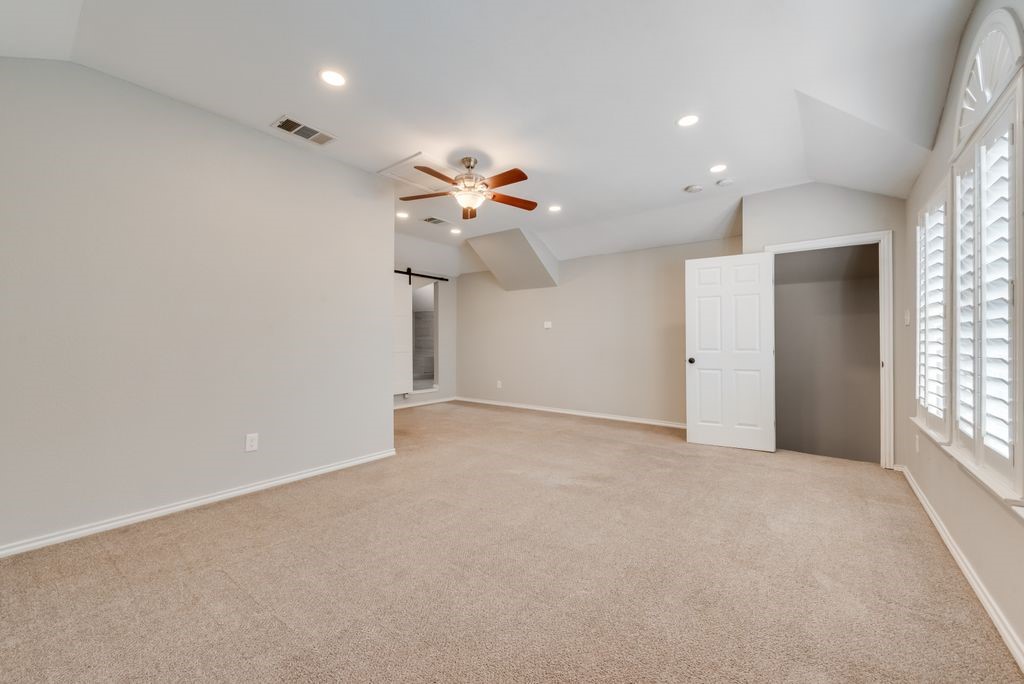
One of the best parts of the 1.5-story layout is the upstairs flex space! Complete with its own closet and full bathroom, this area gives you options that are hard to find. Use it as guest quarters, a mother-in-law suite, playroom, media room, or even an additional bedroom. It’s a space that can easily change right along with your needs.
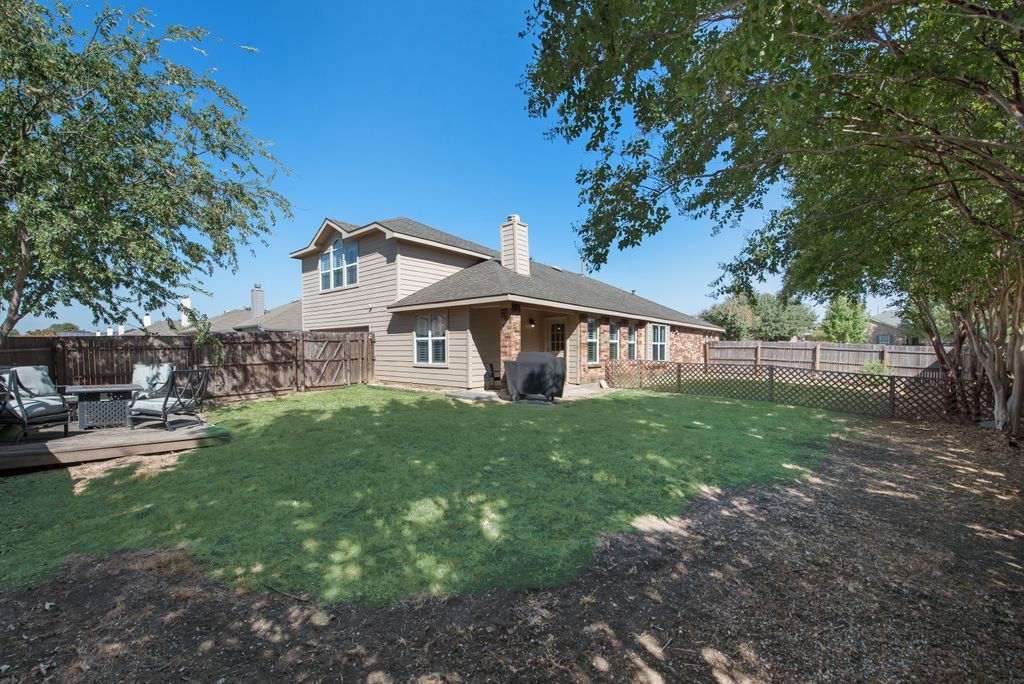
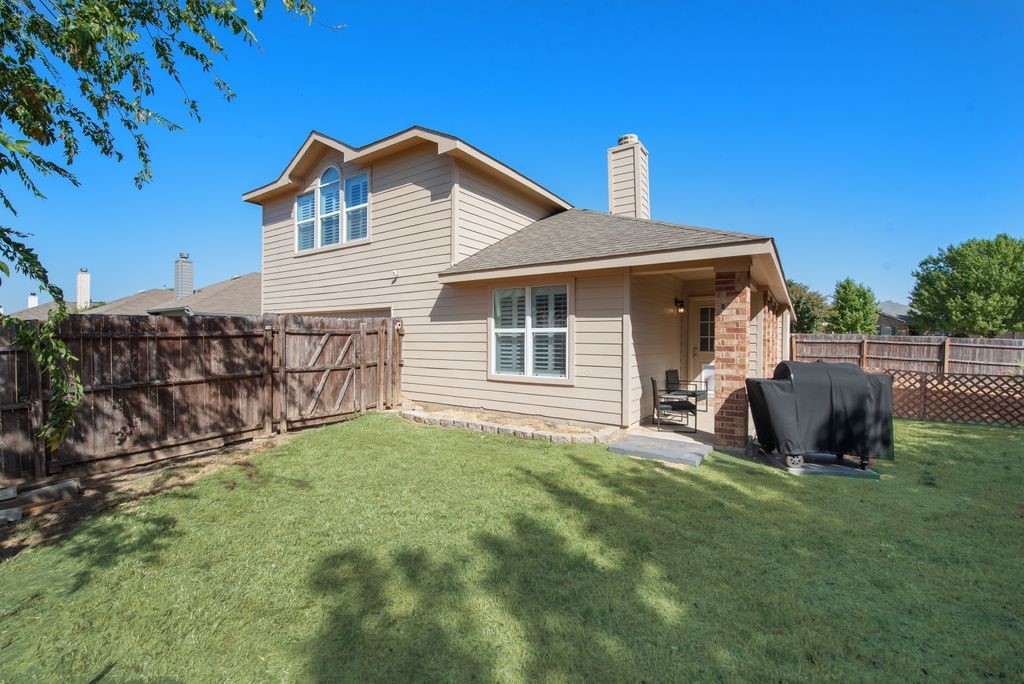
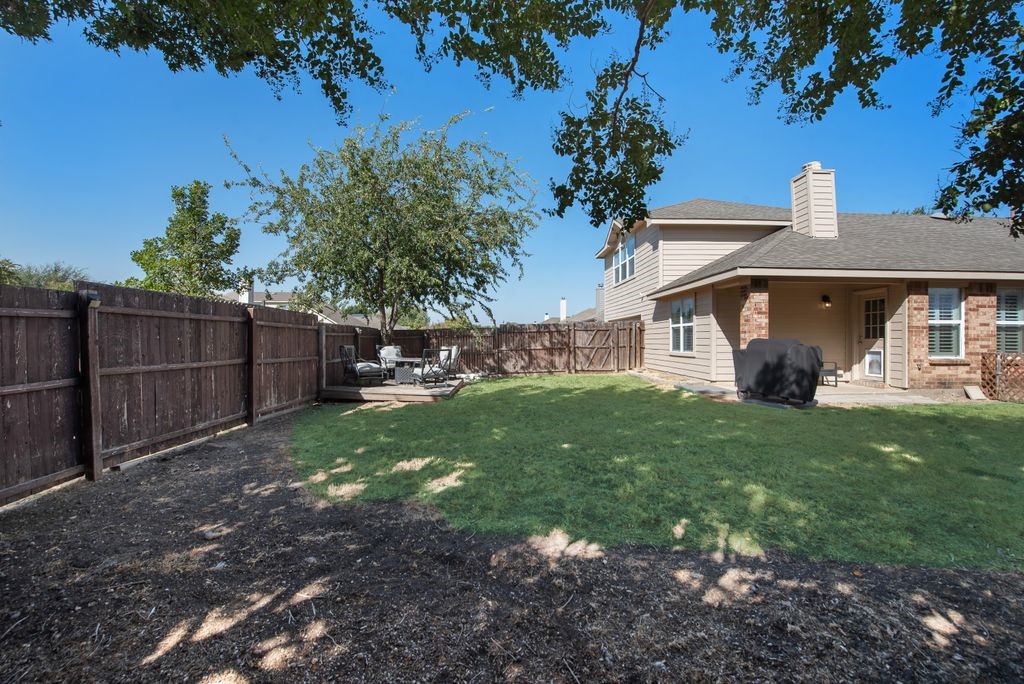
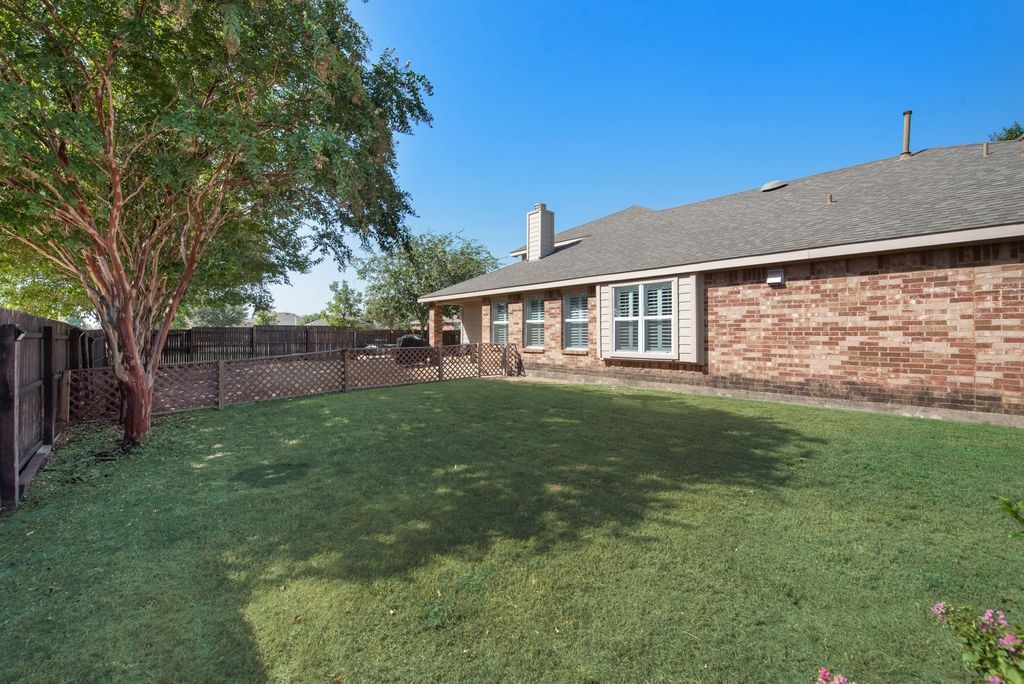
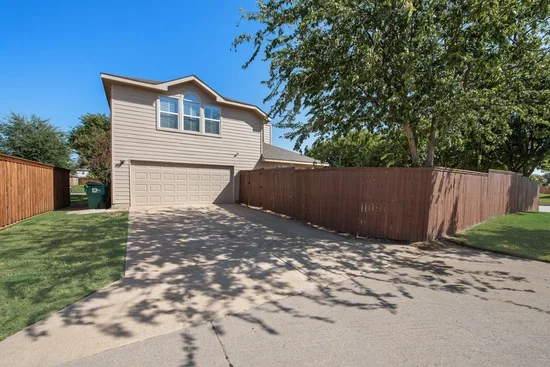
Outside, the oversized corner lot gives you extra room to enjoy, while having no neighbors directly behind adds another layer of privacy. A covered back patio gives you a comfortable spot to enjoy the backyard, and exterior uplighting adds to the home’s curb appeal after dark! The HOA includes access to a community pool, fishing, parks, playgrounds, and jogging and bike paths.
Great storage, smart use of space, and flexibility where it counts! Whether you need room for guests, kids, working from home, or simply want a floor plan that can adapt over time, 2408 Creekdale gives you plenty of ways to make it your own.Property Highlights
Location
Property Details
Building
Community
Local Schools
Interior Features
Bedrooms and Bathrooms
Area and Spaces
Appliances
Interior Features
Heating and Cooling
Building Details
Construction
Materials
Terms
Terms
Taxes
Tax
HOA
Heating, Cooling & Utilities
Utilities
Lot
Exterior Features
Parking
Pool Features
Payment Calculator
Property History
Similar Properties

Details
2408 Creekdale Drive
Denton, TX 76210
today
NEW
$429,900
Active
4
Beds
3
Baths
2
Garage
2,449
Sqft 0.24
Acres
MLS# 21387195
Cumulative Days on Market: Less than 1
· Includes prior listings
· Currently listed since 09/17/26
· Data provided by the MLS.
Property Type
Residential
Property Sub Type
Single Family Residence
Architectural Style
Traditional, Detached
Bedrooms
4
Total Bathrooms
3
Living Area
2,449
Price / Sqft
$176
Acres
0.24
Year Built
2004
Condition
Resale
Cumulative Days On Market
1
City/Township
Denton
Subdivision
Lexington Park Ph 1
County
Denton
Price
$429,900
Condition
Resale
Property Type
Residential
Property Sub Type
Single Family Residence
Structure Type
House
Levels
One And One Half
Community Features
Pool, Sidewalks, Trails Paths
Elementary School
Ryanws
Middle School
Crownover
High School
Guyer
School District
Denton ISD
Total Bathrooms
3
Full Bathrooms
3
Bedrooms
4
Living Area
2,449
Appliances
Disposal, Microwave
Interior Features
Built In Features, Decorative Designer Lighting Fixtures, Double Vanity, Granite Counters, Cable Tv
Window Features
Shutters
Heating Features
Central, Natural Gas
Architectural Style
Traditional, Detached
Year Built
2004
Foundations
Slab
Construction Materials
Brick
Roof
Composition
Cumulative Days On Market
1
Tax (Annual)
$8,249
Has HOA
Yes
Association Fee
$600 /yr
Association Fee Includes
All Facilities, Maintenance Grounds
Cooling Features
Central Air, Ceiling Fans, Electric
Utilities
Sewer Available, Water Available, Cable Available
Sewer
Public Sewer
Water Source
Public
Acres
0.24
Lot Size
0.24
Lot Size Area Sq Ft
10,410.84
Lot Features
Back Yard, Corner Lot, Interior Lot, Lawn, Landscaped
Patio And Porch Features
Covered
Fencing
Wood
Garage Capacity
2
Covered Spaces
2
Parking Features
Driveway, On Street
Pool Features
None, Community
Listed by GREG JOHNSON, Verus Advisors
Listing Data last updated 09/18/2026 03:00 am
Get a Link to this Property: Copy To Clipboard
Phone:
per month.
fixed.
% interest.
$
%
$
%
Principal & Interest
+ Home Insurance
+ Property Tax
+ HOA Fees
Total interest paid over s will be:
All estimates and provided for informational purposes only. Actual amounts may vary. The output of the tool is not a loan offer or solicitation, nor is it financial or legal advice.
Information, rates, programs and loan scenarios shown are for example only as of 18-Sep-2026 and are subject to change without notice.
Interest rates provided by the St. Louis Federal Reserve Economic Data (FRED).
All products are subject to credit and property approval. Not all products are available in all states or for all loan amounts. Other restrictions and limitations apply.
Contact your preferred lender for the pricing associated with your specific transaction.
Calculations are generated by Open Source mortgage calculation software tools using common mathematical formulas. All calculations should be independently verified.
Get Walk Score Content
Today
Property information last updated
Today
Status Active. This is the most recent date the listing was placed on market.
Cumulative Days on Market: Less than 1 days (includes prior listings)
· Currently listed since September 17, 2026.
Data provided by the MLS.