
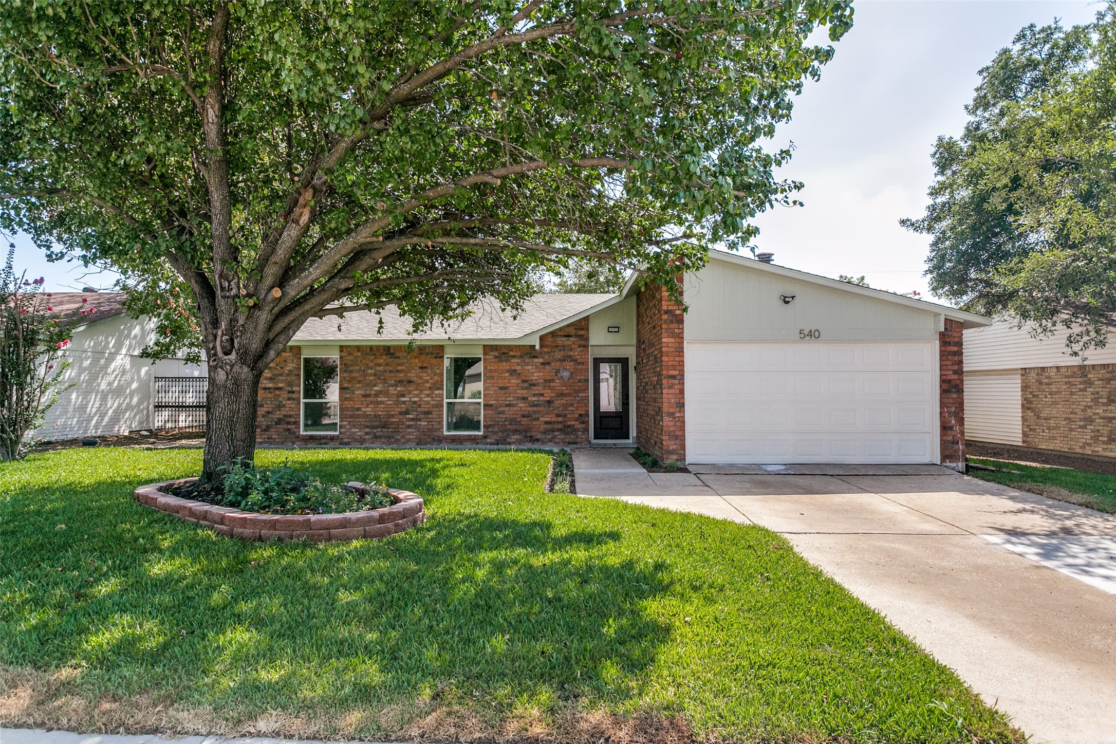
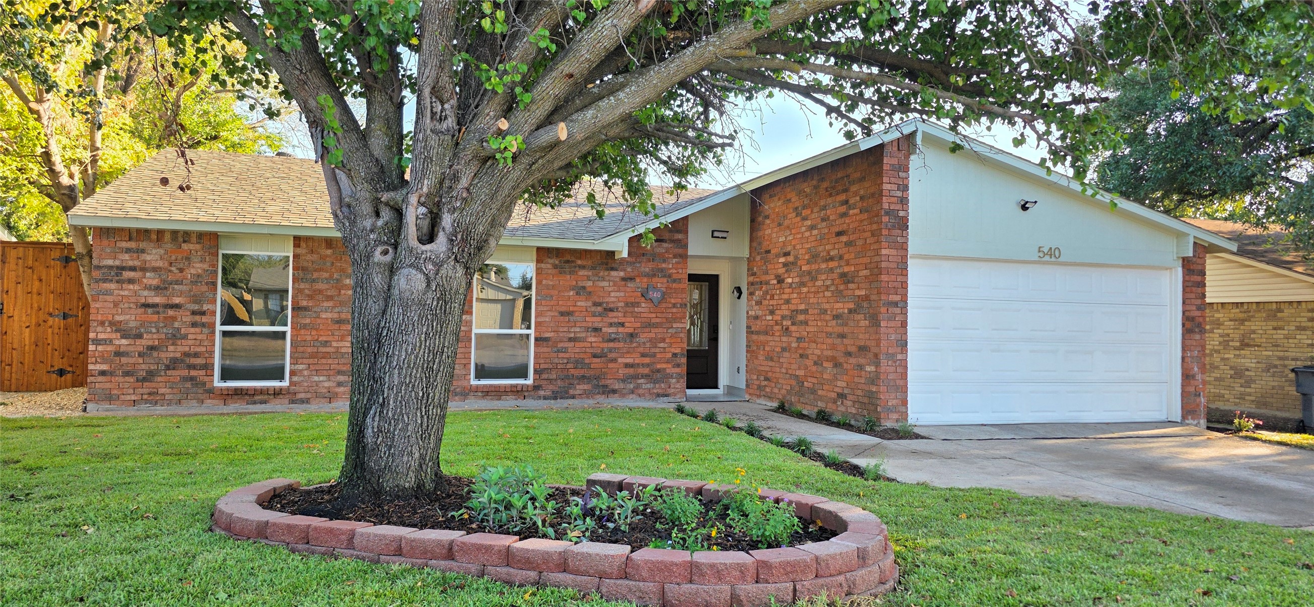
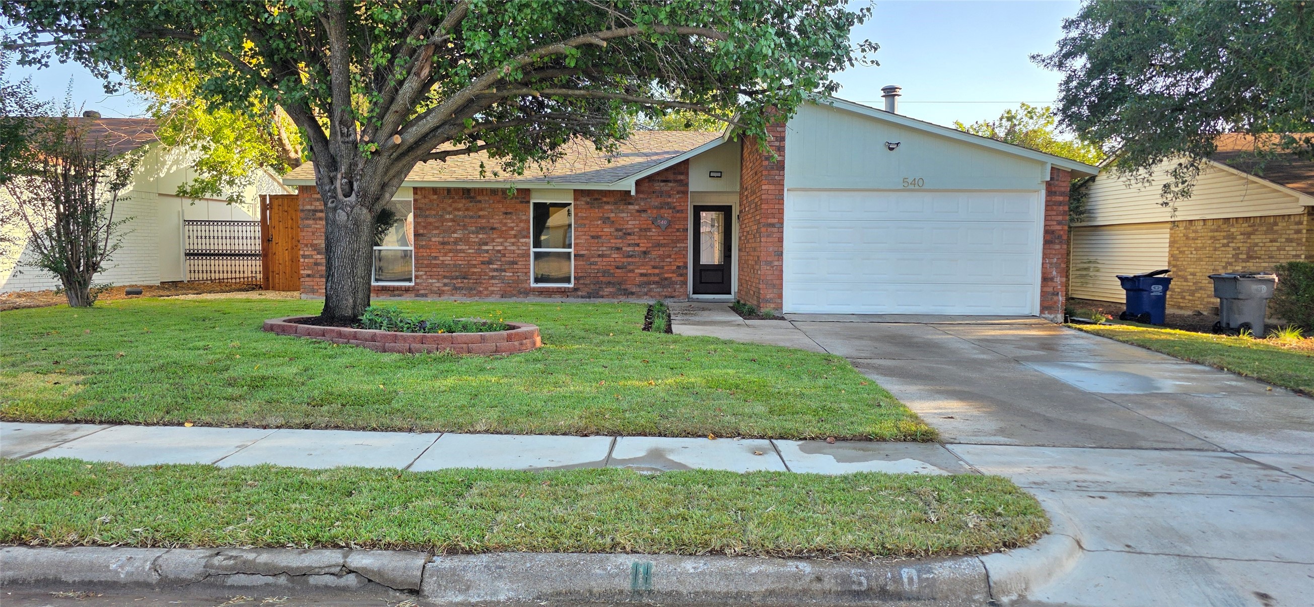
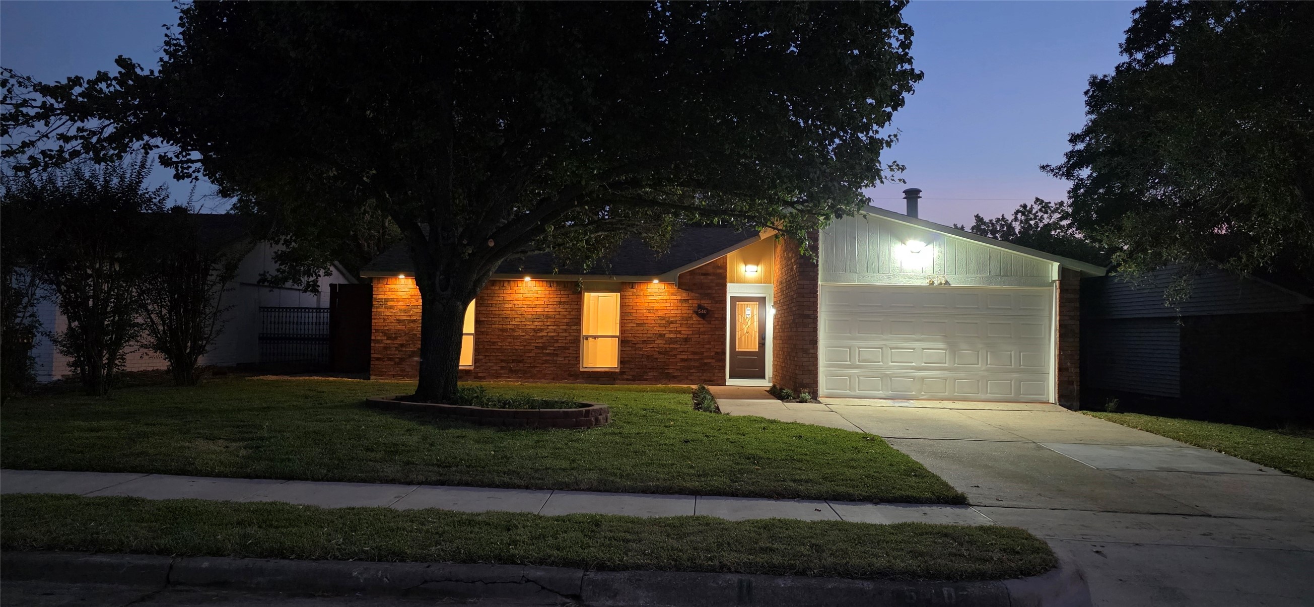
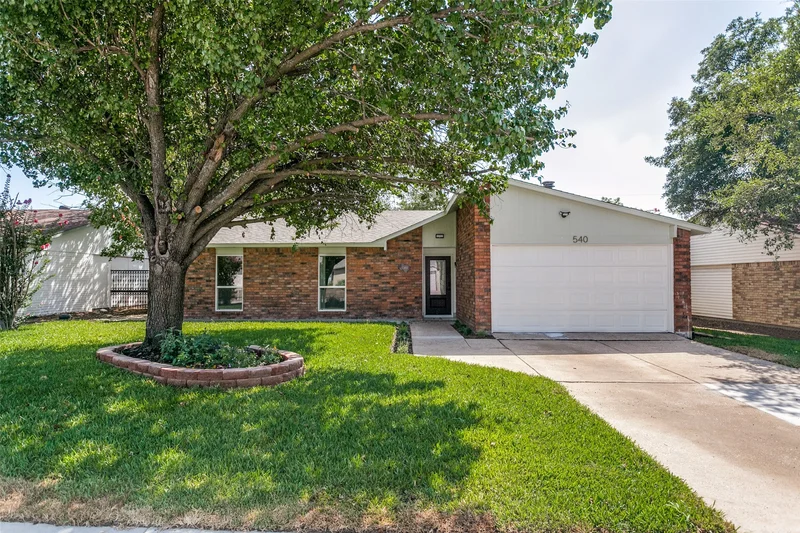
MODERN CUSTOM LUXURY, REIMAGINED. Completely transformed from the studs up, 540 Hanover Dr. presents an exceptional blend of sophisticated design, refined finishes, and modern functionality. This 1, 352 SF single-story residence has been meticulously redesigned to deliver the feel and finish of new construction.Start of property details
Property Description
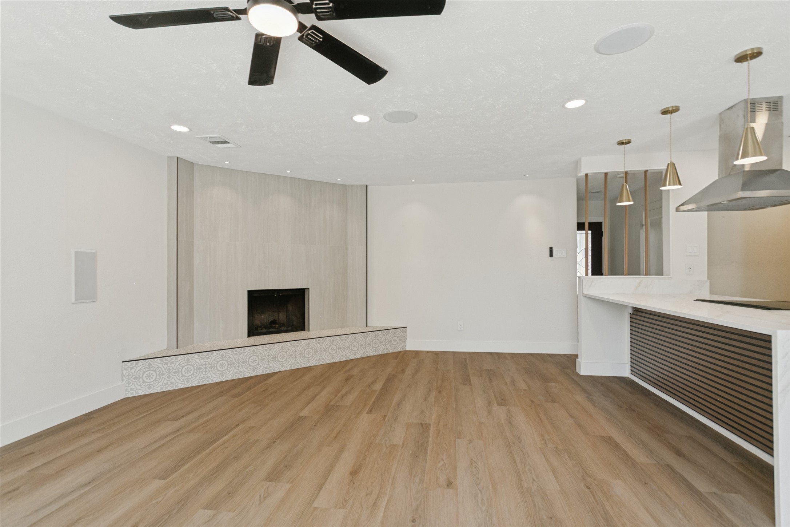
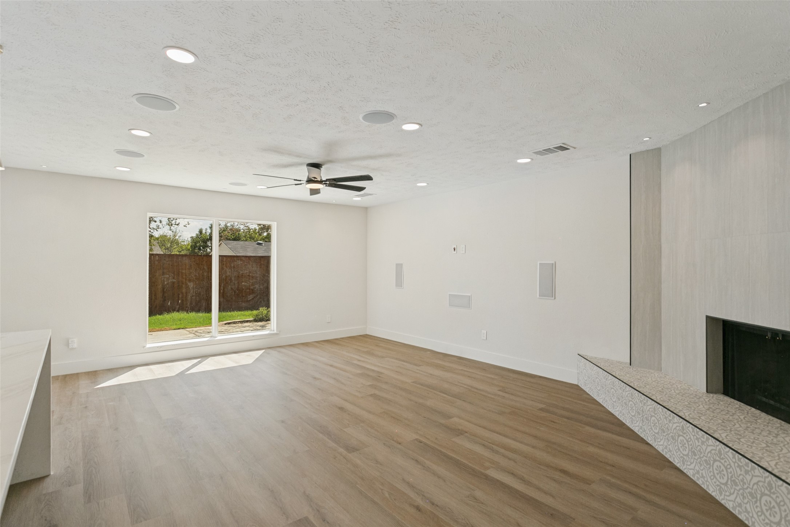
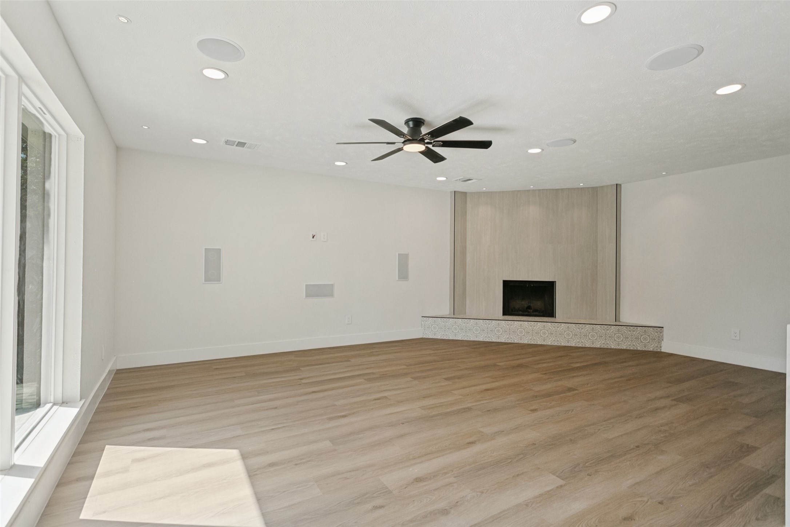
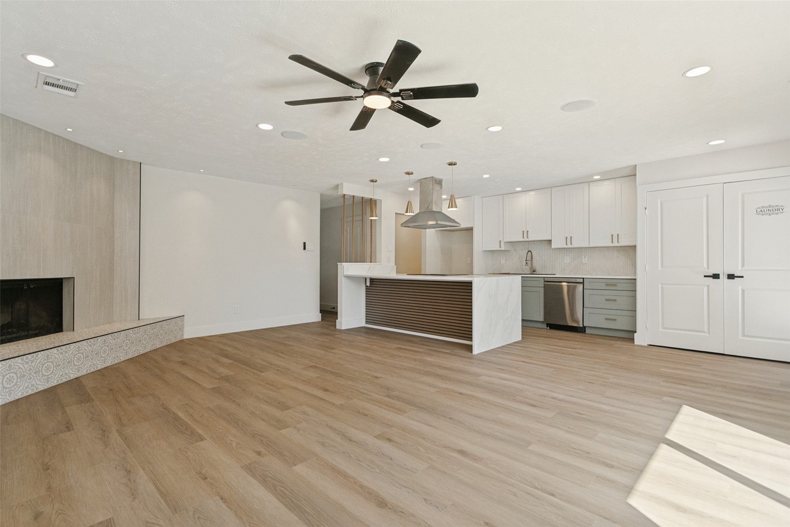
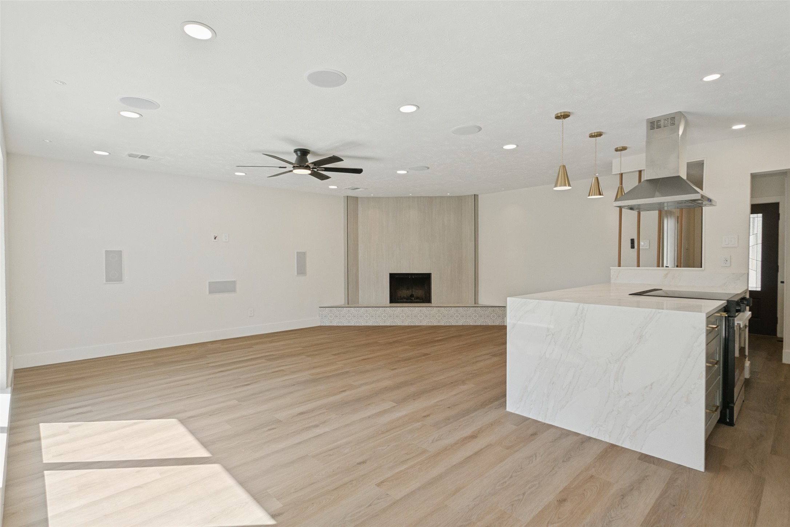
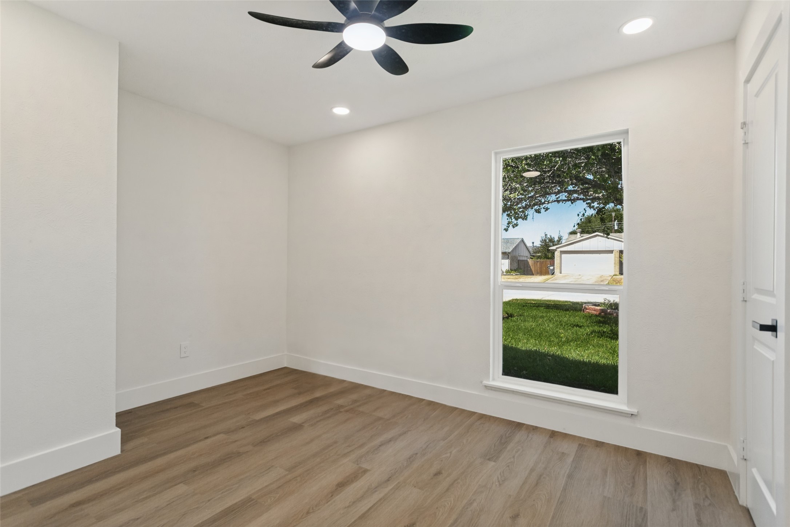
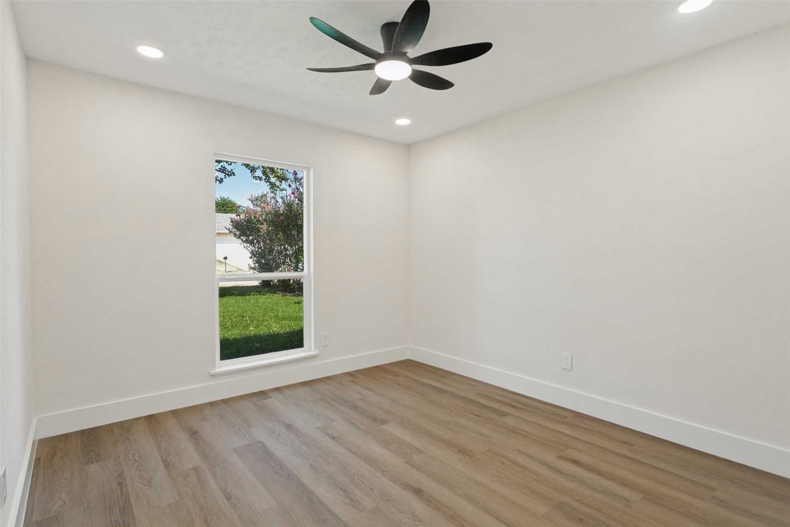
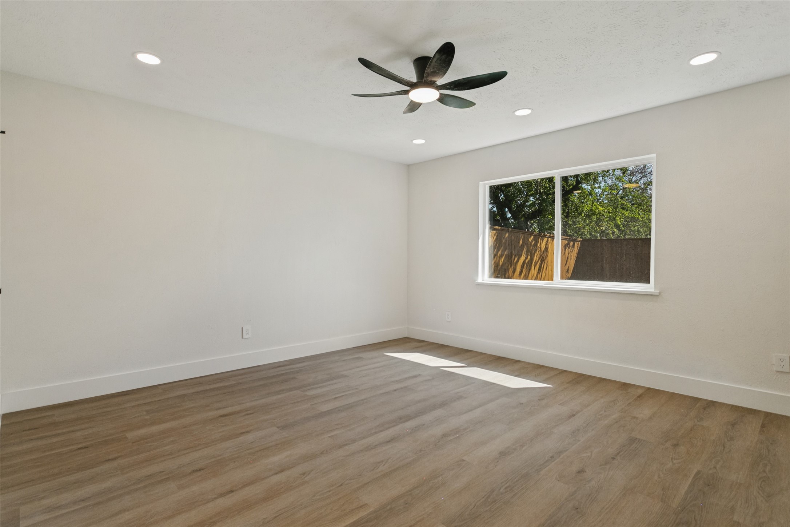
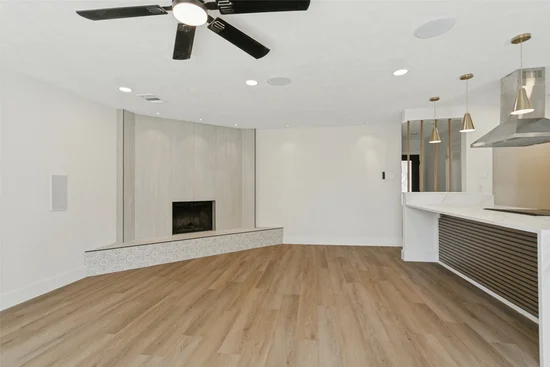
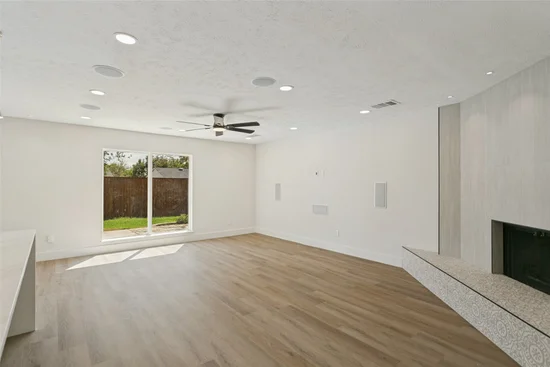
From the moment you enter, the open-concept interior showcases wide-plank luxury vinyl flooring, designer lighting, contemporary matte-black hardware, and a dramatic floor-to-ceiling porcelain-tile fireplace that serves as the architectural centerpiece of the living space. Expansive windows fill the home with natural light while maintaining a warm, elevated aesthetic.
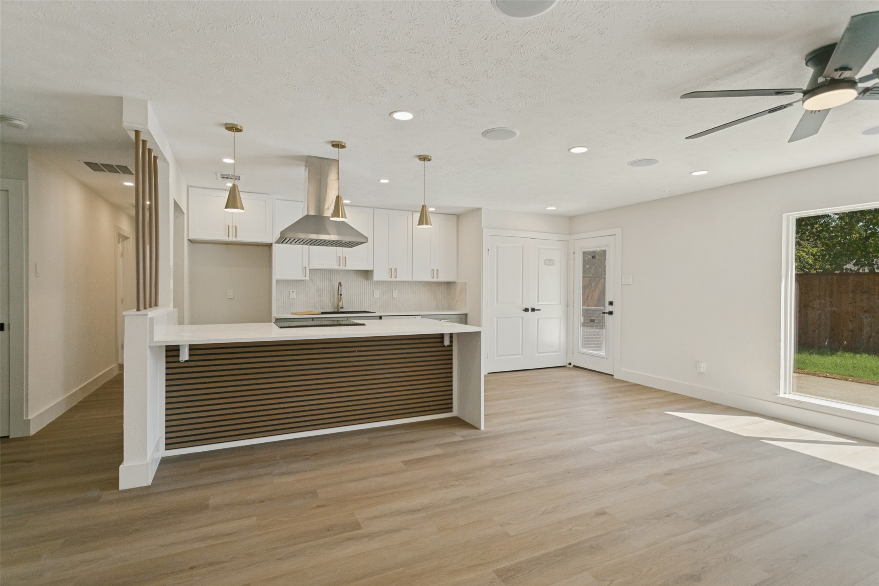
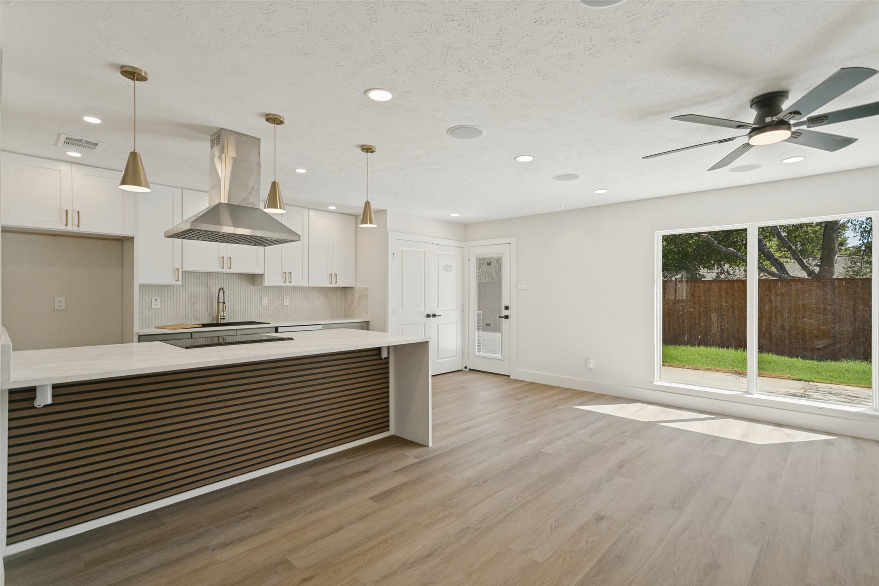
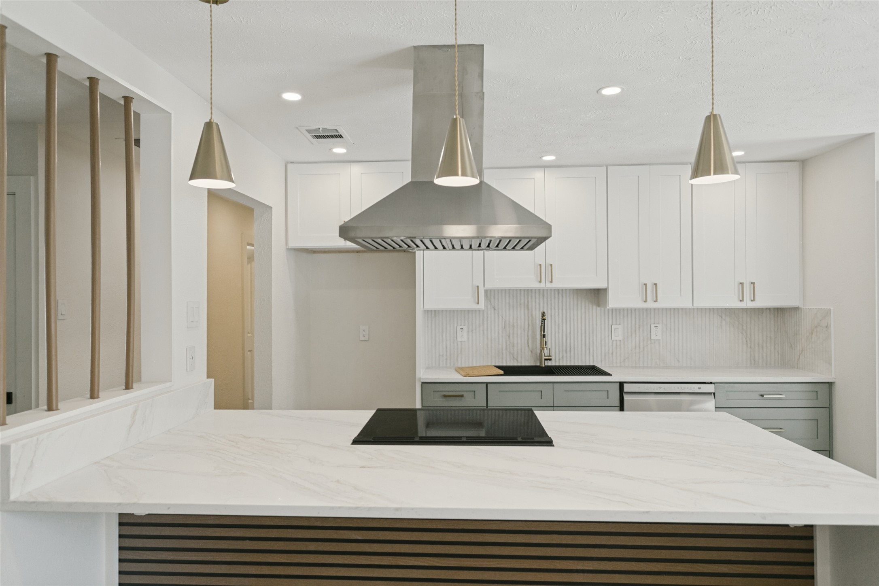
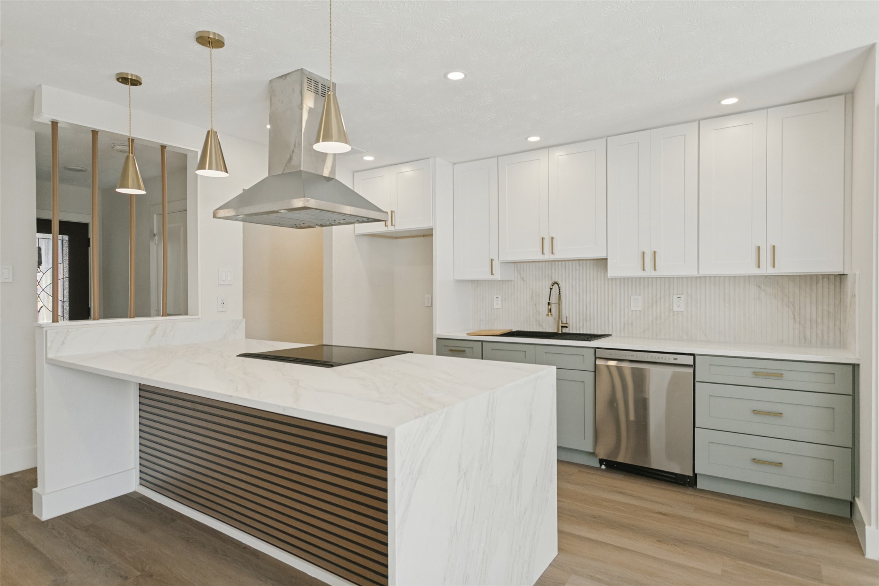
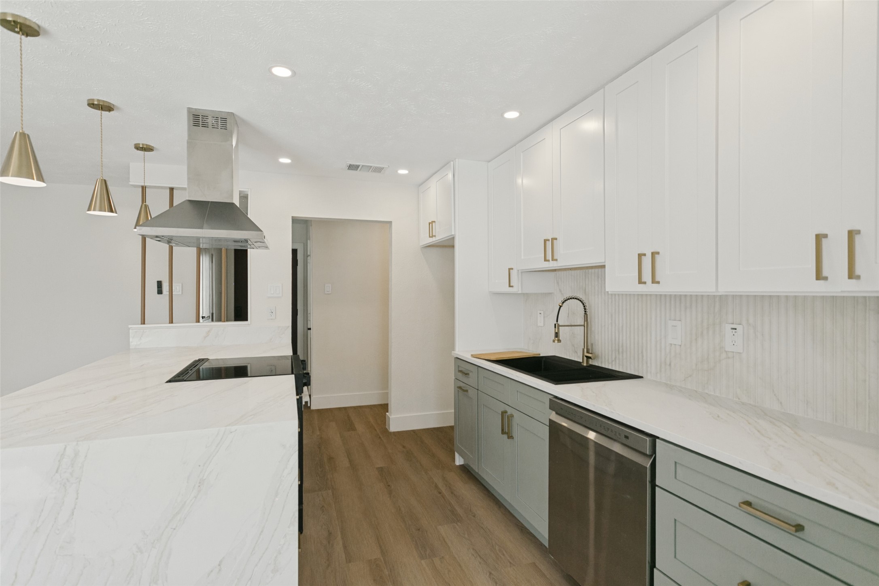
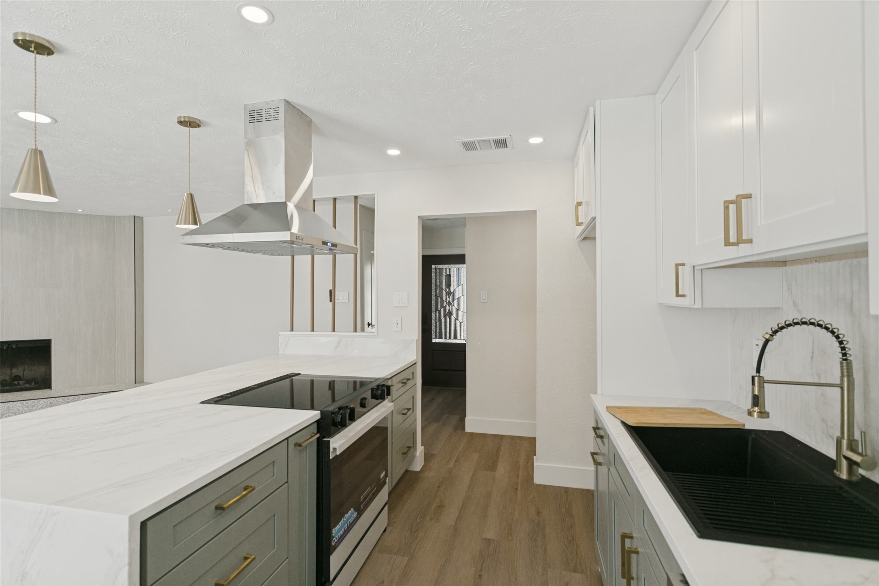
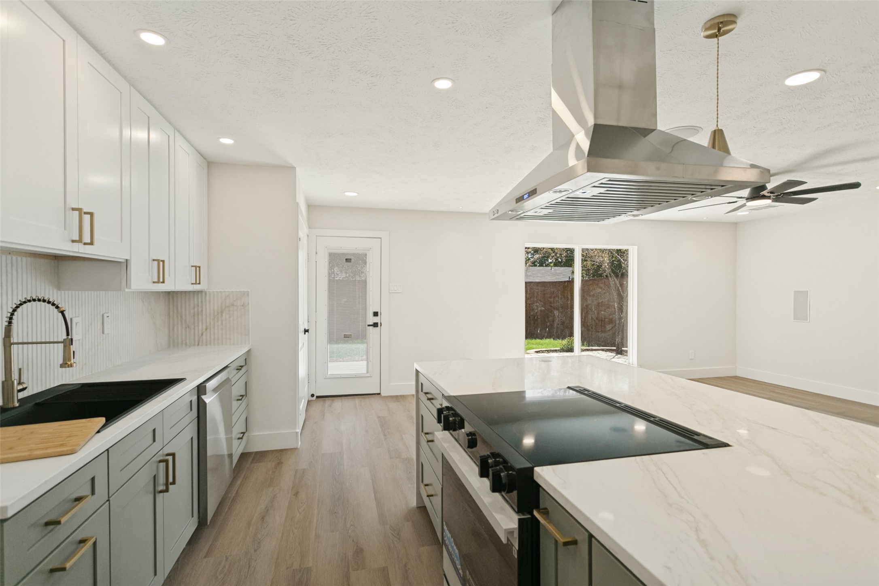
The show-stopping chef's kitchen features custom two-tone shaker cabinetry, elegant white quartz countertops, a statement fluted-tile backsplash, and an oversized 48-inch quartz island with seating for four. A premium appliance package, including a Samsung Bespoke Smart Range and LG PrintProof dishwasher, completes this sophisticated culinary space designed equally for everyday living and entertaining.
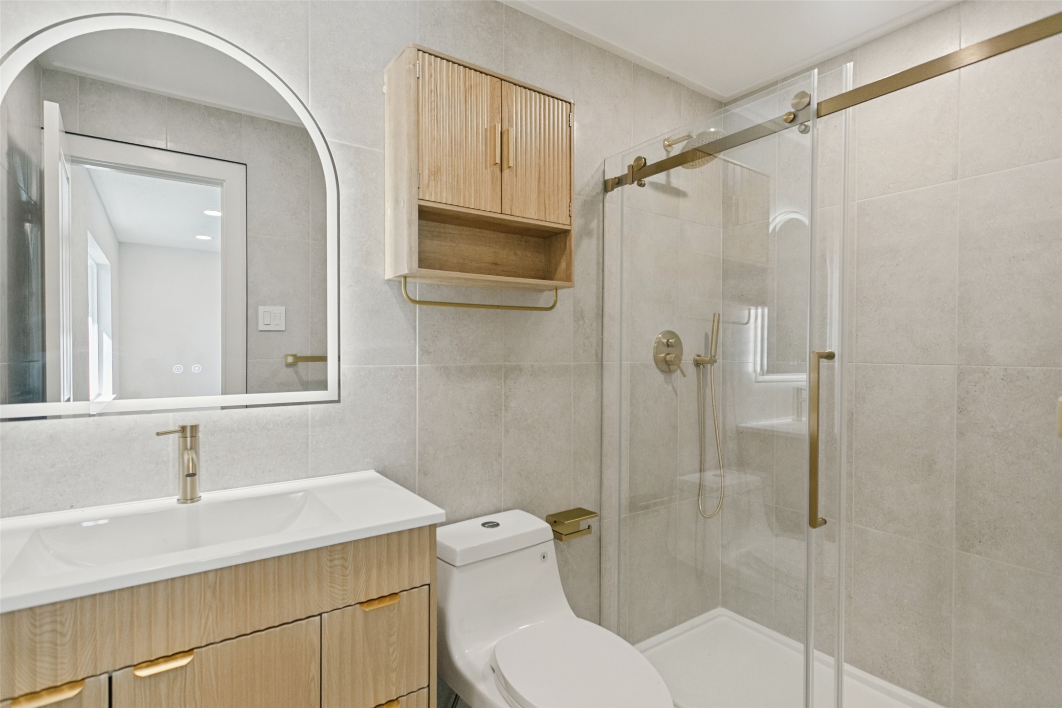
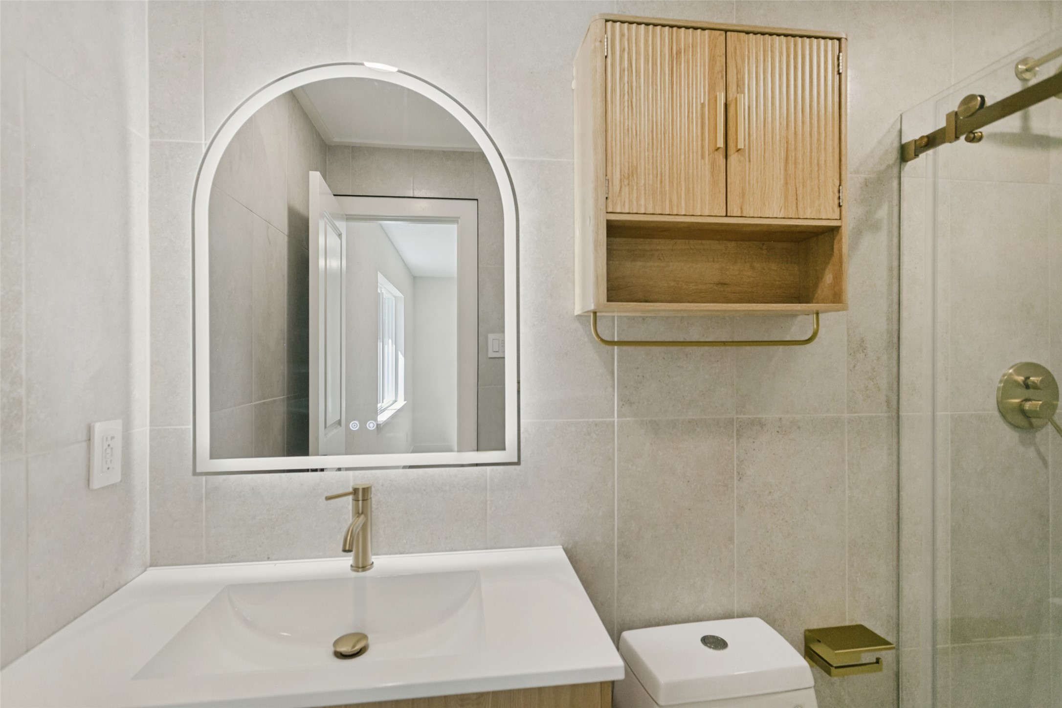
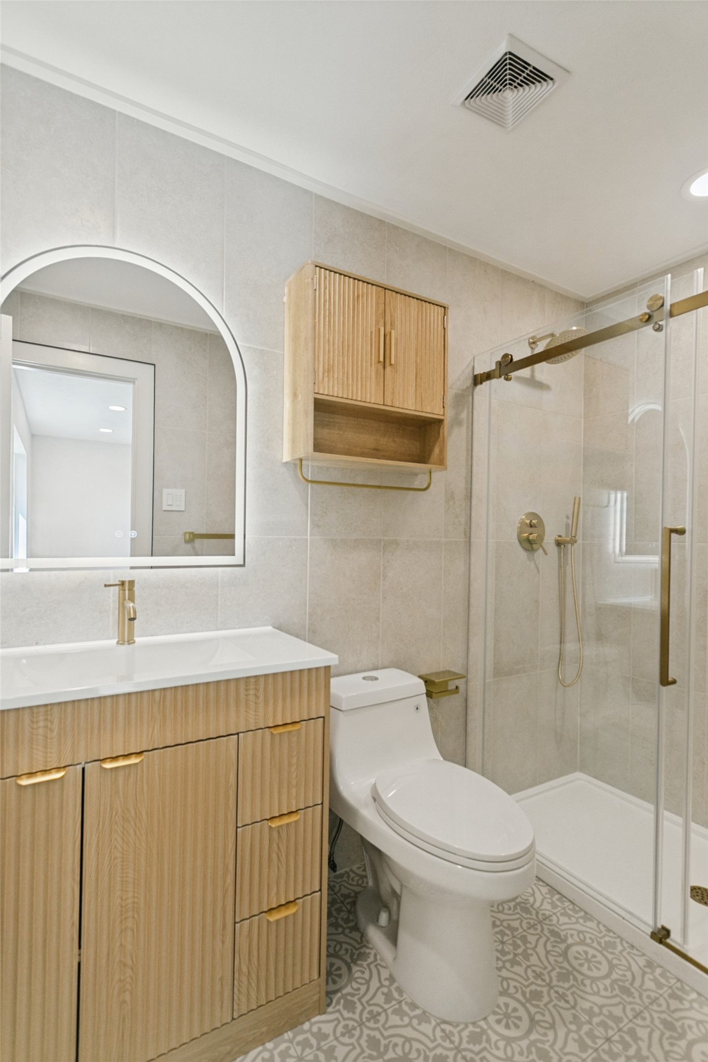
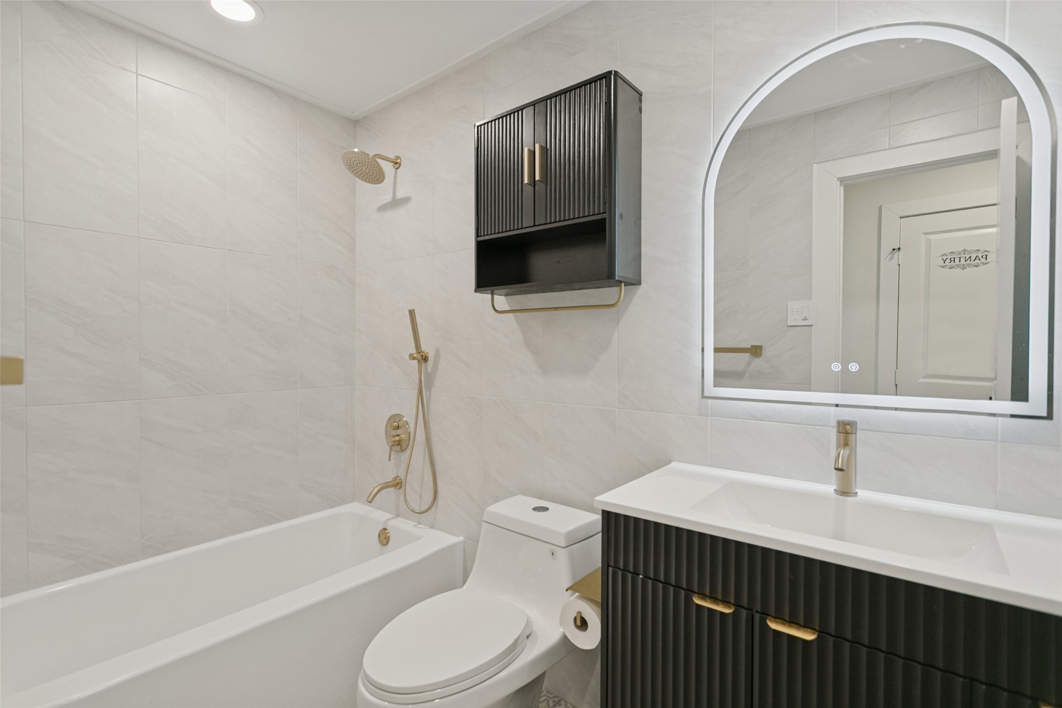
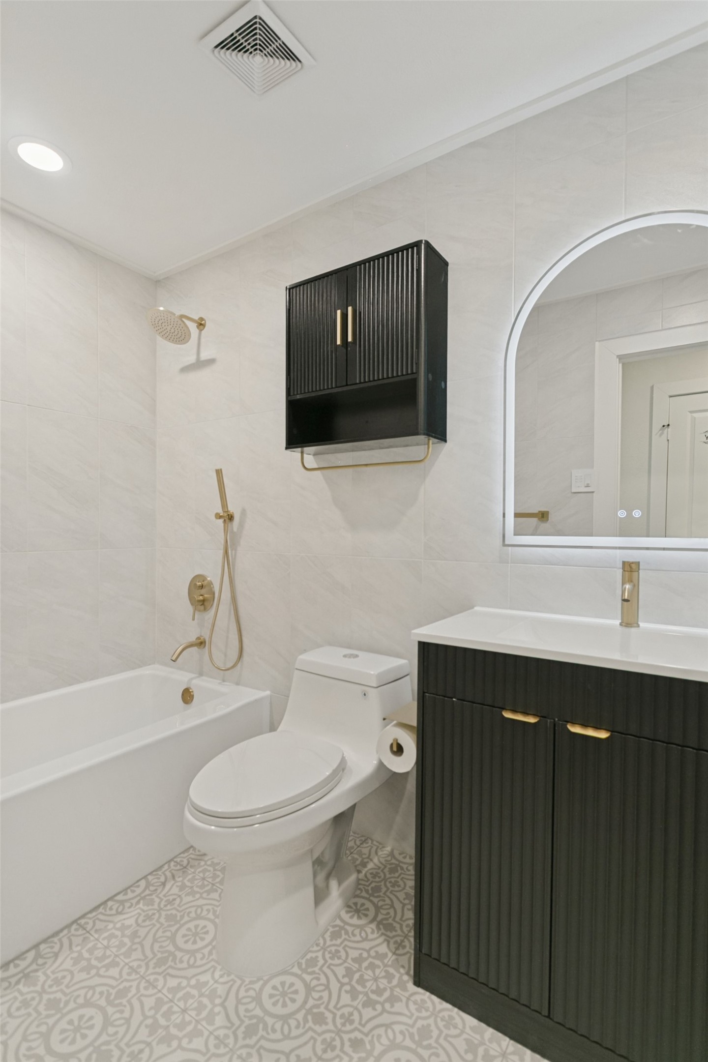
Both bathrooms have been transformed into spa-inspired retreats with designer porcelain tile, custom vanities, sophisticated gold fixtures, and elevated finishes. The primary suite features a luxurious walk-in shower with frameless glass, rain showerhead, and handheld wand.
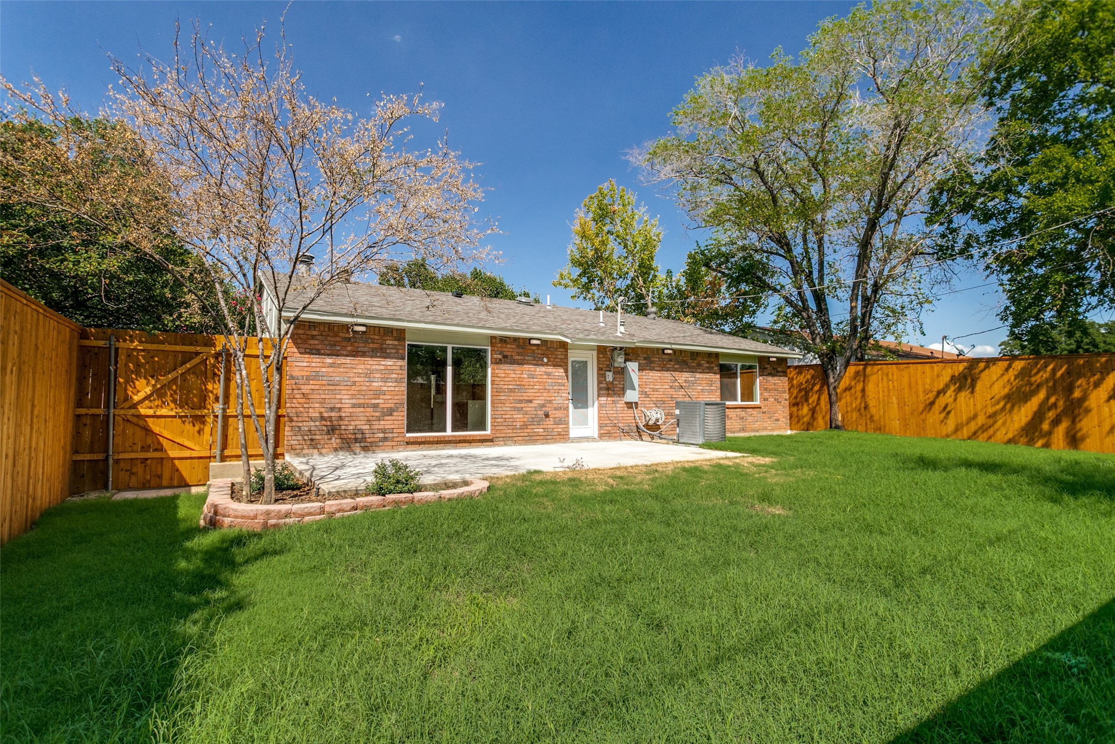
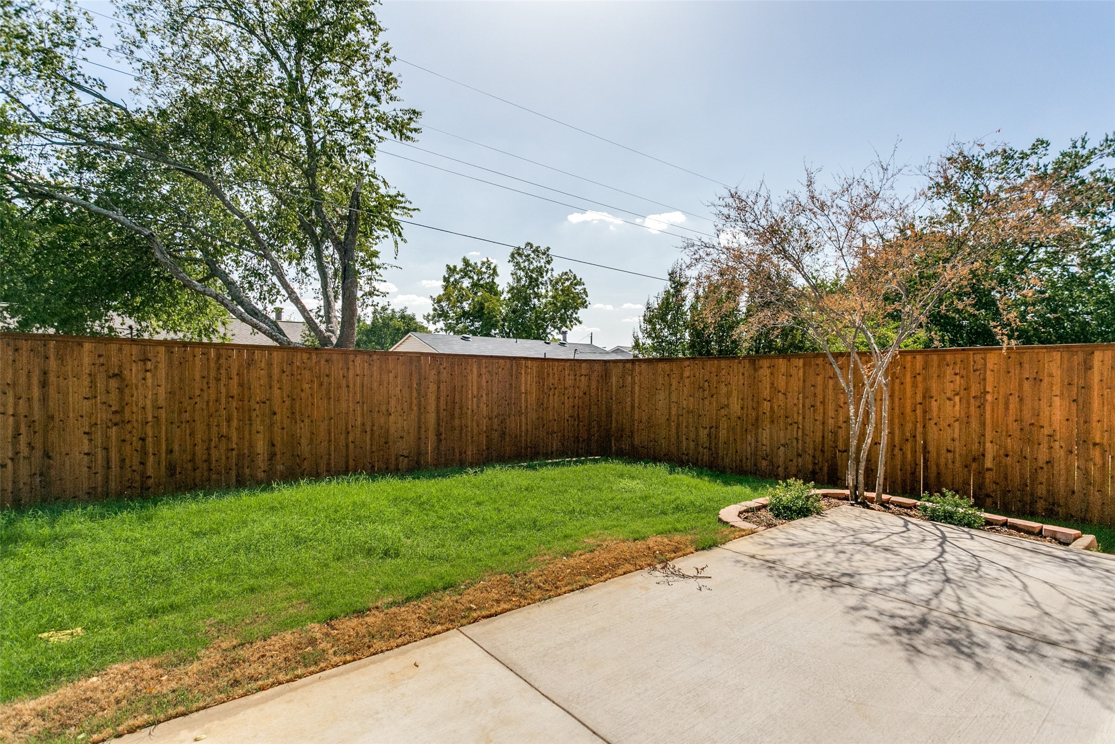
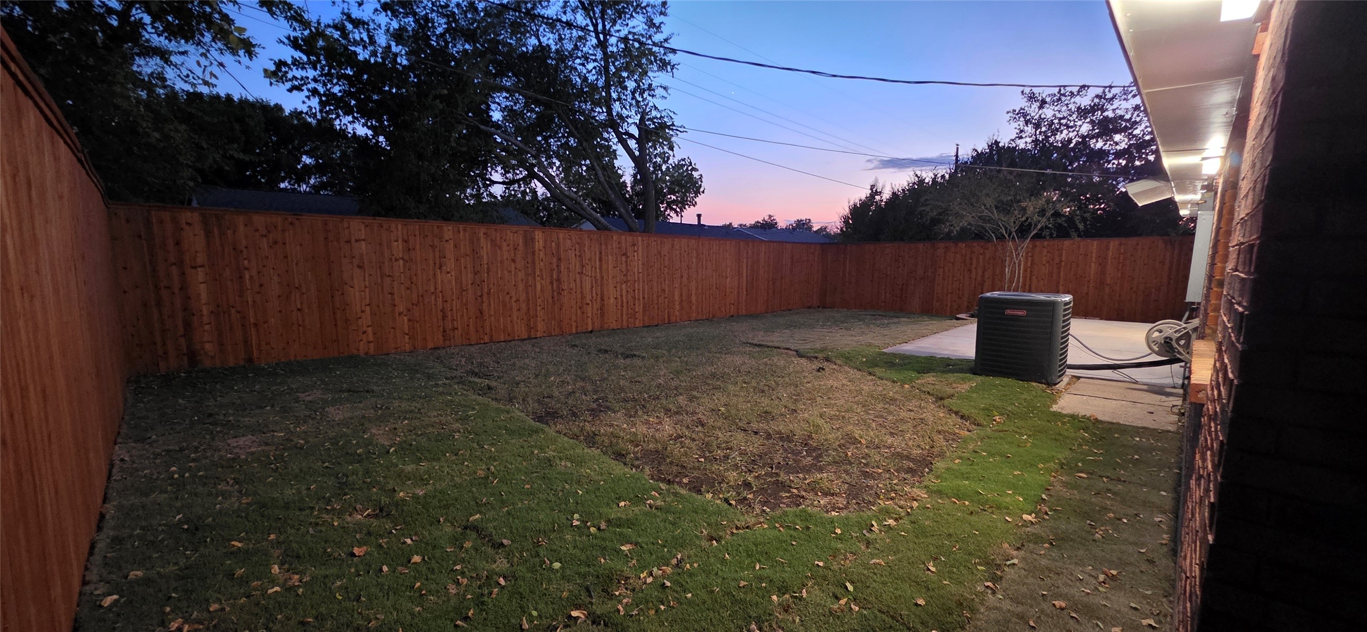
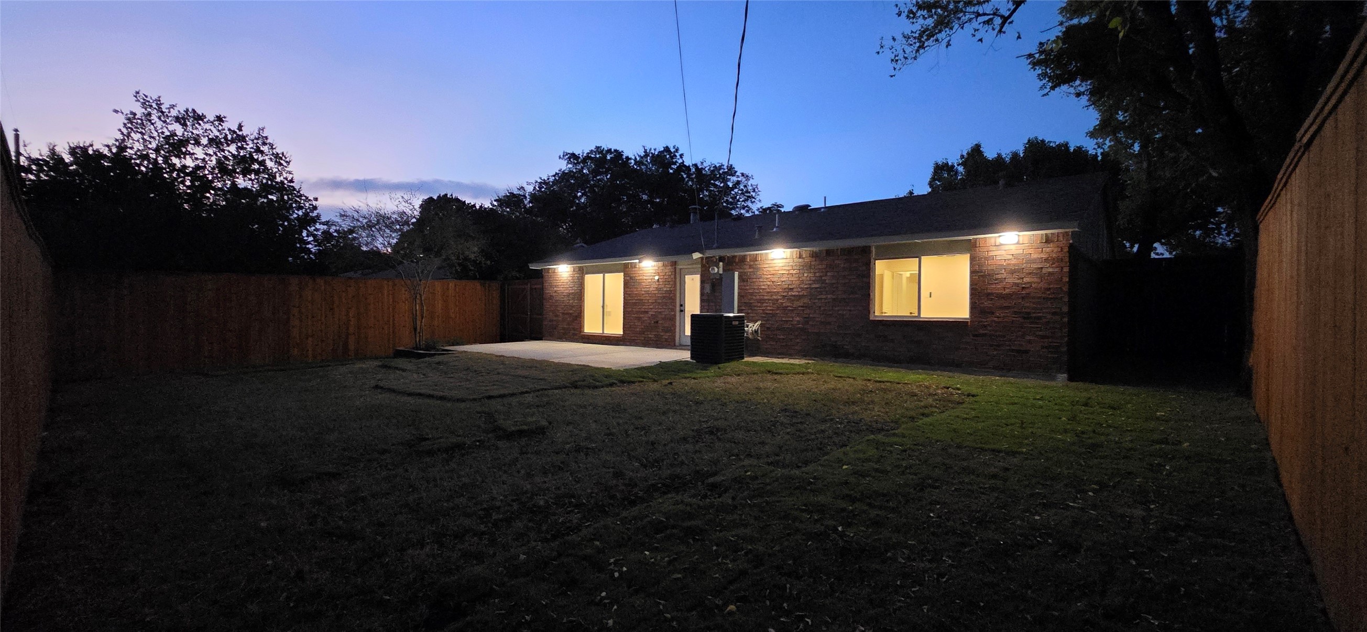
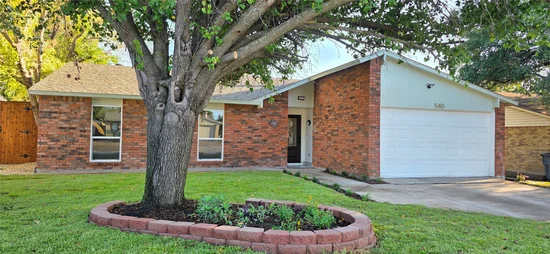
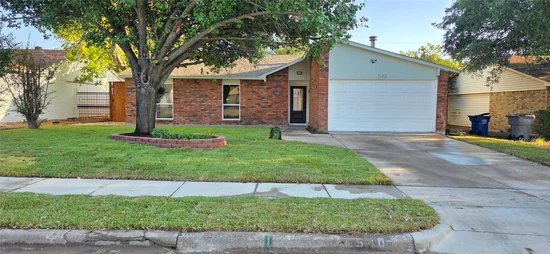
Extensive improvements continue outdoors with professional landscaping, fresh sod, a new 8-foot privacy fence with metal posts, smart exterior lighting, and an impressive 12' x 26' concrete patio creating an inviting setting for entertaining or relaxing.
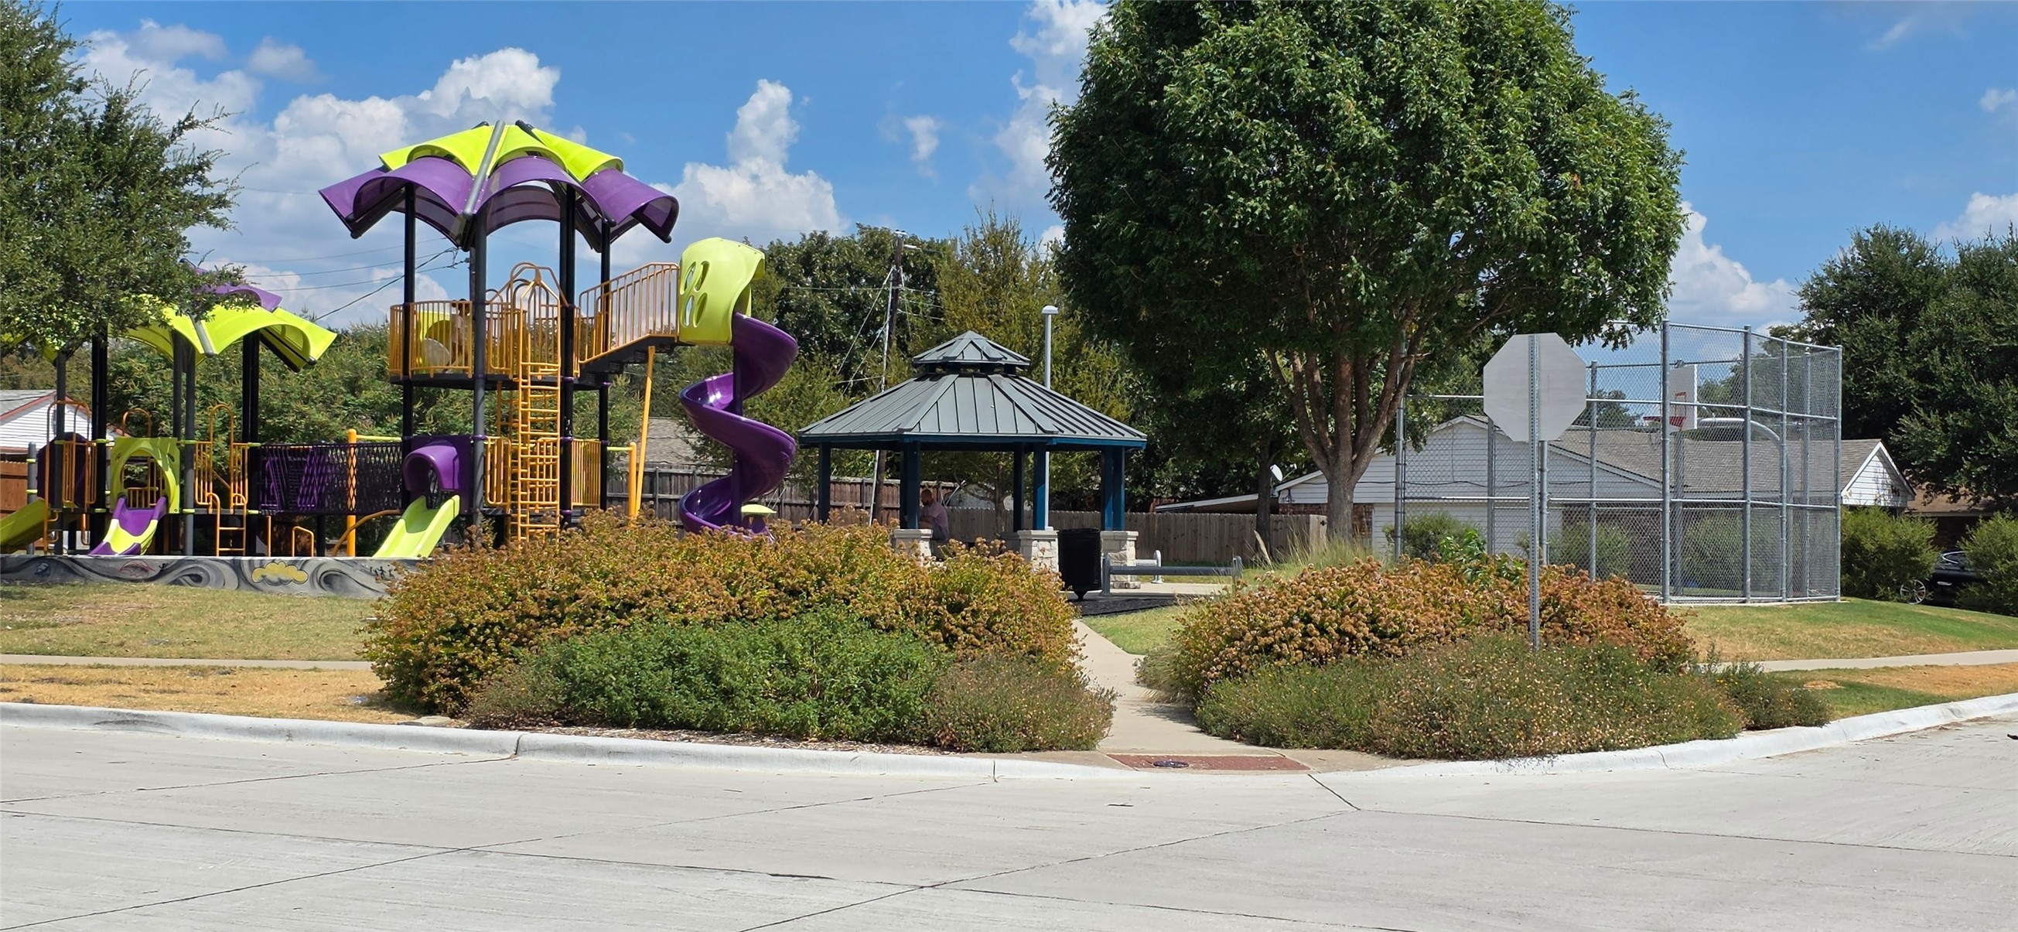
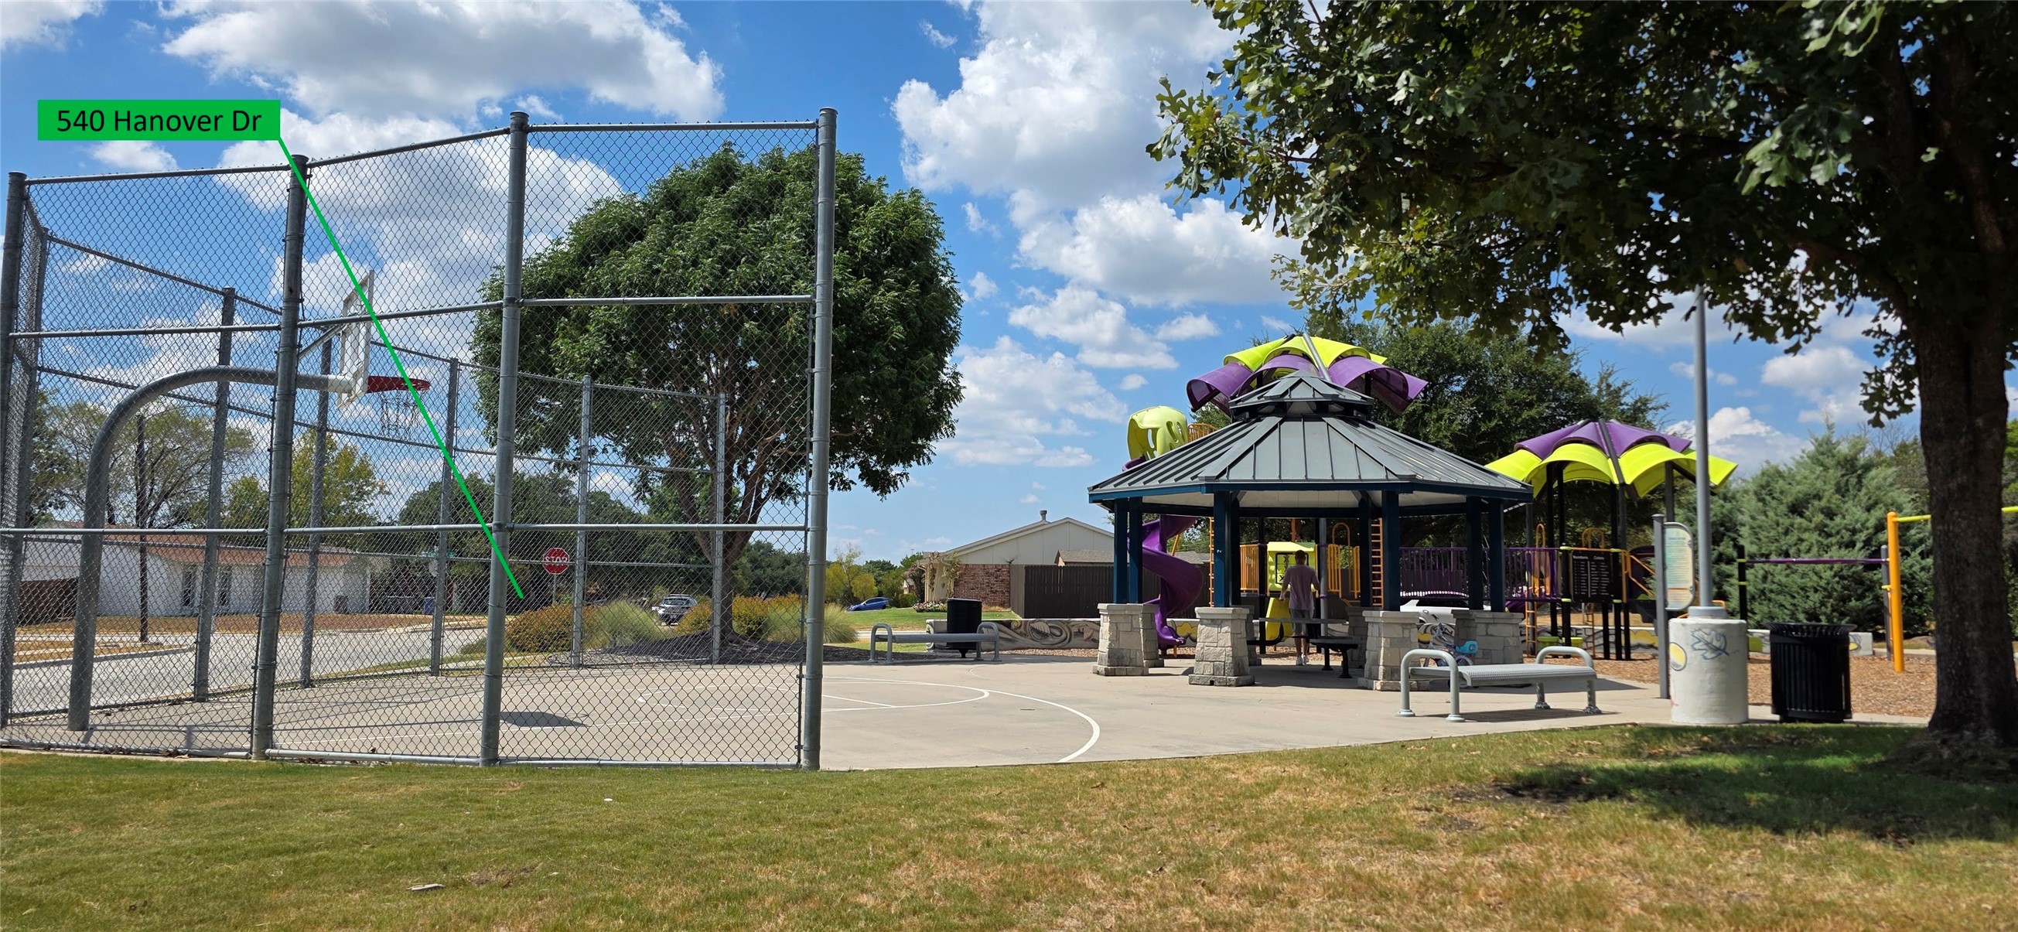
Set on a 6, 534 SF lot directly adjacent to a newly built public park featuring a playground, shaded pavilion, and basketball court, this exceptional property offers a rare combination of turnkey luxury, thoughtful craftsmanship, modern convenience, and lifestyle appeal. A truly distinctive Allen residence where contemporary design meets enduring quality.Open House Announcements
Property Highlights
Location
Property Details
Building
Community
Local Schools
Interior Features
Bedrooms and Bathrooms
Area and Spaces
Appliances
Interior Features
Heating and Cooling
Building Details
Construction
Materials
Terms
Terms
Taxes
Tax
Heating, Cooling & Utilities
Utilities
Lot
Exterior Features
Parking
Pool Features
Payment Calculator
Property History
Similar Properties

Details
540 Hanover Drive
Allen, TX 75002
7 days ago
NEW
$399,000
Active
3
Beds
2
Baths
2
Garage
1,352
Sqft 0.15
Acres
MLS# 21388745
Cumulative Days on Market: 9
· Includes prior listings
· Currently listed since 09/17/26
· Data provided by the MLS.
Sep 26th
1:00pm to 3:00pm
In person. Please join us!
Property Type
Residential
Property Sub Type
Single Family Residence
Architectural Style
Detached
Bedrooms
3
Total Bathrooms
2
Living Area
1,352
Price / Sqft
$295
Acres
0.15
Year Built
1977
Cumulative Days On Market
7
City/Township
Allen
Subdivision
Windridge 2
County
Collin
Price
$399,000
Property Type
Residential
Property Sub Type
Single Family Residence
Structure Type
House
Levels
One
Stories For Sale
1
Elementary School
Norton
Middle School
Ford
High School
Allen
School District
Allen ISD
Total Bathrooms
2
Full Bathrooms
2
Bedrooms
3
Living Area
1,352
Appliances
Dishwasher, Disposal, Trash Compactor
Interior Features
Decorative Designer Lighting Fixtures, Eat In Kitchen
Flooring
Wood
Fireplace Features
Family Room
Heating Features
Central, Electric
Has Fireplace
Yes
Fireplaces
1
Architectural Style
Detached
Year Built
1977
Foundations
Slab
Roof
Composition
Special Terms
Cash, Conventional, Exchange1031, FHA, Va Loan
Cumulative Days On Market
7
Tax (Annual)
$5,287
Cooling Features
Central Air, Electric
Utilities
Sewer Available, Water Available
Sewer
Public Sewer
Water Source
Public
Acres
0.15
Lot Size
0.15
Lot Size Area Sq Ft
6,534
Patio And Porch Features
Patio
Garage Capacity
2
Parking Features
Garage
Pool Features
None
Listed by Kyna Widermyre, Fathom Realty LLC
Listing Data last updated 09/25/2026 04:00 pm
Get a Link to this Property: Copy To Clipboard
Phone:
per month.
fixed.
% interest.
$
%
$
%
Principal & Interest
+ Home Insurance
+ Property Tax
+ HOA Fees
Total interest paid over s will be:
All estimates and provided for informational purposes only. Actual amounts may vary. The output of the tool is not a loan offer or solicitation, nor is it financial or legal advice.
Information, rates, programs and loan scenarios shown are for example only as of 25-Sep-2026 and are subject to change without notice.
Interest rates provided by the St. Louis Federal Reserve Economic Data (FRED).
All products are subject to credit and property approval. Not all products are available in all states or for all loan amounts. Other restrictions and limitations apply.
Contact your preferred lender for the pricing associated with your specific transaction.
Calculations are generated by Open Source mortgage calculation software tools using common mathematical formulas. All calculations should be independently verified.
Get Walk Score Content
2 days ago
Property information last updated
8 days ago
Status Active. This is the date the listing was placed on market.
Cumulative Days on Market: 9 days (includes prior listings)
· Currently listed since September 17, 2026.
Data provided by the MLS.