
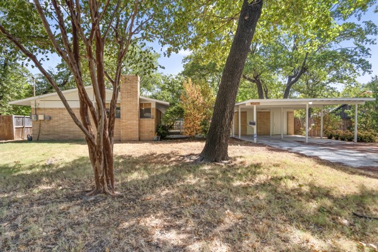
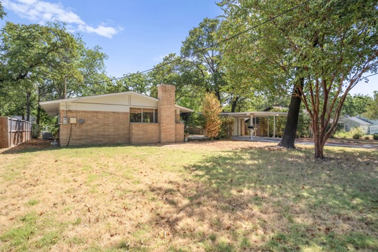
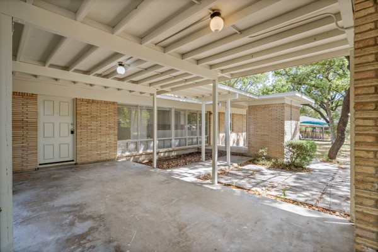
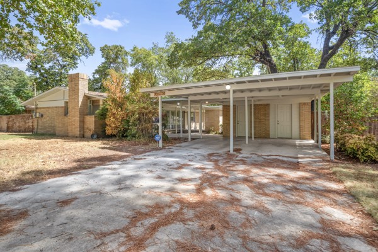
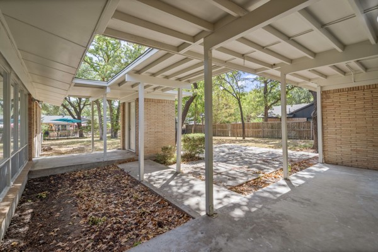
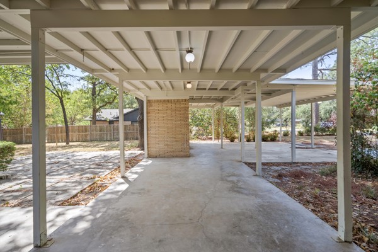
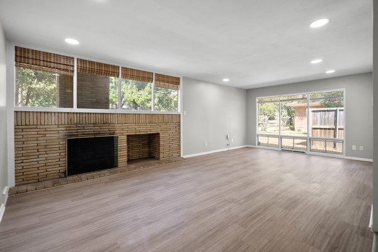
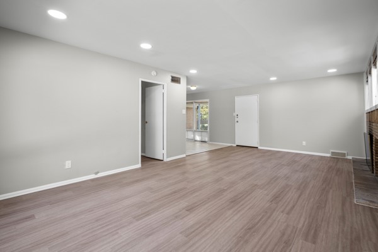
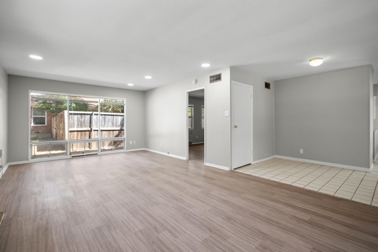
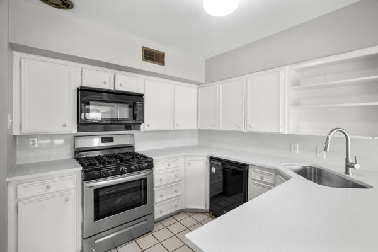
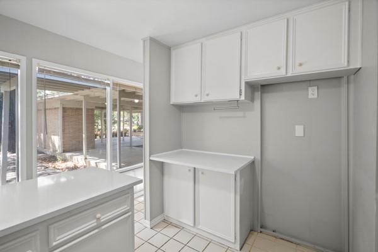
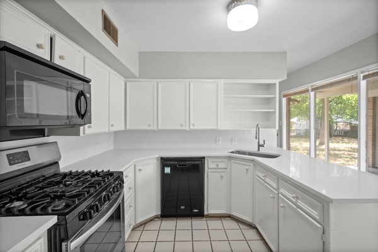
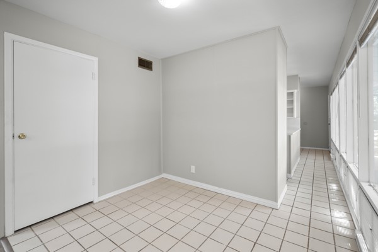
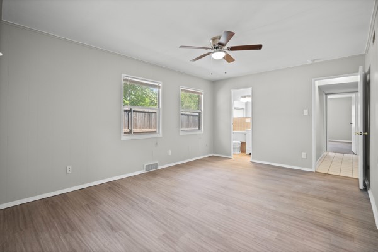
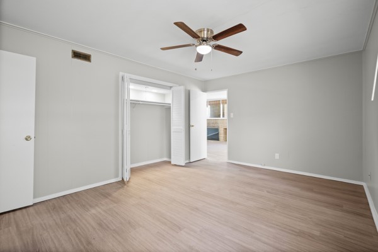
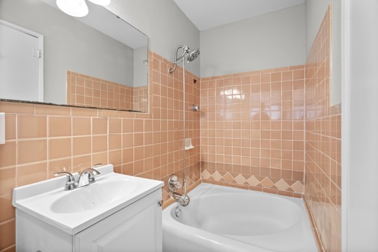
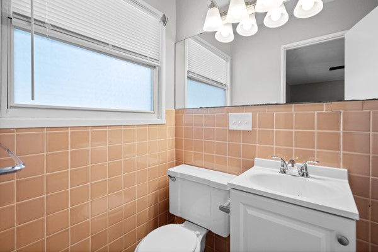
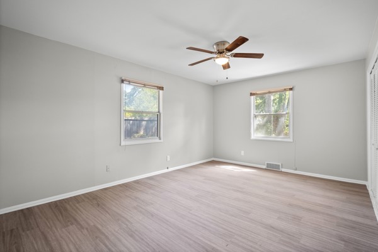
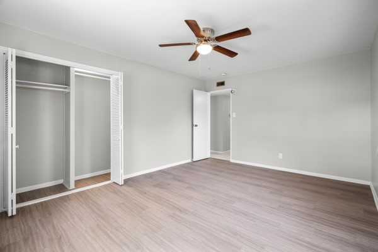
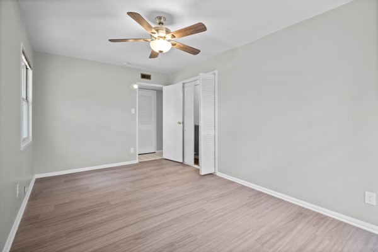
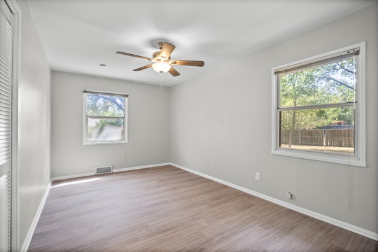
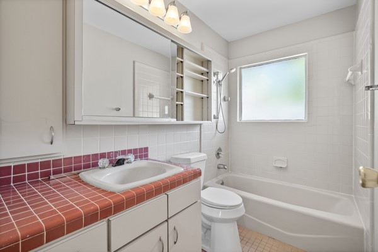
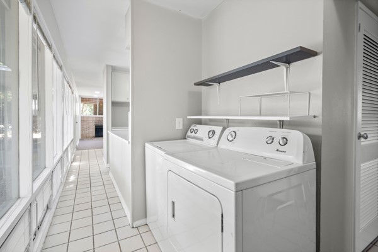
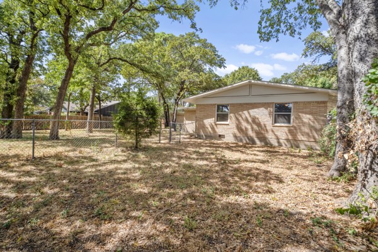
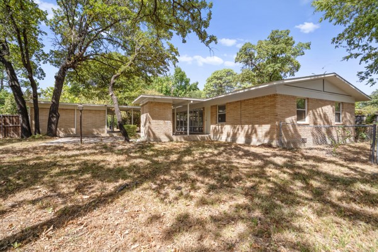
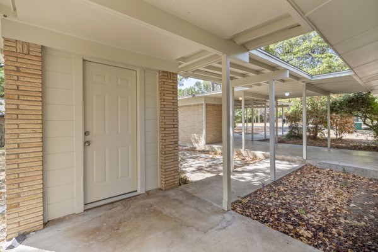
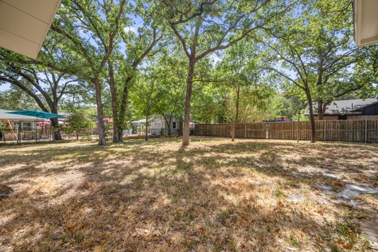
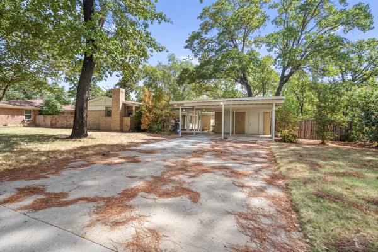
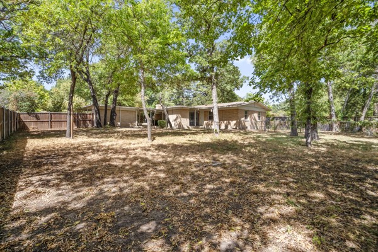
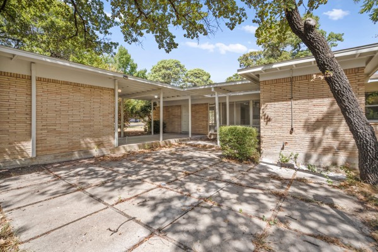
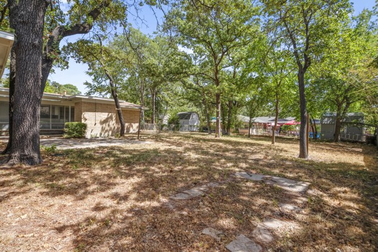
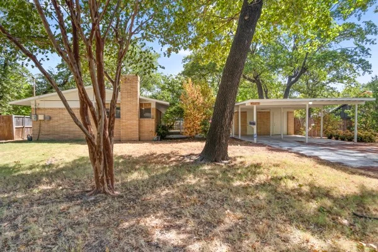
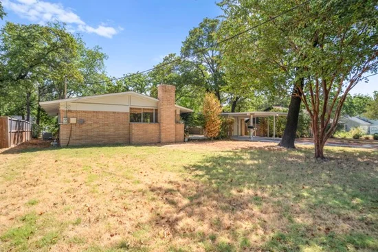
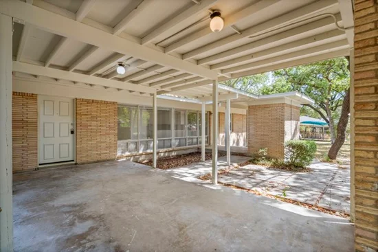
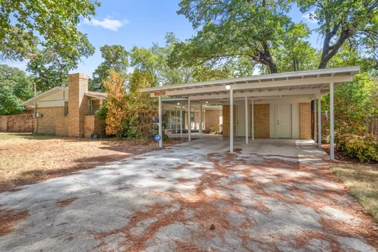
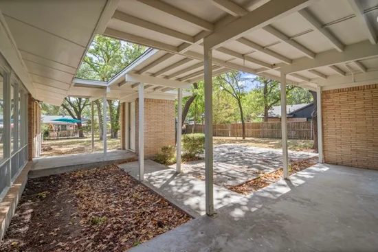
Welcome to this beautifully maintained Mid-Century Modern home, perfectly blending classic architectural charm with contemporary updates. Nestled on a spacious, lot with mature trees, this 3-bedroom, 2-bathroom residence is a true sanctuary offering both comfort and style. Step inside to discover an inviting open-concept layout designed for effortless living and entertaining. Natural light pours through large windows, highlighting the brand-new luxury vinyl plank flooring that flows seamlessly throughout the main living areas. The striking brick fireplace, complete with a convenient firewood storage niche, serves as the stunning focal point of the living room, complemented by sleek recessed lighting. The heart of the home is this updated kitchen, featuring newly installed quartz countertops and backsplash. The undermount stainless steel farm sink adds a touch of rustic elegance, while the gas range, microwave, and dishwasher provide modern convenience. Tile flooring in the wet areas and dining space adds durability and a touch of sophistication. The primary suite is a peaceful retreat, complete with its own ensuite bathroom featuring a charming retro-colored tile, shower and tub combo. On the other side of the home, secondary bedrooms, each equipped with ceiling fans, share a guest bathroom that echoes the home’s vintage character with its own retro tile and shower-tub combination. This expansive lot is adorned with mature trees and features a large, open patio—the perfect setting for morning coffee, alfresco dining, or simply enjoying the peaceful surroundings. Includes a 2-car covered carport for your vehicles, plus three extra storage rooms conveniently located near the carport-patio area—perfect for all your tools and gear. This Mid-Century Modern treasure is a rare find, offering a perfect blend of vintage charm and modern upgrades.Start of property details
Property Description
Property Highlights
Location
Property Details
Building
Community
Local Schools
Interior Features
Bedrooms and Bathrooms
Area and Spaces
Appliances
Interior Features
Heating and Cooling
Building Details
Construction
Materials
Terms
Terms
Taxes
Tax
Heating, Cooling & Utilities
Utilities
Lot
Exterior Features
Parking
Pool Features
Payment Calculator
Property History
Similar Properties

Details
2514 Sherwood Street
Denton, TX 76209
today
NEW
$290,000
Active
3
Beds
2
Baths
1,400
Sqft 0.32
Acres
1965
Yr. Built
MLS# 21389493
Cumulative Days on Market: Less than 1
· Includes prior listings
· Currently listed since 09/17/26
· Data provided by the MLS.
Property Type
Residential
Property Sub Type
Single Family Residence
Architectural Style
Mid Century Modern, Detached
Bedrooms
3
Total Bathrooms
2
Living Area
1,400
Price / Sqft
$207
Acres
0.32
Year Built
1965
Condition
Resale
Cumulative Days On Market
1
City/Township
Denton
Subdivision
Brentwood
County
Denton
Price
$290,000
Condition
Resale
Property Type
Residential
Property Sub Type
Single Family Residence
Structure Type
House
Levels
One
Stories For Sale
1
Elementary School
Wilson
Middle School
Strickland
High School
Ryan H S
School District
Denton ISD
Total Bathrooms
2
Full Bathrooms
2
Bedrooms
3
Living Area
1,400
Appliances
Dishwasher, Disposal, Gas Range, Microwave
Interior Features
Cable Tv
Fireplace Features
Masonry, Wood Burning
Heating Features
Central
Has Fireplace
Yes
Fireplaces
1
Architectural Style
Mid Century Modern, Detached
Year Built
1965
Construction Materials
Brick
Cumulative Days On Market
1
Tax (Annual)
$4,457
Cooling Features
Central Air, Ceiling Fans
Utilities
Sewer Available, Water Available, Cable Available
Sewer
Public Sewer
Water Source
Public
Acres
0.32
Lot Size
0.32
Lot Size Area Sq Ft
13,982.76
Lot Features
Back Yard, Lawn, Few Trees
Fencing
Chain Link
Covered Spaces
2
Parking Features
Attached Carport, Driveway
Pool Features
None
Listed by Jennifer Kirk, Seeto Realty
Listing Data last updated 09/18/2026 03:00 am
Get a Link to this Property: Copy To Clipboard
Phone:
per month.
fixed.
% interest.
$
%
$
%
Principal & Interest
+ Home Insurance
+ Property Tax
+ HOA Fees
Total interest paid over s will be:
All estimates and provided for informational purposes only. Actual amounts may vary. The output of the tool is not a loan offer or solicitation, nor is it financial or legal advice.
Information, rates, programs and loan scenarios shown are for example only as of 18-Sep-2026 and are subject to change without notice.
Interest rates provided by the St. Louis Federal Reserve Economic Data (FRED).
All products are subject to credit and property approval. Not all products are available in all states or for all loan amounts. Other restrictions and limitations apply.
Contact your preferred lender for the pricing associated with your specific transaction.
Calculations are generated by Open Source mortgage calculation software tools using common mathematical formulas. All calculations should be independently verified.
Get Walk Score Content
Today
Property information last updated
Today
Status Active. This is the most recent date the listing was placed on market.
Cumulative Days on Market: Less than 1 days (includes prior listings)
· Currently listed since September 17, 2026.
Data provided by the MLS.