
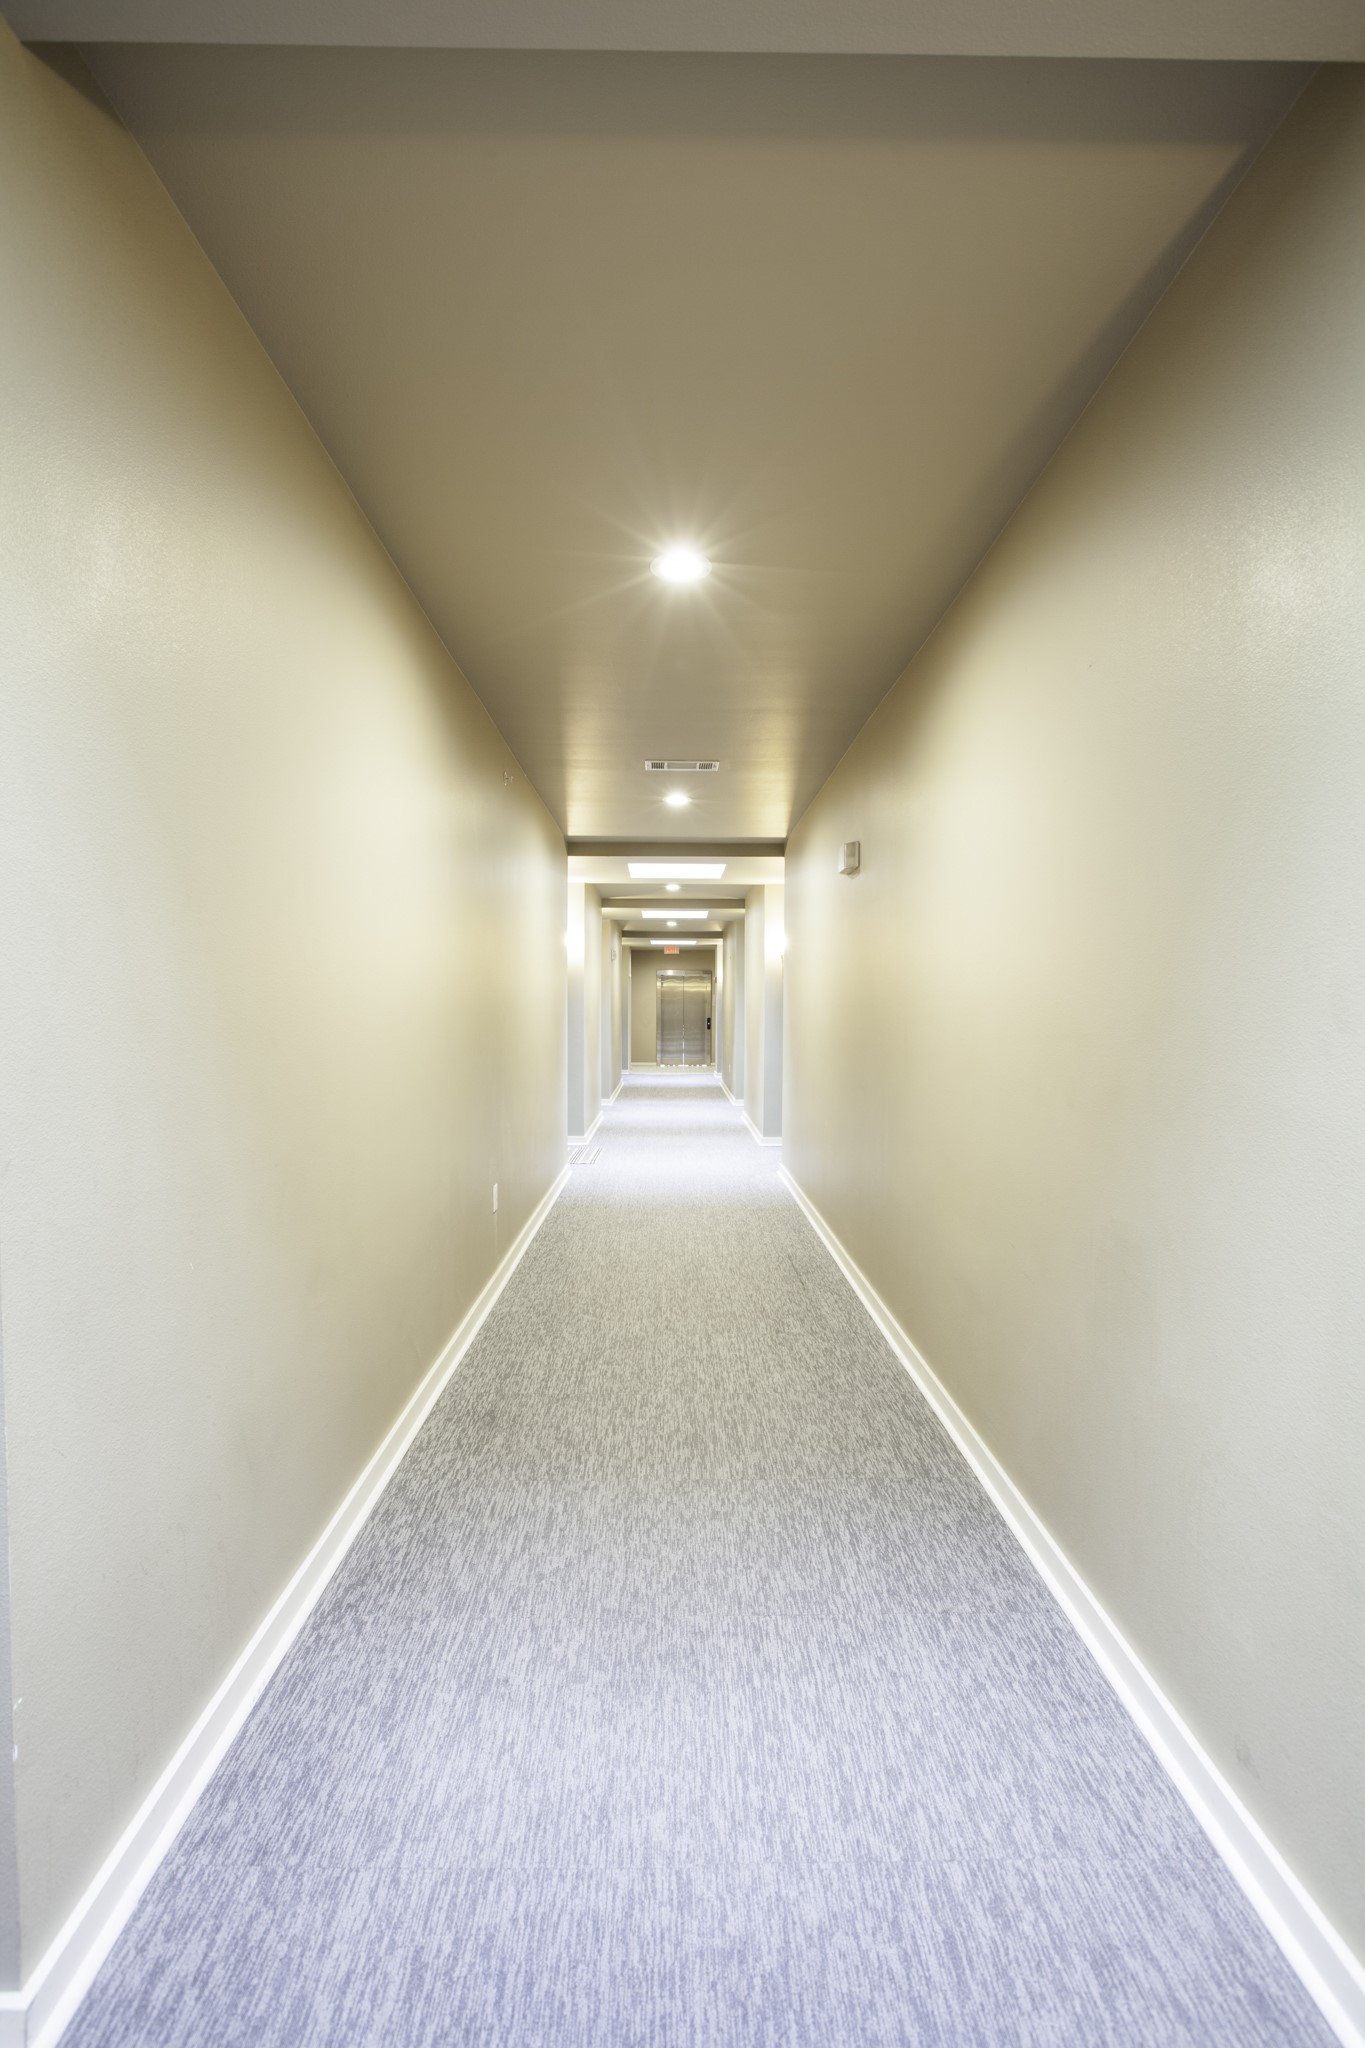
Come home to the top floor. Nothing above you, nothing between you and a quiet evening but the ride up.Start of property details


Property Description
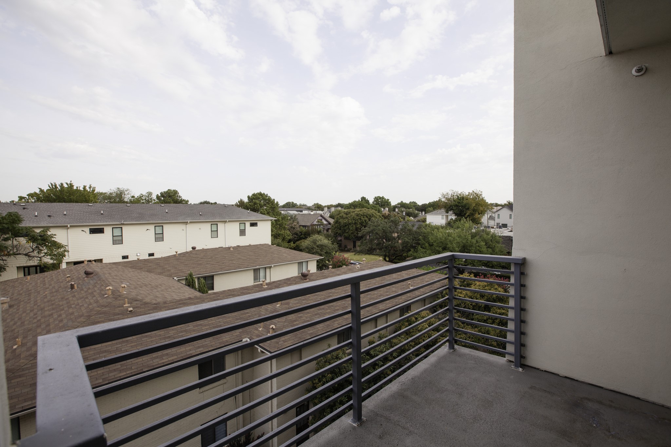
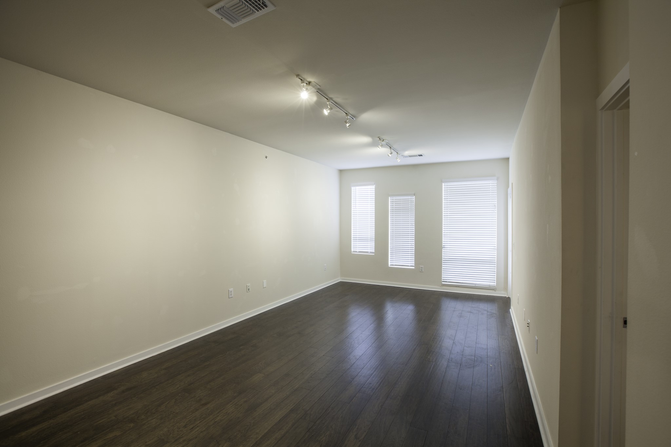
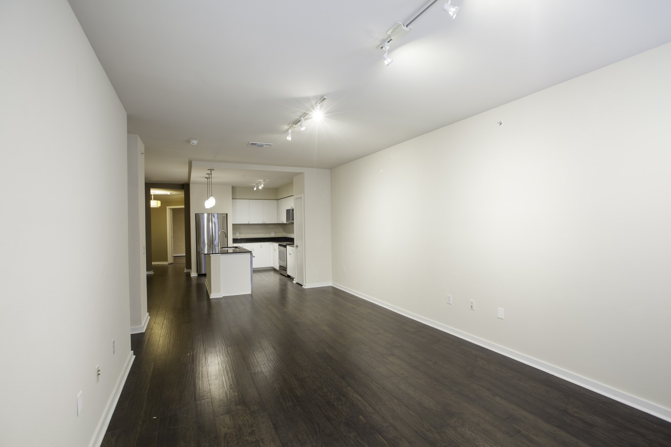
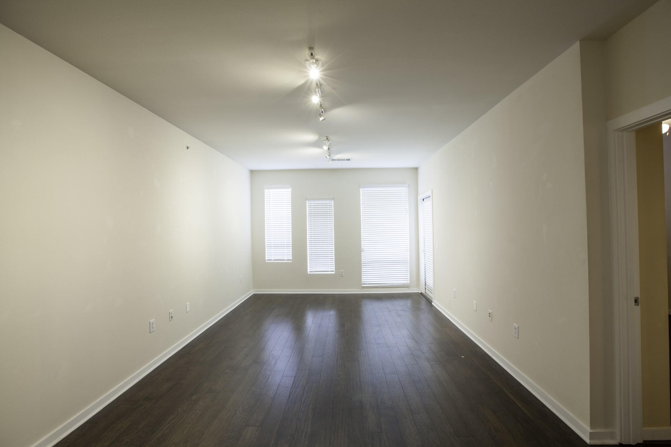
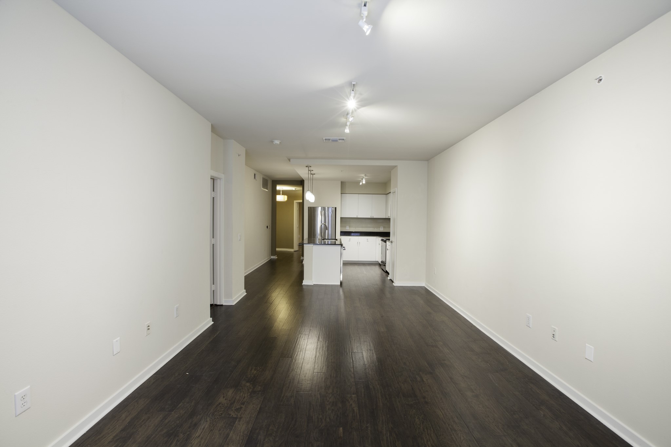
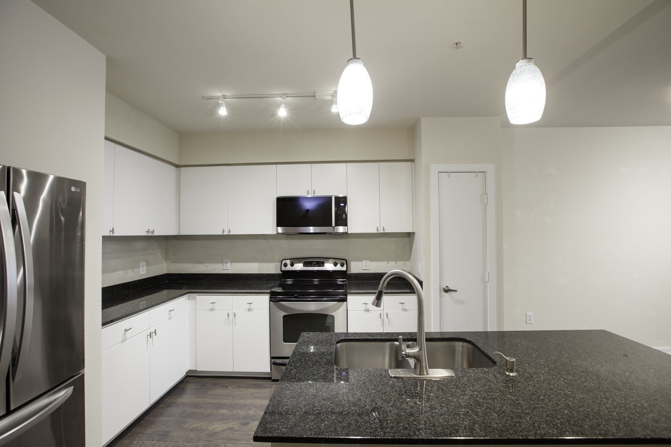
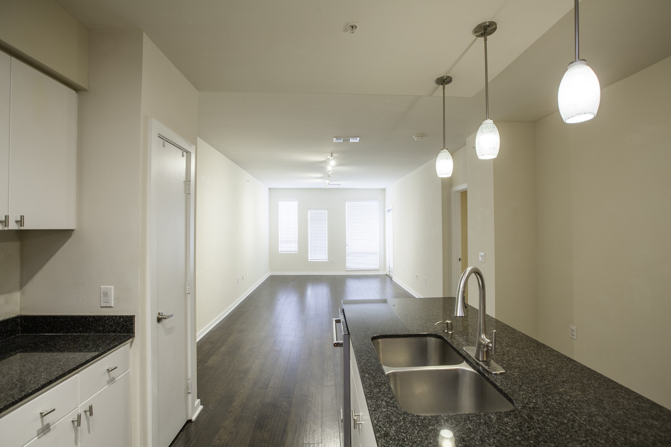
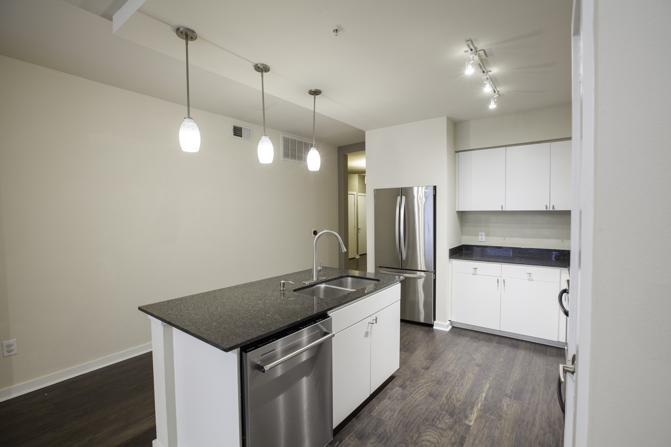
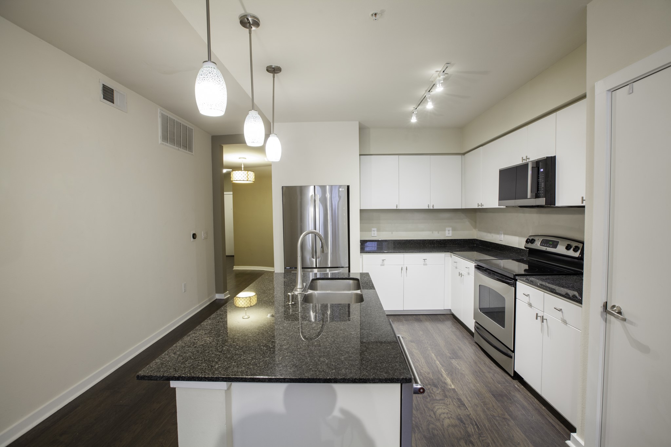
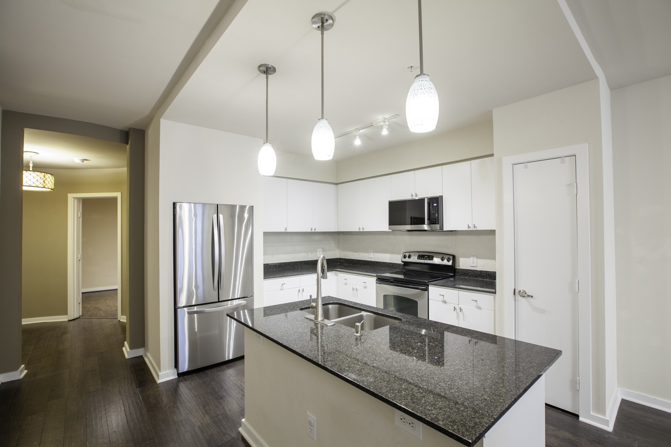
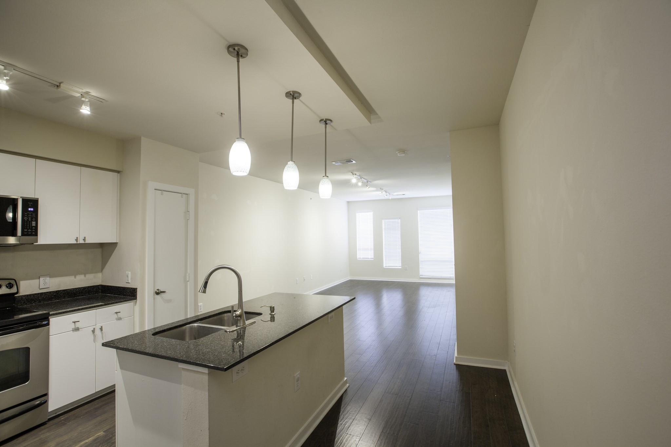
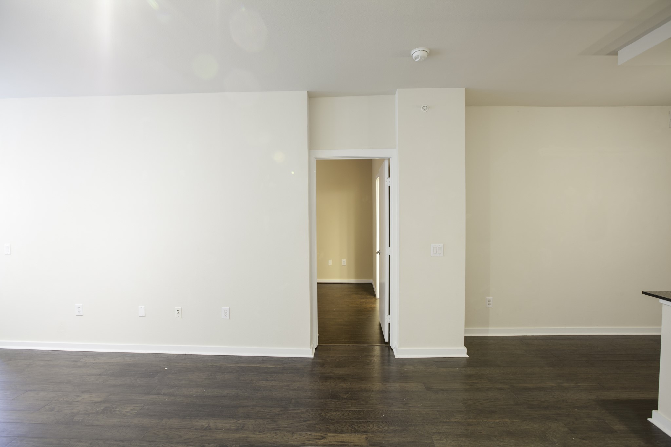
The living room runs a full 24 feet and opens onto your own private balcony. The kitchen anchors it, built around a generous granite island with dual sinks and a pantry — made for someone who cooks, and for everyone who ends up leaning on that island while you do.
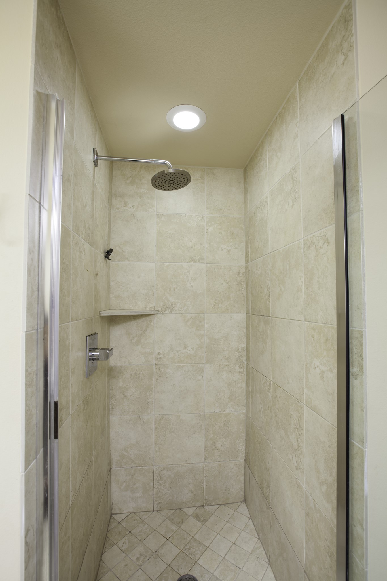
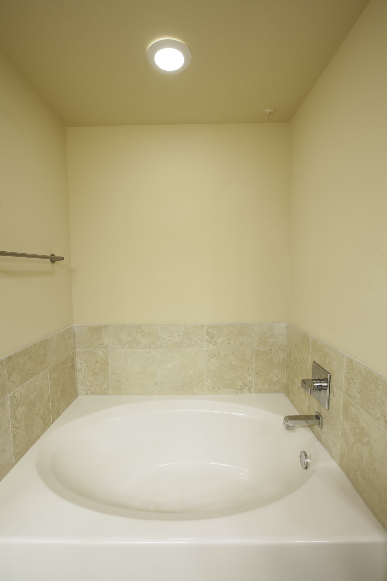
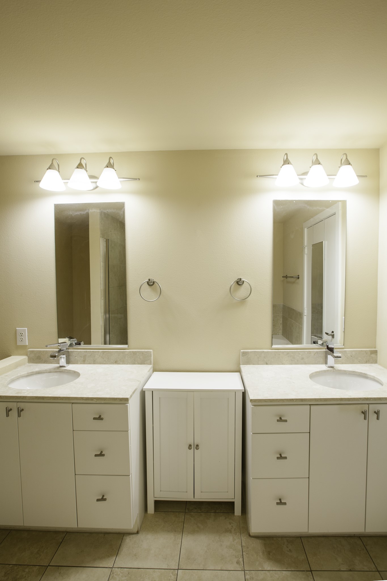
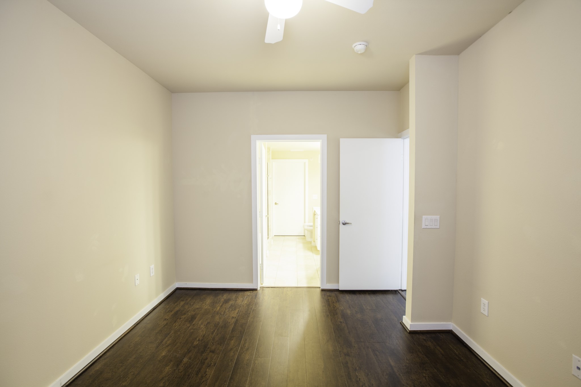
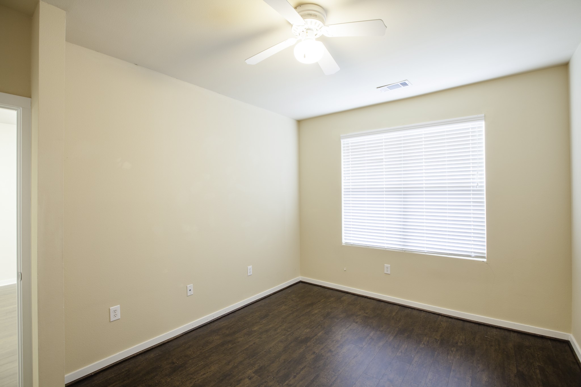
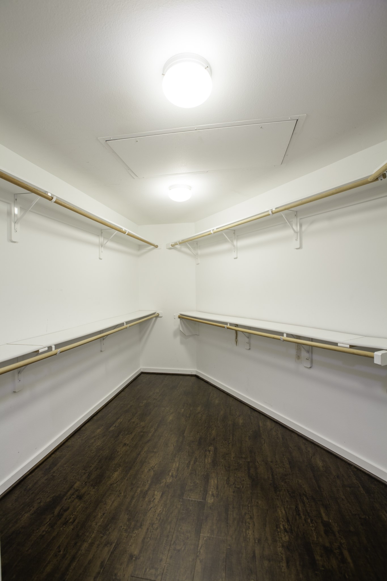
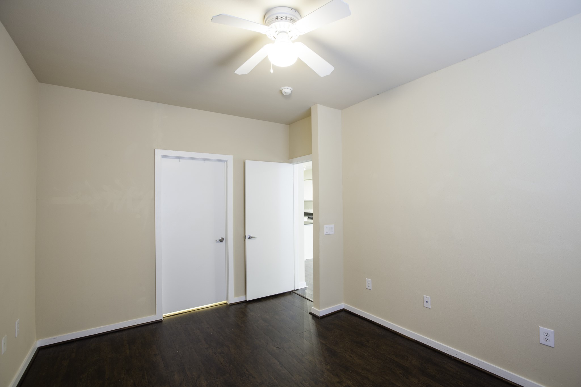
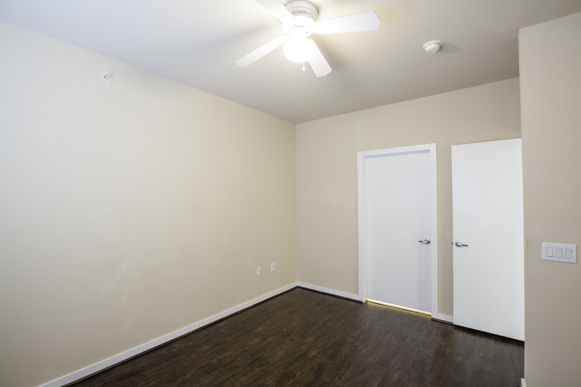
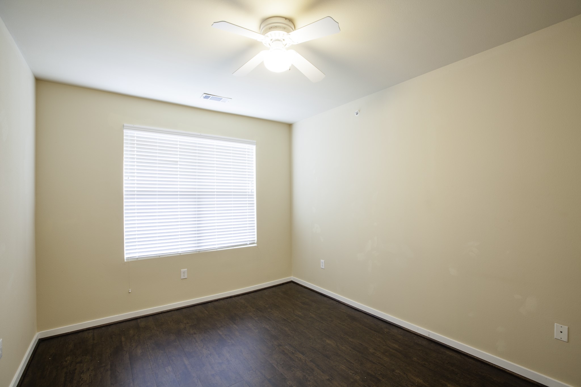
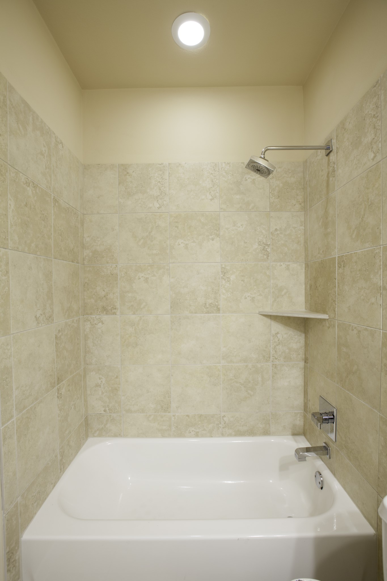
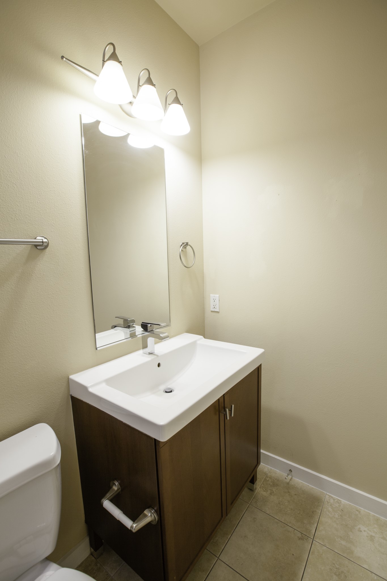
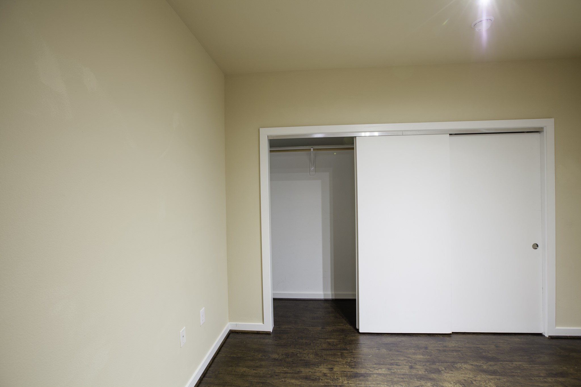
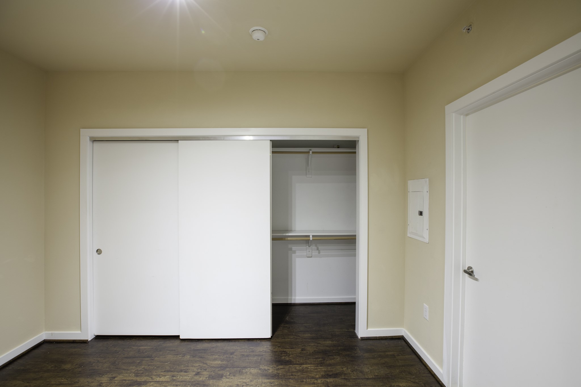
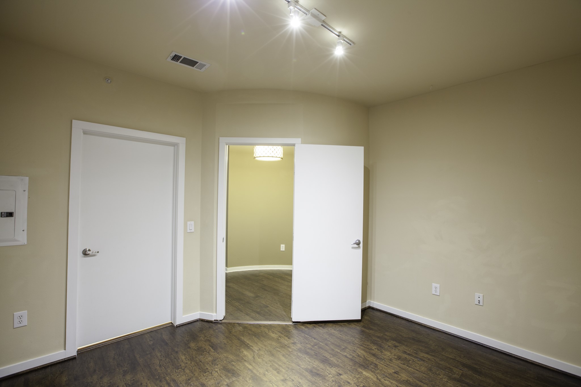
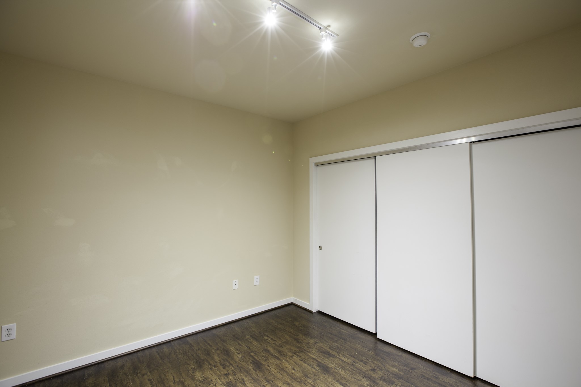
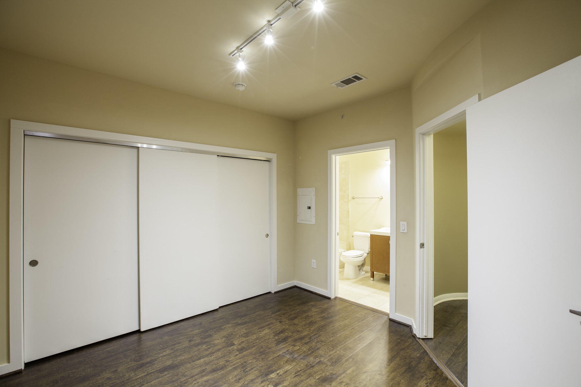
The bedrooms sit at opposite ends, each with its own bath and walk-in closet. It is a plan that works as easily for a guest suite or a home office as it does for two. The primary bath brings a garden tub, separate shower and separate vanities.
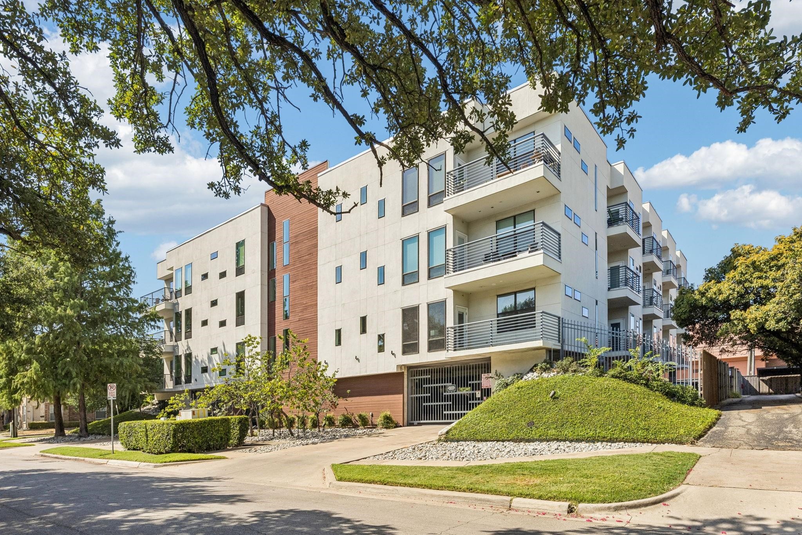
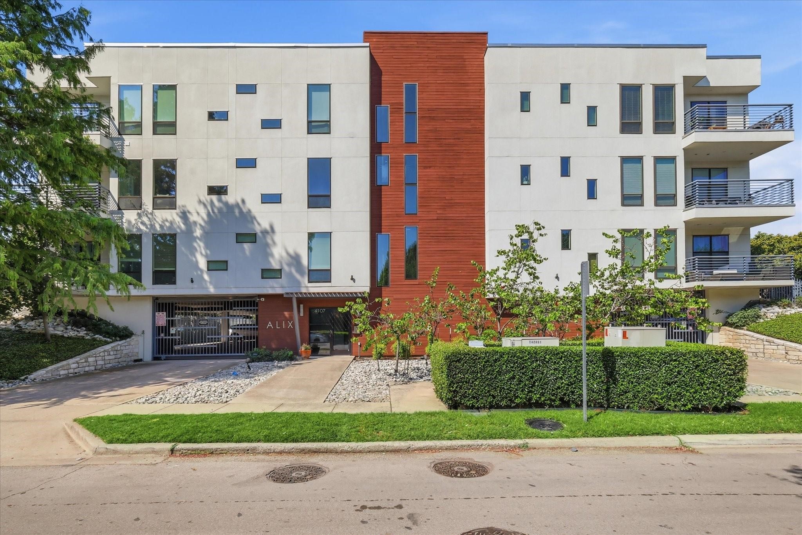
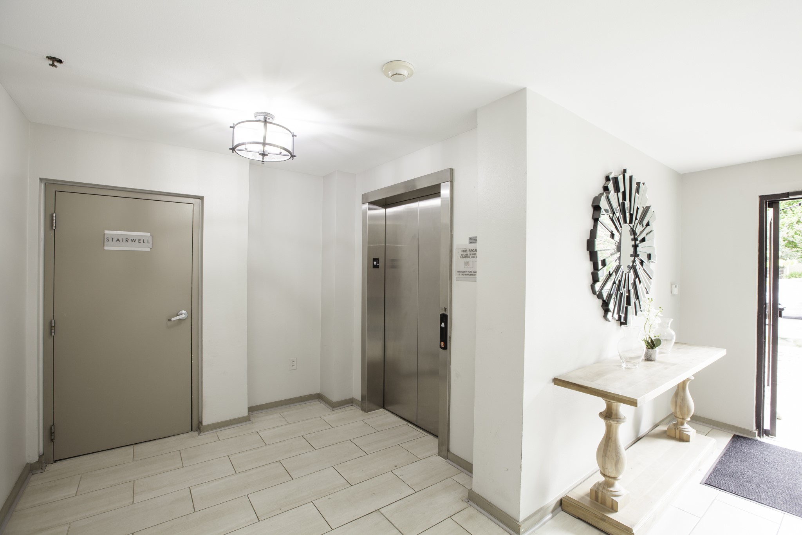
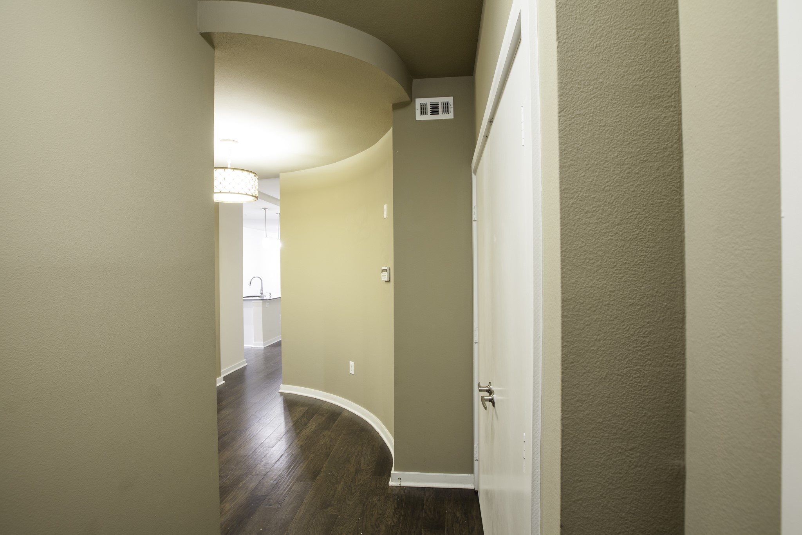
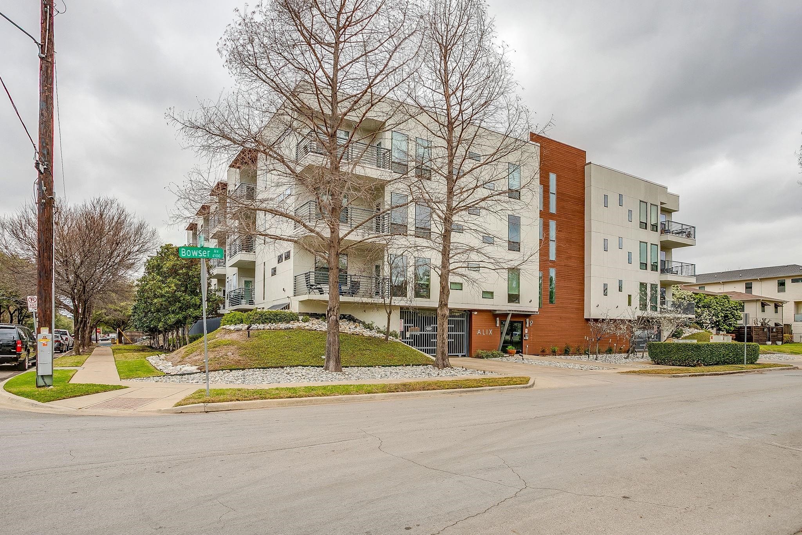
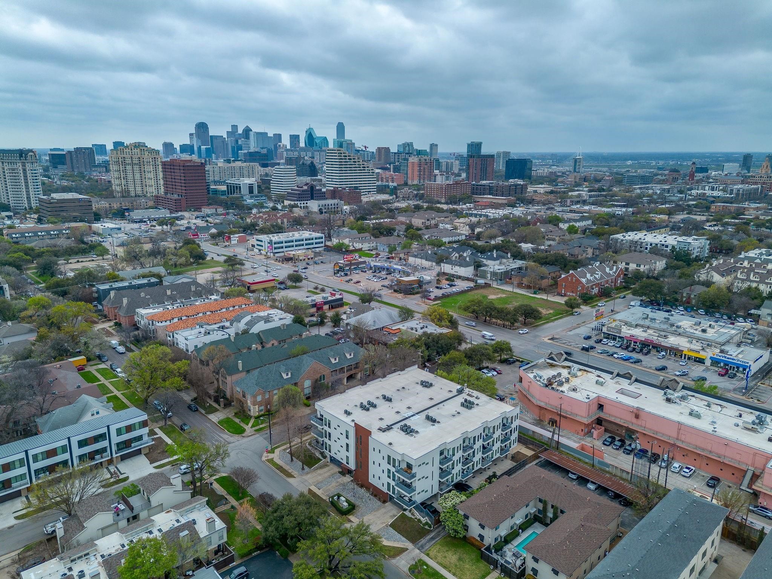
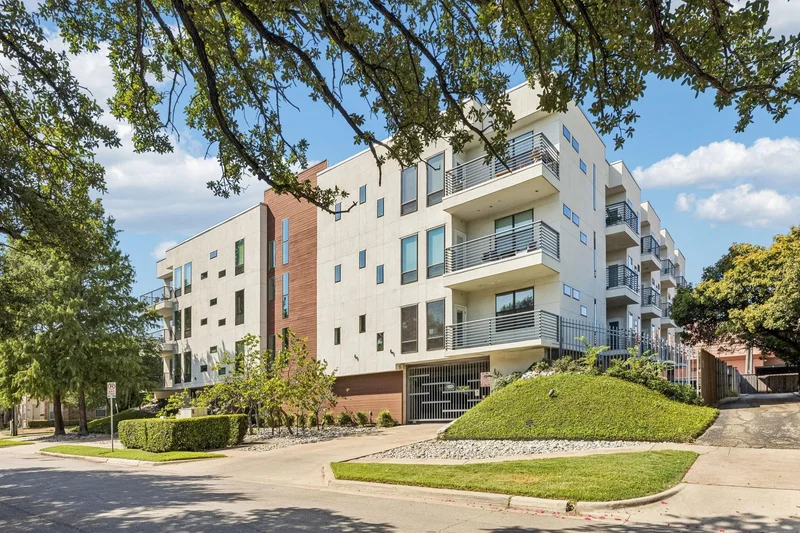
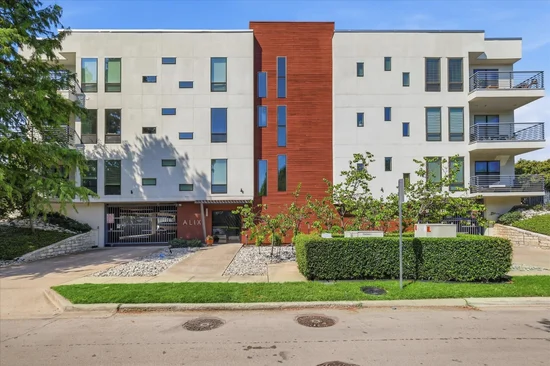
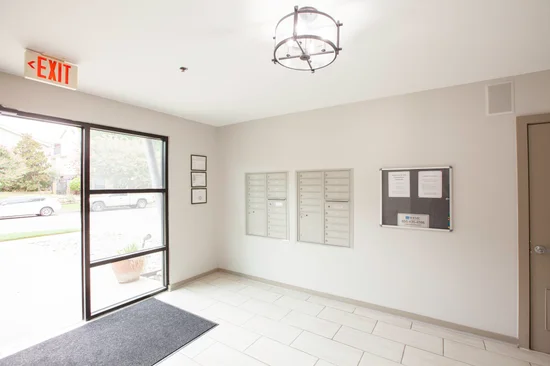
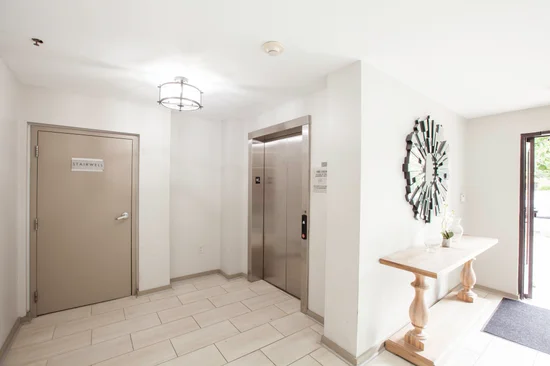
High ceilings, wood floors, an elevator building from 2008, and two assigned covered spaces in the secured garage — in this pocket of Oak Lawn and Turtle Creek, that last one alone is worth the trip. Dining and shopping are minutes from the door.
No rental cap, no owner-occupancy limit. Vacant and ready now.
Buyer and buyer's agent to verify all information.Property Highlights
Location
Location
Property Details
Building
Community
Local Schools
Interior Features
Bedrooms and Bathrooms
Area and Spaces
Appliances
Interior Features
Heating and Cooling
Building Details
Construction
Materials
Terms
Terms
Taxes
Tax
HOA
Heating, Cooling & Utilities
Utilities
Lot
Exterior Features
Parking
Pool Features
Payment Calculator
Property History
Similar Properties

Details
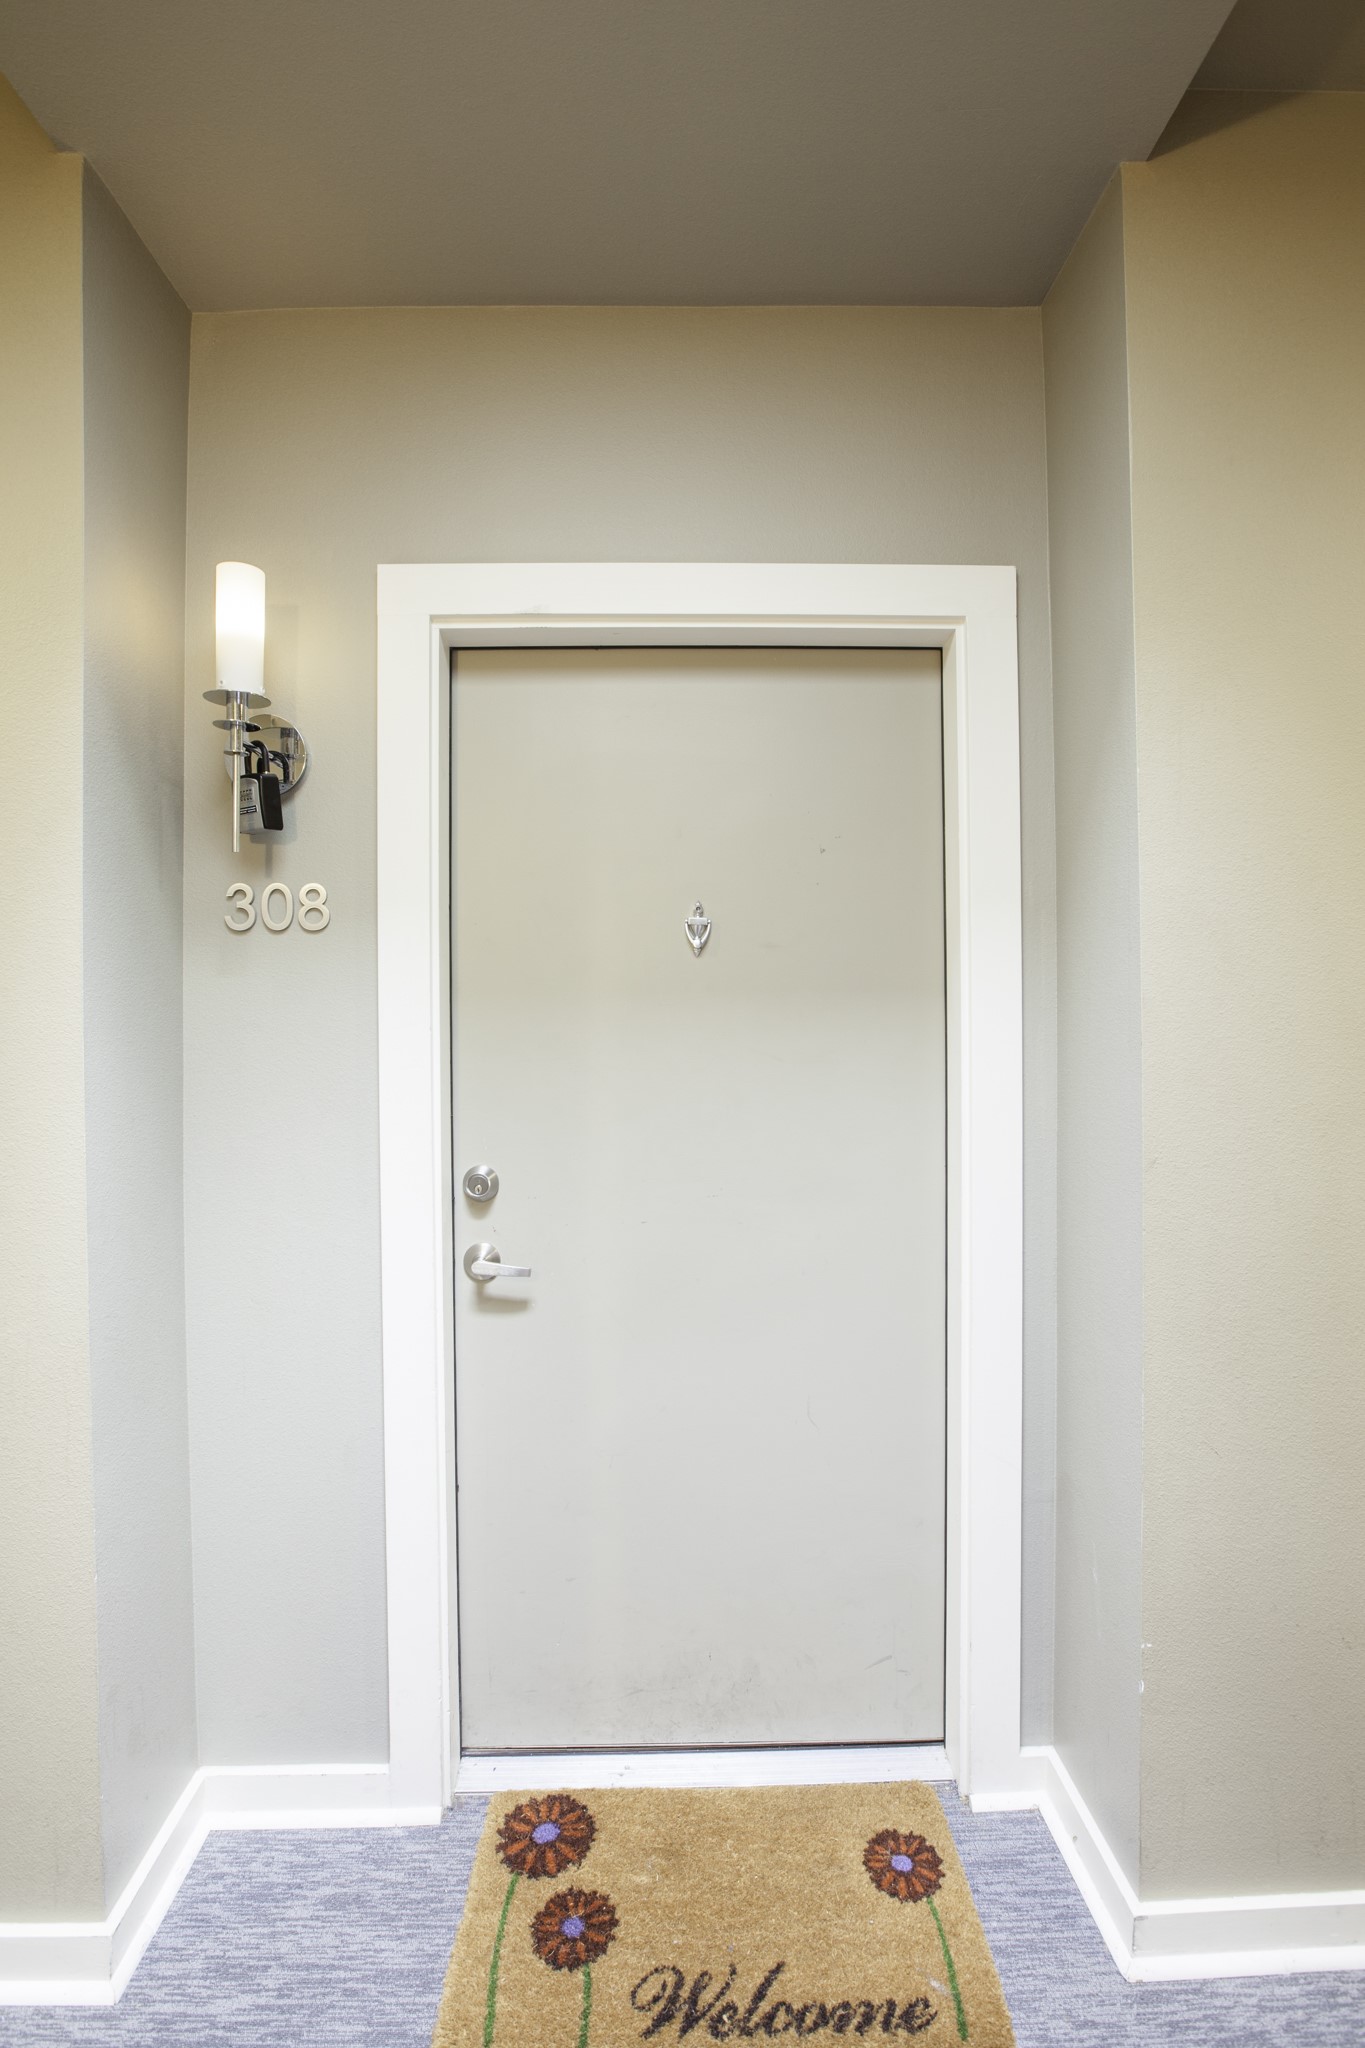
4107 Bowser Avenue, Unit 308
Dallas, TX 75219
1 day ago
NEW
$385,000
Active
2
Beds
2
Baths
2
Garage
1,332
Sqft 0.55
Acres
MLS# 21391305
Cumulative Days on Market: 2
· Includes prior listings
· Currently listed since 09/23/26
· Data provided by the MLS.
Property Type
Residential
Property Sub Type
Condominium
Bedrooms
2
Total Bathrooms
2
Living Area
1,332
Price / Sqft
$289
Acres
0.55
Year Built
2008
Cumulative Days On Market
1
City/Township
Dallas
Subdivision
Alix Condos
County
Dallas
Complex Name
Alix Condo
Price
$385,000
Property Type
Residential
Property Sub Type
Condominium
Structure Type
Apartment
Levels
One
Stories For Sale
1
Community Features
Elevator
Elementary School
Milam
Middle School
Rusk
High School
North Dallas
School District
Dallas ISD
Total Bathrooms
2
Full Bathrooms
2
Bedrooms
2
Living Area
1,332
Appliances
Dishwasher, Electric Oven, Electric Range, Disposal, Microwave
Interior Features
Elevator, Granite Counters, High Speed Internet, Kitchen Island, Pantry, Cable Tv, Walk In Closets, Wired For Sound
Flooring
Carpet, Wood
Laundry Features
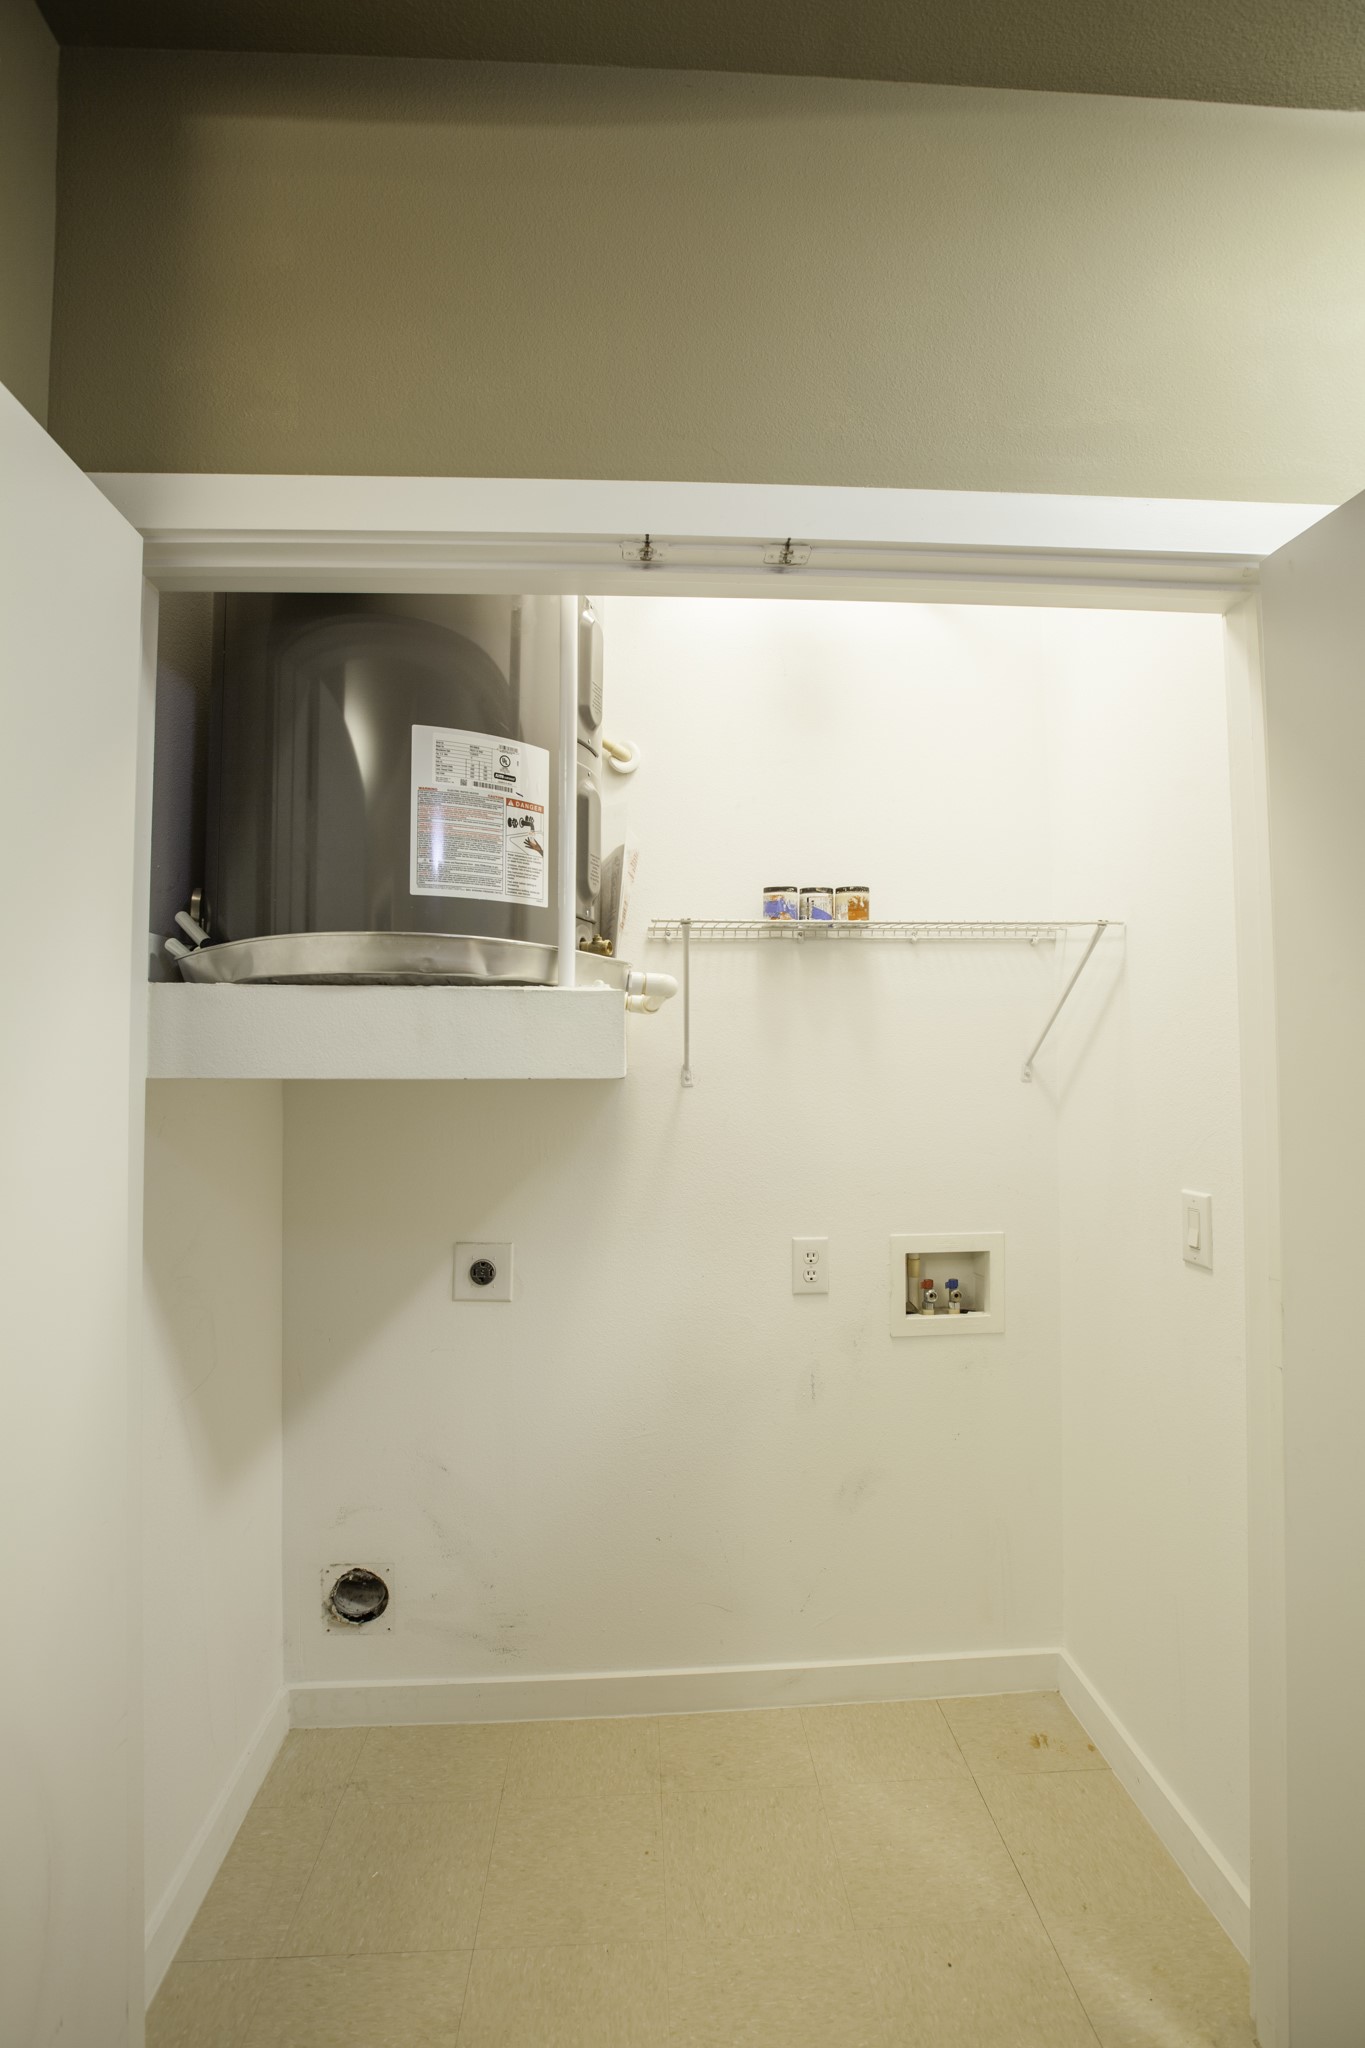
Washer Hookup, Dryer Hookup
Window Features
Window Coverings
Heating Features
Central, Electric
Year Built
2008
Foundations
Slab
Construction Materials
Fiber Cement
Roof
Concrete
Special Terms
Cash, Conventional, FHA, Va Loan
Cumulative Days On Market
1
Tax (Annual)
$8,239
Has HOA
Yes
Association Fee
$487 /mo
Association Fee Includes
All Facilities, Association Management, Insurance, Maintenance Grounds, Maintenance Structure
Cooling Features
Central Air, Electric
Utilities
Electricity Available, Electricity Connected, Sewer Available, Separate Meters, Water Available, Cable Available
Sewer
Public Sewer
Water Source
Public
Acres
0.55
Lot Size
0.55
Lot Size Area Sq Ft
23,958
Lot Features
Corner Lot, Landscaped, Sprinkler System
Exterior Features
Balcony
Patio And Porch Features
Balcony
Garage Capacity
2
Covered Spaces
2
Parking Features
Assigned, Covered, Underground, On Street, Tandem
Pool Features
None
Listed by Ghassan Farra, Roots Brokerage
Listing Data last updated 09/24/2026 04:20 pm
Get a Link to this Property: Copy To Clipboard
Phone:
per month.
fixed.
% interest.
$
%
$
%
Principal & Interest
+ Home Insurance
+ Property Tax
+ HOA Fees
Total interest paid over s will be:
All estimates and provided for informational purposes only. Actual amounts may vary. The output of the tool is not a loan offer or solicitation, nor is it financial or legal advice.
Information, rates, programs and loan scenarios shown are for example only as of 24-Sep-2026 and are subject to change without notice.
Interest rates provided by the St. Louis Federal Reserve Economic Data (FRED).
All products are subject to credit and property approval. Not all products are available in all states or for all loan amounts. Other restrictions and limitations apply.
Contact your preferred lender for the pricing associated with your specific transaction.
Calculations are generated by Open Source mortgage calculation software tools using common mathematical formulas. All calculations should be independently verified.
Get Walk Score Content
Yesterday
Property information last updated
Yesterday
Status Active. This is the date the listing was placed on market.
Cumulative Days on Market: 2 days (includes prior listings)
· Currently listed since September 23, 2026.
Data provided by the MLS.