
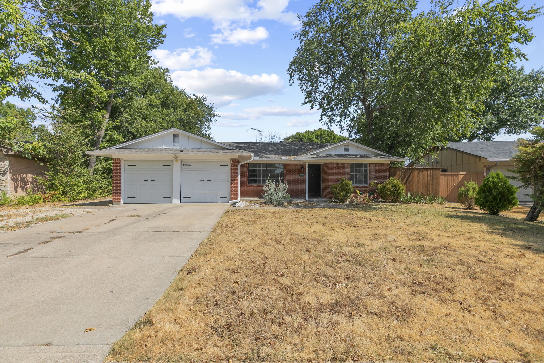
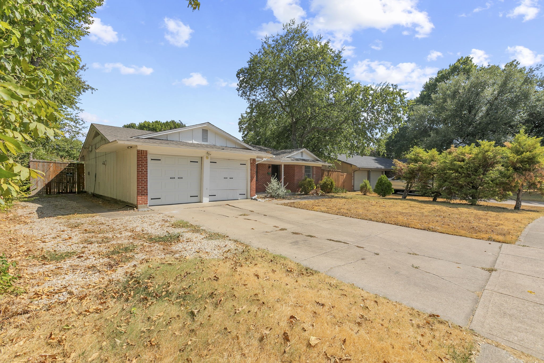
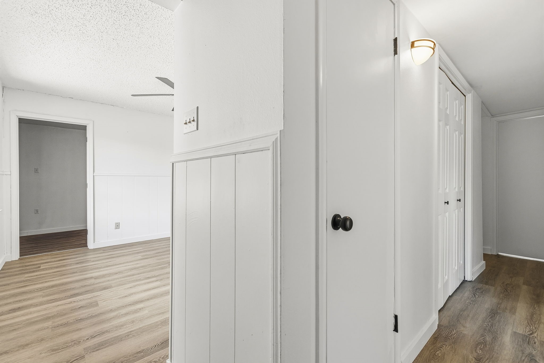
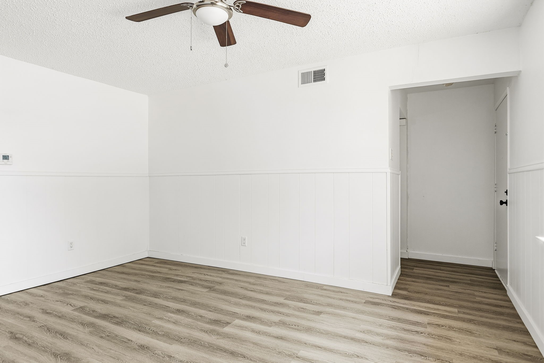
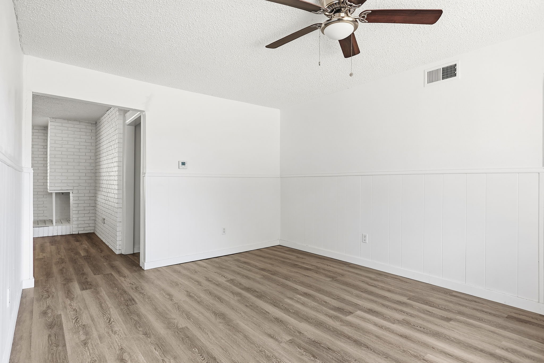
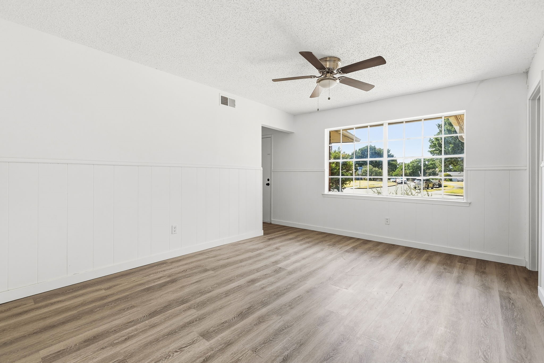
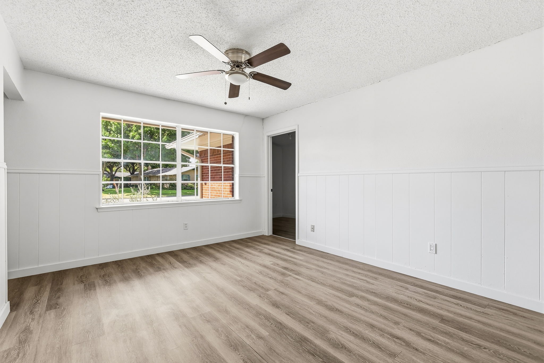
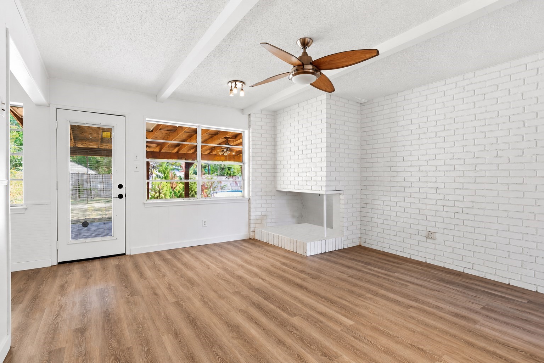
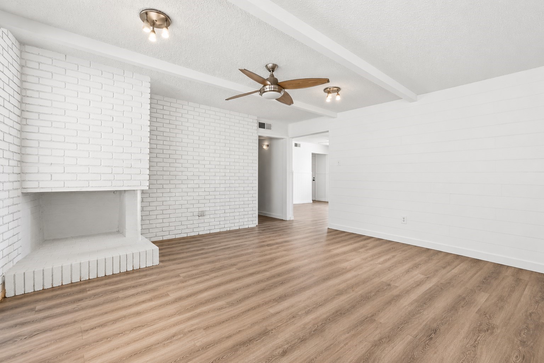
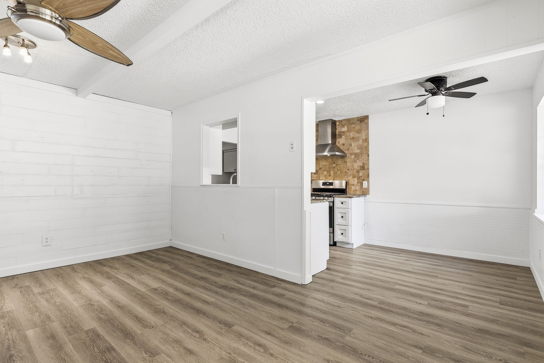
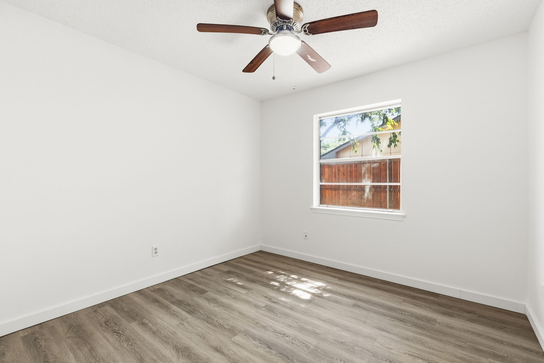
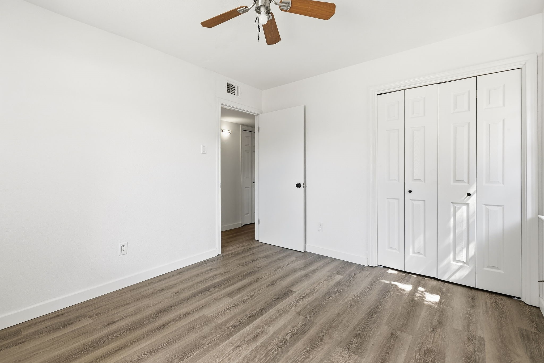
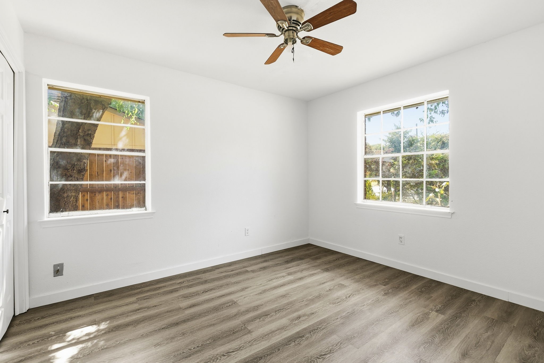
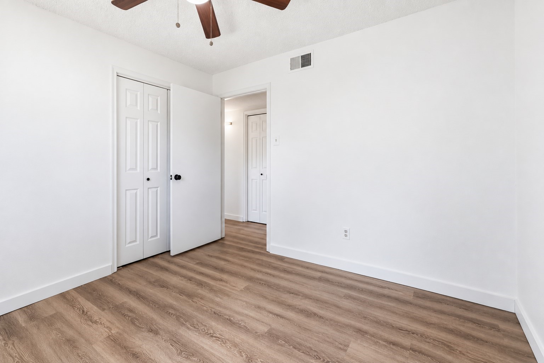
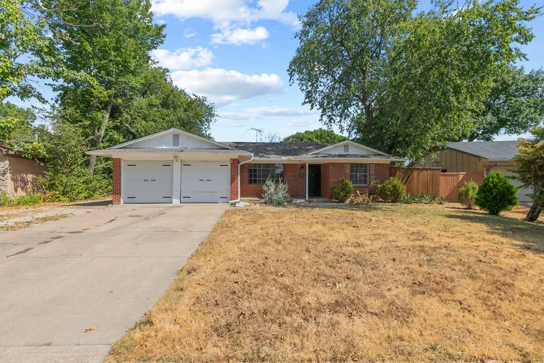
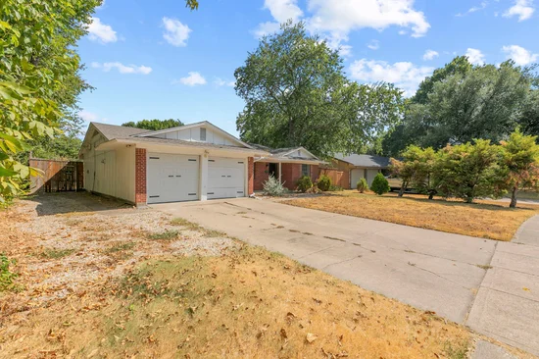
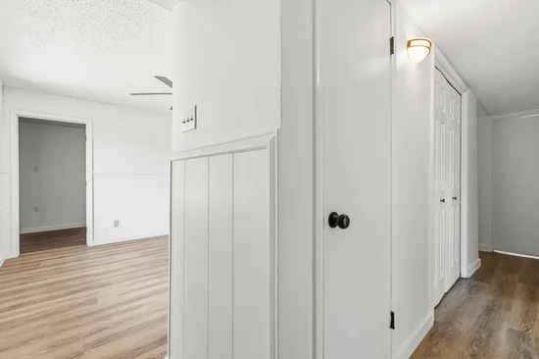
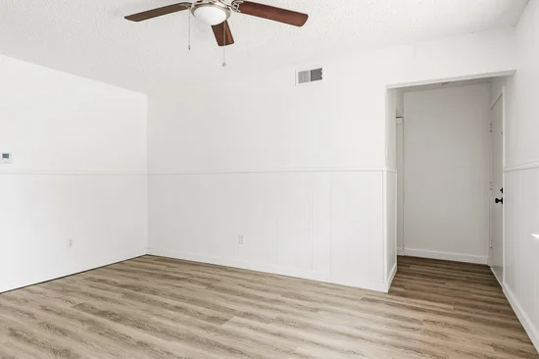
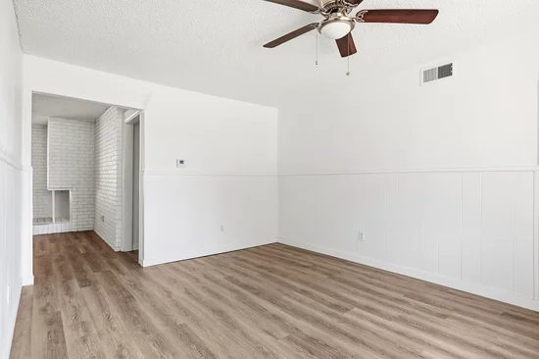
Welcome to 1306 N Floyd Rd! This refreshed single-story Richardson home offers a flexible floor plan with 4 bedrooms, 2 bathrooms, an attached 1-car garage, and thoughtful updates throughout. Step inside to a bright, neutral interior featuring updated wood-look flooring, abundant natural light, and multiple living and dining spaces that provide plenty of flexibility for everyday living, entertaining, or working from home.Start of property details
Property Description
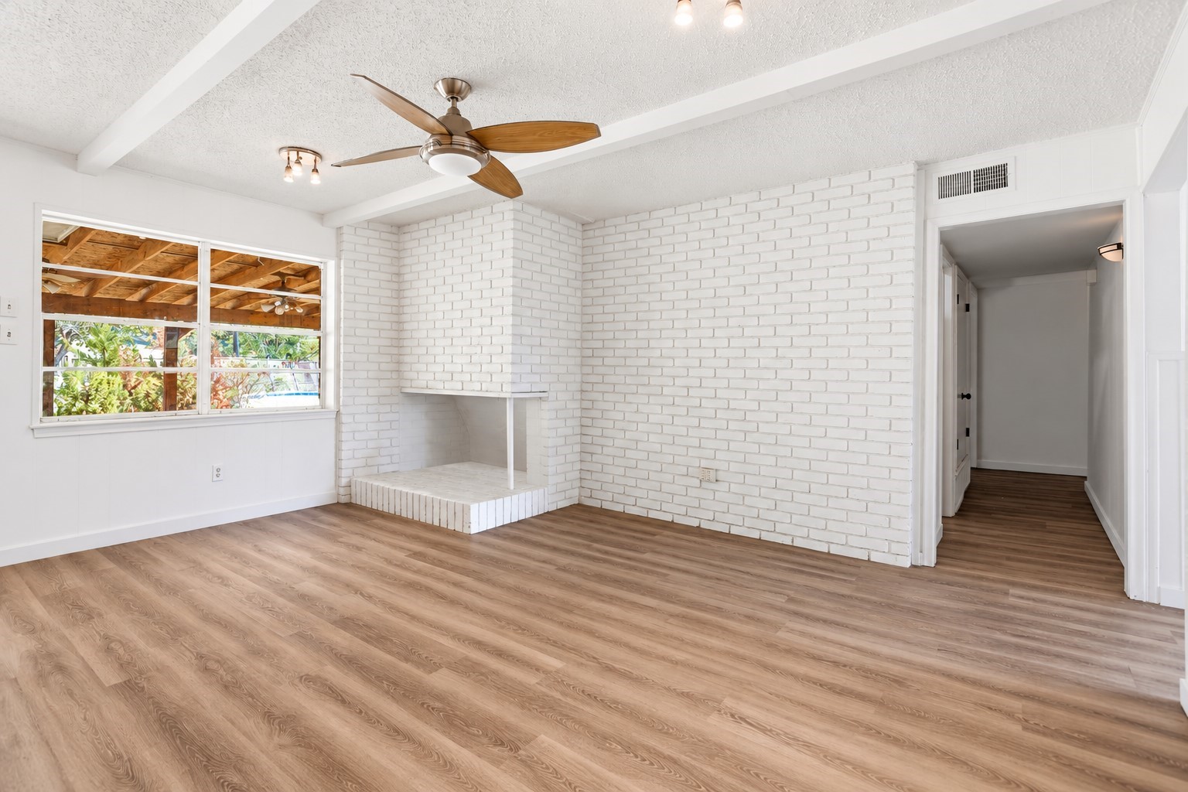
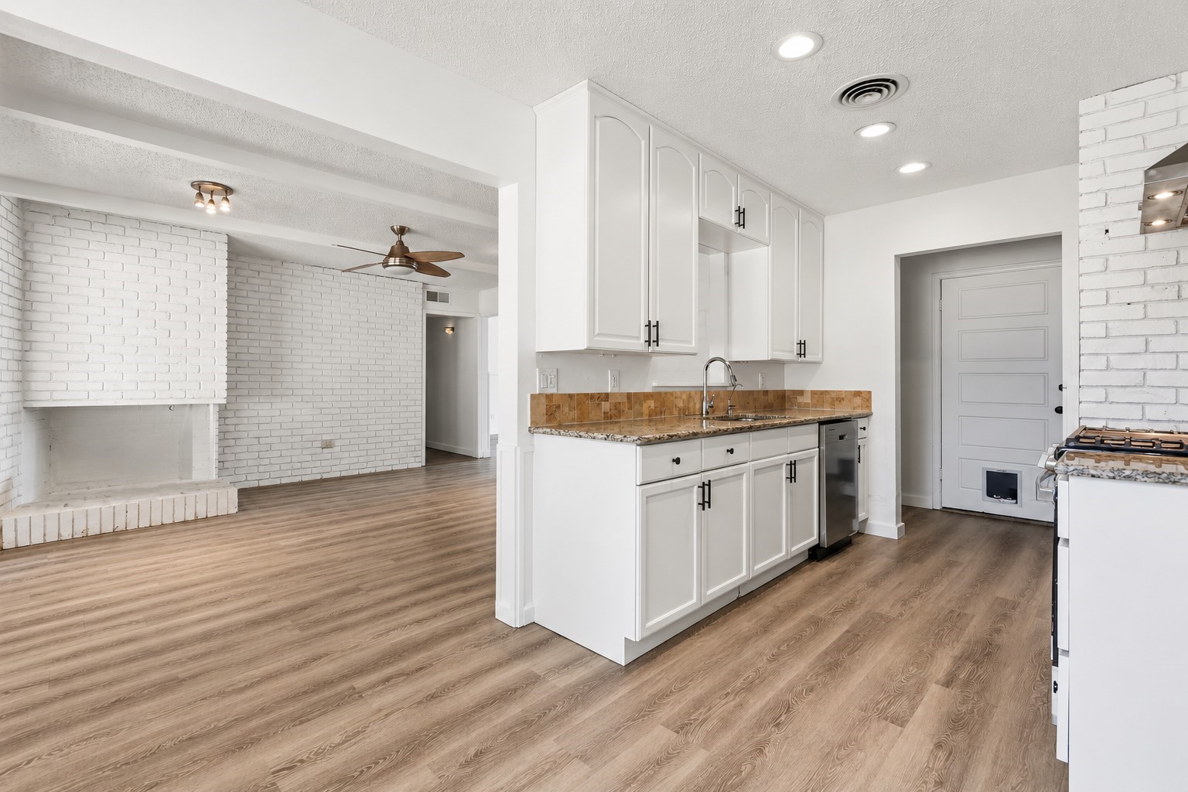
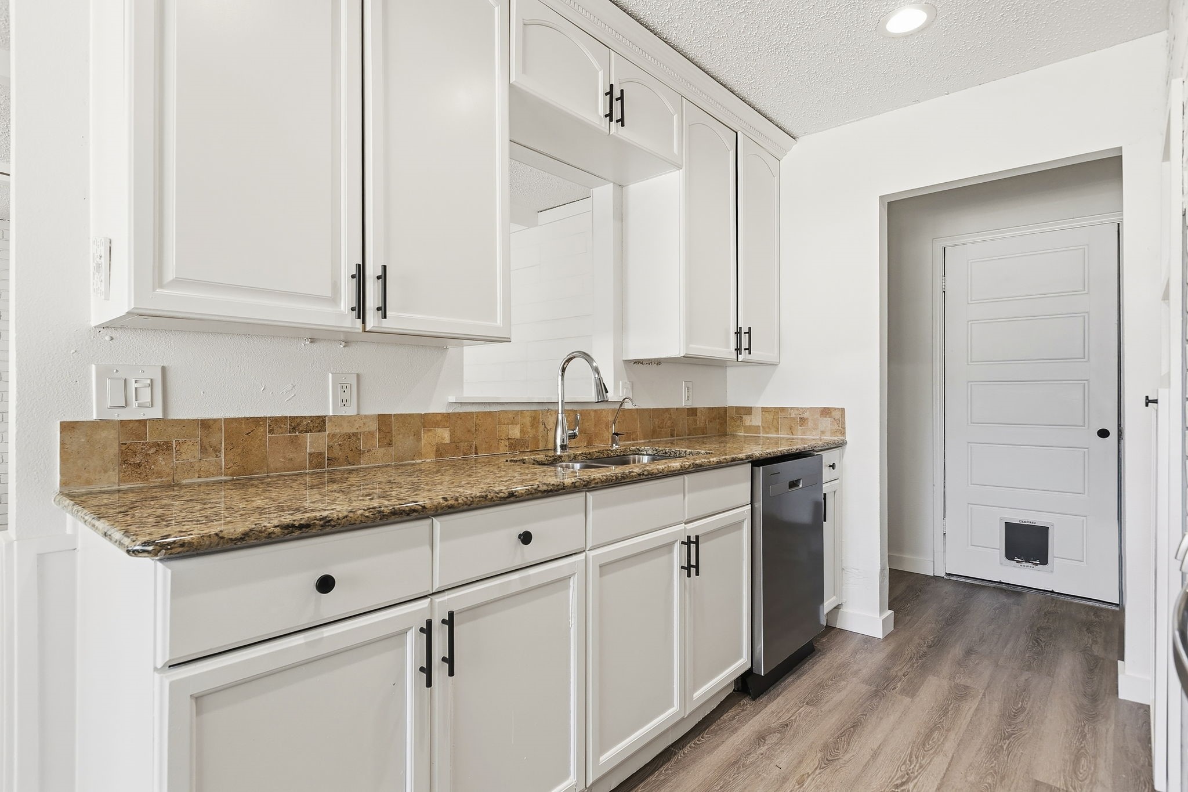
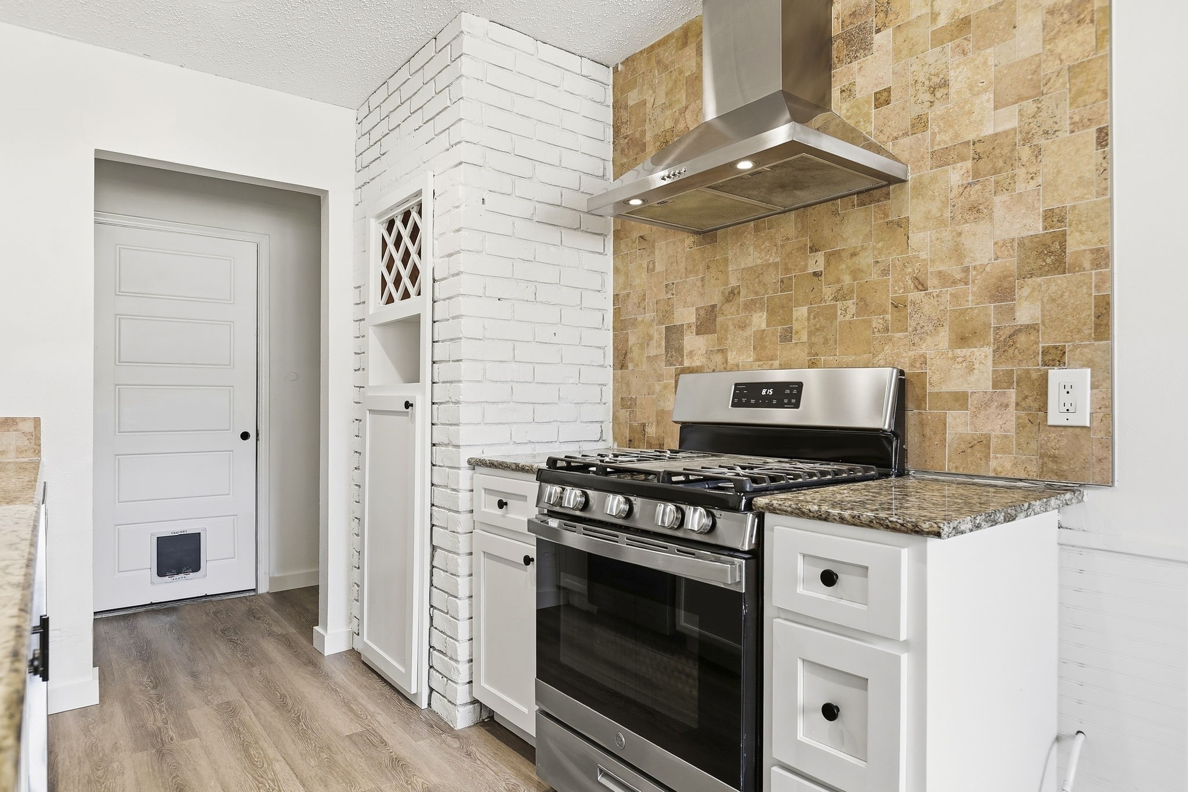
The kitchen features white cabinetry, granite countertops, stainless steel appliances, gas cooking, a stainless vent hood, and contrasting black hardware. The main living area is anchored by a painted brick fireplace, while large windows throughout the home create a light and inviting atmosphere.
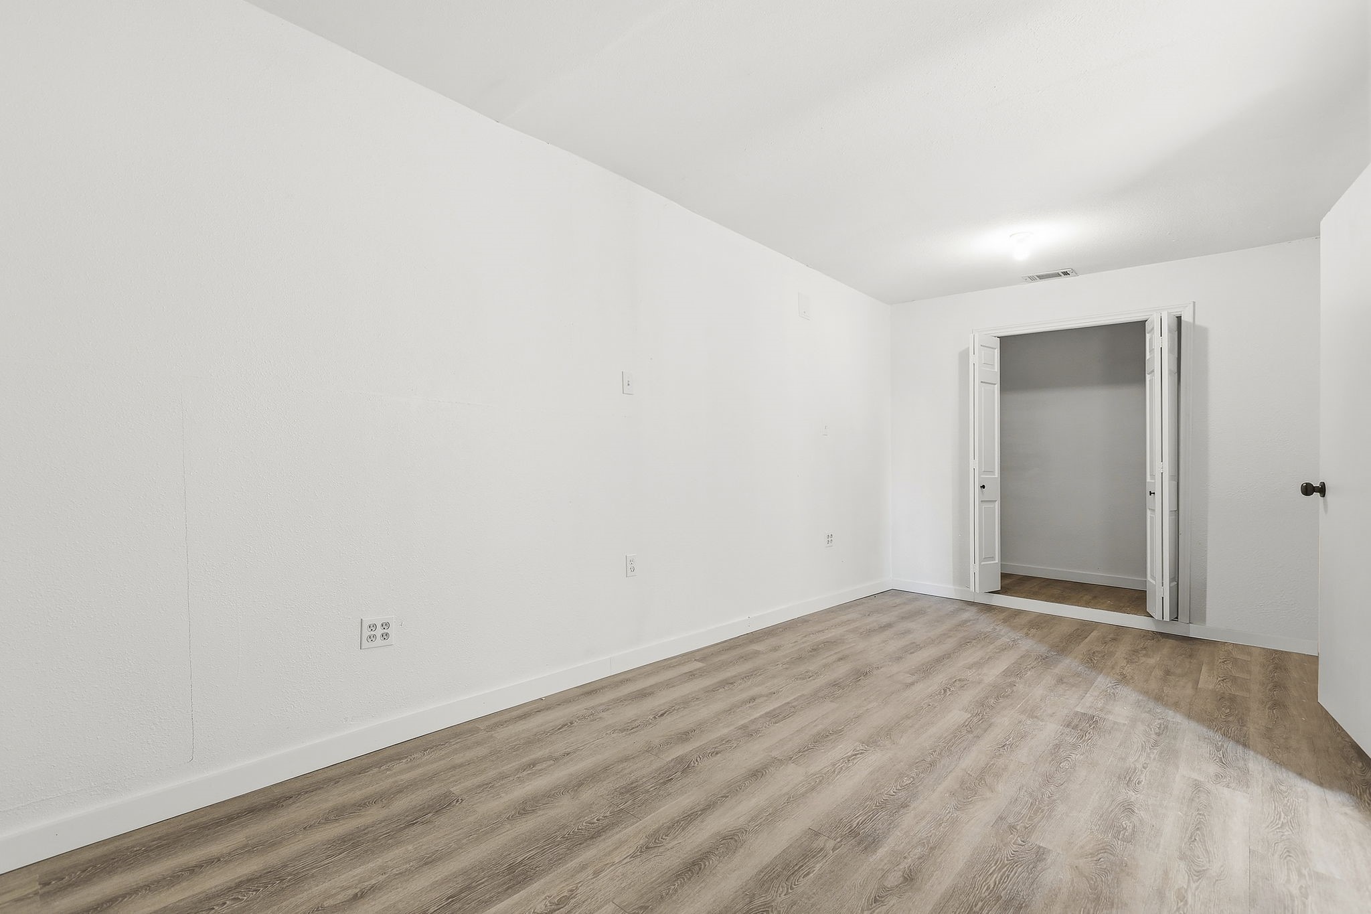
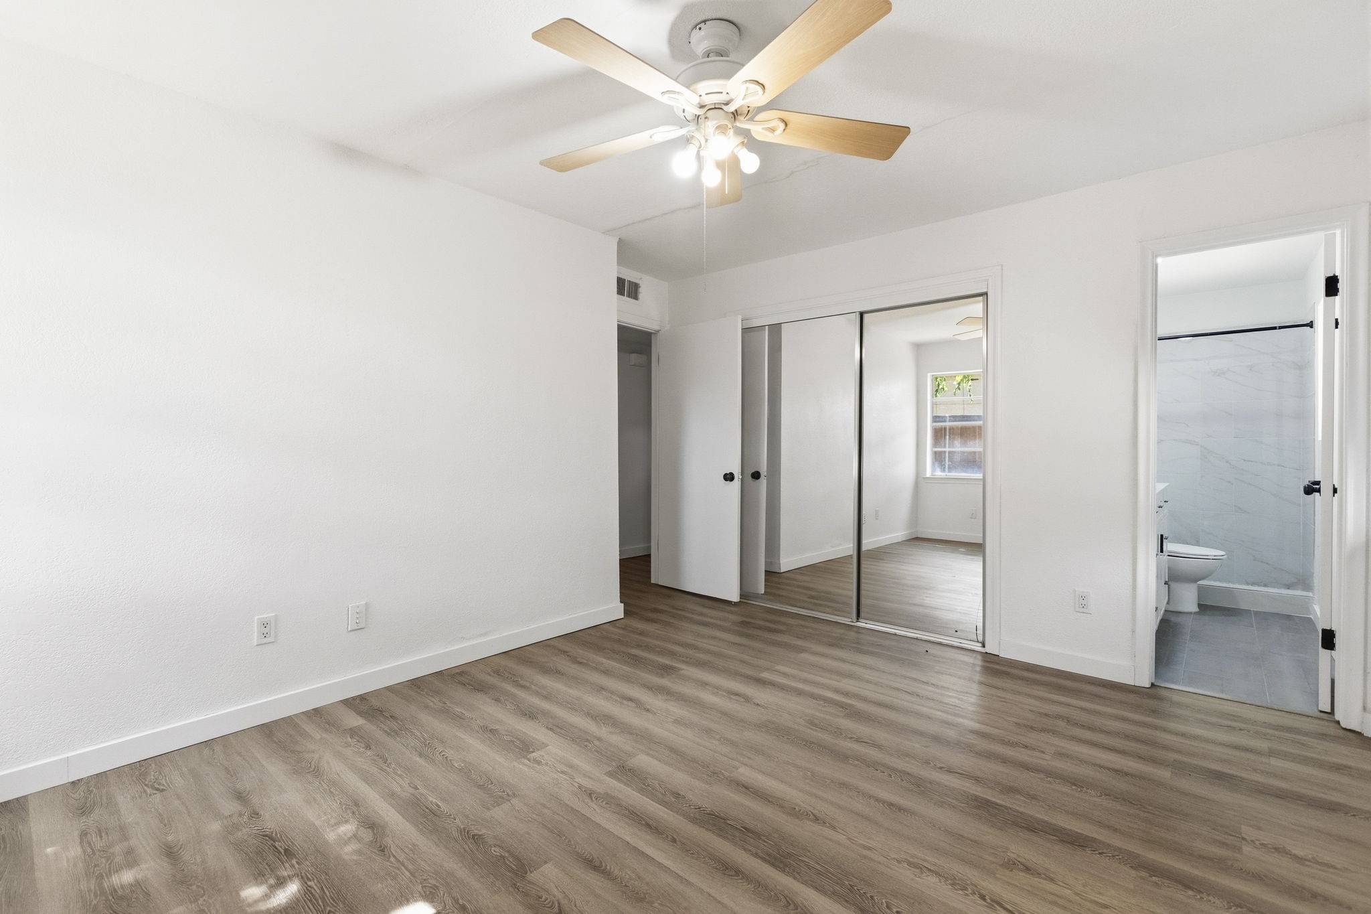
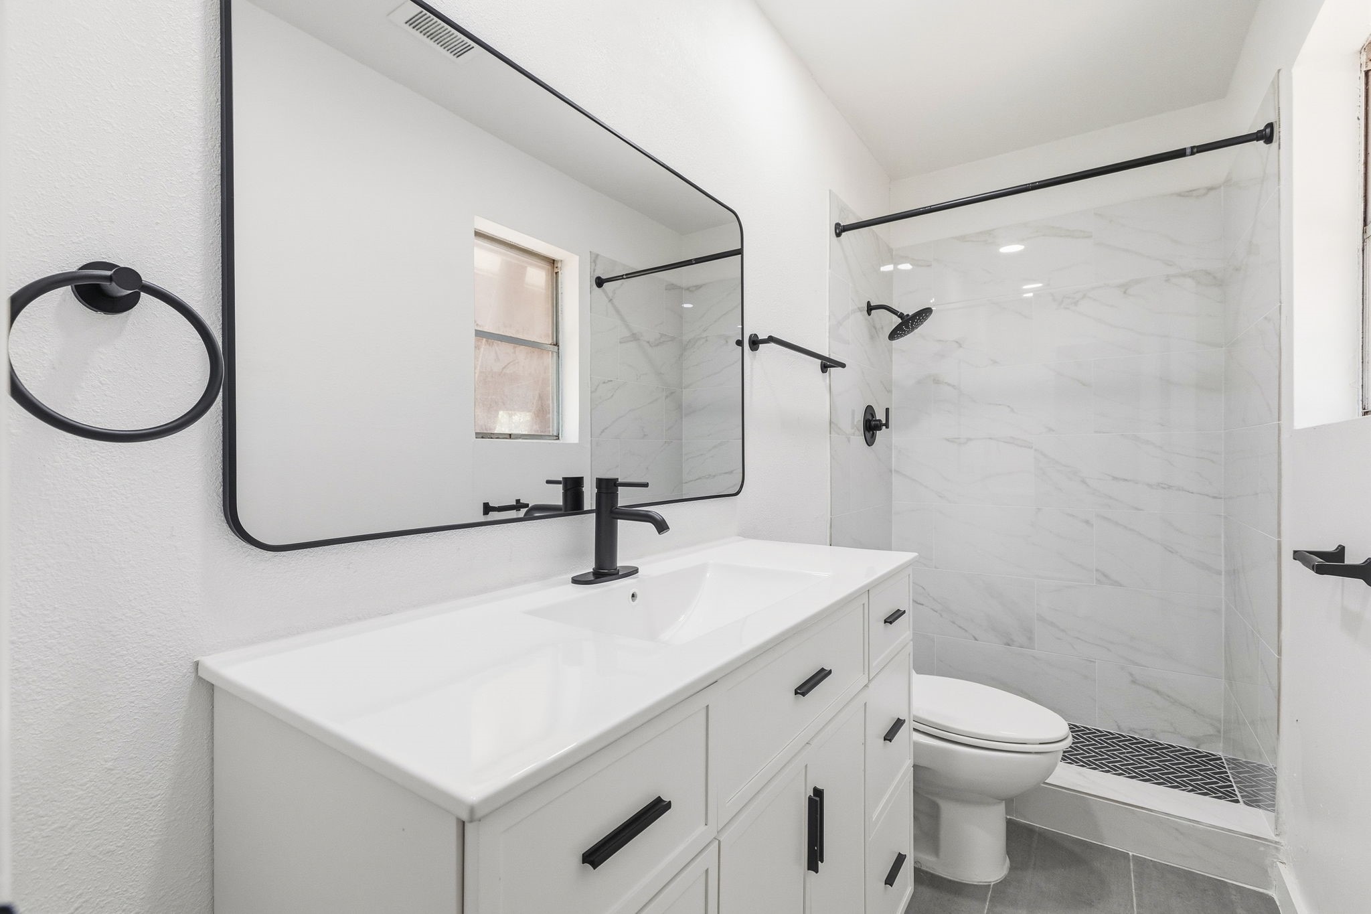
The fourth bedroom was created by converting a portion of the original garage and includes a dedicated walk-in closet, adding approximately 162 sq ft of additional finished space while preserving an attached 1-car garage. Both bathrooms have been refreshed, including a beautifully updated bath with a modern white vanity, matte black fixtures, oversized mirror, and walk-in tiled shower.
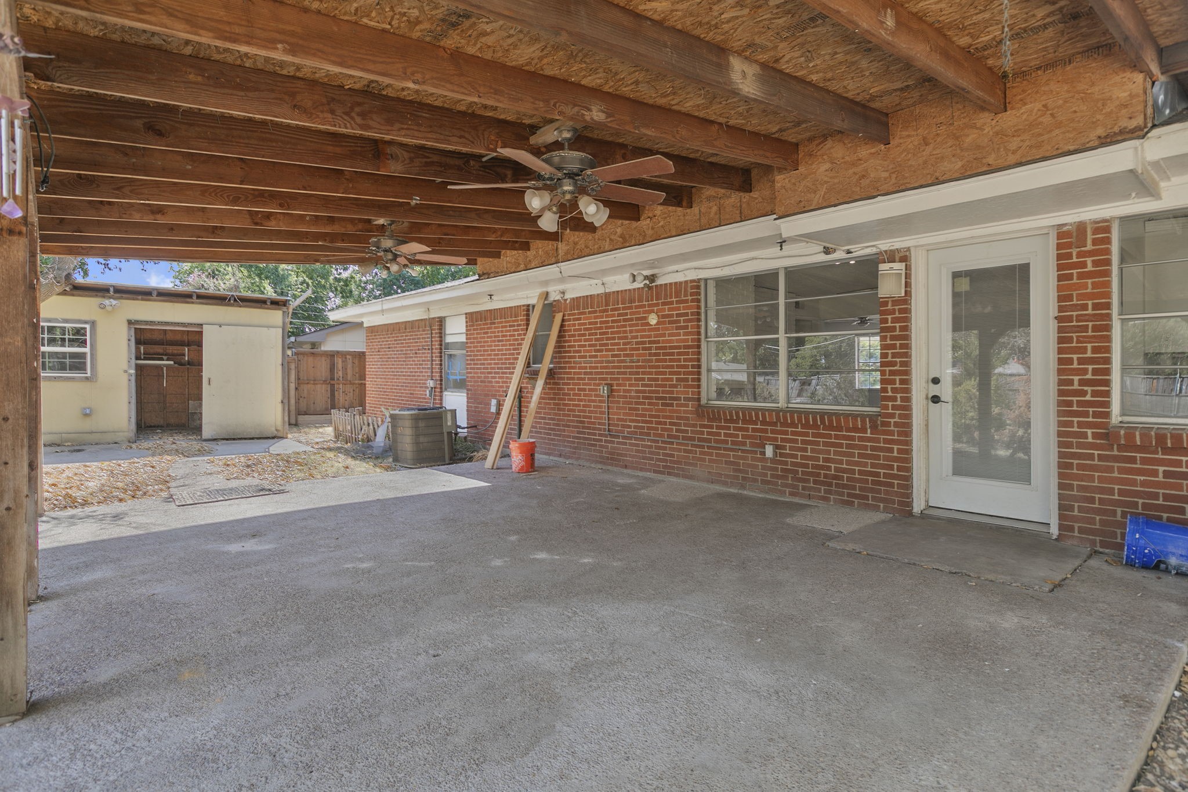
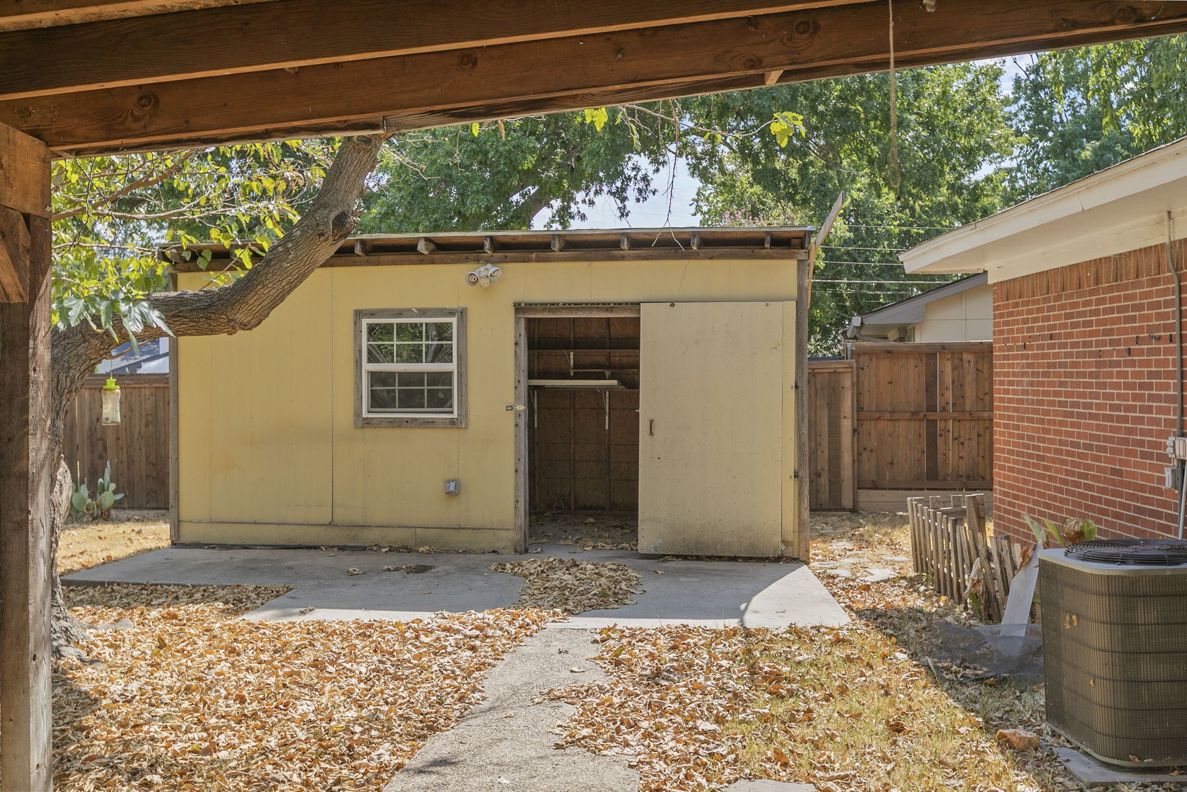
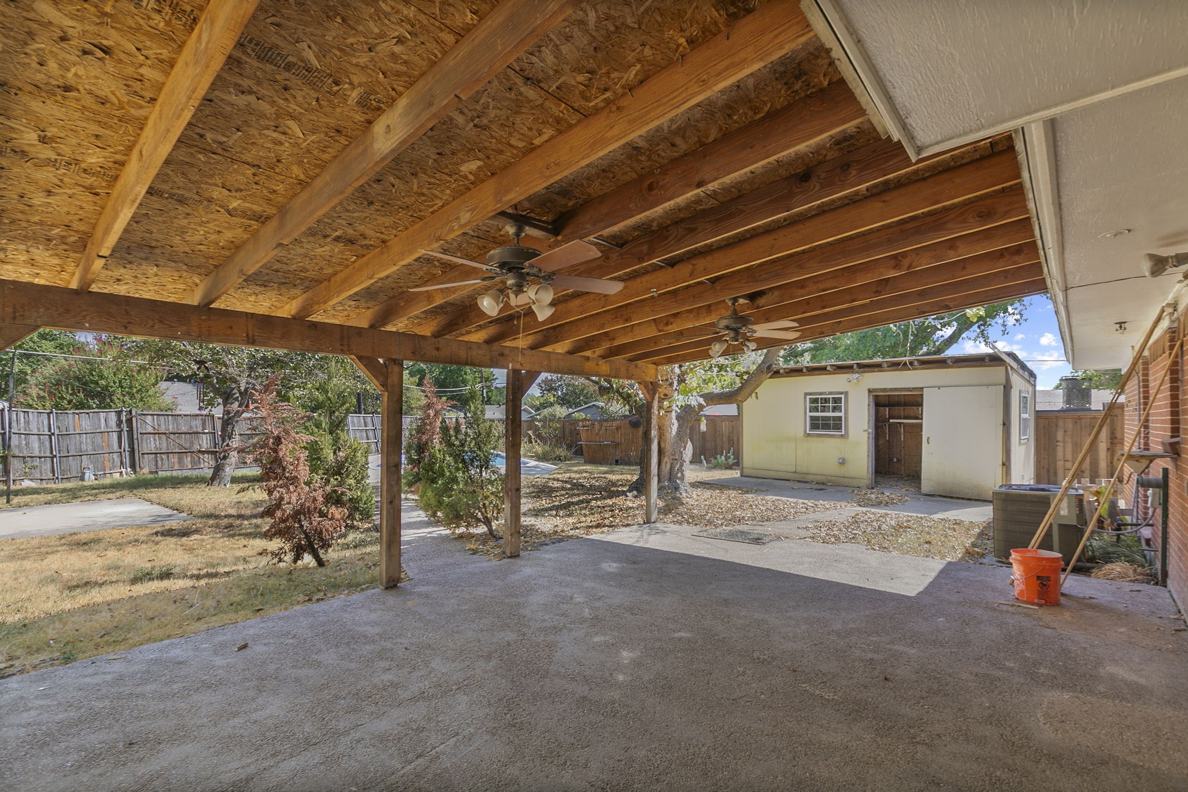
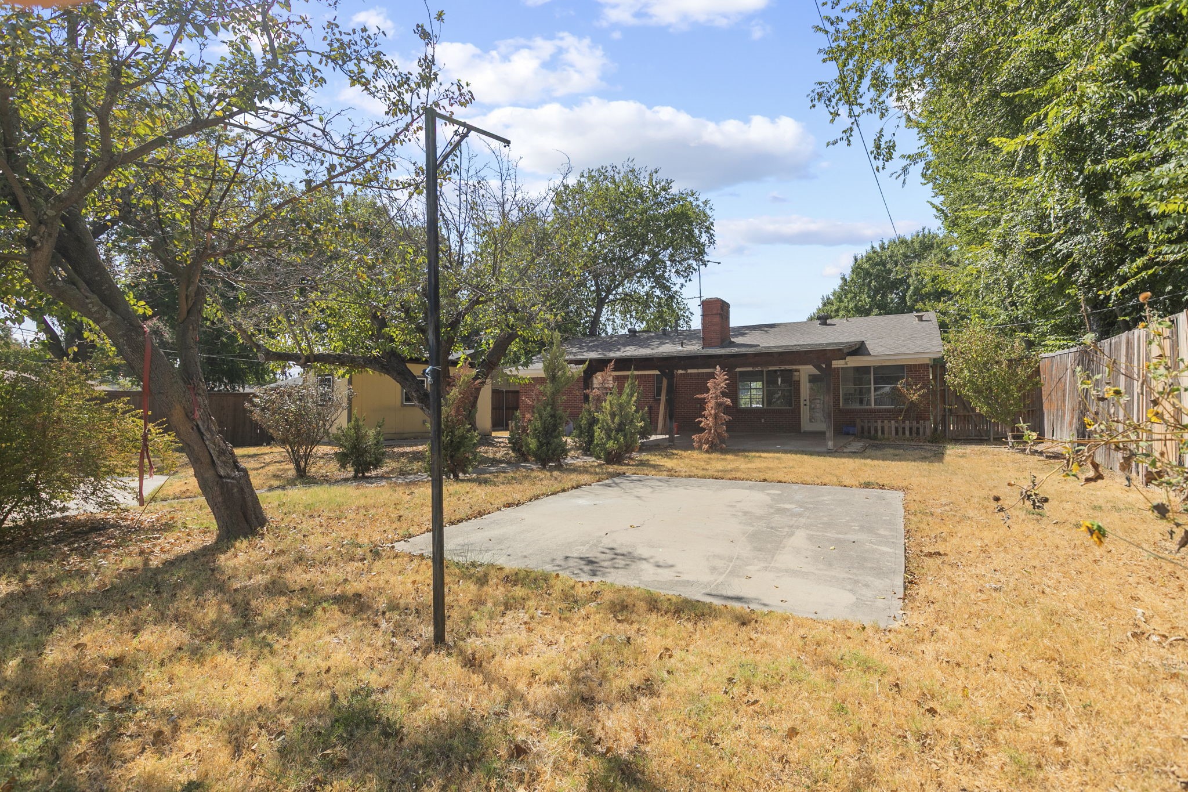
Step outside to an expansive covered patio overlooking the backyard, plus a detached additional storage or workshop space. The existing pool is being filled in to create additional usable backyard space.
Additional improvements include new windows being installed October 7, 2026, and completed foundation work backed by a lifetime transferable warranty. Foundation report and warranty documentation are available for review. A great combination of updated finishes, flexible living space, and continued improvements in Richardson! * * Preferred lender is offering 1% lender credit towards closing costs or temporary rate buy down. Ask listing agent for more information * * Property Highlights
Location
Property Details
Building
Community
Local Schools
Interior Features
Bedrooms and Bathrooms
Area and Spaces
Appliances
Interior Features
Heating and Cooling
Building Details
Construction
Materials
Terms
Terms
Heating, Cooling & Utilities
Utilities
Green Energy
Utilities
Lot
Exterior Features
Parking
Pool Features
Payment Calculator
Property History
Similar Properties

Details
1306 N Floyd Road
Richardson, TX 75080
4 days ago
NEW
$420,000
Active
4
Beds
2
Baths
1
Garage
1,568
Sqft 0.25
Acres
MLS# 21392575
Cumulative Days on Market: 5
· Includes prior listings
· Currently listed since 10/01/26
· Data provided by the MLS.
Property Type
Residential
Property Sub Type
Single Family Residence
Architectural Style
Detached
Bedrooms
4
Total Bathrooms
2
Living Area
1,568
Price / Sqft
$268
Acres
0.25
Year Built
1962
Cumulative Days On Market
2
City/Township
Richardson
Subdivision
Richardson Heights 14
County
Dallas
Price
$420,000
Property Type
Residential
Property Sub Type
Single Family Residence
Structure Type
House
Levels
One
Stories For Sale
1
Elementary School
Northrich
Middle School
Richardson North
High School
Pearce
School District
Richardson ISD
Total Bathrooms
2
Full Bathrooms
2
Bedrooms
4
Living Area
1,568
Appliances
Dishwasher
Interior Features
Granite Counters, High Speed Internet, Cable Tv, Walk In Closets
Flooring
Luxury Vinyl Plank
Laundry Features
Washer Hookup, Dryer Hookup, Electric Dryer Hookup, In Kitchen
Security Features
Carbon Monoxide Detectors, Fire Alarm, Smoke Detectors
Fireplace Features
Masonry
Heating Features
Natural Gas
Has Fireplace
Yes
Fireplaces
1
Architectural Style
Detached
Year Built
1962
Foundations
Pillar Post Pier, Slab
Construction Materials
Brick
Roof
Shingle
Special Terms
Cash, Conventional, FHA, Va Loan
Cumulative Days On Market
2
Cooling Features
Central Air, Ceiling Fans, Electric
Utilities
Electricity Available, Natural Gas Available, Sewer Available, Water Available, Cable Available
Sewer
Public Sewer
Energy Efficiency Features
Windows
Water Source
Public
Acres
0.25
Lot Size
10,800
Lot Size Area Sq Ft
10,800
Lot Features
Back Yard, Lawn
Exterior Features
Storage
Patio And Porch Features
Rear Porch, Front Porch, Covered
Fencing
Back Yard, Fenced, Wood
Garage Capacity
1
Covered Spaces
1
Parking Features
Driveway, Garage Faces Front, Garage, Garage Door Opener, Gravel
Pool Features
None, Other
Listed by Erin Waddell, Central Realty
Listing Data last updated 10/06/2026 06:00 pm
Get a Link to this Property: Copy To Clipboard
Phone:
per month.
fixed.
% interest.
$
%
$
%
Principal & Interest
+ Home Insurance
+ Property Tax
+ HOA Fees
Total interest paid over s will be:
All estimates and provided for informational purposes only. Actual amounts may vary. The output of the tool is not a loan offer or solicitation, nor is it financial or legal advice.
Information, rates, programs and loan scenarios shown are for example only as of 6-Oct-2026 and are subject to change without notice.
Interest rates provided by the St. Louis Federal Reserve Economic Data (FRED).
All products are subject to credit and property approval. Not all products are available in all states or for all loan amounts. Other restrictions and limitations apply.
Contact your preferred lender for the pricing associated with your specific transaction.
Calculations are generated by Open Source mortgage calculation software tools using common mathematical formulas. All calculations should be independently verified.
Get Walk Score Content
2 days ago
Property information last updated
5 days ago
Status Active. This is the date the listing was placed on market.
Cumulative Days on Market: 5 days (includes prior listings)
· Currently listed since October 1, 2026.
Data provided by the MLS.