
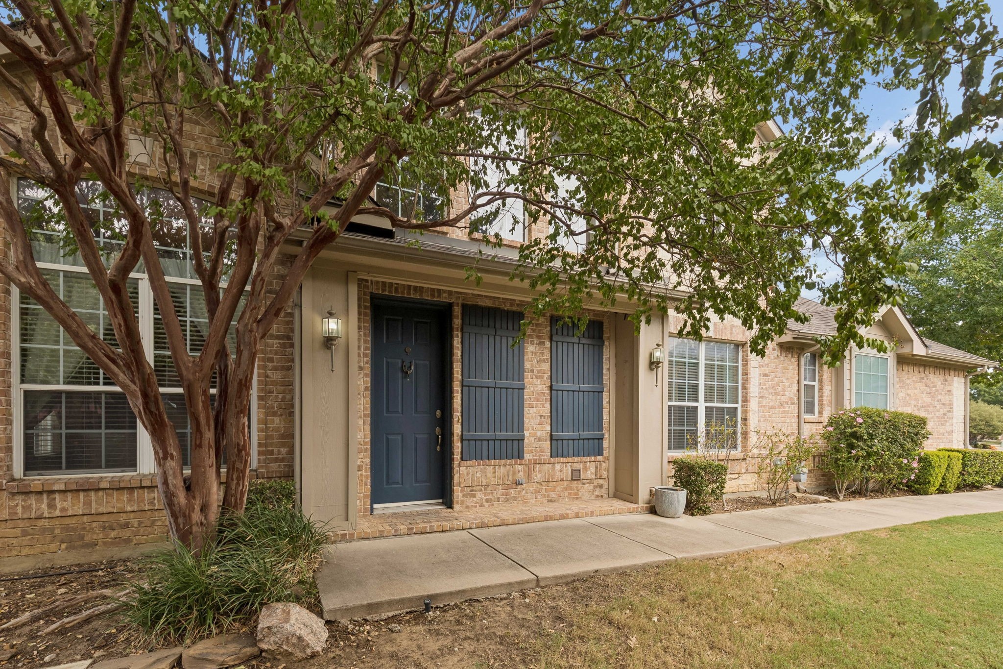
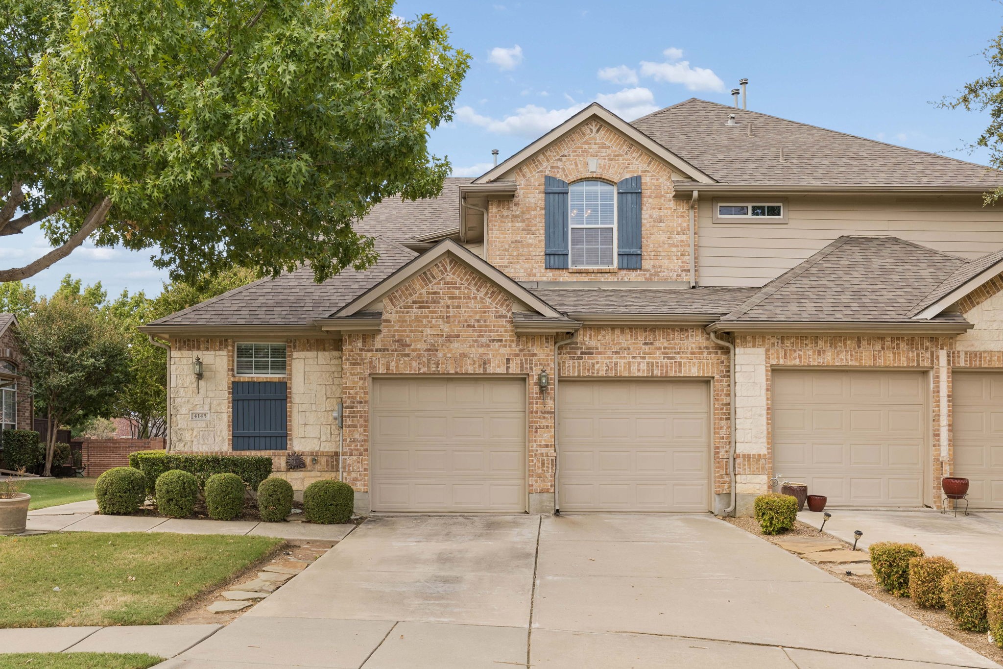
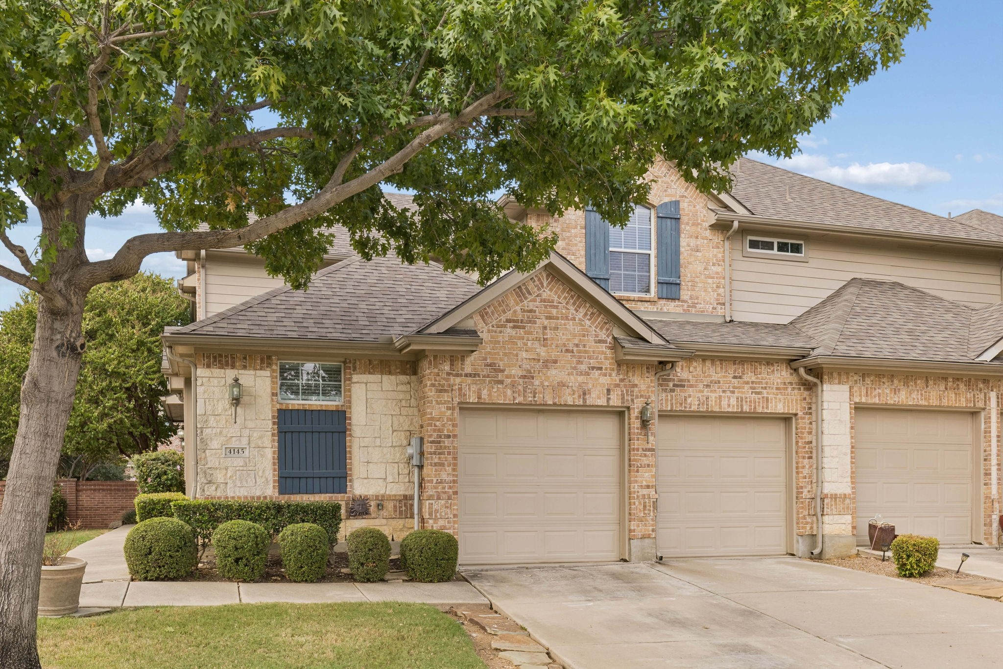
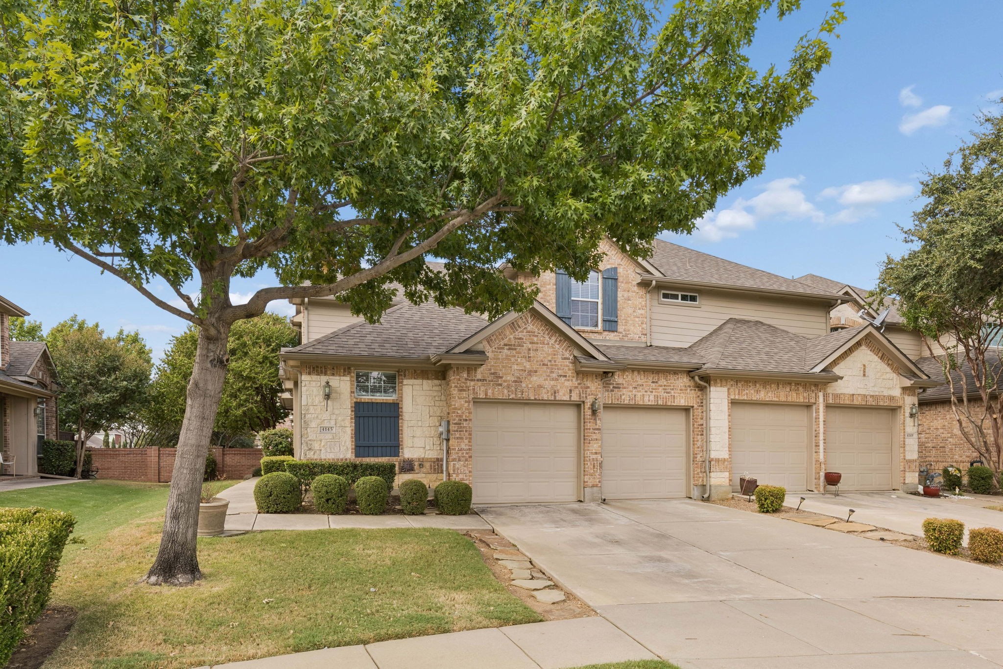
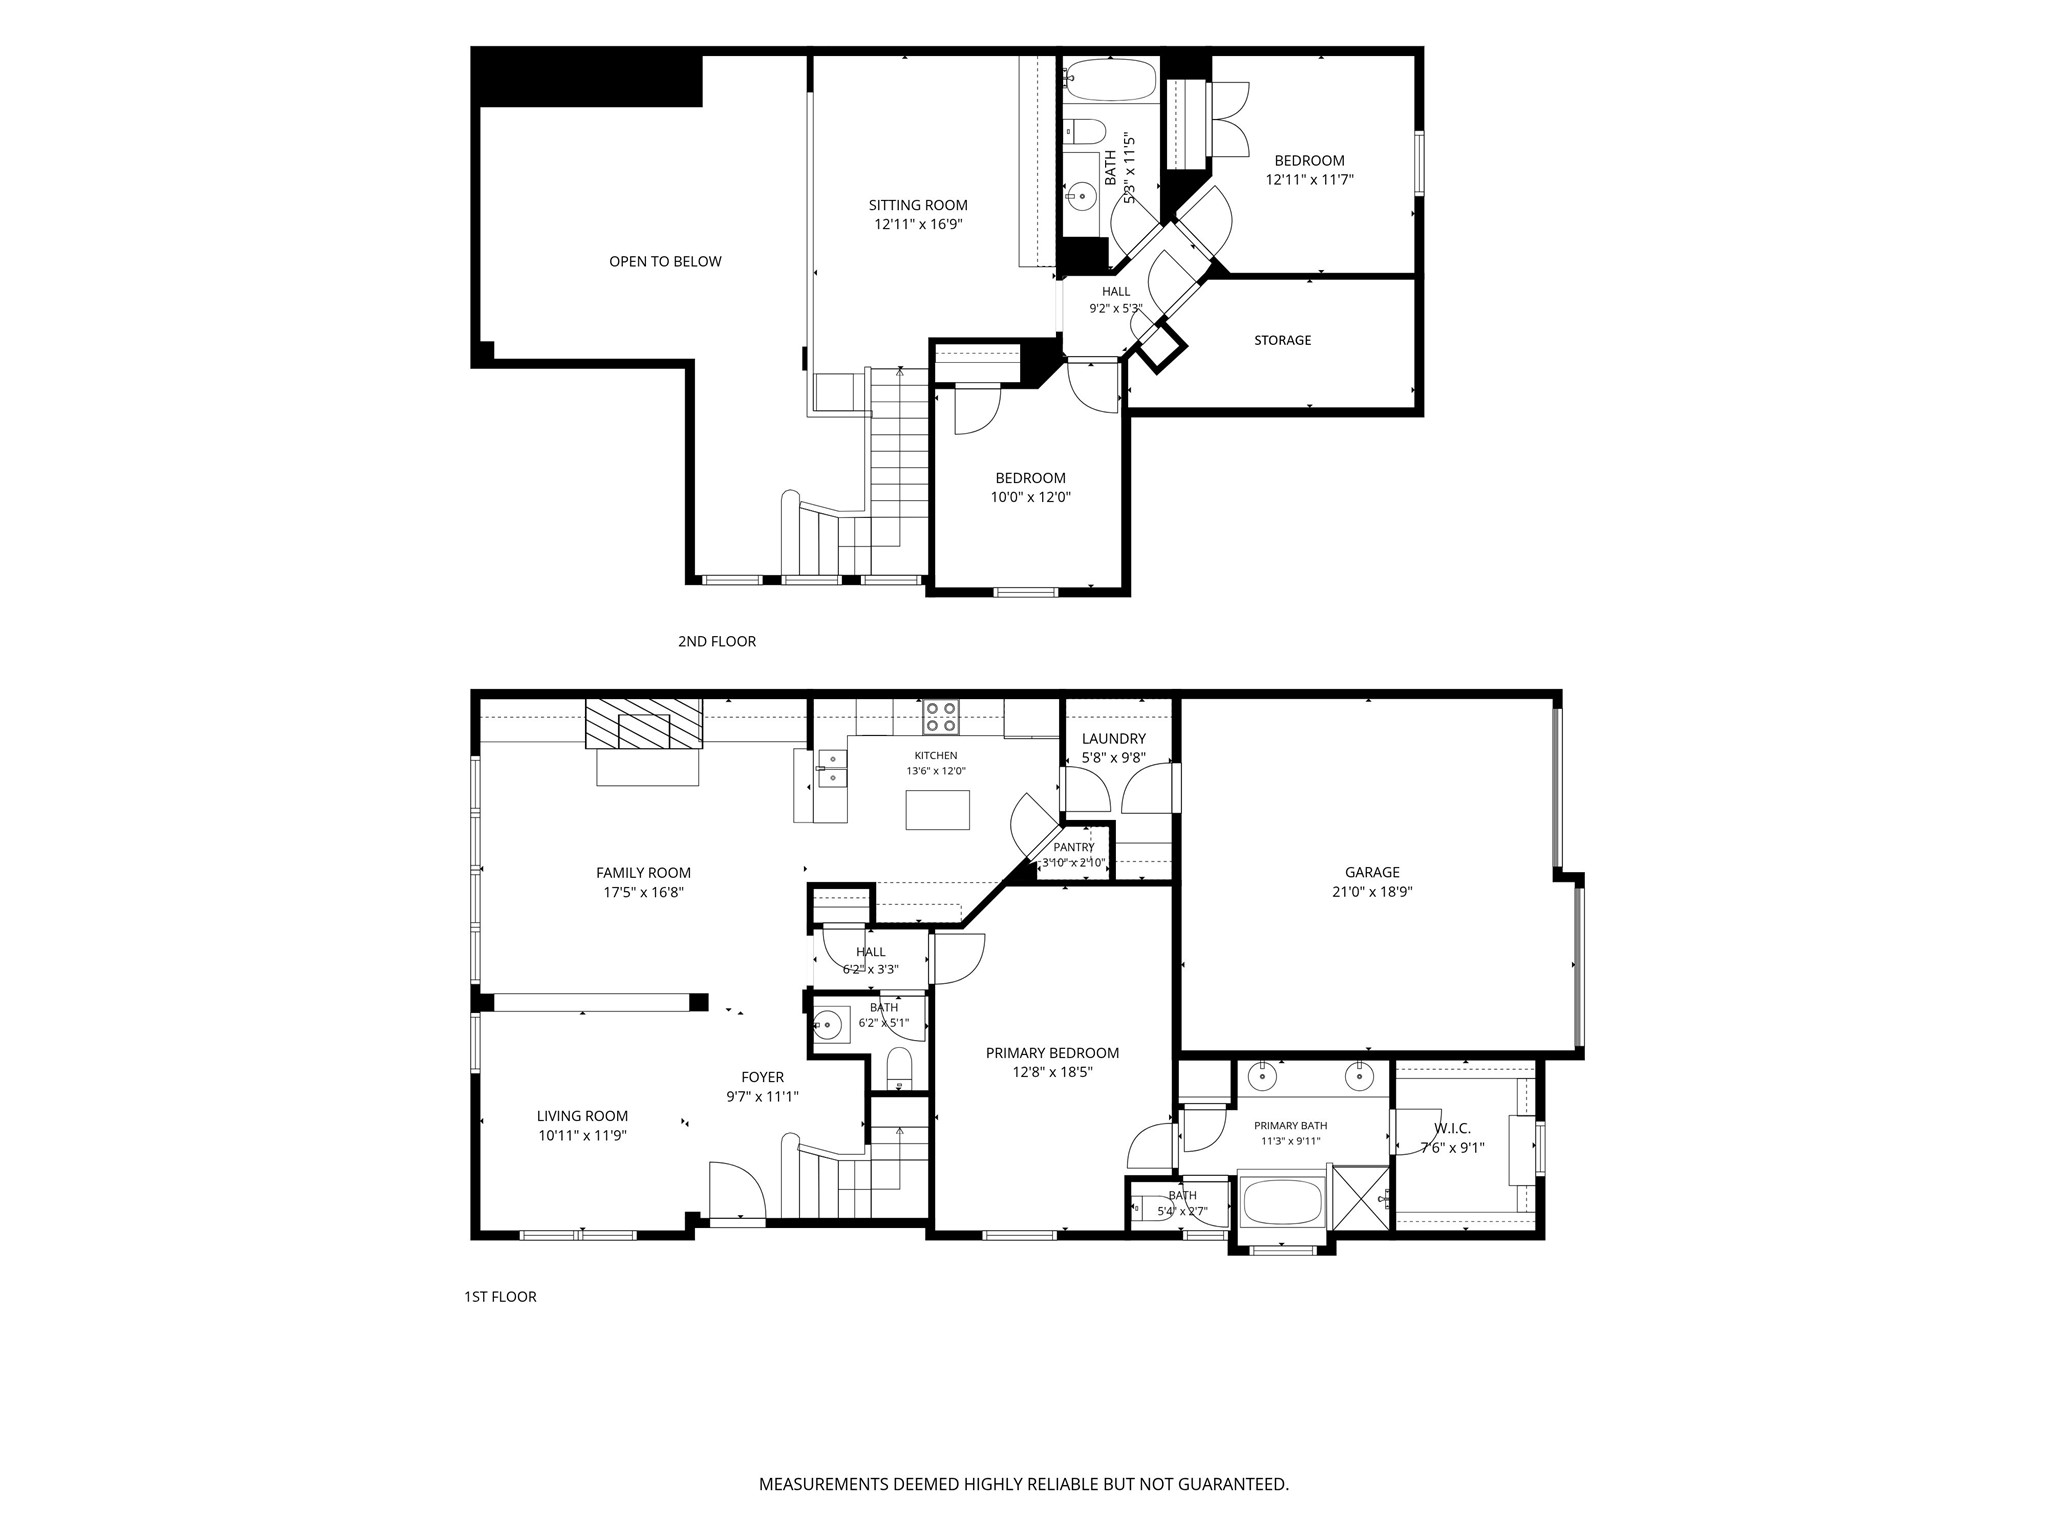
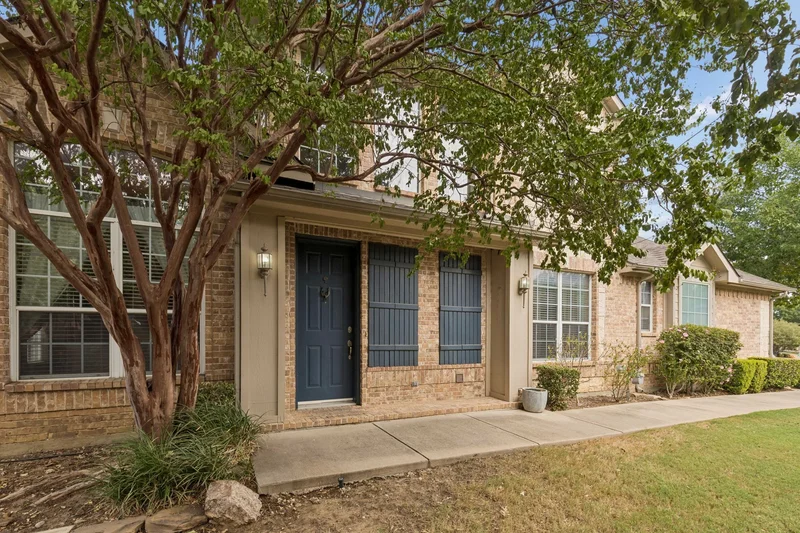
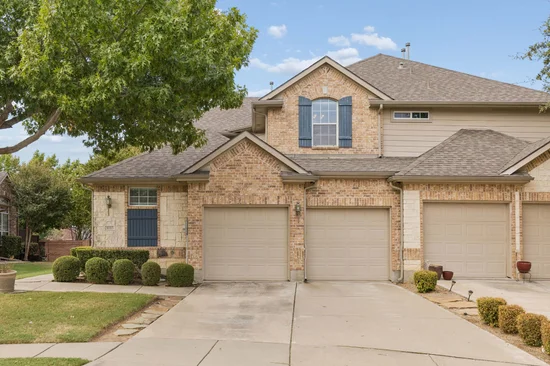
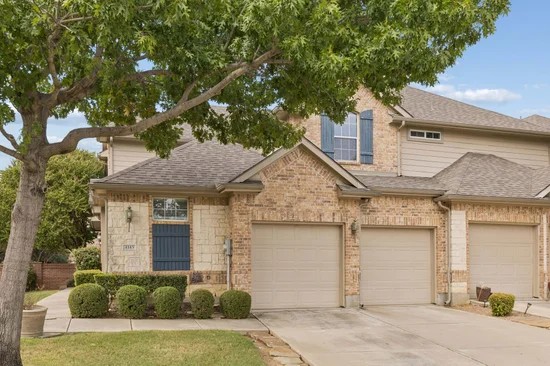
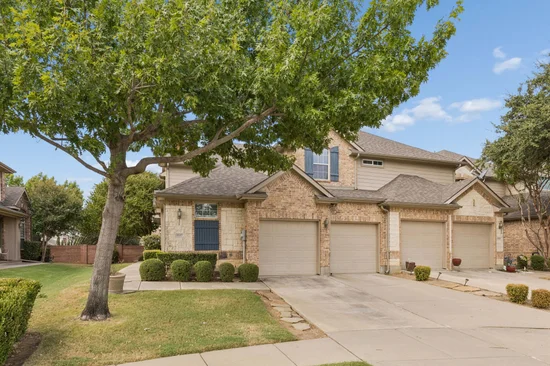
Tucked in a quiet corner of northern Carrollton, this 3-bedroom, 2.5-bath end-unit home offers 1, 996 sq ft of light-filled living with easy access to major roadways, shopping, and dining.Start of property details

Property Description
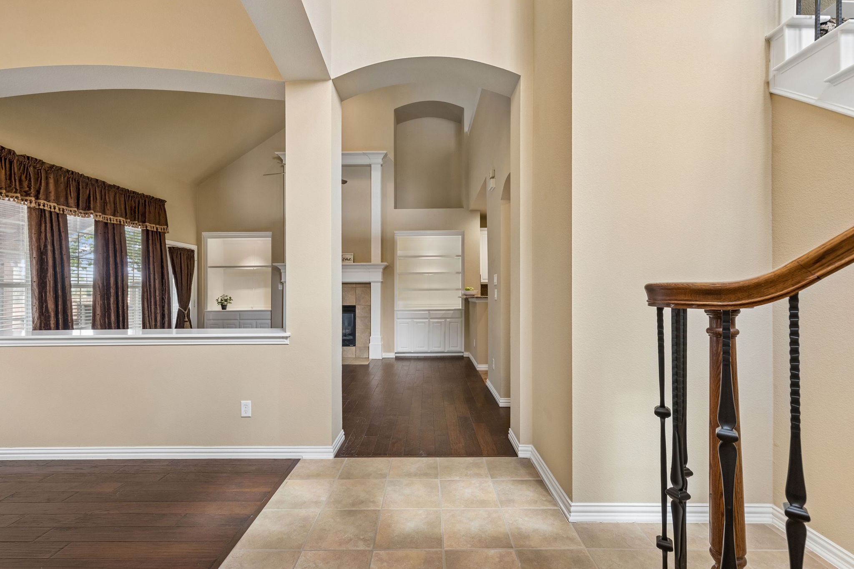
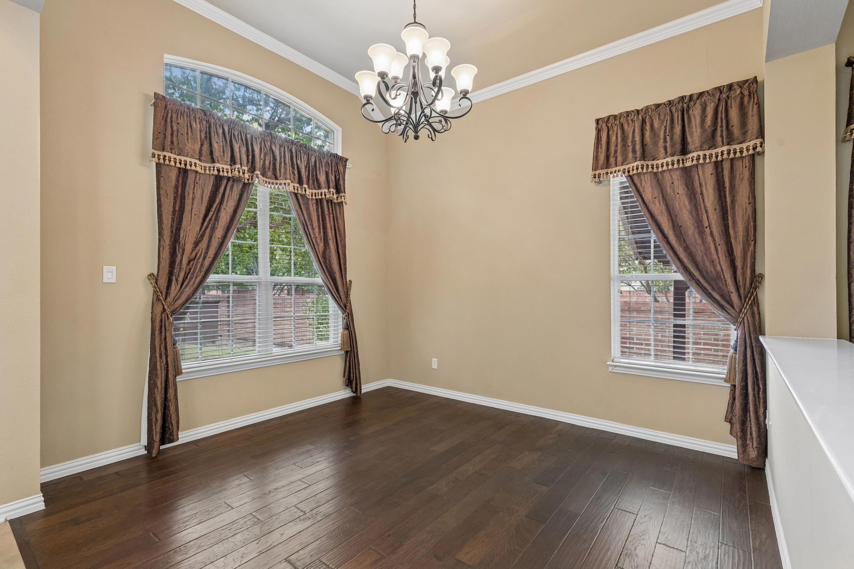
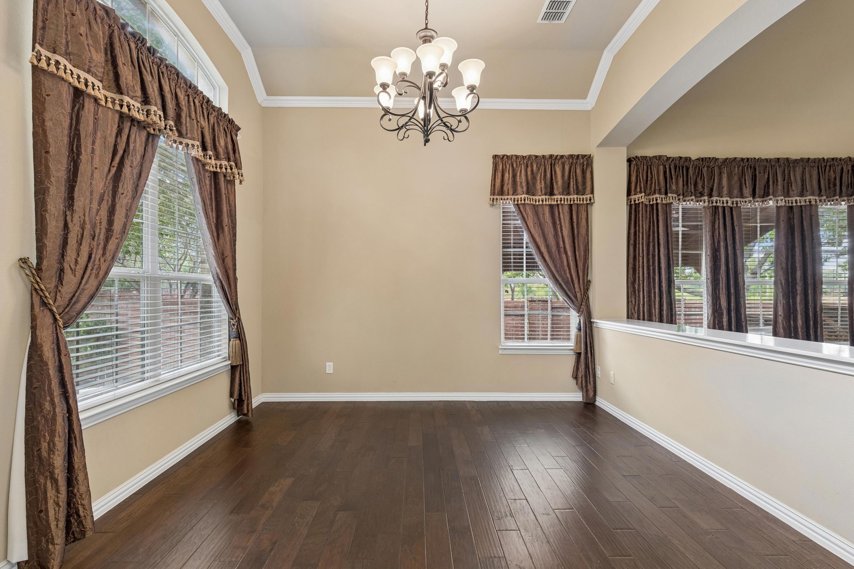
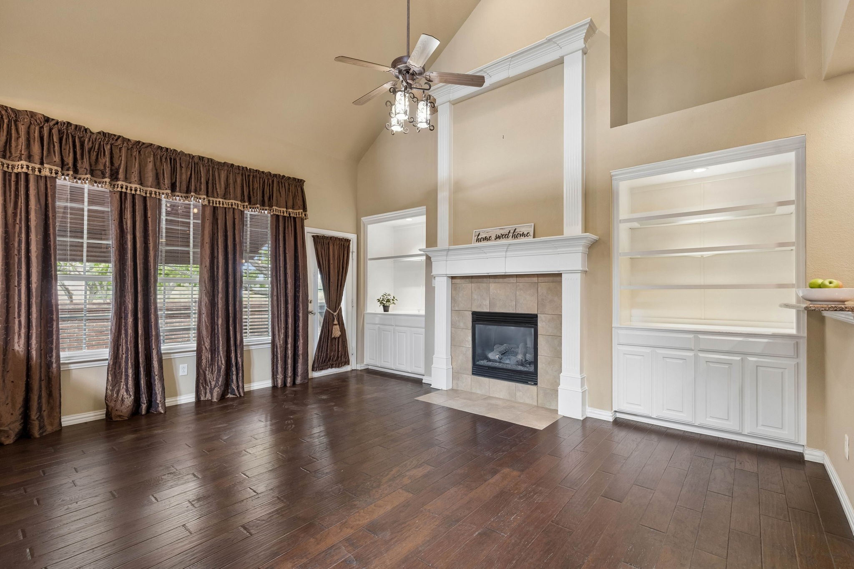
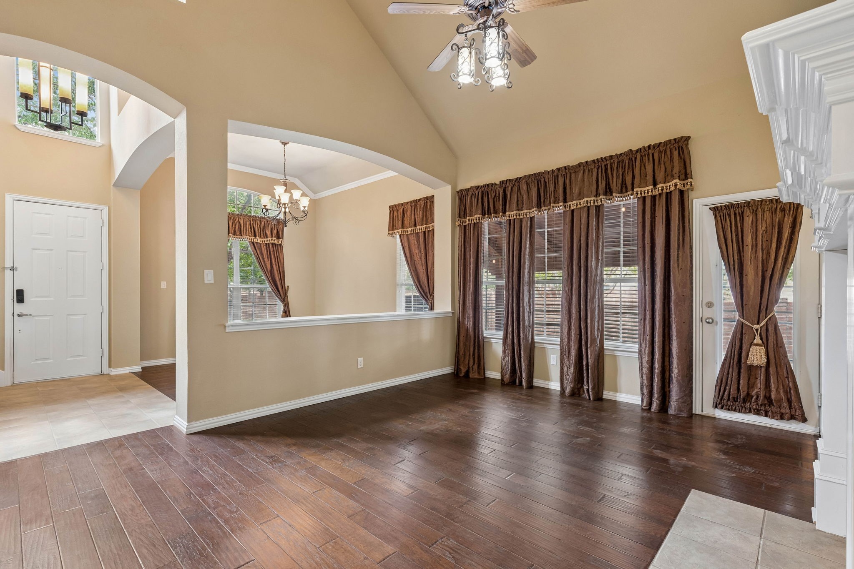
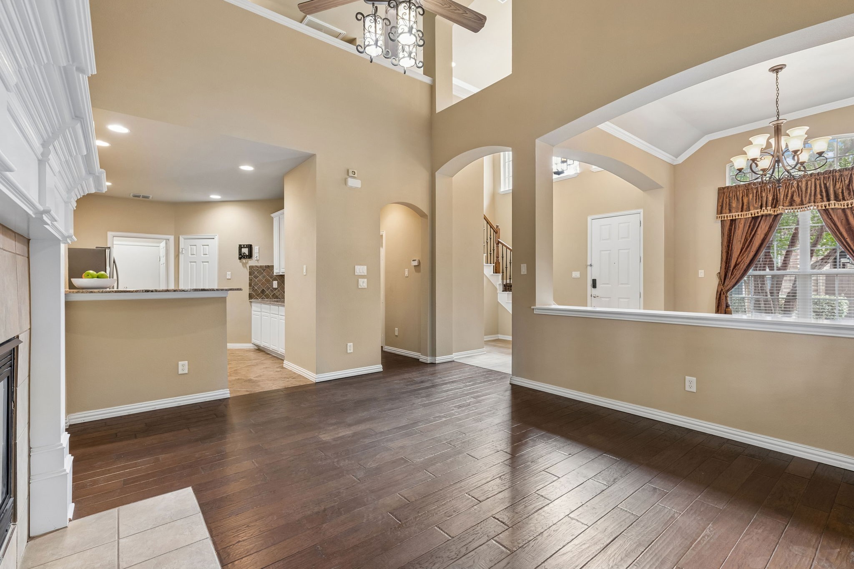
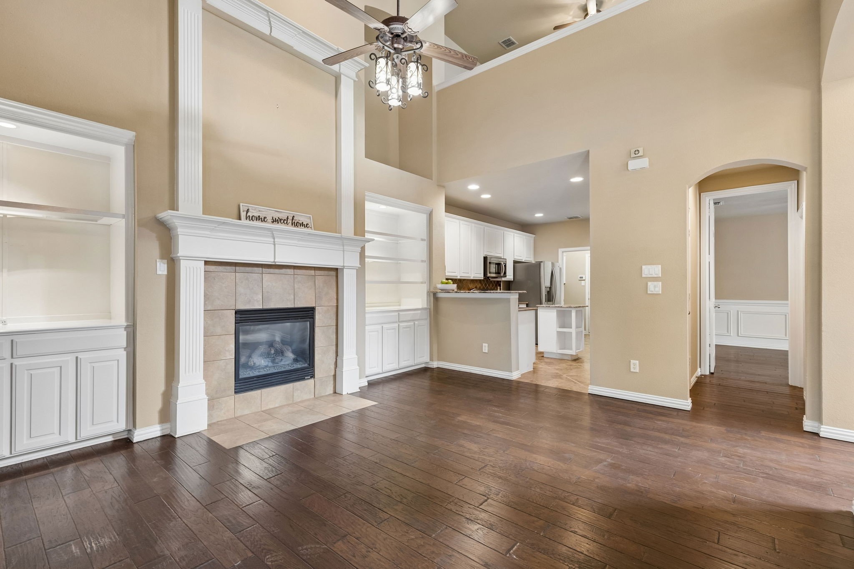
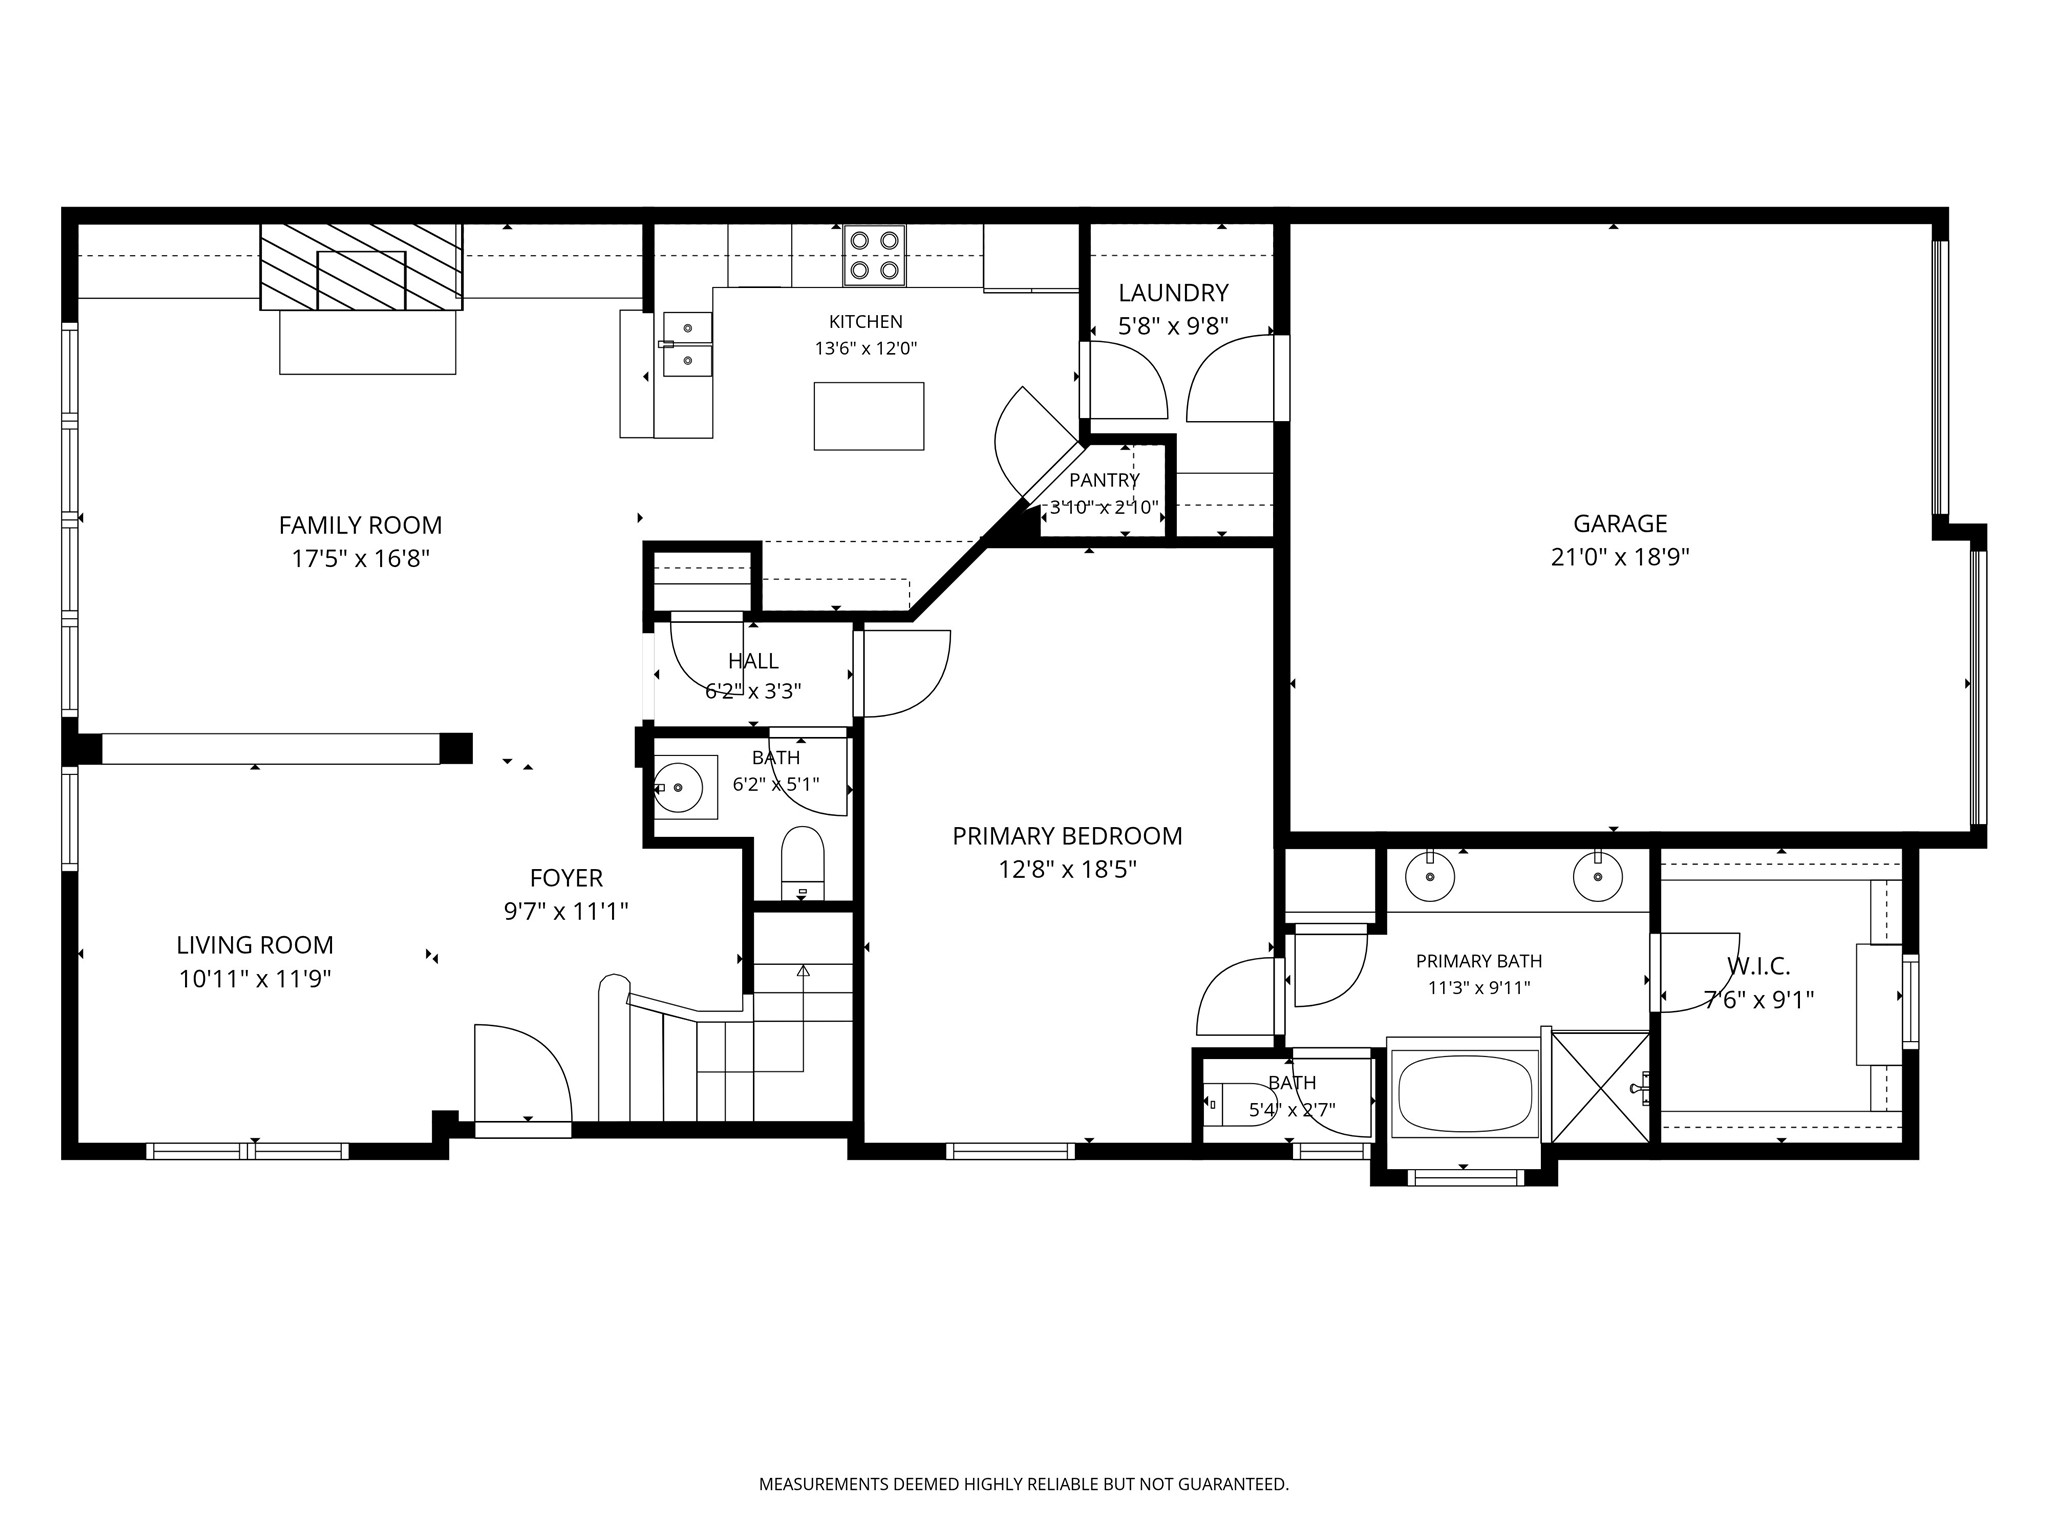
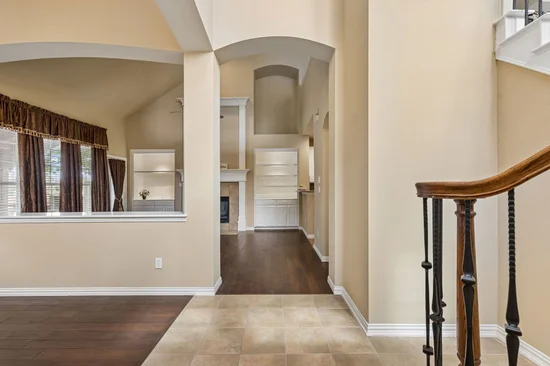
Step inside to soaring ceilings, graceful arched openings, and rich hand-scraped hardwood floors. The living room is anchored by a gas fireplace with a tall custom mantel, flanked by lighted built-in cabinetry. The formal dining room, dressed in an arched window and a chandelier, is ready for holiday gatherings.
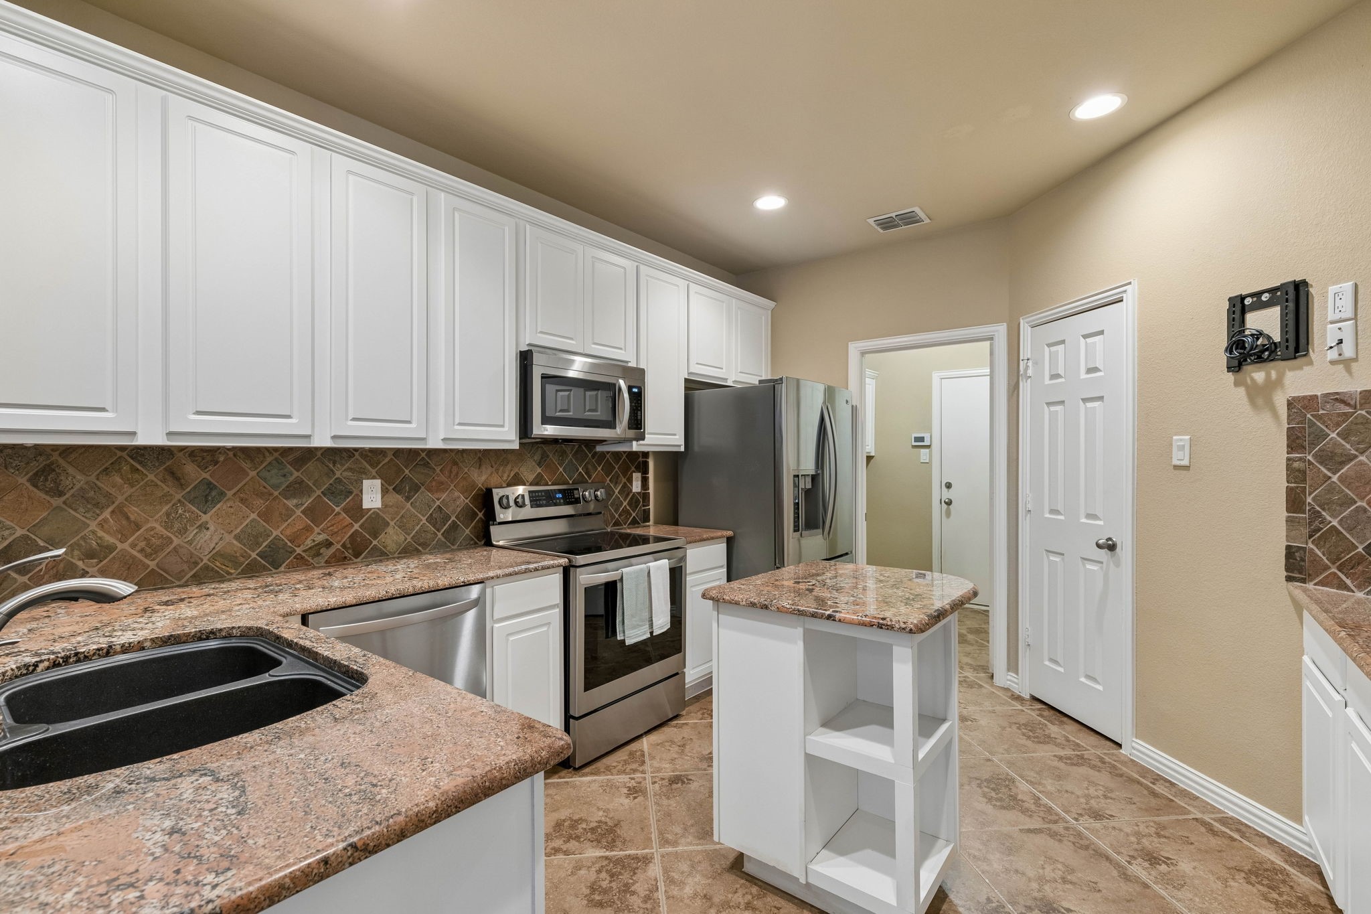
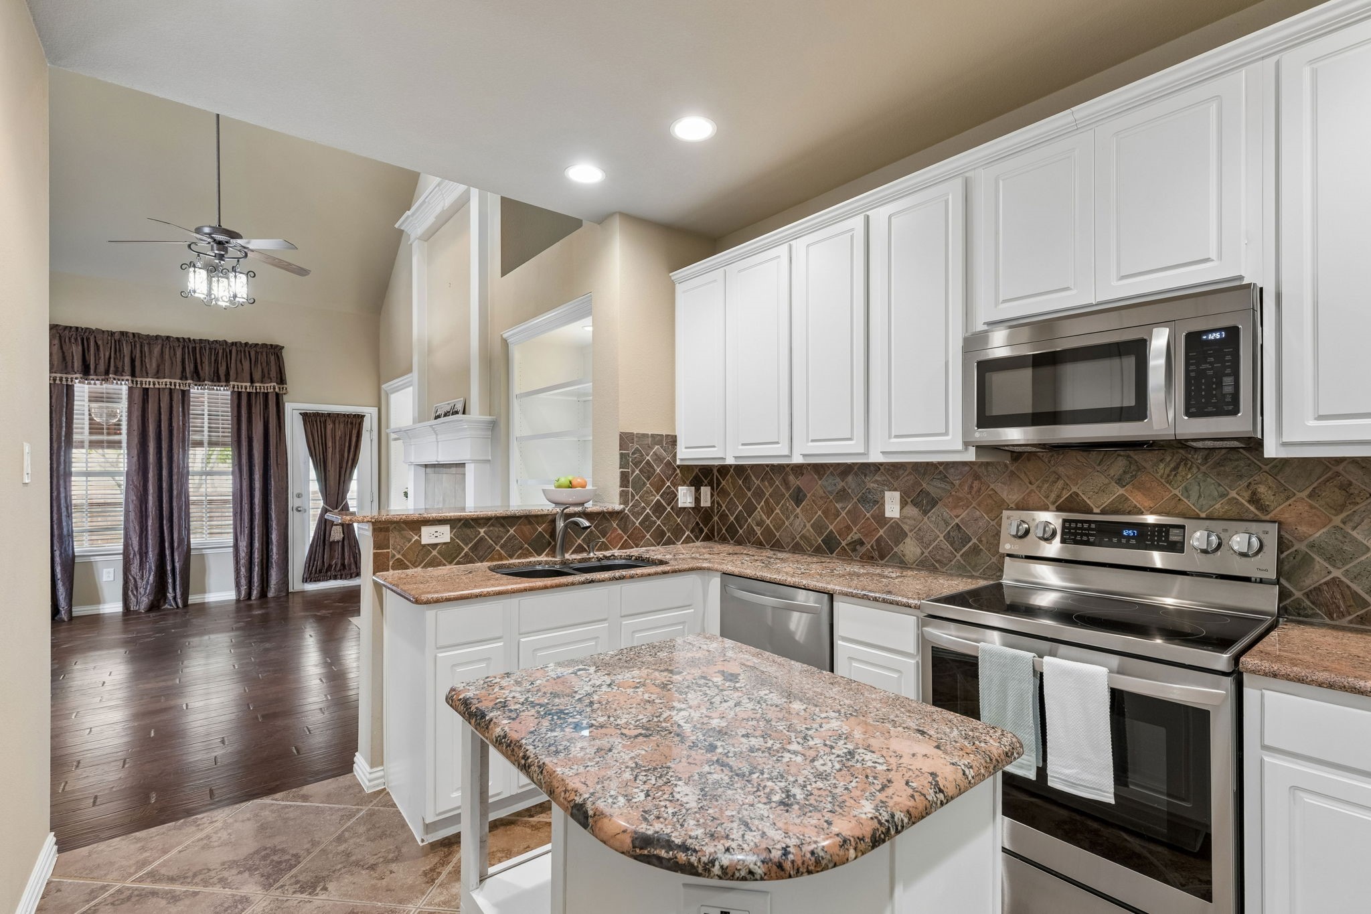
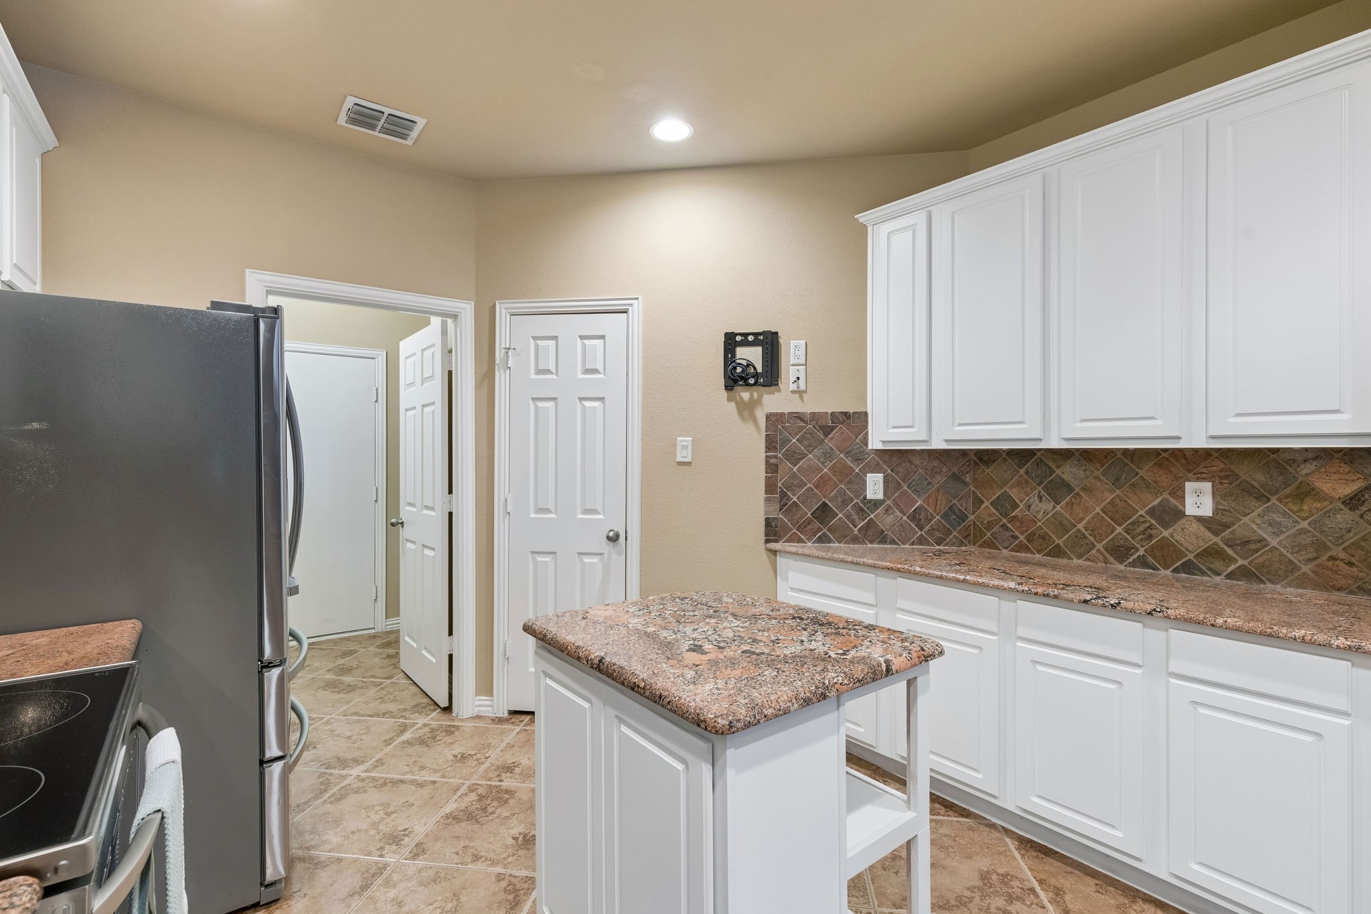
The kitchen features granite countertops, a slate tile backsplash, white cabinetry, stainless steel appliances, a center island, and a pantry. It opens to the living area, so the cook is always part of the conversation.
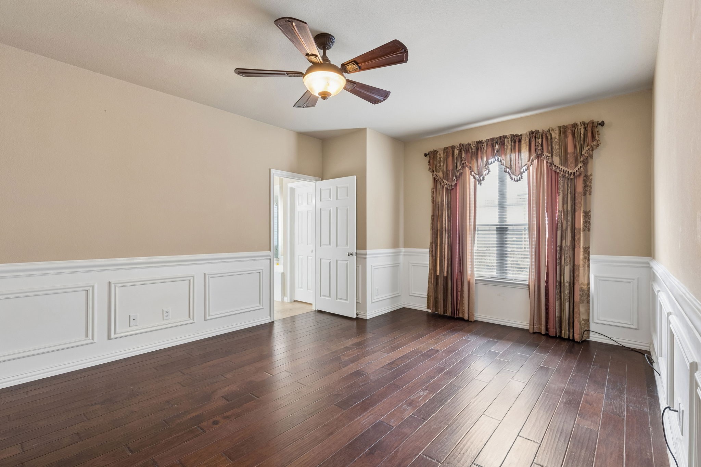
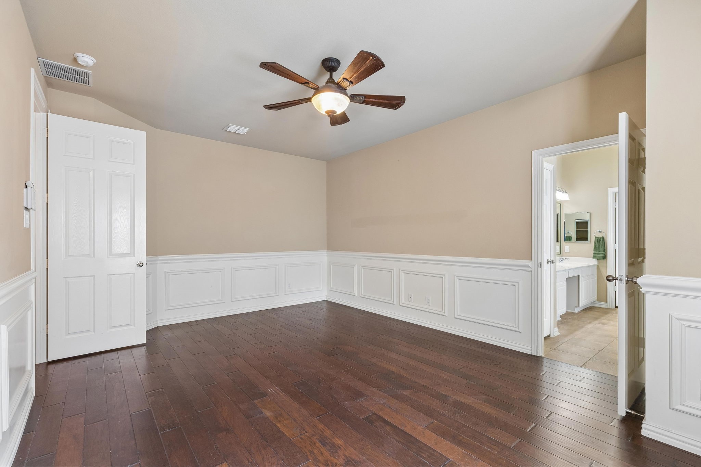
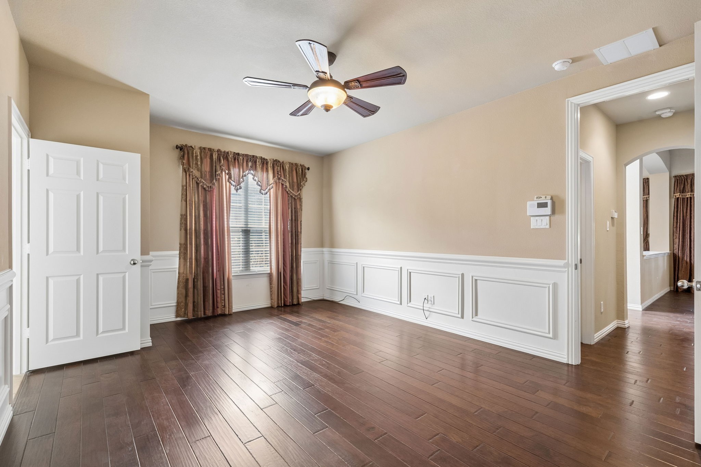
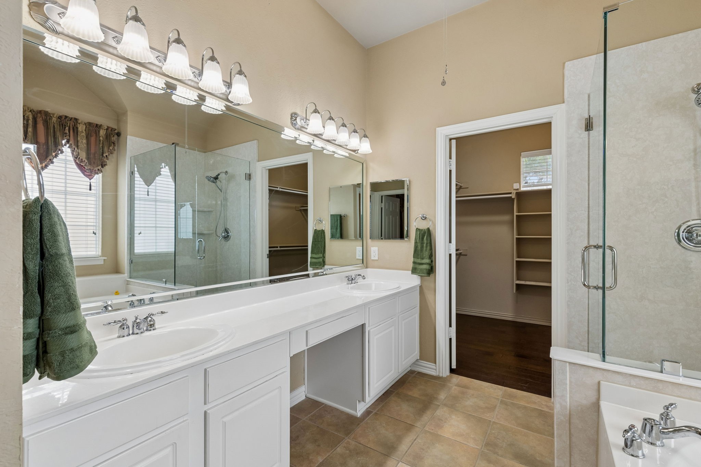
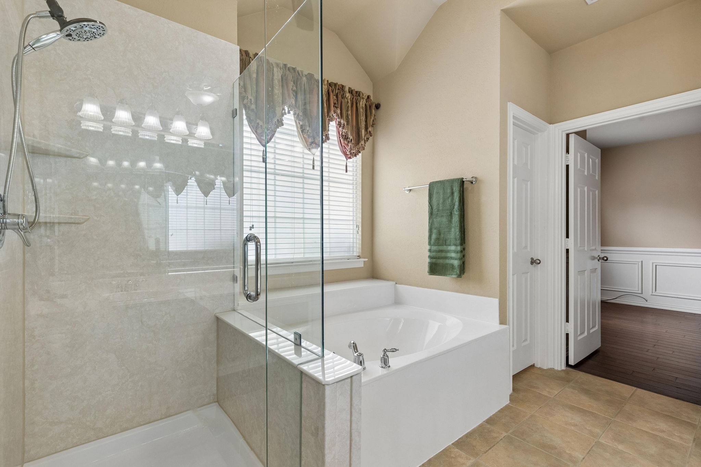
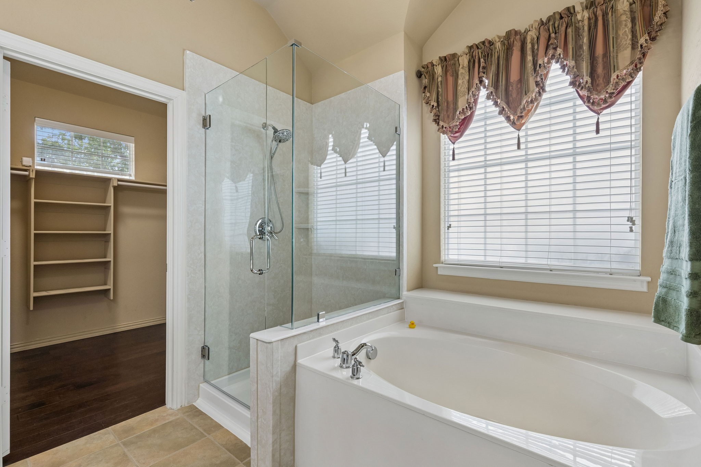
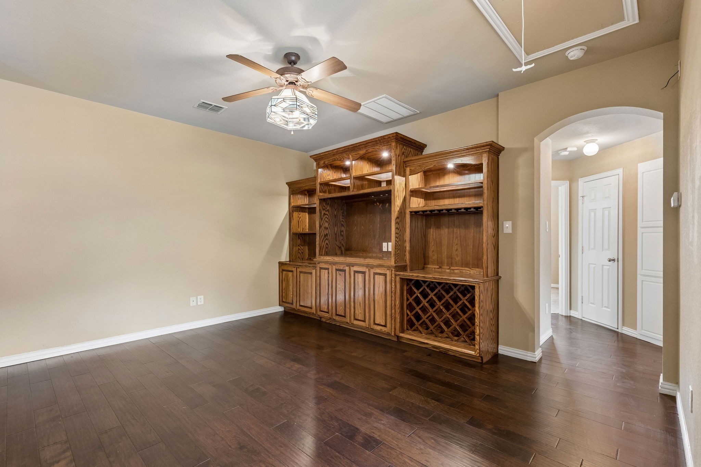
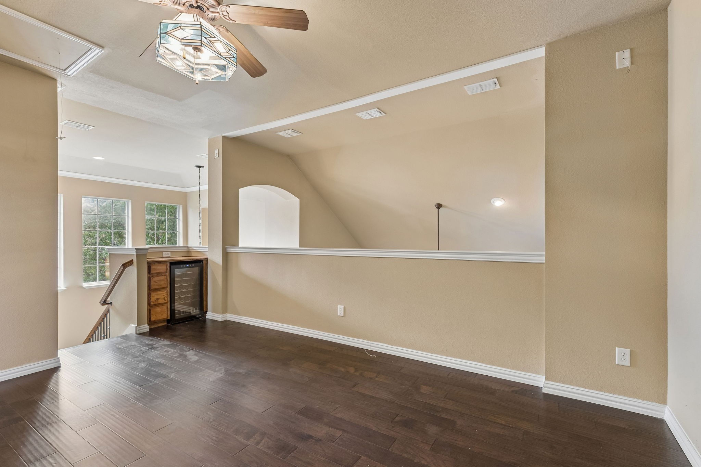
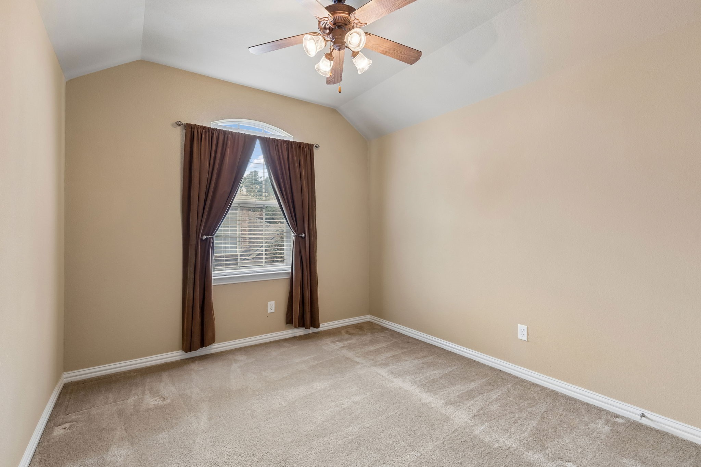
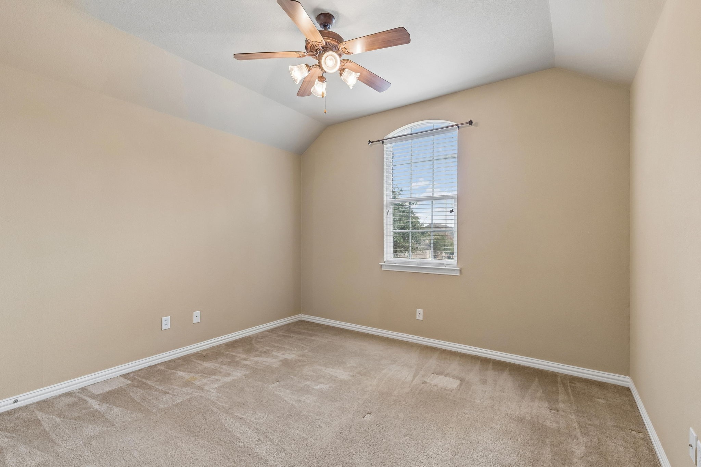
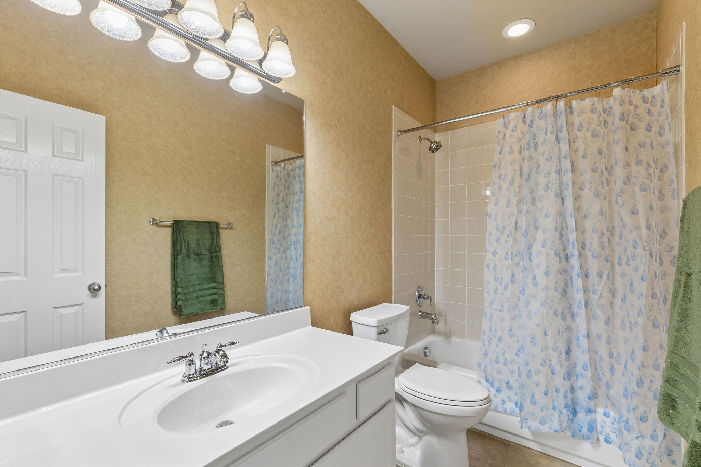
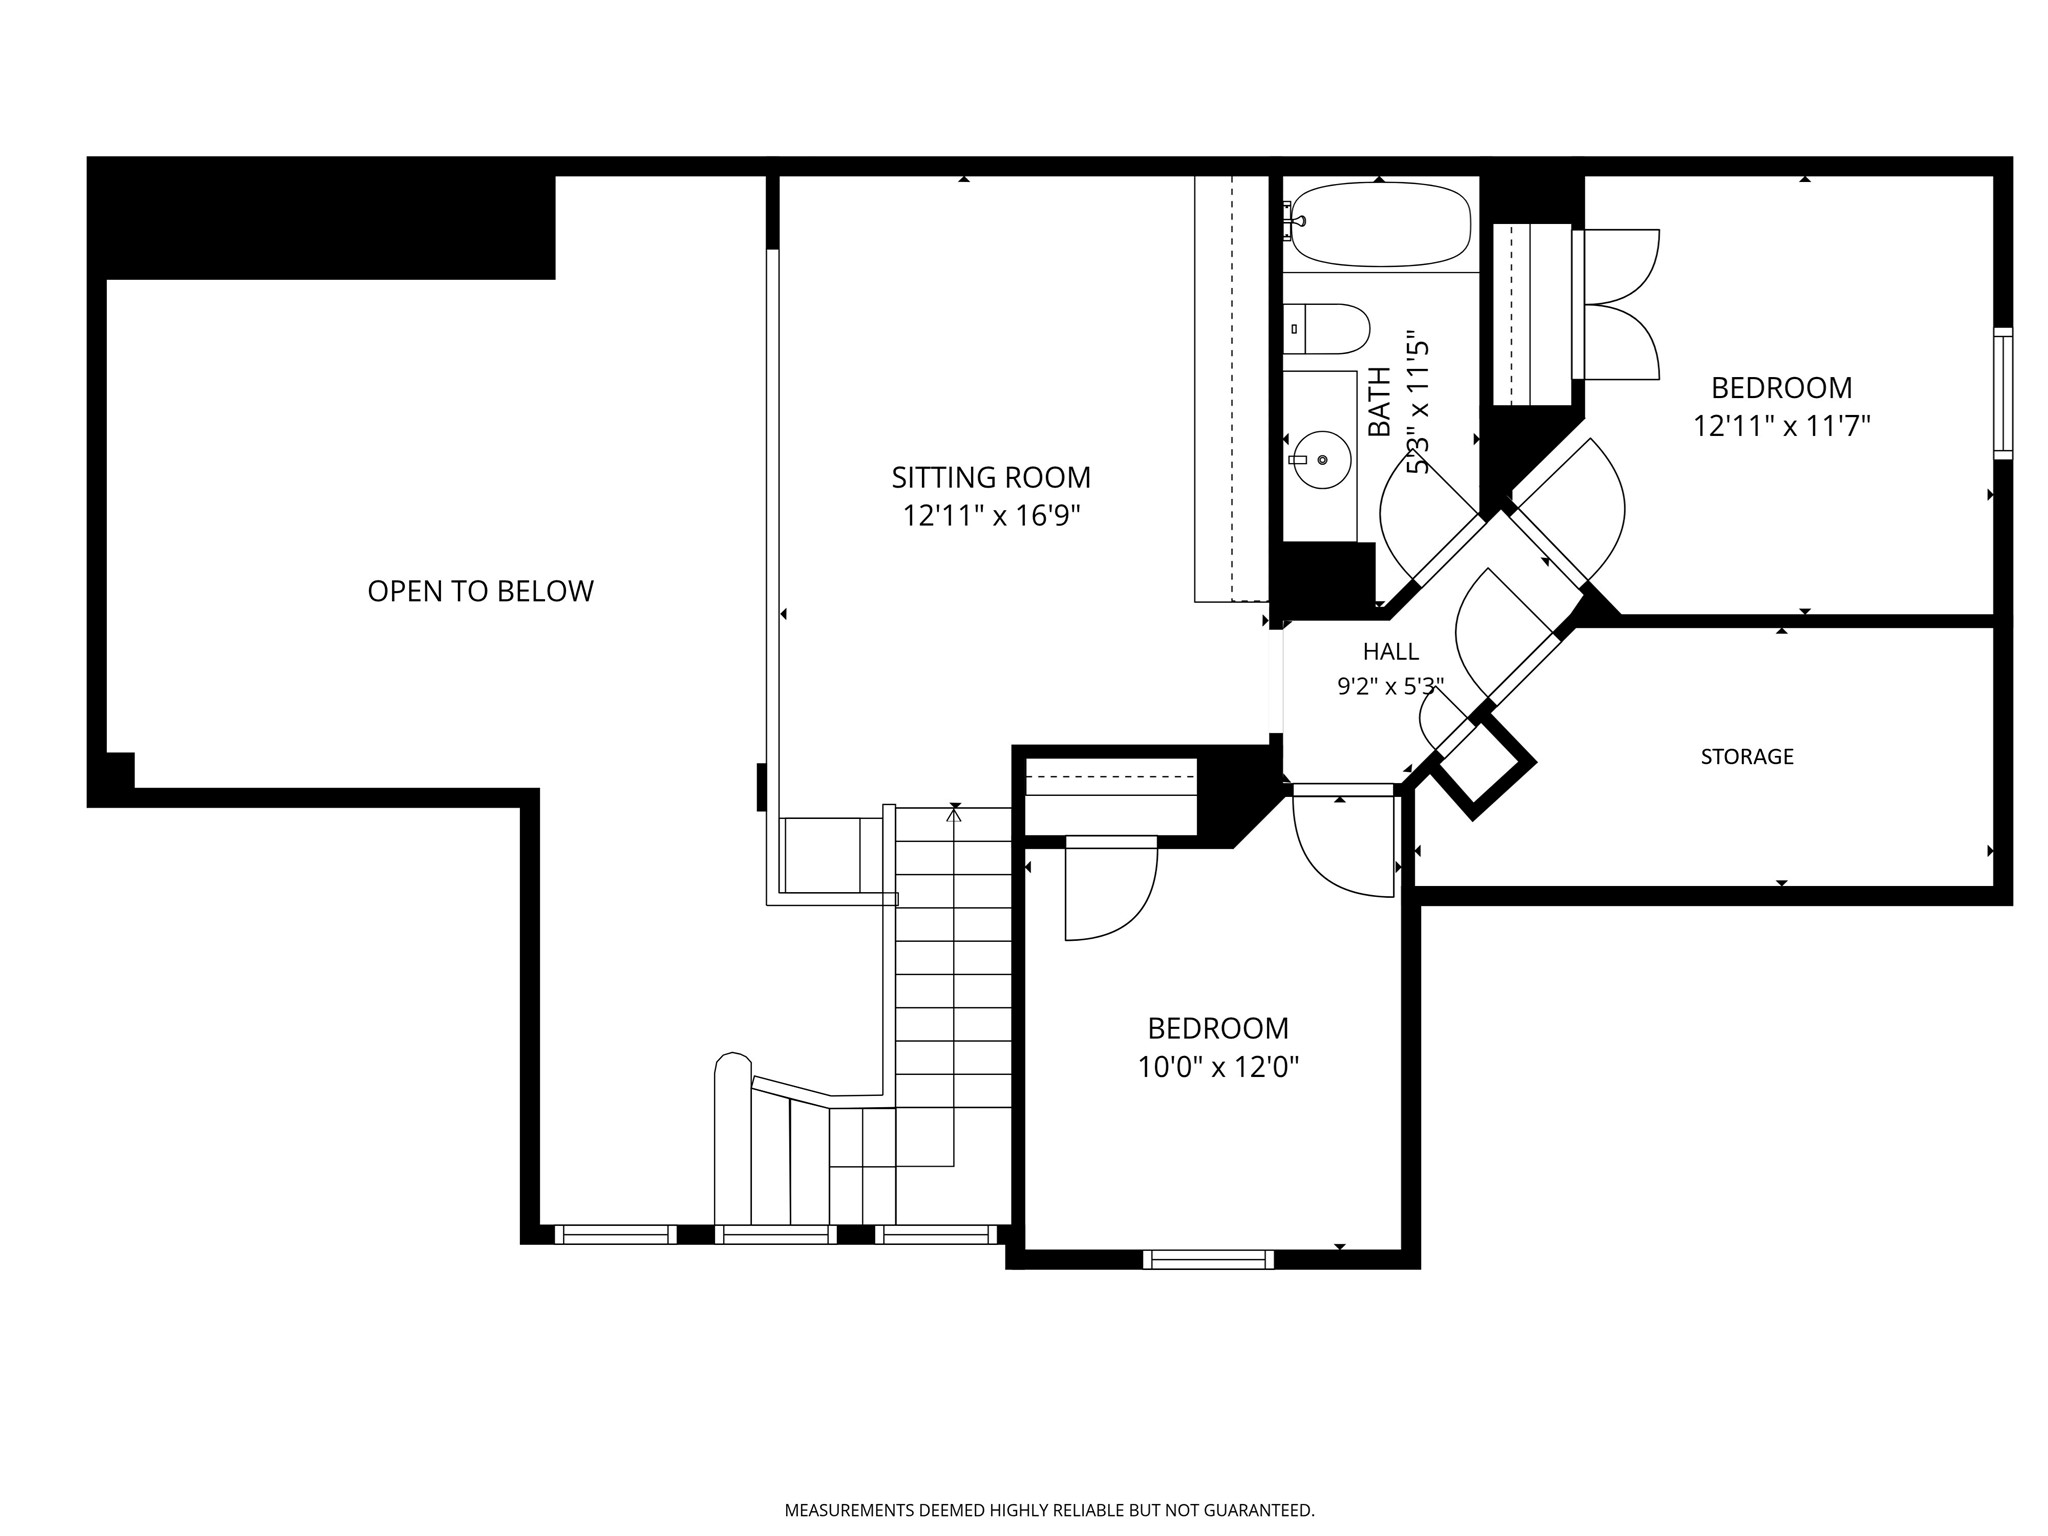
The primary suite is spacious, with elegant wainscoting and a spa-style bath. You'll find dual vanities, a garden tub, a frameless glass walk-in shower, and a large walk-in closet. Upstairs, a versatile game room or second living area includes a built-in oak entertainment center with wine rack and a wine refrigerator. Two more bedrooms have vaulted ceilings and ceiling fans.
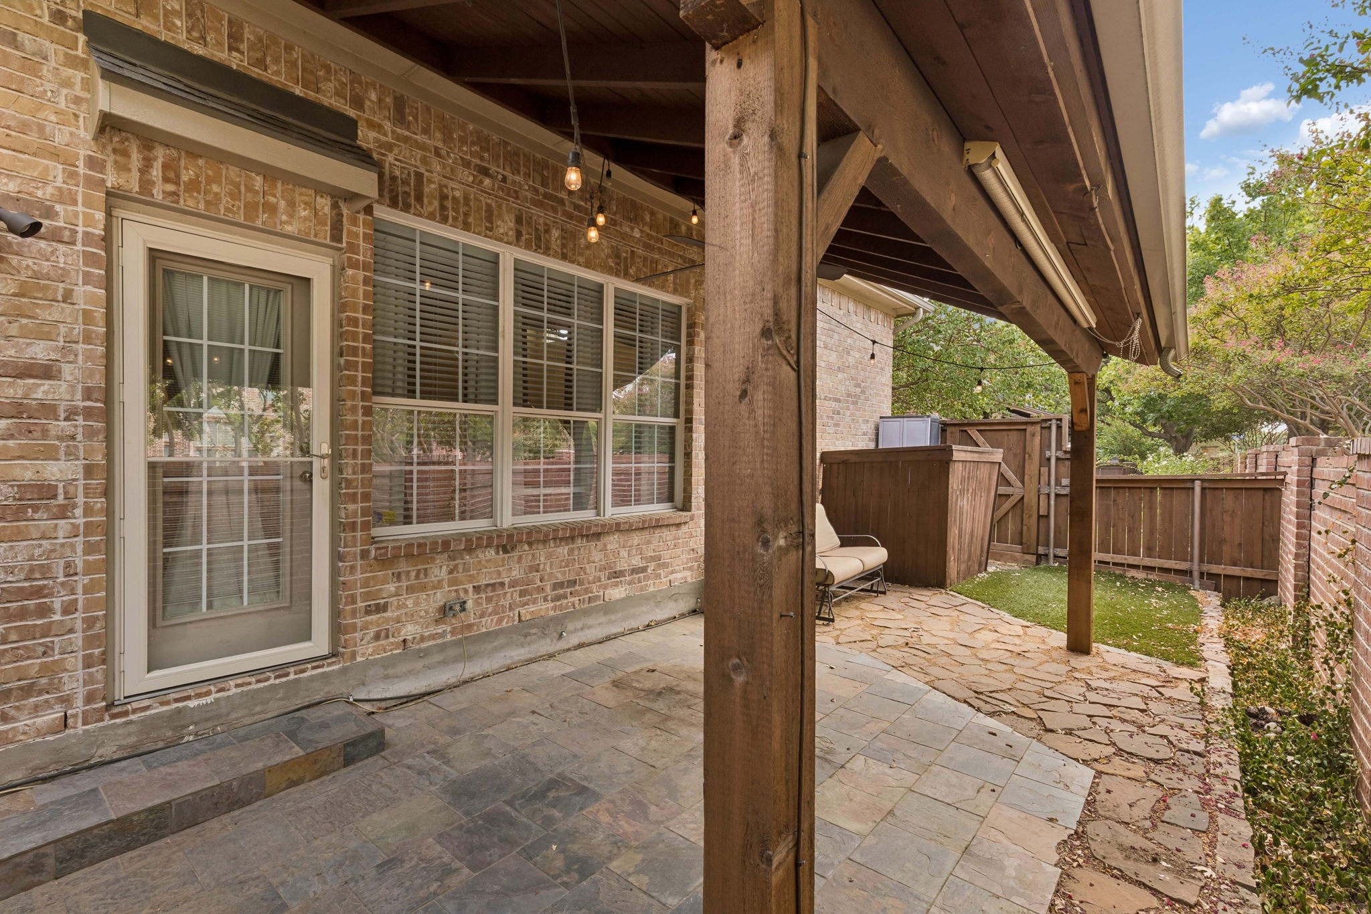
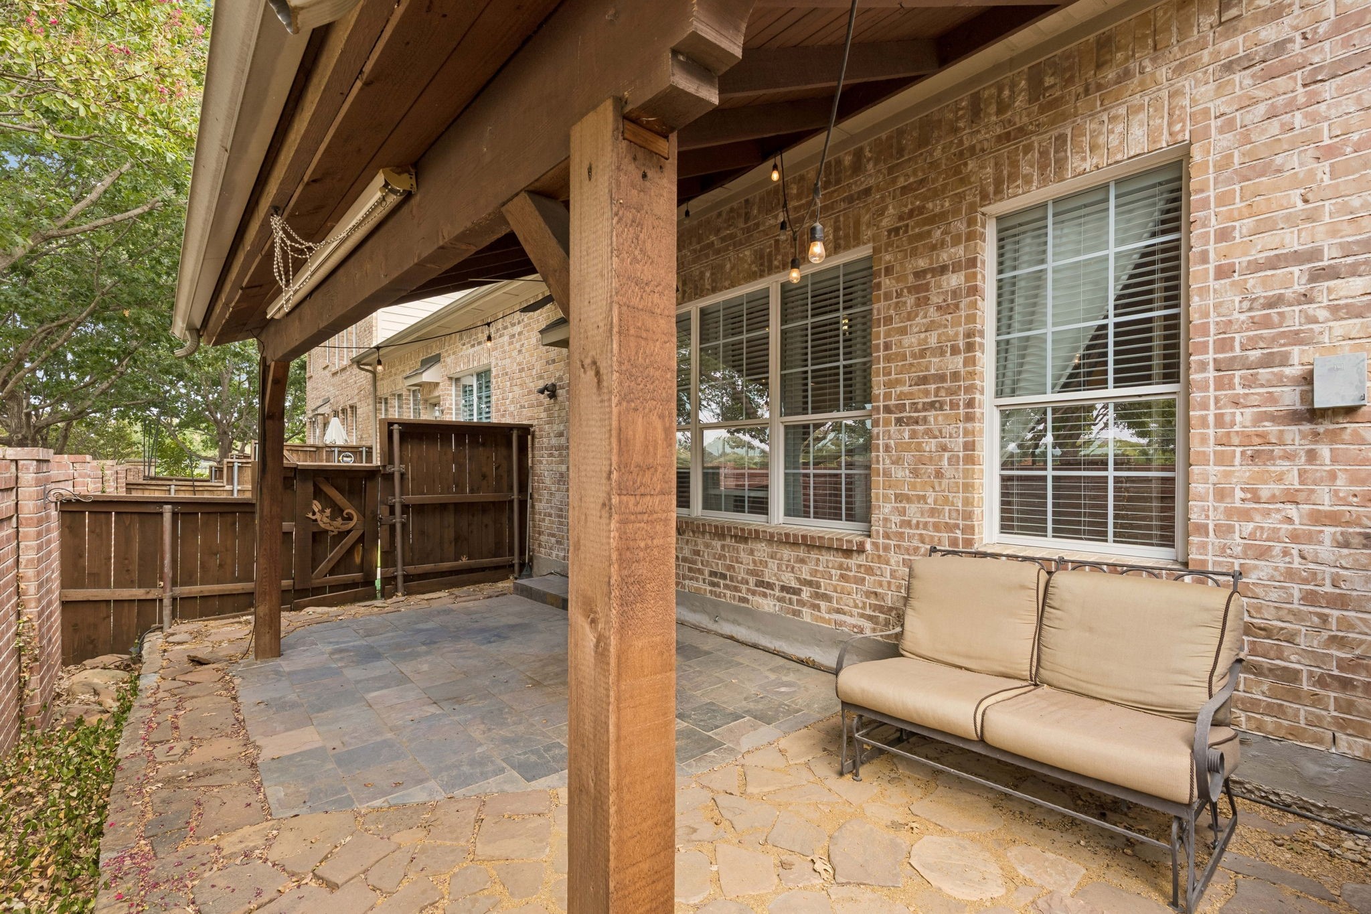
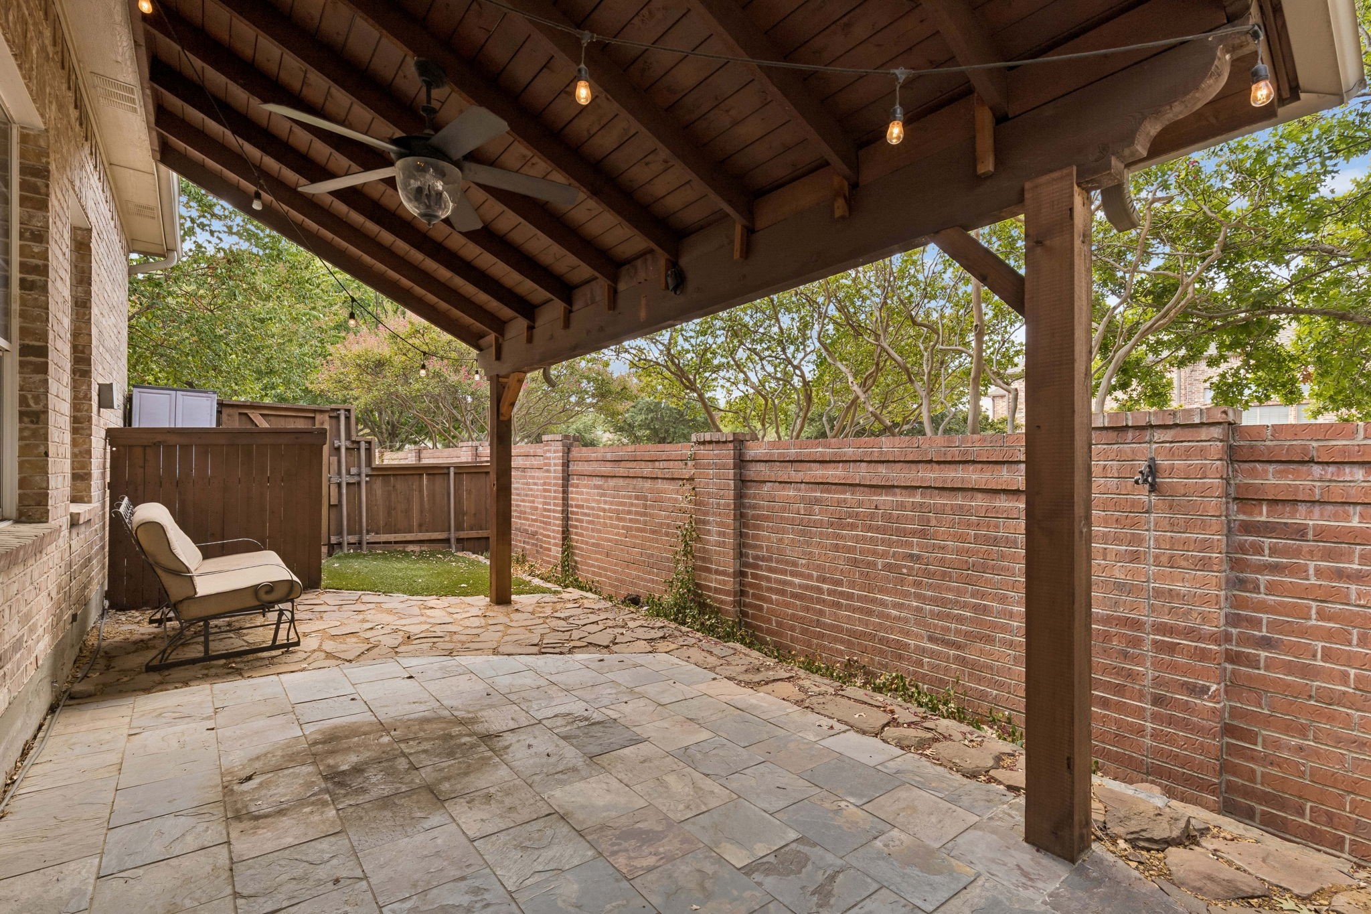
Outside is where this one really shines. The covered patio has stained cedar beams, a ceiling fan, and string lighting. It's surrounded by slate and flagstone hardscape, a low-maintenance turf area, and a private brick and wood fence. It's perfect for morning coffee or evening relaxing.
With a two-car garage, a corner-lot setting, and mature landscaping, this home is move-in ready. Come see it!Property Highlights
Location
Property Details
Building
Community
Local Schools
Interior Features
Bedrooms and Bathrooms
Area and Spaces
Appliances
Interior Features
Heating and Cooling
Building Details
Construction
Materials
Terms
Terms
Taxes
Tax
HOA
Heating, Cooling & Utilities
Utilities
Lot
Exterior Features
Parking
Pool Features
Payment Calculator
Property History
Similar Properties

Details
4145 Cobblestone Drive
Carrollton, TX 75007
3 days ago
NEW
$385,000
Active
3
Beds
3
Baths
2
Garage
1,996
Sqft 0.11
Acres
MLS# 21393341
Cumulative Days on Market: 4
· Includes prior listings
· Currently listed since 10/03/26
· Data provided by the MLS.
Property Type
Residential
Property Sub Type
Townhouse
Architectural Style
Traditional
Bedrooms
3
Total Bathrooms
3
Living Area
1,996
Price / Sqft
$193
Acres
0.11
Year Built
2005
Condition
Resale
Cumulative Days On Market
4
City/Township
Carrollton
Subdivision
Quail Creek Twnhs Add
County
Denton
Price
$385,000
Condition
Resale
Property Type
Residential
Property Sub Type
Townhouse
Levels
Two
Stories For Sale
2
Community Features
Fenced Yard, Pool, Community Mailbox, Curbs, Sidewalks
Elementary School
Homestead
Middle School
Arbor Creek
High School
Hebron
School District
Lewisville ISD
Total Bathrooms
3
Full Bathrooms
2
1/2 Bathrooms
1
Bedrooms
3
Living Area
1,996
Appliances
Dishwasher, Electric Range, Disposal, Microwave, Refrigerator, Wine Cooler
Interior Features
Chandelier, Decorative Designer Lighting Fixtures, Granite Counters, High Speed Internet, Kitchen Island, Loft, Pantry, Cable Tv, Vaulted Ceilings, Walk In Closets, Wired For Sound
Flooring
Carpet, Ceramic Tile, Engineered Hardwood
Laundry Features
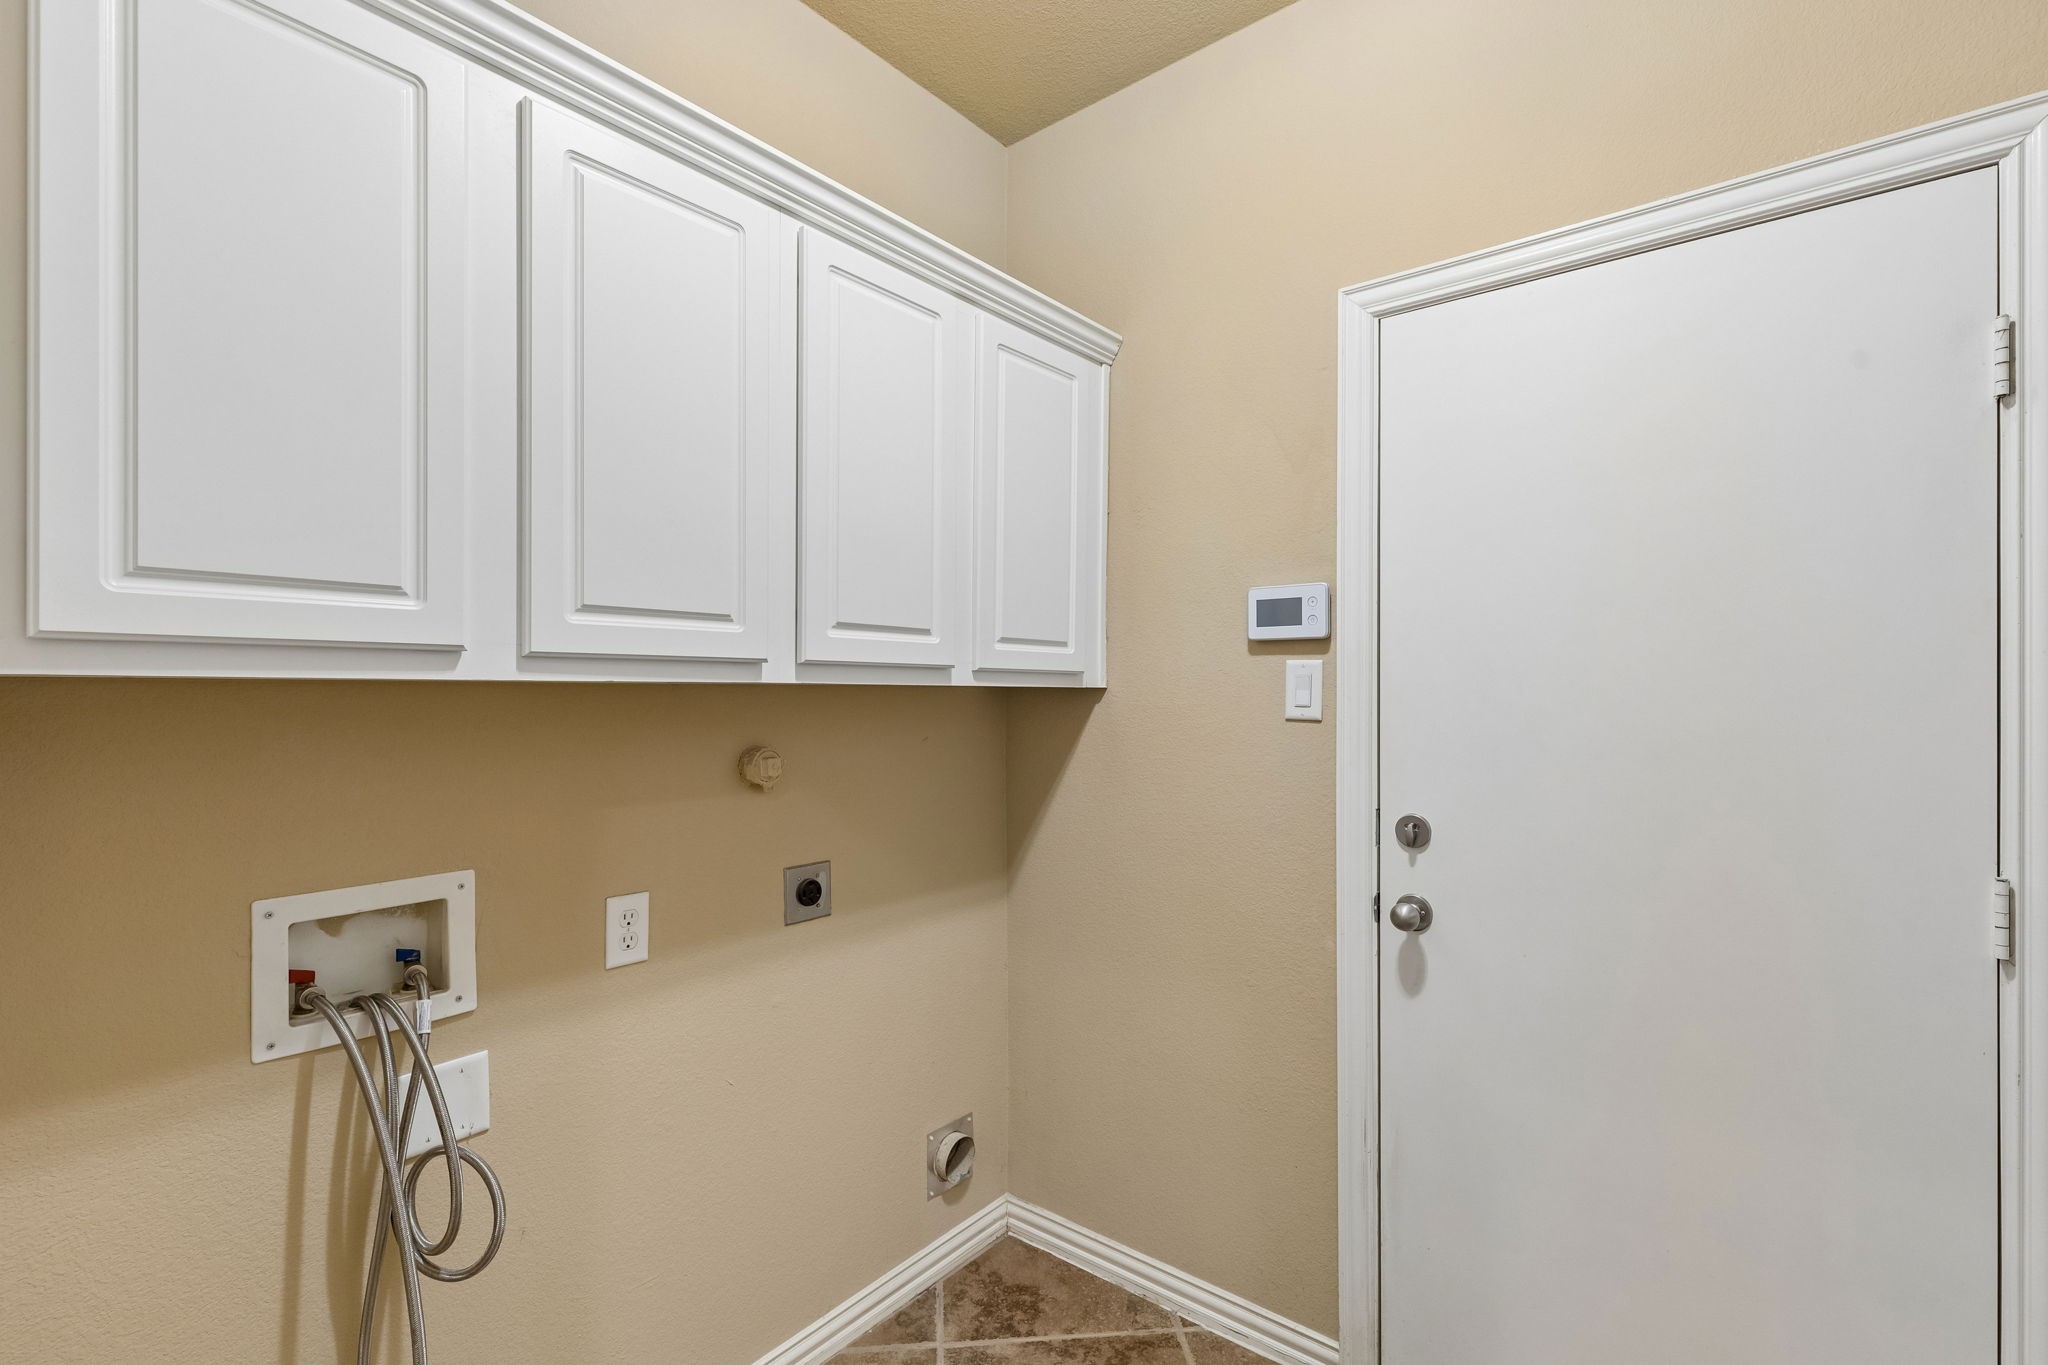
Washer Hookup, Electric Dryer Hookup, Laundry In Utility Room
Window Features
Window Coverings
Security Features
Smoke Detectors
Fireplace Features
Gas, Glass Doors, Gas Log, Gas Starter, Living Room, Insert
Heating Features
Central, Fireplaces
Has Fireplace
Yes
Fireplaces
1
Architectural Style
Traditional
Year Built
2005
Foundations
Slab
Construction Materials
Brick
Roof
Asphalt
Special Terms
Cash, Conventional, FHA, Va Loan
Cumulative Days On Market
4
Tax (Annual)
$8,016
Has HOA
Yes
Association Fee
$430 /mo
Association Ammenities
Maintenance Front Yard
Association Fee Includes
All Facilities, Maintenance Grounds
Cooling Features
Central Air, Ceiling Fans, Electric
Utilities
Electricity Available, Natural Gas Available, Sewer Available, Separate Meters, Water Available, Cable Available
Sewer
Public Sewer
Water Source
Public
Acres
0.11
Lot Size
0.11
Lot Size Area Sq Ft
4,704.48
Lot Features
Landscaped, Subdivision, Few Trees
Patio And Porch Features
Rear Porch, Covered
Fencing
Brick, Back Yard, Gate, Wood
Garage Capacity
2
Covered Spaces
2
Parking Features
Concrete, Door Multi, Driveway, Garage Faces Front, Garage, Inside Entrance, Kitchen Level, Lighted, Side By Side, Storage
Pool Features
None, Community
Listed by Kristi Sheffy, LPT Realty, LLC
Listing Data last updated 10/06/2026 06:00 pm
Get a Link to this Property: Copy To Clipboard
Phone:
per month.
fixed.
% interest.
$
%
$
%
Principal & Interest
+ Home Insurance
+ Property Tax
+ HOA Fees
Total interest paid over s will be:
All estimates and provided for informational purposes only. Actual amounts may vary. The output of the tool is not a loan offer or solicitation, nor is it financial or legal advice.
Information, rates, programs and loan scenarios shown are for example only as of 6-Oct-2026 and are subject to change without notice.
Interest rates provided by the St. Louis Federal Reserve Economic Data (FRED).
All products are subject to credit and property approval. Not all products are available in all states or for all loan amounts. Other restrictions and limitations apply.
Contact your preferred lender for the pricing associated with your specific transaction.
Calculations are generated by Open Source mortgage calculation software tools using common mathematical formulas. All calculations should be independently verified.
Get Walk Score Content
Today
Property information last updated
3 days ago
Status Active. This is the most recent date the listing was placed on market.
Cumulative Days on Market: 4 days (includes prior listings)
· Currently listed since October 3, 2026.
Data provided by the MLS.