
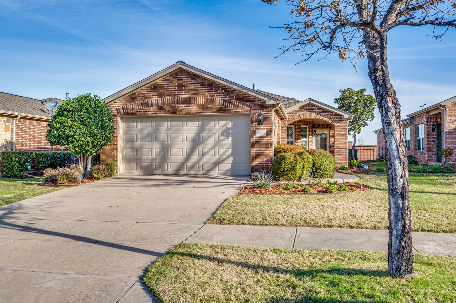
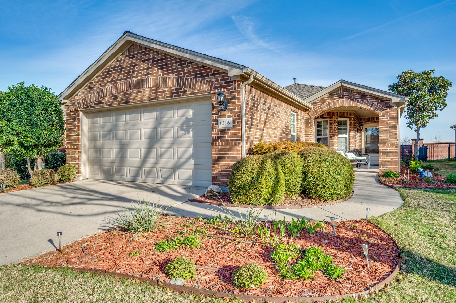
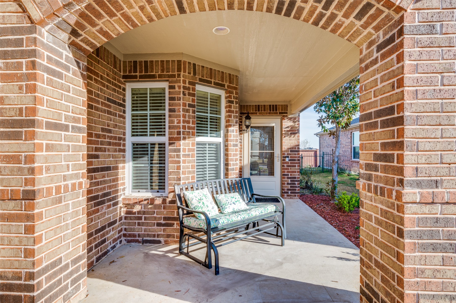
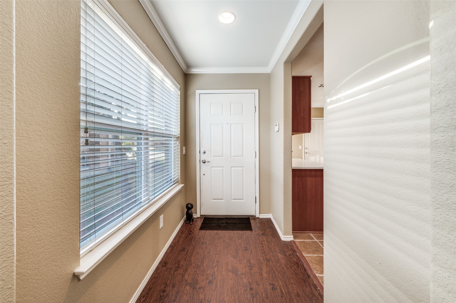
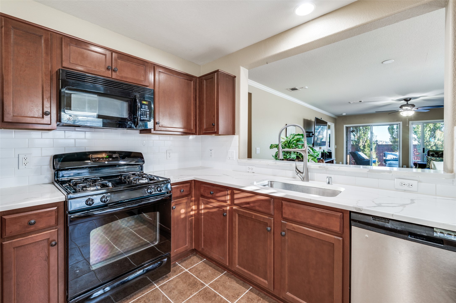
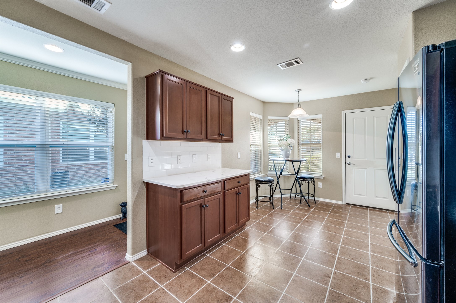
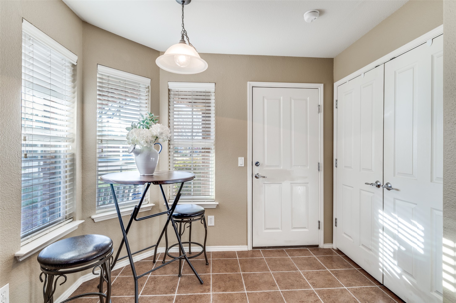
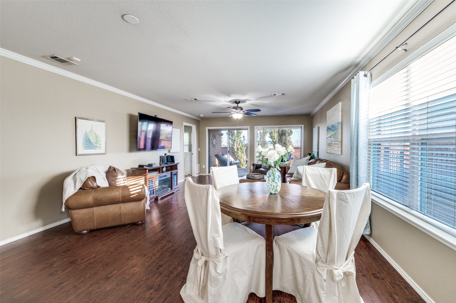
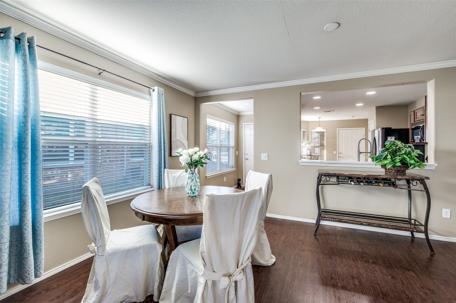
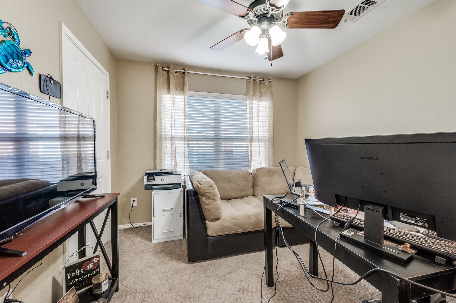
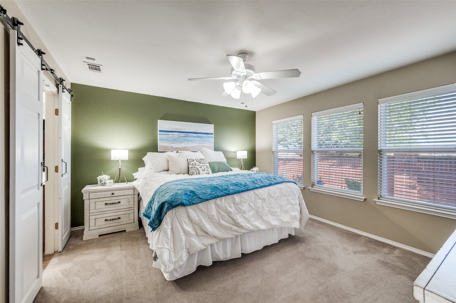
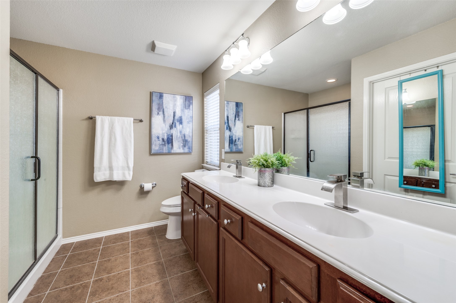
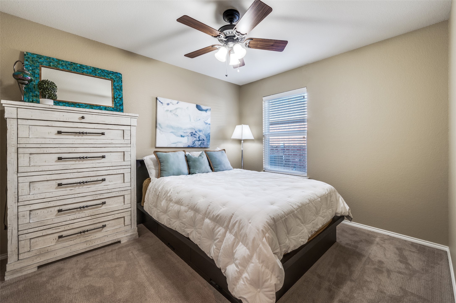
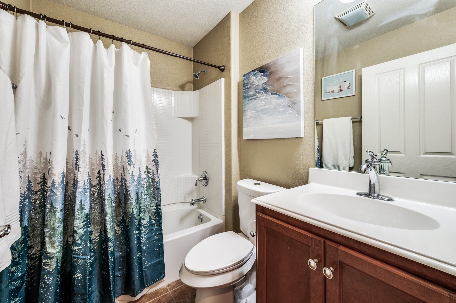
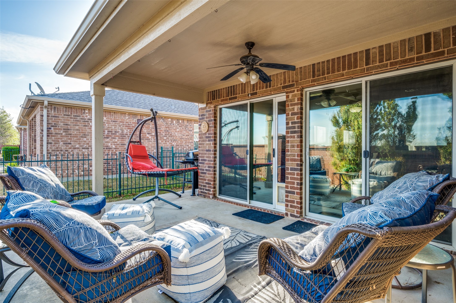
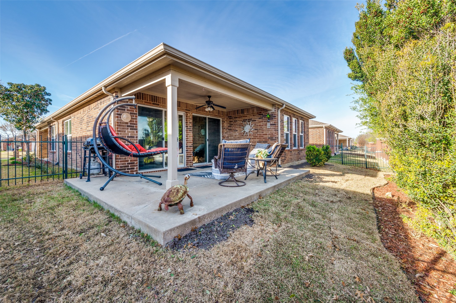
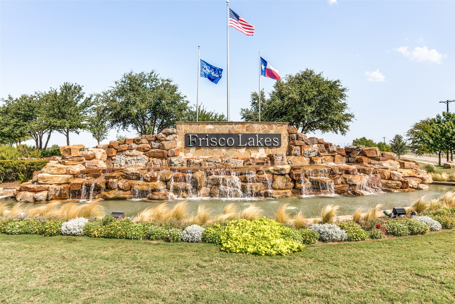
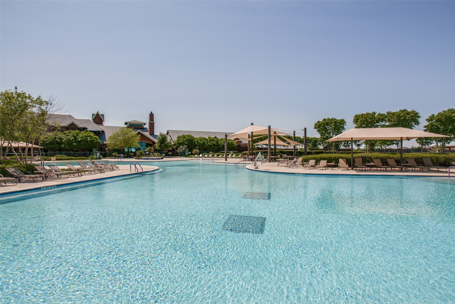
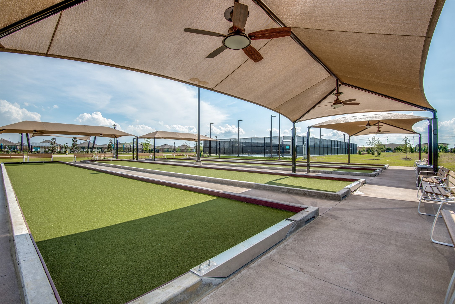
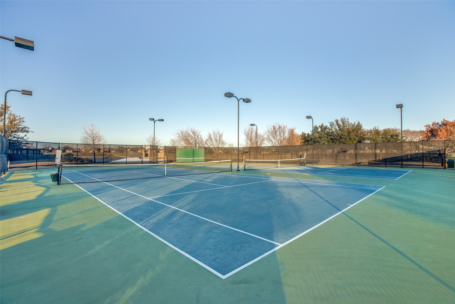
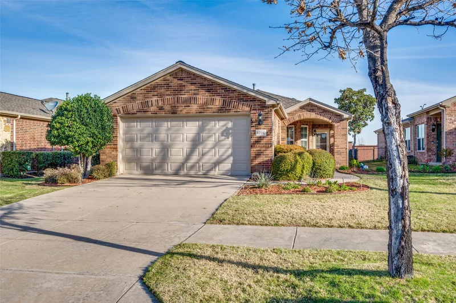
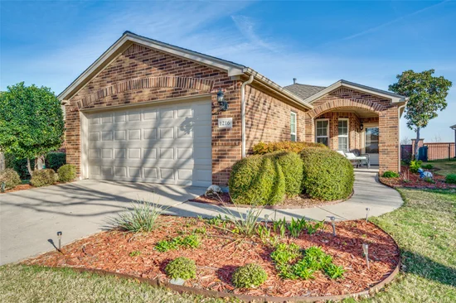
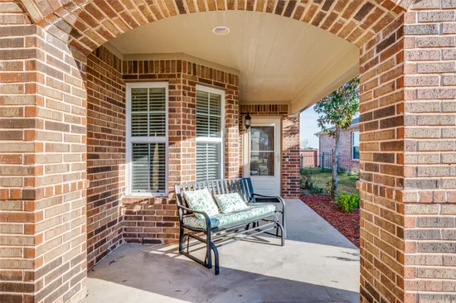
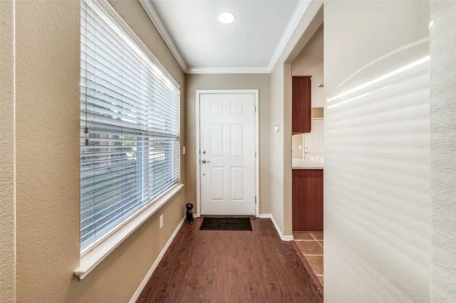
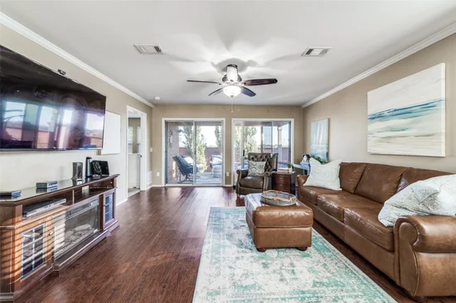
Welcome to the prestigious Del Webb golf course community. This two-bedroom, two-bathroom plus office has been updated with quartz countertops and luxury vinyl plank flooring, creating a fresh, modern feel throughout. It sits on a cul-de-sac street. The open and functional floorplan is filled with lots of windows, making everyday living effortless. Highlights include a spacious living room, a practical kitchen with ample counter space and storage, and a flexible layout ideal for hosting guests, hobbies, or a home office. The primary suite serves as a private retreat with a full bath and generous closet space. Step outside the double sliding doors to the covered back porch — perfect for morning coffee — and enjoy the ease of single-level living with a comfortable outdoor space ideal for relaxing or light gardening. The attached garage provides convenient vehicle storage and easy accessibility. Living in Frisco Lakes by Del Webb means embracing a vibrant 55+ lifestyle, with access to scenic lakes, walking and biking trails, tennis, bocce ball and pickleball courts, golf, swimming pools, fitness centers, clubhouse amenities, and a full calendar of social clubs and activities designed to keep you active and connected. Whether you’re downsizing, retiring, or seeking a resort-style active adult community, this Frisco Lakes Del Webb home delivers comfort, Start of property details
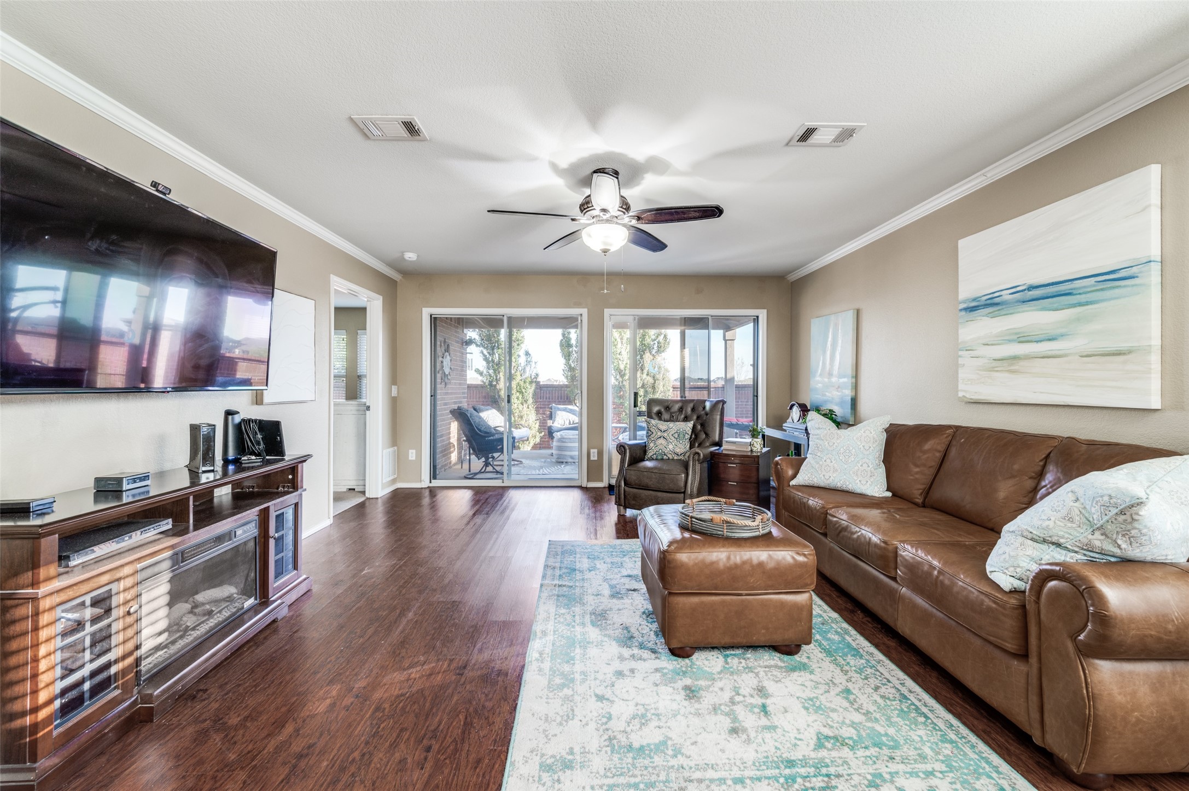
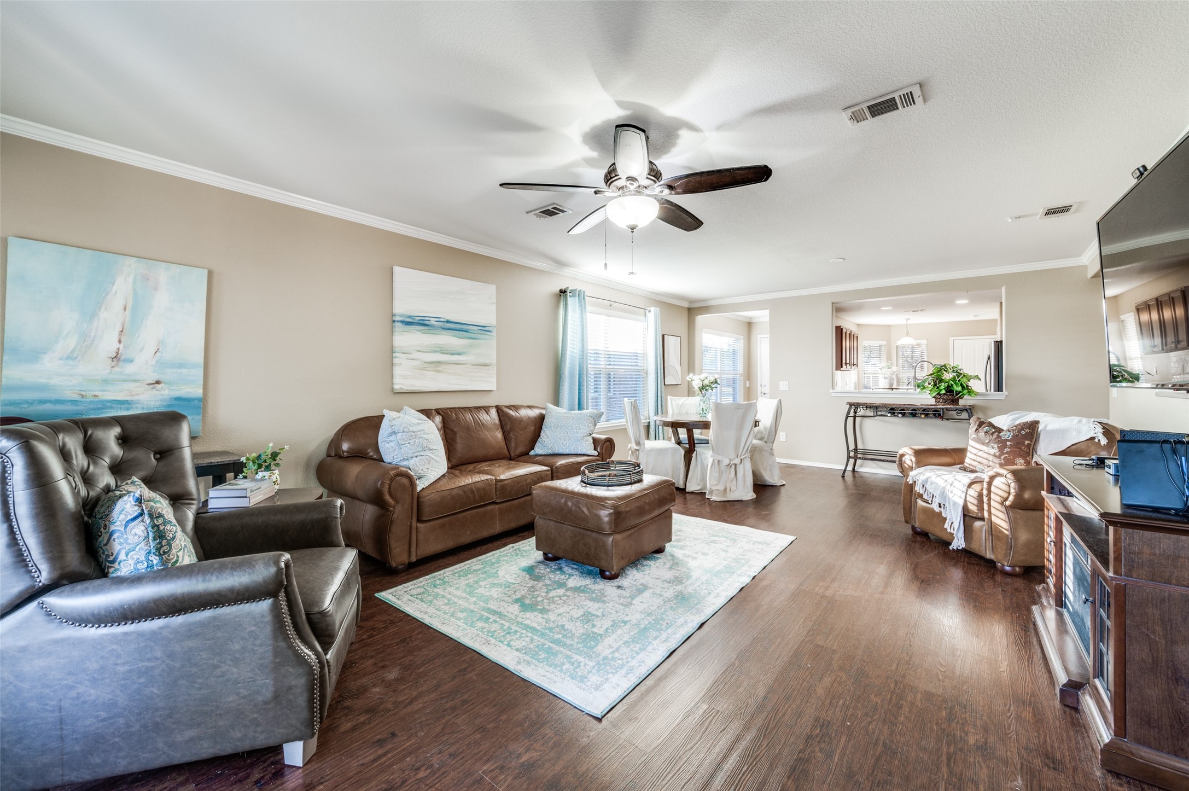
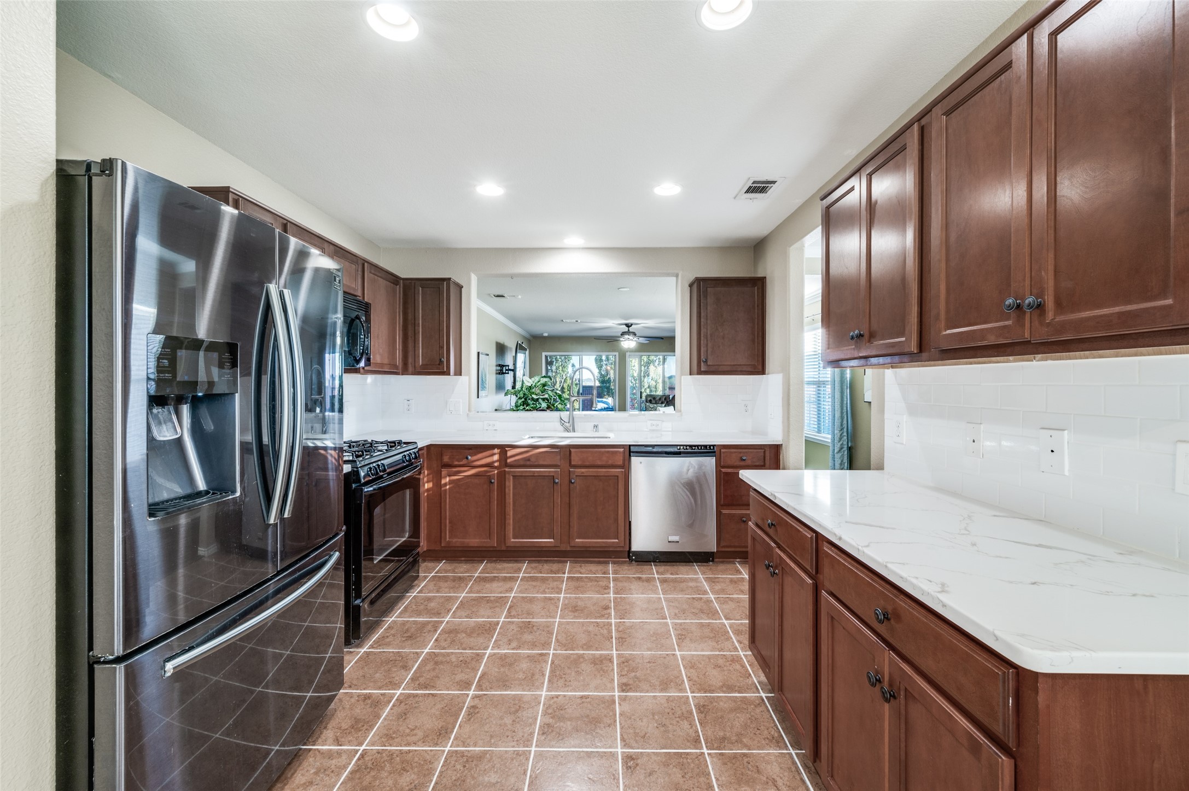
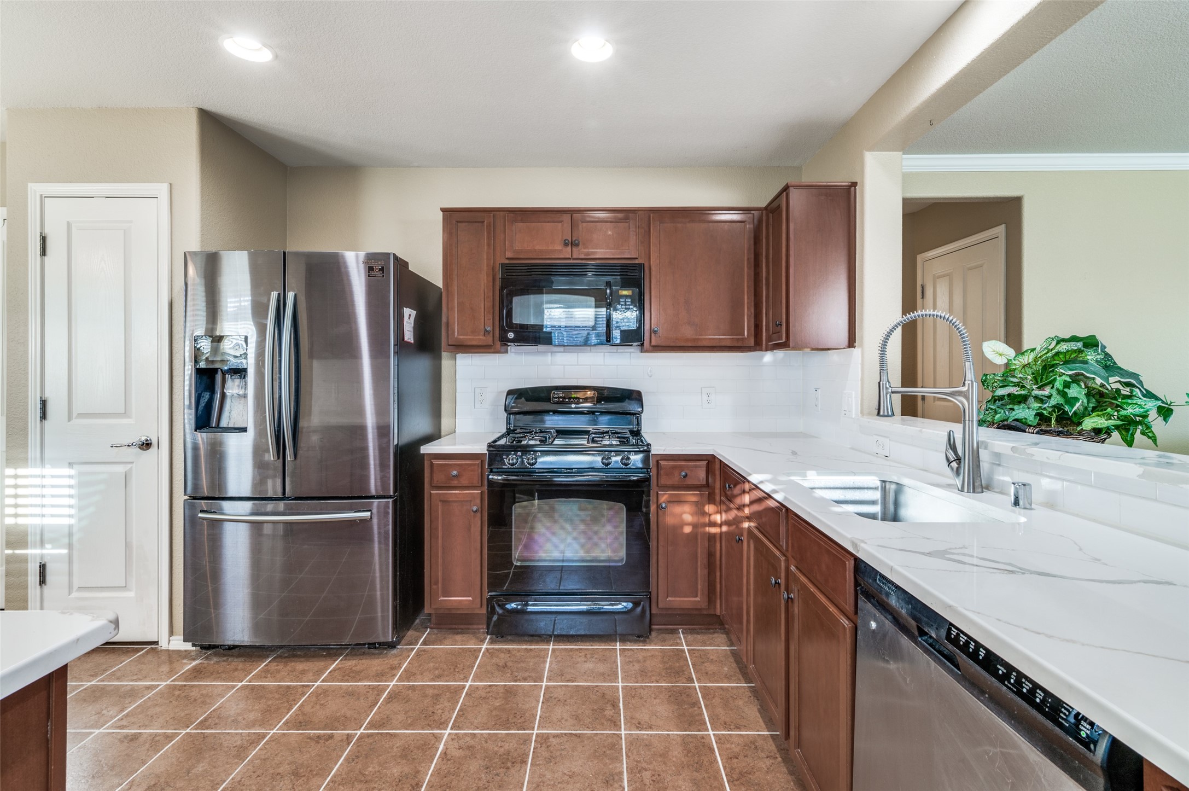

Property Description
NEW MEMBER FEE IS A FLAT $2, 400 PLUS $275 FOR TRANSFER FEE FOR RESALE PURCHASE ON ALL OFFERS. PLEASE INCLUDE IN PARAGRAPH C OF ADDENDUM FOR MANDATORY MEMBERSHIP IN HOA. All information to be verified by buyer or buyer's agent. Age-restricted community. One resident must be at least age 55 to reside. All offers must be submitted with prequalification letter or proof of funds.Property Highlights
Location
Property Details
Building
Community
Local Schools
Interior Features
Bedrooms and Bathrooms
Area and Spaces
Appliances
Interior Features
Heating and Cooling
Building Details
Construction
Materials
Terms
Terms
Taxes
Tax
HOA
Heating, Cooling & Utilities
Utilities
Lot
Exterior Features
Parking
Pool Features
Payment Calculator
Property History
Similar Properties

Details
1216 Troon Drive
Frisco, TX 75036
12 days ago
NEW
$339,000
Active
2
Beds
2
Baths
2
Garage
1,467
Sqft 0.11
Acres
MLS# 21393651
Cumulative Days on Market: 200
· Includes prior listings
· Currently listed since 09/25/26
· Data provided by the MLS.
Property Type
Residential
Property Sub Type
Single Family Residence
Architectural Style
Traditional, Detached
Bedrooms
2
Total Bathrooms
2
Living Area
1,467
Price / Sqft
$231
Acres
0.11
Year Built
2010
Condition
Resale
Cumulative Days On Market
188
City/Township
Frisco
Subdivision
Frisco Lakes By Del Webb Villa
County
Denton
Price
$339,000
Condition
Resale
Property Type
Residential
Property Sub Type
Single Family Residence
Structure Type
House
Levels
One
Stories For Sale
1
Senior Community
Yes
Community Features
Curbs, Sidewalks
Elementary School
Hackberry
Middle School
Lakeside
High School
Little Elm
School District
Little Elm ISD
Total Bathrooms
2
Full Bathrooms
2
Bedrooms
2
Living Area
1,467
Appliances
Some Gas Appliances, Dishwasher, Disposal, Gas Range, Gas Water Heater, Microwave, Plumbed For Gas, Vented Exhaust Fan
Interior Features
Decorative Designer Lighting Fixtures, Eat In Kitchen, High Speed Internet, Open Floorplan, Pantry, Cable Tv, Walk In Closets
Flooring
Carpet, Tile, Wood
Security Features
Security System Owned, Smoke Detectors
Heating Features
Central, Natural Gas
Architectural Style
Traditional, Detached
Year Built
2010
Foundations
Slab
Construction Materials
Brick
Roof
Composition
Special Terms
Cash, Conventional, FHA, Va Loan
Cumulative Days On Market
188
Tax (Annual)
$6,890
Has HOA
Yes
Association Fee
$600 /qtr
Association Fee Includes
Association Management, Maintenance Grounds
Cooling Features
Central Air, Ceiling Fans, Electric
Utilities
Electricity Available, Sewer Available, Water Available, Cable Available
Sewer
Public Sewer
Water Source
Public
Acres
0.11
Lot Size
0.11
Lot Size Area Sq Ft
4,965.84
Lot Features
Interior Lot, Landscaped, Subdivision, Sprinkler System
Exterior Features
Rain Gutters
Patio And Porch Features
Covered
Fencing
Back Yard, Wrought Iron
Garage Capacity
2
Covered Spaces
2
Parking Features
Door Single, Garage Faces Front, Garage, Garage Door Opener
Pool Features
None
Listed by Arlene Mangrum, Coldwell Banker Apex, REALTORS
Listing Data last updated 10/08/2026 06:20 pm
Get a Link to this Property: Copy To Clipboard
Phone:
per month.
fixed.
% interest.
$
%
$
%
Principal & Interest
+ Home Insurance
+ Property Tax
+ HOA Fees
Total interest paid over s will be:
All estimates and provided for informational purposes only. Actual amounts may vary. The output of the tool is not a loan offer or solicitation, nor is it financial or legal advice.
Information, rates, programs and loan scenarios shown are for example only as of 8-Oct-2026 and are subject to change without notice.
Interest rates provided by the St. Louis Federal Reserve Economic Data (FRED).
All products are subject to credit and property approval. Not all products are available in all states or for all loan amounts. Other restrictions and limitations apply.
Contact your preferred lender for the pricing associated with your specific transaction.
Calculations are generated by Open Source mortgage calculation software tools using common mathematical formulas. All calculations should be independently verified.
Get Walk Score Content
12 days ago
Property information last updated
13 days ago
Status Active. This is the most recent date the listing was placed on market.
Cumulative Days on Market: 200 days (includes prior listings)
· Currently listed since September 25, 2026.
Data provided by the MLS.