
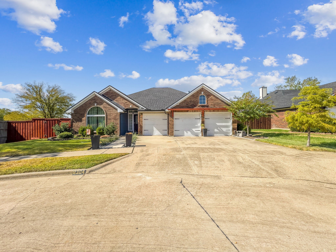
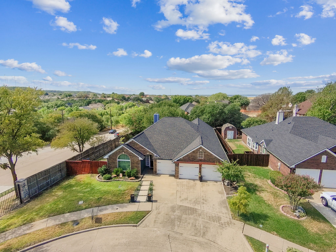
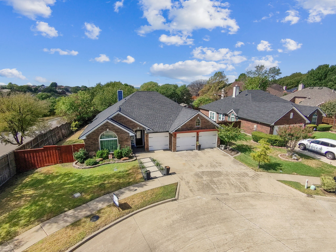
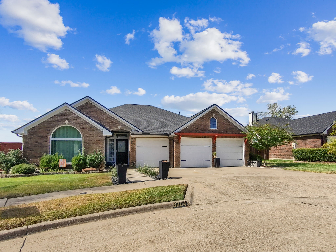
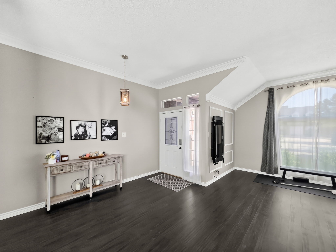
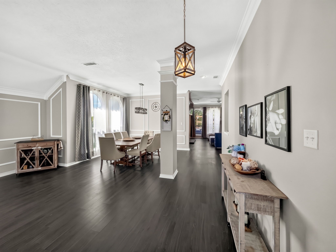
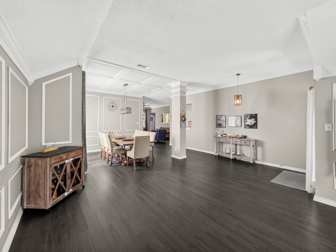
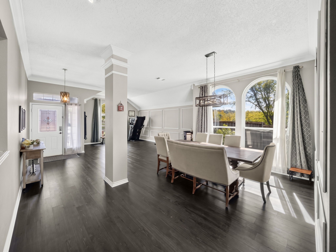
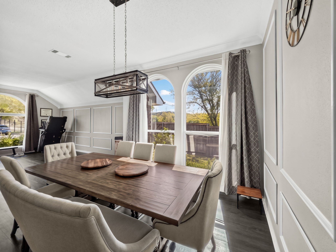
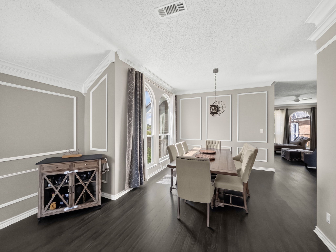
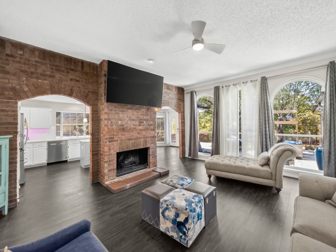
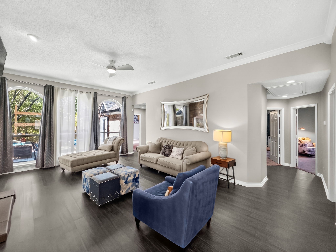
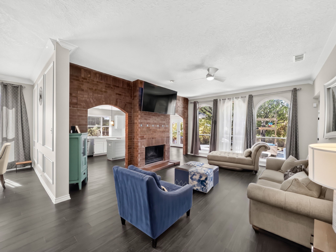
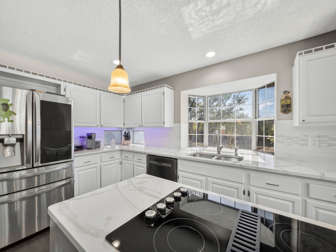
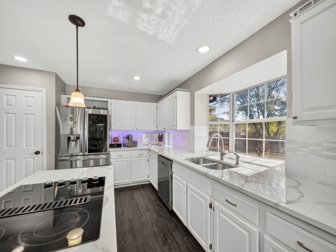
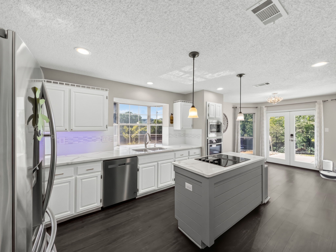
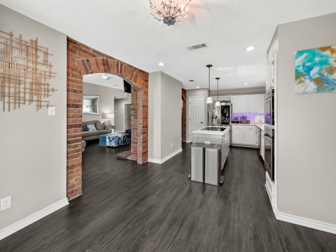
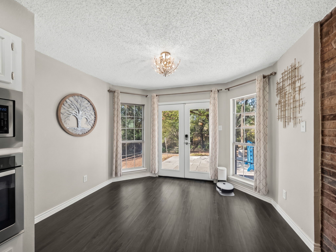
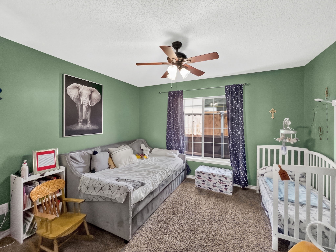
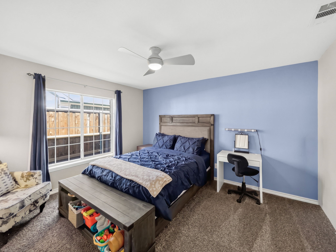
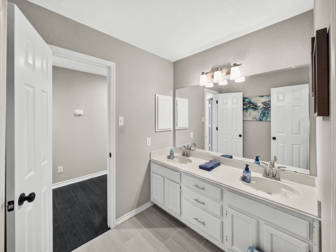
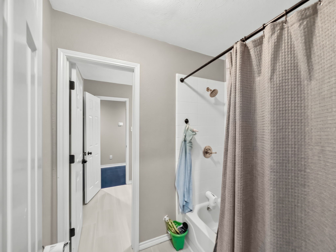
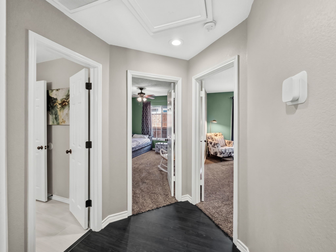
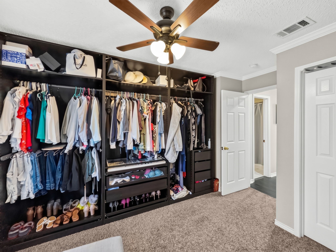
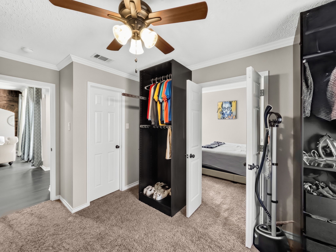
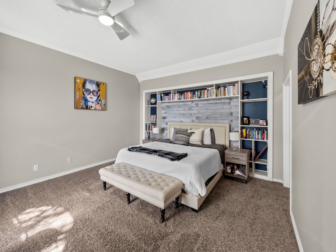
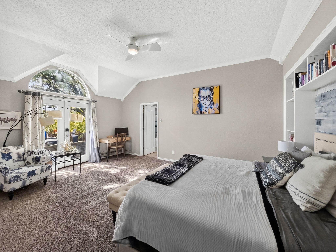
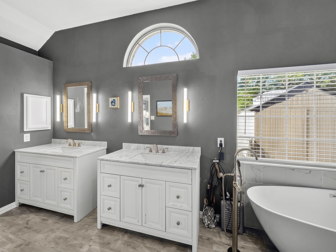
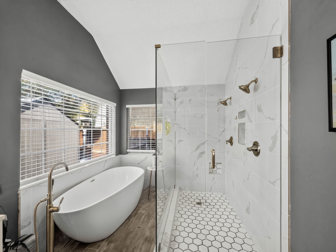
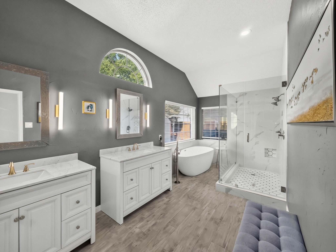
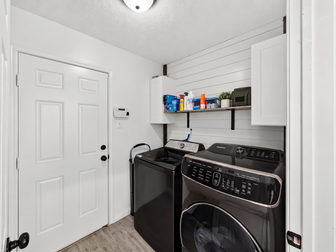
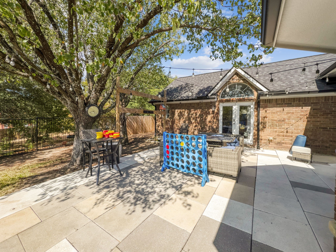
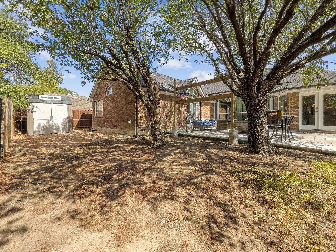
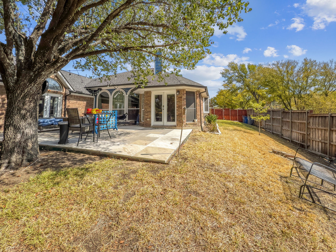
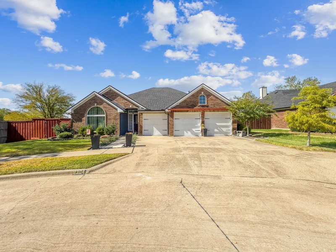
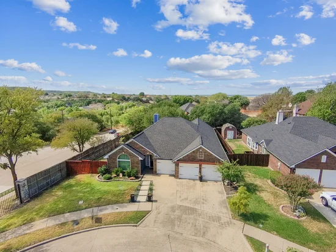
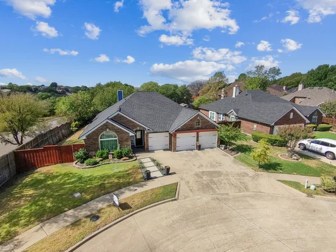
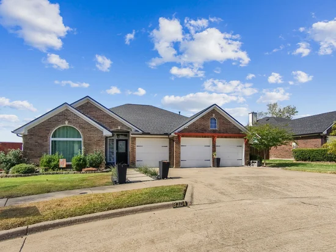
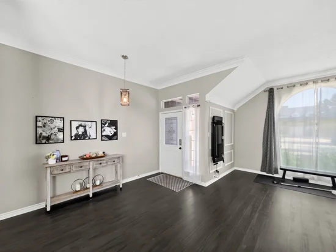
Welcome to 8304 Crystalwood Drive, where you can enjoy the privacy of a cul-de-sac street and large .21 acre lot. This home has been thoughtfully updated featuring extensive interior and exterior improvements. Updates include five new oversized windows, new flooring in the living room, dining room and workout area, updated lighting, fresh paint, and new ceiling fans in several rooms. The kitchen features painted cabinetry, refreshed granite, new backsplash tile, and new double doors replacing the original sliding door, providing improved access and natural light. The primary bedroom also features new double doors and a custom built-in bookcase created from the former closet space. The primary bath has been updated with new vanities, floor and shower tile, shower flooring, bathtub, and fresh paint. The Jack-and-Jill bath also features new tile. A secondary bedroom has been converted into a spacious walk-in closet, offering excellent storage and flexibility. Guest bedrooms have been freshly painted. The backyard has been enhanced with new sod, large pavers, newly planted trees, a rock-lined walkway, and a pergola, creating a comfortable outdoor space for relaxing or entertaining. Need that extra space for storage, or fun vehicles.....this one also has a 3 car garage to accommodate the next owner!!Start of property details
Property Description
Additional updates include new light fixtures in the kitchen and dining room and numerous other cosmetic improvements throughout. New roof installed (2023). Foundation repair completed prior to 2018 - transferable warranty available.Property Highlights
Location
Property Details
Building
Community
Local Schools
Interior Features
Bedrooms and Bathrooms
Area and Spaces
Appliances
Interior Features
Heating and Cooling
Building Details
Construction
Materials
Taxes
Tax
HOA
Heating, Cooling & Utilities
Utilities
Lot
Exterior Features
Parking
Pool Features
Payment Calculator
Property History
Similar Properties

Details
8304 Crystalwood Drive
Dallas, TX 75249
1 day ago
NEW
$375,000
Active
4
Beds
2
Baths
3
Garage
2,585
Sqft 0.22
Acres
MLS# 21394226
Cumulative Days on Market: Less than 1
· Includes prior listings
· Currently listed since 09/24/26
· Data provided by the MLS.
Property Type
Residential
Property Sub Type
Single Family Residence
Architectural Style
Detached
Bedrooms
4
Total Bathrooms
2
Living Area
2,585
Price / Sqft
$145
Acres
0.22
Year Built
1989
City/Township
Dallas
Subdivision
Wind Ridge Ph 01
County
Dallas
Price
$375,000
Property Type
Residential
Property Sub Type
Single Family Residence
Structure Type
House
Levels
One
Stories For Sale
1
Community Features
Curbs
Elementary School
Hyman
Middle School
Kennemer
High School
Duncanville
School District
Duncanville ISD
Total Bathrooms
2
Full Bathrooms
2
Bedrooms
4
Living Area
2,585
Appliances
Dishwasher, Electric Cooktop, Electric Oven, Disposal, Microwave
Interior Features
Decorative Designer Lighting Fixtures, Double Vanity, Kitchen Island, Pantry, Paneling Wainscoting, Walk In Closets
Fireplace Features
Living Room, Masonry
Heating Features
Central, Electric, Fireplaces
Has Fireplace
Yes
Fireplaces
1
Architectural Style
Detached
Year Built
1989
Foundations
Slab
Construction Materials
Brick
Tax (Annual)
$8,829
Has HOA
Yes
Association Fee
$396 /yr
Association Fee Includes
Association Management
Cooling Features
Central Air, Electric
Utilities
Sewer Available, Water Available
Sewer
Public Sewer
Water Source
Public
Acres
0.22
Lot Size
0.22
Lot Size Area Sq Ft
9,539.64
Lot Features
Cul De Sac, Sprinkler System
Exterior Features
Rain Gutters, Storage
Patio And Porch Features
Covered
Fencing
Wood, Wrought Iron
Garage Capacity
3
Covered Spaces
3
Parking Features
Covered, Driveway, Garage Faces Front, Garage, Garage Door Opener
Pool Features
None
Listed by Tiffani Geisert, Jason Mitchell Real Estate Texas
Listing Data last updated 09/24/2026 04:00 pm
Get a Link to this Property: Copy To Clipboard
Phone:
per month.
fixed.
% interest.
$
%
$
%
Principal & Interest
+ Home Insurance
+ Property Tax
+ HOA Fees
Total interest paid over s will be:
All estimates and provided for informational purposes only. Actual amounts may vary. The output of the tool is not a loan offer or solicitation, nor is it financial or legal advice.
Information, rates, programs and loan scenarios shown are for example only as of 24-Sep-2026 and are subject to change without notice.
Interest rates provided by the St. Louis Federal Reserve Economic Data (FRED).
All products are subject to credit and property approval. Not all products are available in all states or for all loan amounts. Other restrictions and limitations apply.
Contact your preferred lender for the pricing associated with your specific transaction.
Calculations are generated by Open Source mortgage calculation software tools using common mathematical formulas. All calculations should be independently verified.
Get Walk Score Content
Today
Property information last updated
Today
Status Active. This is the date the listing was placed on market.
Cumulative Days on Market: Less than 1 days (includes prior listings)
· Currently listed since September 24, 2026.
Data provided by the MLS.