
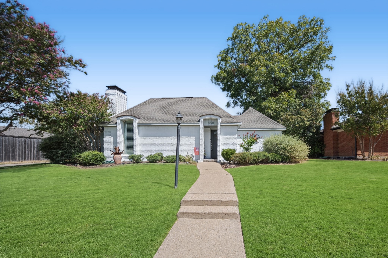
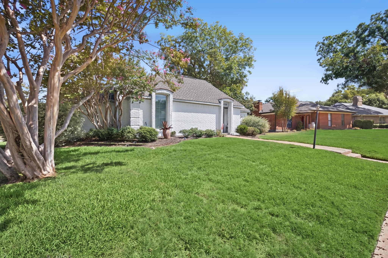
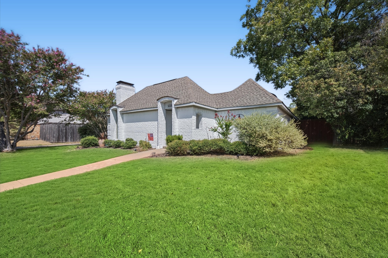
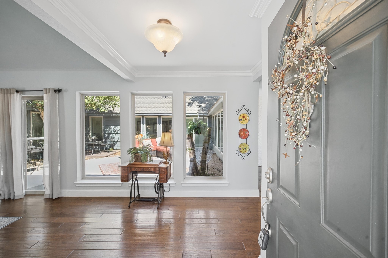
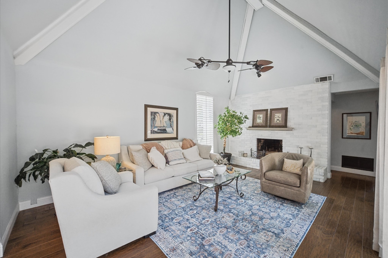
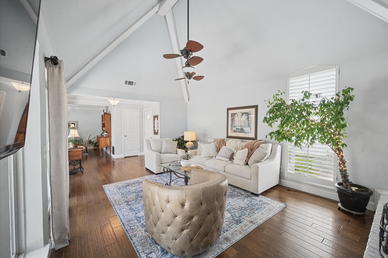
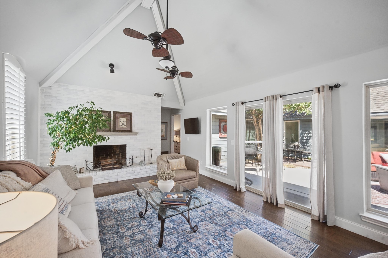
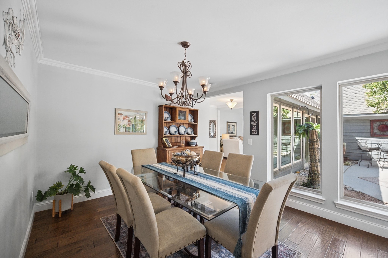
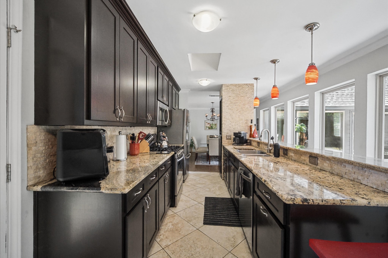
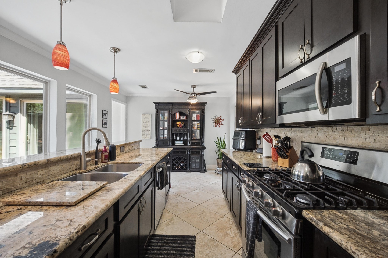
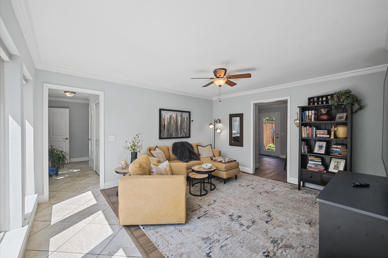
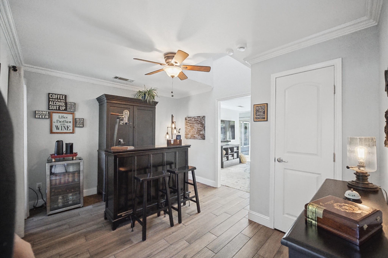
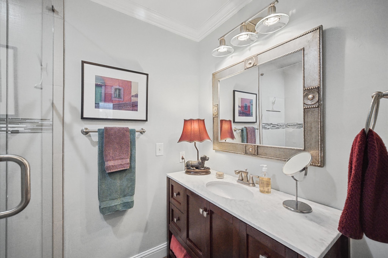
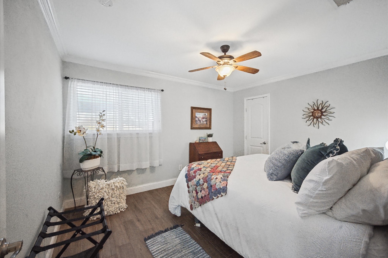
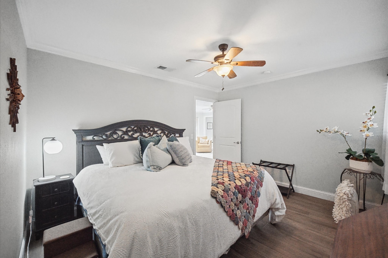
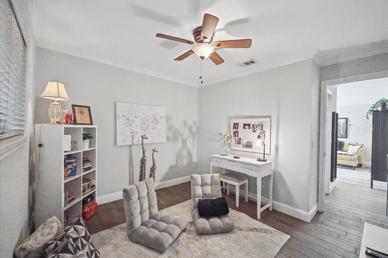
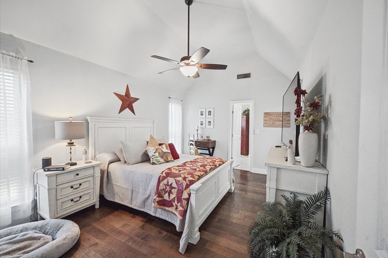
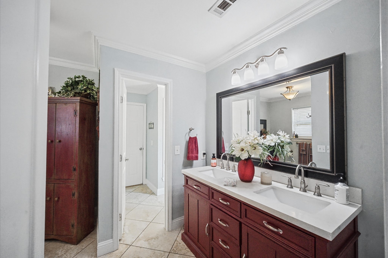
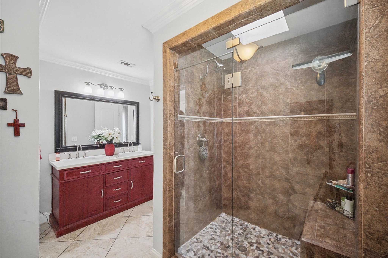
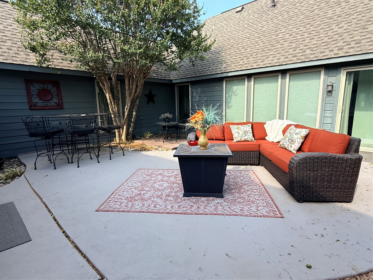
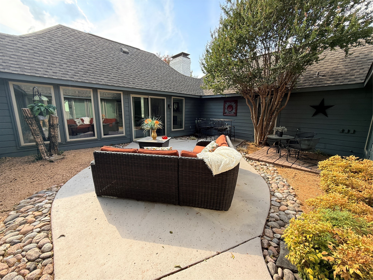
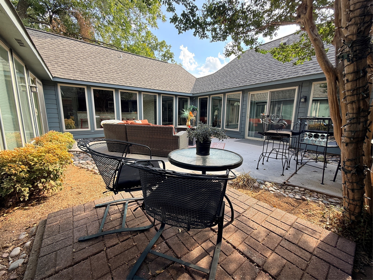
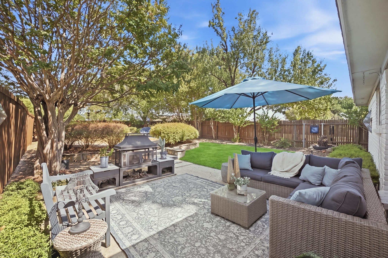
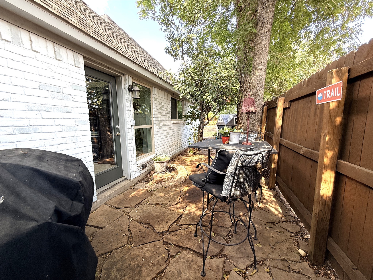
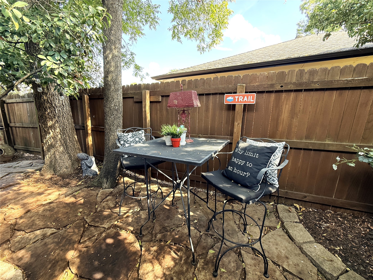
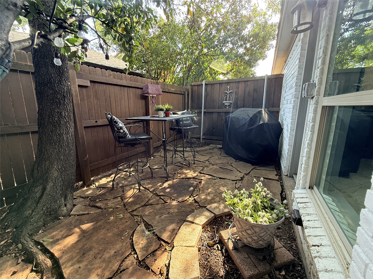
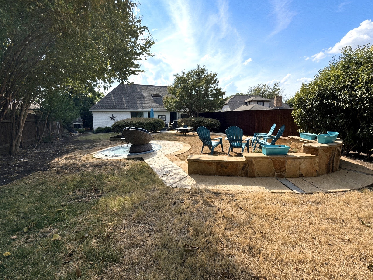
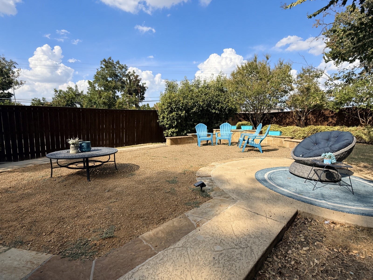
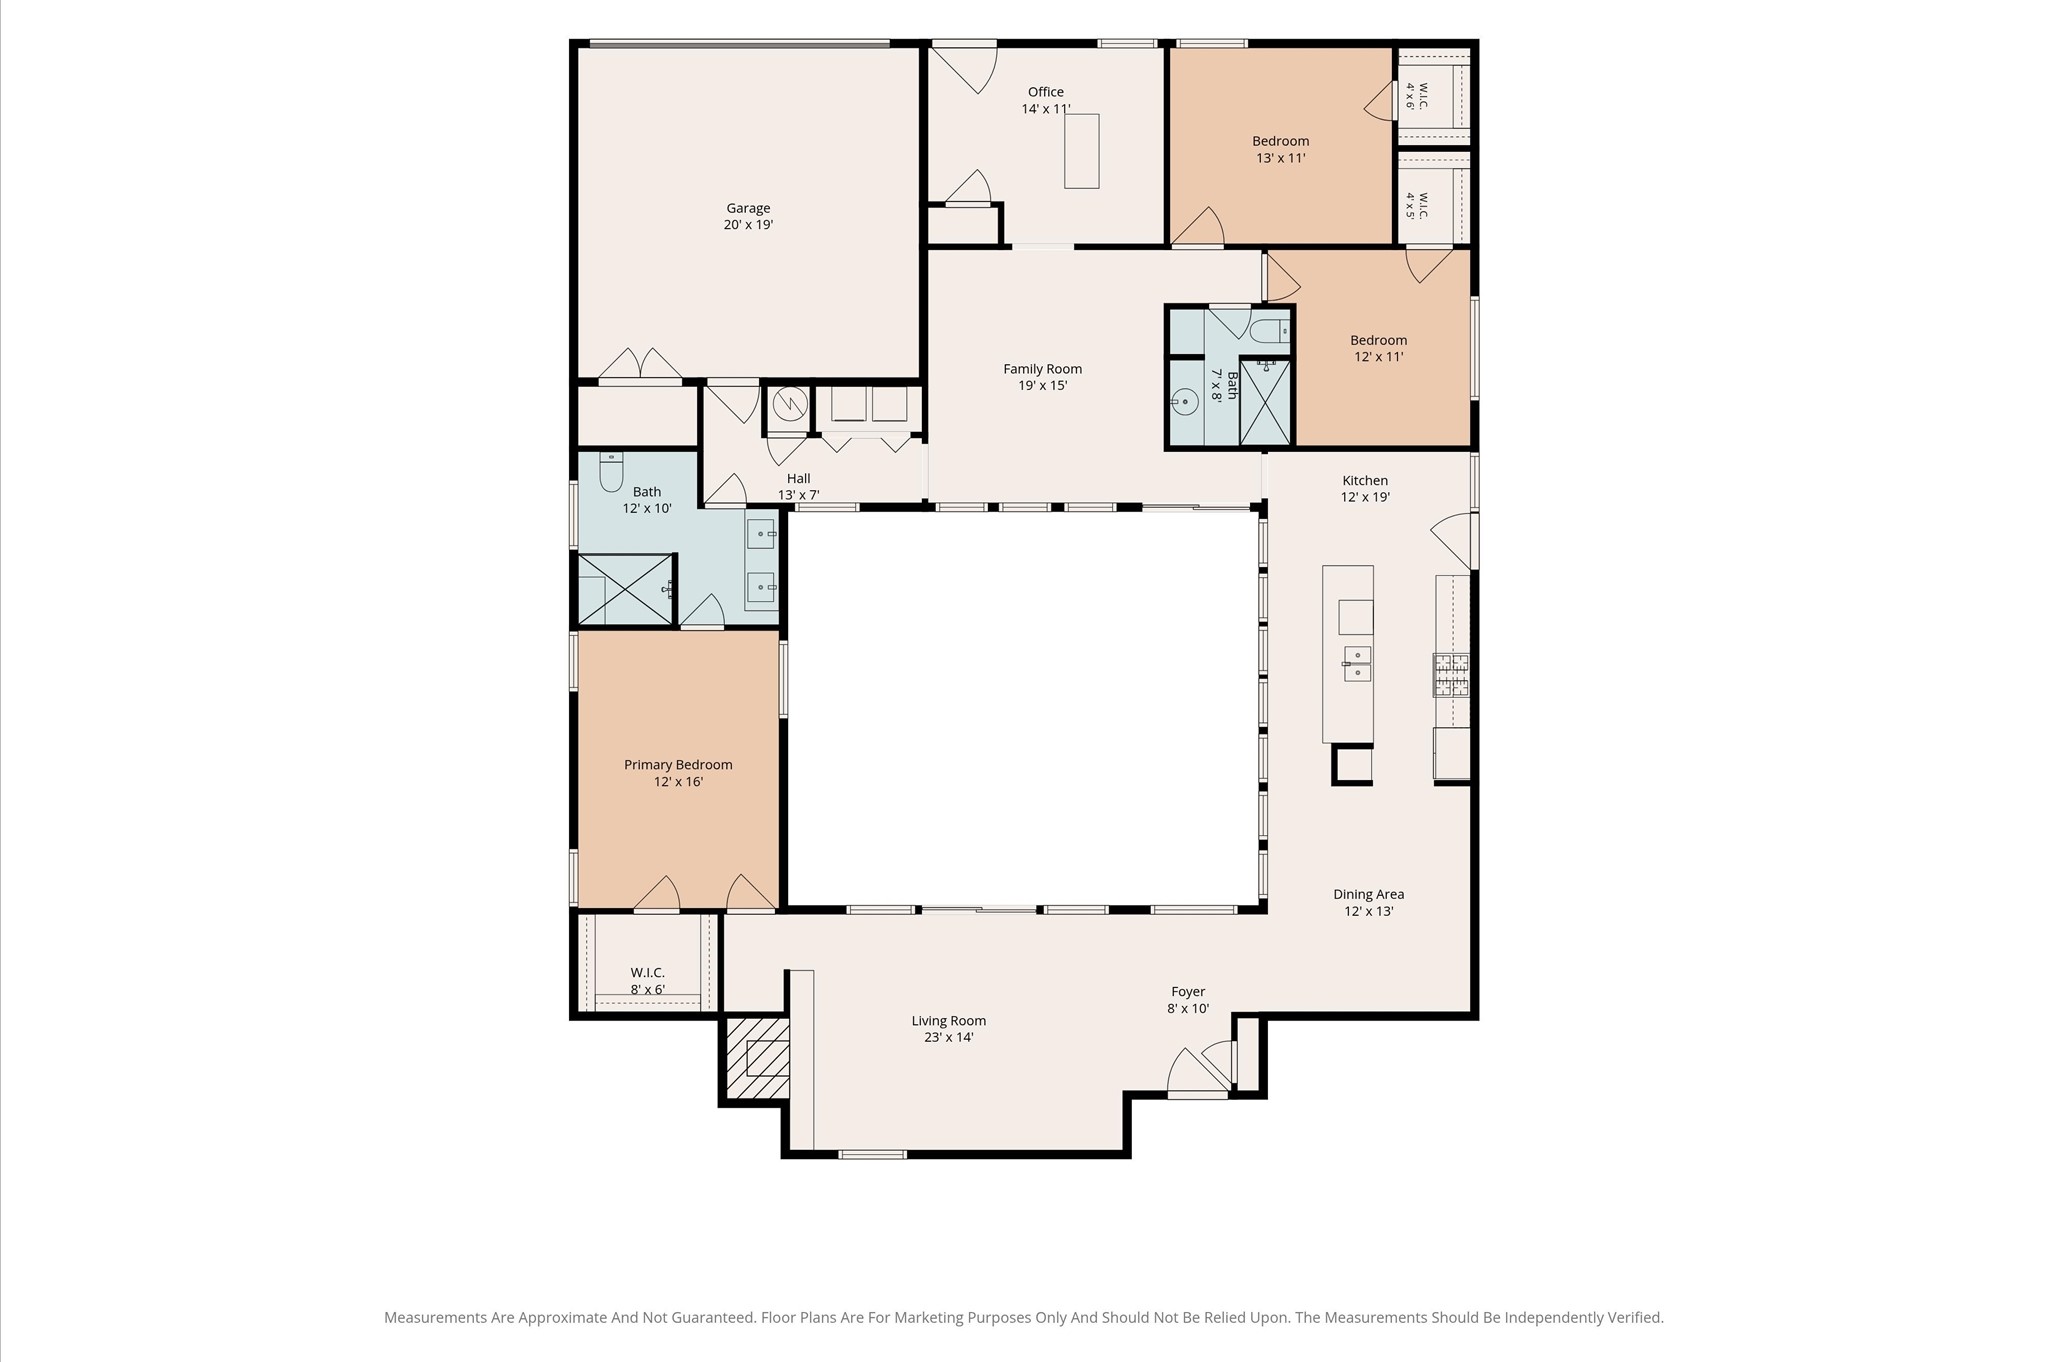
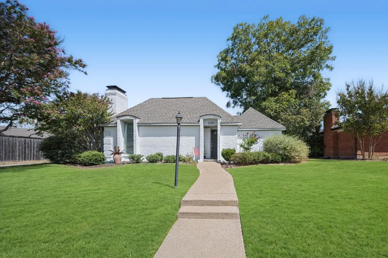
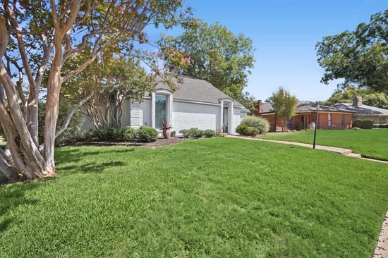
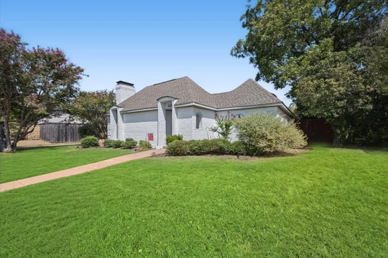
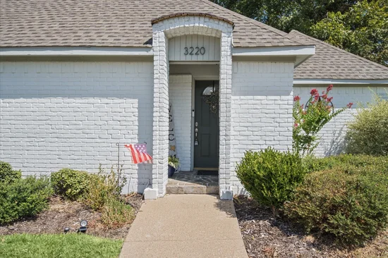
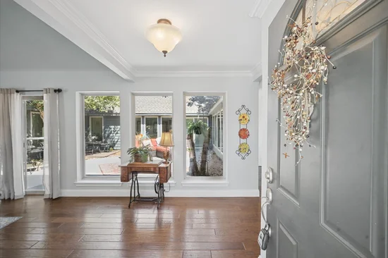
Multiple offers received, highest and best by 8 PM, Tues, Sept 29. Welcome home to a residence that feels like a model showcase—spacious, refined, and designed for effortless entertaining. Step inside and you’re greeted by an inviting view of the private courtyard - the heart of this home, the living room with soaring ceilings and a classic brick fireplace, and a cozy dining area. Everything about this home creates an easy flow for gatherings. You'll also be pleased with the energy savings from the NEW HVAC system, and low-e vinyl windows and doors. The kitchen is beautifully appointed with updated Shaker-style wood cabinetry, granite countertops, and gas cooking, all with additional views of the courtyard. A second living area is conveniently located near the secondary bedrooms, offering flexible space for everyday living. Bedroom 4 currently serves as an entertainment retreat and could easily become a private study or teen suite, complete with its own entrance to the backyard. The primary suite is tucked away for privacy and features an updated ensuite that adds a touch of elegance. With several places to go 'outside', enjoy the private courtyard, great for small children to play and keep a watchful eye, or entertaining family and friends. The 2nd outdoor space is equally impressive. You'll be pleasantly surprised by the oversized backyard and second patio area offering a peaceful, park-like setting—ideal for quiet mornings or weekend entertaining. Right off the kitchen is your BBQ grill and quiet respite. This home combines generous living space, thoughtful updates, and indoor-outdoor connection in a setting that feels both polished and welcoming.Start of property details
Property Description
Property Highlights
Location
Property Details
Building
Community
Local Schools
Interior Features
Bedrooms and Bathrooms
Area and Spaces
Appliances
Interior Features
Heating and Cooling
Building Details
Construction
Materials
Terms
Terms
Taxes
Tax
Heating, Cooling & Utilities
Utilities
Lot
Exterior Features
Parking
Pool Features
Payment Calculator
Property History
Similar Properties

Details
3220 Bandolino Lane
Plano, TX 75075
ACTIVE
UNDER CONTRACT
$450,000
Active Under Contract
4
Beds
2
Baths
2
Garage
2,051
Sqft 0.29
Acres
MLS# 21394234
Cumulative Days on Market: 12
· Includes prior listings
· Currently listed since 09/24/26
· Data provided by the MLS.
Property Type
Residential
Property Sub Type
Single Family Residence
Architectural Style
Detached
Bedrooms
4
Total Bathrooms
2
Living Area
2,051
Price / Sqft
$219
Acres
0.29
Year Built
1980
Cumulative Days On Market
9
City/Township
Plano
Subdivision
Lancers Estates
County
Collin
Price
$450,000
Property Type
Residential
Property Sub Type
Single Family Residence
Structure Type
House
Levels
One
Stories For Sale
1
Elementary School
Saigling
Middle School
Haggard
High School
Vines, Plano Senior
School District
Plano ISD
Total Bathrooms
2
Full Bathrooms
2
Bedrooms
4
Living Area
2,051
Appliances
Some Gas Appliances, Convection Oven, Dishwasher, Gas Range, Gas Water Heater, Microwave, Plumbed For Gas
Interior Features
Granite Counters, High Speed Internet, Walk In Closets
Flooring
Carpet, Ceramic Tile, Engineered Hardwood
Fireplace Features
Living Room, Masonry
Has Fireplace
Yes
Fireplaces
1
Architectural Style
Detached
Year Built
1980
Construction Materials
Brick
Roof
Composition
Special Terms
Cash, Conventional, FHA, Va Loan
Cumulative Days On Market
9
Tax (Annual)
$7,895
Utilities
Sewer Available, Water Available
Sewer
Public Sewer
Water Source
Public
Acres
0.29
Lot Size
0.29
Lot Size Area Sq Ft
12,632.40
Lot Features
Back Yard, Interior Lot, Irregular Lot, Lawn
Fencing
Back Yard, Wood
Garage Capacity
2
Covered Spaces
2
Parking Features
Driveway, Garage
Pool Features
None
Listed by Lori Ward, Keller Williams Realty DPR
Listing Data last updated 10/03/2026 05:40 pm
Get a Link to this Property: Copy To Clipboard
Phone:
per month.
fixed.
% interest.
$
%
$
%
Principal & Interest
+ Home Insurance
+ Property Tax
+ HOA Fees
Total interest paid over s will be:
All estimates and provided for informational purposes only. Actual amounts may vary. The output of the tool is not a loan offer or solicitation, nor is it financial or legal advice.
Information, rates, programs and loan scenarios shown are for example only as of 3-Oct-2026 and are subject to change without notice.
Interest rates provided by the St. Louis Federal Reserve Economic Data (FRED).
All products are subject to credit and property approval. Not all products are available in all states or for all loan amounts. Other restrictions and limitations apply.
Contact your preferred lender for the pricing associated with your specific transaction.
Calculations are generated by Open Source mortgage calculation software tools using common mathematical formulas. All calculations should be independently verified.
Get Walk Score Content
Today
Property information last updated
9 days ago
Status Active. This is the date the listing was placed on market.
Cumulative Days on Market: 12 days (includes prior listings)
· Currently listed since September 24, 2026.
Data provided by the MLS.