
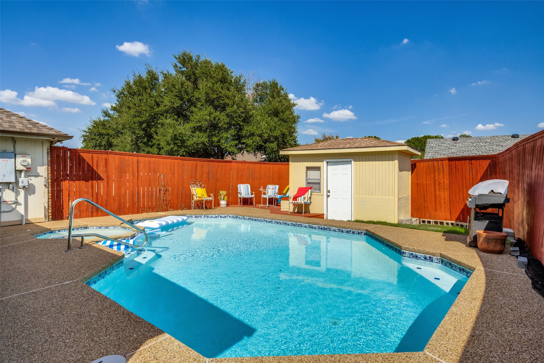
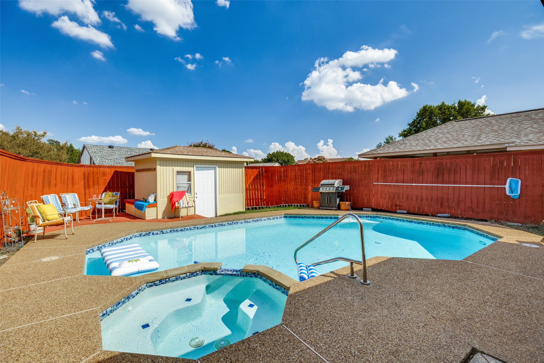
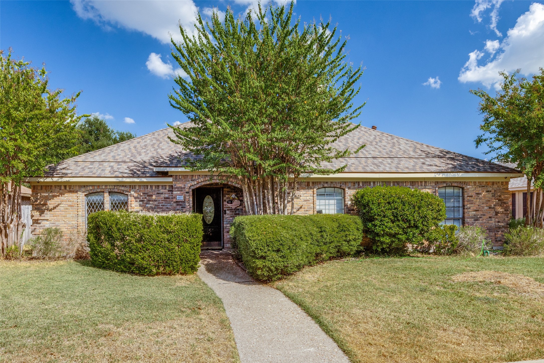
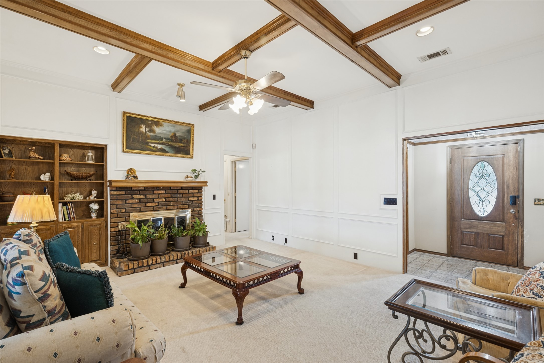
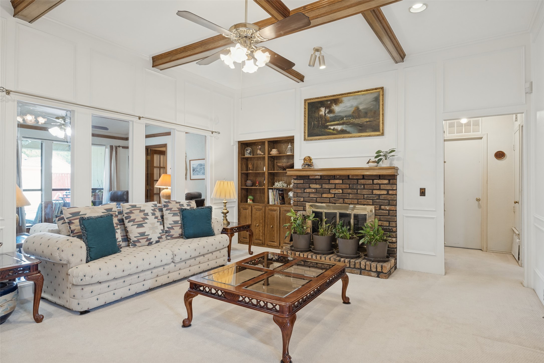
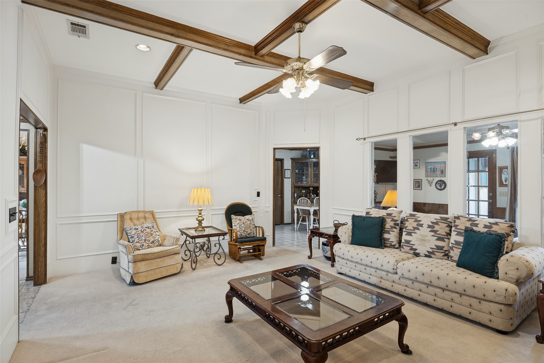
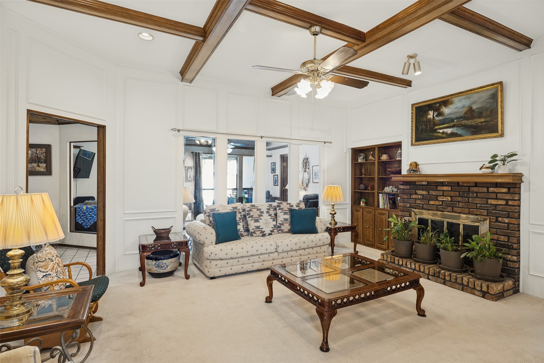
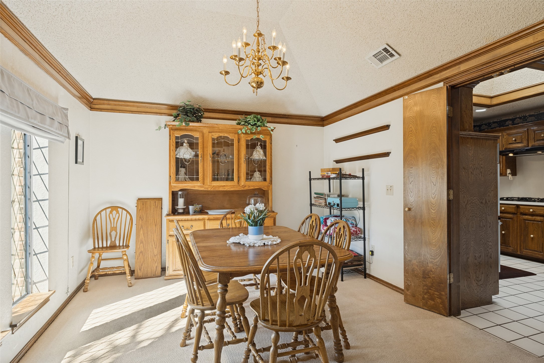
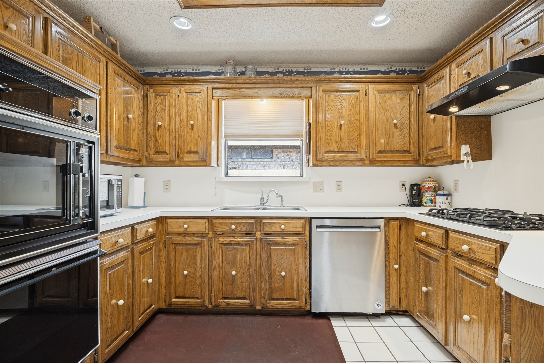
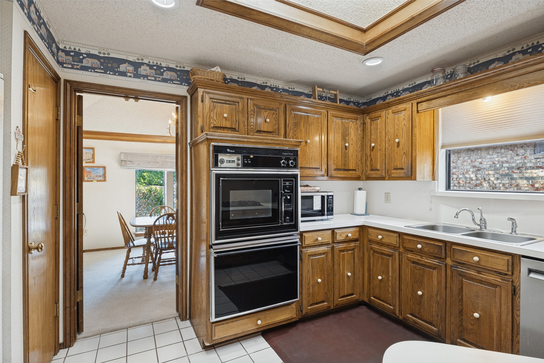
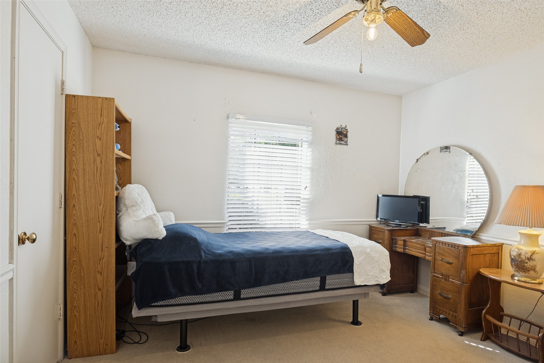
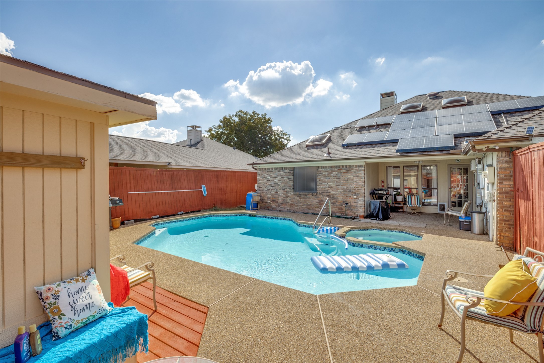
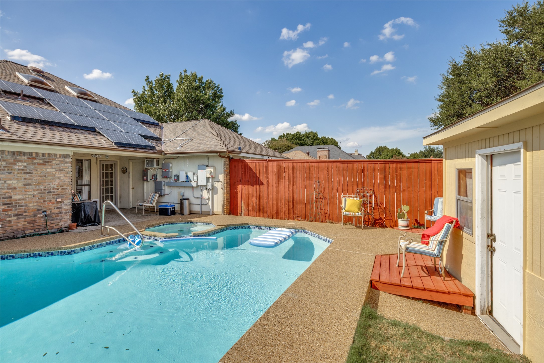
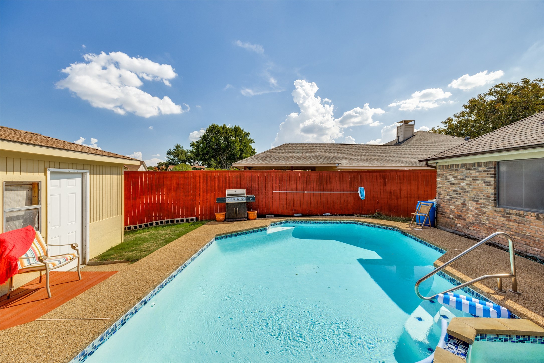
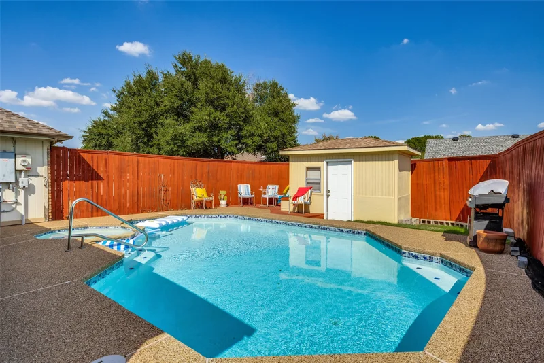
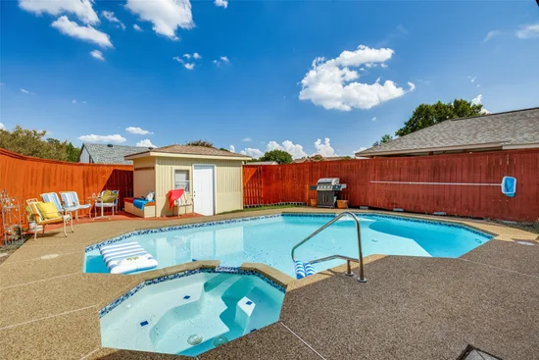
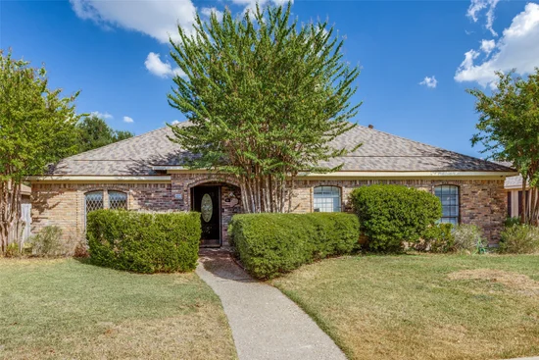
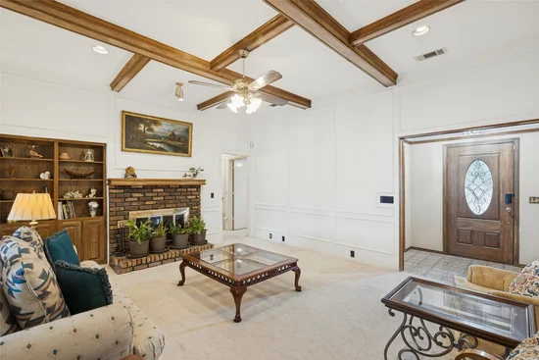
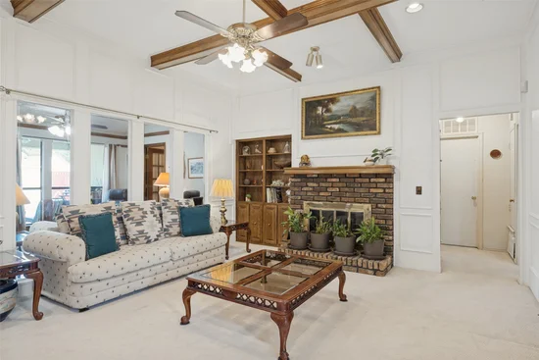
This house was high end in its day and it still carries itself that way. The owner maintained it meticulously, and it shows, right down to appliances that still work and flat refuse to die. It hasn't been updated, so you get to bring your own vision and do it on your own schedule. The star of the show is the pool and spa, both refinished in 2022, so you can skip the costly pool remodel and go straight to floating. There is no HOA, which means nobody will ever have an opinion about your flamingo collection.Start of property details
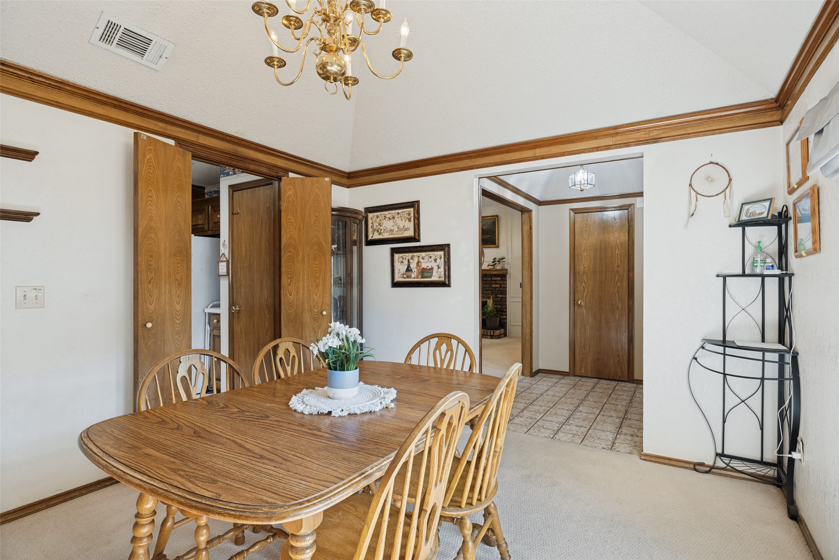
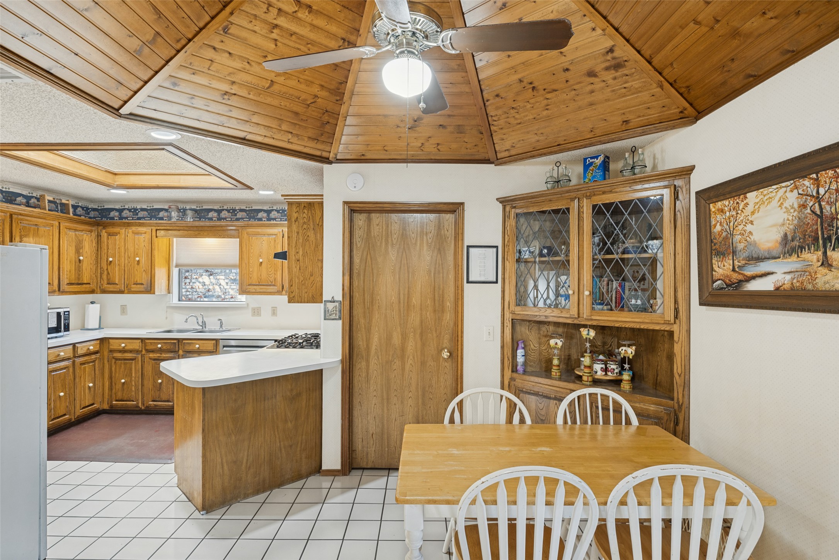
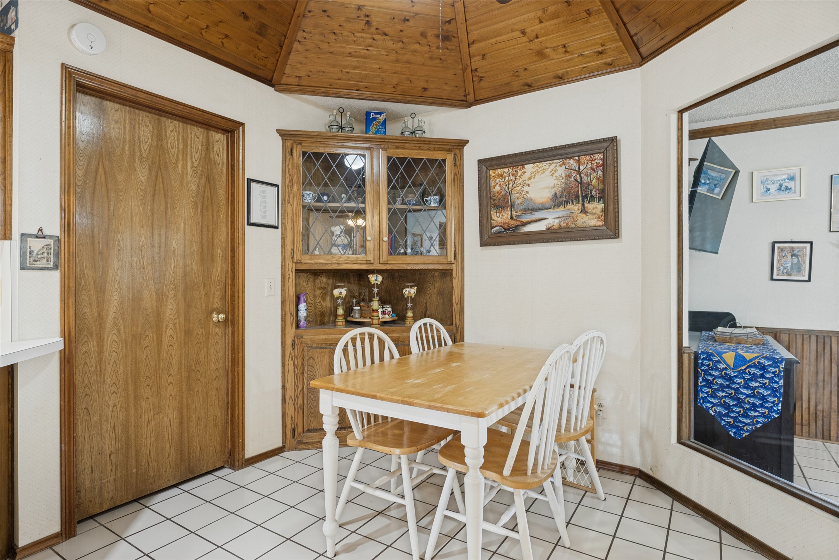
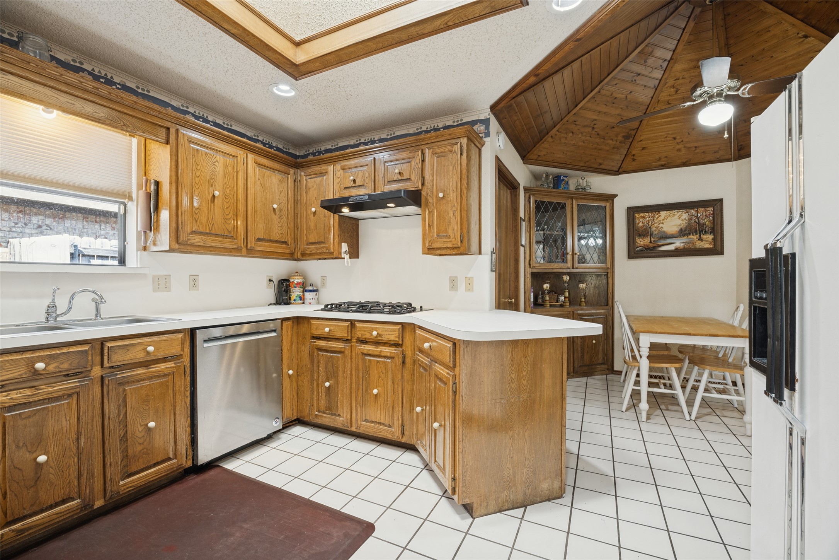
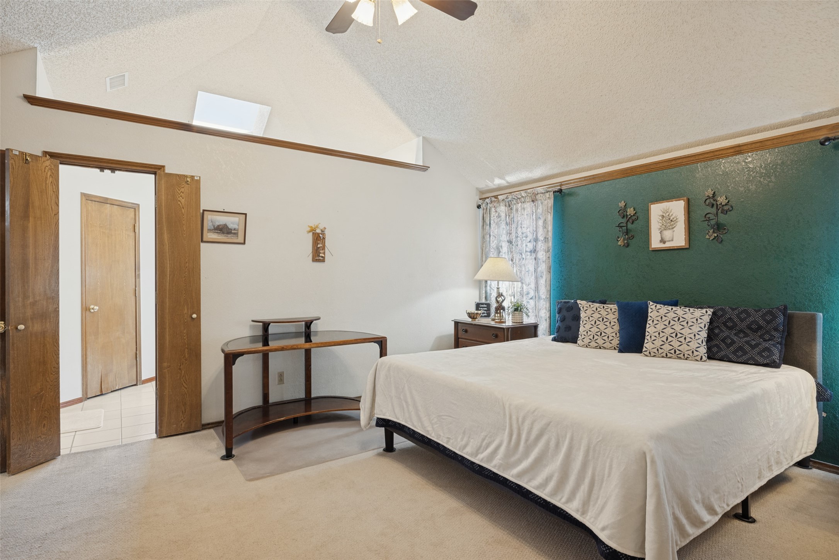
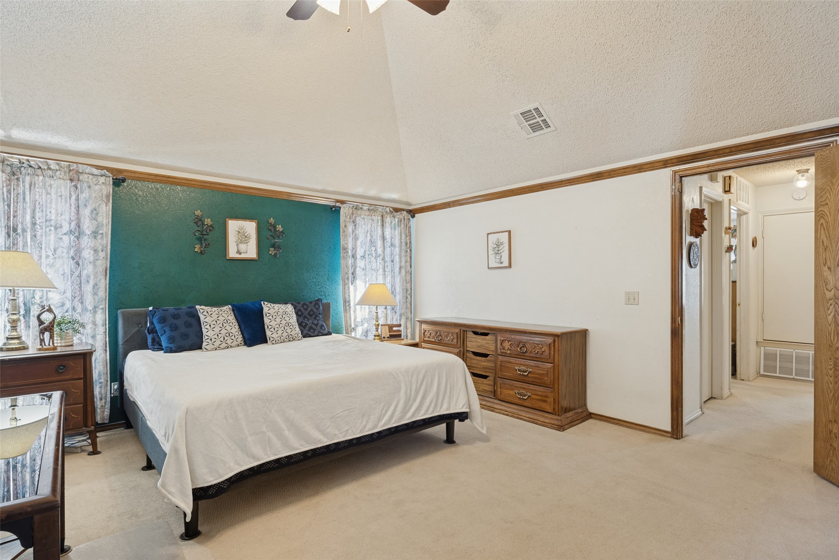
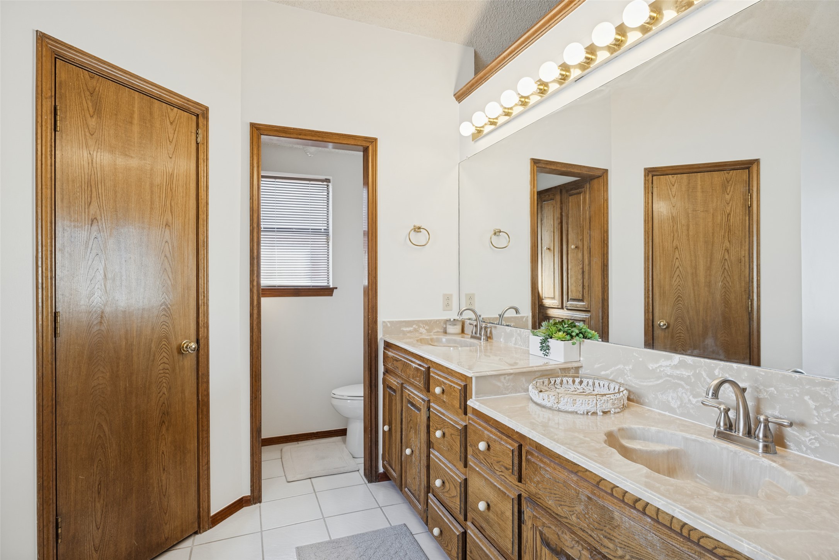
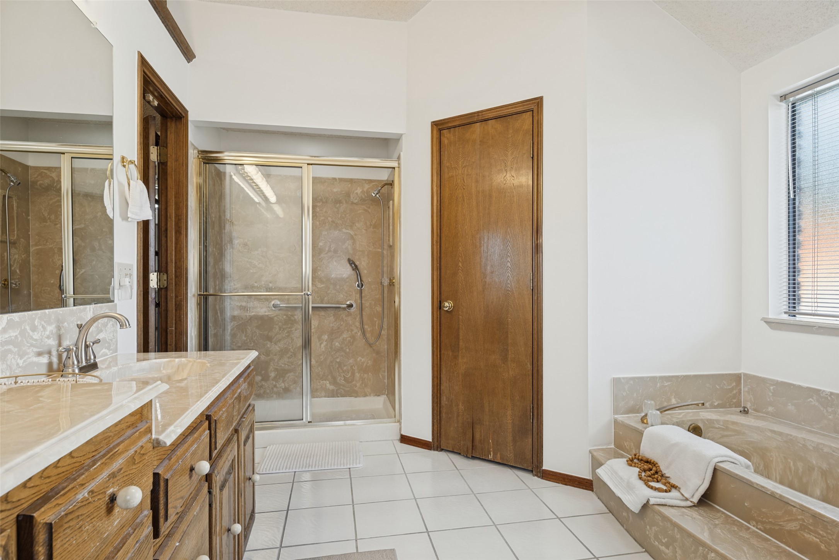
Property Description
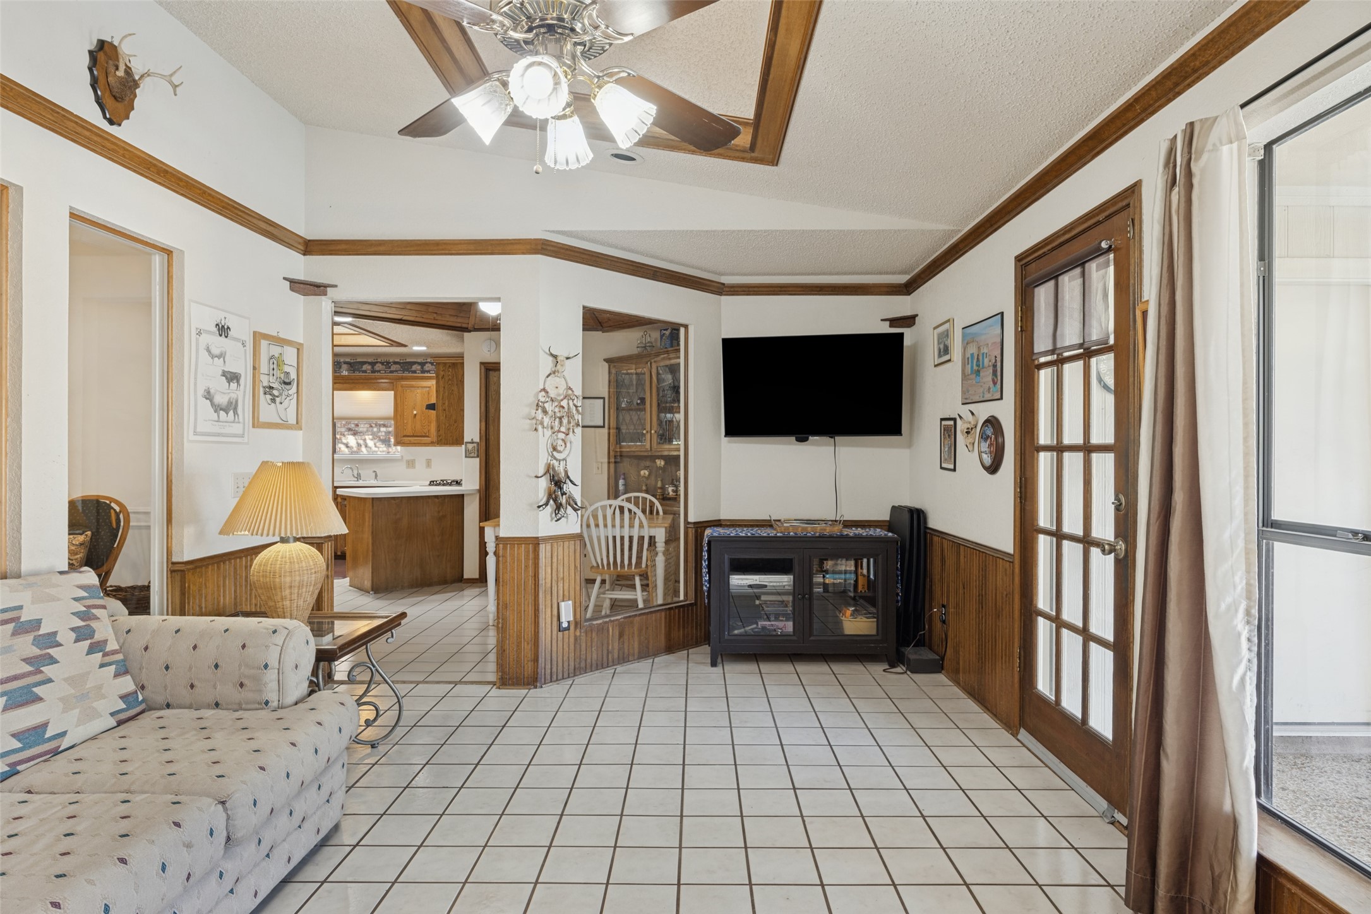
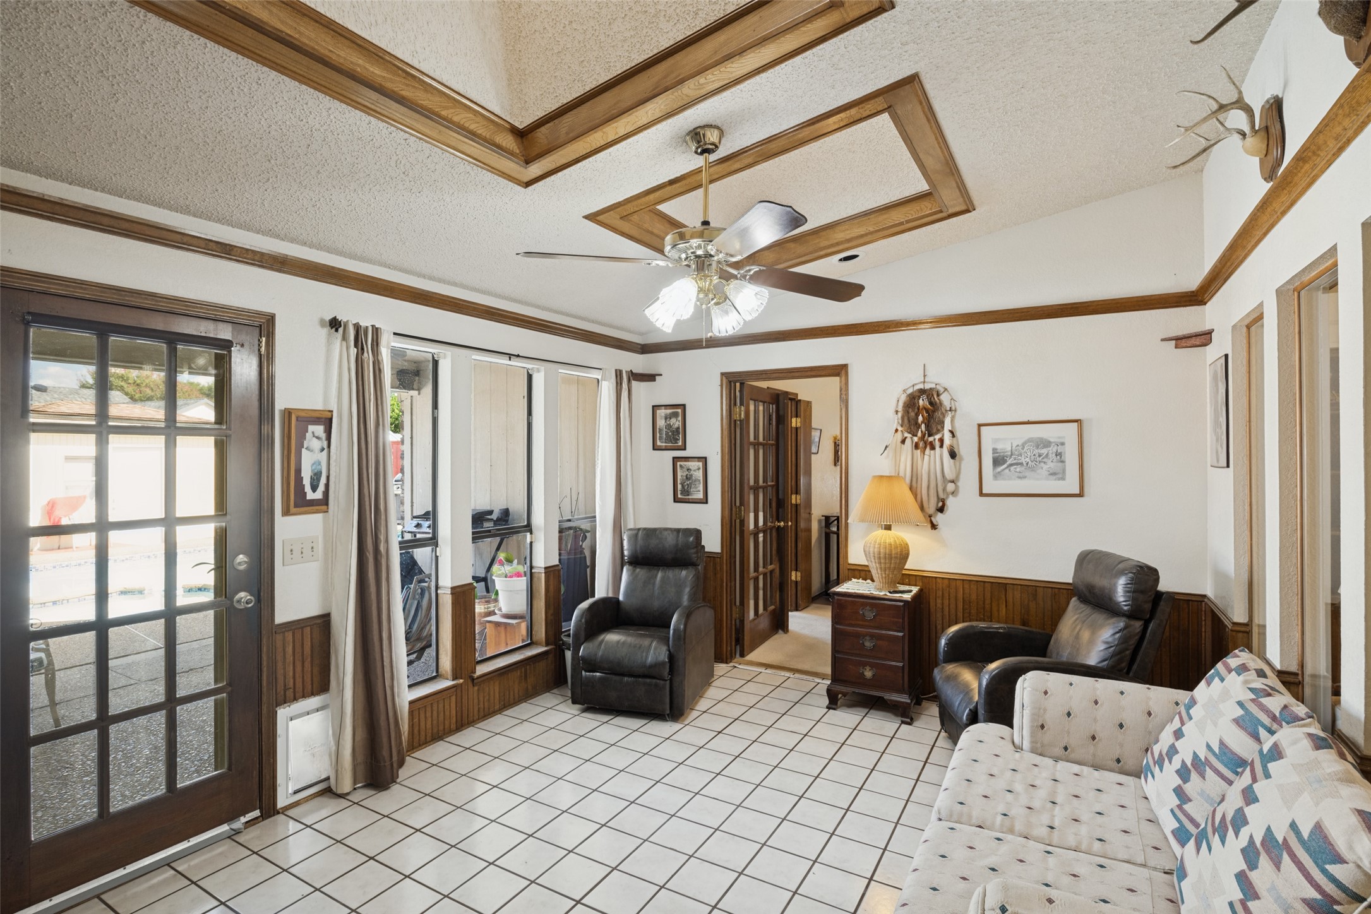
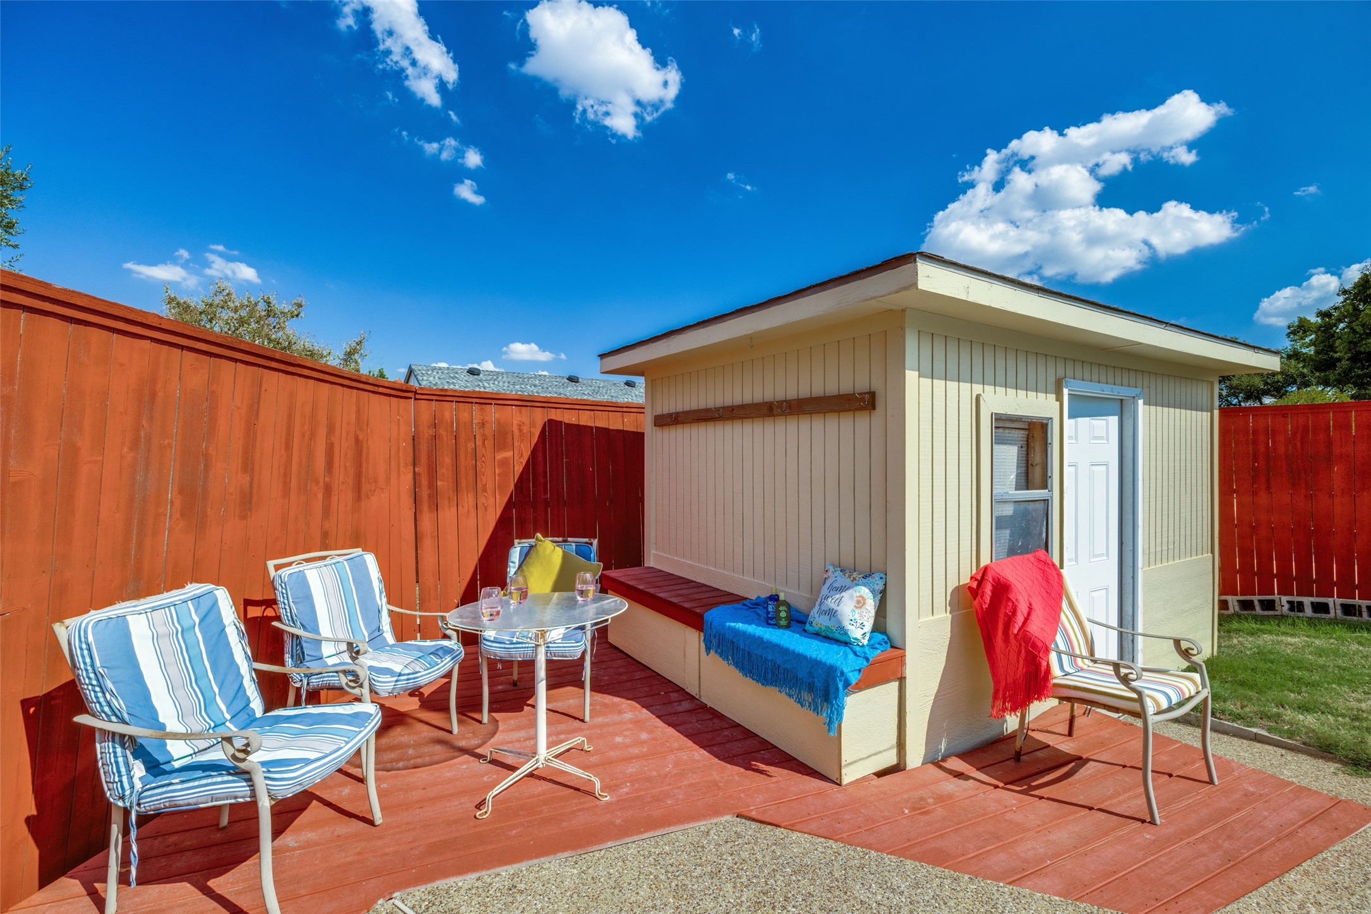
The sunroom gives you bonus space with a front row view of the pool, so you can pretend to work from home while really watching the water. Out back, the shed has electricity, which makes it a workshop, an office, or a hideout with a door that closes. The solar will be a large bonus with lower energy bills and battery backup to avoid those power losses. Then there's the location. You're in Allen, you can watch the fireworks from Celebration Park, close to Main Street downtown, dinner and shopping at Watters Creek, concerts and games at the Allen Event Center, and coming soon the new McKinney International Airport and Sunset Ampitheatre for concerts. Spend the day out, come home, get in the pool.Property Highlights
Location
Property Details
Building
Community
Local Schools
Interior Features
Bedrooms and Bathrooms
Area and Spaces
Appliances
Interior Features
Heating and Cooling
Building Details
Construction
Materials
Terms
Terms
Taxes
Tax
Heating, Cooling & Utilities
Utilities
Green Energy
Lot
Exterior Features
Parking
Pool Features
Payment Calculator
Property History
Similar Properties

Details
902 N Allen Heights Drive
Allen, TX 75002
FOR
SALE
·
Active
$390,000
$208 / Sqft
3
Beds
2
Baths
2
Garage
1,873
Sqft 0.18
Acres
MLS# 21394396
Cumulative Days on Market: 68
· Includes prior listings
· Currently listed since 09/24/26 · Data provided by the MLS.
Property Type
Residential
Property Sub Type
Single Family Residence
Architectural Style
Craftsman, Traditional, Detached
Bedrooms
3
Total Bathrooms
2
Living Area
1,873
Price / Sqft
$208
Acres
0.18
Year Built
1985
Cumulative Days on Market
68
City/Township
Allen
Subdivision
Timber Bend Second Increment
County
Collin
Price
$390,000
Property Type
Residential
Property Sub Type
Single Family Residence
Structure Type
House
Levels
One
Stories For Sale
1
Community Features
Curbs, Sidewalks
Elementary School
Reed
Middle School
Curtis, Lowery Freshman Center
High School
Allen
School District
Allen ISD
Total Bathrooms
2
Full Bathrooms
2
Bedrooms
3
Living Area
1,873
Appliances
Dishwasher, Electric Oven, Gas Cooktop
Interior Features
Double Vanity, Eat In Kitchen, Paneling Wainscoting
Flooring
Carpet
Laundry Features
Laundry In Utility Room
Window Features
Window Coverings
Fireplace Features
Living Room, Wood Burning
Heating Features
Central
Has Fireplace
Yes
Fireplaces
1
Architectural Style
Craftsman, Traditional, Detached
Year Built
1985
Foundations
Slab
Construction Materials
Brick
Roof
Composition
Special Terms
Cash, Conventional, Exchange1031, FHA, Va Loan
Cumulative Days on Market
68
Tax (Annual)
$6,441
Cooling Features
Central Air, Ceiling Fans
Utilities
Natural Gas Available, Sewer Available, Separate Meters, Water Available
Sewer
Public Sewer
Water Source
Public
Green Energy Features
Solar
Acres
0.18
Lot Size
0.18
Lot Size Area Sq Ft
7,840.80
Lot Features
Interior Lot
Patio And Porch Features
Covered
Fencing
Back Yard
Garage Capacity
2
Covered Spaces
2
Parking Features
Alley Access, Door Single, Driveway, Garage Faces Rear
Pool Features
Heated, In Ground, Outdoor Pool, Pool, Pool Sweep, Pool Spa Combo
Listed by Elizabeth Hardwick, RE/MAX Four Corners
Listing Data last updated 10/15/2026 06:00 pm
Get a Link to this Property: Copy To Clipboard
Phone:
per month.
fixed.
% interest.
$
%
$
%
Principal & Interest
+ Home Insurance
+ Property Tax
+ HOA Fees
Total interest paid over s will be:
All estimates and provided for informational purposes only. Actual amounts may vary. The output of the tool is not a loan offer or solicitation, nor is it financial or legal advice.
Information, rates, programs and loan scenarios shown are for example only as of 15-Oct-2026 and are subject to change without notice.
Interest rates provided by the St. Louis Federal Reserve Economic Data (FRED).
All products are subject to credit and property approval. Not all products are available in all states or for all loan amounts. Other restrictions and limitations apply.
Contact your preferred lender for the pricing associated with your specific transaction.
Calculations are generated by Open Source mortgage calculation software tools using common mathematical formulas. All calculations should be independently verified.
Get Walk Score Content
3 days ago
Property information last updated
21 days ago
Status Active. This is the most recent date the listing was placed on market.
Cumulative Days on Market: 68 days (includes prior listings)
· Currently listed since September 24, 2026. Data provided by the MLS.