
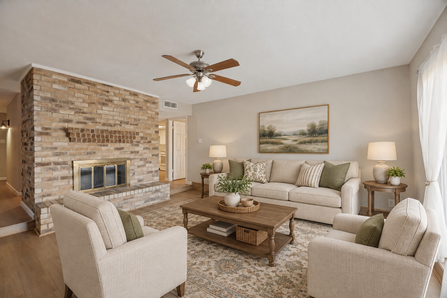
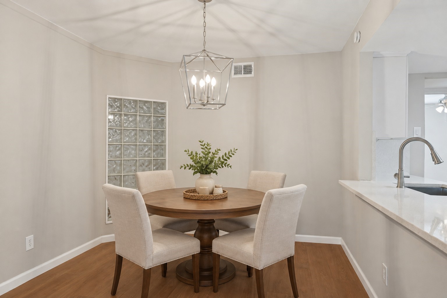
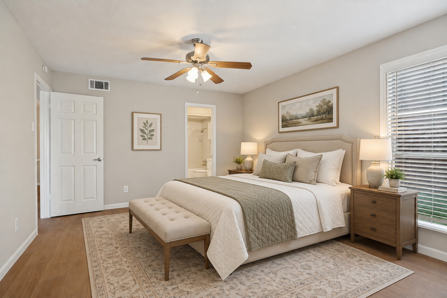
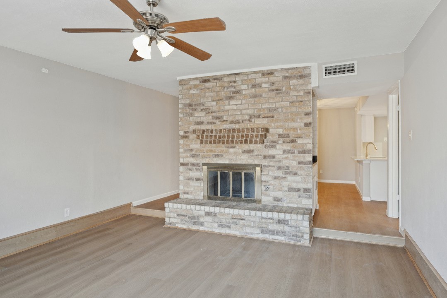
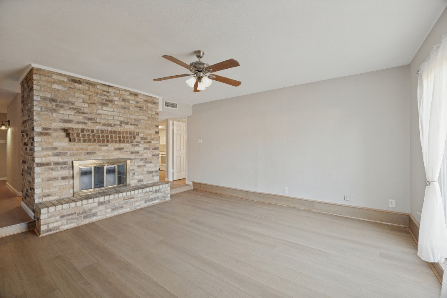
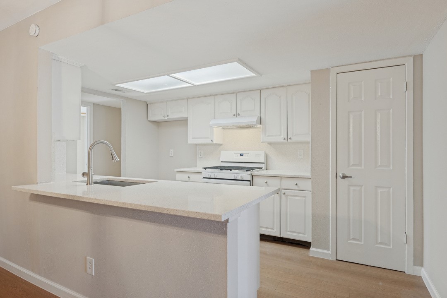
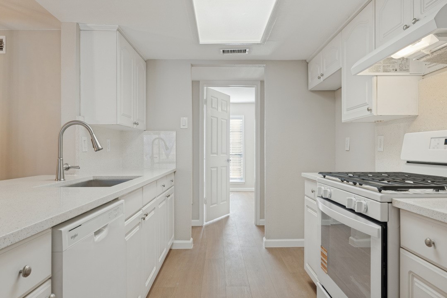
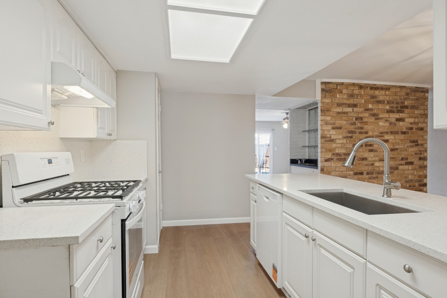
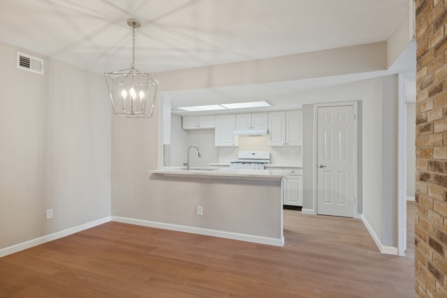
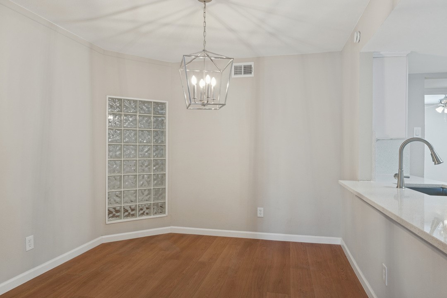
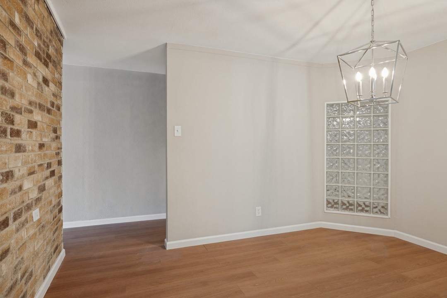
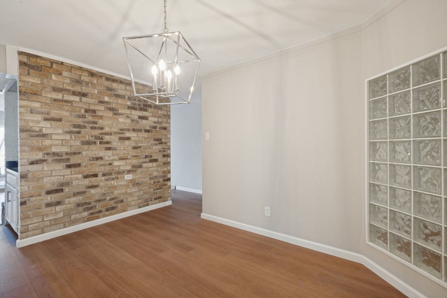
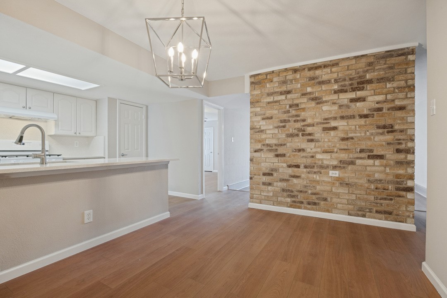
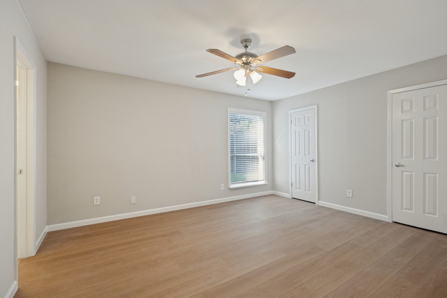
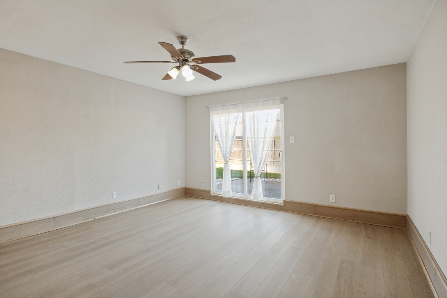
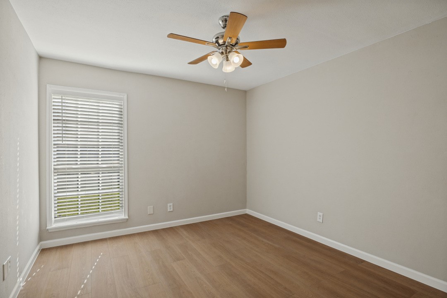
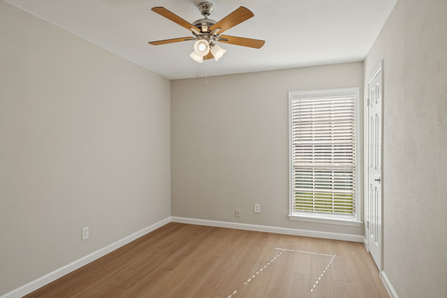
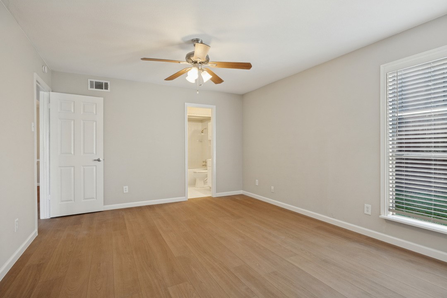
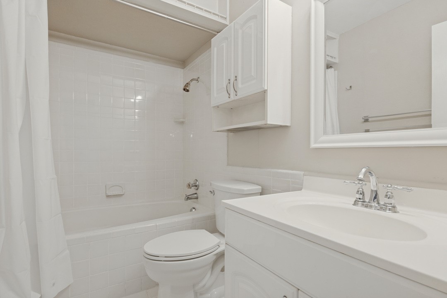
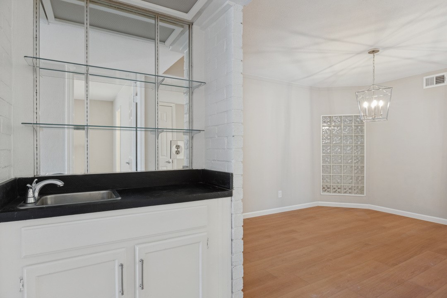
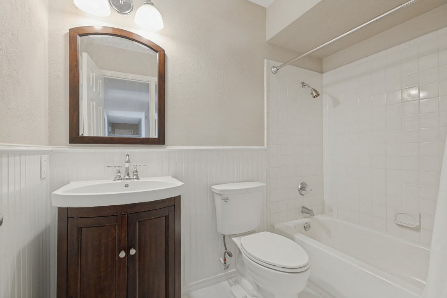
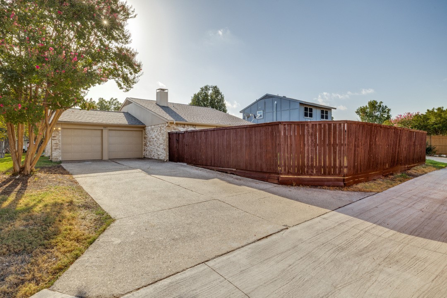
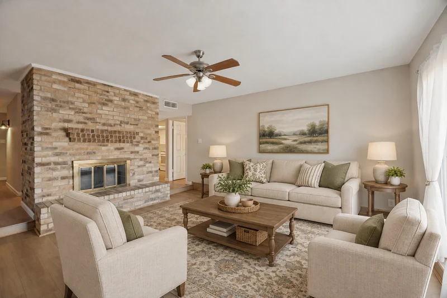
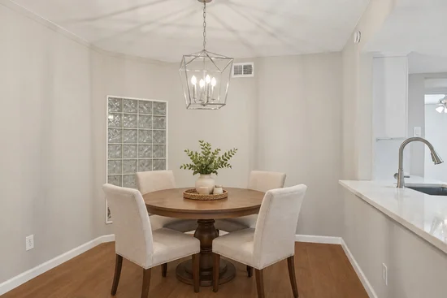
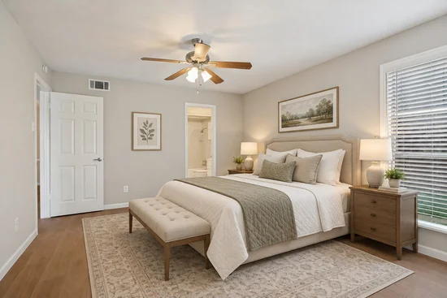
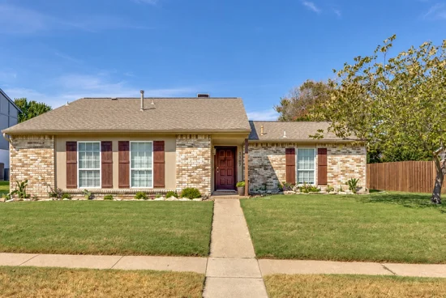
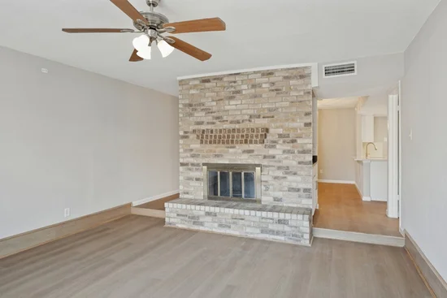
Attractive home in Richardson's Yale Park neighborhood featuring new Mohawk luxury vinyl plank floors and new pine baseboards in the living, dining, kitchen areas, bedrooms, and hallways, creating seamless continuity and flow. Fresh paint throughout enhances the unified feel. Natural light and a large brick fireplace with a cozy hearth make the sunken living room a relaxing space. In the kitchen, new Whirlpool appliances - gas stove, vented stove hood, and dishwasher - are surrounded by sparkling quartz countertops and backsplash. Both bathrooms have new Kohler chair-height toilets and new sink faucets. Master bedroom with two walk-in closets is split from other bedrooms for added privacy. Rear entry 2 car garage is freshly painted and has dual automatic door openers. Gas water heater and gas line from the alley into the garage replaced January 2025.Start of property details
Property Description
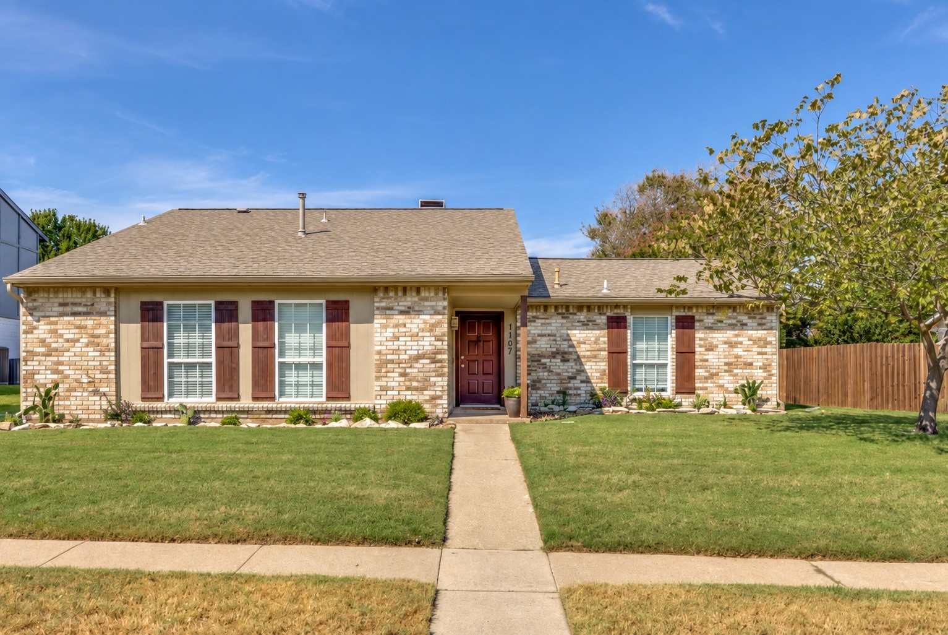
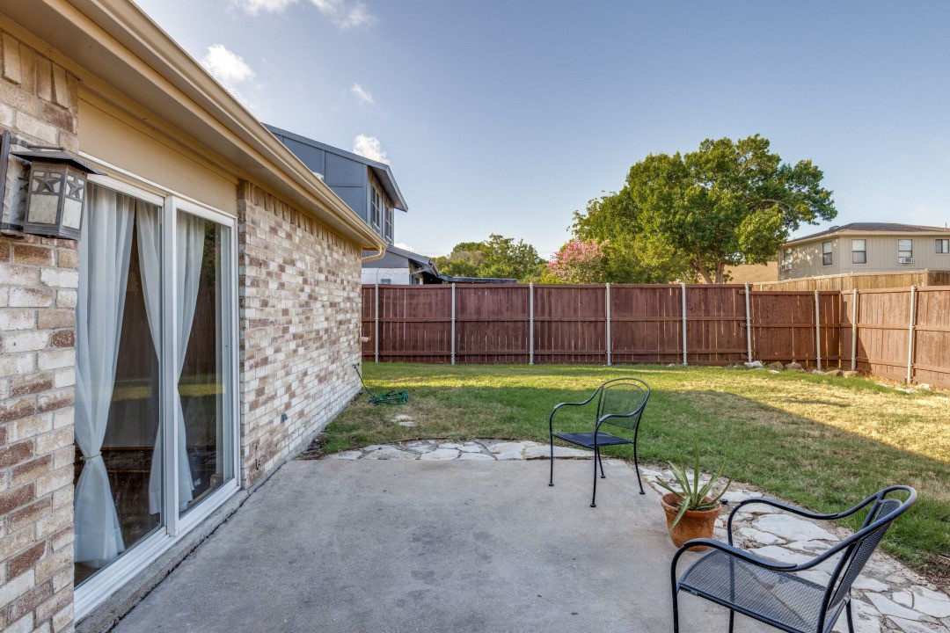
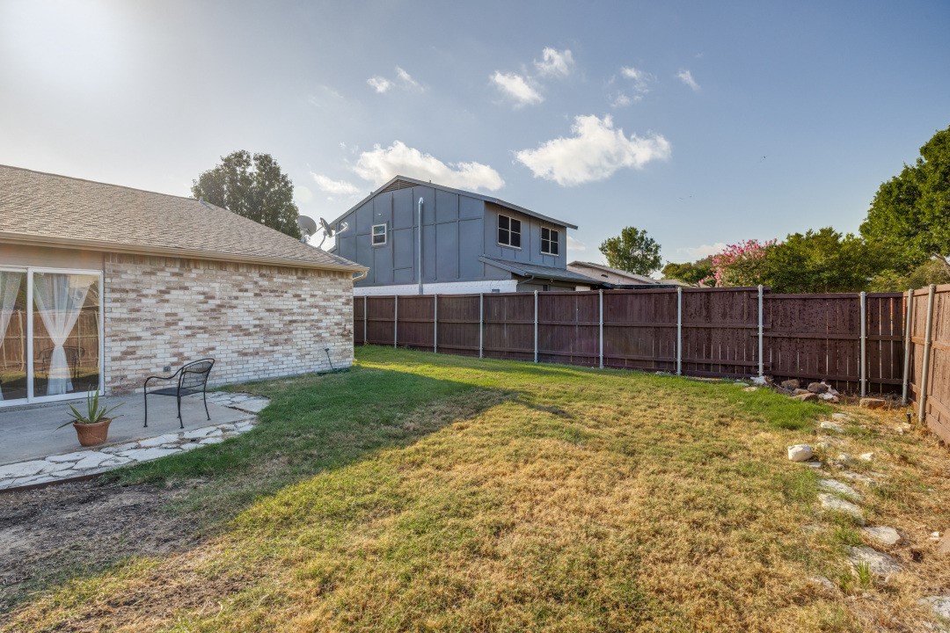
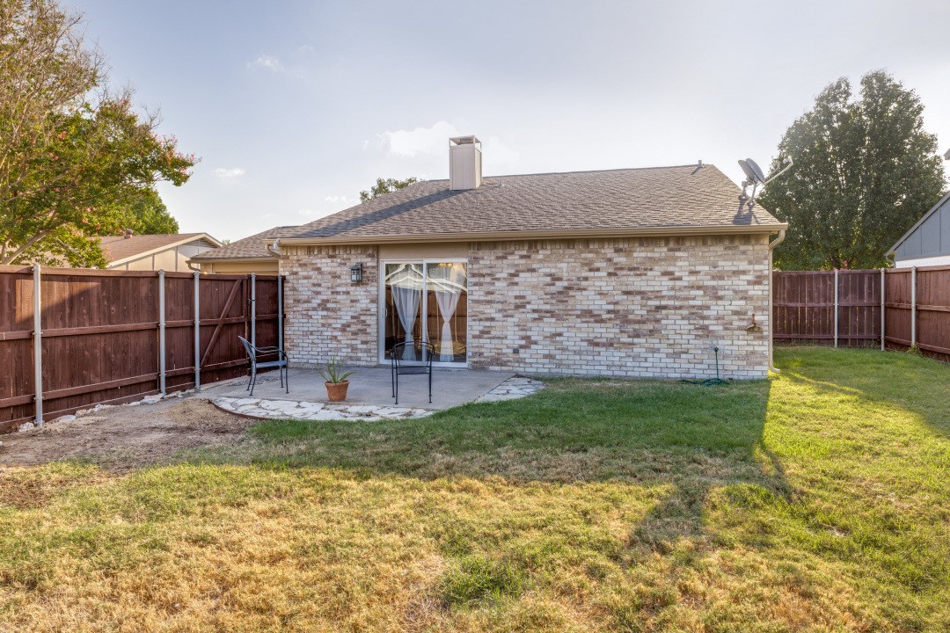
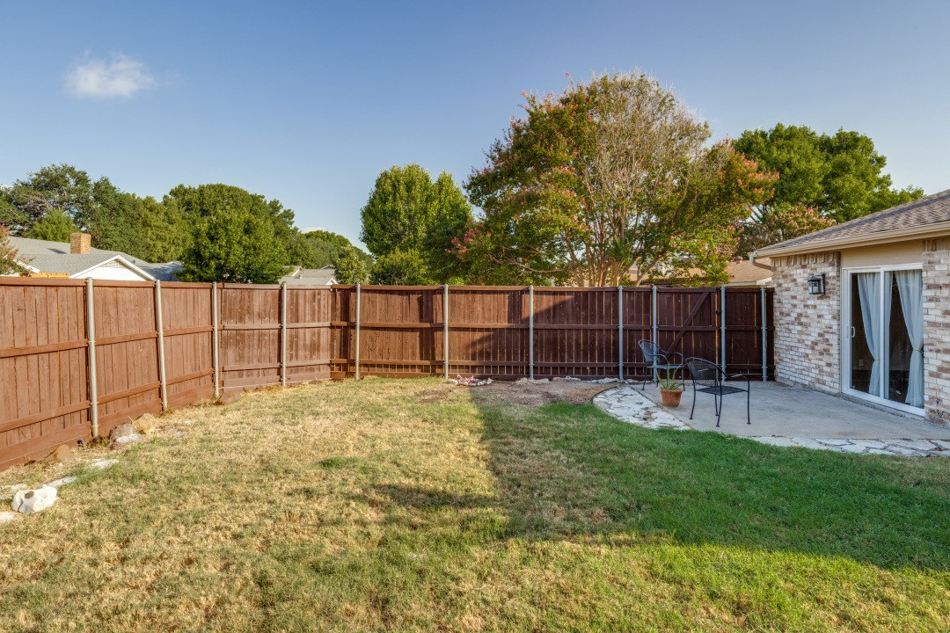
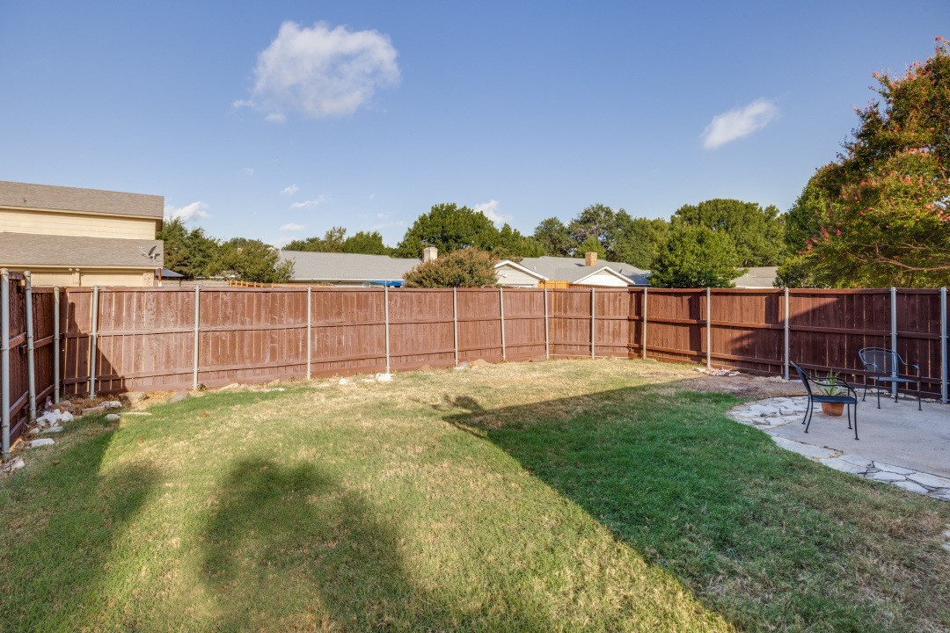
Outside, front yard planting beds showcase drought tolerant TX native plants and low maintenance perennials - expect hummingbirds and butterflies in the Spring and Summer! Large backyard is a clean slate with room for an outdoor BBQ, kitchen, fire pit plus space for a garden or children's play area. Maintain the yard and plantings with a sprinkler system recently upgraded with a new controller, wireless rain sensor, 4 new valves, and many new sprinkler heads. Lawn has been regularly professionally treated since 2024.
Commuters will appreciate this home's quick access to Pres. George Bush Turnpike, US-75, IH-635 and 2 Dart rail stations. Minutes from major employers, dining, retail, and recreation at Telecom Corridor, CityLine, Eastside, Shire Blvd., Huffines Recreation Center, and Sherrill Park Golf Club. Walking distance to Yale Park and Yale Elementary (Richardson ISD).
Come see for yourself!Property Highlights
Location
Property Details
Building
Community
Local Schools
Interior Features
Bedrooms and Bathrooms
Area and Spaces
Appliances
Interior Features
Heating and Cooling
Building Details
Construction
Materials
Terms
Terms
Taxes
Tax
Heating, Cooling & Utilities
Utilities
Lot
Exterior Features
Parking
Pool Features
Payment Calculator
Property History
Similar Properties

Details
1107 Elk Grove Drive
Richardson, TX 75081
11 days ago
NEW
$359,000
Active
3
Beds
2
Baths
2
Garage
1,427
Sqft 0.18
Acres
MLS# 21394589
Cumulative Days on Market: 12
· Includes prior listings
· Currently listed since 09/24/26
· Data provided by the MLS.
Property Type
Residential
Property Sub Type
Single Family Residence
Architectural Style
Traditional, Detached
Bedrooms
3
Total Bathrooms
2
Living Area
1,427
Price / Sqft
$252
Acres
0.18
Year Built
1978
Condition
Resale
Cumulative Days On Market
7
City/Township
Richardson
Subdivision
Woodstone
County
Dallas
Price
$359,000
Condition
Resale
Property Type
Residential
Property Sub Type
Single Family Residence
Structure Type
House
Levels
One
Stories For Sale
1
Elementary School
Yale
Middle School
Apollo
High School
Berkner
School District
Richardson ISD
Total Bathrooms
2
Full Bathrooms
2
Bedrooms
3
Living Area
1,427
Appliances
Some Gas Appliances, Dishwasher, Disposal, Gas Range, Plumbed For Gas
Interior Features
Decorative Designer Lighting Fixtures, Eat In Kitchen, Granite Counters, High Speed Internet, Open Floorplan, Pantry, Cable Tv, Walk In Closets
Flooring
Ceramic Tile, Luxury Vinyl Plank
Laundry Features
Washer Hookup, Dryer Hookup, Electric Dryer Hookup
Window Features
Window Coverings
Fireplace Features
Living Room, Masonry, Wood Burning
Heating Features
Central
Has Fireplace
Yes
Fireplaces
1
Architectural Style
Traditional, Detached
Year Built
1978
Foundations
Slab
Construction Materials
Brick
Roof
Shingle
Special Terms
Cash, Conventional, FHA, Va Loan
Cumulative Days On Market
7
Tax (Annual)
$7,748
Cooling Features
Central Air
Utilities
Sewer Available, Water Available, Cable Available
Sewer
Public Sewer
Water Source
Public
Acres
0.18
Lot Size
0.18
Lot Size Area Sq Ft
7,710.12
Exterior Features
Private Yard
Patio And Porch Features
Front Porch, Patio
Fencing
Back Yard, Privacy, Wood
Garage Capacity
2
Covered Spaces
2
Parking Features
Door Multi, Garage, Garage Door Opener, Garage Faces Rear
Pool Features
None
Listed by Amy Hanson, BHHS PenFed Realty Management
Listing Data last updated 10/06/2026 06:00 pm
Get a Link to this Property: Copy To Clipboard
Phone:
per month.
fixed.
% interest.
$
%
$
%
Principal & Interest
+ Home Insurance
+ Property Tax
+ HOA Fees
Total interest paid over s will be:
All estimates and provided for informational purposes only. Actual amounts may vary. The output of the tool is not a loan offer or solicitation, nor is it financial or legal advice.
Information, rates, programs and loan scenarios shown are for example only as of 6-Oct-2026 and are subject to change without notice.
Interest rates provided by the St. Louis Federal Reserve Economic Data (FRED).
All products are subject to credit and property approval. Not all products are available in all states or for all loan amounts. Other restrictions and limitations apply.
Contact your preferred lender for the pricing associated with your specific transaction.
Calculations are generated by Open Source mortgage calculation software tools using common mathematical formulas. All calculations should be independently verified.
Get Walk Score Content
5 days ago
Property information last updated
12 days ago
Status Active. This is the date the listing was placed on market.
Cumulative Days on Market: 12 days (includes prior listings)
· Currently listed since September 24, 2026.
Data provided by the MLS.