
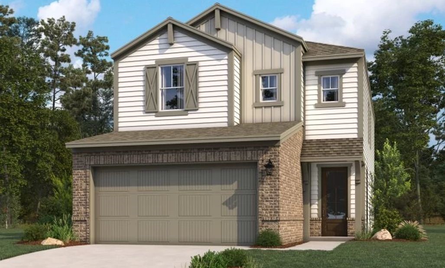
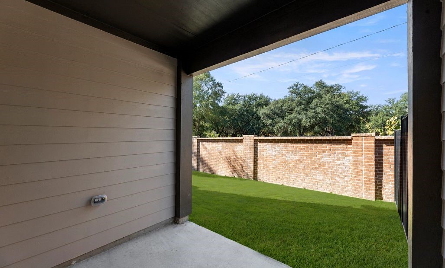
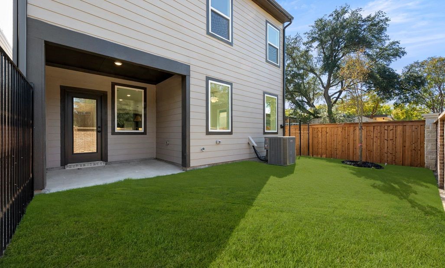
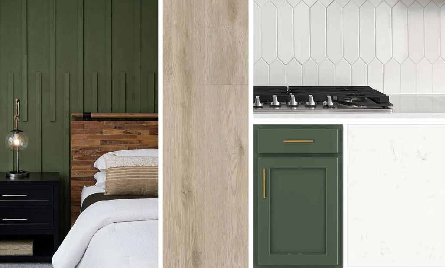
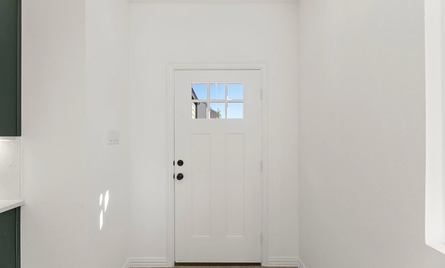
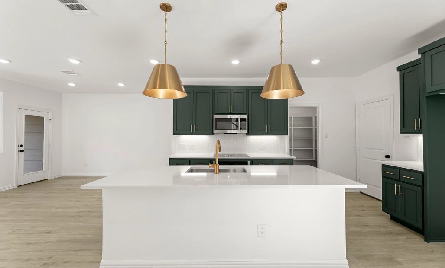
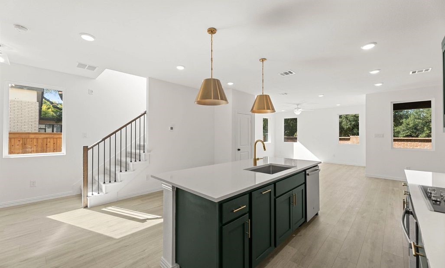
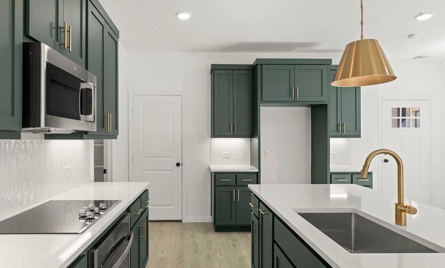
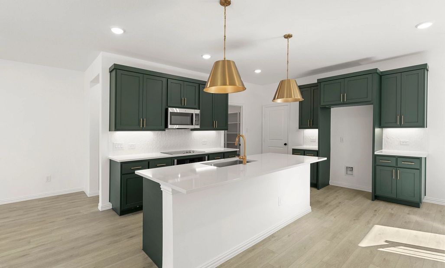
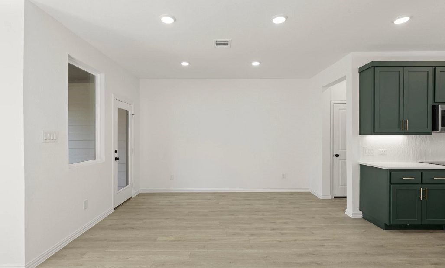
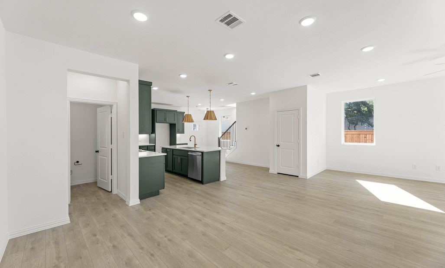
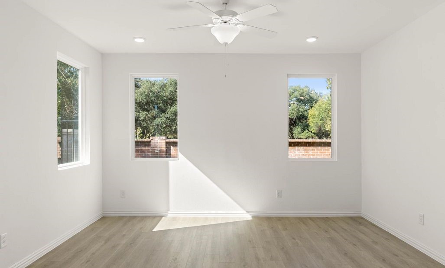
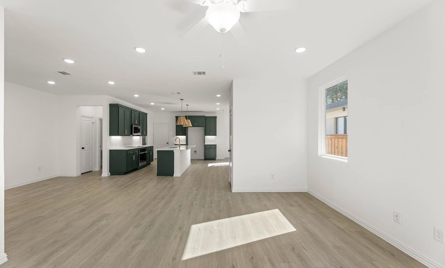
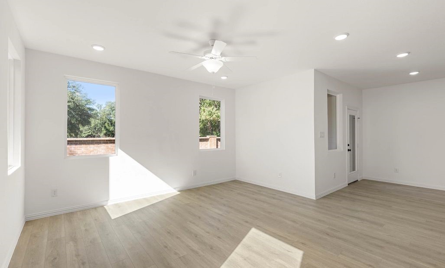
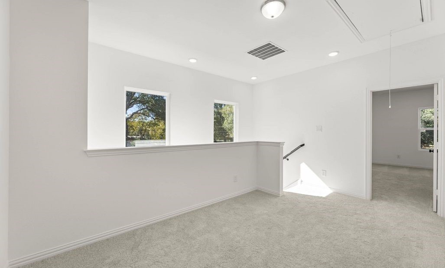
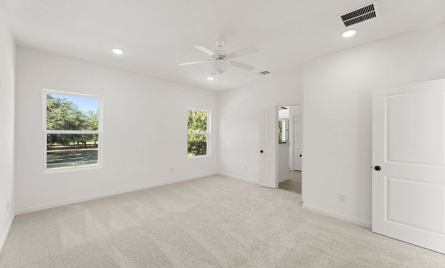
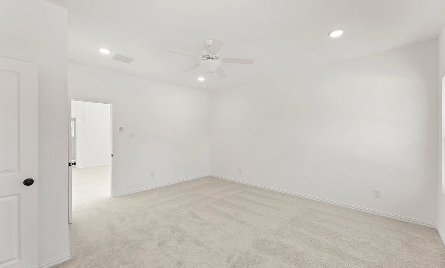
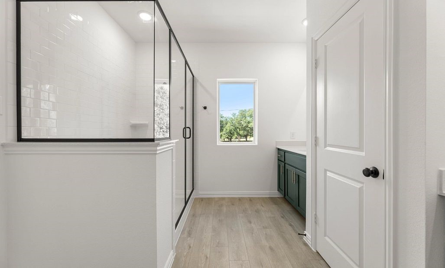
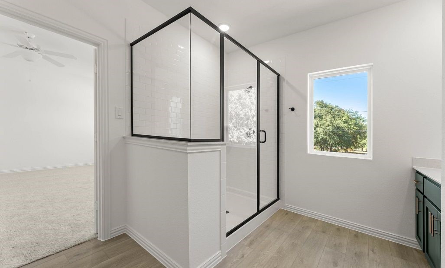
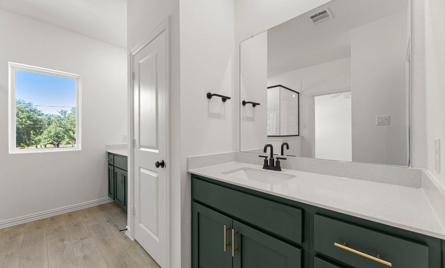
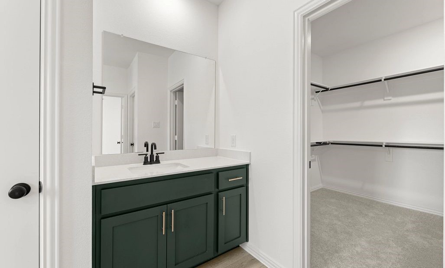
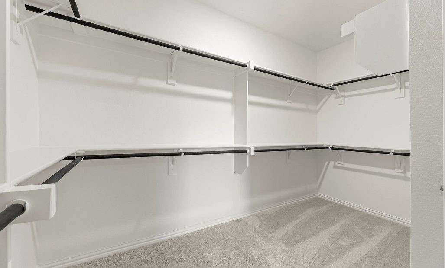
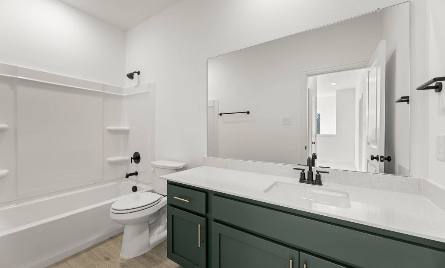
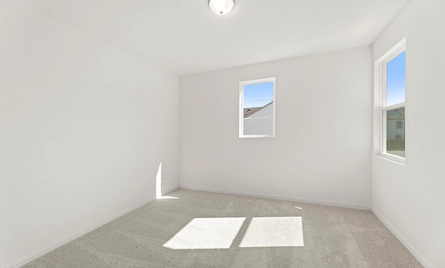
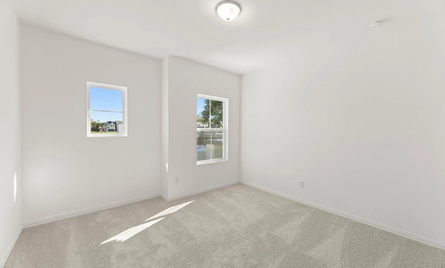
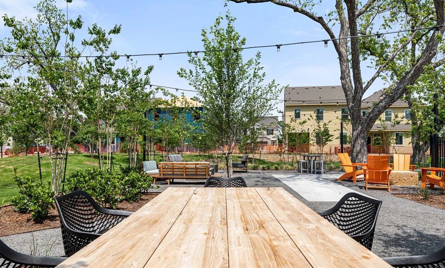
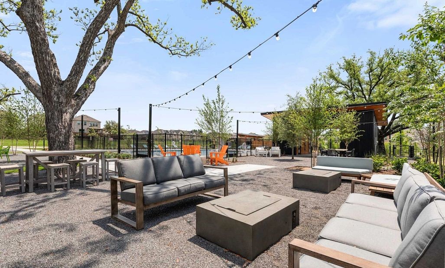
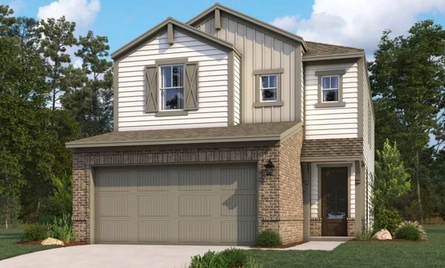
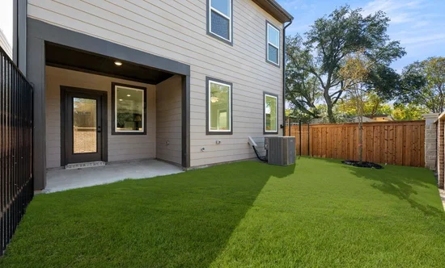
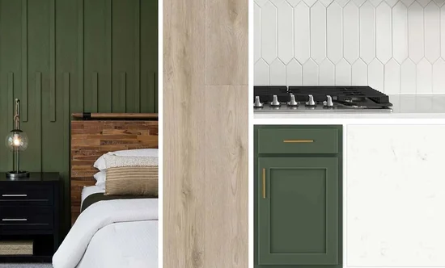
MLS# 21395021 - Built by Ashton Woods Homes - October 2026 completion ~ Discover modern living at its finest in this stunning new two-story home, ideally located just six miles from the vibrant heart of downtown Dallas. With just over 2, 058 square feet of thoughtfully crafted space. Designed with the Luxe Collection, this home showcases stunning greens and luxury finishes. Inside, the main floor features an open-concept layout that seamlessly connects the kitchen, living, and dining areas—perfect for entertaining guests or spending quality time with family. The chef-inspired kitchen is equipped with a spacious island for casual dining, a walk-in pantry, and stylish finishes that blend beauty and function. Upstairs, a versatile loft space separates the private primary suite from the two generously sized secondary bedrooms and a shared full bathroom—offering both privacy and flexibility. The luxurious primary suite includes a spa-like ensuite bathroom with a dual vanities, a sleek walk-in shower, and a generously sized walk-in closet for all your wardrobe needs. Additional features include a professional landscaping package, a built-in sprinkler system, energy-efficient dual-pane windows, and a high-efficiency HVAC system—all designed to enhance comfort while minimizing energy costs. Whether you're hosting friends, working from home, or simply relaxing in your beautiful new space, this home has everything you need to live well. Representative images and renderings are for illustrative purposes. Actual structural options and design finishes of homeStart of property details
Property Description
Property Highlights
Location
Property Details
Building
Community
Local Schools
Interior Features
Bedrooms and Bathrooms
Area and Spaces
Appliances
Interior Features
Heating and Cooling
Building Details
Construction
Materials
Taxes
HOA
Heating, Cooling & Utilities
Utilities
Green Energy
Utilities
Lot
Parking
Pool Features
Payment Calculator
Property History
Similar Properties

Details
2509 Lost Maples Lane
Dallas, TX 75228
1 day ago
NEW
$443,700
Active
3
Beds
3
Baths
2
Garage
2,058
Sqft 0.03
Acres
MLS# 21395021
Cumulative Days on Market: Less than 1
· Includes prior listings
· Currently listed since 09/24/26
· Data provided by the MLS.
Property Type
Residential
Property Sub Type
Single Family Residence
Architectural Style
Traditional, Detached
Bedrooms
3
Total Bathrooms
3
Living Area
2,058
Price / Sqft
$216
Acres
0.03
Year Built
2026
Condition
Under Const
City/Township
Dallas
Subdivision
Sereno Oaks at Buckner Terrace
County
Dallas
Price
$443,700
Condition
Under Const
Property Type
Residential
Property Sub Type
Single Family Residence
Structure Type
House
Levels
Two
Stories For Sale
2
Community Features
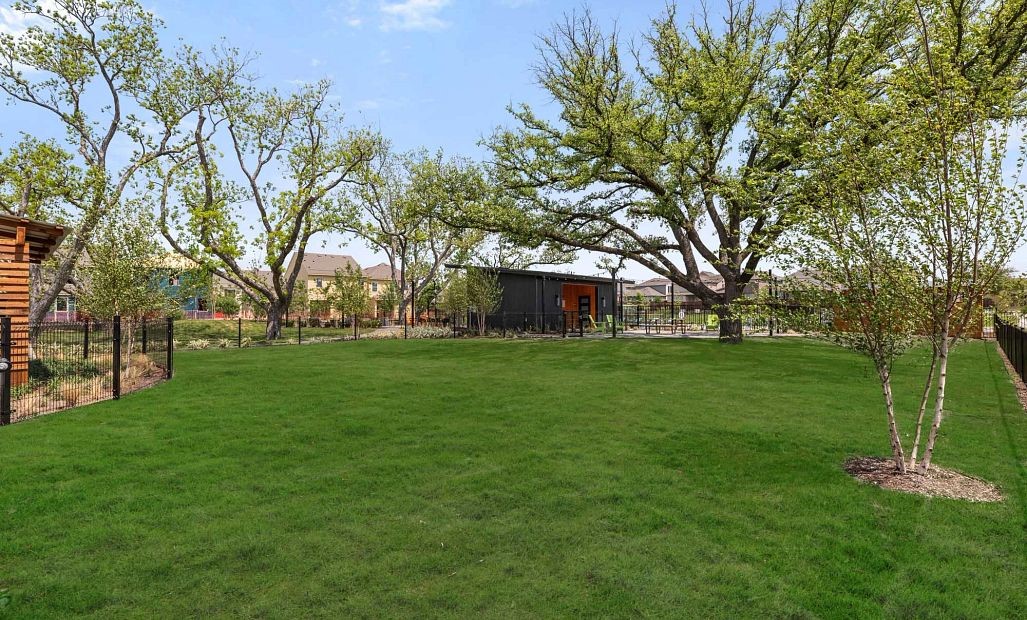
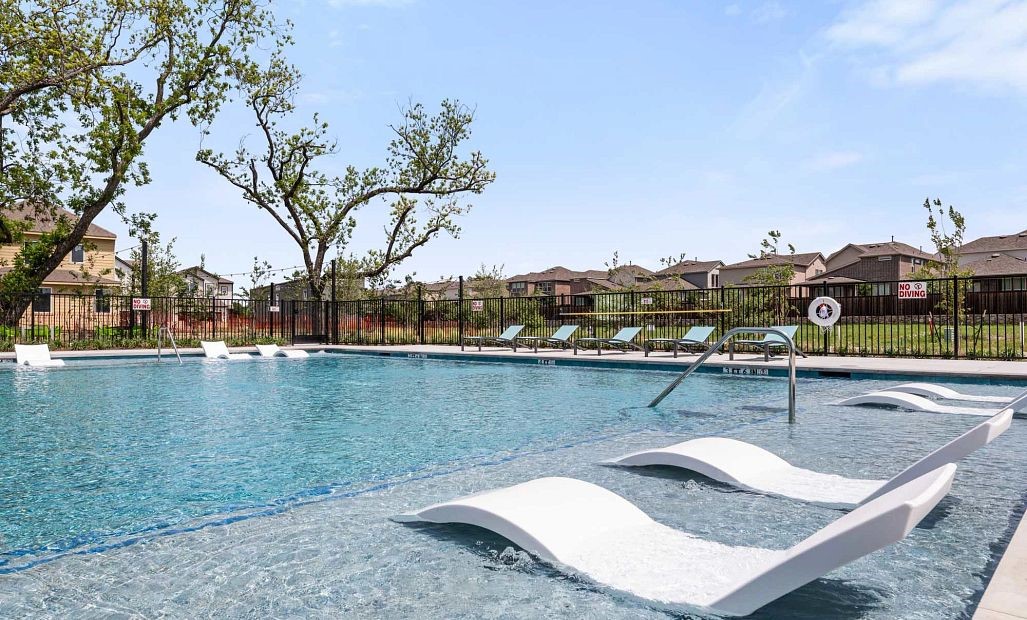
Park, Pool
Elementary School
Rowe
Middle School
H.W. Lang
High School
Skyline
School District
Dallas ISD
Total Bathrooms
3
Full Bathrooms
2
1/2 Bathrooms
1
Bedrooms
3
Living Area
2,058
Appliances
Dishwasher, Disposal
Interior Features
Eat In Kitchen, High Speed Internet, Kitchen Island, Open Floorplan, Wired For Data, Walk In Closets
Flooring
Carpet, Luxury Vinyl Plank
Laundry Features
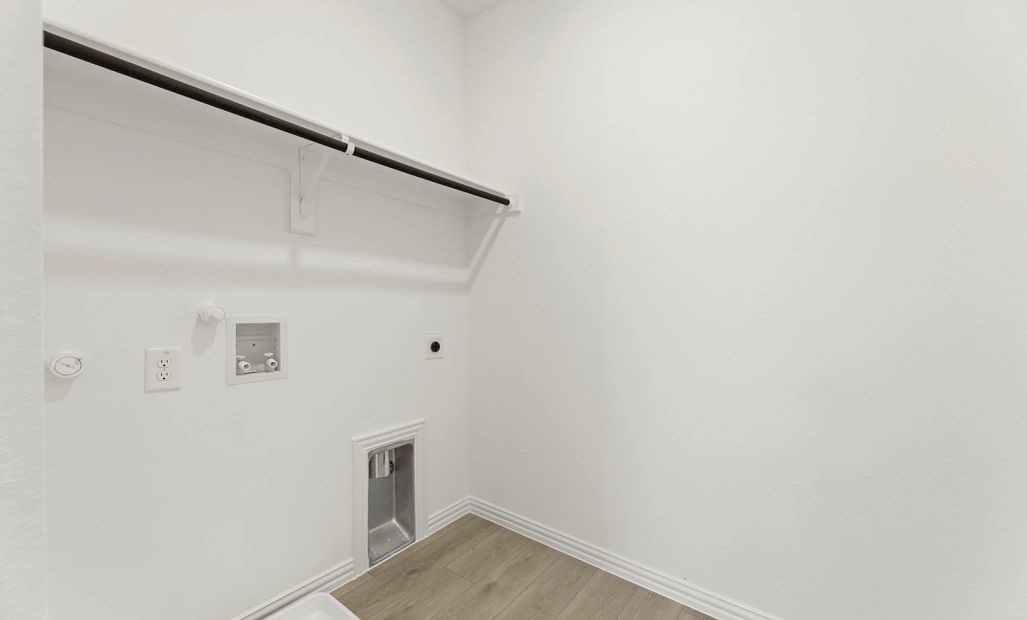
Laundry In Utility Room
Heating Features
Central
Architectural Style
Traditional, Detached
Year Built
2026
New Construction
Yes
Foundations
Slab
Construction Materials
Brick, Radiant Barrier
Roof
Composition, Shingle
Has HOA
Yes
Association Fee
$500 /qtr
Association Fee Includes
All Facilities, Maintenance Grounds, Maintenance Structure
Cooling Features
Central Air, Ceiling Fans
Utilities
Sewer Available, Underground Utilities, Water Available
Sewer
Public Sewer
Energy Efficiency Features
Construction, Doors, Insulation
Water Source
Public
Acres
0.03
Lot Size
0.03
Lot Size Area Sq Ft
1,089
Lot Dimensions
30x108
Garage Capacity
2
Covered Spaces
2
Parking Features
Door Multi
Pool Features
None, Community
Listed by Ben Caballero, HomesUSA.com
Listing Data last updated 09/24/2026 04:20 pm
Get a Link to this Property: Copy To Clipboard
Phone:
per month.
fixed.
% interest.
$
%
$
%
Principal & Interest
+ Home Insurance
+ Property Tax
+ HOA Fees
Total interest paid over s will be:
All estimates and provided for informational purposes only. Actual amounts may vary. The output of the tool is not a loan offer or solicitation, nor is it financial or legal advice.
Information, rates, programs and loan scenarios shown are for example only as of 24-Sep-2026 and are subject to change without notice.
Interest rates provided by the St. Louis Federal Reserve Economic Data (FRED).
All products are subject to credit and property approval. Not all products are available in all states or for all loan amounts. Other restrictions and limitations apply.
Contact your preferred lender for the pricing associated with your specific transaction.
Calculations are generated by Open Source mortgage calculation software tools using common mathematical formulas. All calculations should be independently verified.
Get Walk Score Content
Today
Status Active. This is the date the listing was placed on market.
Today
Property information last updated
Cumulative Days on Market: Less than 1 days (includes prior listings)
· Currently listed since September 24, 2026.
Data provided by the MLS.