
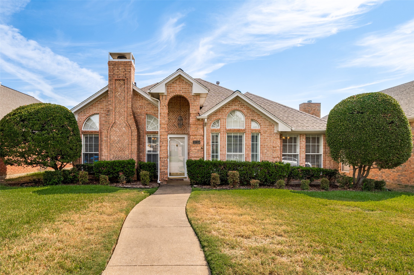
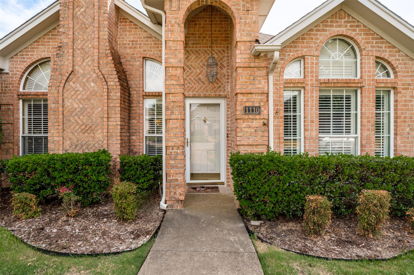
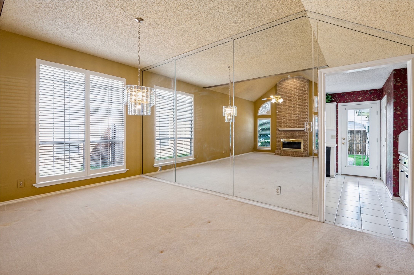
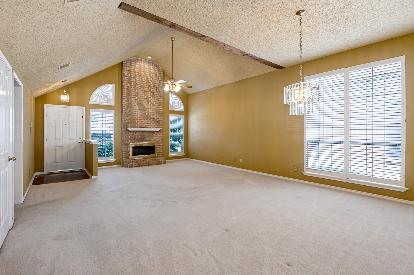
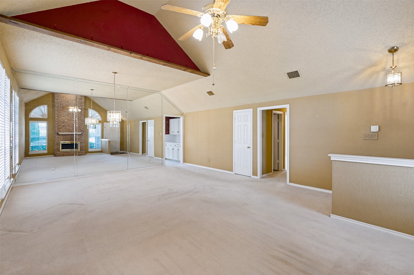
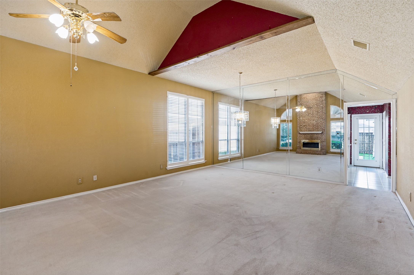
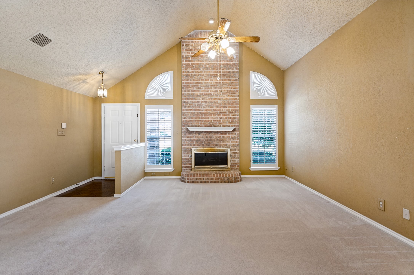
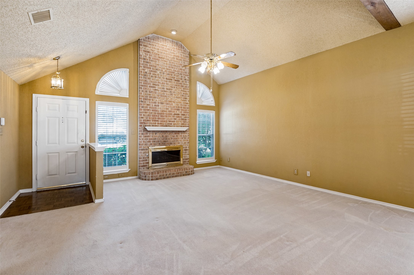
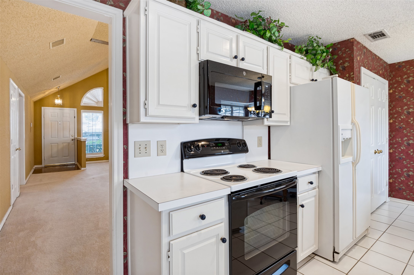
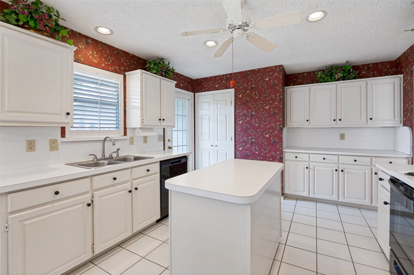
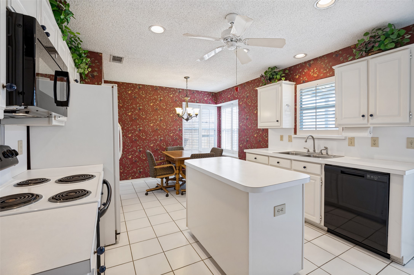
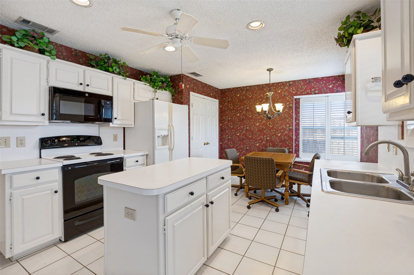
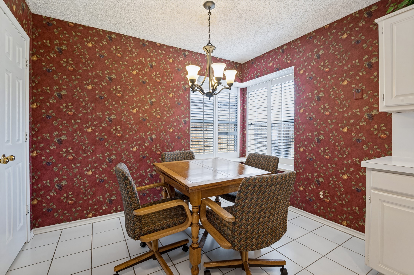
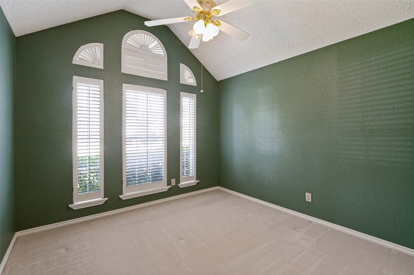
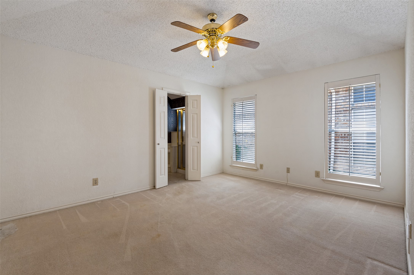
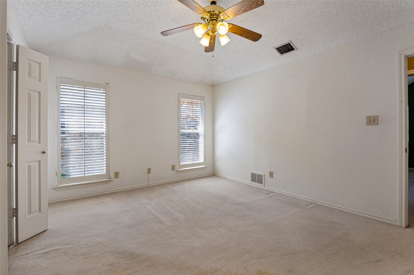
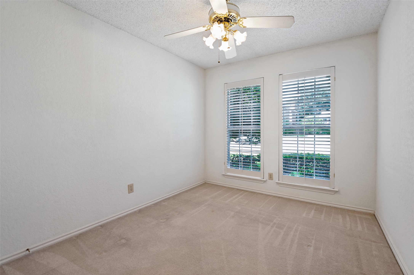
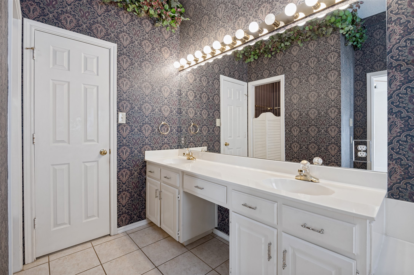
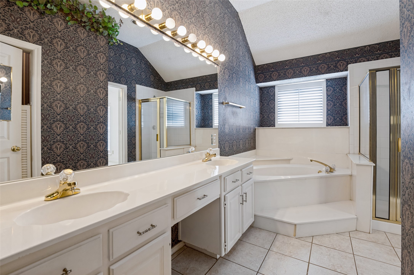
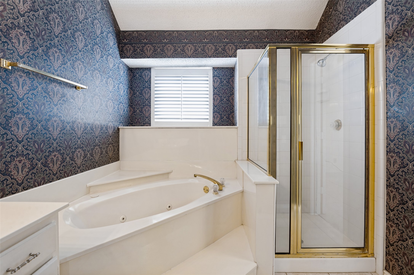
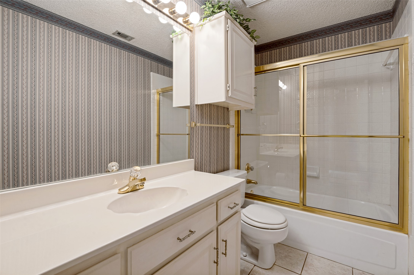
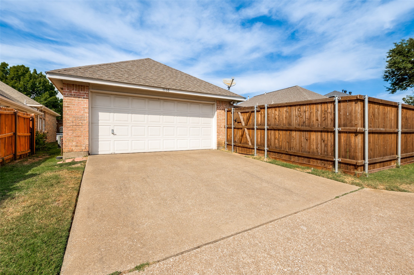
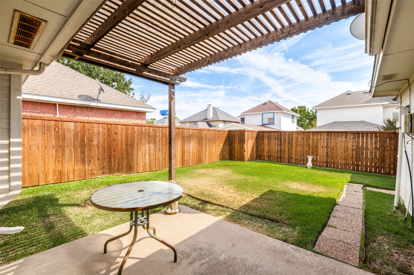
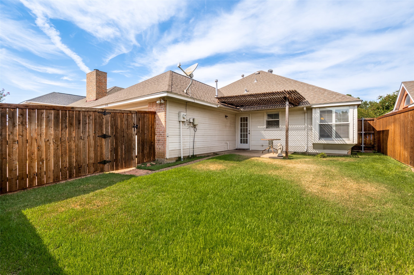
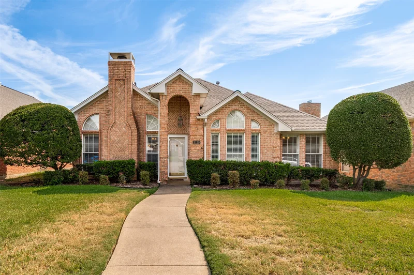
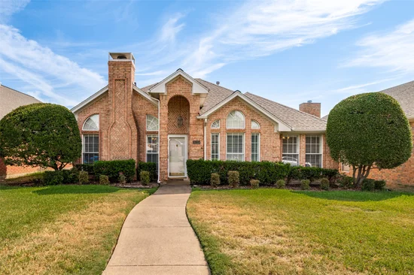
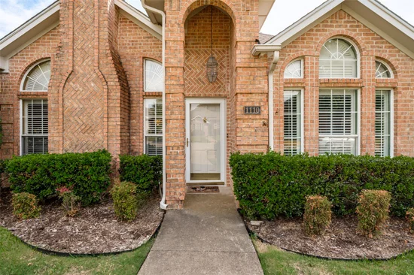
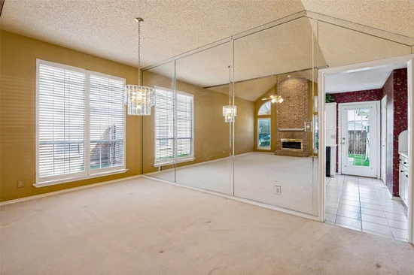
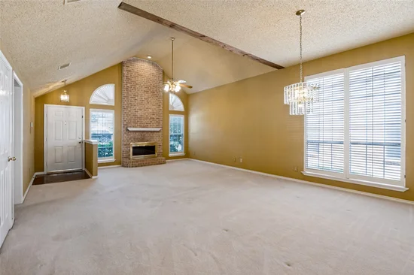
Welcome home to 1110 Emily Lane in the sought after Oak Hills Subdivision. This home offers a well designed layout featuring 3 bedrooms and 2 baths and 2 eating areas. Property has been well maintained by the current owner who has lived there since 1998. This home is situated in the heart of Carrollton and is in Lewisville schools. Just moments away from parks, shopping, and dining. This property has great bones and neighborhood appeal. Recent updates include new dishwasher and microwave also within last 5 years HVAC, fence and roof. Home features Plantation shutter throughout. Whether you are looking to settle into a welcoming neighborhood or searching for your next great investment opportunity, 1110 Emily Lane is a must-see.Start of property details
Property Description
Property Highlights
Location
Property Details
Building
Community
Local Schools
Interior Features
Bedrooms and Bathrooms
Area and Spaces
Appliances
Interior Features
Heating and Cooling
Building Details
Construction
Materials
Terms
Terms
Taxes
Tax
Heating, Cooling & Utilities
Utilities
Lot
Exterior Features
Parking
Pool Features
Payment Calculator
Property History
Similar Properties

Details
1110 Emily Lane
Carrollton, TX 75010
10 days ago
NEW
$365,000
Active
3
Beds
2
Baths
2
Garage
1,518
Sqft 0.12
Acres
MLS# 21395174
Cumulative Days on Market: 11
· Includes prior listings
· Currently listed since 09/25/26
· Data provided by the MLS.
Property Type
Residential
Property Sub Type
Single Family Residence
Architectural Style
Traditional, Detached
Bedrooms
3
Total Bathrooms
2
Living Area
1,518
Price / Sqft
$240
Acres
0.12
Year Built
1989
Condition
Resale
Cumulative Days On Market
3
City/Township
Carrollton
Subdivision
Oak Hills Sec 4
County
Denton
Price
$365,000
Condition
Resale
Property Type
Residential
Property Sub Type
Single Family Residence
Structure Type
House
Levels
One
Stories For Sale
1
Community Features
Park, Trails Paths, Curbs, Sidewalks
Elementary School
Hebron Valley
Middle School
Creek Valley
High School
Hebron
School District
Lewisville ISD
Total Bathrooms
2
Full Bathrooms
2
Bedrooms
3
Living Area
1,518
Appliances
Dishwasher, Electric Cooktop, Electric Oven, Disposal, Gas Water Heater, Refrigerator
Interior Features
Chandelier, Eat In Kitchen, High Speed Internet, Kitchen Island, Open Floorplan, Pantry, Cable Tv, Walk In Closets
Flooring
Carpet, Tile
Laundry Features
Washer Hookup, Electric Dryer Hookup, Laundry In Utility Room
Window Features
Shutters, Window Coverings
Security Features
Security System, Carbon Monoxide Detectors
Fireplace Features
Family Room, Gas, Gas Starter, Masonry, Wood Burning
Heating Features
Central, Natural Gas
Has Fireplace
Yes
Fireplaces
1
Architectural Style
Traditional, Detached
Year Built
1989
Construction Materials
Brick, Wood Siding
Roof
Composition
Special Terms
Cash, Conventional, FHA, Va Loan
Cumulative Days On Market
3
Tax (Annual)
$6,169
Cooling Features
Central Air, Electric
Utilities
Electricity Available, Electricity Connected, Natural Gas Available, Sewer Available, Separate Meters, Water Available, Cable Available
Sewer
Public Sewer
Water Source
Public
Acres
0.12
Lot Size
5,300
Lot Size Area Sq Ft
5,300
Lot Dimensions
108x55
Lot Features
Interior Lot, Landscaped
Exterior Features
Rain Gutters
Patio And Porch Features
Rear Porch, Patio, Covered
Fencing
Wood
Garage Capacity
2
Covered Spaces
2
Parking Features
Alley Access, Concrete, Covered, Garage, Garage Door Opener, Garage Faces Rear, Side By Side
Pool Features
None
Listed by Steve Conner, RE/MAX DFW Associates
Listing Data last updated 10/06/2026 06:00 pm
Get a Link to this Property: Copy To Clipboard
Phone:
per month.
fixed.
% interest.
$
%
$
%
Principal & Interest
+ Home Insurance
+ Property Tax
+ HOA Fees
Total interest paid over s will be:
All estimates and provided for informational purposes only. Actual amounts may vary. The output of the tool is not a loan offer or solicitation, nor is it financial or legal advice.
Information, rates, programs and loan scenarios shown are for example only as of 6-Oct-2026 and are subject to change without notice.
Interest rates provided by the St. Louis Federal Reserve Economic Data (FRED).
All products are subject to credit and property approval. Not all products are available in all states or for all loan amounts. Other restrictions and limitations apply.
Contact your preferred lender for the pricing associated with your specific transaction.
Calculations are generated by Open Source mortgage calculation software tools using common mathematical formulas. All calculations should be independently verified.
Get Walk Score Content
8 days ago
Property information last updated
11 days ago
Status Active. This is the date the listing was placed on market.
Cumulative Days on Market: 11 days (includes prior listings)
· Currently listed since September 25, 2026.
Data provided by the MLS.