
NEW PRICE + $5K TOWARD AN ACCEPTABLE OFFER! Skip the wait, expense, and hassle of new construction—this beautifully upgraded 4-bedroom, 2-bath Van Alstyne home is truly move-in ready. Offering 1, 952 sq. ft., a 3-car garage, and more than $25K in thoughtful upgrades, this home delivers the features buyers want without the builder wait.Start of property details
Property Description
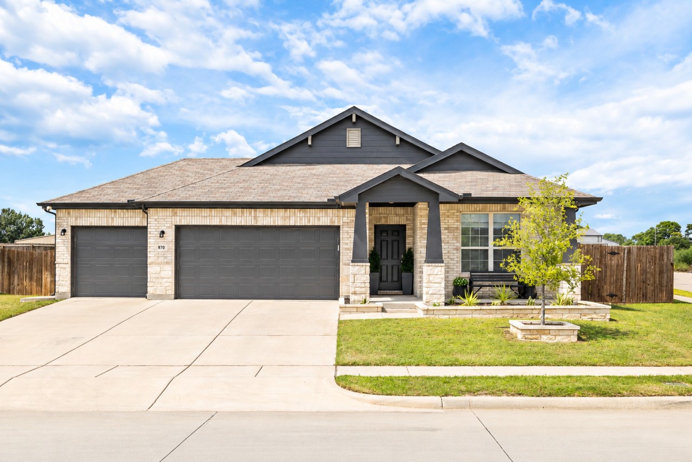
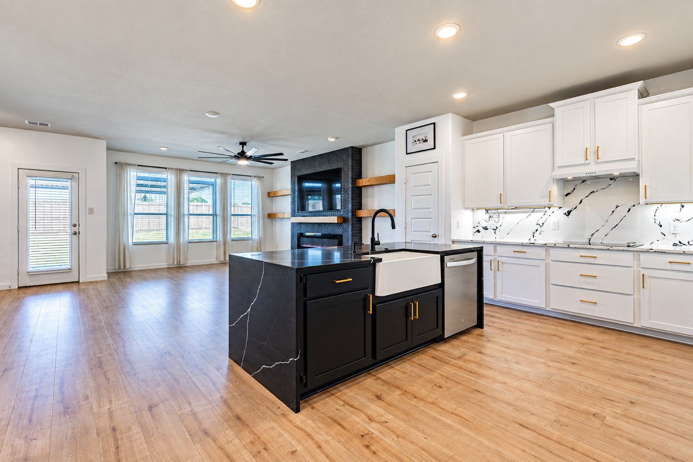
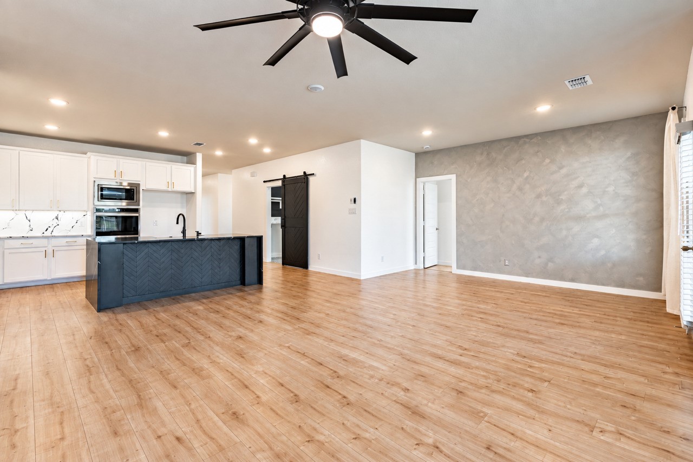
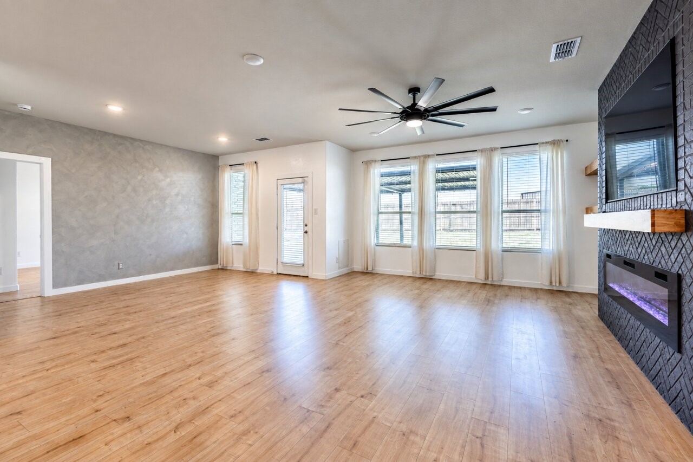
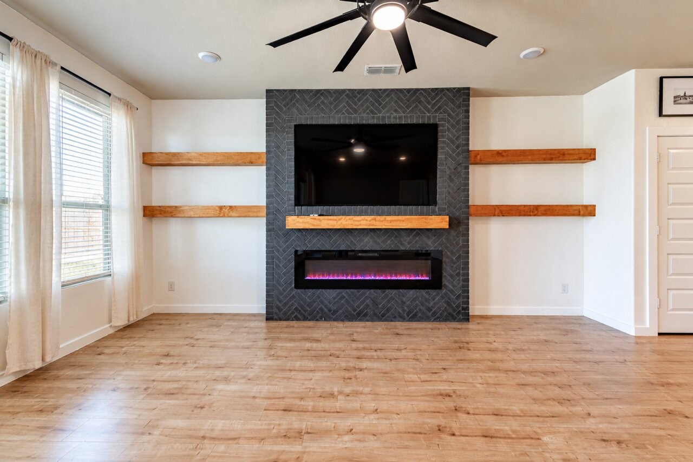
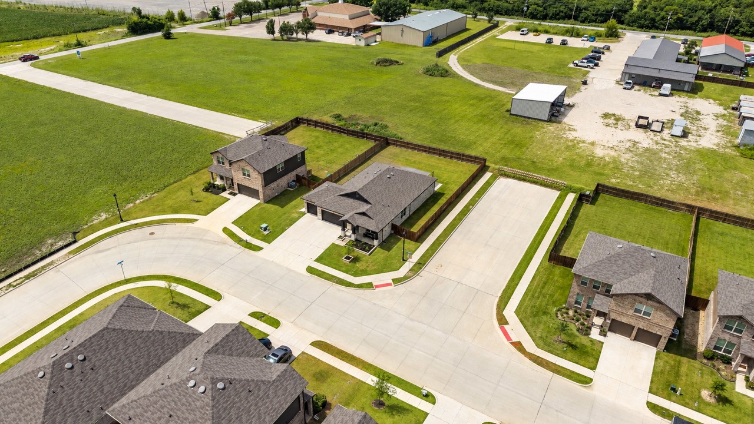
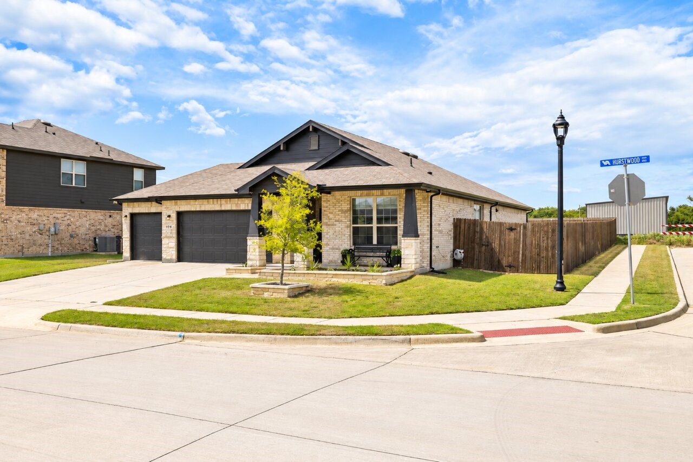
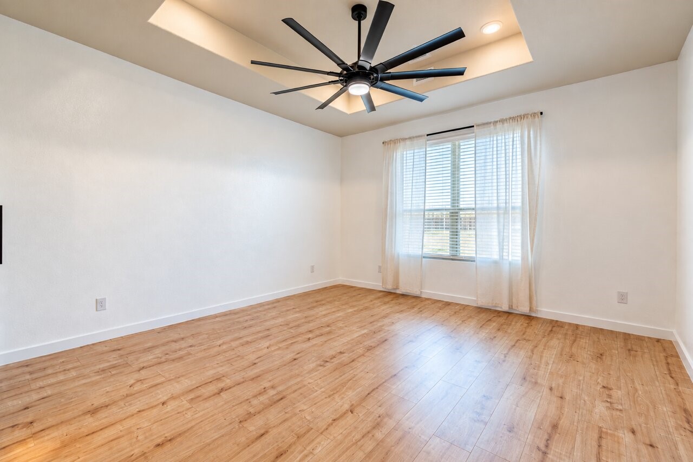
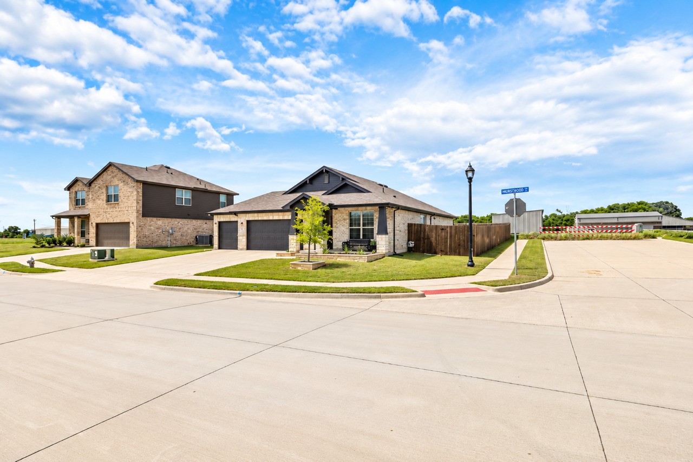
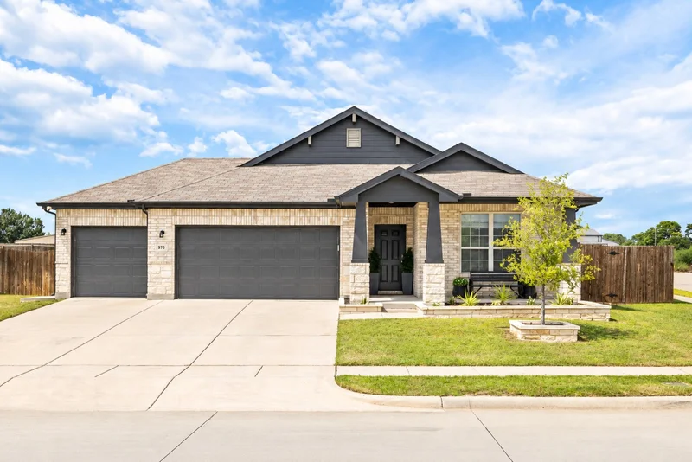
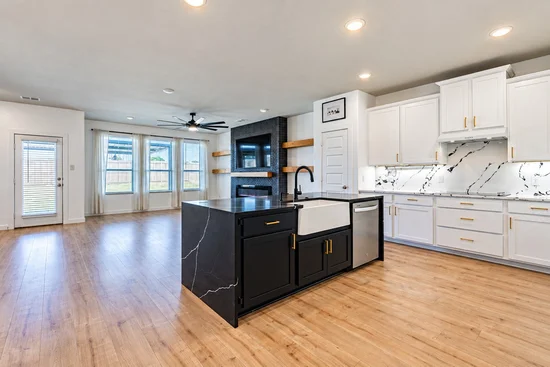
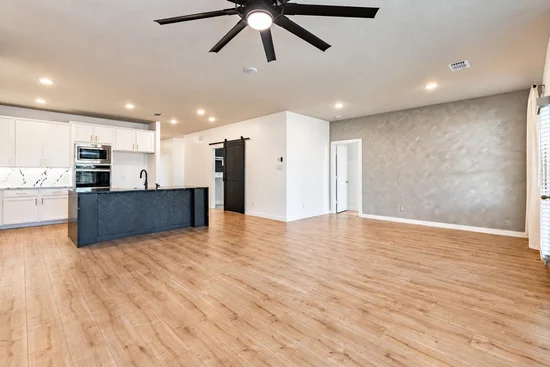
Set on a desirable corner lot with just one direct neighbor and no backyard neighbors, the property offers an added sense of privacy both indoors and out. Inside, you'll find luxury flooring, designer lighting, and a huge custom black brick fireplace in the living room perfect for your Holiday decorations, creating a dramatic and inviting focal point for the home.
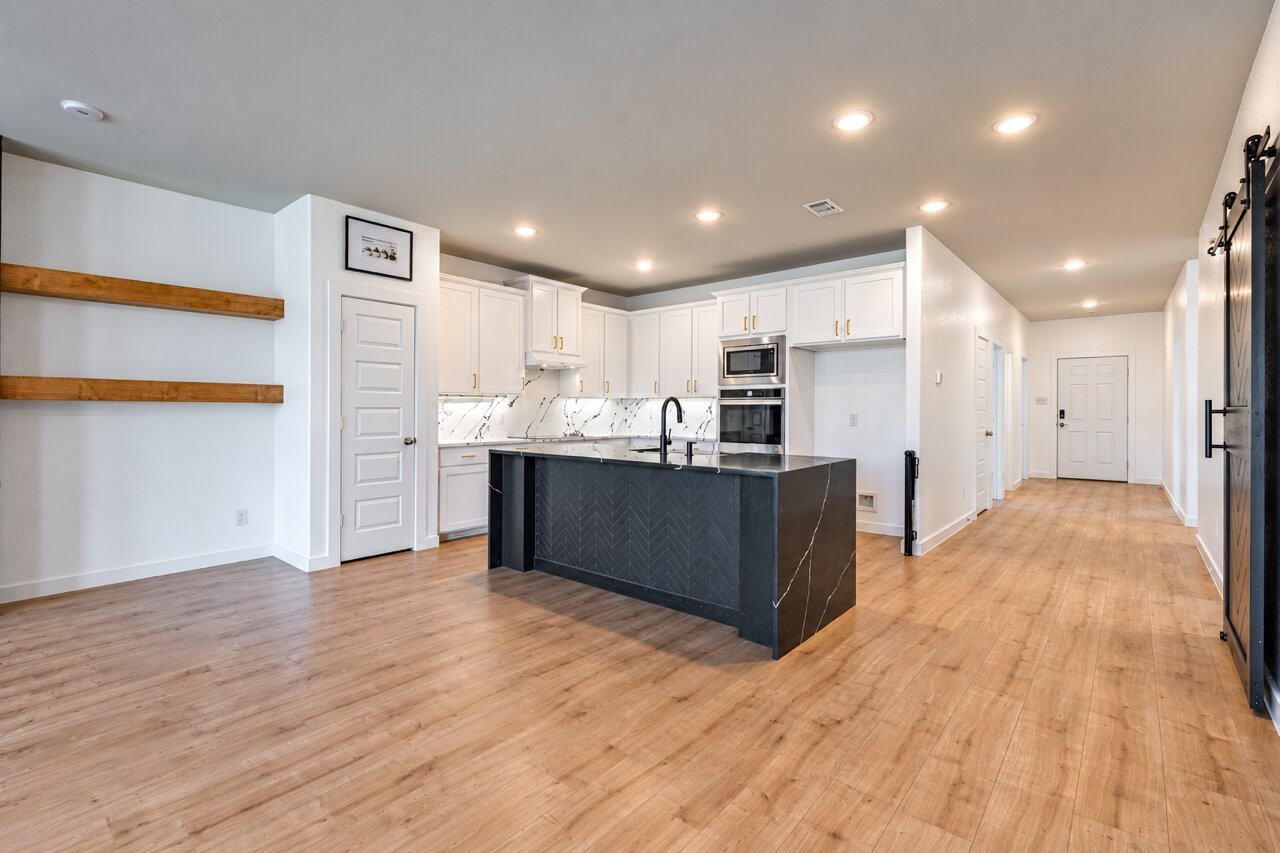
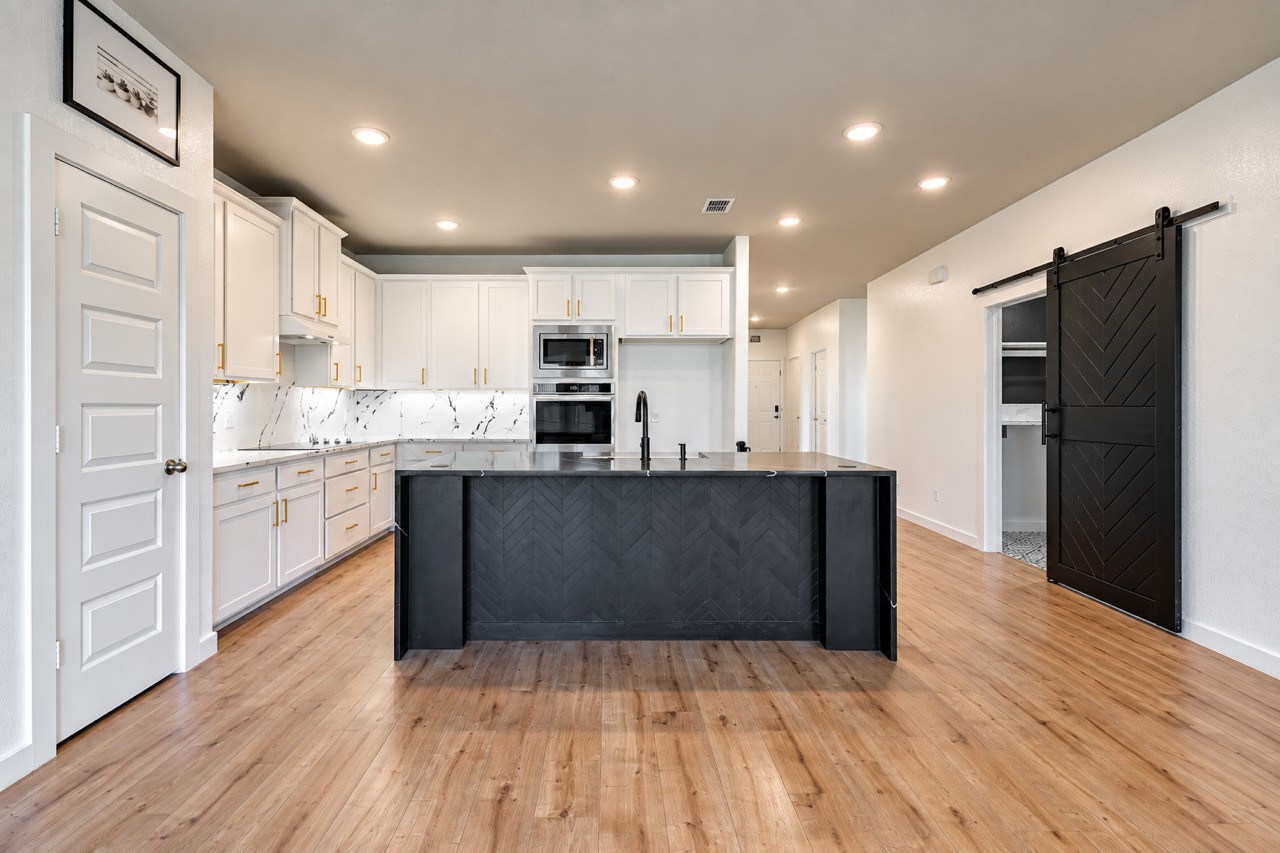
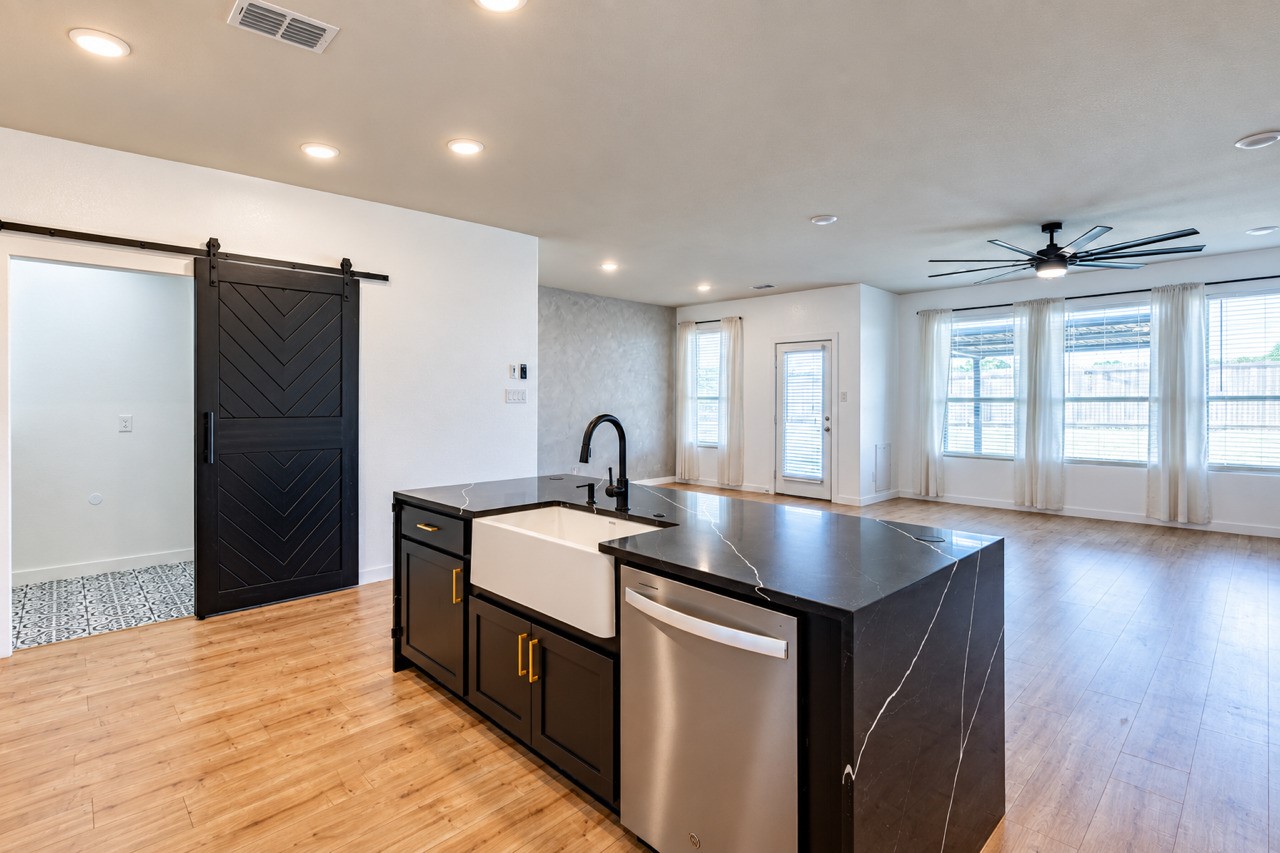
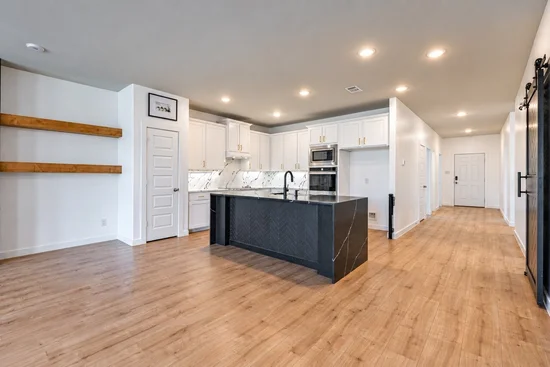
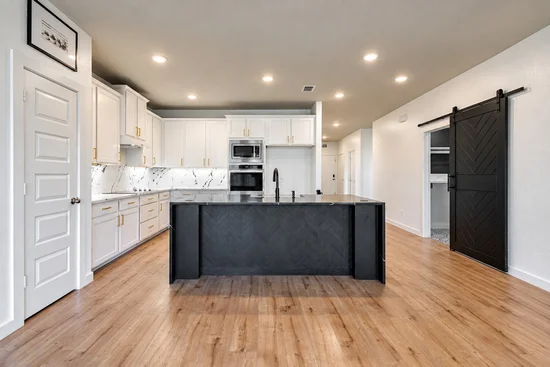
The spacious kitchen is designed to impress, featuring Cortez countertops, a waterfall-edge island, stainless steel appliances, abundant cabinetry, and plenty of room for everyday living and entertaining.
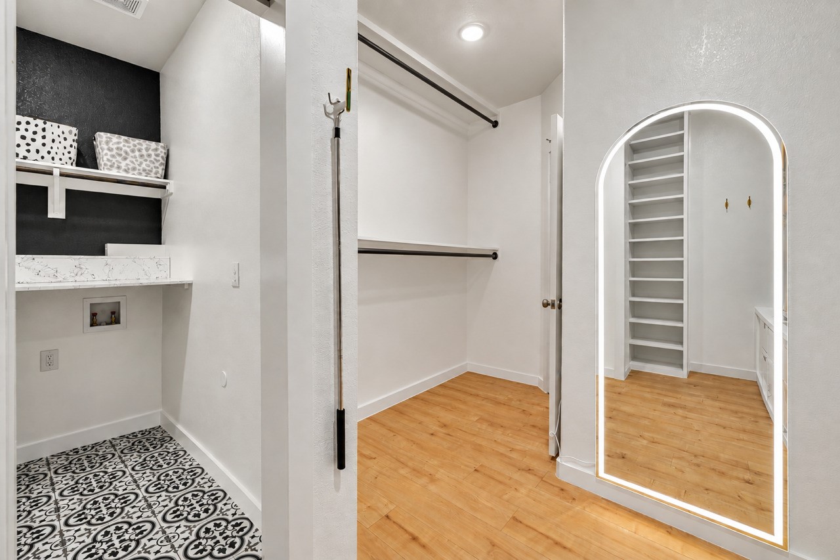
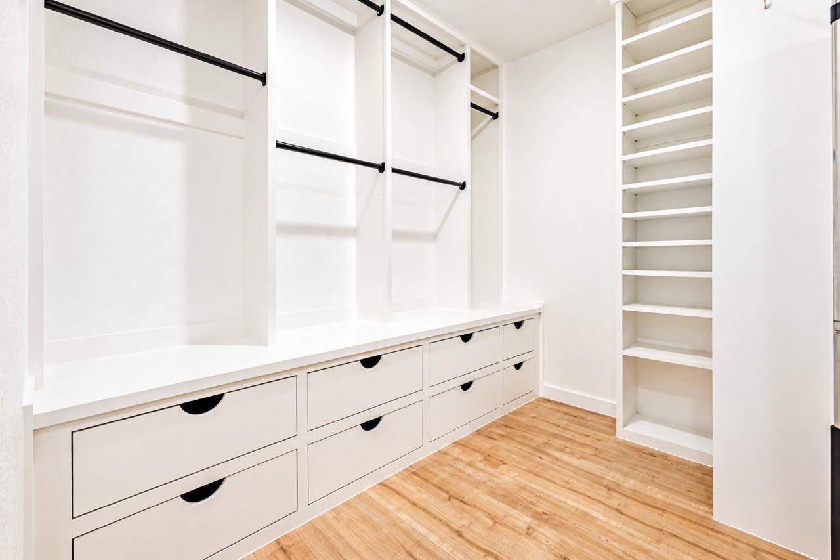
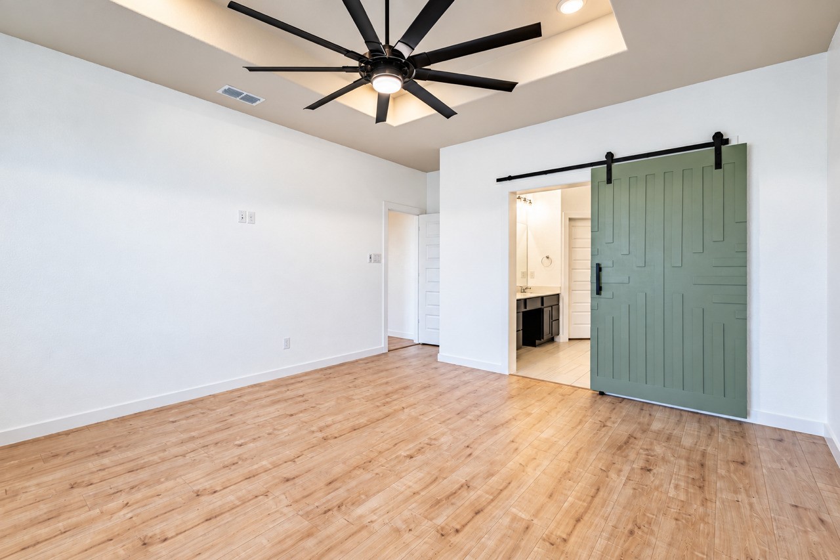
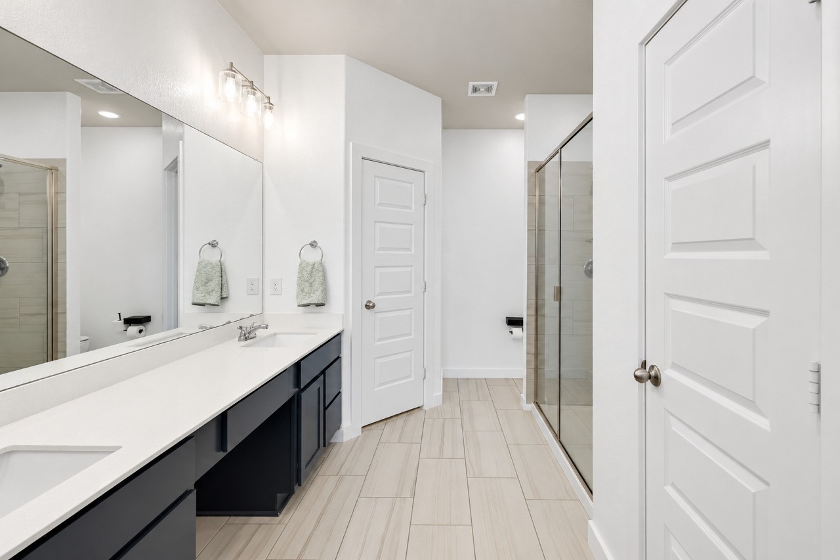
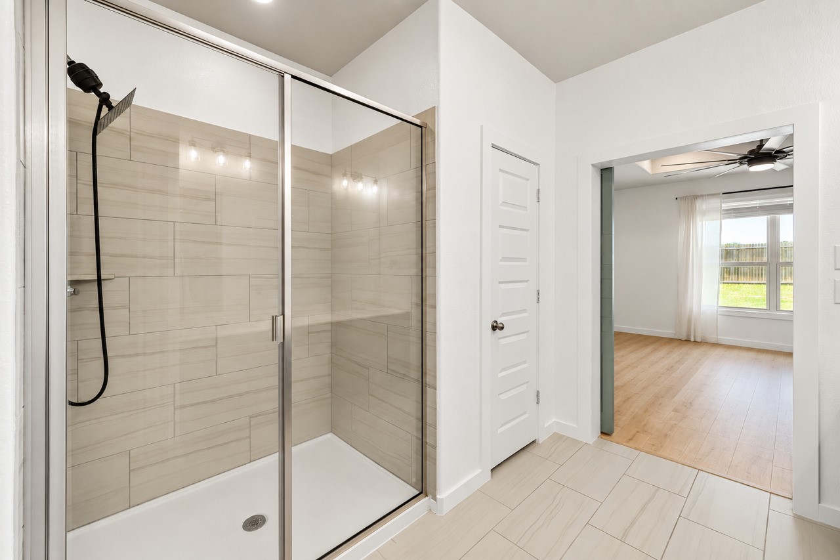
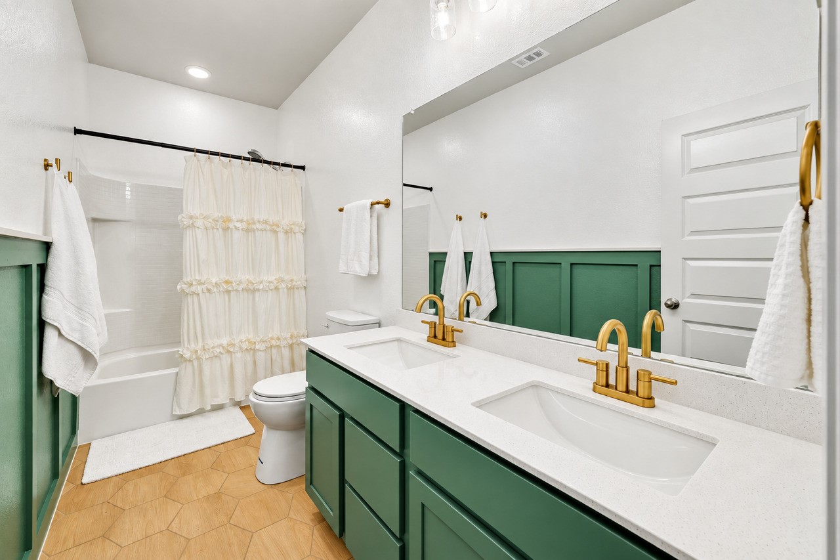
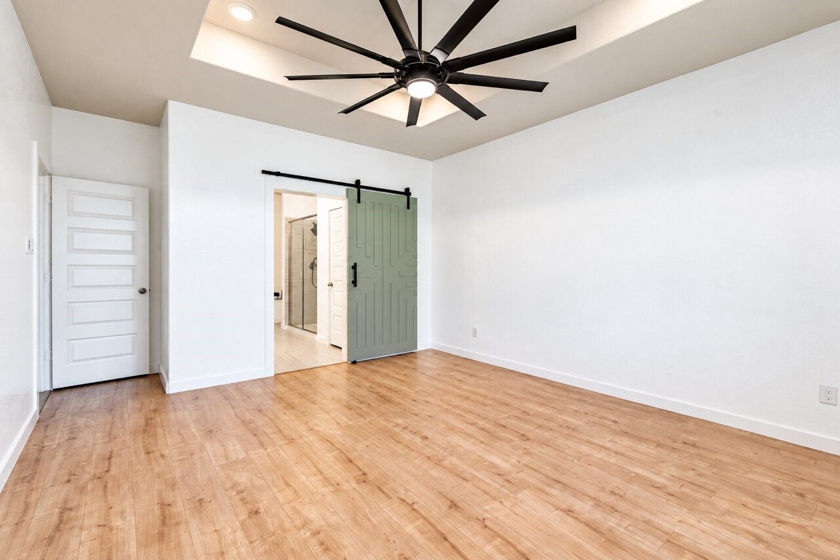
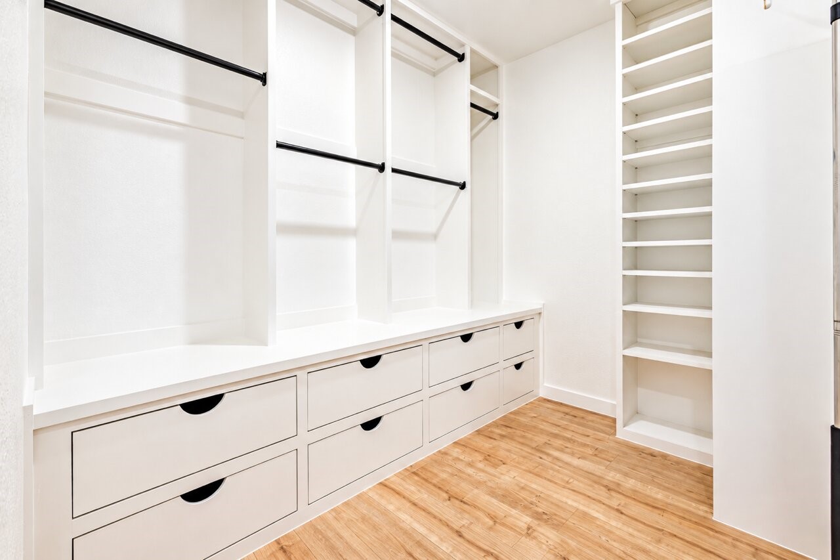
The primary suite offers a relaxing retreat with dual vanities, a walk-in shower, and a custom-designed walk-in closet with built-ins, providing stylish and functional organization.
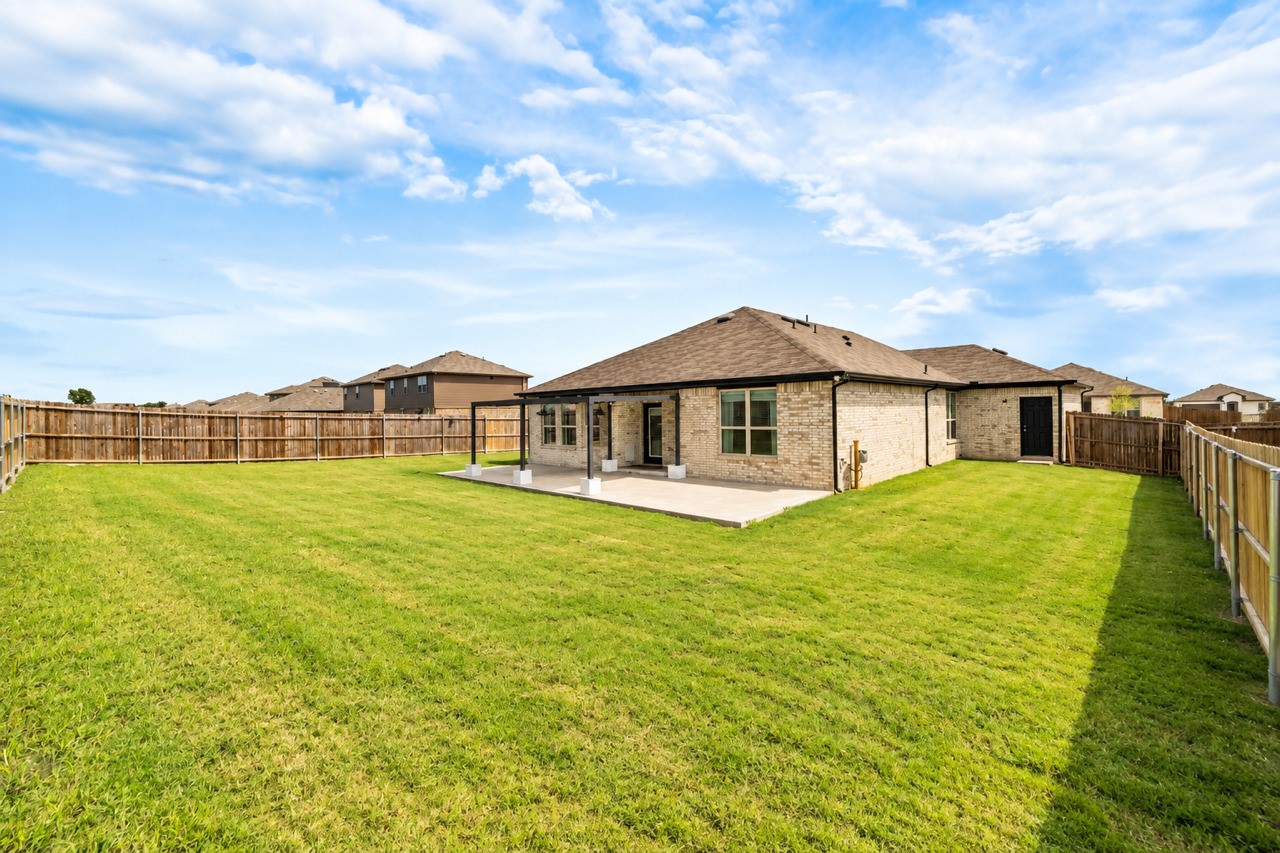
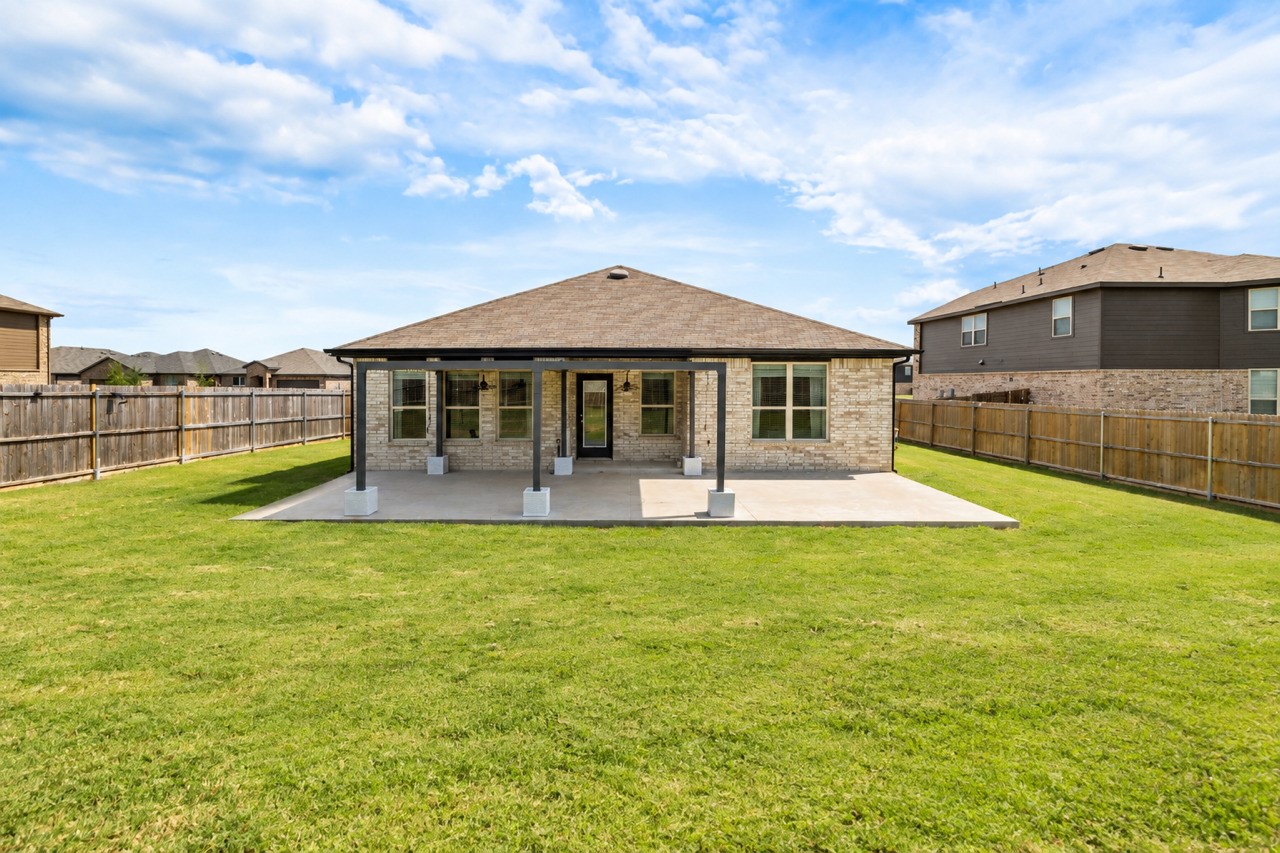
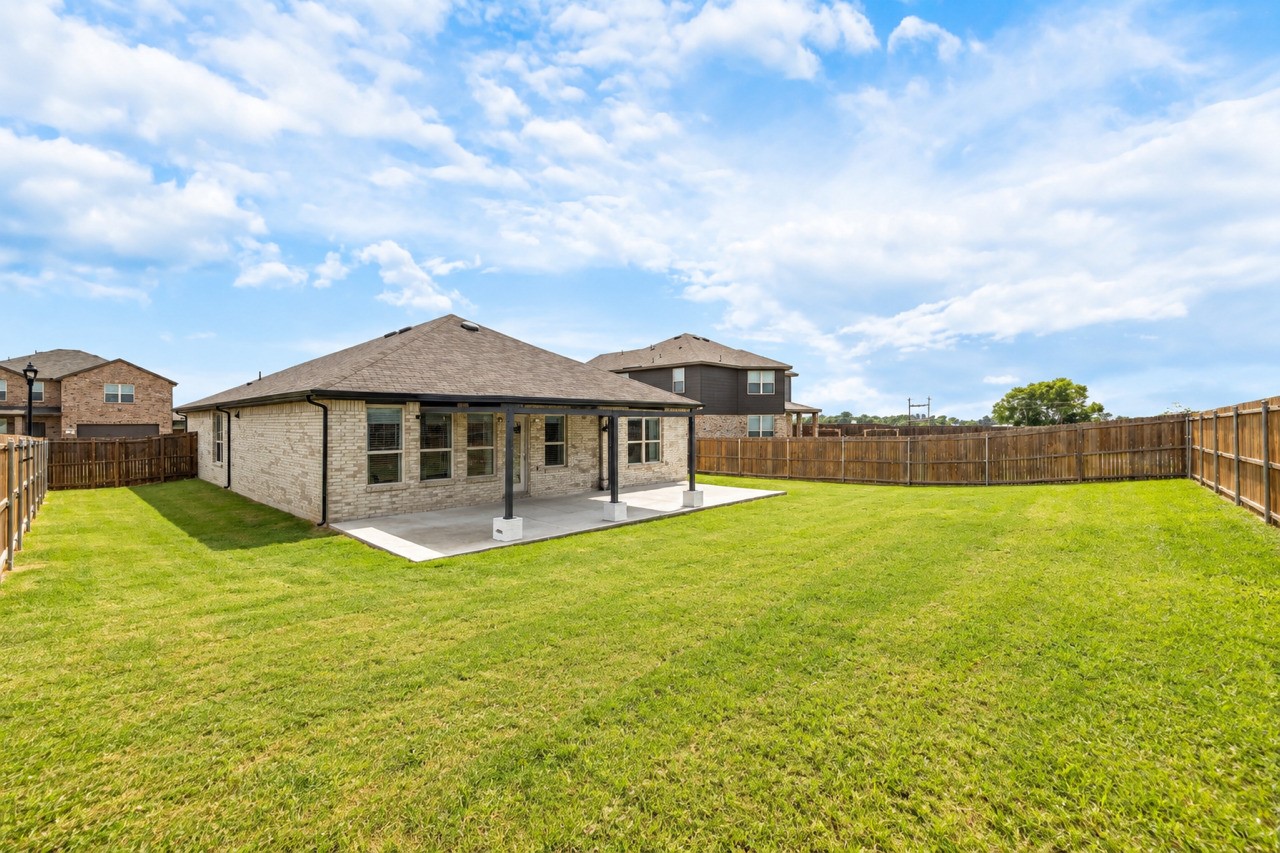
Step outside to enjoy upgraded landscaping, a welcoming covered front porch, a spacious backyard, and a covered patio—perfect for relaxing or entertaining.
The upgrades are already done, the space is ready, and the value is here. Come see why you can enjoy the benefits of a nearly new home without starting from scratch!Property Highlights
Location
Property Details
Building
Community
Local Schools
Interior Features
Bedrooms and Bathrooms
Area and Spaces
Appliances
Interior Features
Heating and Cooling
Building Details
Construction
Materials
Terms
Terms
Taxes
Tax
HOA
Heating, Cooling & Utilities
Utilities
Lot
Exterior Features
Parking
Pool Features
Payment Calculator
Property History
Similar Properties

Details
970 Hurstwood Drive
Van Alstyne, TX 75495
LISTING
FEATURED
$385,000
Active
4
Beds
2
Baths
3
Garage
1,952
Sqft 0.23
Acres
MLS# 21395762
Cumulative Days on Market: 85
· Includes prior listings
· Currently listed since 09/25/26
· Data provided by the MLS.
Property Type
Residential
Property Sub Type
Single Family Residence
Architectural Style
Traditional, Detached
Bedrooms
4
Total Bathrooms
2
Living Area
1,952
Price / Sqft
$197
Acres
0.23
Year Built
2023
Condition
Resale
Cumulative Days On Market
85
City/Township
Van Alstyne
Subdivision
Greywood
County
Grayson
Price
$385,000
Condition
Resale
Property Type
Residential
Property Sub Type
Single Family Residence
Structure Type
House
Levels
One
Stories For Sale
1
Community Features
Community Mailbox, Curbs
Elementary School
Bob and Lola Sanford
Middle School
Van Alstyne
High School
Van Alstyne
School District
Van Alstyne ISD
Total Bathrooms
2
Full Bathrooms
2
Bedrooms
4
Living Area
1,952
Appliances
Dryer, Dishwasher, Electric Cooktop, Electric Oven, Disposal, Microwave, Refrigerator, Vented Exhaust Fan, Washer
Interior Features
Built In Features, High Speed Internet, Kitchen Island, Open Floorplan, Pantry, Cable Tv, Walk In Closets, Wired For Sound
Flooring
Luxury Vinyl Plank
Laundry Features
Washer Hookup, Electric Dryer Hookup
Accessibility Features
Accessible Bedroom, Accessible Kitchen, Accessible Doors, Accessible Hallways
Security Features
Carbon Monoxide Detectors
Fireplace Features
Electric
Heating Features
Central, Electric, Fireplaces
Has Fireplace
Yes
Fireplaces
1
Architectural Style
Traditional, Detached
Year Built
2023
Foundations
Slab
Construction Materials
Brick
Roof
Composition, Shingle
Special Terms
Cash, Conventional, Fha203k, FHA, Other, Usda Loan,
Cumulative Days On Market
85
Tax (Annual)
$8,063
Has HOA
Yes
Association Fee
$200 /yr
Association Fee Includes
Association Management
Cooling Features
Central Air, Ceiling Fans, Electric
Utilities
Sewer Available, Water Available, Cable Available
Sewer
Public Sewer
Water Source
Public
Acres
0.23
Lot Size
0.23
Lot Size Area Sq Ft
9,844.56
Lot Features
Corner Lot, Subdivision, Sprinkler System
Exterior Features
Awnings, Rain Gutters
Patio And Porch Features
Awnings, Covered
Fencing
Back Yard, Wood
Garage Capacity
3
Covered Spaces
3
Parking Features
Additional Parking, Concrete, Door Multi, Driveway, Garage Faces Front, Garage, Garage Door Opener, Lighted
Pool Features
None
Listed by Michelle Cagle, Competitive Edge Realty LLC
Listing Data last updated 09/25/2026 04:00 pm
Get a Link to this Property: Copy To Clipboard
Phone:
per month.
fixed.
% interest.
$
%
$
%
Principal & Interest
+ Home Insurance
+ Property Tax
+ HOA Fees
Total interest paid over s will be:
All estimates and provided for informational purposes only. Actual amounts may vary. The output of the tool is not a loan offer or solicitation, nor is it financial or legal advice.
Information, rates, programs and loan scenarios shown are for example only as of 25-Sep-2026 and are subject to change without notice.
Interest rates provided by the St. Louis Federal Reserve Economic Data (FRED).
All products are subject to credit and property approval. Not all products are available in all states or for all loan amounts. Other restrictions and limitations apply.
Contact your preferred lender for the pricing associated with your specific transaction.
Calculations are generated by Open Source mortgage calculation software tools using common mathematical formulas. All calculations should be independently verified.
Get Walk Score Content
Today
Property information last updated
Today
Status Active. This is the most recent date the listing was placed on market.
Cumulative Days on Market: 85 days (includes prior listings)
· Currently listed since September 25, 2026.
Data provided by the MLS.