
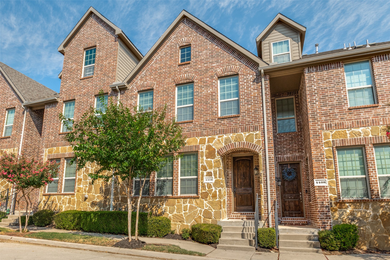
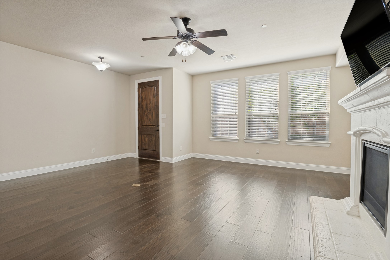
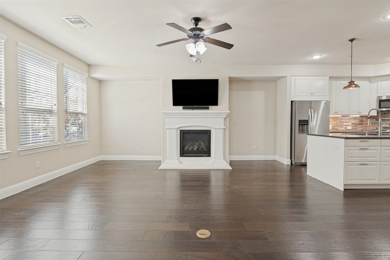
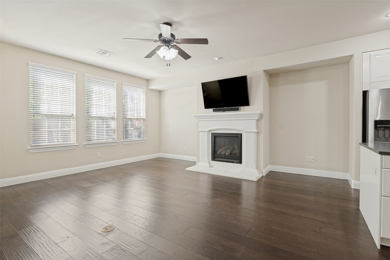
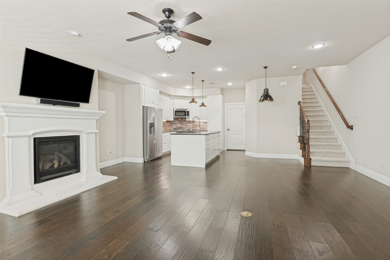
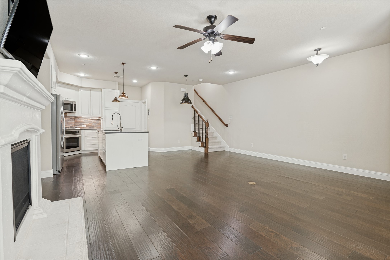
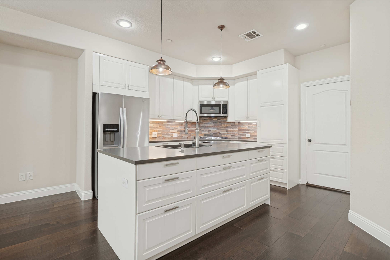
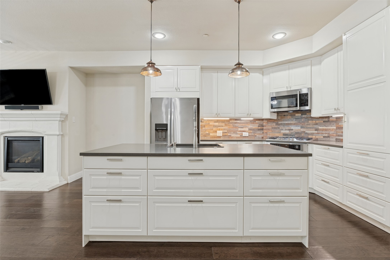
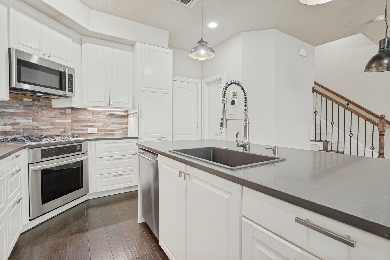
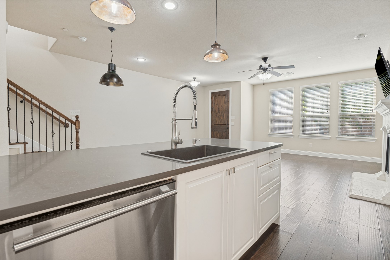
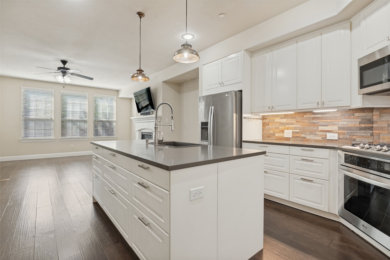
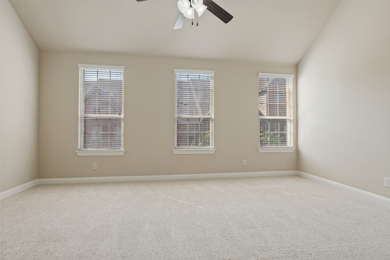
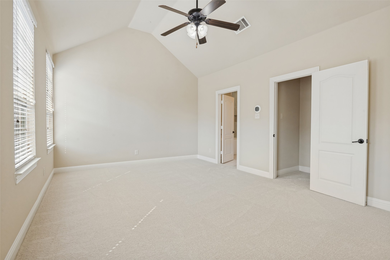
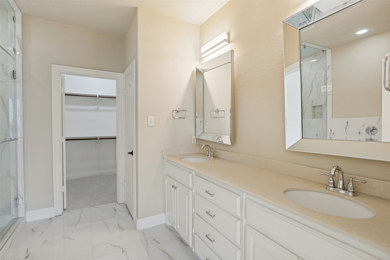
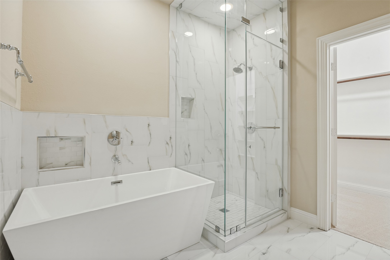
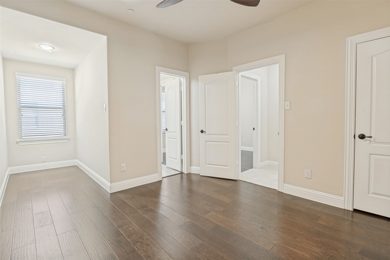
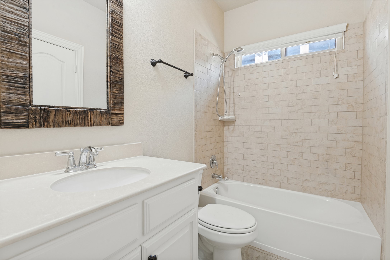
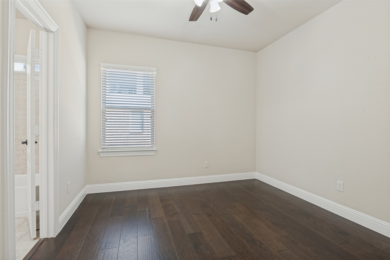
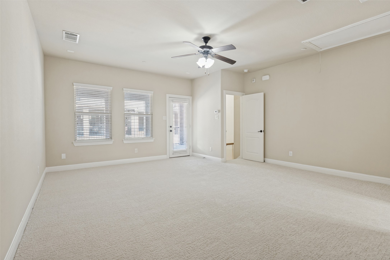
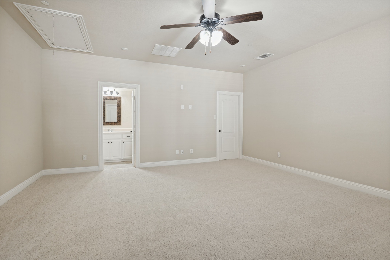
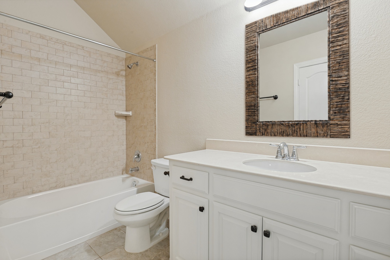
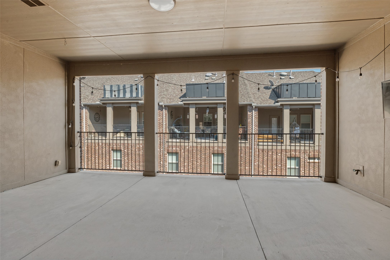
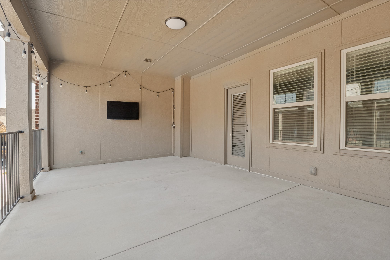
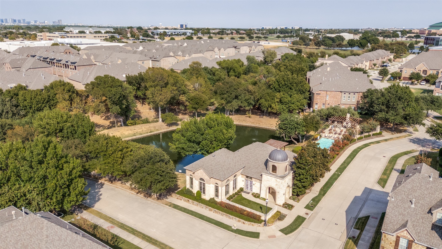
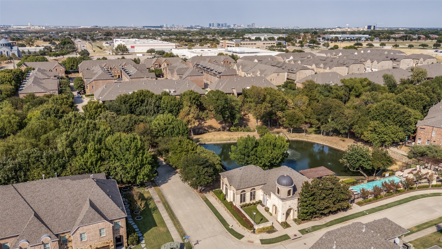
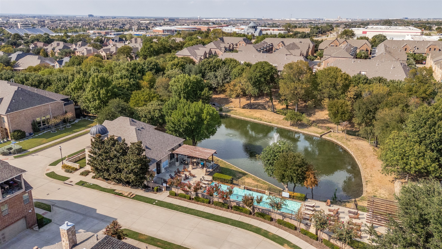
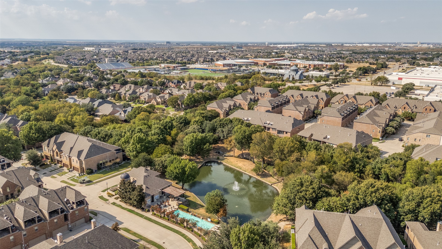
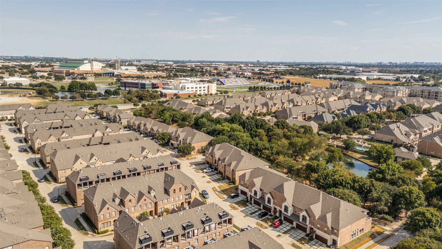
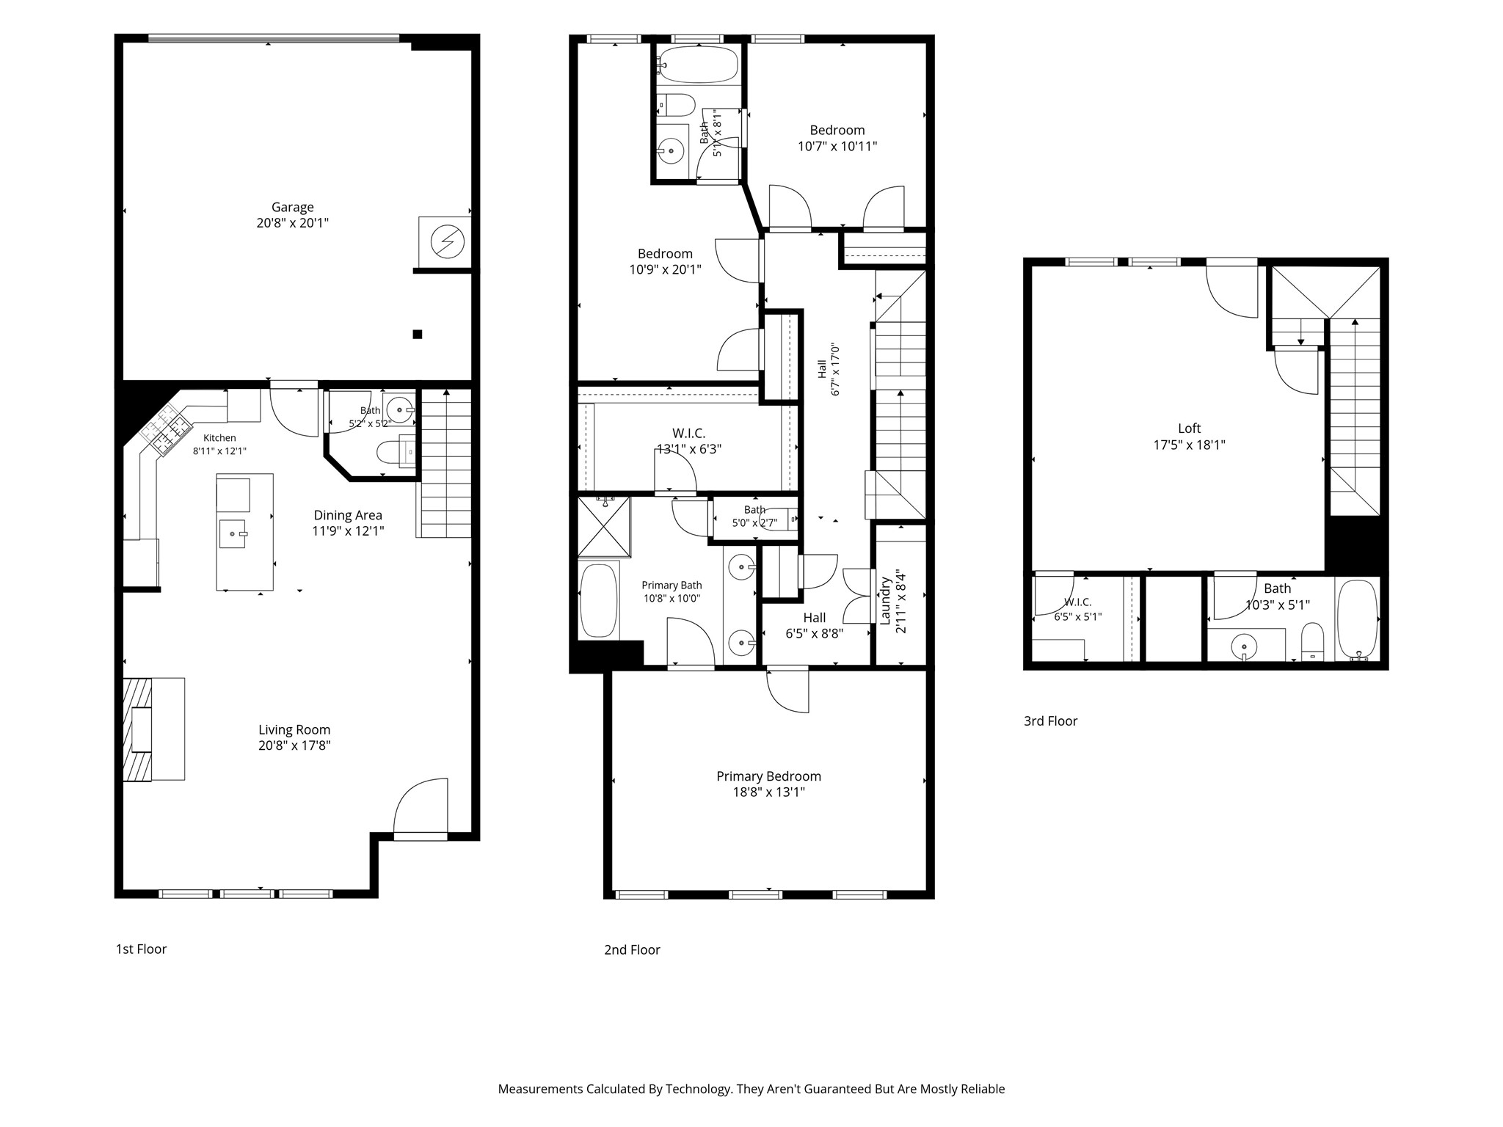
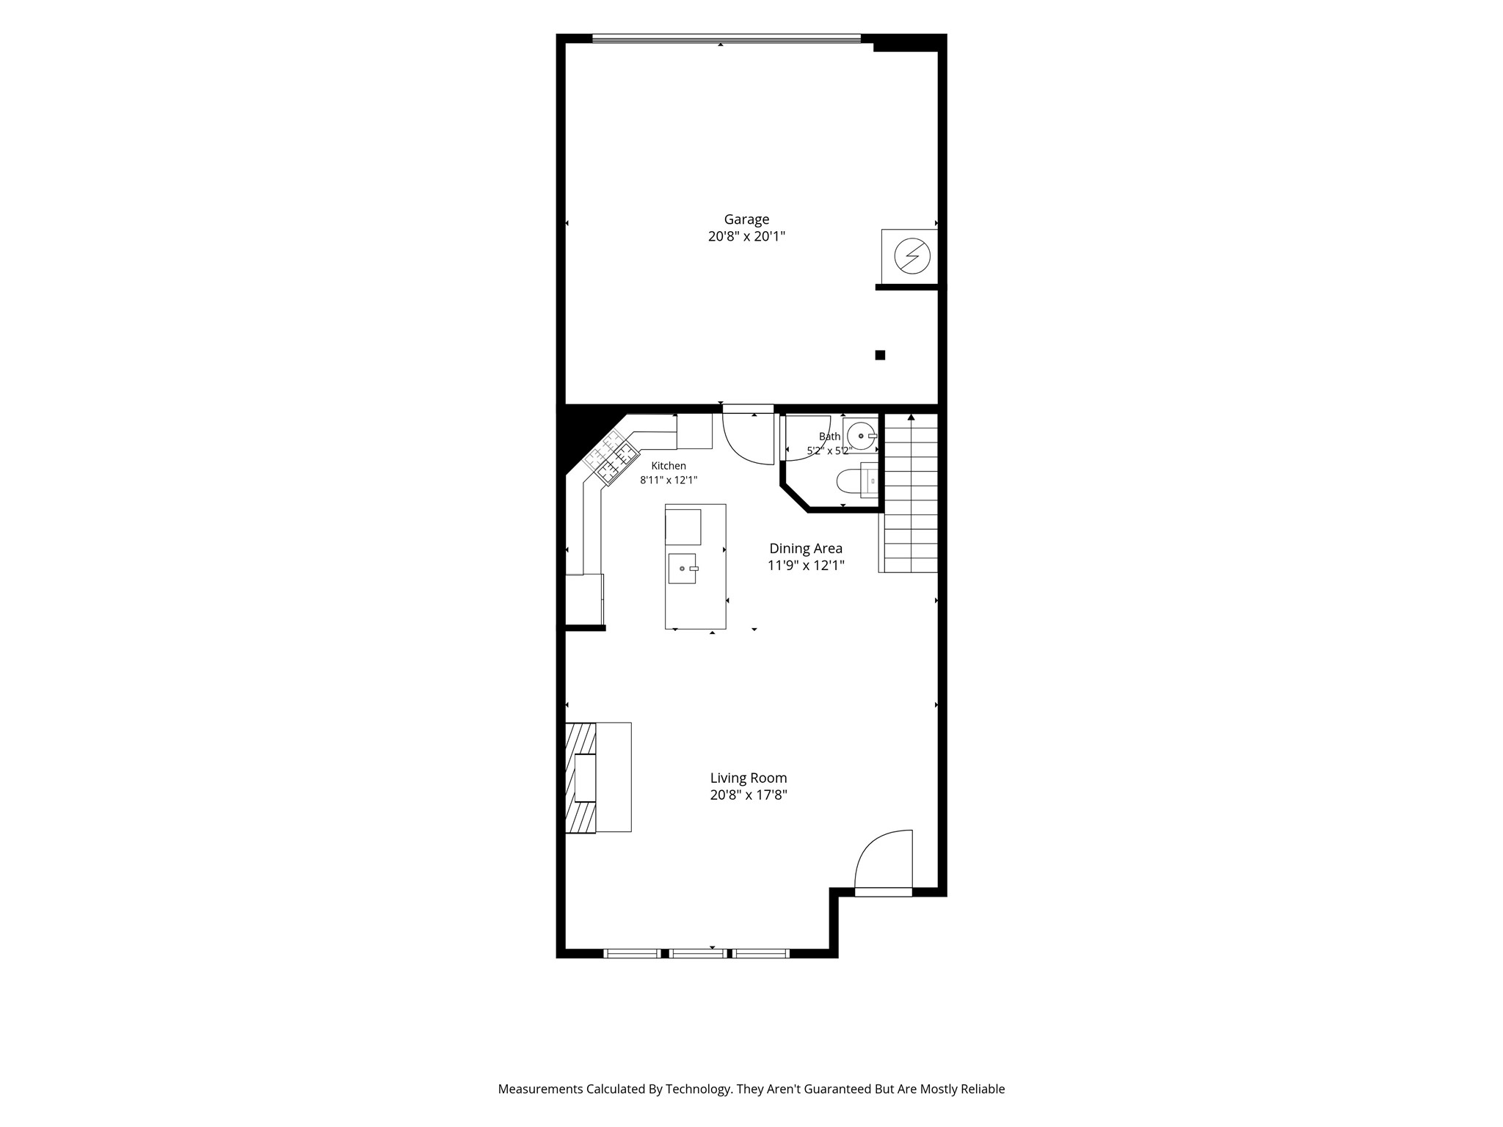
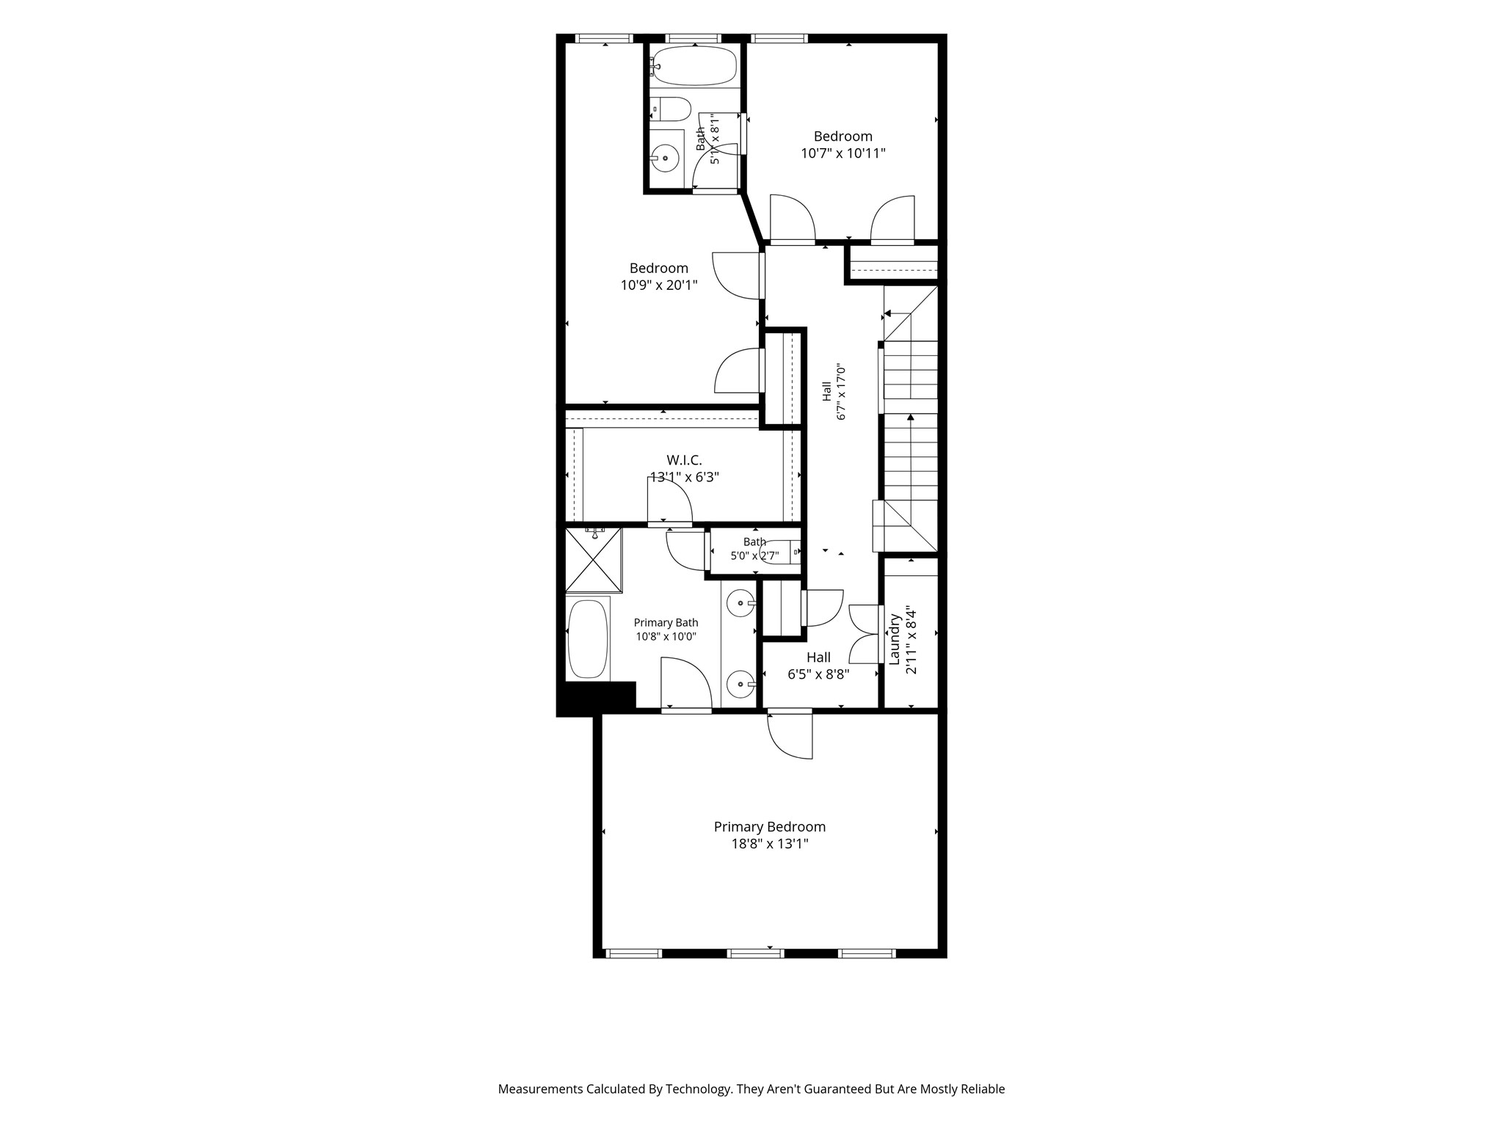
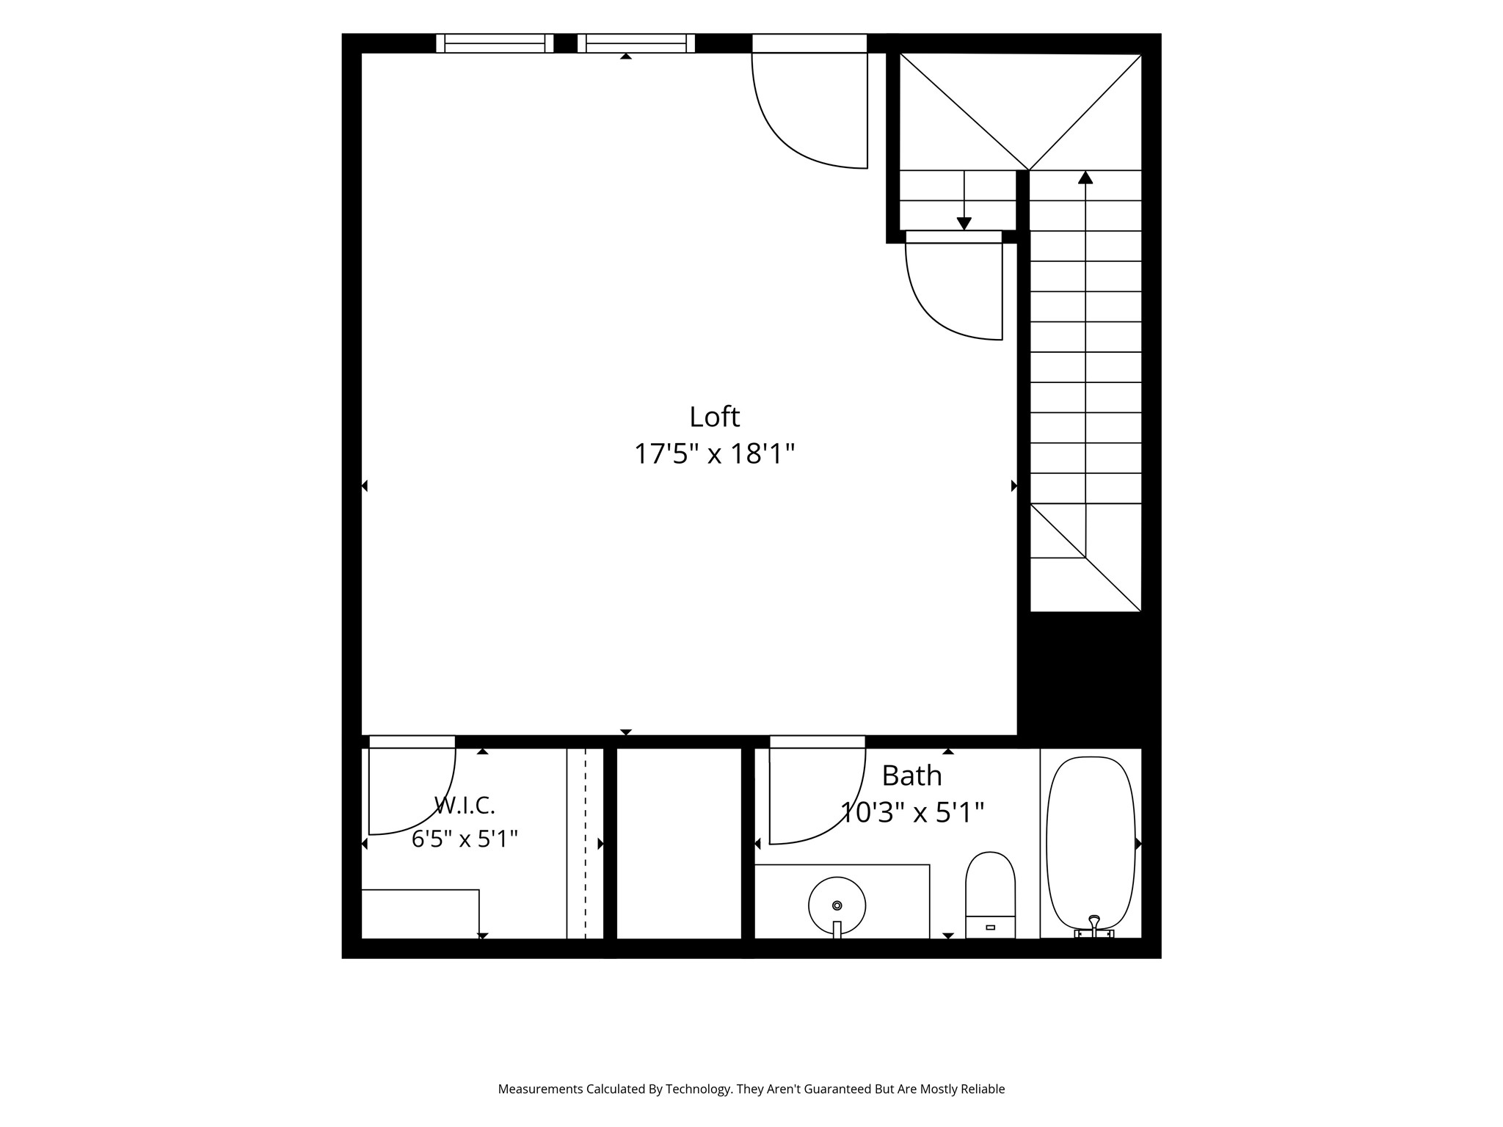
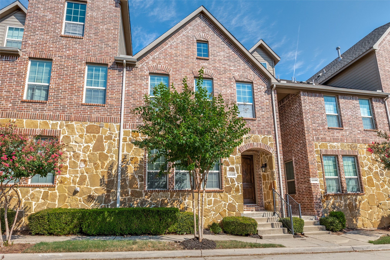
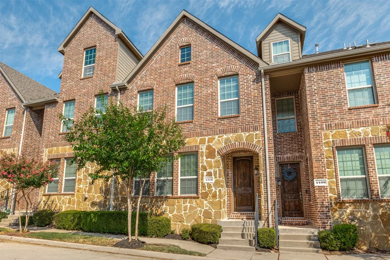
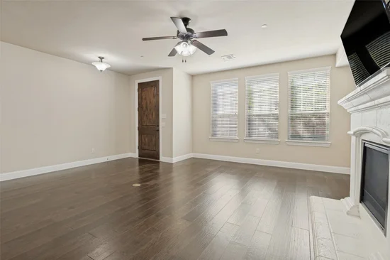
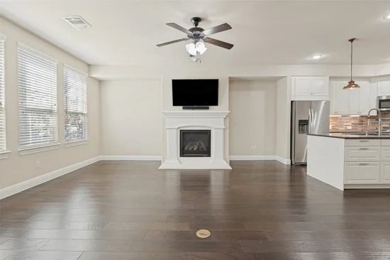
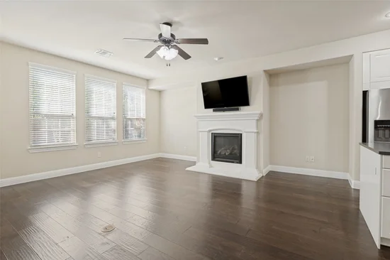
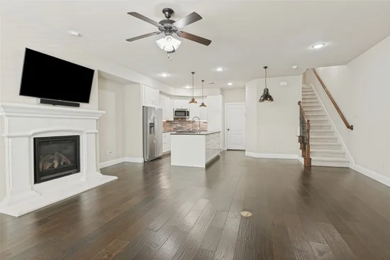
LIMITED TIME OFFER: Contract this home on acceptable terms by October 31st, and Mr. and Mrs. Seller will contribute up to $10, 000 to buy down your rate or help with your closing costs. This lovely, move-in-ready townhome has tons of handsome glow-ups and a flexible floor plan, so you'll want to add it to your 'Don't Miss List' ASAP! A redesigned 2021 island kitchen with desirable finishes, a beautifully updated 2021 primary bath, and 2024 HVAC improvements set the stage for comfortable, stylish living in a newly painted, freshly carpeted interior. The first floor brings together the main living space, island kitchen, and dining area for easy gathering and entertaining. Stainless appliances include a built-in LG® convection oven, Frigidaire® gas cooktop, Essentiell® dishwasher, and Lagan® microwave, plus a refrigerator that conveys to the buyer. On the second floor, the stately primary suite joins two generously sized secondary bedrooms connected by a dual-access bath, with the laundry room conveniently located just down the hallway. The third-floor retreat offers room to unwind and an oversized west-facing balcony perfect for sunset sips, or settling in to stream your favorite shows. With a full bath and walk-in closet, this entire level also works perfectly as an additional private primary suite. Need storage space? The oversized garage and floored attic will come in very handy! Enjoy neighborhood amenities including a community pool, fitness center, and walking paths for leisurely strolls around the lake. Commuter-friendly location minutes from the DNT, PGBT, SH 121, and sophisticated shopping, dining, and entertainment opportunities. Don't miss our full features, treatments, and amenities rundown located in MLS media.Start of property details
Property Description
Open House Announcements
Property Highlights
Location
Property Details
Building
Community
Local Schools
Interior Features
Bedrooms and Bathrooms
Area and Spaces
Appliances
Interior Features
Heating and Cooling
Building Details
Construction
Materials
Terms
Terms
Taxes
Tax
HOA
Heating, Cooling & Utilities
Utilities
Lot
Exterior Features
Parking
Pool Features
Payment Calculator
Property History
Similar Properties

Details
4412 Fisk Lane
Carrollton, TX 75010
6 days ago
NEW
$440,000
Active
3
Beds
4
Baths
2
Garage
2,238
Sqft 0.03
Acres
MLS# 21396168
Cumulative Days on Market: 7
· Includes prior listings
· Currently listed since 09/29/26
· Data provided by the MLS.
Oct 10th
12:00pm to 2:00pm
In person. Please join us!
Property Type
Residential
Property Sub Type
Townhouse
Architectural Style
Traditional
Bedrooms
3
Total Bathrooms
4
Living Area
2,238
Price / Sqft
$197
Acres
0.03
Year Built
2014
Condition
Resale
Cumulative Days On Market
7
City/Township
Carrollton
Subdivision
The Shops At Prestonwood Ph 1
County
Denton
Price
$440,000
Condition
Resale
Property Type
Residential
Property Sub Type
Townhouse
Levels
Three Or More
Community Features
Fitness Center, Lake, Park, Pool, Trails Paths, Curbs, Sidewalks
Elementary School
Indian Creek
Middle School
Arbor Creek
High School
Hebron
School District
Lewisville ISD
Total Bathrooms
4
Full Bathrooms
3
1/2 Bathrooms
1
Bedrooms
3
Living Area
2,238
Appliances
Dishwasher, Electric Oven, Electric Water Heater, Gas Cooktop, Disposal, Microwave, Refrigerator
Interior Features
Built In Features, Cathedral Ceilings, Decorative Designer Lighting Fixtures, Double Vanity, Eat In Kitchen, High Speed Internet, Kitchen Island, Loft, Multiple Master Suites, Pantry, Vaulted Ceilings, Walk In Closets, Wired For Sound
Flooring
Carpet, Ceramic Tile, Engineered Hardwood
Laundry Features
Washer Hookup, Dryer Hookup, Electric Dryer Hookup, Laundry In Utility Room
Window Features
Window Coverings
Security Features
Security System Owned
Fireplace Features
Gas, Living Room
Heating Features
Central, Natural Gas
Has Fireplace
Yes
Fireplaces
1
Architectural Style
Traditional
Year Built
2014
Foundations
Slab
Construction Materials
Brick, Rock, Stone
Roof
Composition
Exclusions
Refrigerator, Living Room TV, and Balcony/Patio TV may convey. Please include a non-realty items addendum with offers.
Special Terms
See Agent
Cumulative Days On Market
7
Tax (Annual)
$8,083
Has HOA
Yes
Association Fee
$304 /mo
Association Ammenities
Maintenance Front Yard
Association Fee Includes
All Facilities, Association Management, Maintenance Grounds
Cooling Features
Central Air, Ceiling Fans, Electric
Utilities
Cable Available, Natural Gas Available, Sewer Available, Separate Meters, Underground Utilities, Water Available
Sewer
Public Sewer
Water Source
Public
Acres
0.03
Lot Size
0.03
Lot Size Area Sq Ft
1,219.68
Lot Features
Interior Lot, Sprinkler System
Exterior Features
Balcony, Lighting, Rain Gutters
Patio And Porch Features
Balcony, Covered
Garage Capacity
2
Covered Spaces
2
Parking Features
Alley Access, Garage, Garage Door Opener, Inside Entrance, Kitchen Level, Oversized
Pool Features
Pool, Community
Listed by Kimberly Macye, Ebby Halliday, REALTORS
Listing Data last updated 10/06/2026 06:00 pm
Get a Link to this Property: Copy To Clipboard
Phone:
per month.
fixed.
% interest.
$
%
$
%
Principal & Interest
+ Home Insurance
+ Property Tax
+ HOA Fees
Total interest paid over s will be:
All estimates and provided for informational purposes only. Actual amounts may vary. The output of the tool is not a loan offer or solicitation, nor is it financial or legal advice.
Information, rates, programs and loan scenarios shown are for example only as of 6-Oct-2026 and are subject to change without notice.
Interest rates provided by the St. Louis Federal Reserve Economic Data (FRED).
All products are subject to credit and property approval. Not all products are available in all states or for all loan amounts. Other restrictions and limitations apply.
Contact your preferred lender for the pricing associated with your specific transaction.
Calculations are generated by Open Source mortgage calculation software tools using common mathematical formulas. All calculations should be independently verified.
Get Walk Score Content
Today
Property information last updated
7 days ago
Status Active. This is the date the listing was placed on market.
Cumulative Days on Market: 7 days (includes prior listings)
· Currently listed since September 29, 2026.
Data provided by the MLS.