
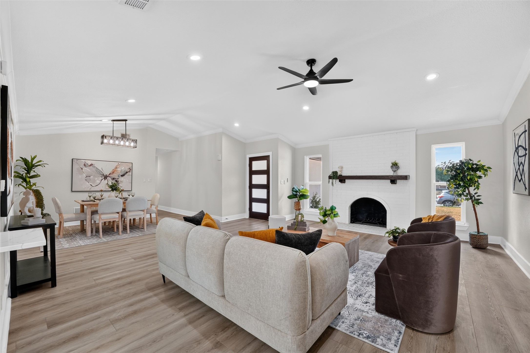
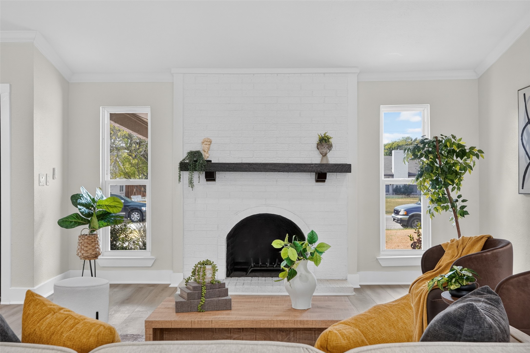
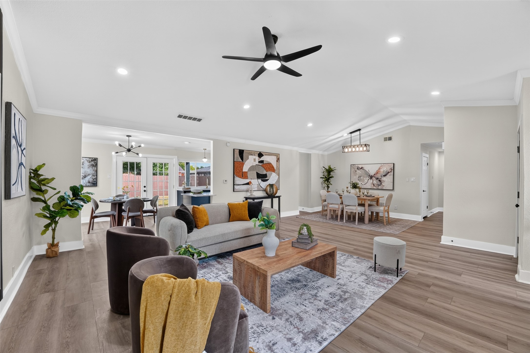
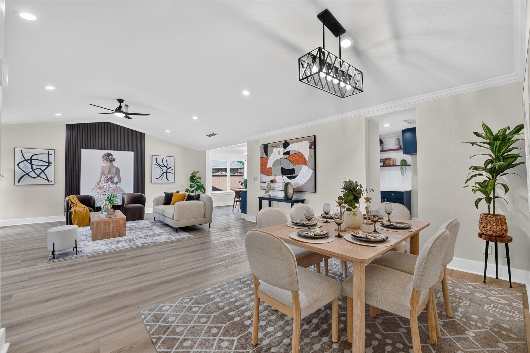
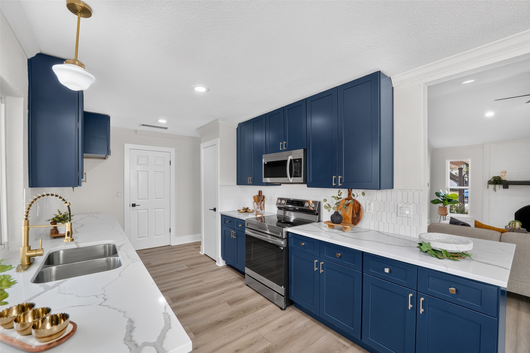
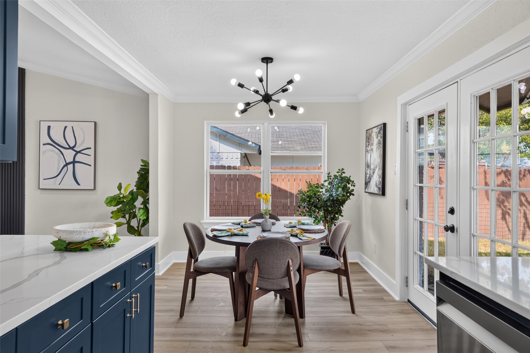
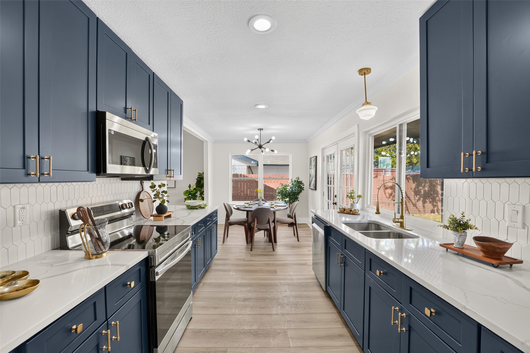
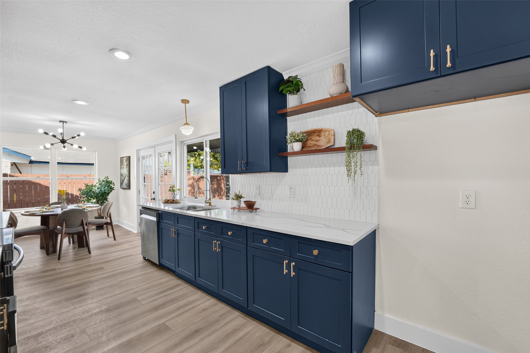
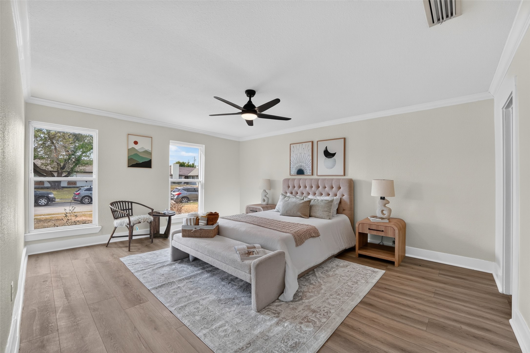
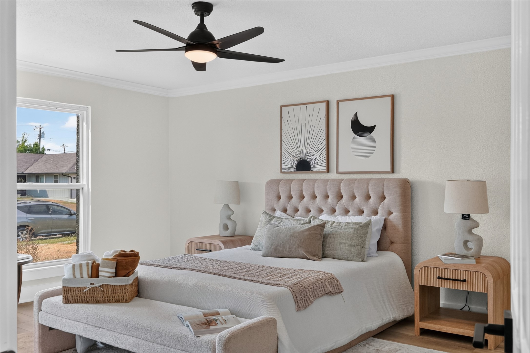
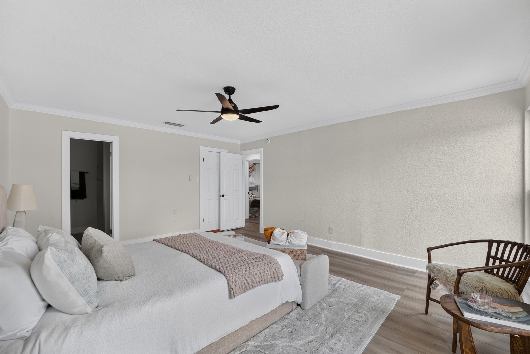
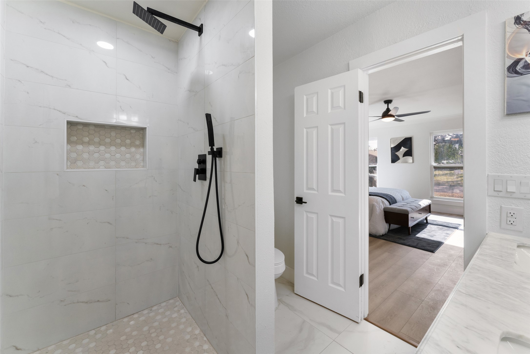
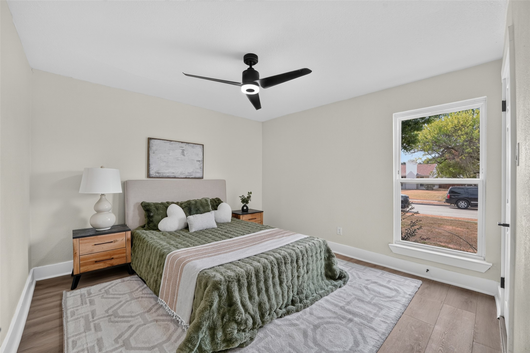
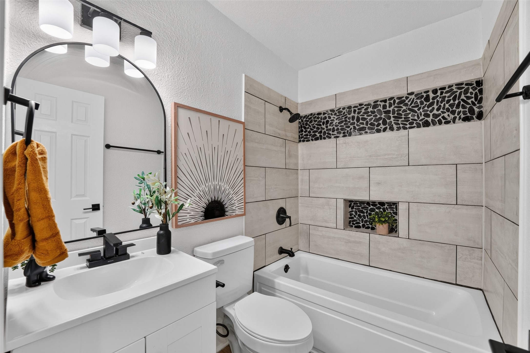
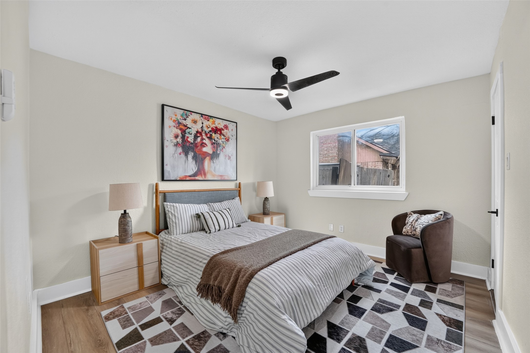
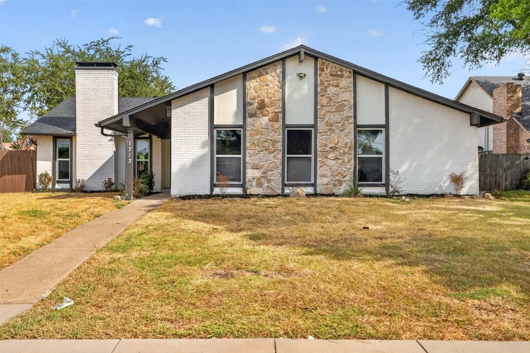
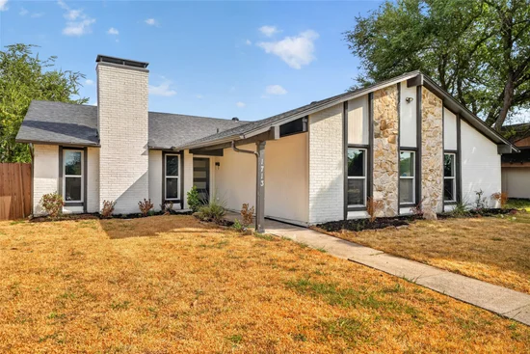
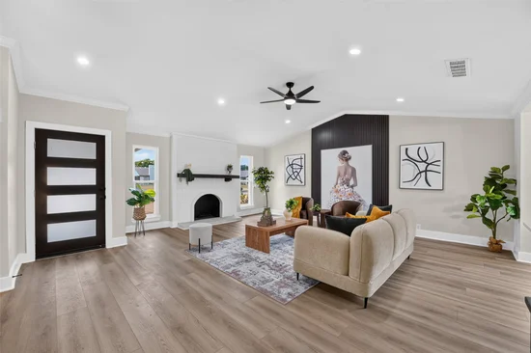
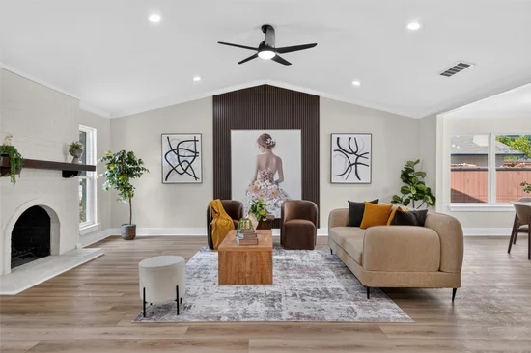
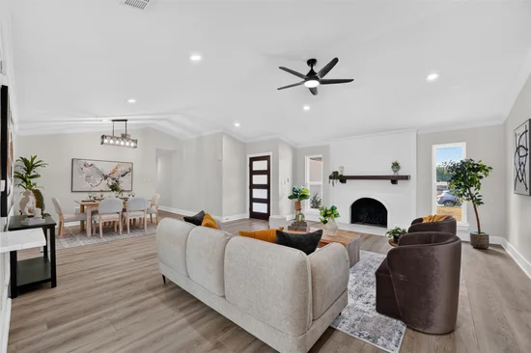
Welcome to 1713 Baylor Dr, where beautiful design, thoughtful updates, and an exceptional Richardson location come together to create a home that is truly move-in ready. Completely renovated from top to bottom, this home offers a fresh, modern interior with stylish finishes, inviting living spaces, and the kind of attention to detail that makes it easy to picture yourself settling right in.Start of property details
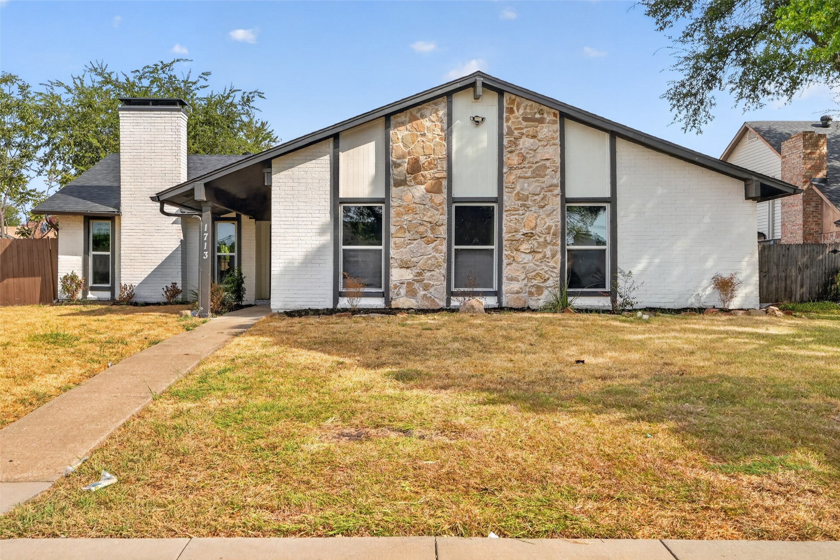
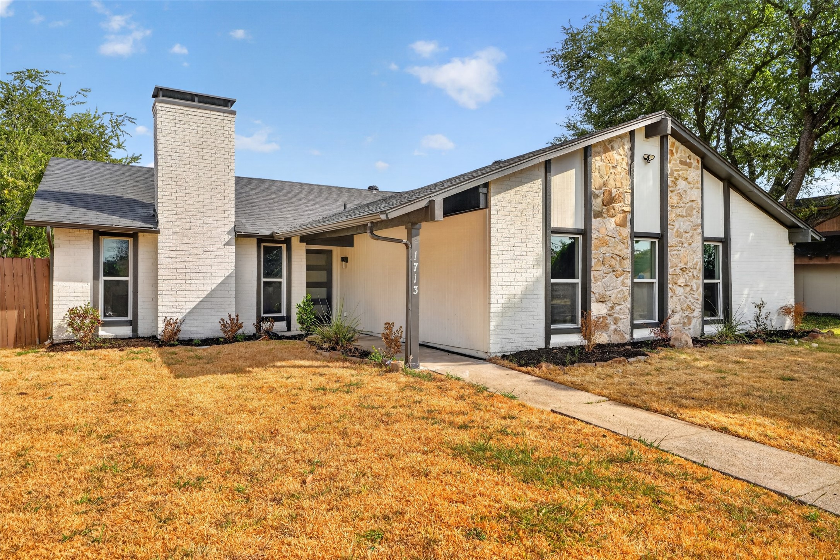
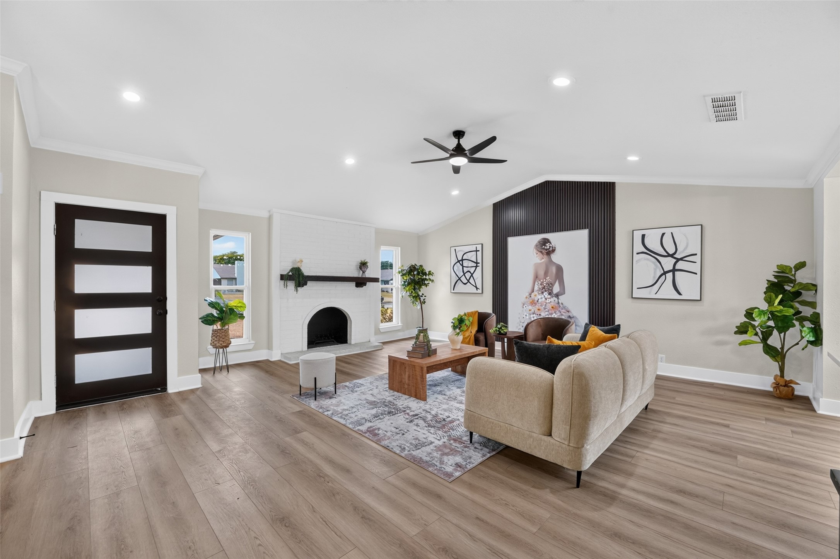
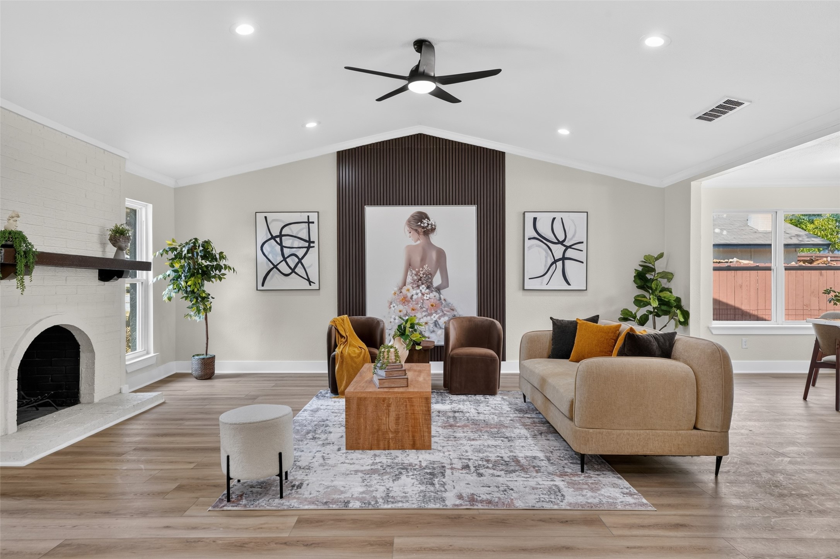
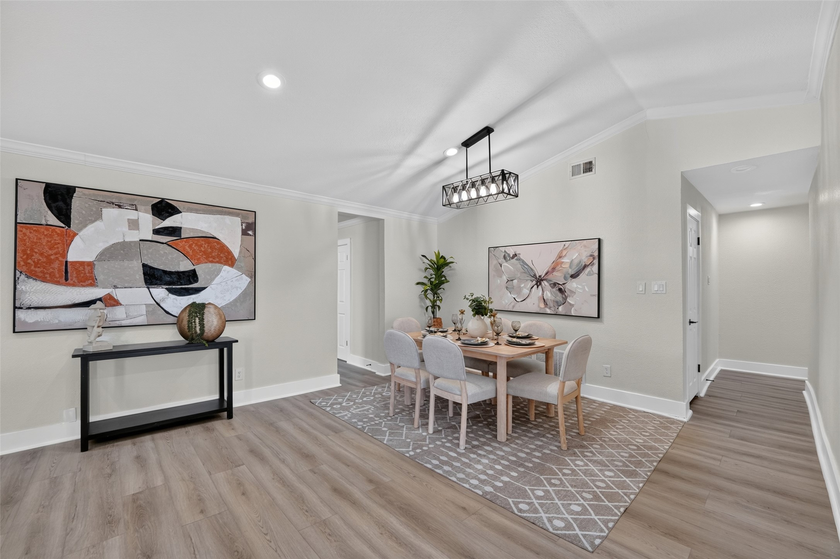
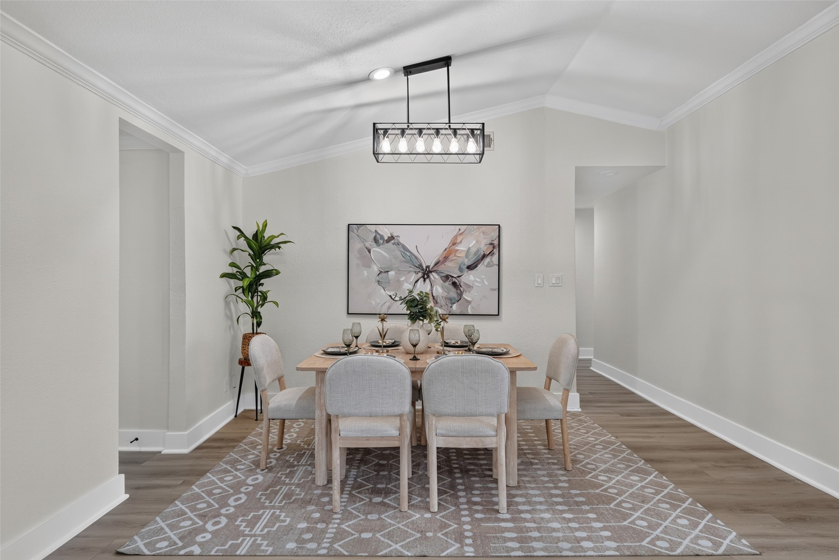
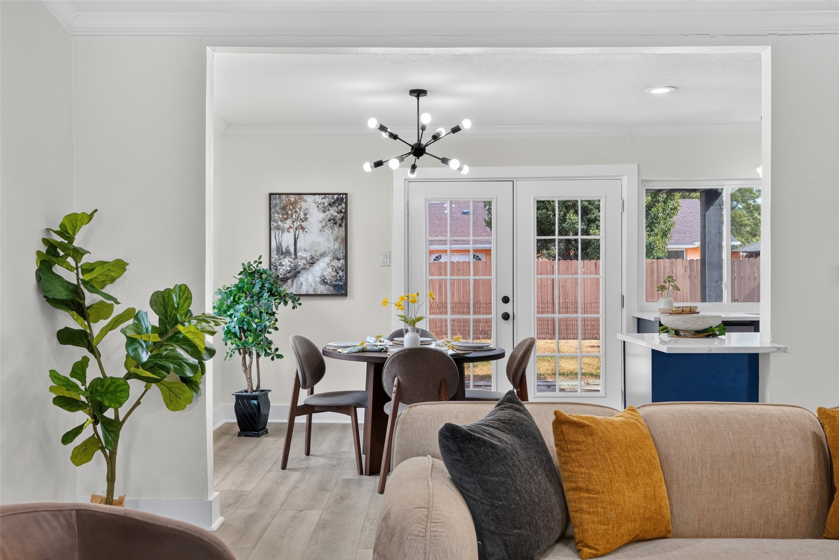
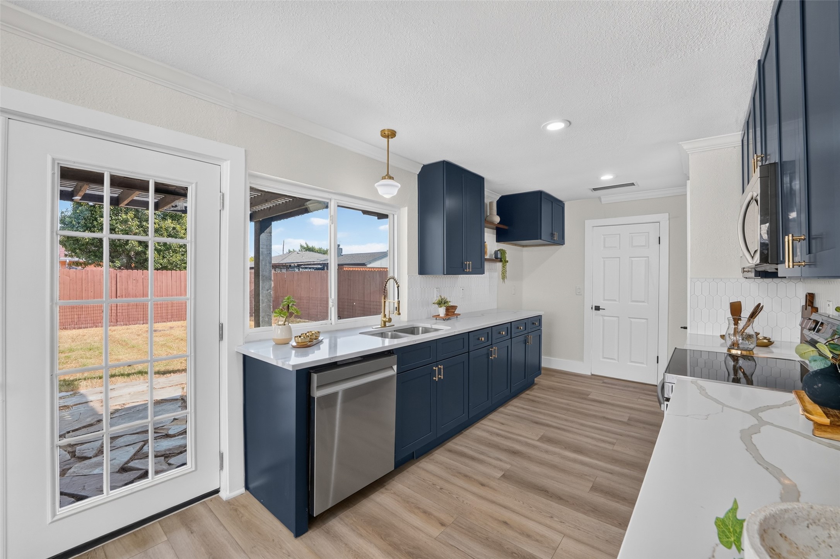

Property Description
But what truly sets this home apart is the location. Nestled in an established Richardson neighborhood and served by Richardson ISD, you’re surrounded by the conveniences that make everyday family life easier—schools, parks, recreation, shopping, dining, and major commuter routes are all within easy reach. Nearby outdoor destinations include Huffhines Park and the Duck Creek trail and greenbelt system, offering plenty of opportunities for walks, biking, sports, playground time, and weekends outdoors.
This is more than a beautifully renovated house—it’s an opportunity to put down roots in a well-established Richardson community with the space, location, and lifestyle today’s families are looking for. With the major work already done, all that’s left is to move in, make it yours, and start enjoying homeownership.Property Highlights
Location
Property Details
Building
Community
Local Schools
Interior Features
Bedrooms and Bathrooms
Area and Spaces
Appliances
Interior Features
Heating and Cooling
Building Details
Construction
Materials
Terms
Terms
Taxes
Tax
Heating, Cooling & Utilities
Utilities
Lot
Exterior Features
Parking
Pool Features
Payment Calculator
Property History
Similar Properties

Details
1713 Baylor Drive
Richardson, TX 75081
8 days ago
NEW
$410,000
Active
3
Beds
2
Baths
2
Garage
1,924
Sqft 0.21
Acres
MLS# 21397266
Cumulative Days on Market: 9
· Includes prior listings
· Currently listed since 09/27/26
· Data provided by the MLS.
Property Type
Residential
Property Sub Type
Single Family Residence
Architectural Style
Traditional, Detached
Bedrooms
3
Total Bathrooms
2
Living Area
1,924
Price / Sqft
$213
Acres
0.21
Year Built
1972
Cumulative Days On Market
1
City/Township
Richardson
Subdivision
University Estates
County
Dallas
Price
$410,000
Property Type
Residential
Property Sub Type
Single Family Residence
Structure Type
House
Levels
One
Stories For Sale
1
Elementary School
Richardson Heights
Middle School
Liberty
High School
Berkner
School District
Richardson ISD
Total Bathrooms
2
Full Bathrooms
2
Bedrooms
3
Living Area
1,924
Appliances
Dishwasher, Disposal
Interior Features
Chandelier, Decorative Designer Lighting Fixtures, Eat In Kitchen, Kitchen Island, Paneling Wainscoting
Flooring
Luxury Vinyl Plank
Laundry Features
Laundry In Utility Room
Accessibility Features
Accessible Doors
Fireplace Features
Gas, Living Room
Heating Features
Central, Electric
Has Fireplace
Yes
Fireplaces
1
Architectural Style
Traditional, Detached
Year Built
1972
Foundations
Combination, Pillar Post Pier, Slab
Roof
Composition
Special Terms
Cash, Conventional, FHA
Cumulative Days On Market
1
Tax (Annual)
$8,867
Cooling Features
Central Air, Electric
Utilities
Natural Gas Available, Sewer Available, Water Available
Sewer
Public Sewer
Water Source
Public
Acres
0.21
Lot Size
0.21
Lot Size Area Sq Ft
9,016.92
Lot Features
Cleared, Interior Lot
Road Surface
Asphalt
Exterior Features
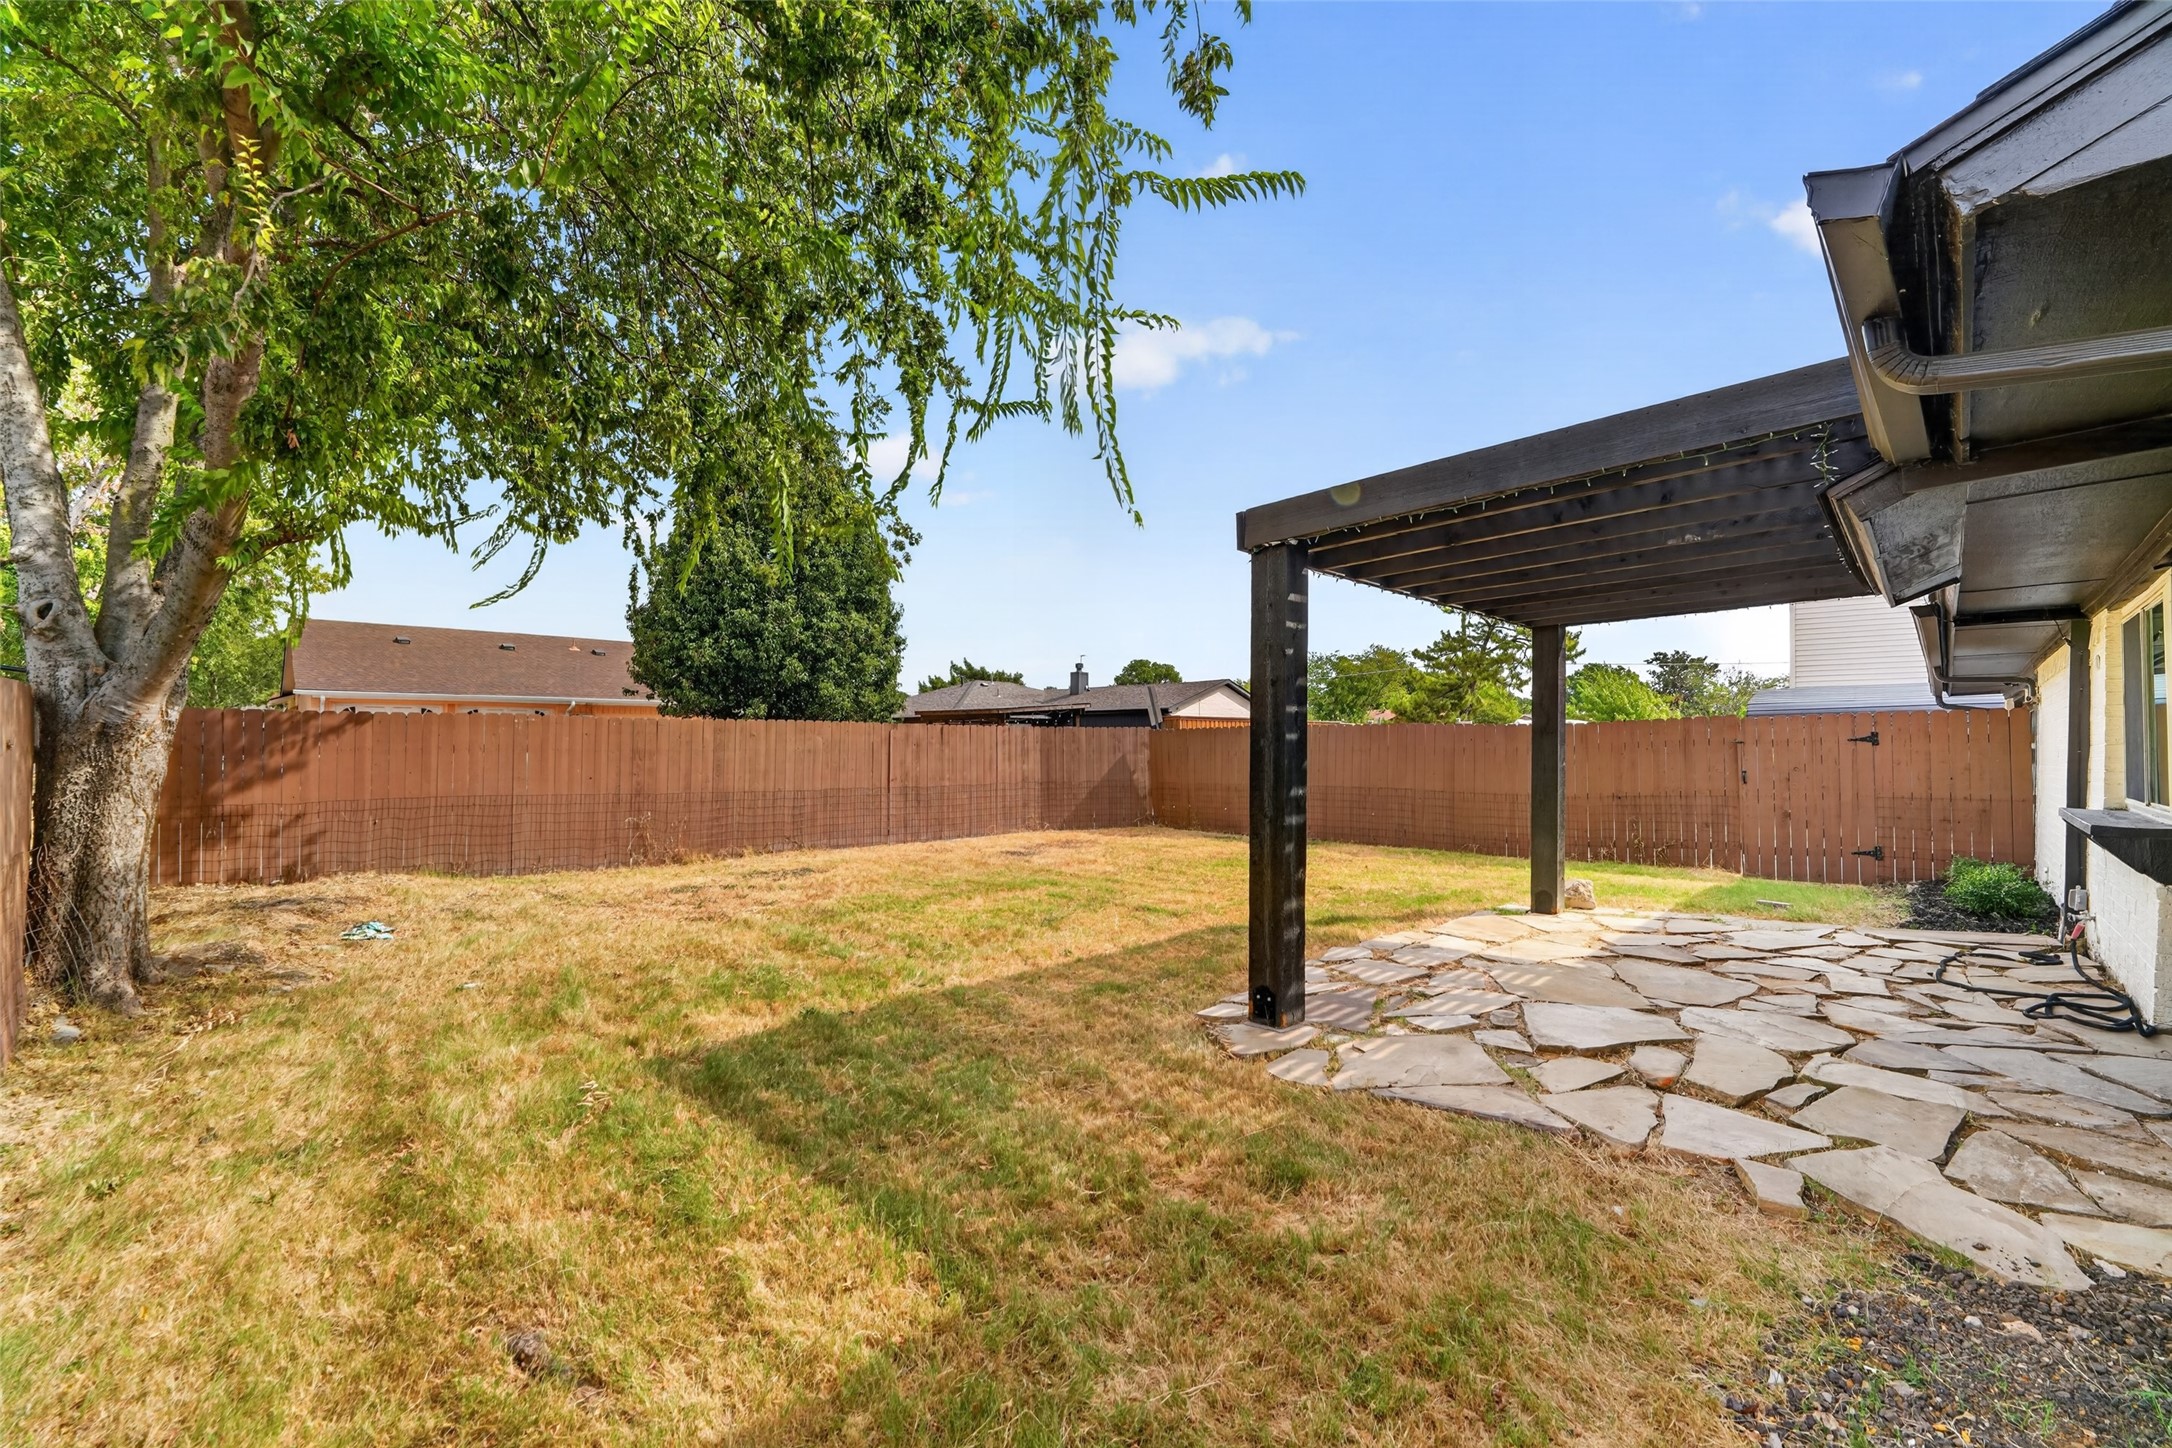
Deck
Patio And Porch Features
Covered, Deck
Garage Capacity
2
Covered Spaces
2
Parking Features
Additional Parking, Driveway, Garage
Pool Features
None
Listed by Alina Nesterenko, Fathom Realty
Listing Data last updated 10/06/2026 06:00 pm
Get a Link to this Property: Copy To Clipboard
Phone:
per month.
fixed.
% interest.
$
%
$
%
Principal & Interest
+ Home Insurance
+ Property Tax
+ HOA Fees
Total interest paid over s will be:
All estimates and provided for informational purposes only. Actual amounts may vary. The output of the tool is not a loan offer or solicitation, nor is it financial or legal advice.
Information, rates, programs and loan scenarios shown are for example only as of 6-Oct-2026 and are subject to change without notice.
Interest rates provided by the St. Louis Federal Reserve Economic Data (FRED).
All products are subject to credit and property approval. Not all products are available in all states or for all loan amounts. Other restrictions and limitations apply.
Contact your preferred lender for the pricing associated with your specific transaction.
Calculations are generated by Open Source mortgage calculation software tools using common mathematical formulas. All calculations should be independently verified.
Get Walk Score Content
8 days ago
Property information last updated
9 days ago
Status Active. This is the date the listing was placed on market.
Cumulative Days on Market: 9 days (includes prior listings)
· Currently listed since September 27, 2026.
Data provided by the MLS.