
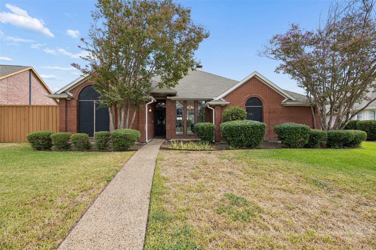
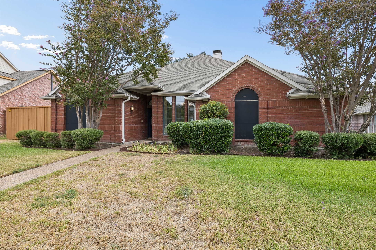
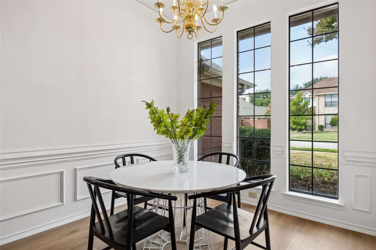
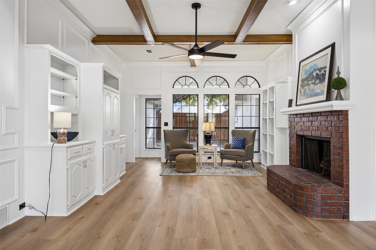
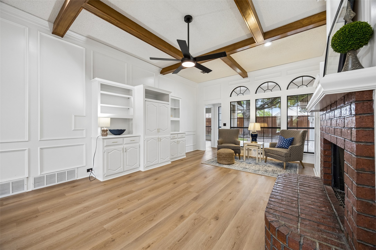
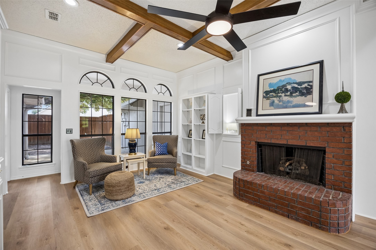
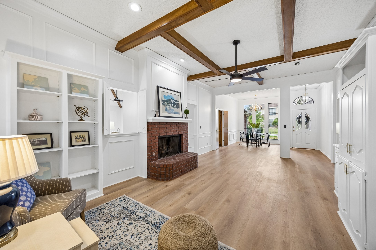
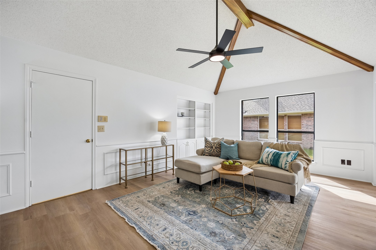
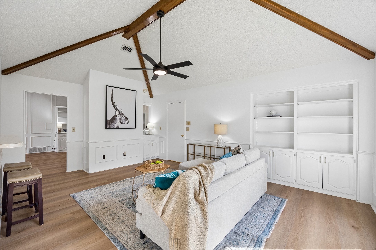
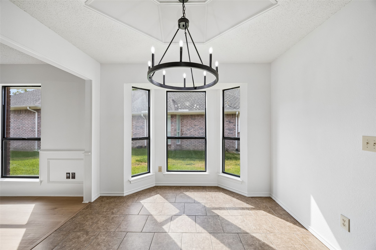
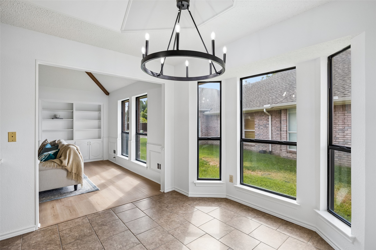
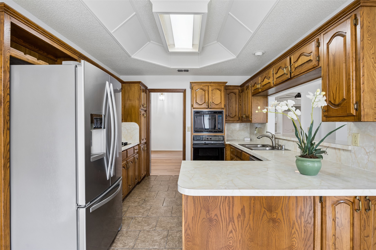
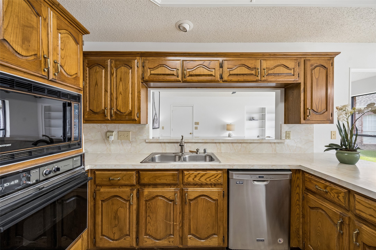
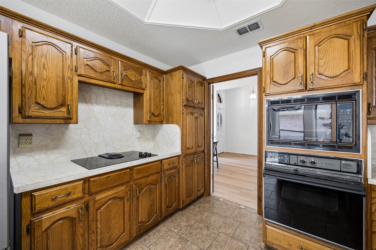
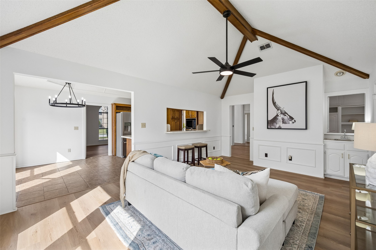
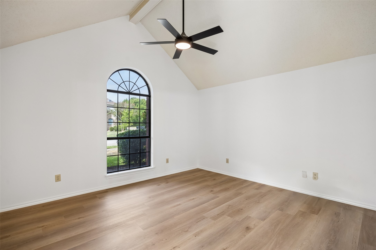
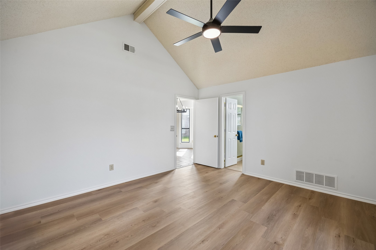
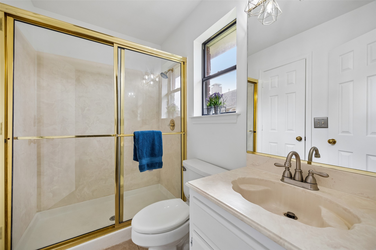
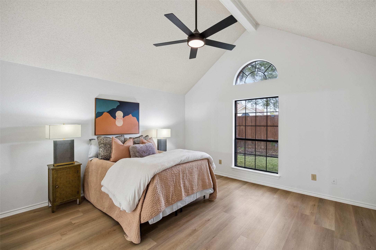
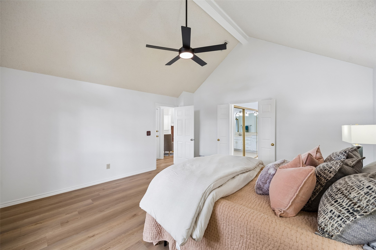
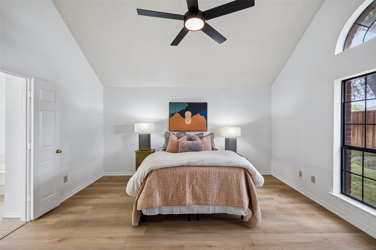
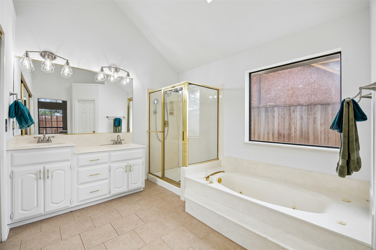
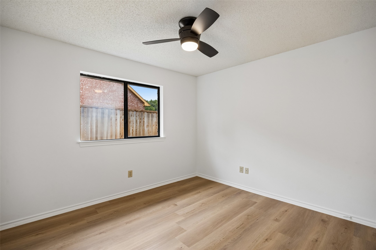
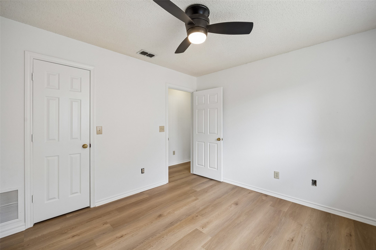
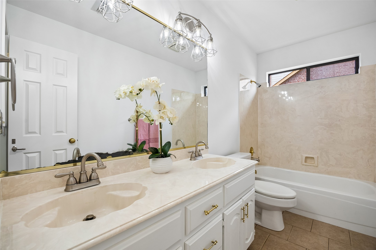
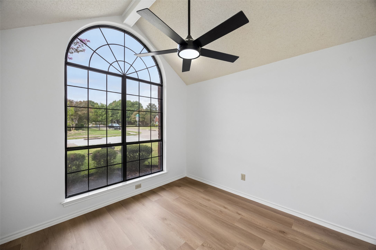
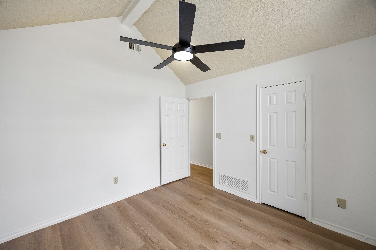
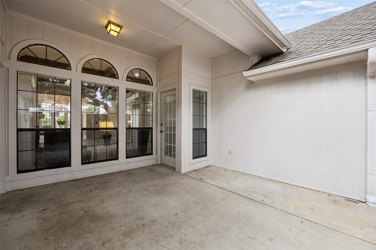
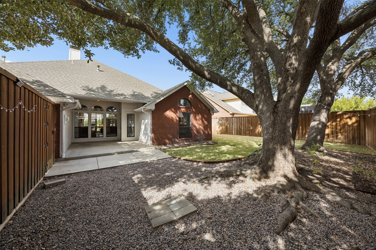
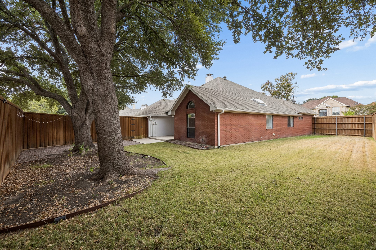
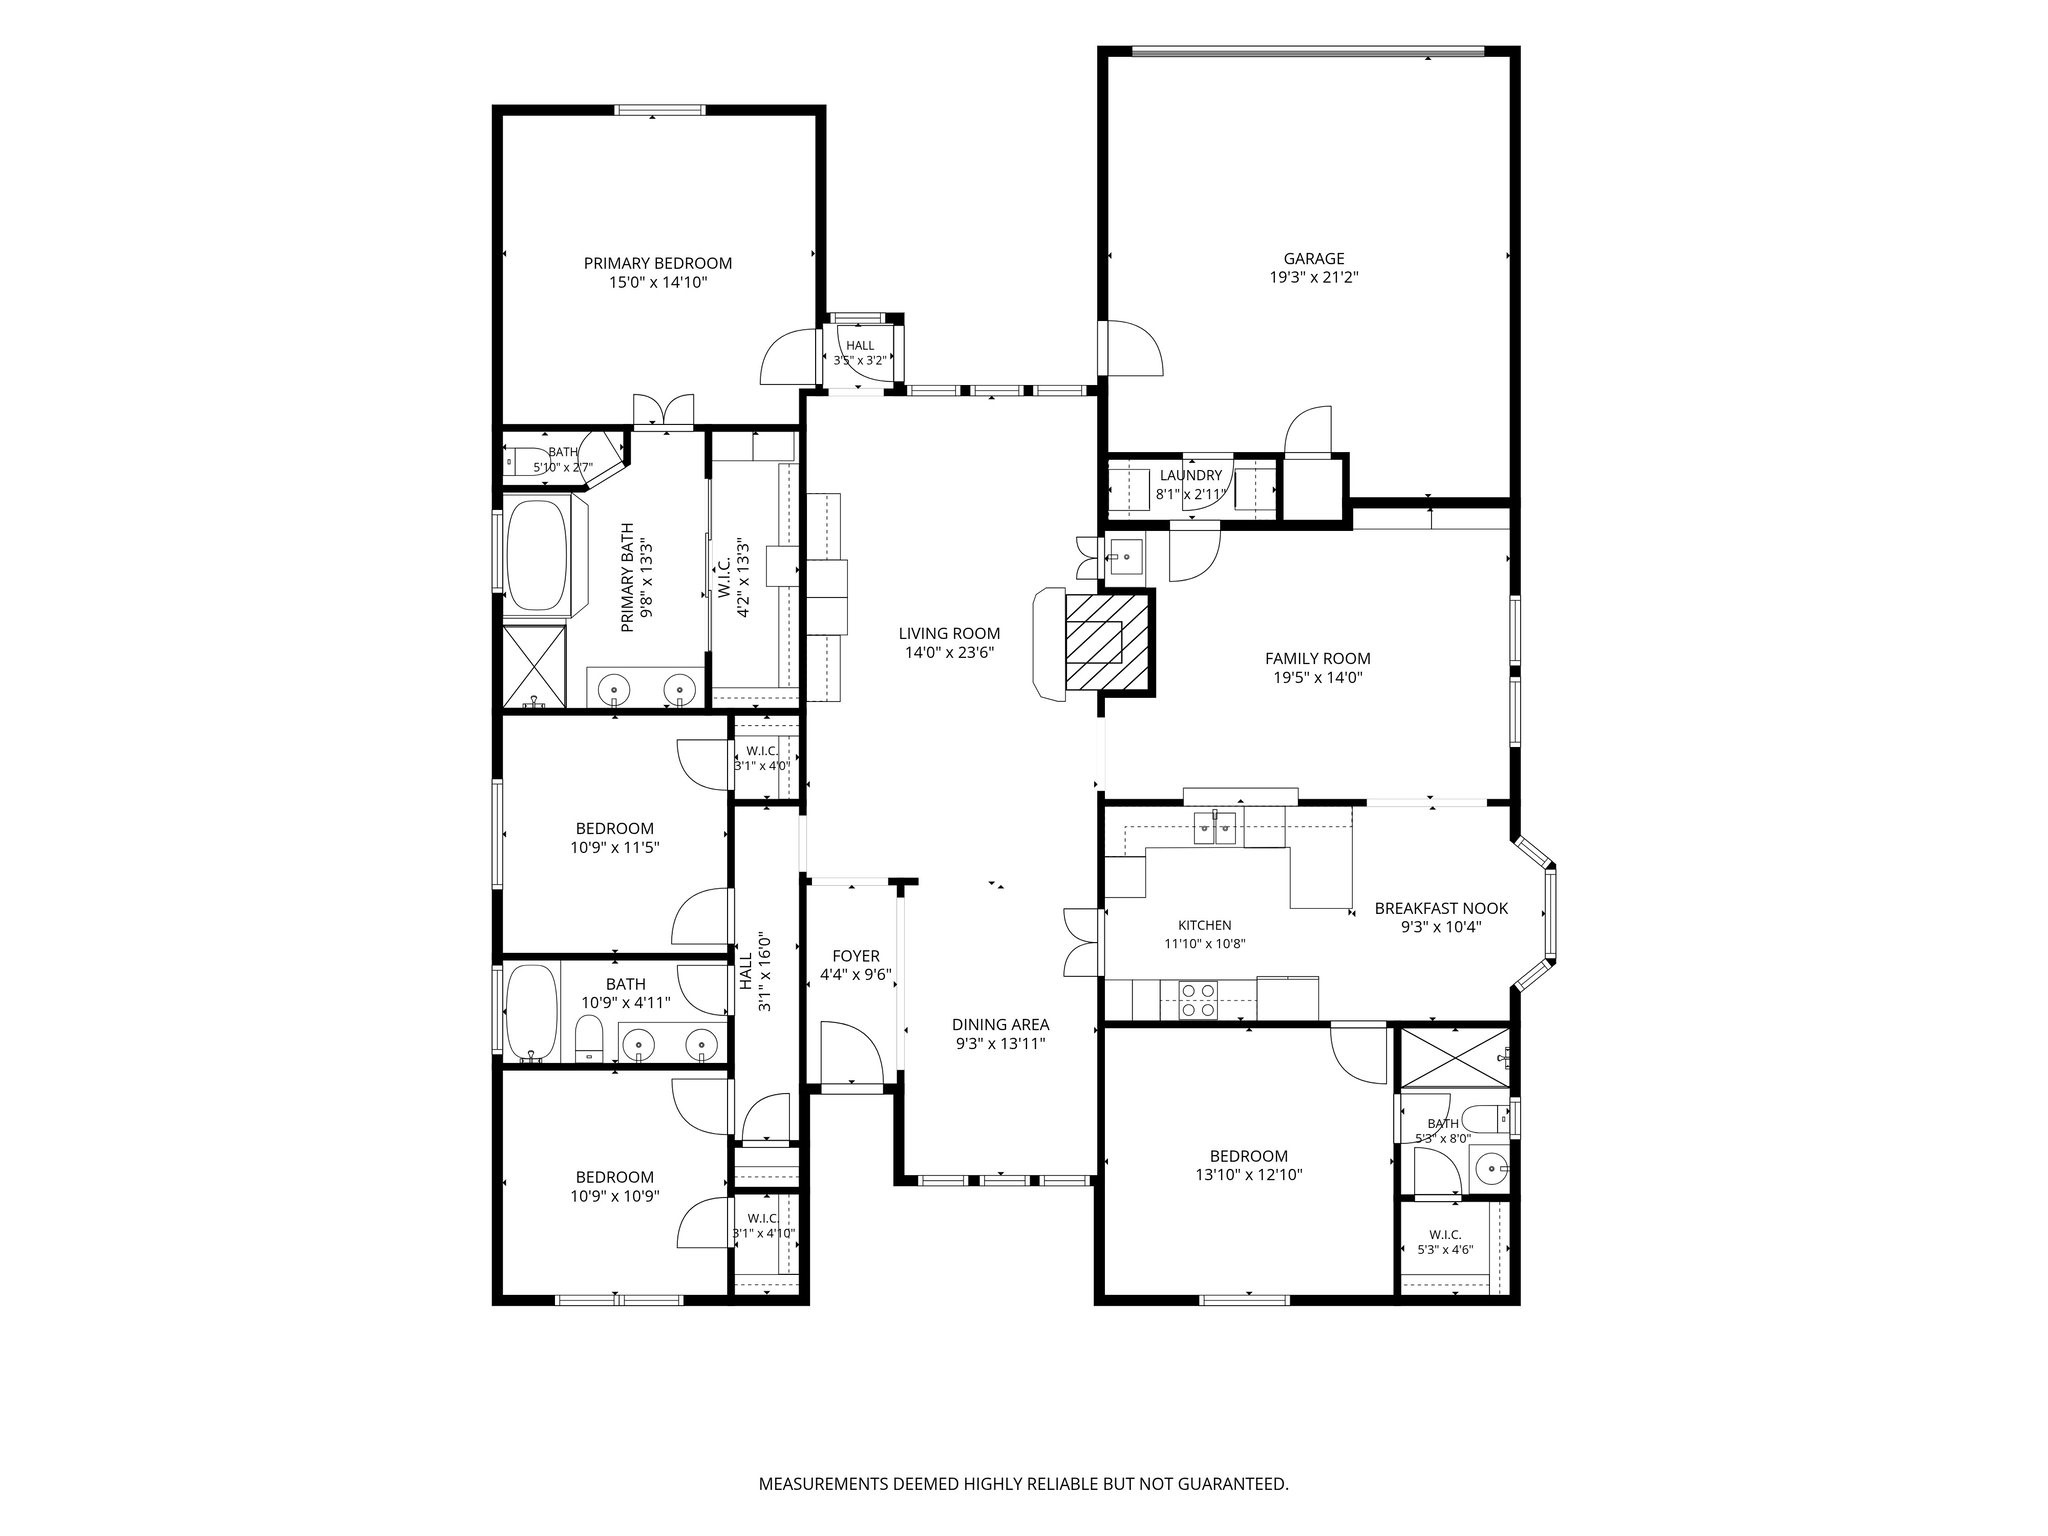
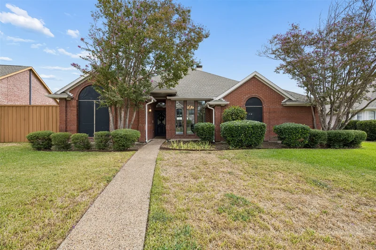
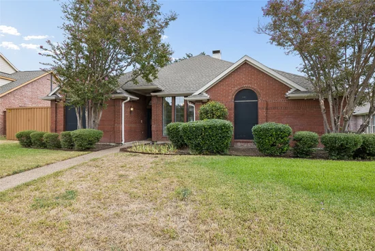
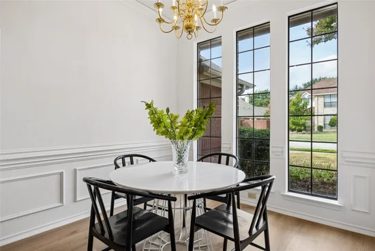
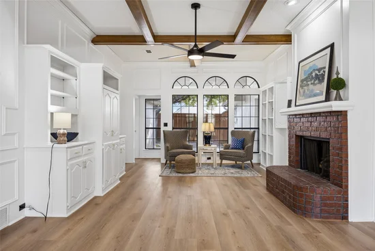
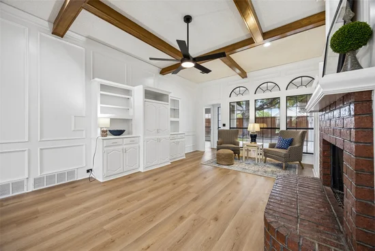
There are homes that instantly feel cozy and comfortable and this is one of them! This one story, single owner Plano home is the full package at the right size, right price and right location! Hunters Ridge, a revered neighborhood in the heart of Plano at Custer and Legacy, welcomes you with stately homes, mature tree-lined streets and top-ranked Plano schools. Delightfully-sized at 2243 sqft, you’ll find 4 bedrooms, 3 full bathrooms, two living areas and buckets of charm. In August, the entire home was washed in Sherwin Williams Chantilly Lace and the carpet was replaced with a white oak LVP. Not a square inch of carpet left! Don’t miss the pass-through wet bar from living room to den and plenty of built-ins. The floorplan is open and bright, but still has enough separation between rooms to give functionality. There’s no unused space. Character details like rustic ceiling beams add depth to the main living area; black framed windows bathe the whole home in light throughout the day. One of the standout features is two of the four bedrooms have their own en suite bathrooms, effectively offering two primary suites. This is a rare find at this price point and square footage. Expect glorious sunrises and coffee and cool crisp evenings on the east-facing covered patio. And, the good news for any Plano buyer, cast iron sewer cleanouts were replaced in 2024 and A-C replaced in 2023. Hoblitzelle Park, The Russell Creek trail system and plenty of greenspace within a mile of the front door!Start of property details
Property Description
Property Highlights
Location
Property Details
Building
Community
Local Schools
Interior Features
Bedrooms and Bathrooms
Area and Spaces
Appliances
Interior Features
Heating and Cooling
Building Details
Construction
Materials
Terms
Terms
Taxes
Tax
Heating, Cooling & Utilities
Utilities
Lot
Exterior Features
Parking
Pool Features
Payment Calculator
Property History
Similar Properties

Details
6656 Wickliff Trail
Plano, TX 75023
1 day ago
NEW
$439,000
Active
4
Beds
3
Baths
2
Garage
2,243
Sqft 0.26
Acres
MLS# 21398429
Cumulative Days on Market: 3
· Includes prior listings
· Currently listed since 10/01/26
· Data provided by the MLS.
Property Type
Residential
Property Sub Type
Single Family Residence
Architectural Style
Traditional, Detached
Bedrooms
4
Total Bathrooms
3
Living Area
2,243
Price / Sqft
$196
Acres
0.26
Year Built
1988
Condition
Resale
Cumulative Days On Market
2
City/Township
Plano
Subdivision
Hunters Ridge Ph 1
County
Collin
Price
$439,000
Condition
Resale
Property Type
Residential
Property Sub Type
Single Family Residence
Structure Type
House
Levels
One
Stories For Sale
1
Elementary School
Thomas
Middle School
Hendrick
High School
Clark, Plano Senior
School District
Plano ISD
Total Bathrooms
3
Full Bathrooms
3
Bedrooms
4
Living Area
2,243
Appliances
Dishwasher, Electric Cooktop, Electric Oven, Disposal, Microwave, Refrigerator, Vented Exhaust Fan
Interior Features
Wet Bar, Built In Features, Chandelier, Double Vanity, Eat In Kitchen, High Speed Internet, Kitchen Island, Open Floorplan, Paneling Wainscoting, Cable Tv, Wired For Data, Walk In Closets
Flooring
Ceramic Tile, Luxury Vinyl Plank
Laundry Features
Washer Hookup, Electric Dryer Hookup, Gas Dryer Hookup, Laundry In Utility Room
Window Features
Window Coverings
Security Features
Smoke Detectors
Fireplace Features
Gas, Gas Log, Living Room, Masonry
Heating Features
Central, Electric, Fireplaces
Has Fireplace
Yes
Fireplaces
1
Architectural Style
Traditional, Detached
Year Built
1988
Foundations
Slab
Construction Materials
Brick
Roof
Composition
Special Terms
Cash, Conventional, FHA, Va Loan
Cumulative Days On Market
2
Tax (Annual)
$6,726
Cooling Features
Central Air, Electric
Utilities
Electricity Connected, Sewer Available, Water Available, Cable Available
Sewer
Public Sewer
Water Source
Public
Acres
0.26
Lot Size
0.26
Lot Size Area Sq Ft
11,325.60
Lot Features
Sprinkler System
Patio And Porch Features
Patio, Covered
Fencing
Fenced, Full, Perimeter, Wood
Garage Capacity
2
Covered Spaces
2
Parking Features
Alley Access, Door Single, Garage, Garage Door Opener, Kitchen Level, Garage Faces Rear
Pool Features
None
Listed by Michelle Chism, Compass RE Texas, LLC
Listing Data last updated 10/03/2026 05:40 pm
Get a Link to this Property: Copy To Clipboard
Phone:
per month.
fixed.
% interest.
$
%
$
%
Principal & Interest
+ Home Insurance
+ Property Tax
+ HOA Fees
Total interest paid over s will be:
All estimates and provided for informational purposes only. Actual amounts may vary. The output of the tool is not a loan offer or solicitation, nor is it financial or legal advice.
Information, rates, programs and loan scenarios shown are for example only as of 3-Oct-2026 and are subject to change without notice.
Interest rates provided by the St. Louis Federal Reserve Economic Data (FRED).
All products are subject to credit and property approval. Not all products are available in all states or for all loan amounts. Other restrictions and limitations apply.
Contact your preferred lender for the pricing associated with your specific transaction.
Calculations are generated by Open Source mortgage calculation software tools using common mathematical formulas. All calculations should be independently verified.
Get Walk Score Content
Yesterday
Property information last updated
2 days ago
Status Active. This is the date the listing was placed on market.
Cumulative Days on Market: 3 days (includes prior listings)
· Currently listed since October 1, 2026.
Data provided by the MLS.