
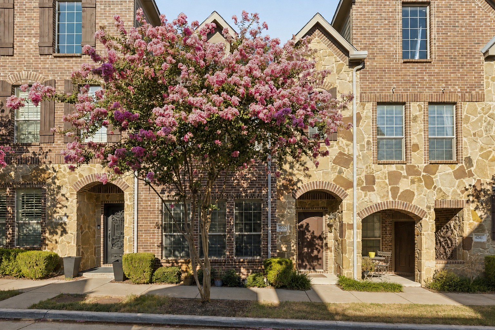
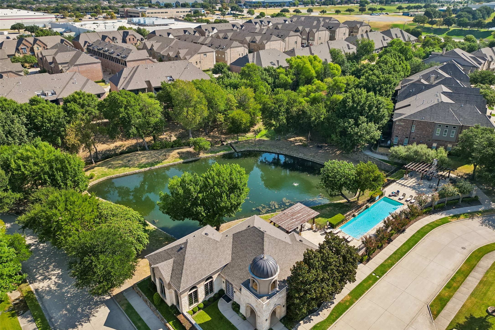
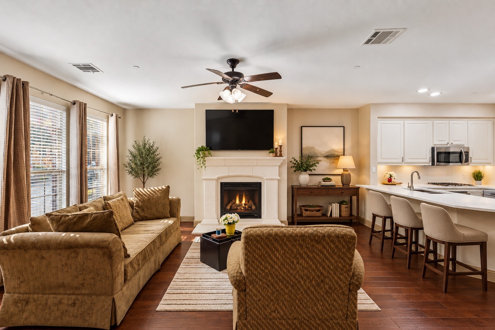
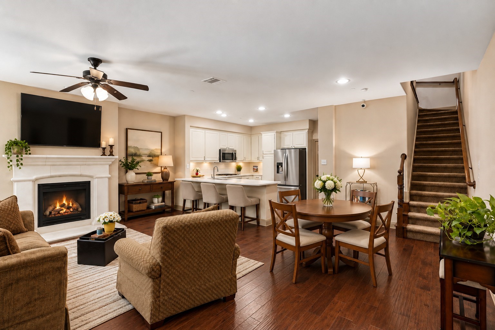
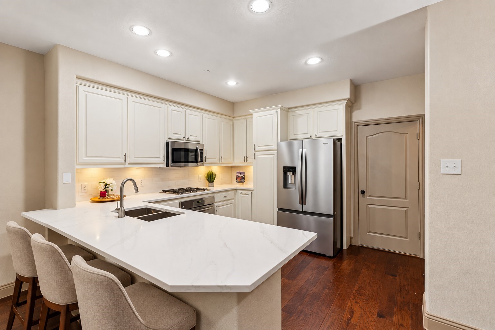
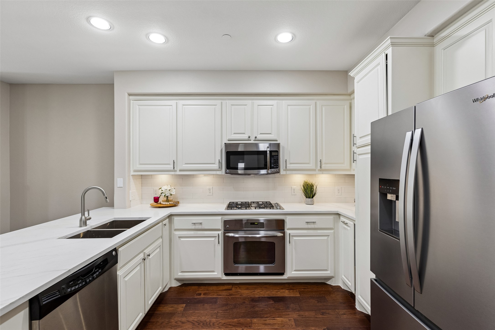
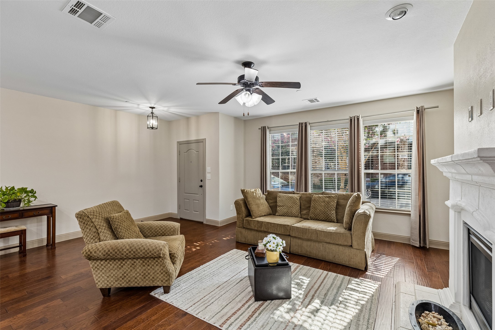
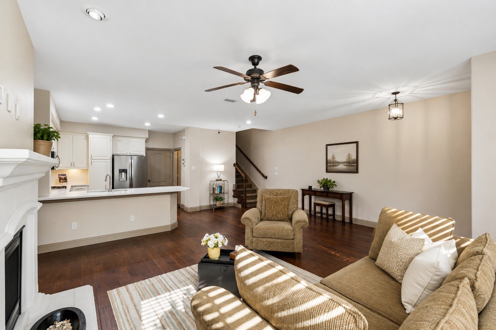
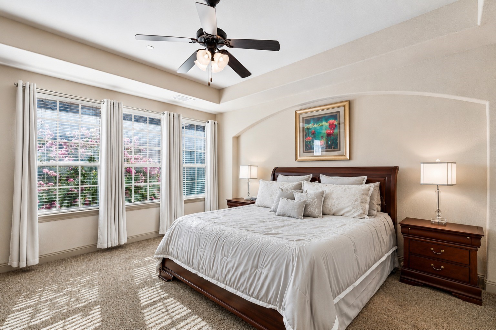
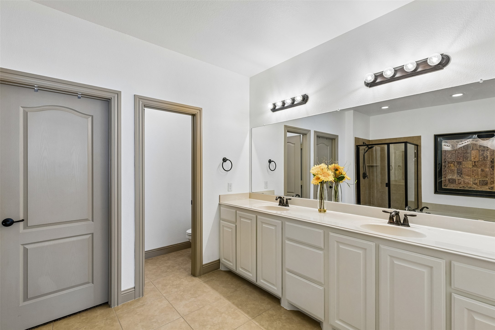
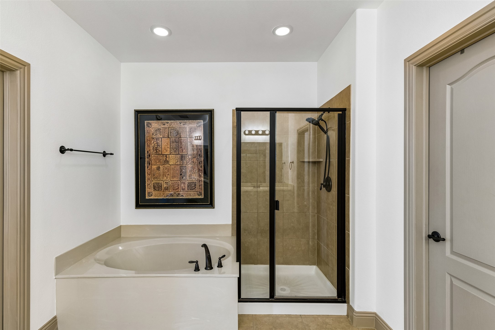
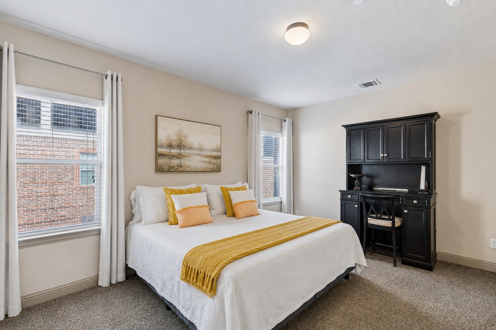
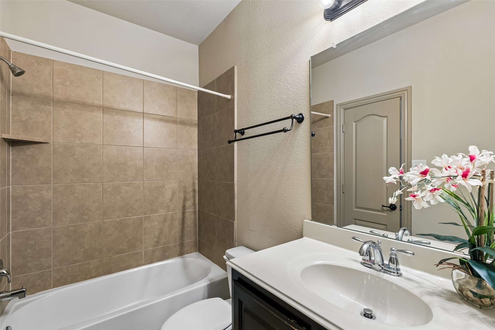
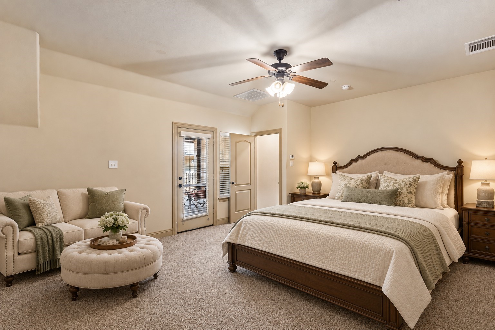
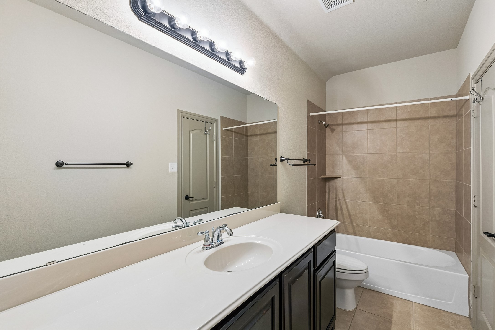
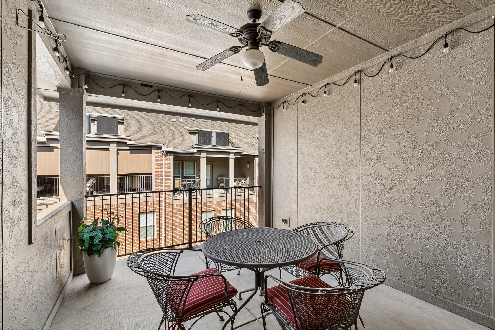
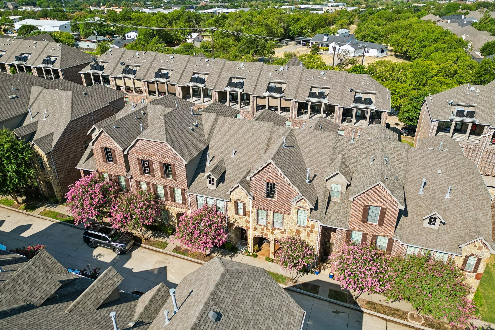
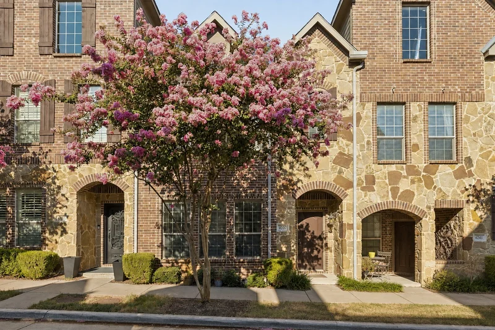
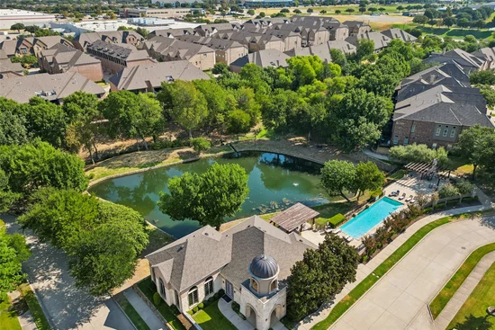
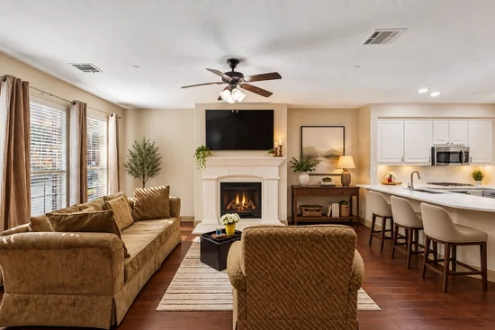
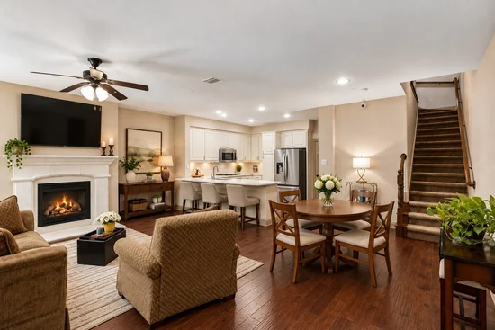
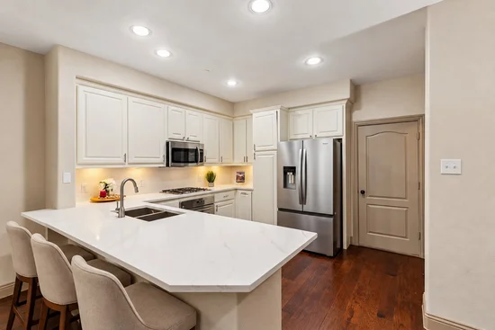
Three levels of spacious, flexible living meet incredible North Dallas convenience in The Shops at Prestonwood! Designed for the way you live today, this home offers the perfect blend of open gathering spaces, private retreats, and everyday functionality. From the moment you enter, the inviting layout creates a seamless connection between the living room, dining area, and updated kitchen, making daily living and entertaining effortless. Hardwood floors add warmth throughout the main living spaces, while the fireplace creates a striking focal point between the living and dining areas. The kitchen keeps everyone connected with breakfast bar seating, perfect for casual meals, morning coffee, or conversation. Generously sized rooms and abundant storage provide flexibility for work, hobbies, relaxation, and everyday needs. Upstairs, the expansive primary suite offers room for a separate lounge or sitting area, a spacious ensuite bath, and a walk-in closet. Each additional bedroom features its own ensuite bath and walk-in closet, adding privacy and functionality. A second-floor laundry room simplifies daily routines, while garage storage and a rear-entry garage provide added convenience. The third level expands the living experience with a covered patio perfect for outdoor dining, plants, relaxing, movie nights, or game days. Community walking trails and well-maintained surroundings add to the appeal. Enjoy easy access to the Dallas North Tollway and President George Bush Turnpike, with Legacy West, The Shops at Legacy, Grandscape, Addison, dining, shopping, medical services, and both major Dallas-area airports all within reach. Experience the space, versatility, and connectivity this exceptional home has to offer. Schedule your private showing today!Start of property details
Property Description
Property Highlights
Location
Property Details
Building
Community
Local Schools
Interior Features
Bedrooms and Bathrooms
Area and Spaces
Appliances
Interior Features
Heating and Cooling
Building Details
Construction
Materials
Terms
Terms
Taxes
Tax
HOA
Heating, Cooling & Utilities
Utilities
Lot
Exterior Features
Parking
Pool Features
Payment Calculator
Property History
Similar Properties

Details
4237 Riverview Drive
Carrollton, TX 75010
5 days ago
NEW
$425,000
Active
3
Beds
4
Baths
2
Garage
2,177
Sqft 0.03
Acres
MLS# 21399674
Cumulative Days on Market: 33
· Includes prior listings
· Currently listed since 09/30/26
· Data provided by the MLS.
Property Type
Residential
Property Sub Type
Townhouse
Bedrooms
3
Total Bathrooms
4
Living Area
2,177
Price / Sqft
$195
Acres
0.03
Year Built
2011
Condition
Resale
Cumulative Days On Market
28
City/Township
Carrollton
Subdivision
The Shops At Prestonwood Ph 1
County
Denton
Price
$425,000
Condition
Resale
Property Type
Residential
Property Sub Type
Townhouse
Levels
Three Or More
Elementary School
Independence
Middle School
Arbor Creek
High School
Hebron
School District
Lewisville ISD
Total Bathrooms
4
Full Bathrooms
3
1/2 Bathrooms
1
Bedrooms
3
Living Area
2,177
Appliances
Dishwasher, Gas Cooktop, Disposal, Microwave
Interior Features
Built In Features, Eat In Kitchen, Cable Tv, Walk In Closets
Flooring
Carpet, Ceramic Tile, Wood
Security Features
Security System, Carbon Monoxide Detectors, Fire Alarm, Fire Sprinkler System
Fireplace Features
Gas, Gas Log
Heating Features
Central
Has Fireplace
Yes
Fireplaces
1
Year Built
2011
Foundations
Slab
Construction Materials
Brick
Roof
Composition
Special Terms
Cash, Conventional, FHA, Va Loan
Cumulative Days On Market
28
Tax (Annual)
$8,458
Has HOA
Yes
Association Fee
$305 /mo
Association Ammenities
Maintenance Front Yard
Association Fee Includes
Maintenance Grounds
Cooling Features
Central Air, Electric
Utilities
Sewer Available, Water Available, Cable Available
Sewer
Public Sewer
Water Source
Public
Acres
0.03
Lot Size
0.03
Lot Size Area Sq Ft
1,219.68
Fencing
None
Garage Capacity
2
Covered Spaces
2
Parking Features
Garage Faces Rear
Pool Features
In Ground, Pool
Listed by Daniel Harker, Keller Williams Realty DPR
Listing Data last updated 10/06/2026 06:00 pm
Get a Link to this Property: Copy To Clipboard
Phone:
per month.
fixed.
% interest.
$
%
$
%
Principal & Interest
+ Home Insurance
+ Property Tax
+ HOA Fees
Total interest paid over s will be:
All estimates and provided for informational purposes only. Actual amounts may vary. The output of the tool is not a loan offer or solicitation, nor is it financial or legal advice.
Information, rates, programs and loan scenarios shown are for example only as of 6-Oct-2026 and are subject to change without notice.
Interest rates provided by the St. Louis Federal Reserve Economic Data (FRED).
All products are subject to credit and property approval. Not all products are available in all states or for all loan amounts. Other restrictions and limitations apply.
Contact your preferred lender for the pricing associated with your specific transaction.
Calculations are generated by Open Source mortgage calculation software tools using common mathematical formulas. All calculations should be independently verified.
Get Walk Score Content
2 days ago
Property information last updated
6 days ago
Status Active. This is the most recent date the listing was placed on market.
Cumulative Days on Market: 33 days (includes prior listings)
· Currently listed since September 30, 2026.
Data provided by the MLS.