
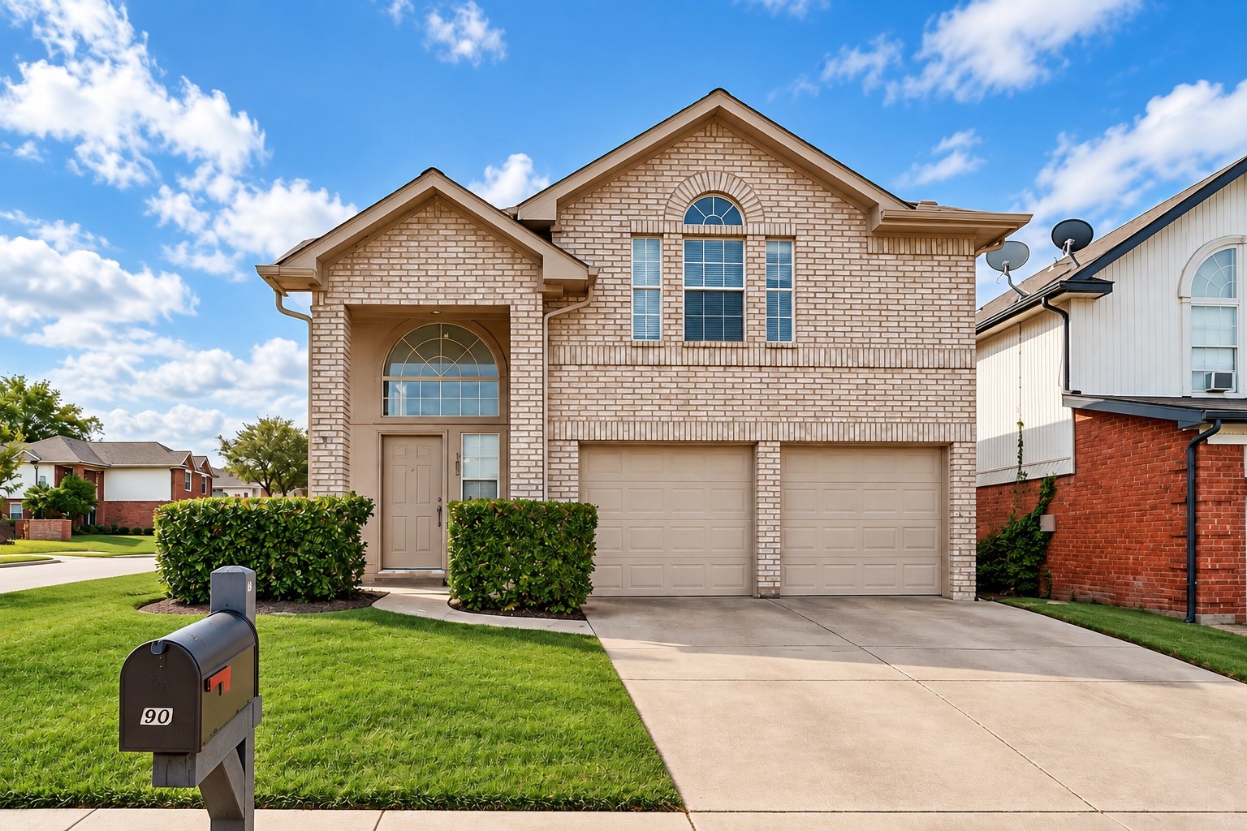
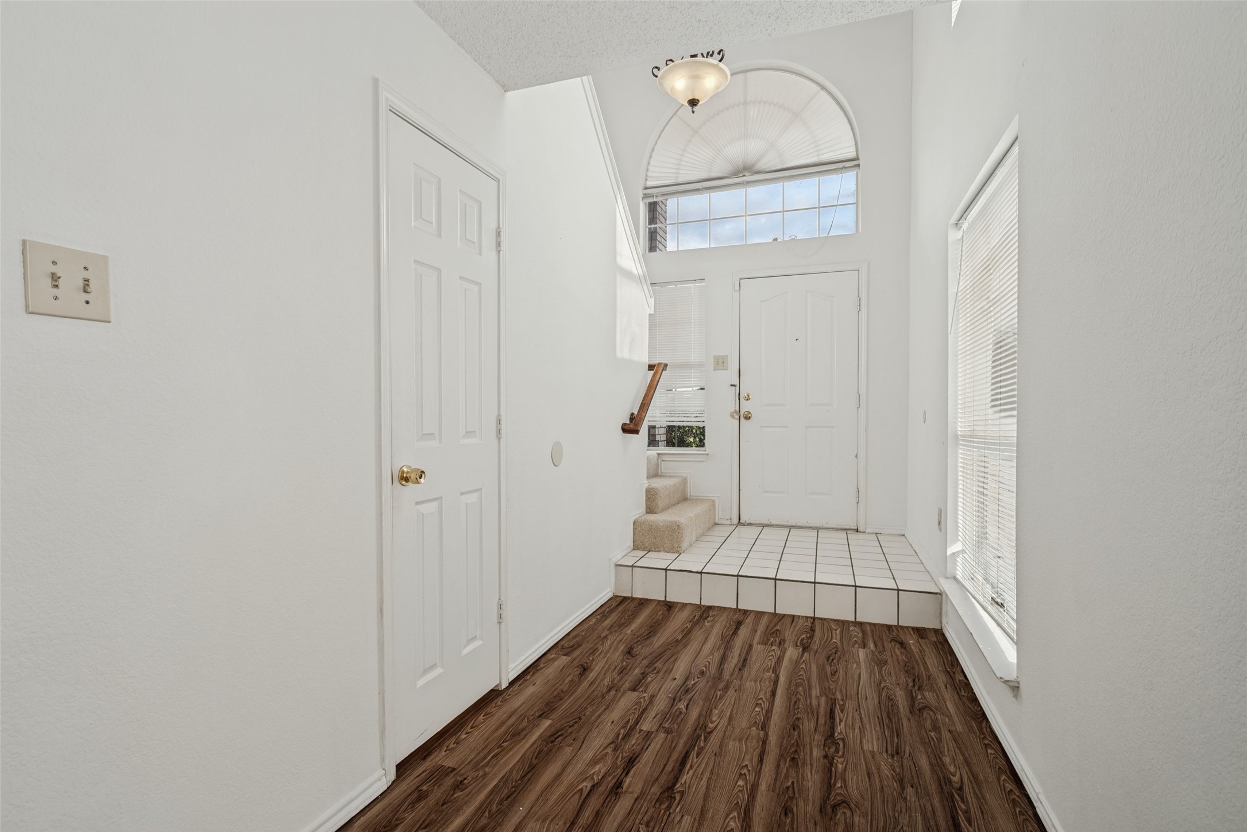
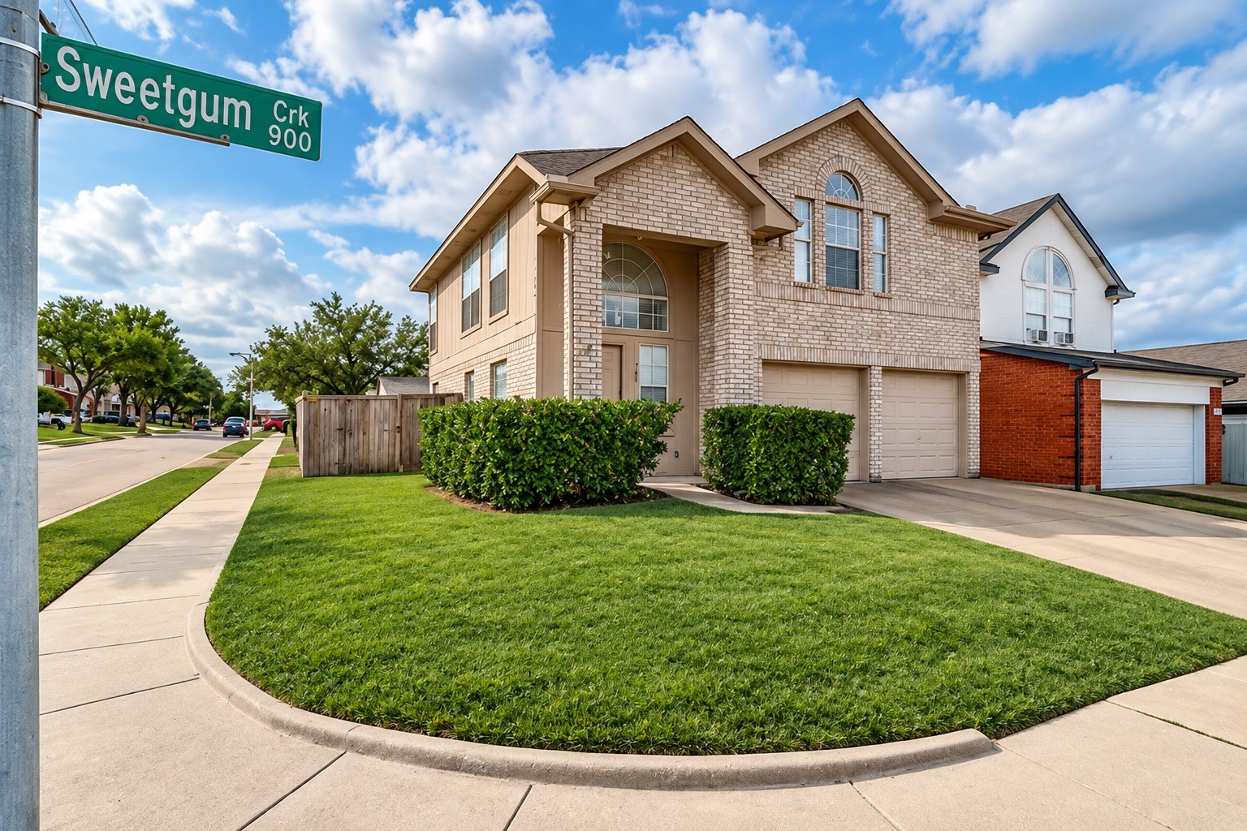
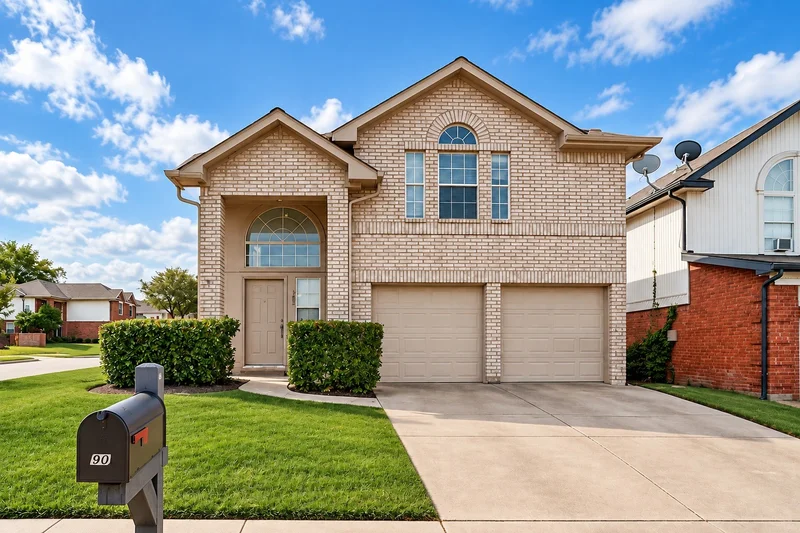
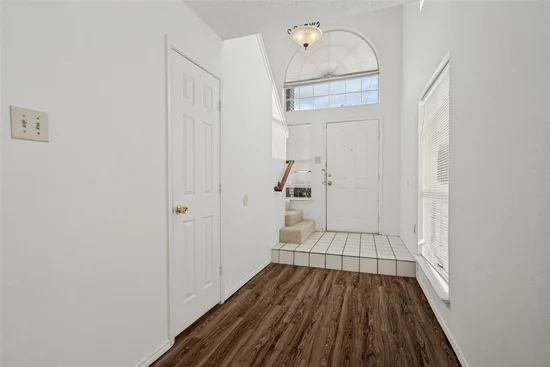
Ideally situated on a corner lot in a convenient Plano location, 900 Sweetgum Creek offers a comfortable floor plan, easy living and plenty of space to make your own. With solid-surface flooring throughout both levels, the home provides a clean, low-maintenance feel from the moment you enter.Start of property details
Property Description
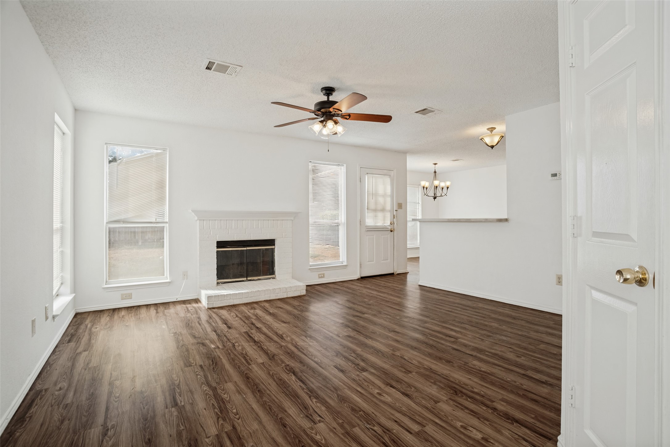
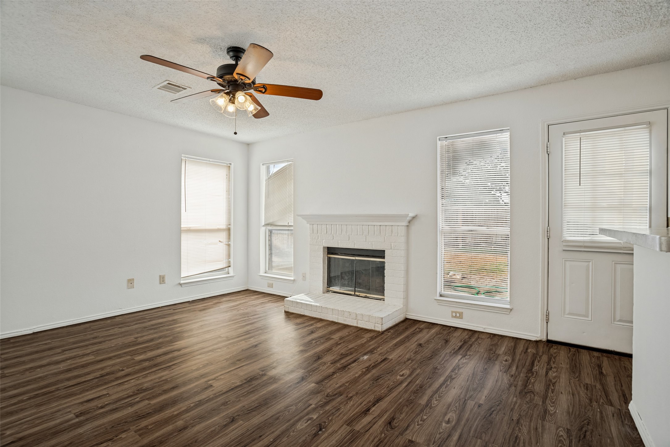
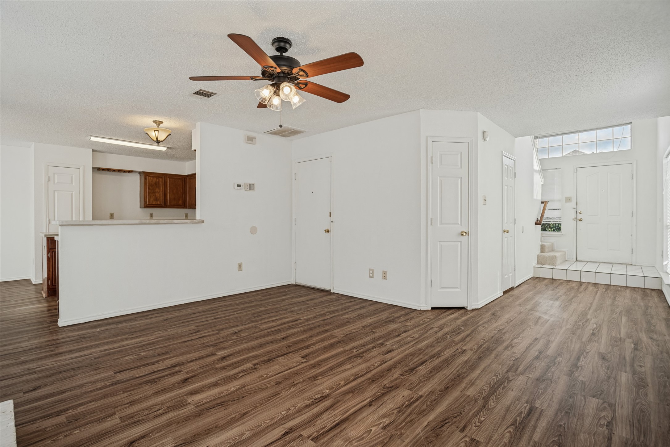
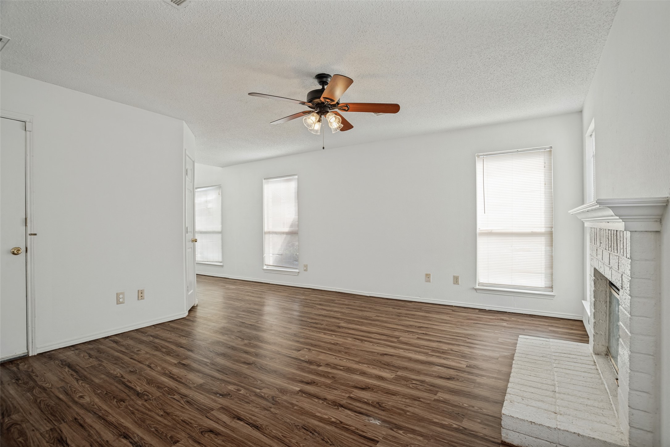
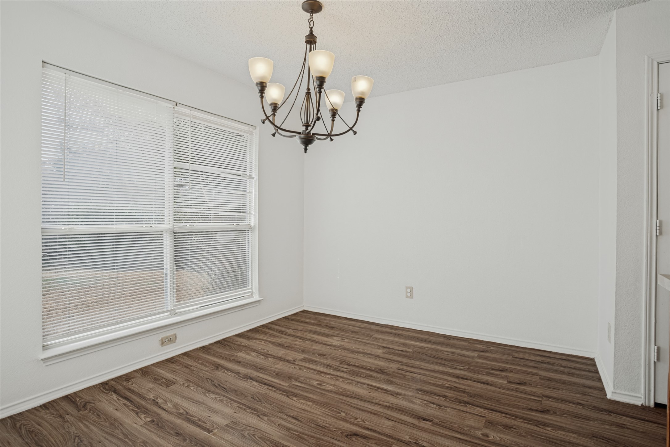
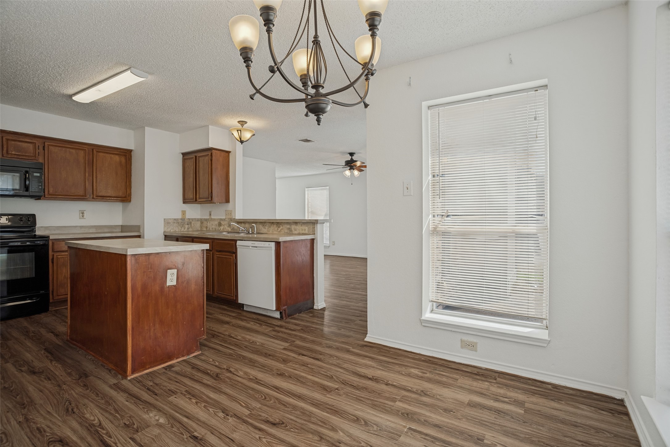
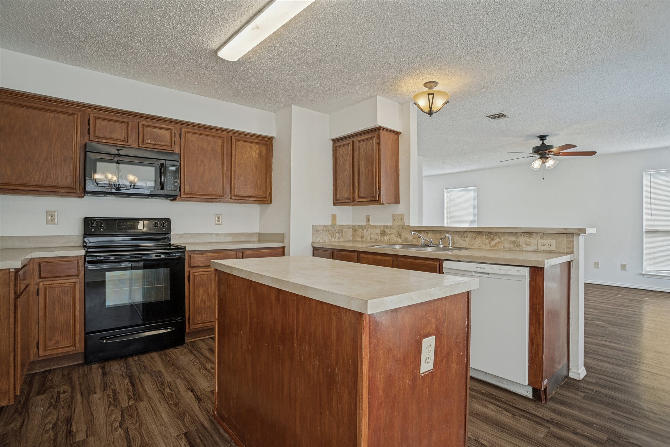
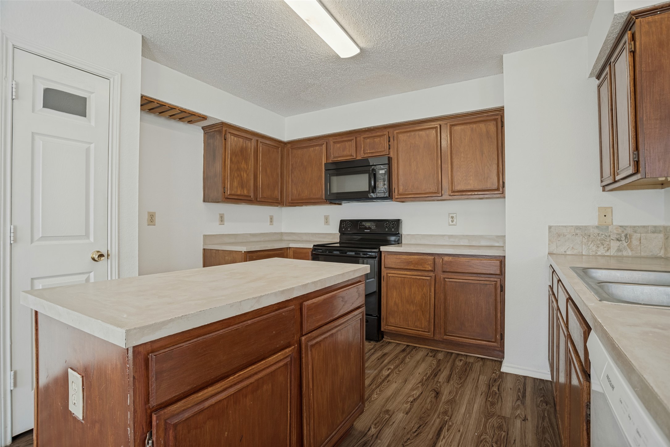
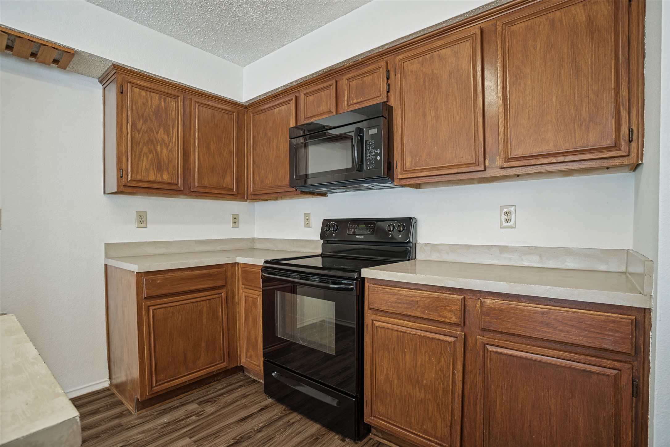
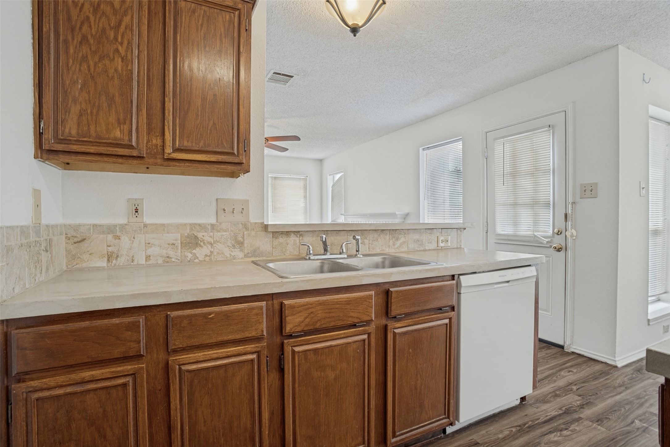
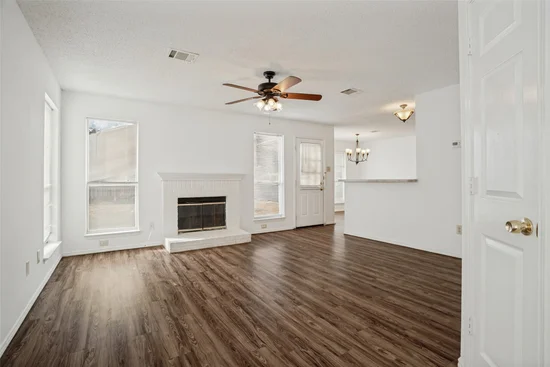
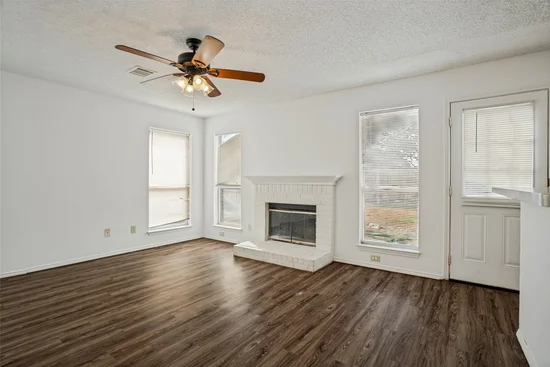
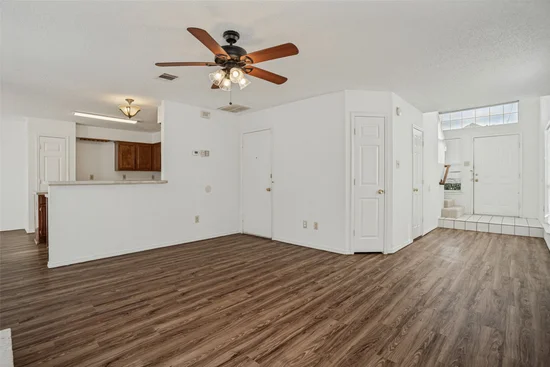
The main level features an open-concept layout designed for everyday living and casual entertaining, with a spacious living area centered around a fireplace that creates a warm and inviting gathering space. The kitchen offers a center island, ample workspace and a bar-height seating area that opens naturally to the living and dining spaces. Whether hosting friends or enjoying a quiet evening at home, the layout provides a comfortable flow throughout the main living areas.
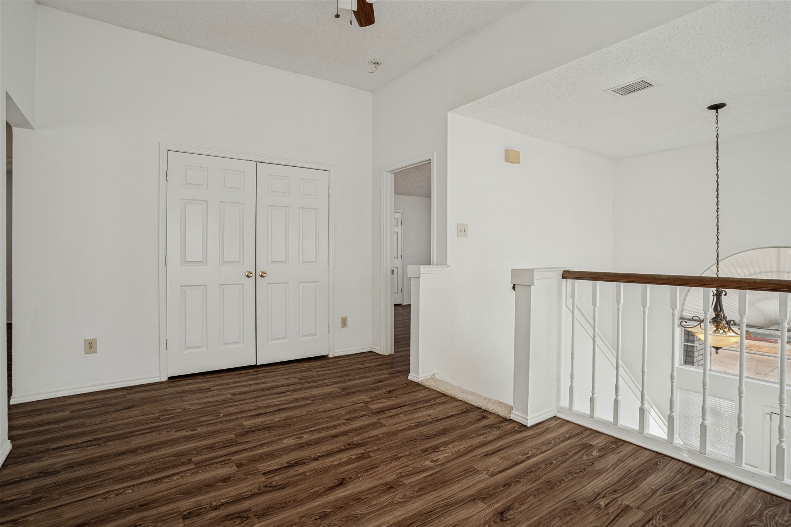
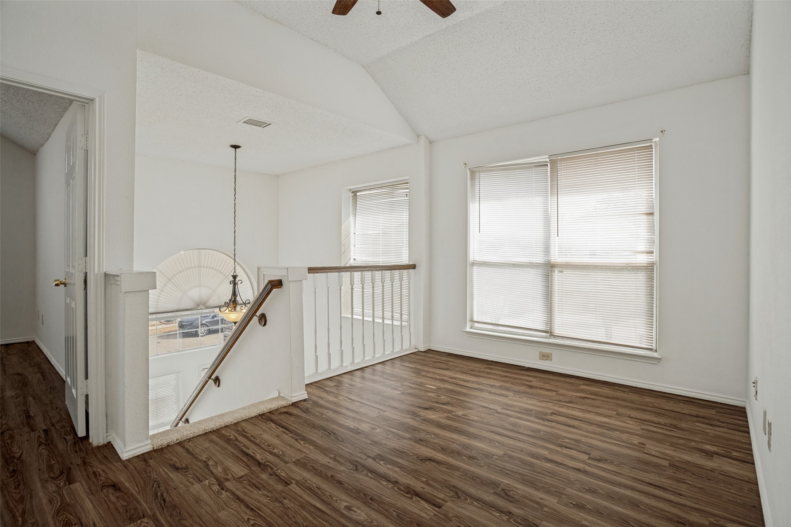
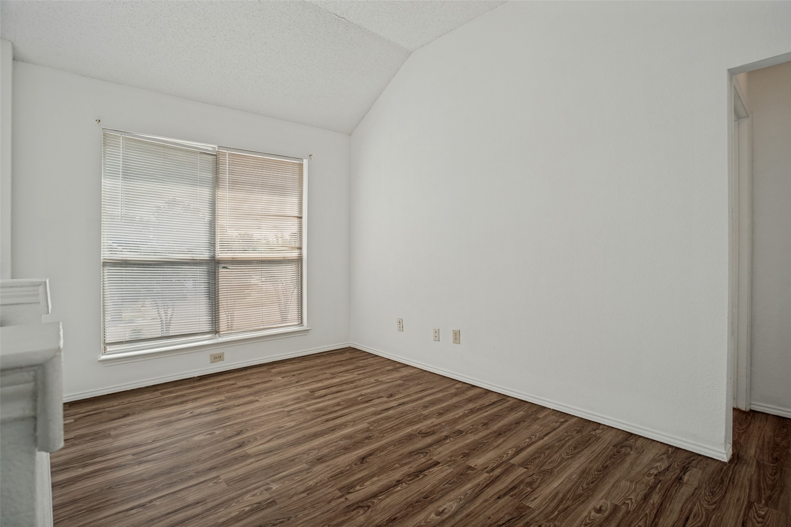
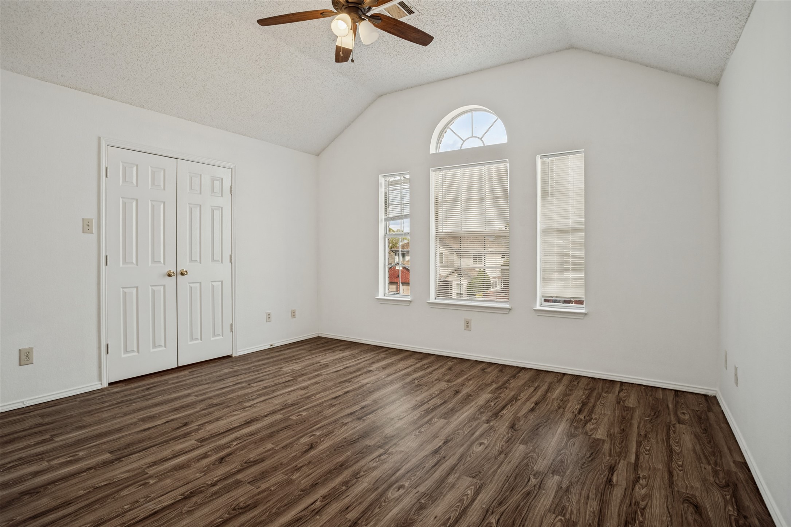
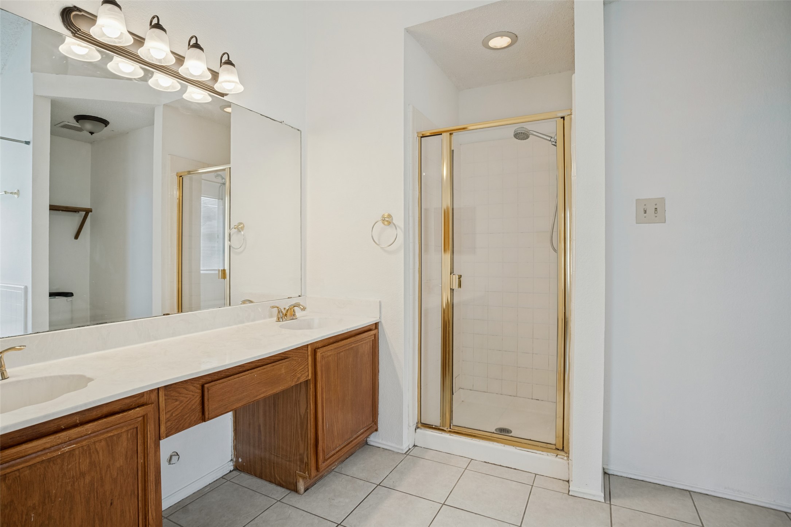
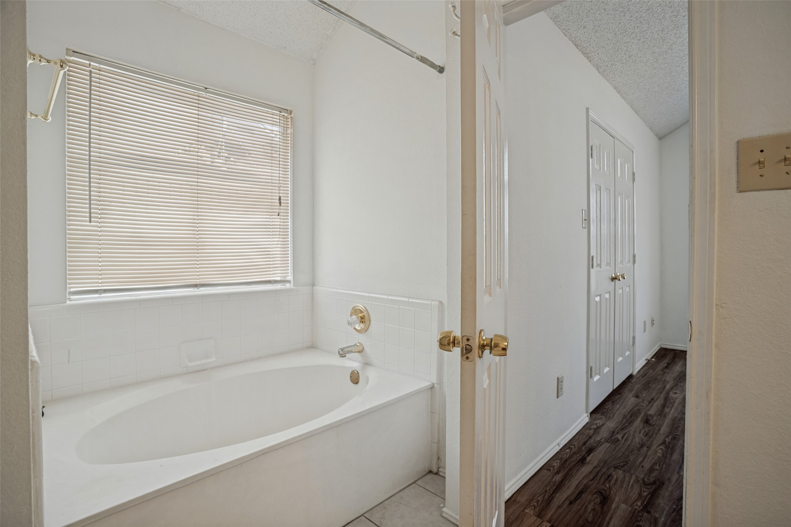
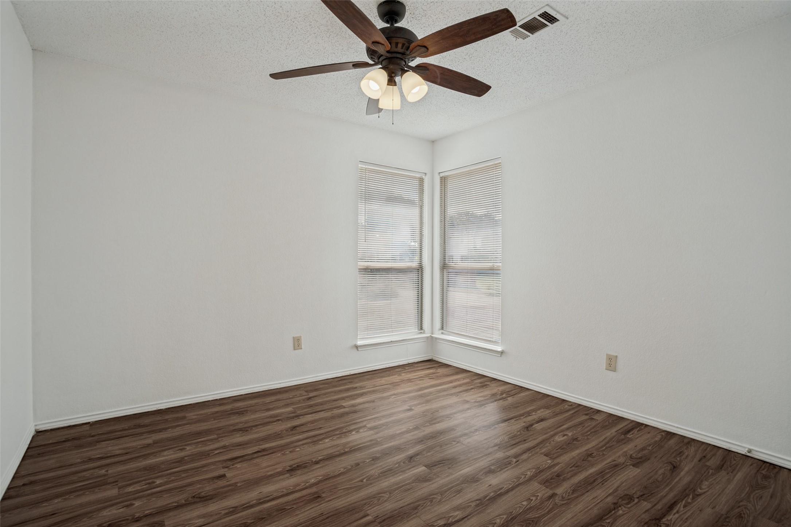
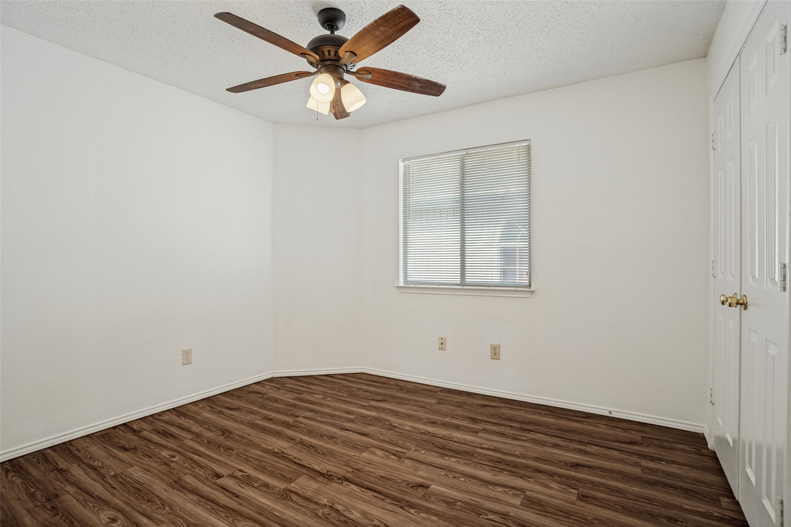
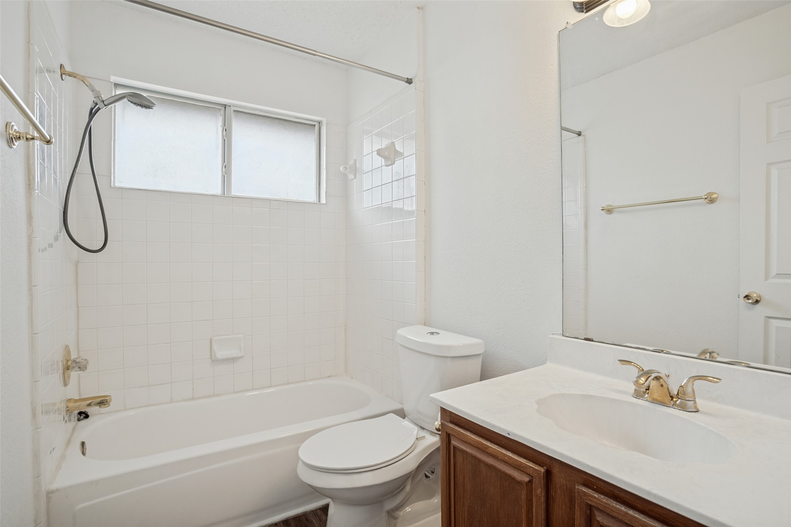
Upstairs, a versatile loft or game area provides additional space for a home office, play area, media space or casual retreat. The secondary bedrooms offer flexibility for family, guests or additional workspace, while the primary suite features an attached bath and a comfortable private setting.
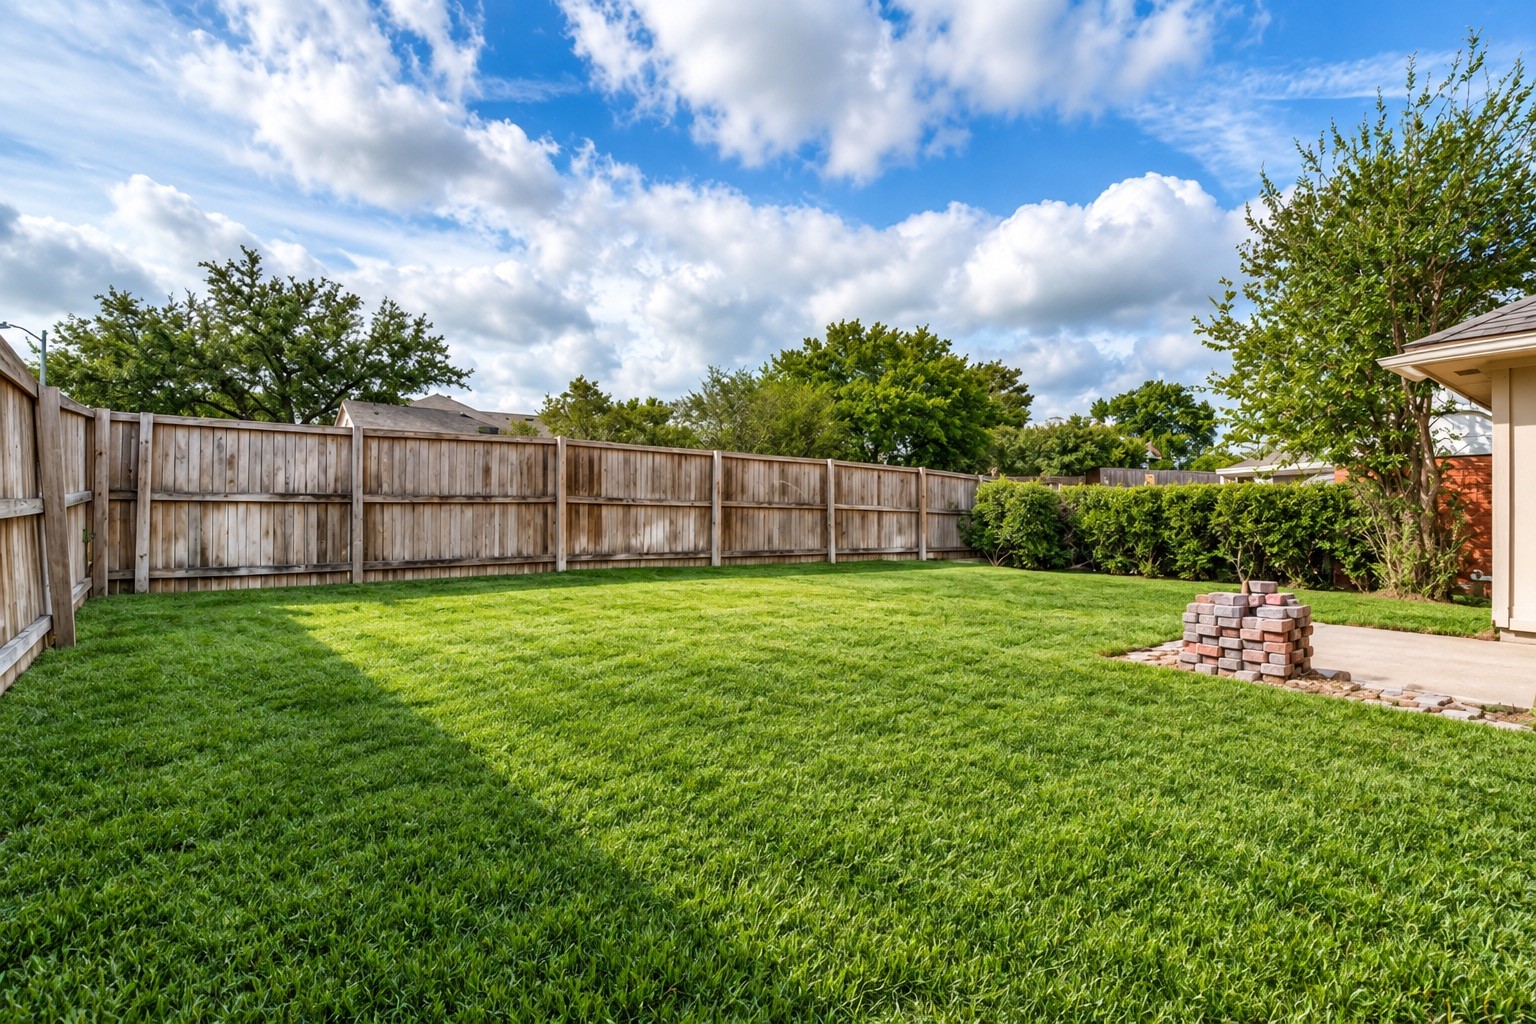
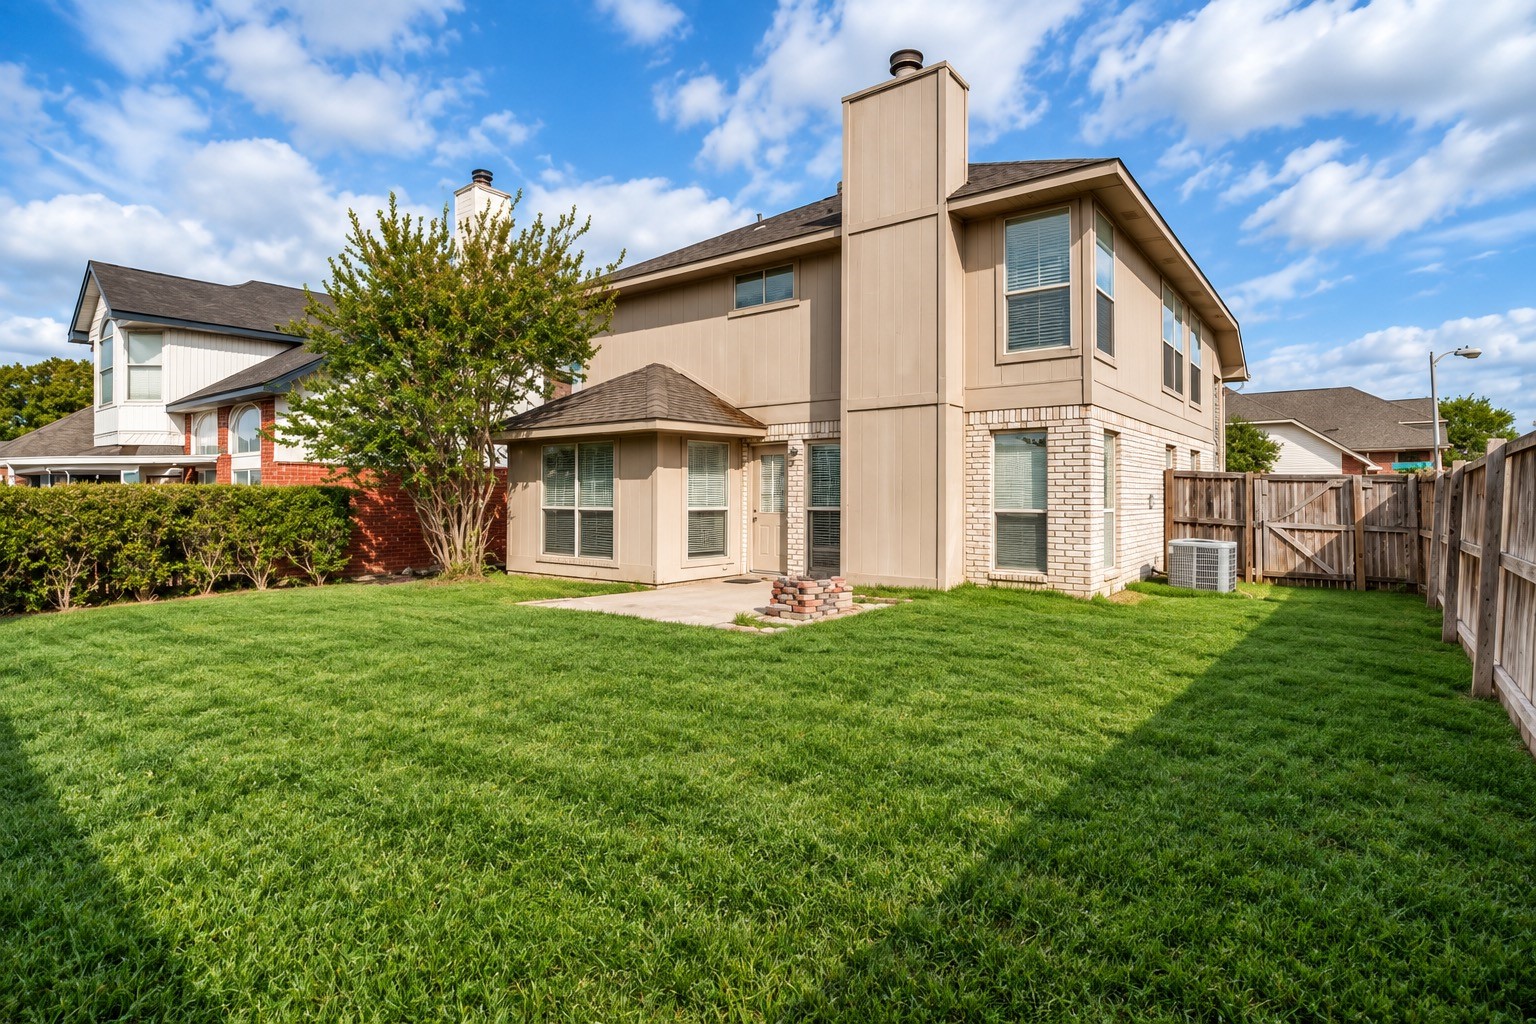
Outside, the large backyard provides plenty of room for outdoor activities, gardening, pets or creating your own backyard retreat. The corner-lot setting adds an additional sense of space and privacy.
Conveniently located near major highways, shopping, dining, entertainment and everyday conveniences, this home offers the combination of a functional floor plan, desirable location and flexible living space that makes it an appealing opportunity in Plano.Property Highlights
Location
Property Details
Building
Community
Local Schools
Interior Features
Bedrooms and Bathrooms
Area and Spaces
Appliances
Interior Features
Heating and Cooling
Building Details
Construction
Materials
Terms
Terms
Taxes
HOA
Heating, Cooling & Utilities
Utilities
Lot
Exterior Features
Parking
Pool Features
Payment Calculator
Property History
Similar Properties

Details
900 Sweetgum Creek
Plano, TX 75023
today
NEW
$324,000
Active
3
Beds
3
Baths
2
Garage
1,573
Sqft 0.20
Acres
MLS# 21400097
Cumulative Days on Market: Less than 1
· Includes prior listings
· Currently listed since 10/02/26
· Data provided by the MLS.
Property Type
Residential
Property Sub Type
Single Family Residence
Architectural Style
Traditional, Detached
Bedrooms
3
Total Bathrooms
3
Living Area
1,573
Price / Sqft
$206
Acres
0.20
Year Built
1991
Condition
Resale
City/Township
Plano
Subdivision
CREEK TRAILS
County
Collin
Price
$324,000
Condition
Resale
Property Type
Residential
Property Sub Type
Single Family Residence
Structure Type
House
Levels
Two
Stories For Sale
2
Community Features
Curbs, Sidewalks
Elementary School
Thomas
Middle School
Carpenter
High School
Clark
School District
Plano ISD
Total Bathrooms
3
Full Bathrooms
2
1/2 Bathrooms
1
Bedrooms
3
Living Area
1,573
Appliances
Dishwasher, Electric Range, Disposal, Gas Water Heater
Interior Features
Eat In Kitchen, High Speed Internet, Kitchen Island, Loft, Open Floorplan
Flooring
Ceramic Tile, Laminate
Window Features
Window Coverings
Security Features
Smoke Detectors
Fireplace Features
Living Room, Wood Burning
Heating Features
Central, Fireplaces, Natural Gas
Has Fireplace
Yes
Fireplaces
1
Architectural Style
Traditional, Detached
Year Built
1991
Foundations
Slab
Construction Materials
Brick
Roof
Shingle
Special Terms
Cash, Conventional, FHA, Va Loan
Has HOA
Yes
Association Fee
$480 /yr
Association Fee Includes
Association Management
Cooling Features
Central Air, Ceiling Fans, Electric
Utilities
Natural Gas Available, Sewer Available, Separate Meters, Underground Utilities, Water Available
Sewer
Public Sewer
Water Source
Public
Acres
0.20
Lot Size
0.20
Lot Size Area Sq Ft
8,712
Lot Features
Corner Lot, Interior Lot, Landscaped, Subdivision, Sprinkler System
Exterior Features
Rain Gutters
Patio And Porch Features
Patio
Fencing
Wood
Garage Capacity
2
Covered Spaces
2
Parking Features
Garage Faces Front, Garage, Garage Door Opener
Pool Features
None
Listed by Brandon Carrington, Hometiva
Listing Data last updated 10/03/2026 05:40 pm
Get a Link to this Property: Copy To Clipboard
Phone:
per month.
fixed.
% interest.
$
%
$
%
Principal & Interest
+ Home Insurance
+ Property Tax
+ HOA Fees
Total interest paid over s will be:
All estimates and provided for informational purposes only. Actual amounts may vary. The output of the tool is not a loan offer or solicitation, nor is it financial or legal advice.
Information, rates, programs and loan scenarios shown are for example only as of 3-Oct-2026 and are subject to change without notice.
Interest rates provided by the St. Louis Federal Reserve Economic Data (FRED).
All products are subject to credit and property approval. Not all products are available in all states or for all loan amounts. Other restrictions and limitations apply.
Contact your preferred lender for the pricing associated with your specific transaction.
Calculations are generated by Open Source mortgage calculation software tools using common mathematical formulas. All calculations should be independently verified.
Get Walk Score Content
Today
Property information last updated
Yesterday
Status Active. This is the date the listing was placed on market.
Cumulative Days on Market: Less than 1 days (includes prior listings)
· Currently listed since October 2, 2026.
Data provided by the MLS.