
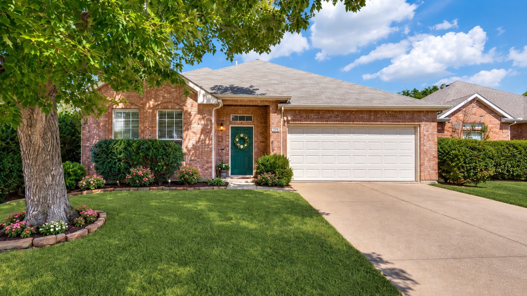
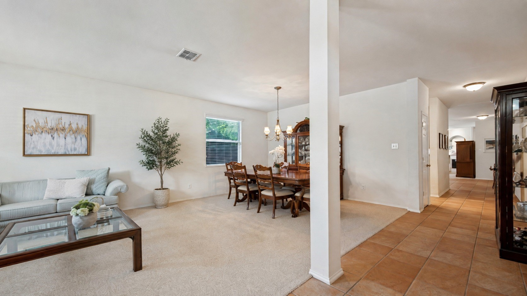
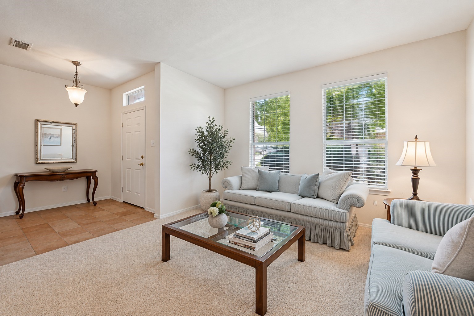
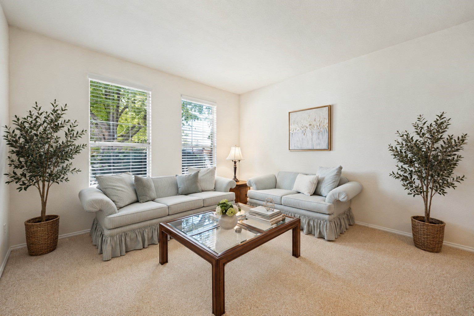
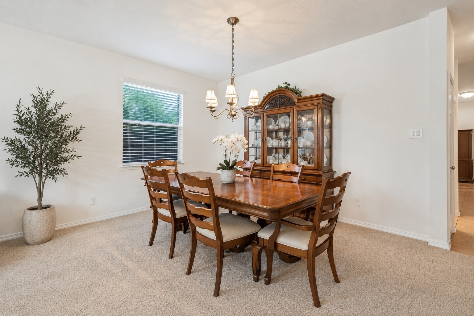
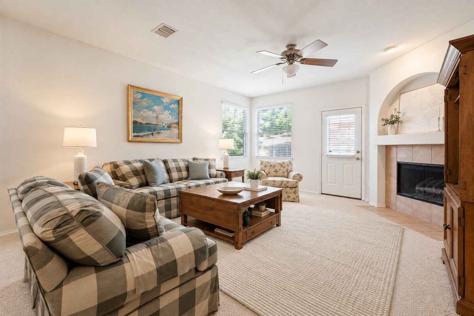
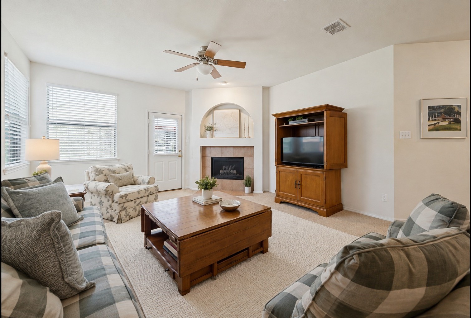
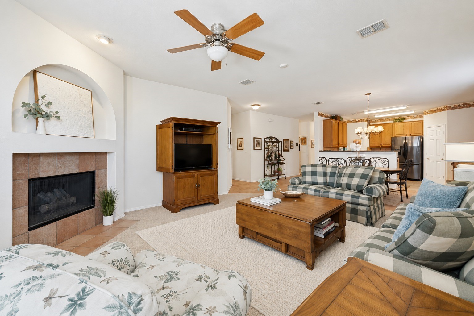
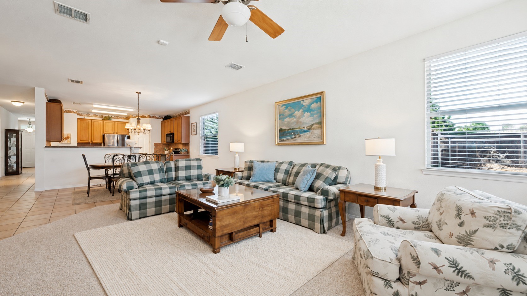
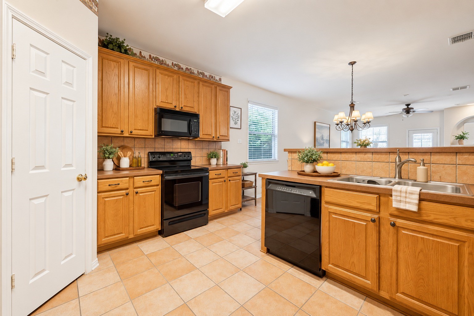
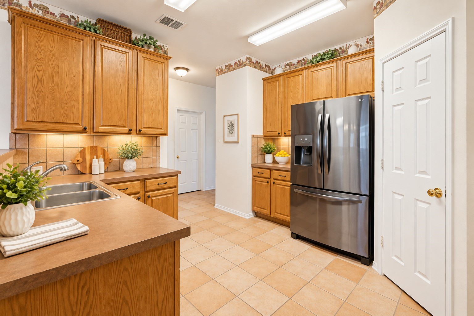
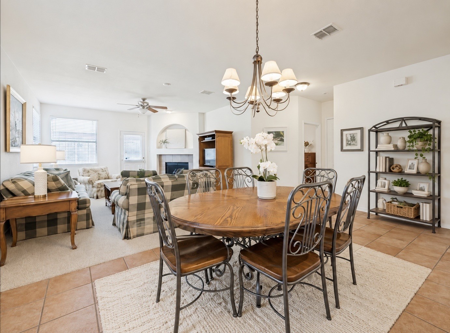
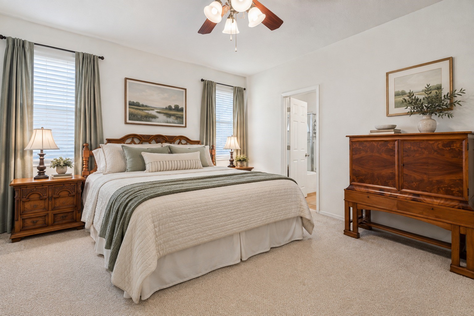
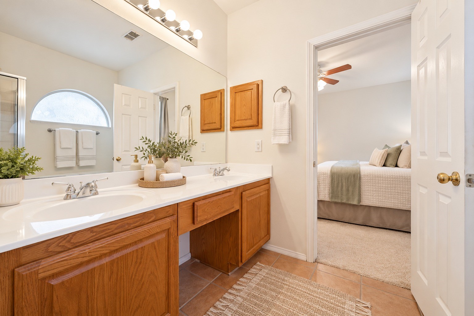
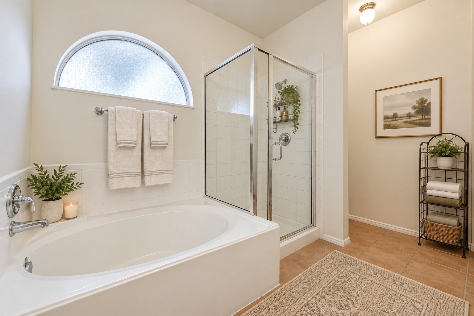
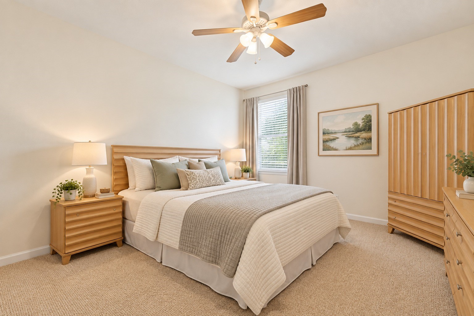
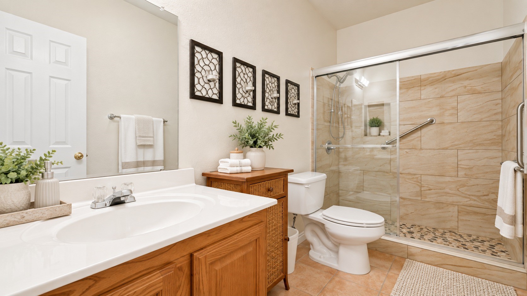
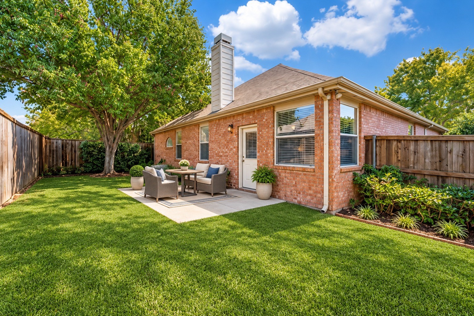
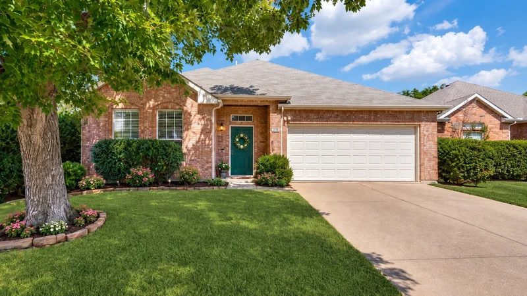
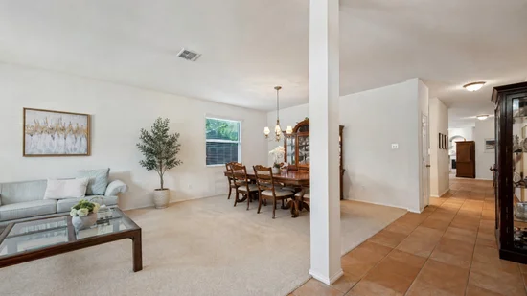
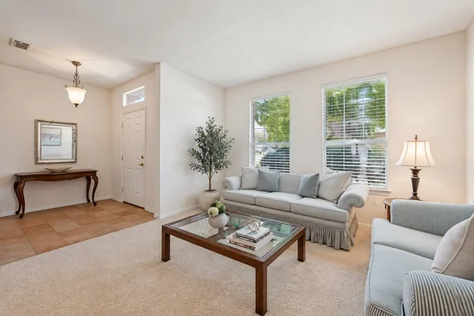
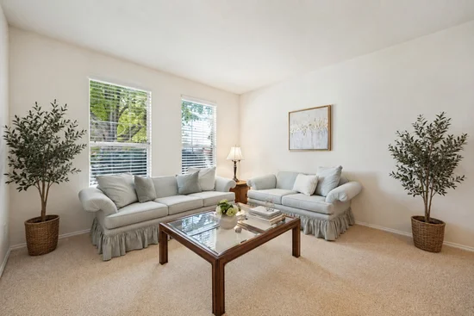
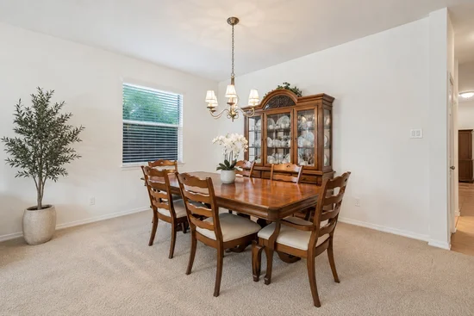
Charming single-story home offering timeless appeal, versatile living spaces, and an exceptional location in highly sought-after Frisco ISD. Conveniently situated just minutes from Highway 121, this home provides the perfect balance of everyday accessibility and peaceful suburban living. The thoughtfully designed floor plan features distinct living and dining spaces ideal for entertaining, while the chef’s kitchen opens seamlessly to the breakfast area and inviting family room. The Spacious and split layout bedrooms provide comfort and privacy. Step outside to backyard with mature trees offering a true private setting. New water heater 8.25, top of the line Lennox Air and Furnace 2021. Residents will also enjoy being within walking distance of the neighborhood pool and playground. With major mechanical updates, flexible living spaces, and a prime Plano location near shopping, dining, entertainment, and major commuting routes, this exceptional home offers the ideal combination of comfort, convenience, and lasting value.Start of property details
Property Description
Property Highlights
Location
Property Details
Building
Community
Local Schools
Interior Features
Bedrooms and Bathrooms
Area and Spaces
Appliances
Interior Features
Heating and Cooling
Building Details
Construction
Materials
Terms
Terms
Taxes
Tax
HOA
Heating, Cooling & Utilities
Utilities
Lot
Exterior Features
Parking
Pool Features
Payment Calculator
Property History
Similar Properties

Details
3113 Paradise Valley Drive
Plano, TX 75025
today
NEW
$399,900
Active
3
Beds
2
Baths
2
Garage
2,126
Sqft 0.15
Acres
MLS# 21400133
Cumulative Days on Market: Less than 1
· Includes prior listings
· Currently listed since 10/02/26
· Data provided by the MLS.
Property Type
Residential
Property Sub Type
Single Family Residence
Architectural Style
Traditional, Detached
Bedrooms
3
Total Bathrooms
2
Living Area
2,126
Price / Sqft
$188
Acres
0.15
Year Built
2001
Condition
Resale
City/Township
Plano
Subdivision
Ridgeview Ranch West Ph 2
County
Collin
Price
$399,900
Condition
Resale
Property Type
Residential
Property Sub Type
Single Family Residence
Structure Type
House
Levels
One
Stories For Sale
1
Elementary School
Taylor
Middle School
Fowler
High School
Liberty
School District
Frisco ISD
Total Bathrooms
2
Full Bathrooms
2
Bedrooms
3
Living Area
2,126
Appliances
Dishwasher, Disposal, Microwave
Interior Features
Decorative Designer Lighting Fixtures, Open Floorplan
Flooring
Carpet
Security Features
Carbon Monoxide Detectors
Fireplace Features
Gas
Heating Features
Central, Natural Gas
Has Fireplace
Yes
Fireplaces
1
Architectural Style
Traditional, Detached
Year Built
2001
Foundations
Slab
Construction Materials
Brick
Roof
Composition
Special Terms
Cash, Conventional, FHA, Va Loan
Tax (Annual)
$7,309
Has HOA
Yes
Association Fee
$508 /yr
Association Fee Includes
Association Management, Maintenance Grounds
Cooling Features
Central Air, Electric
Utilities
Sewer Available, Water Available
Sewer
Public Sewer
Water Source
Public
Acres
0.15
Lot Size
0.15
Lot Size Area Sq Ft
6,534
Lot Features
Interior Lot, Landscaped
Exterior Features
Rain Gutters
Fencing
Wood
Garage Capacity
2
Covered Spaces
2
Parking Features
Garage
Pool Features
None
Listed by Paulette Greene, Ebby Halliday Realtors
Listing Data last updated 10/03/2026 05:40 pm
Get a Link to this Property: Copy To Clipboard
Phone:
per month.
fixed.
% interest.
$
%
$
%
Principal & Interest
+ Home Insurance
+ Property Tax
+ HOA Fees
Total interest paid over s will be:
All estimates and provided for informational purposes only. Actual amounts may vary. The output of the tool is not a loan offer or solicitation, nor is it financial or legal advice.
Information, rates, programs and loan scenarios shown are for example only as of 3-Oct-2026 and are subject to change without notice.
Interest rates provided by the St. Louis Federal Reserve Economic Data (FRED).
All products are subject to credit and property approval. Not all products are available in all states or for all loan amounts. Other restrictions and limitations apply.
Contact your preferred lender for the pricing associated with your specific transaction.
Calculations are generated by Open Source mortgage calculation software tools using common mathematical formulas. All calculations should be independently verified.
Get Walk Score Content
Today
Property information last updated
Yesterday
Status Active. This is the date the listing was placed on market.
Cumulative Days on Market: Less than 1 days (includes prior listings)
· Currently listed since October 2, 2026.
Data provided by the MLS.