
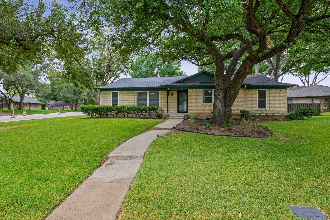
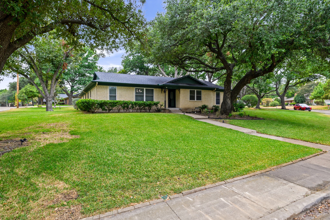
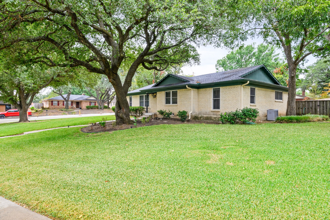
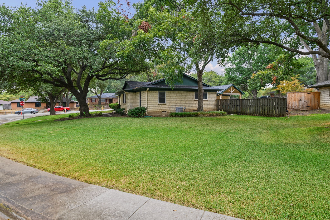
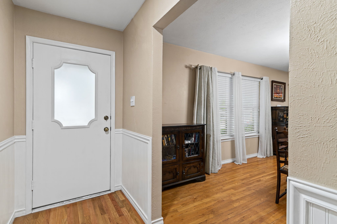
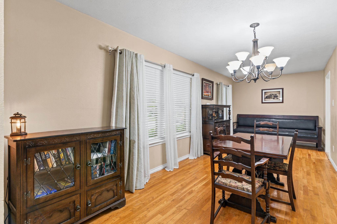
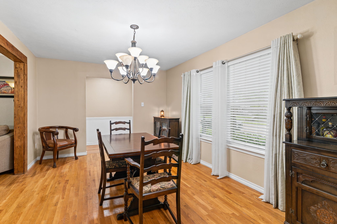
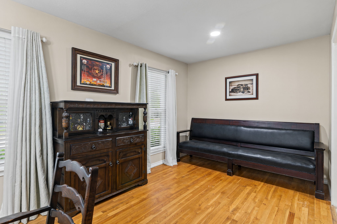
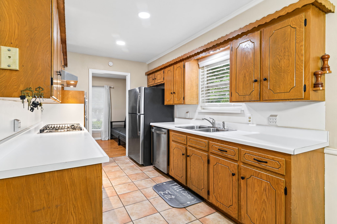
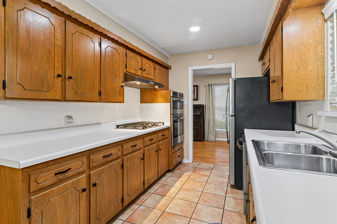
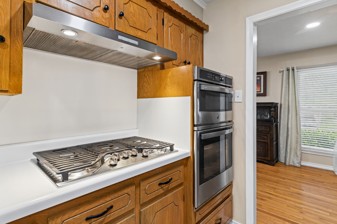
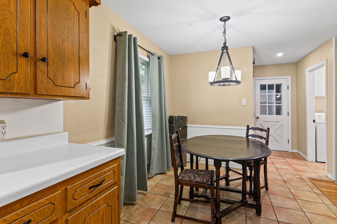
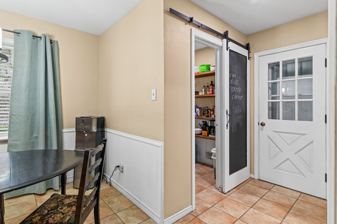
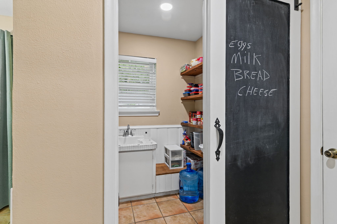
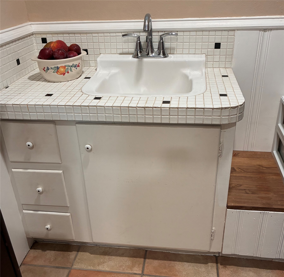
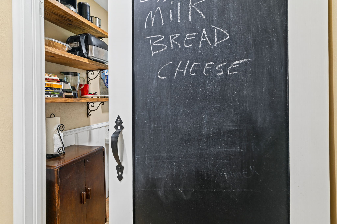
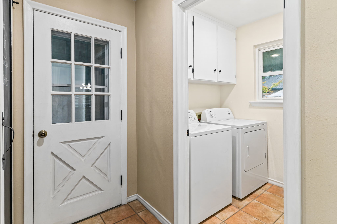
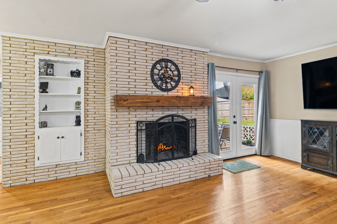
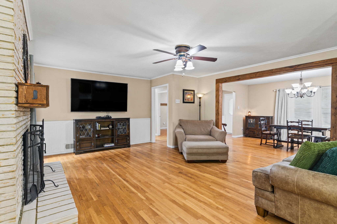
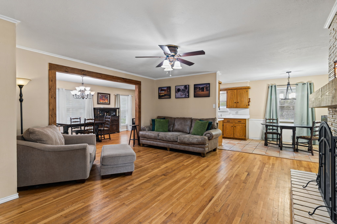
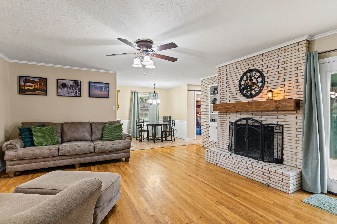
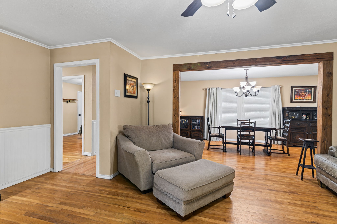
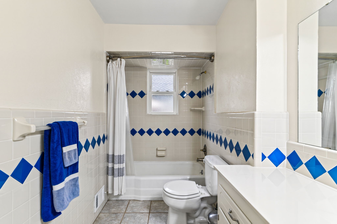
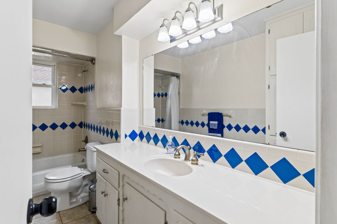
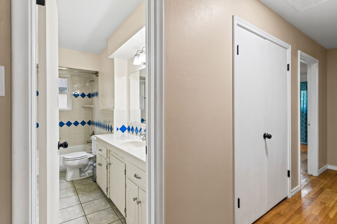
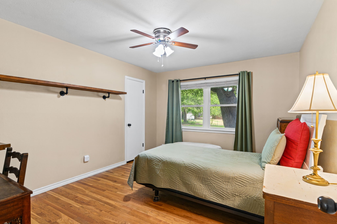
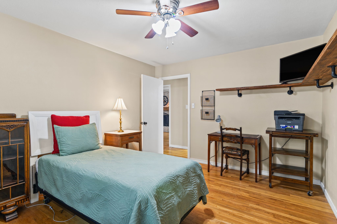
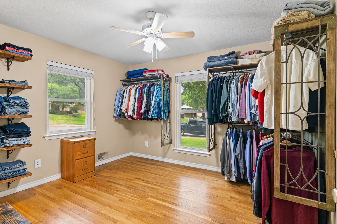
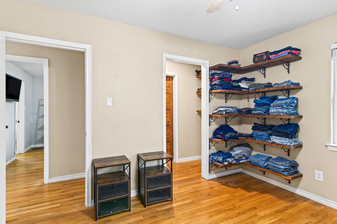
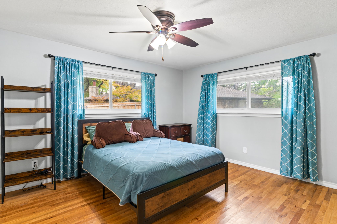
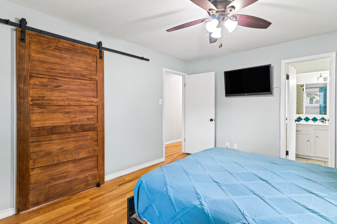
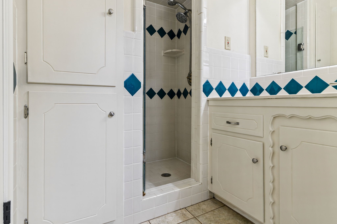
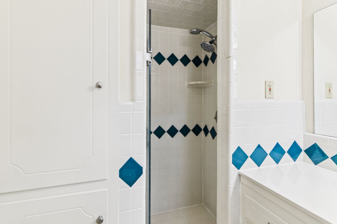
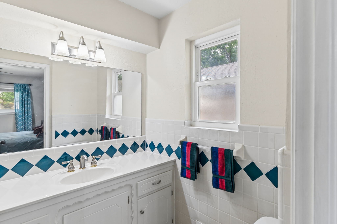
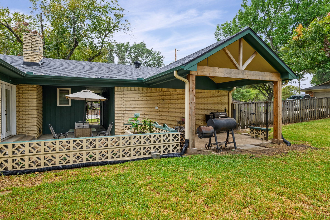
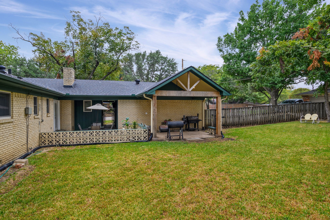
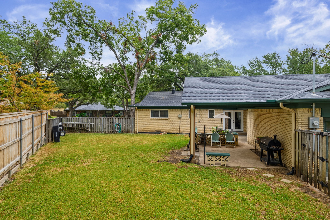
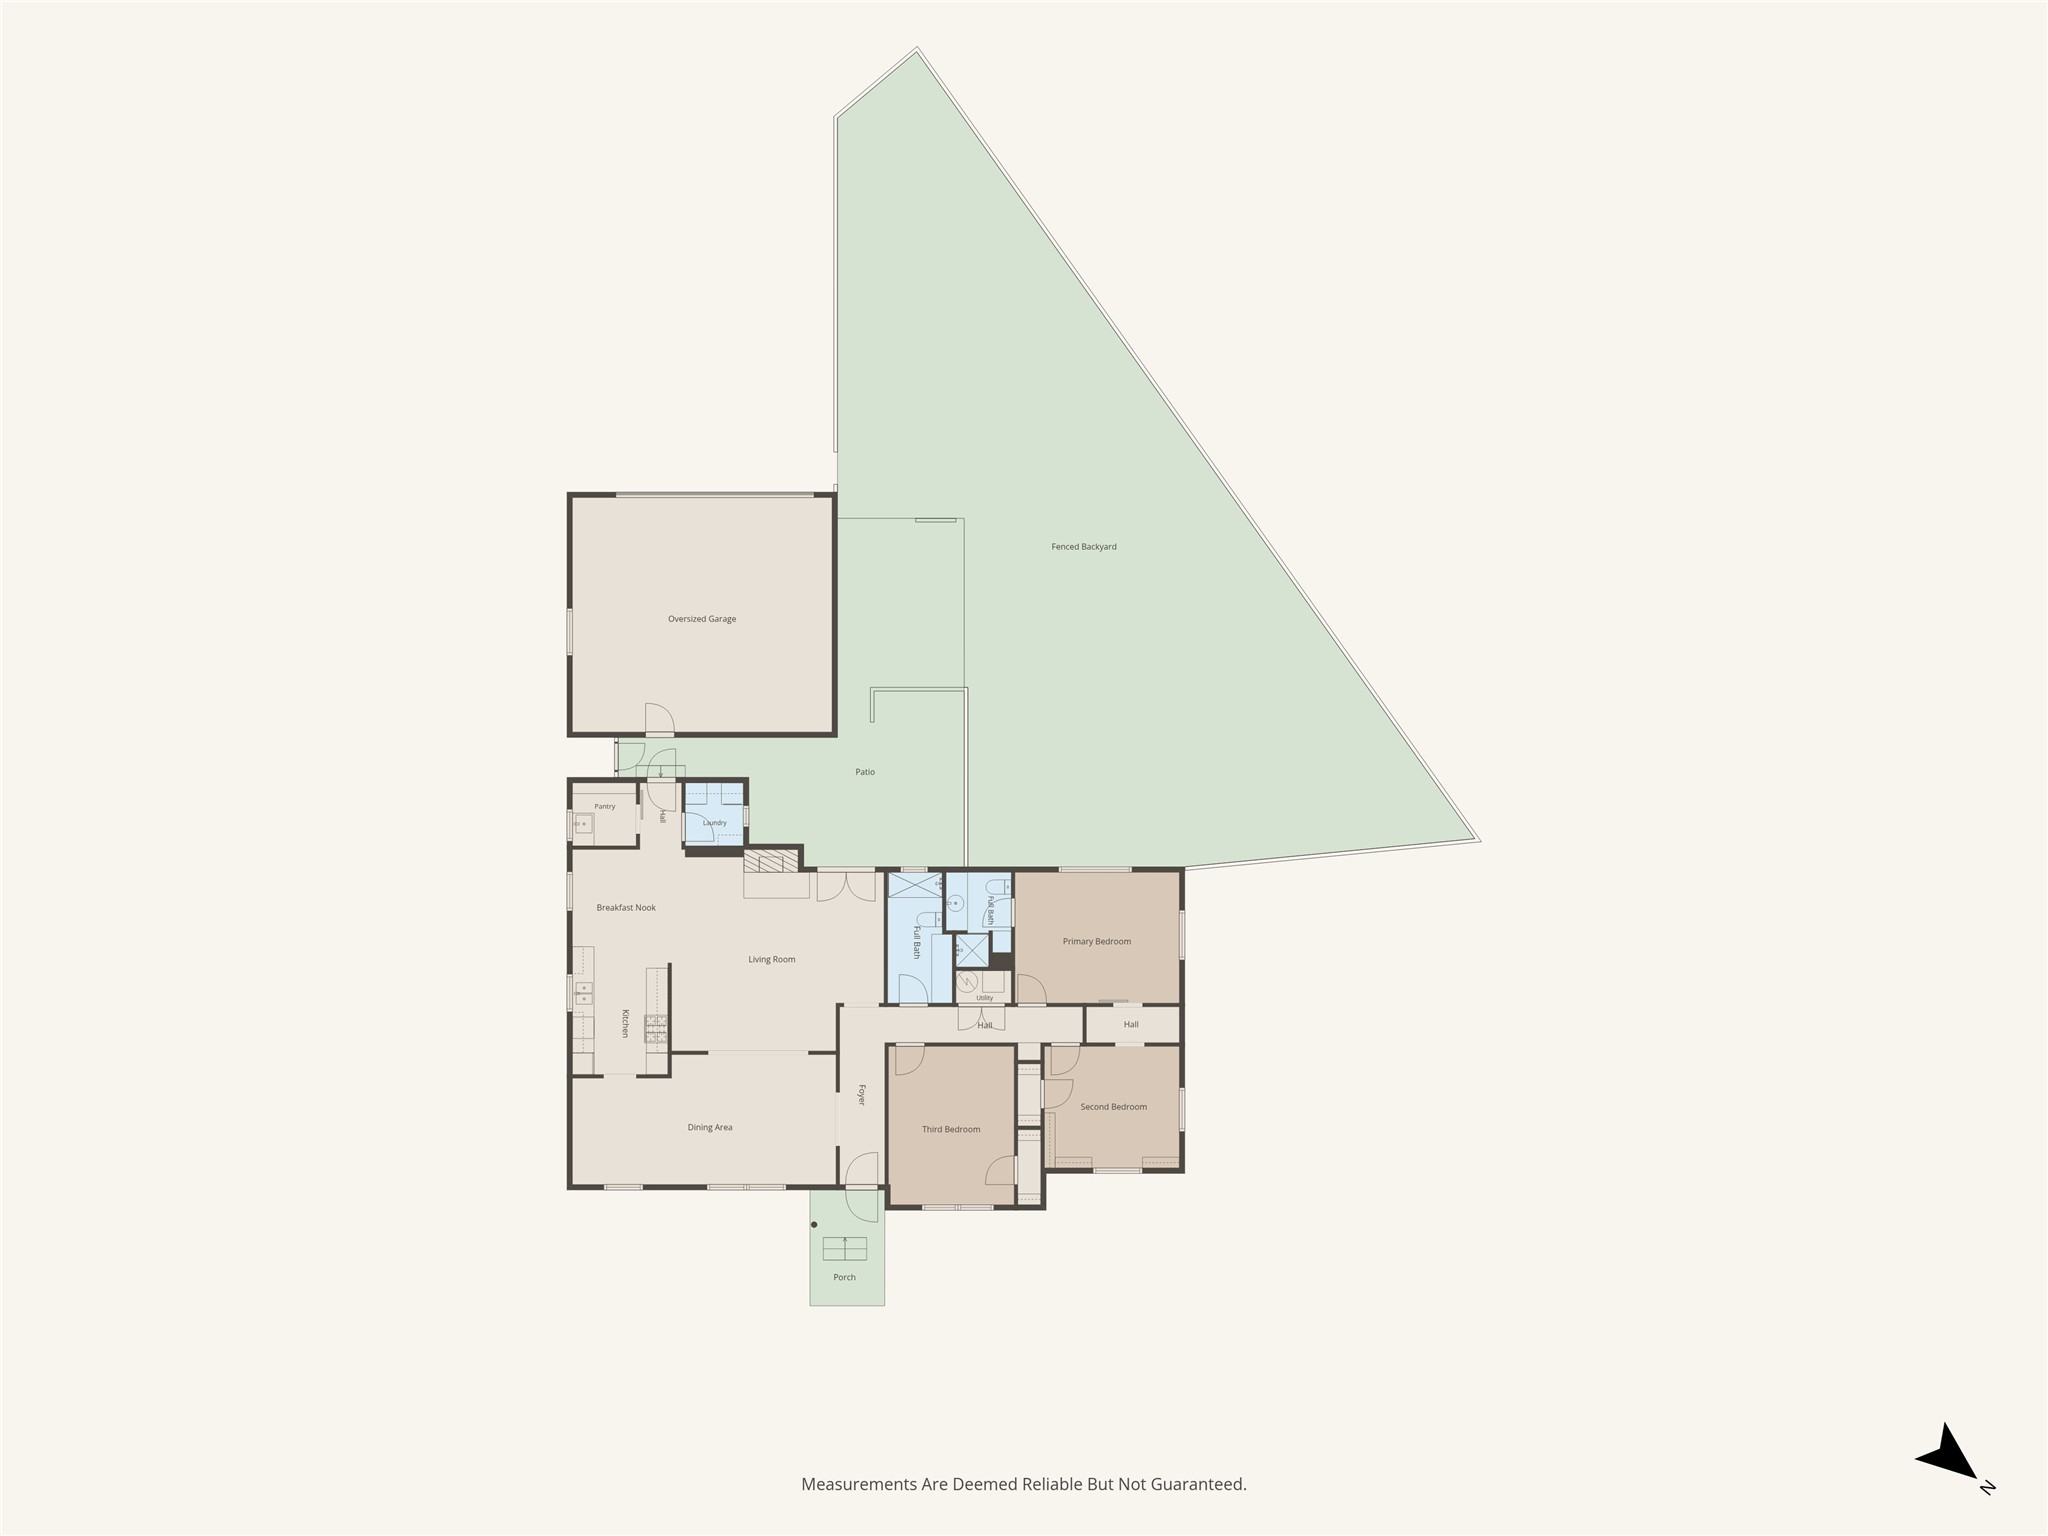
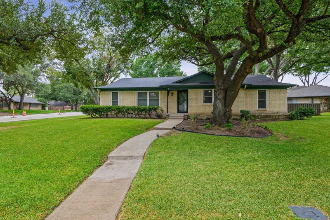
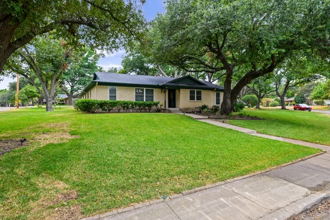
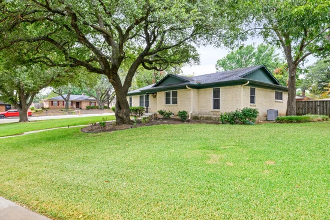
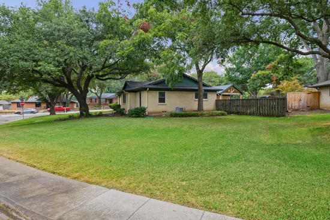
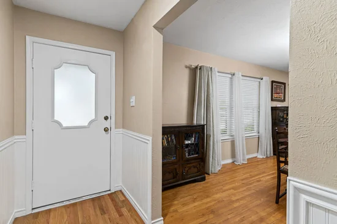
Step inside this beautiful home where mid-century charm meets modern ease. Tucked away on a quiet, peaceful cul-de-sac, this 1968 immaculately maintained 3-bedroom, 2-bathroom ranch offers a rare blend of preserved history and thoughtful lifestyle updates. The well-maintained lawn, and beautiful pecan trees will welcome you. The original white oak flooring stretches across an open floorplan. A modern update opened the wall between the dining room and living area, allowing a view of the fireplace and the back yard from the patio French doors. The kitchen’s charm is its original real wood cabinets, offering a level of craftsmanship rarely seen today, complimented with stainless steel appliances with a stunning gas cooktop. The walk-in pantry includes storage shelves and a charming counter with sink. Every corner of this home whispers comfort and utility. Quaint built-in shelving and dedicated linen closets provide ample storage. Both bathrooms feature their original tile, giving a vintage character that feels entirely boutique and intentionally curated. Practicality is just as sweet here. An oversized 2-car garage provides massive space for vehicles, a workshop with gridlock shelves. Garage is attached to the main house via a sheltered breezeway covering keeping you dry on rainy days while maintaining the home’s classic style. The outdoor living space with the pristine yard feels like your own private park. It is anchored by a new stunning outdoor pavilion, crafted with rich cedar beams. This backyard sanctuary is the ultimate setting for crisp autumn evenings, summer barbecues, or simply relaxing. This isn't just a house; it’s a beautifully preserved piece of heritage waiting for its next chapter. NOTE: The current owner made a practical conversion of a bedroom into an oversized walk-in closet, that can easily be converted back. Fresh Paint inside and out, New Attic Access Ladder, New Attic Decking (Extra Storage) and Updated Lighting throughout home.Start of property details
Property Description
Property Highlights
Location
Property Details
Building
Community
Local Schools
Interior Features
Bedrooms and Bathrooms
Area and Spaces
Appliances
Interior Features
Heating and Cooling
Building Details
Construction
Materials
Terms
Terms
Taxes
Tax
Heating, Cooling & Utilities
Utilities
Lot
Exterior Features
Parking
Pool Features
Payment Calculator
Property History
Similar Properties

Details
2630 Briarcove Drive
Plano, TX 75074
today
NEW
$385,000
Active
3
Beds
2
Baths
2
Garage
1,783
Sqft 0.29
Acres
MLS# 21400577
Cumulative Days on Market: 3
· Includes prior listings
· Currently listed since 10/02/26
· Data provided by the MLS.
Property Type
Residential
Property Sub Type
Single Family Residence
Architectural Style
Ranch, Detached
Bedrooms
3
Total Bathrooms
2
Living Area
1,783
Price / Sqft
$216
Acres
0.29
Year Built
1968
Condition
Resale
Cumulative Days On Market
3
City/Township
Plano
Subdivision
Briarwood Estates 2
County
Collin
Price
$385,000
Condition
Resale
Property Type
Residential
Property Sub Type
Single Family Residence
Structure Type
House
Levels
One
Stories For Sale
1
Community Features
Curbs, Sidewalks
Elementary School
Memorial
Middle School
Bowman
High School
Williams, Plano East
School District
Plano ISD
Total Bathrooms
2
Full Bathrooms
2
Bedrooms
3
Living Area
1,783
Appliances
Some Gas Appliances, Dishwasher, Electric Oven, Gas Cooktop, Disposal, Gas Water Heater, Microwave, Plumbed For Gas
Interior Features
Built In Features, Decorative Designer Lighting Fixtures, High Speed Internet, Open Floorplan, Paneling Wainscoting, Cable Tv, Walk In Closets
Flooring
Ceramic Tile, Hardwood
Laundry Features
Washer Hookup, Dryer Hookup, Electric Dryer Hookup, Gas Dryer Hookup, Laundry In Utility Room
Window Features
Window Coverings
Security Features
Carbon Monoxide Detectors, Smoke Detectors, Security Lights
Fireplace Features
Gas, Gas Starter, Living Room, Masonry, Raised Hearth
Heating Features
Central, Fireplaces, Natural Gas
Has Fireplace
Yes
Fireplaces
1
Architectural Style
Ranch, Detached
Year Built
1968
Foundations
Pillar Post Pier
Construction Materials
Brick, Wood Siding
Roof
Composition, Shingle
Exclusions
Garage Shelves
Special Terms
Cash, Conventional, FHA, Va Loan
Cumulative Days On Market
3
Tax (Annual)
$5,960
Cooling Features
Central Air, Ceiling Fans, Electric
Utilities
Electricity Connected, Natural Gas Available, Overhead Utilities, Phone Available, Sewer Available, Separate Meters, Water Available, Cable Available
Sewer
Public Sewer
Water Source
Public
Acres
0.29
Lot Size
0.29
Lot Size Area Sq Ft
12,632.40
Lot Features
Corner Lot, Cul De Sac, Hardwood Trees, Irregular Lot, Landscaped, Many Trees, Subdivision, Sprinkler System
Road Frontage
All Weather Road
Exterior Features
Lighting, Outdoor Living Area, Rain Gutters
Patio And Porch Features
Front Porch, Patio, Covered
Fencing
Back Yard, Wood
Garage Capacity
2
Covered Spaces
2
Parking Features
Additional Parking, Alley Access, Door Single, Driveway, Garage, Garage Door Opener, Lighted, Garage Faces Rear, See Remarks
Pool Features
None
Listed by Deborah Tarver, TDRealty
Listing Data last updated 10/03/2026 05:40 pm
Get a Link to this Property: Copy To Clipboard
Phone:
per month.
fixed.
% interest.
$
%
$
%
Principal & Interest
+ Home Insurance
+ Property Tax
+ HOA Fees
Total interest paid over s will be:
All estimates and provided for informational purposes only. Actual amounts may vary. The output of the tool is not a loan offer or solicitation, nor is it financial or legal advice.
Information, rates, programs and loan scenarios shown are for example only as of 3-Oct-2026 and are subject to change without notice.
Interest rates provided by the St. Louis Federal Reserve Economic Data (FRED).
All products are subject to credit and property approval. Not all products are available in all states or for all loan amounts. Other restrictions and limitations apply.
Contact your preferred lender for the pricing associated with your specific transaction.
Calculations are generated by Open Source mortgage calculation software tools using common mathematical formulas. All calculations should be independently verified.
Get Walk Score Content
Today
Property information last updated
Today
Status Active. This is the most recent date the listing was placed on market.
Cumulative Days on Market: 3 days (includes prior listings)
· Currently listed since October 2, 2026.
Data provided by the MLS.