
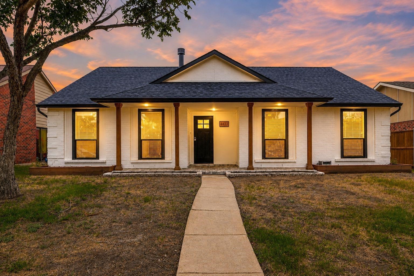
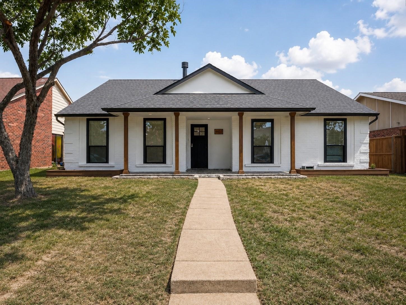
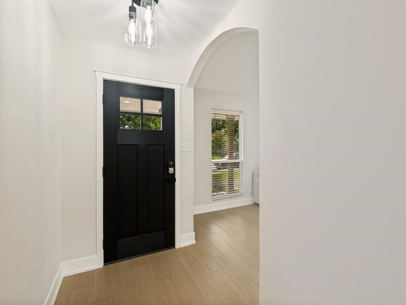
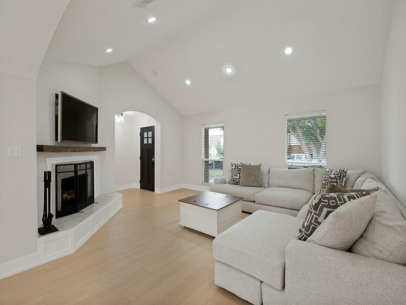
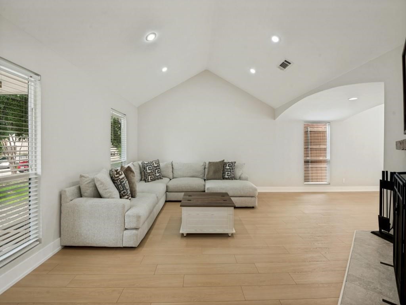
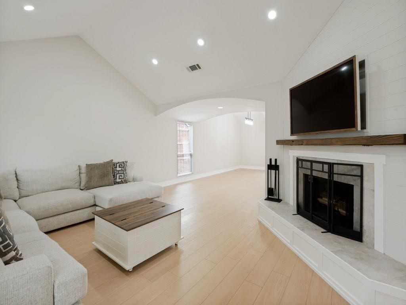
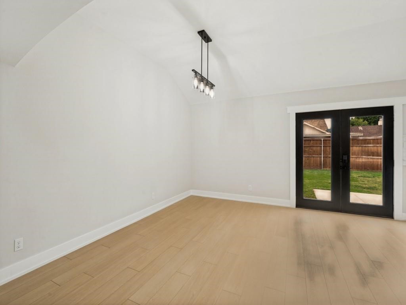
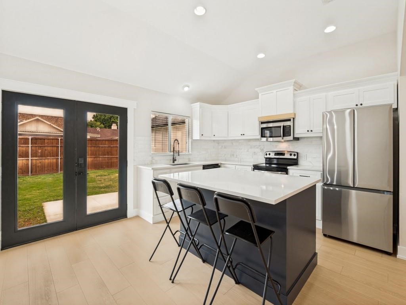
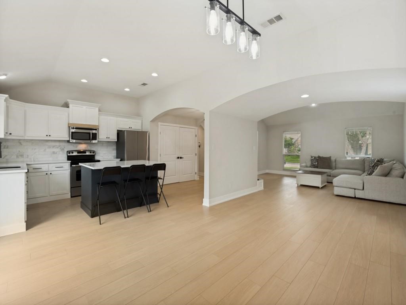
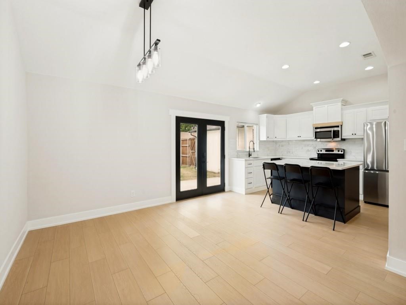
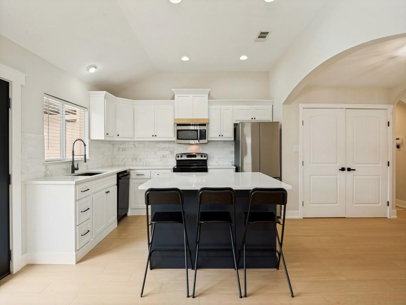
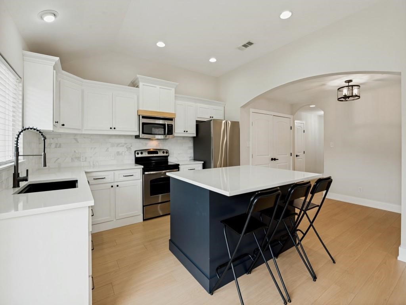
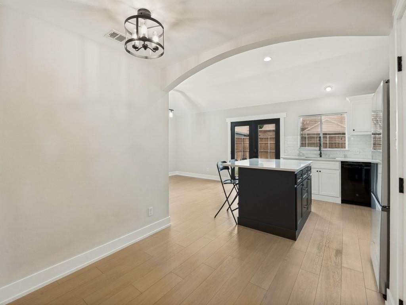
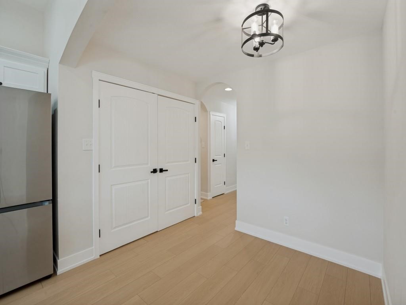
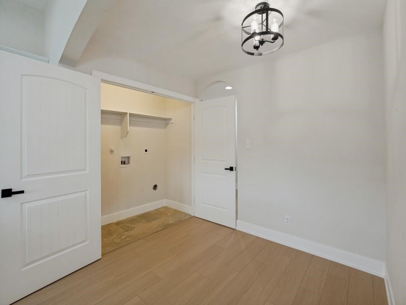
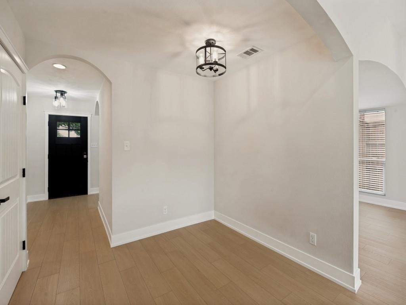
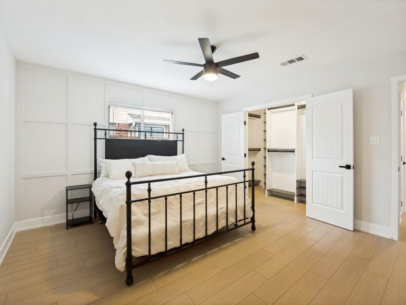
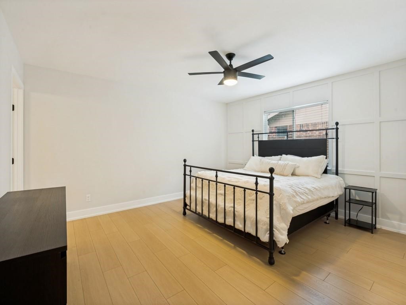
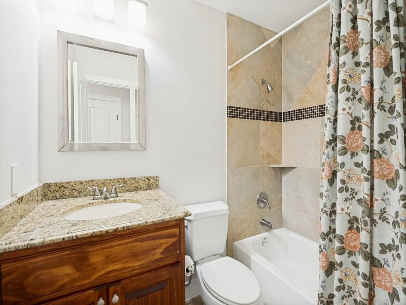
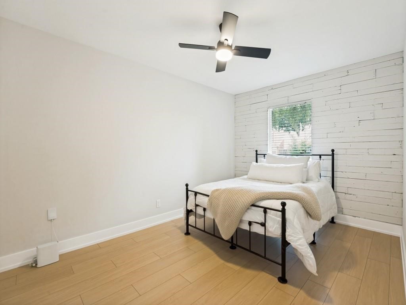
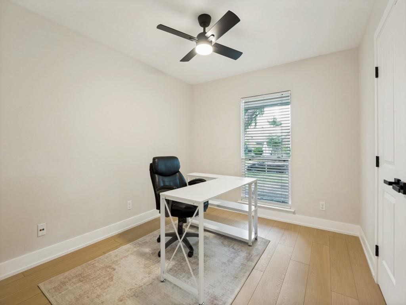
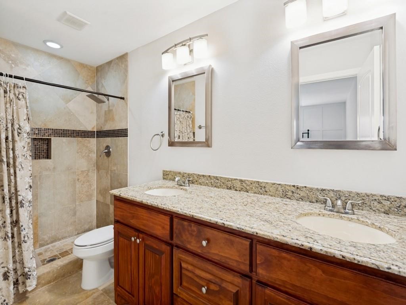
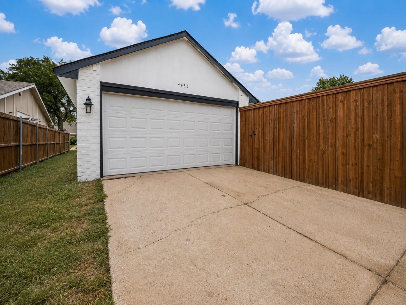
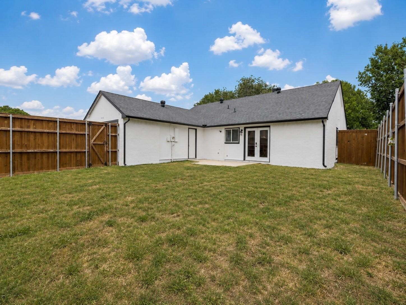
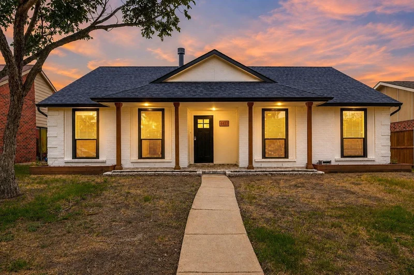
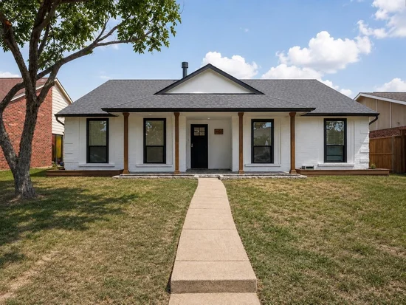
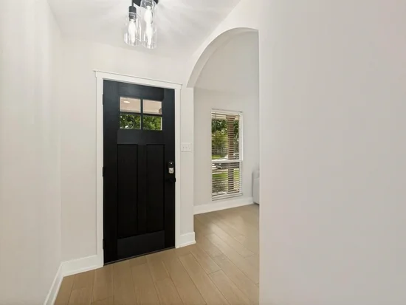
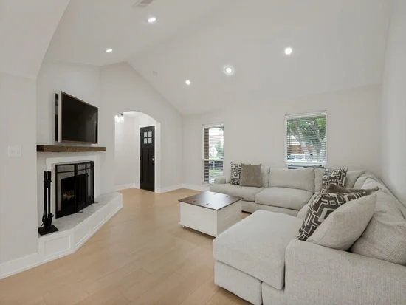
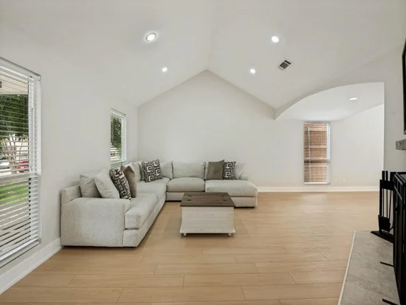
$8, 000 SELLER INCENTIVE! The Sellers are offering up to $8, 000 with an acceptable offer to use toward your closing costs, an interest rate buy-down, or a lower sales price. It's a great opportunity to keep more cash in your pocket or lower your monthly payment! Stop renting and start building equity in this beautifully reimagined 3-bedroom, 2-bath single-story in the heart of The Colony! Freshly painted inside and out, with a striking black front door, soaring vaulted ceilings, and new wood-look flooring throughout. The remodeled kitchen is a showstopper, with an island with seating, crisp white cabinetry, a designer backsplash, and a farm sink. It opens to a spacious dining area with French doors leading to a big backyard with a privacy fence, ready for weekend cookouts, pets, or gardening. Relax by the refinished fireplace, unwind in the primary suite with an ensuite bath and custom walk-in closet, and enjoy new ceiling fans in every bedroom. First-time buyers will love that the big-ticket items are already done, so you can move in with peace of mind instead of a to-do list. Recent updates include a new roof, gutters, garage door, exterior doors, and lighting throughout. The home also has a rear-entry 2-car garage and NO HOA. The location can't be beat! You'll be minutes from Grandscape's dining, shopping, and entertainment, Lewisville Lake's parks, trails, and marinas, and Hawaiian Falls. Commuting is easy with quick access to SH-121 Sam Rayburn Tollway, the Dallas North Tollway, and I-35E, putting Legacy West, Frisco, Plano, Lewisville, and DFW Airport within easy reach. Turnkey homes with Seller incentives like this don't last. Schedule your showing today!Start of property details
Property Description
Open House Announcements
Property Highlights
Location
Property Details
Building
Community
Local Schools
Interior Features
Bedrooms and Bathrooms
Area and Spaces
Appliances
Interior Features
Heating and Cooling
Building Details
Construction
Materials
Terms
Terms
Taxes
Tax
Heating, Cooling & Utilities
Utilities
Lot
Parking
Pool Features
Payment Calculator
Property History
Similar Properties

Details
4433 Larner Street
The Colony, TX 75056
6 days ago
NEW
$395,000
Active
3
Beds
2
Baths
2
Garage
1,748
Sqft 0.15
Acres
MLS# 21401537
Cumulative Days on Market: 77
· Includes prior listings
· Currently listed since 10/01/26
· Data provided by the MLS.
Oct 11th
1:00pm to 3:00pm
In person. Please join us!
Property Type
Residential
Property Sub Type
Single Family Residence
Architectural Style
Traditional, Detached
Bedrooms
3
Total Bathrooms
2
Living Area
1,748
Price / Sqft
$226
Acres
0.15
Year Built
1983
Cumulative Days On Market
74
City/Township
The Colony
Subdivision
Colony 24
County
Denton
Price
$395,000
Property Type
Residential
Property Sub Type
Single Family Residence
Structure Type
House
Levels
One
Stories For Sale
1
Elementary School
Stewarts Creek
Middle School
Lakeview
High School
The Colony
School District
Lewisville ISD
Total Bathrooms
2
Full Bathrooms
2
Bedrooms
3
Living Area
1,748
Appliances
Dishwasher, Electric Range, Microwave
Interior Features
Decorative Designer Lighting Fixtures, Eat In Kitchen, High Speed Internet, Open Floorplan, Pantry
Fireplace Features
Family Room, Wood Burning
Heating Features
Central, Electric
Has Fireplace
Yes
Fireplaces
1
Architectural Style
Traditional, Detached
Year Built
1983
Foundations
Slab
Construction Materials
Brick
Roof
Composition
Special Terms
Cash, Conventional, FHA, Va Loan
Cumulative Days On Market
74
Tax (Annual)
$7,266
Cooling Features
Central Air, Electric
Utilities
Cable Available, Electricity Available, Natural Gas Available, Sewer Available, Separate Meters, Water Available
Sewer
Public Sewer
Water Source
Public
Acres
0.15
Lot Size
0.15
Lot Size Area Sq Ft
6,708.24
Garage Capacity
2
Covered Spaces
2
Parking Features
Garage, Garage Door Opener, Garage Faces Rear
Pool Features
None
Listed by Lisa Henderson, Lisa Henderson Realty LLC
Listing Data last updated 10/08/2026 06:20 pm
Get a Link to this Property: Copy To Clipboard
Phone:
per month.
fixed.
% interest.
$
%
$
%
Principal & Interest
+ Home Insurance
+ Property Tax
+ HOA Fees
Total interest paid over s will be:
All estimates and provided for informational purposes only. Actual amounts may vary. The output of the tool is not a loan offer or solicitation, nor is it financial or legal advice.
Information, rates, programs and loan scenarios shown are for example only as of 8-Oct-2026 and are subject to change without notice.
Interest rates provided by the St. Louis Federal Reserve Economic Data (FRED).
All products are subject to credit and property approval. Not all products are available in all states or for all loan amounts. Other restrictions and limitations apply.
Contact your preferred lender for the pricing associated with your specific transaction.
Calculations are generated by Open Source mortgage calculation software tools using common mathematical formulas. All calculations should be independently verified.
Get Walk Score Content
3 days ago
Property information last updated
7 days ago
Status Active. This is the most recent date the listing was placed on market.
Cumulative Days on Market: 77 days (includes prior listings)
· Currently listed since October 1, 2026.
Data provided by the MLS.