
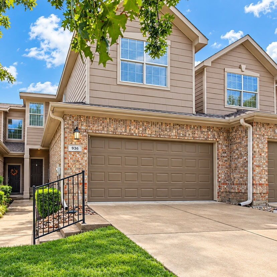
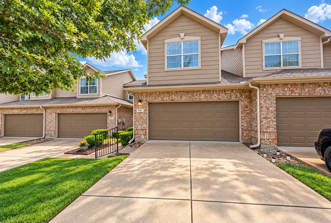
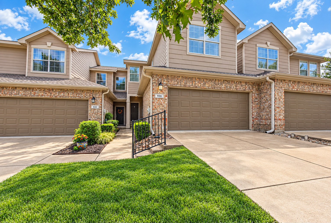
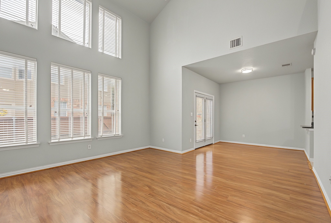
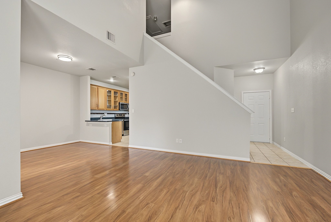
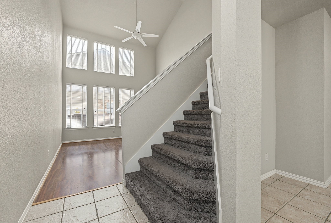
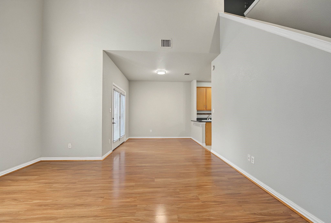
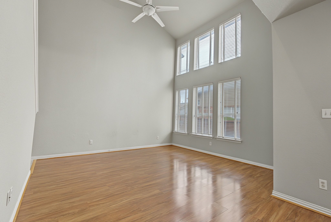
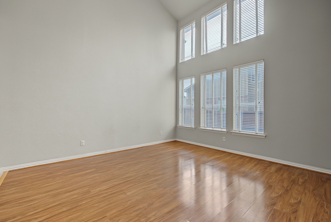
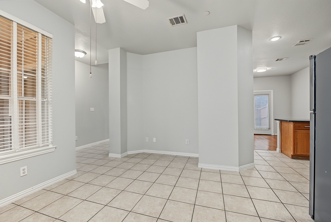
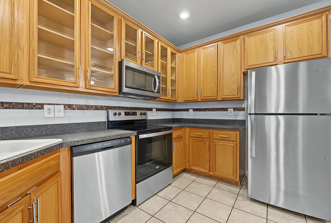
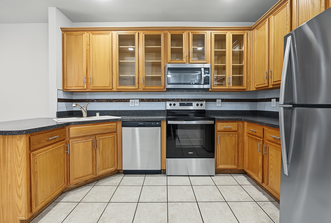
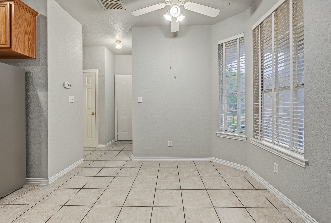
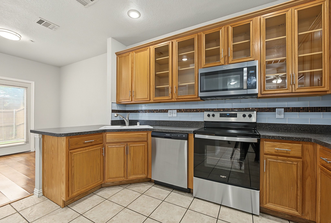
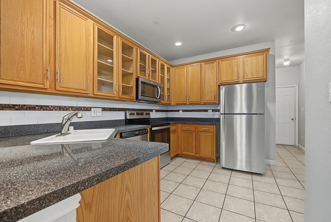
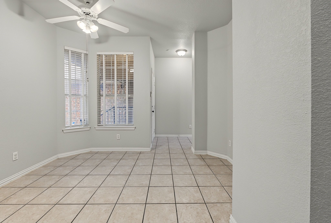
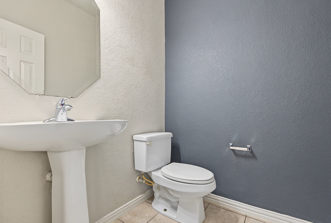
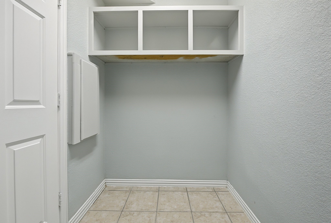
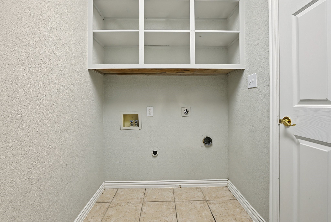
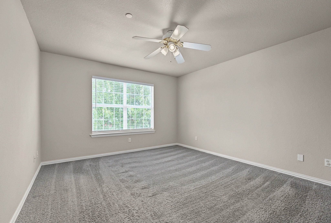
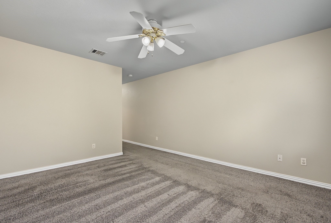
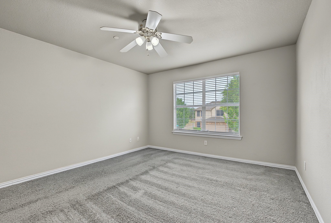
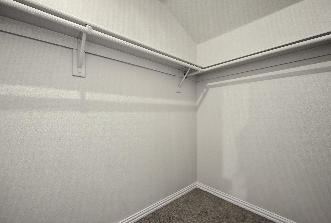
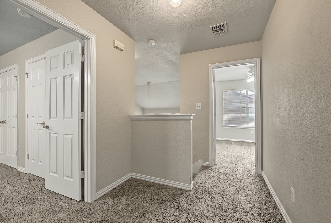
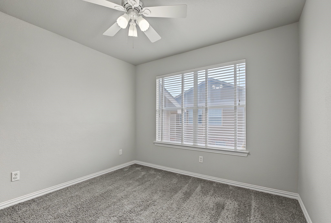
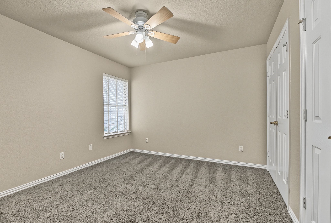
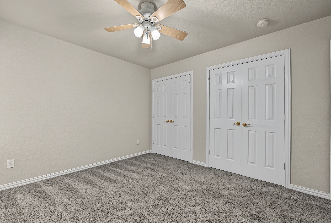
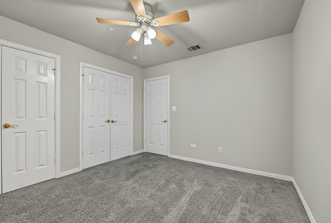
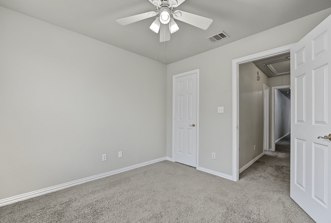
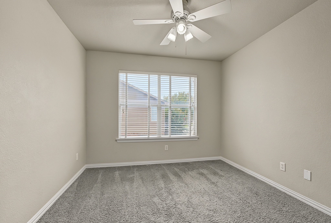
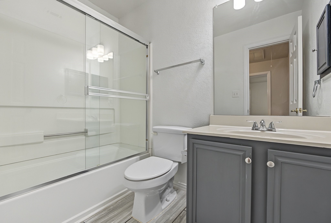
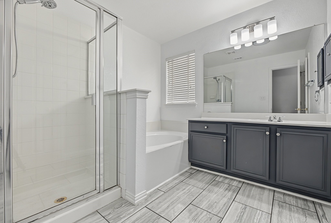
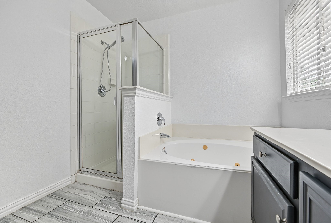
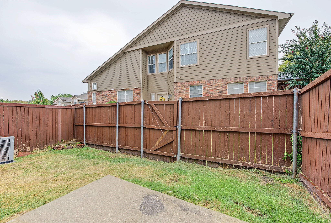
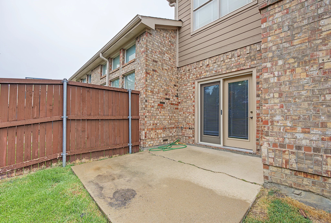
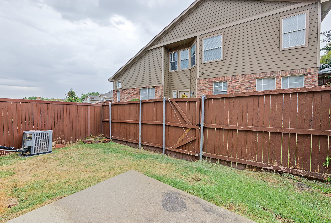
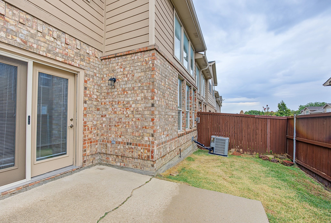
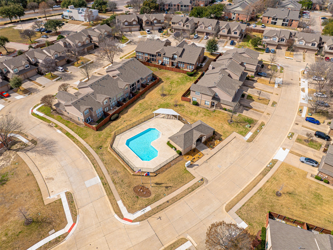
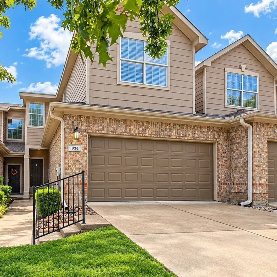
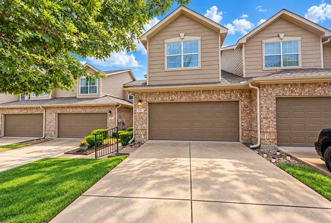
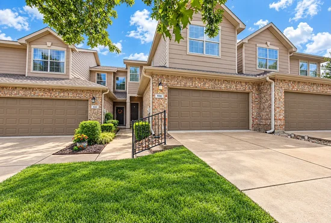
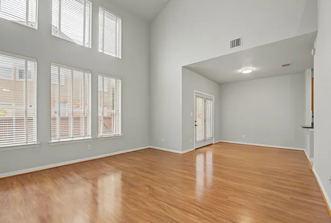
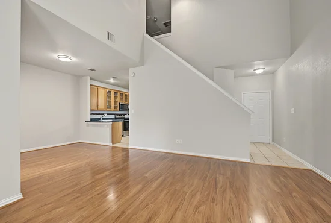
Beautifully updated townhome in the desirable Glenridge Estates community, offering 3 bedrooms, 2 and a half baths, and a thoughtfully designed floor plan filled with natural light. Soaring cathedral ceilings and a stunning wall of windows create an inviting, open atmosphere in the main living area. The spacious living and dining areas feature beautiful wood flooring, while designer paint throughout provides a fresh, modern feel. The kitchen is equipped with stainless steel appliances, a porcelain tile backsplash, glass front cabinetry, upgraded lighting, and convenient access to a versatile dining area with space for a coffee bar or home office. Upstairs, all three bedrooms offer plush carpeting for added comfort. The generously sized primary suite features a walk in closet and an ensuite bath with a separate shower and jetted tub. The additional upstairs bathroom showcases marble look tile, while tile flooring is featured in all wet areas. Wood blinds and upgraded lighting with ceiling fans throughout add both style and functionality. A large laundry room and spacious walk in pantry provide excellent storage. Outside, the fenced backyard with patio offers a great space for grilling, relaxing, or entertaining. The property also includes a private two car garage with an extended driveway for additional parking. Enjoy convenient access to the community pool and a quiet neighborhood setting close to shopping, dining, and entertainment. Easy access to US75, PGBT, and SH121 makes commuting throughout the area convenient. Approximately 25 to 30 minutes from both Dallas Love Field Airport and DFW International Airport, offering convenient access for business and leisure travel.Start of property details
Property Description
Open House Announcements
Property Highlights
Location
Property Details
Building
Community
Local Schools
Interior Features
Bedrooms and Bathrooms
Area and Spaces
Appliances
Interior Features
Heating and Cooling
Building Details
Construction
Materials
Taxes
Tax
HOA
Heating, Cooling & Utilities
Utilities
Lot
Parking
Pool Features
Payment Calculator
Property History
Similar Properties

Details
936 Cypress Creek Drive
Plano, TX 75025
1 day ago
NEW
$325,000
Active
3
Beds
3
Baths
2
Garage
1,585
Sqft 0.06
Acres
MLS# 21401639
Cumulative Days on Market: Less than 1
· Includes prior listings
· Currently listed since 10/03/26
· Data provided by the MLS.
Oct 9th
4:00pm to 6:00pm
In person. Please join us!
Oct 10th
12:00pm to 2:00pm
In person. Please join us!
Oct 11th
12:00pm to 4:00pm
In person. Please join us!
Property Type
Residential
Property Sub Type
Townhouse
Bedrooms
3
Total Bathrooms
3
Living Area
1,585
Price / Sqft
$205
Acres
0.06
Year Built
2000
Condition
Resale
City/Township
Plano
Subdivision
Pasquinellis Glenridge Estates
County
Collin
Price
$325,000
Condition
Resale
Property Type
Residential
Property Sub Type
Townhouse
Levels
Two
Stories For Sale
2
Community Features
Pool
Elementary School
Rasor
Middle School
Hendrick
High School
Clark
School District
Plano ISD
Total Bathrooms
3
Full Bathrooms
2
1/2 Bathrooms
1
Bedrooms
3
Living Area
1,585
Appliances
Dishwasher, Electric Range, Disposal, Microwave
Interior Features
Eat In Kitchen, Open Floorplan, Vaulted Ceilings
Flooring
Carpet, Ceramic Tile, Hardwood
Heating Features
Central, Electric
Year Built
2000
Foundations
Slab
Construction Materials
Brick
Tax (Annual)
$5,578
Has HOA
Yes
Association Fee
$362 /mo
Association Ammenities
Maintenance Front Yard
Association Fee Includes
All Facilities, Maintenance Grounds
Cooling Features
Central Air, Electric
Utilities
Sewer Available, Water Available
Sewer
Public Sewer
Water Source
Public
Acres
0.06
Lot Size
0.06
Lot Size Area Sq Ft
2,613.60
Garage Capacity
2
Covered Spaces
2
Parking Features
Driveway
Pool Features
None, Community
Listed by Keleisha Anderson, The Vibe Brokerage, LLC
Listing Data last updated 10/03/2026 05:40 pm
Get a Link to this Property: Copy To Clipboard
Phone:
per month.
fixed.
% interest.
$
%
$
%
Principal & Interest
+ Home Insurance
+ Property Tax
+ HOA Fees
Total interest paid over s will be:
All estimates and provided for informational purposes only. Actual amounts may vary. The output of the tool is not a loan offer or solicitation, nor is it financial or legal advice.
Information, rates, programs and loan scenarios shown are for example only as of 3-Oct-2026 and are subject to change without notice.
Interest rates provided by the St. Louis Federal Reserve Economic Data (FRED).
All products are subject to credit and property approval. Not all products are available in all states or for all loan amounts. Other restrictions and limitations apply.
Contact your preferred lender for the pricing associated with your specific transaction.
Calculations are generated by Open Source mortgage calculation software tools using common mathematical formulas. All calculations should be independently verified.
Get Walk Score Content
Today
Property information last updated
Today
Status Active. This is the date the listing was placed on market.
Cumulative Days on Market: Less than 1 days (includes prior listings)
· Currently listed since October 3, 2026.
Data provided by the MLS.