
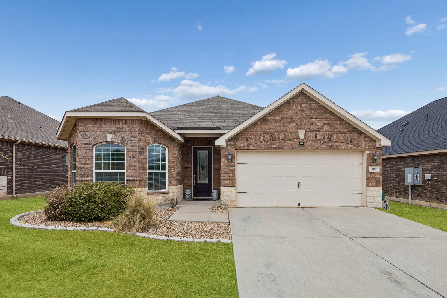
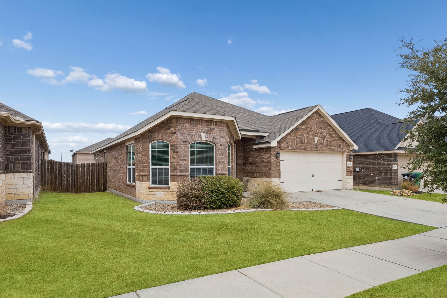
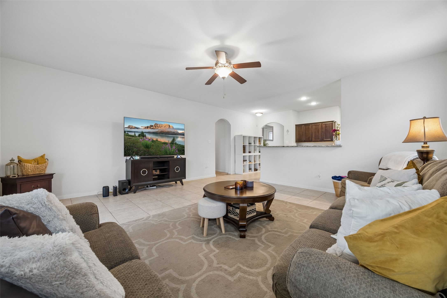
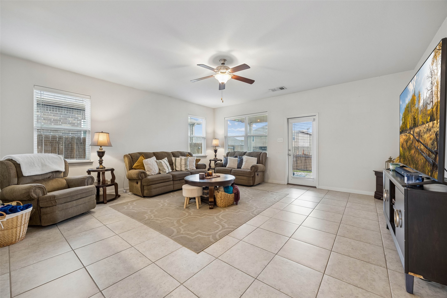
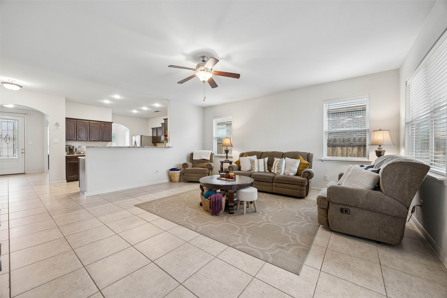
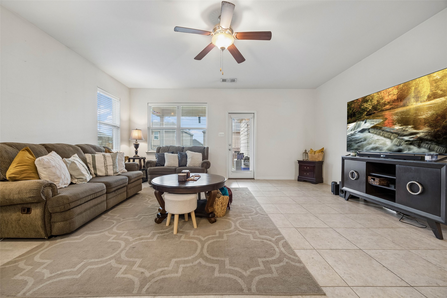
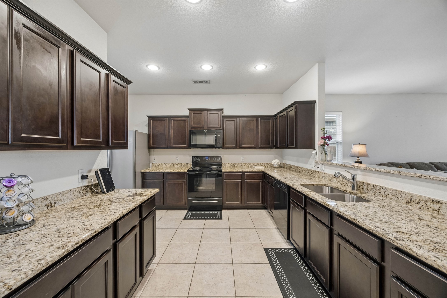
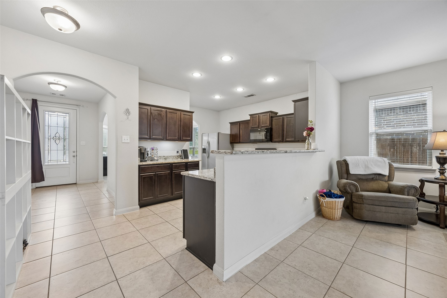
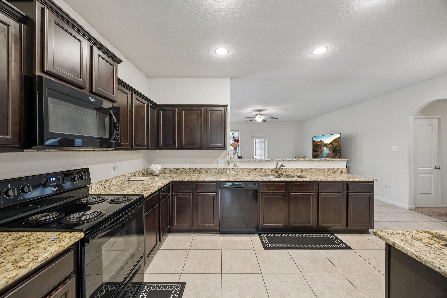
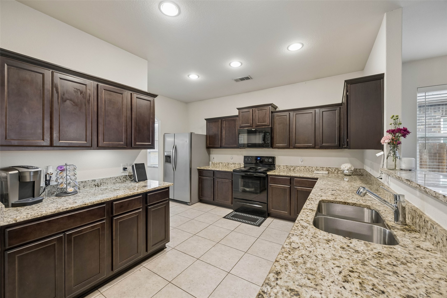
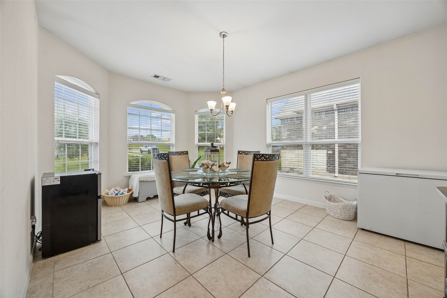
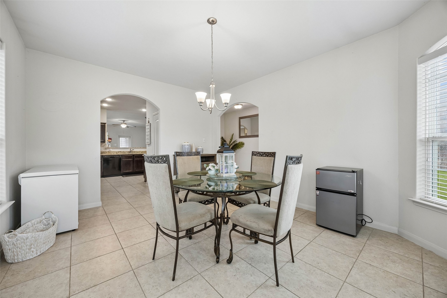
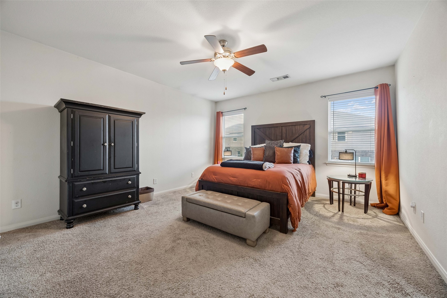
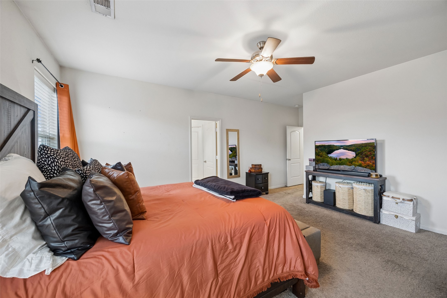
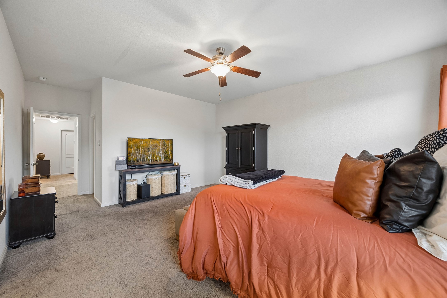
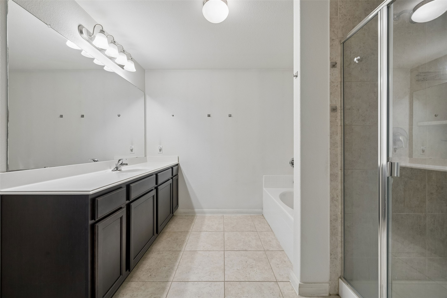
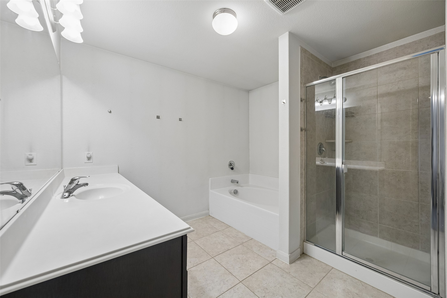
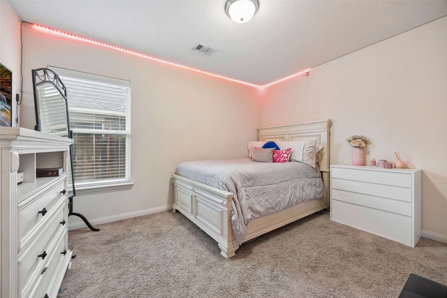
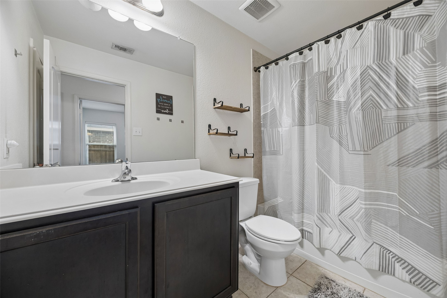
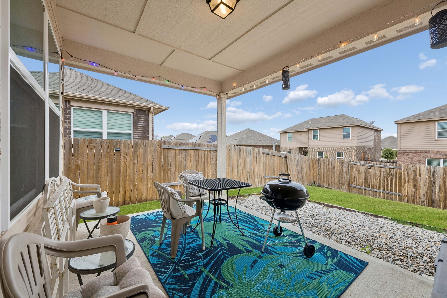
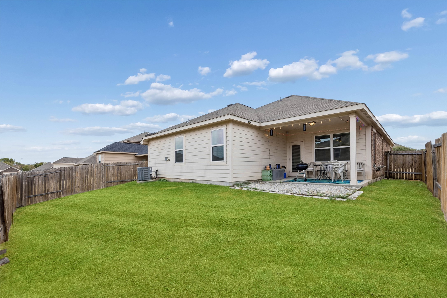
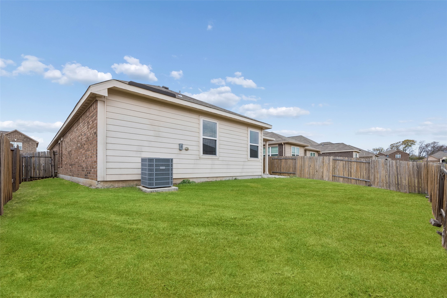
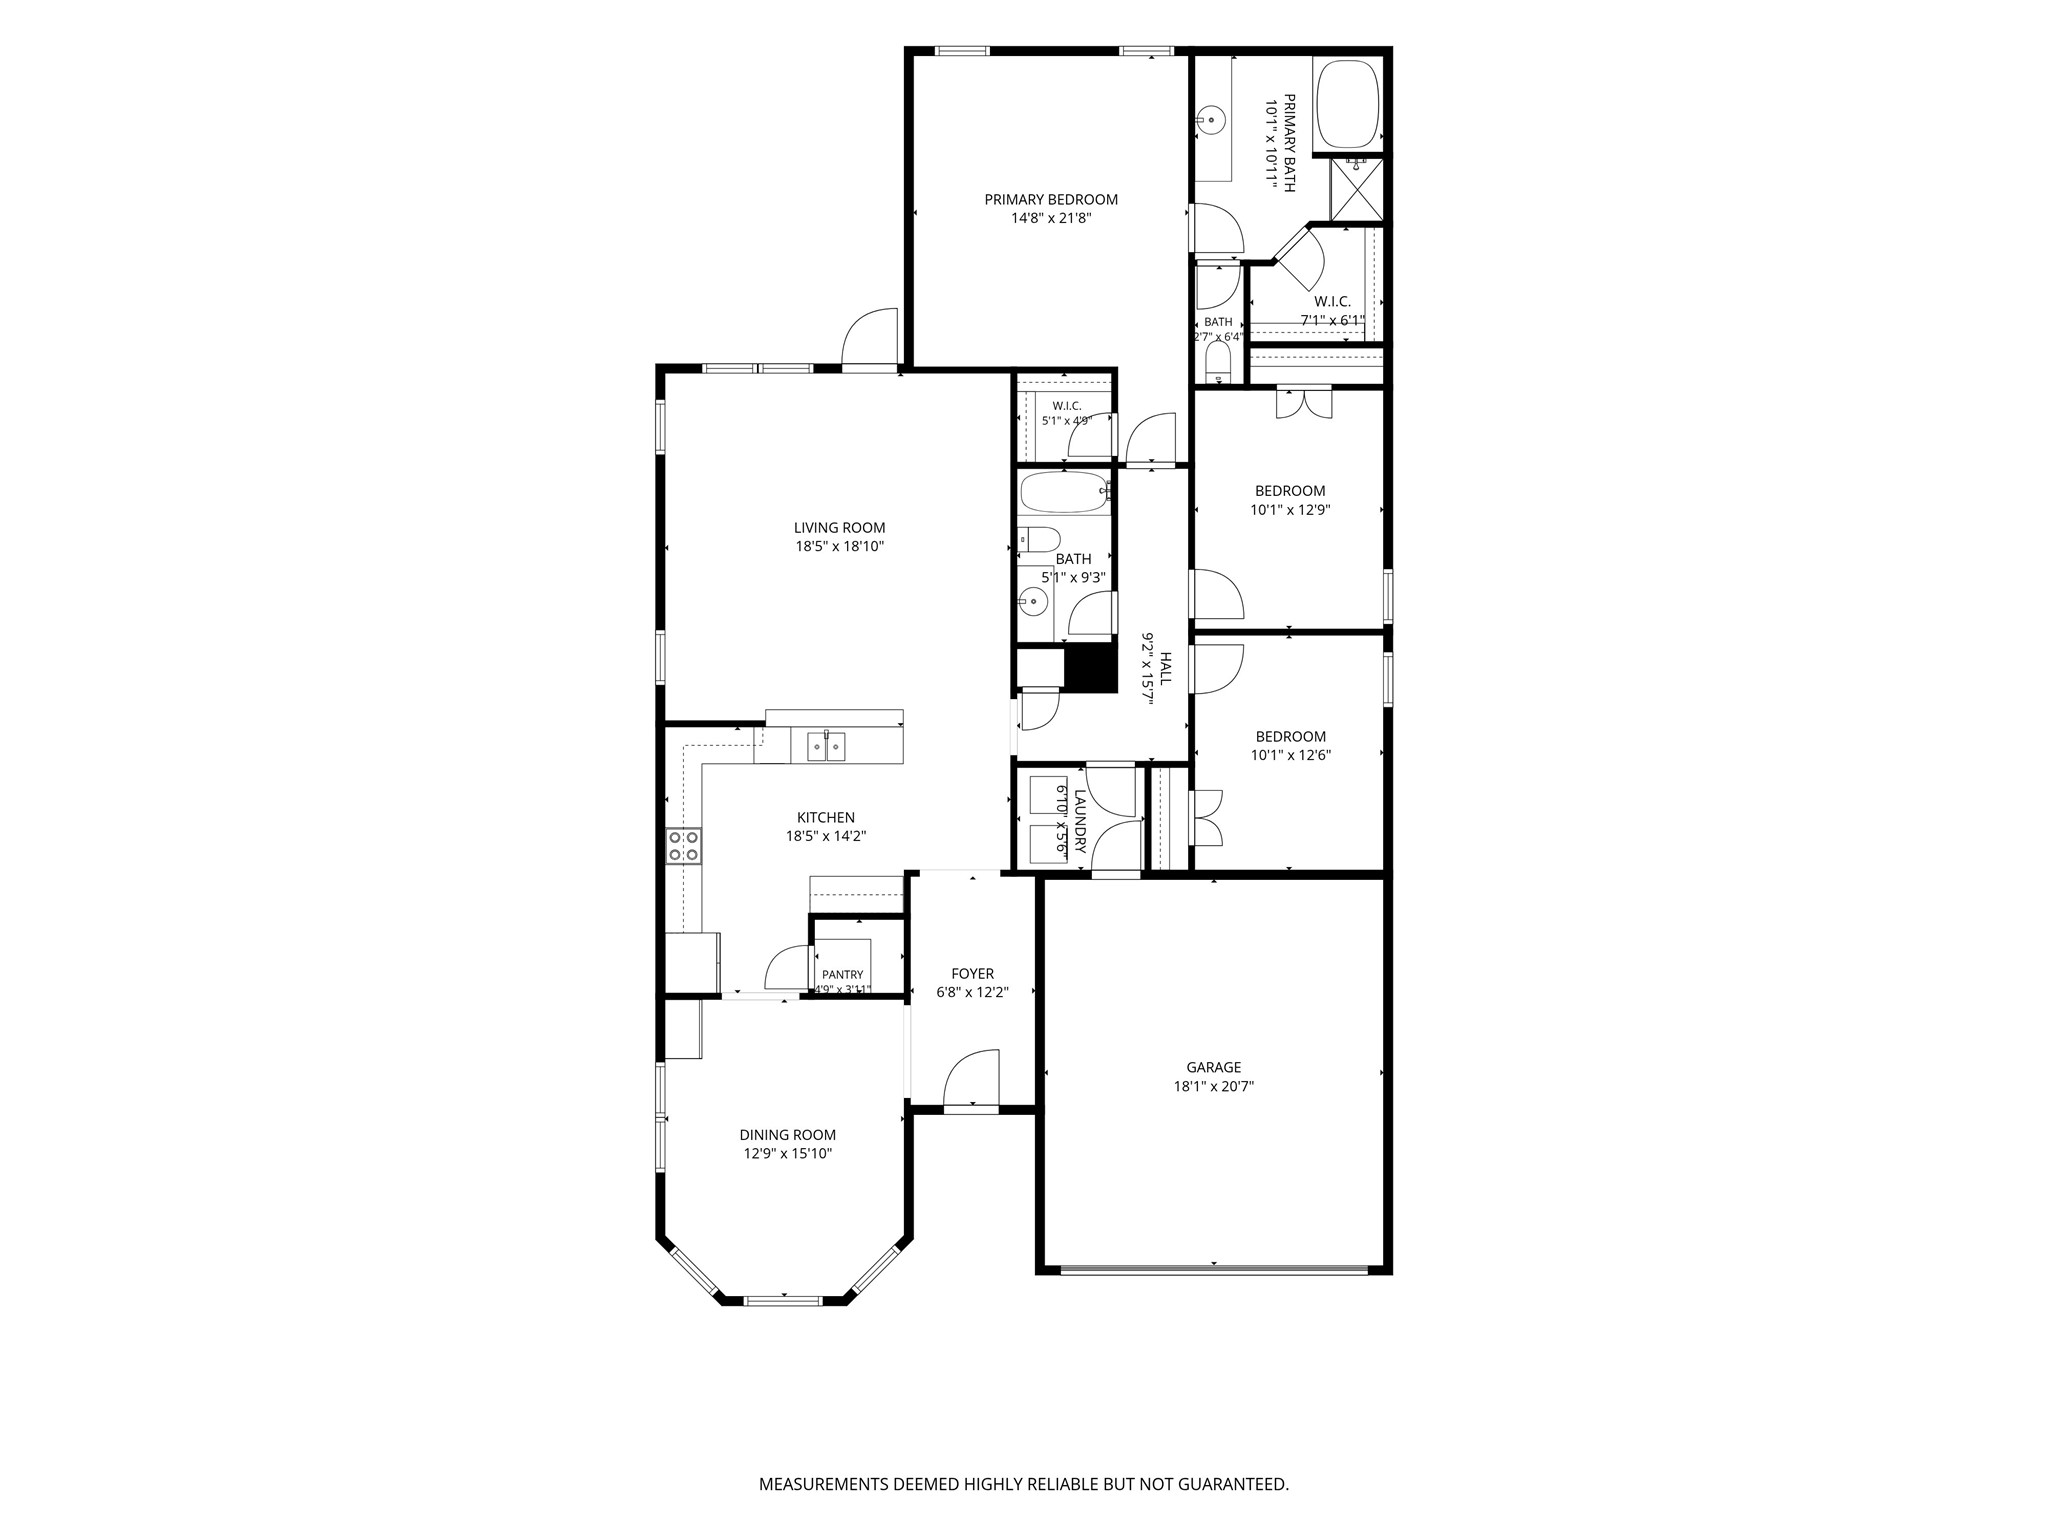
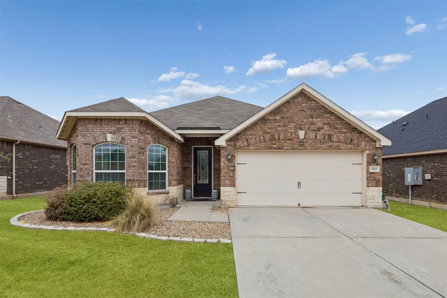
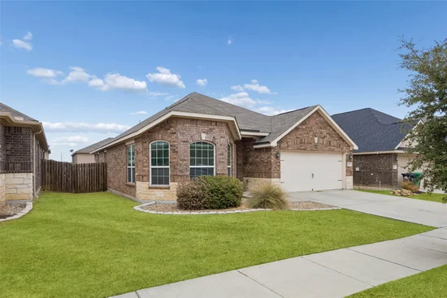
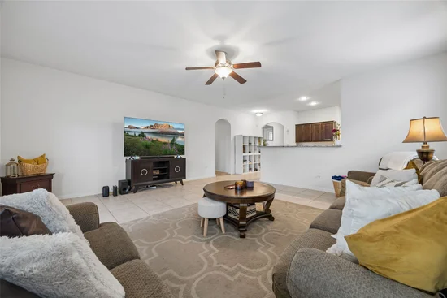
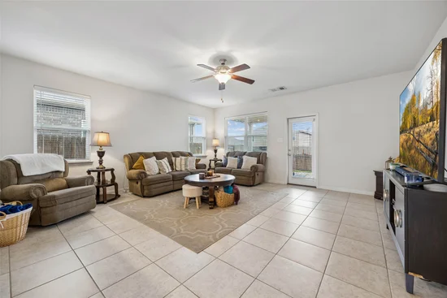
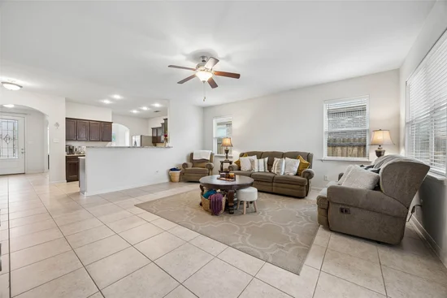
Natural light, an open floor plan, and generous living spaces come together at 1005 Princewood in Denton, offering a 3-bedroom, 2-bath home with a thoughtful layout and inviting outdoor space in the 76207 area. Buyers searching for homes in Denton will appreciate the spacious design, comfortable flow, and convenient access to shopping, dining, parks, major commuter routes, and employment centers throughout North Texas. The inviting living room creates a welcoming center for everyday living and flows naturally into the large kitchen and formal dining room, offering a comfortable setting for both daily routines and entertaining. The serene primary bedroom features an ensuite bath and walk-in closet, while the spacious secondary bedrooms provide flexibility for guests, hobbies, or additional living needs. The 3rd bedroom can easily function as a comfortable home office or cozy den, adding valuable versatility to the floor plan. Abundant natural light enhances the home's sense of space, while the large private backyard extends the living area outdoors. A covered patio provides a comfortable setting for outdoor dining, relaxing, or entertaining, with plenty of yard space for recreation, gardening, or future improvements. With its open layout, generous rooms, flexible bedroom configuration, and convenient Denton location, 1005 Princewood offers a practical combination of comfort, versatility, and everyday accessibility. 3D tour available online.Start of property details
Property Description
Open House Announcements
Property Highlights
Location
Property Details
Building
Community
Local Schools
Interior Features
Bedrooms and Bathrooms
Area and Spaces
Appliances
Interior Features
Heating and Cooling
Building Details
Construction
Materials
Terms
Terms
Taxes
Tax
HOA
Heating, Cooling & Utilities
Utilities
Lot
Parking
Pool Features
Payment Calculator
Property History
Similar Properties

Details
1005 Princewood Drive
Denton, TX 76207
5 days ago
NEW
$310,000
Active
3
Beds
2
Baths
2
Garage
1,927
Sqft 0.13
Acres
MLS# 21402062
Cumulative Days on Market: 6
· Includes prior listings
· Currently listed since 10/02/26
· Data provided by the MLS.
Oct 11th
11:00am to 1:00pm
In person. Please join us!
Property Type
Residential
Property Sub Type
Single Family Residence
Architectural Style
Traditional, Detached
Bedrooms
3
Total Bathrooms
2
Living Area
1,927
Price / Sqft
$161
Acres
0.13
Year Built
2018
Condition
Resale
Cumulative Days On Market
3
City/Township
Denton
Subdivision
Beaver Creek Ph 1b
County
Denton
Price
$310,000
Condition
Resale
Property Type
Residential
Property Sub Type
Single Family Residence
Structure Type
House
Levels
One
Stories For Sale
1
Elementary School
Ginnings
Middle School
Strickland
High School
Ryan H S
School District
Denton ISD
Total Bathrooms
2
Full Bathrooms
2
Bedrooms
3
Living Area
1,927
Appliances
Dishwasher, Electric Oven, Electric Range, Disposal, Microwave
Interior Features
Granite Counters, Walk In Closets
Flooring
Carpet, Tile
Window Features
Bay Windows
Security Features
Carbon Monoxide Detectors, Fire Alarm, Smoke Detectors
Heating Features
Central
Architectural Style
Traditional, Detached
Year Built
2018
Construction Materials
Brick
Roof
Shingle
Special Terms
Cash, Conventional, FHA, Va Loan
Cumulative Days On Market
3
Tax (Annual)
$6,804
Has HOA
Yes
Association Fee
$300 /yr
Association Fee Includes
Association Management
Cooling Features
Central Air
Utilities
Sewer Available, Water Available
Sewer
Public Sewer
Water Source
Public
Acres
0.13
Lot Size
0.13
Lot Size Area Sq Ft
5,706.36
Garage Capacity
2
Covered Spaces
2
Parking Features
Door Multi
Pool Features
None
Listed by Jenilee Harwell, Redfin Corporation
Listing Data last updated 10/08/2026 06:40 pm
Get a Link to this Property: Copy To Clipboard
Phone:
per month.
fixed.
% interest.
$
%
$
%
Principal & Interest
+ Home Insurance
+ Property Tax
+ HOA Fees
Total interest paid over s will be:
All estimates and provided for informational purposes only. Actual amounts may vary. The output of the tool is not a loan offer or solicitation, nor is it financial or legal advice.
Information, rates, programs and loan scenarios shown are for example only as of 8-Oct-2026 and are subject to change without notice.
Interest rates provided by the St. Louis Federal Reserve Economic Data (FRED).
All products are subject to credit and property approval. Not all products are available in all states or for all loan amounts. Other restrictions and limitations apply.
Contact your preferred lender for the pricing associated with your specific transaction.
Calculations are generated by Open Source mortgage calculation software tools using common mathematical formulas. All calculations should be independently verified.
Get Walk Score Content
3 days ago
Property information last updated
6 days ago
Status Active. This is the date the listing was placed on market.
Cumulative Days on Market: 6 days (includes prior listings)
· Currently listed since October 2, 2026.
Data provided by the MLS.