
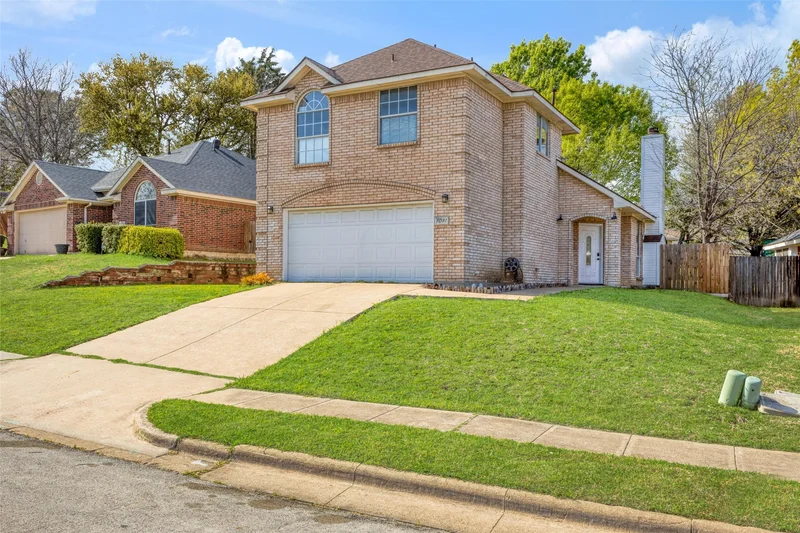
Welcome to 1031 Park Ave, a well cared for home in the heart of Carrollton that puts you right where you want to be.Start of property details
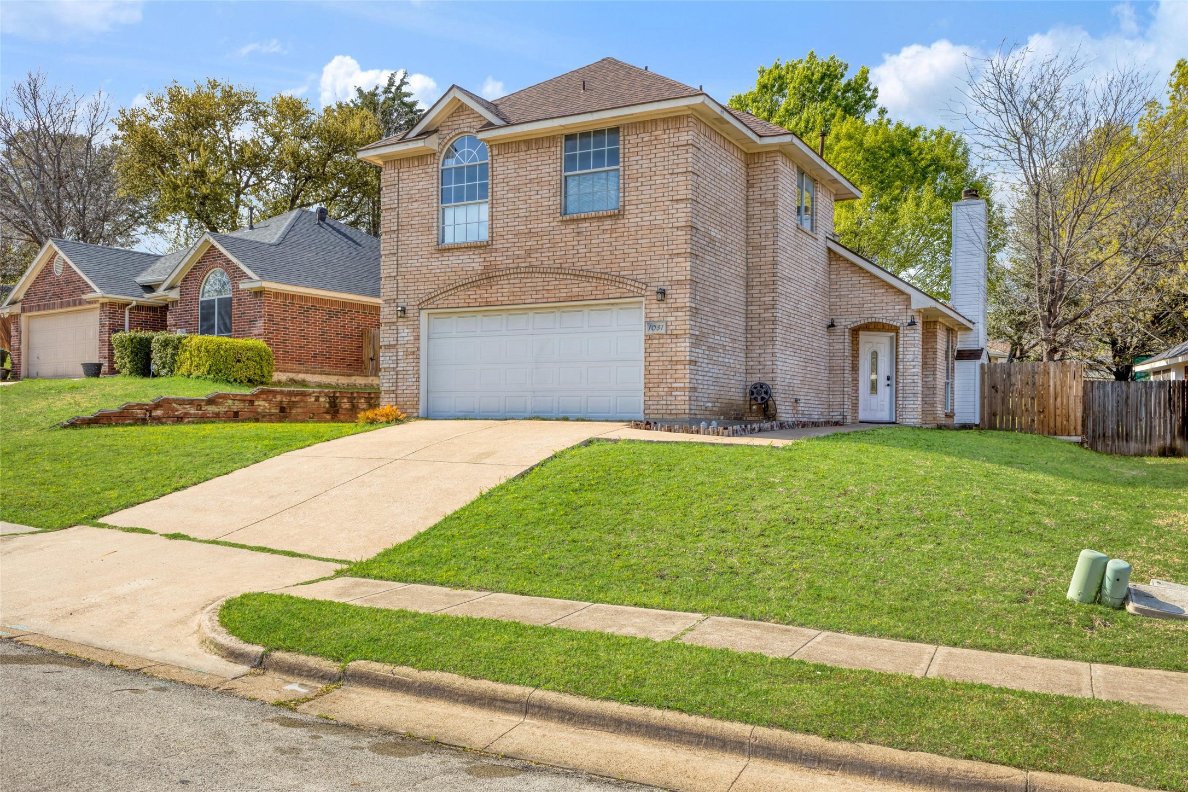
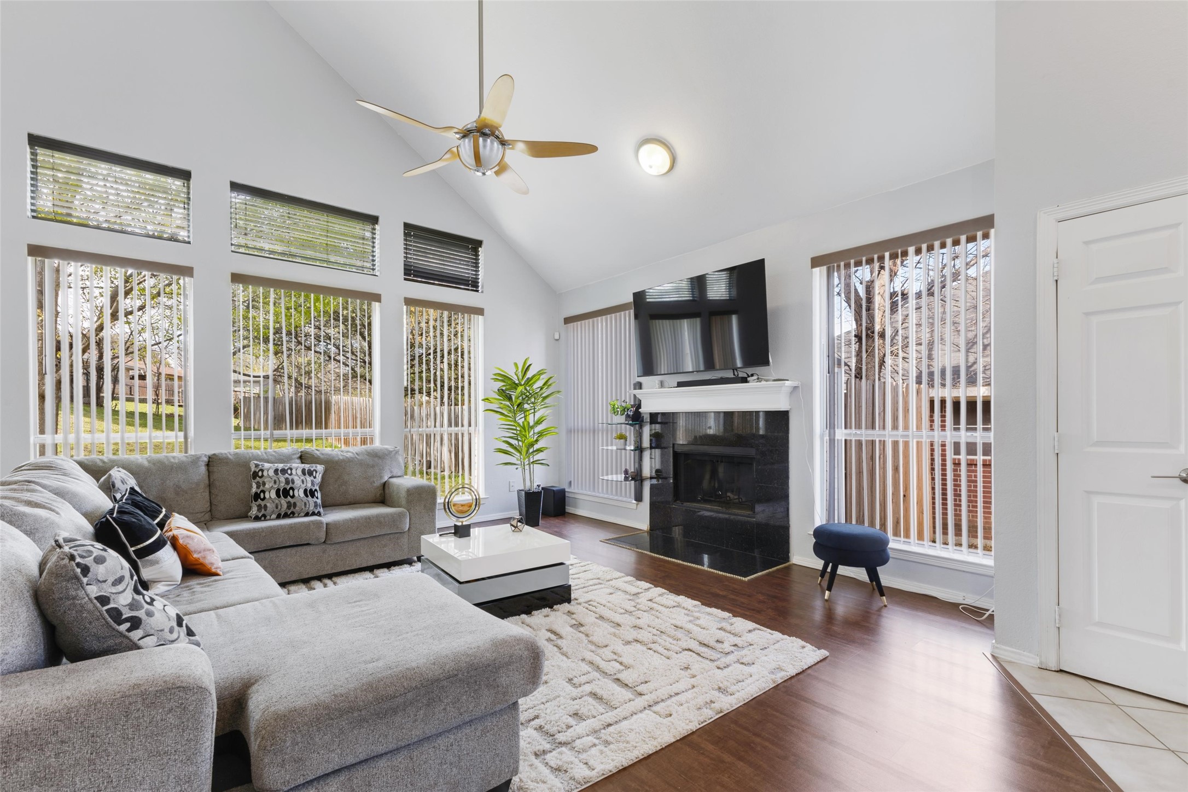
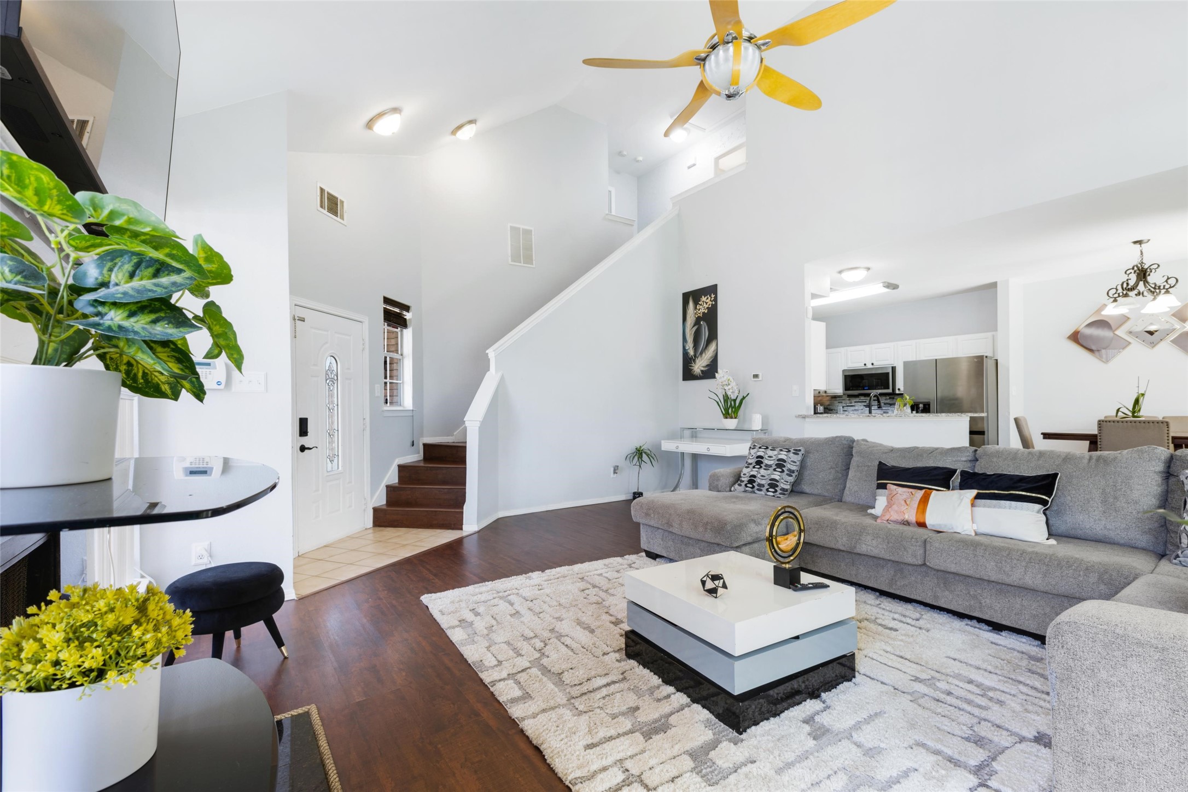
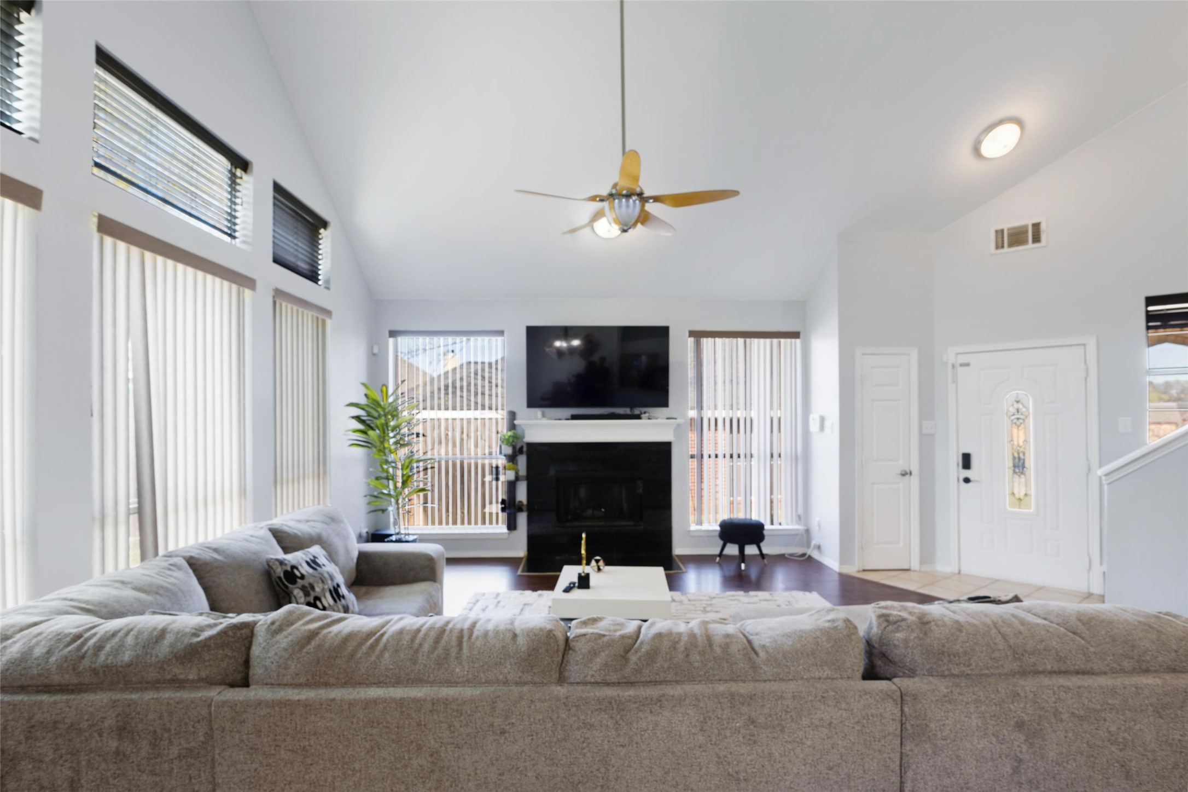
Property Description
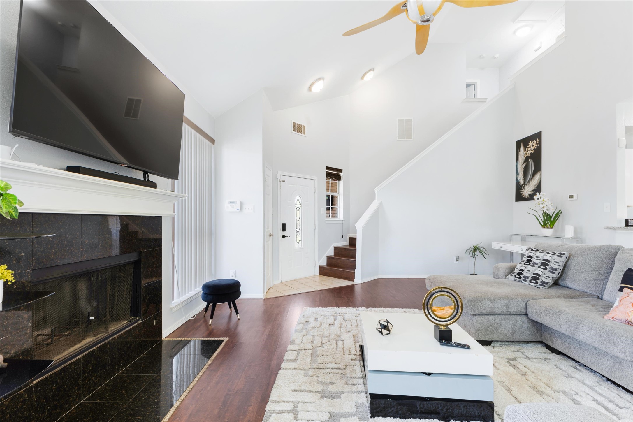
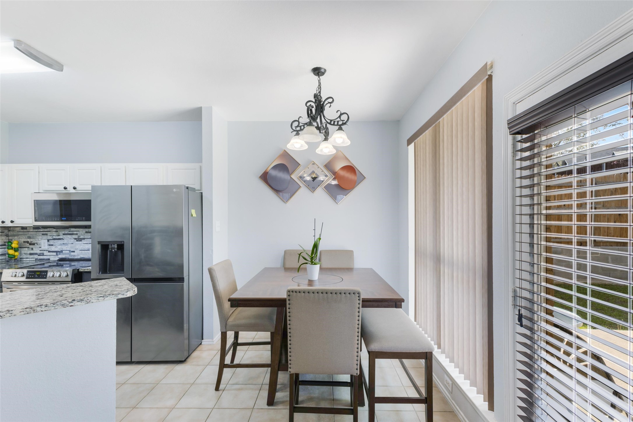
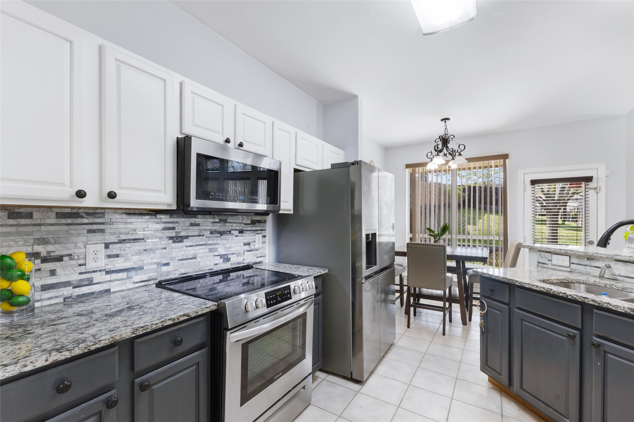
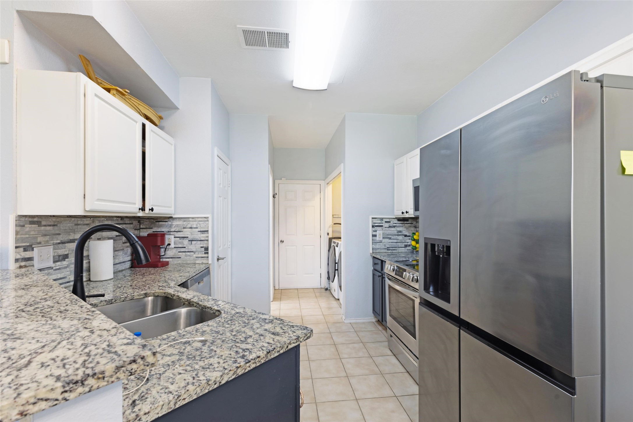
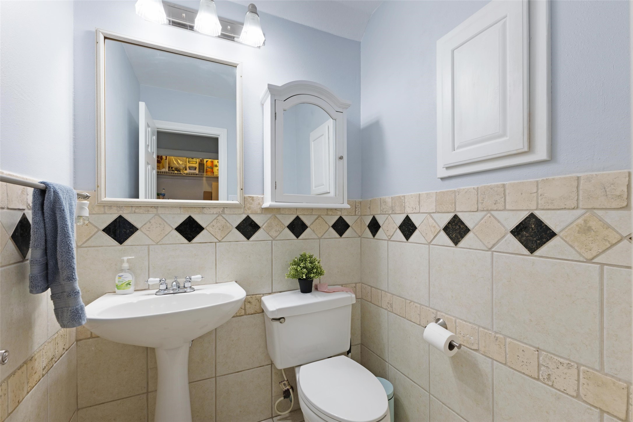
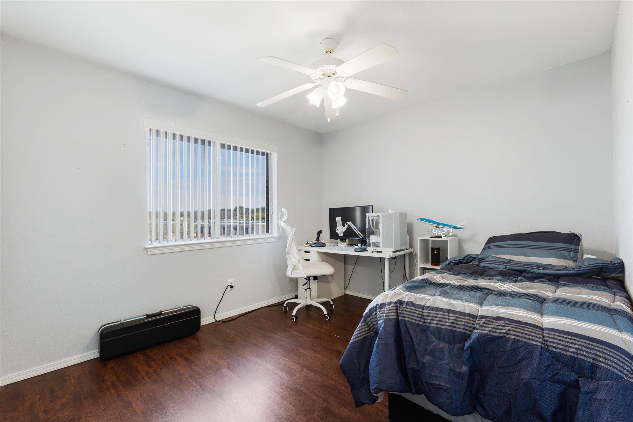
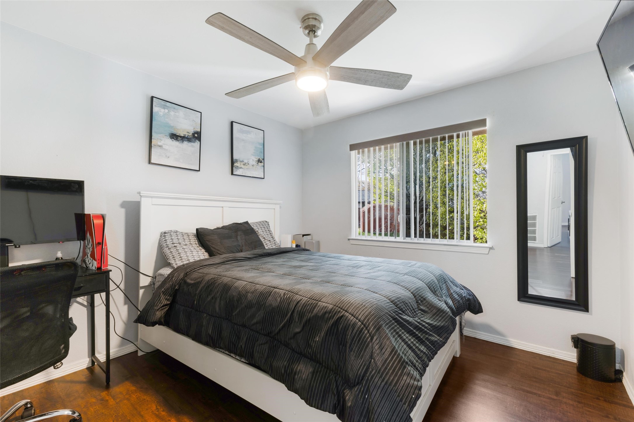
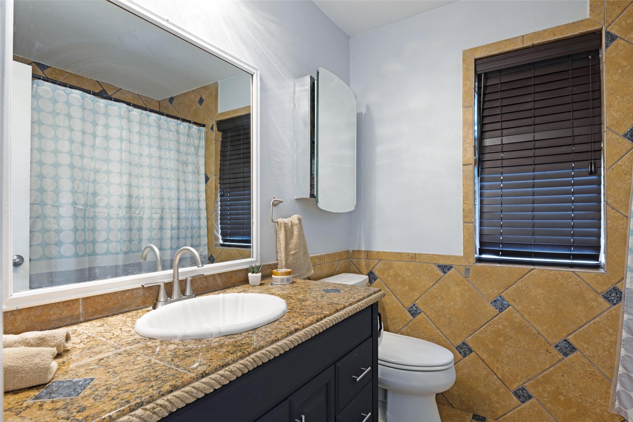
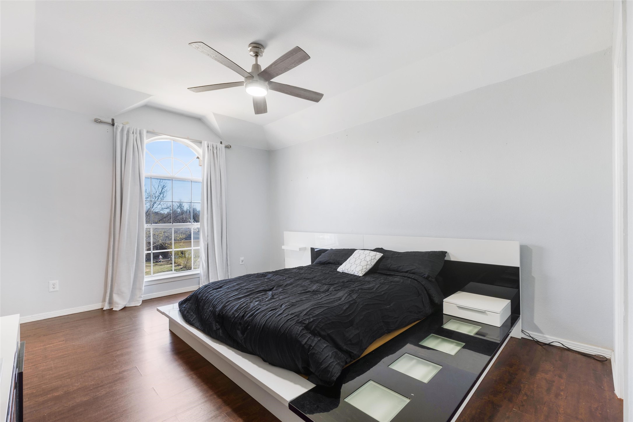
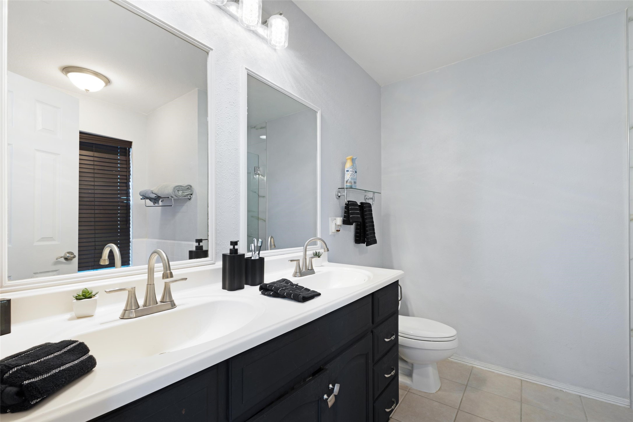
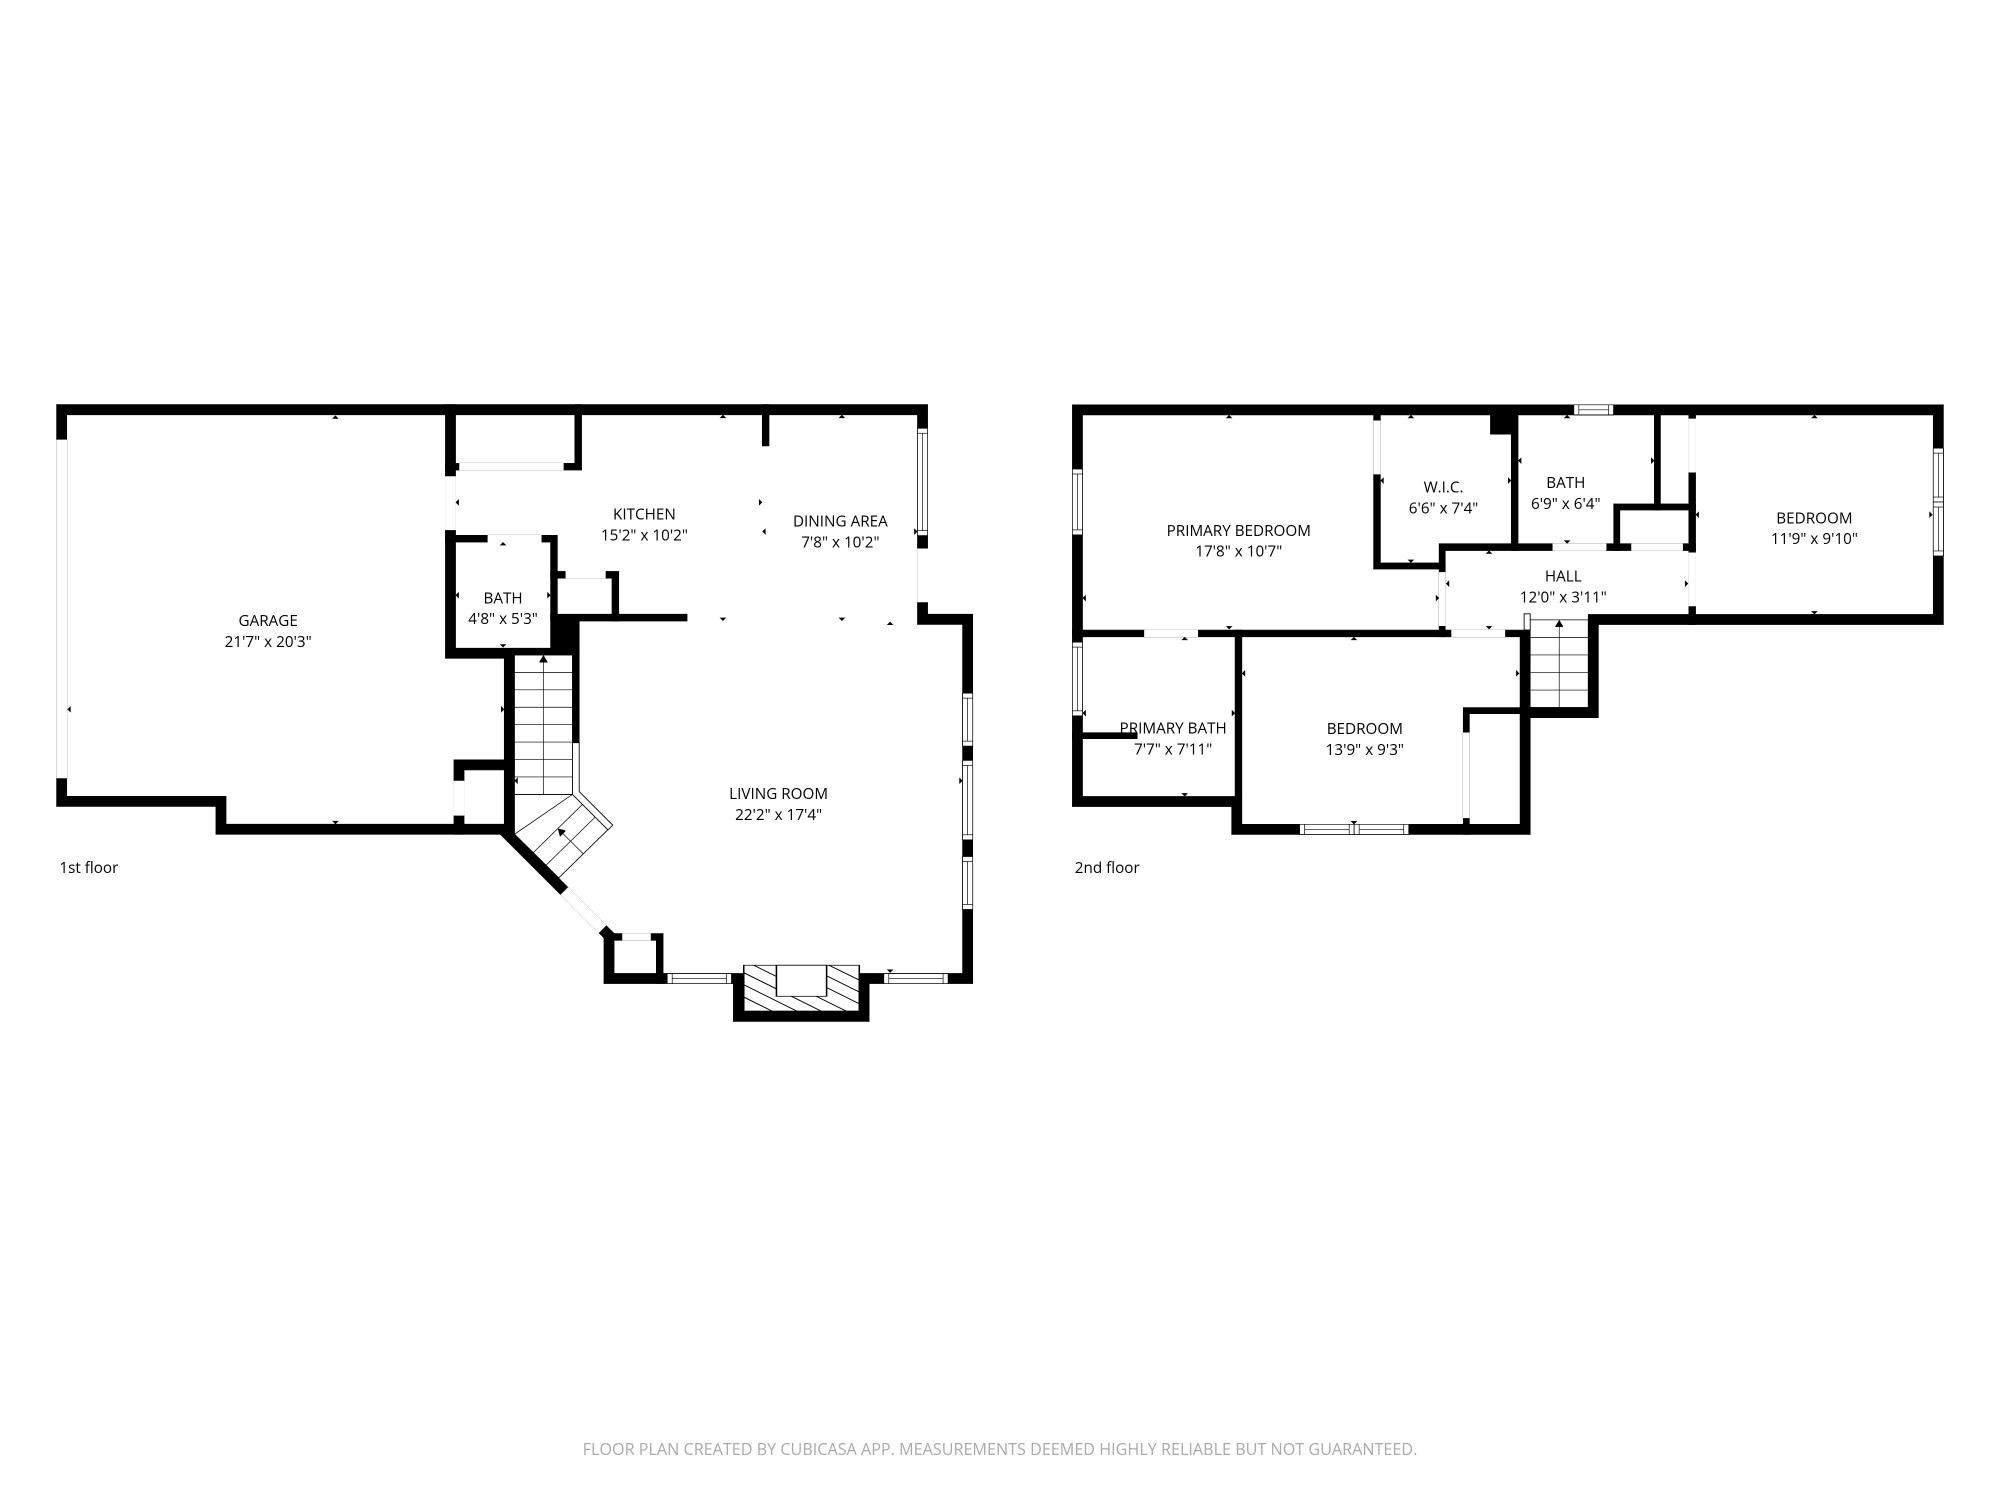
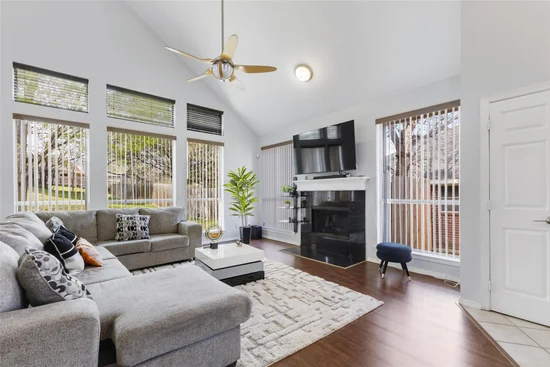
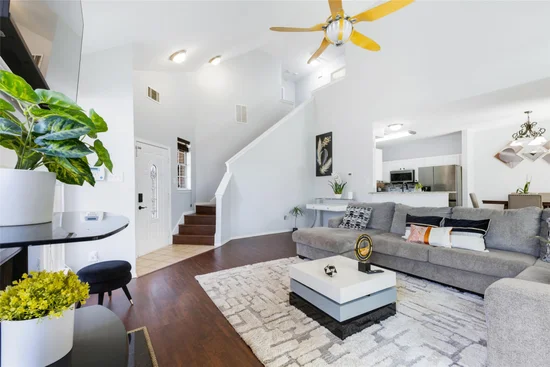
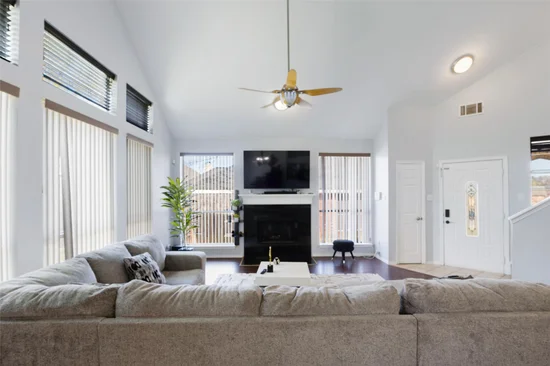
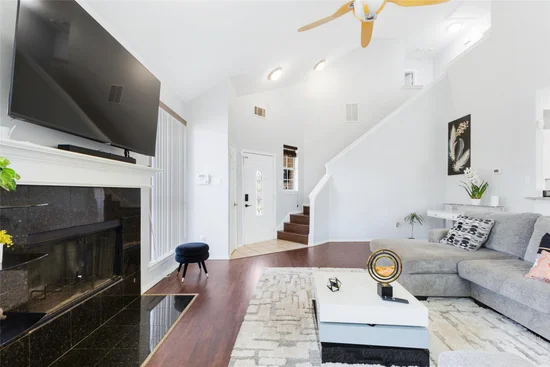
Inside, you will find a spacious living area with a fireplace that makes the space feel warm and inviting whether you are hosting friends or just relaxing at the end of the day. The layout offers three bedrooms, two full baths, and a half bath, giving you the space and flexibility that works for everyday living.
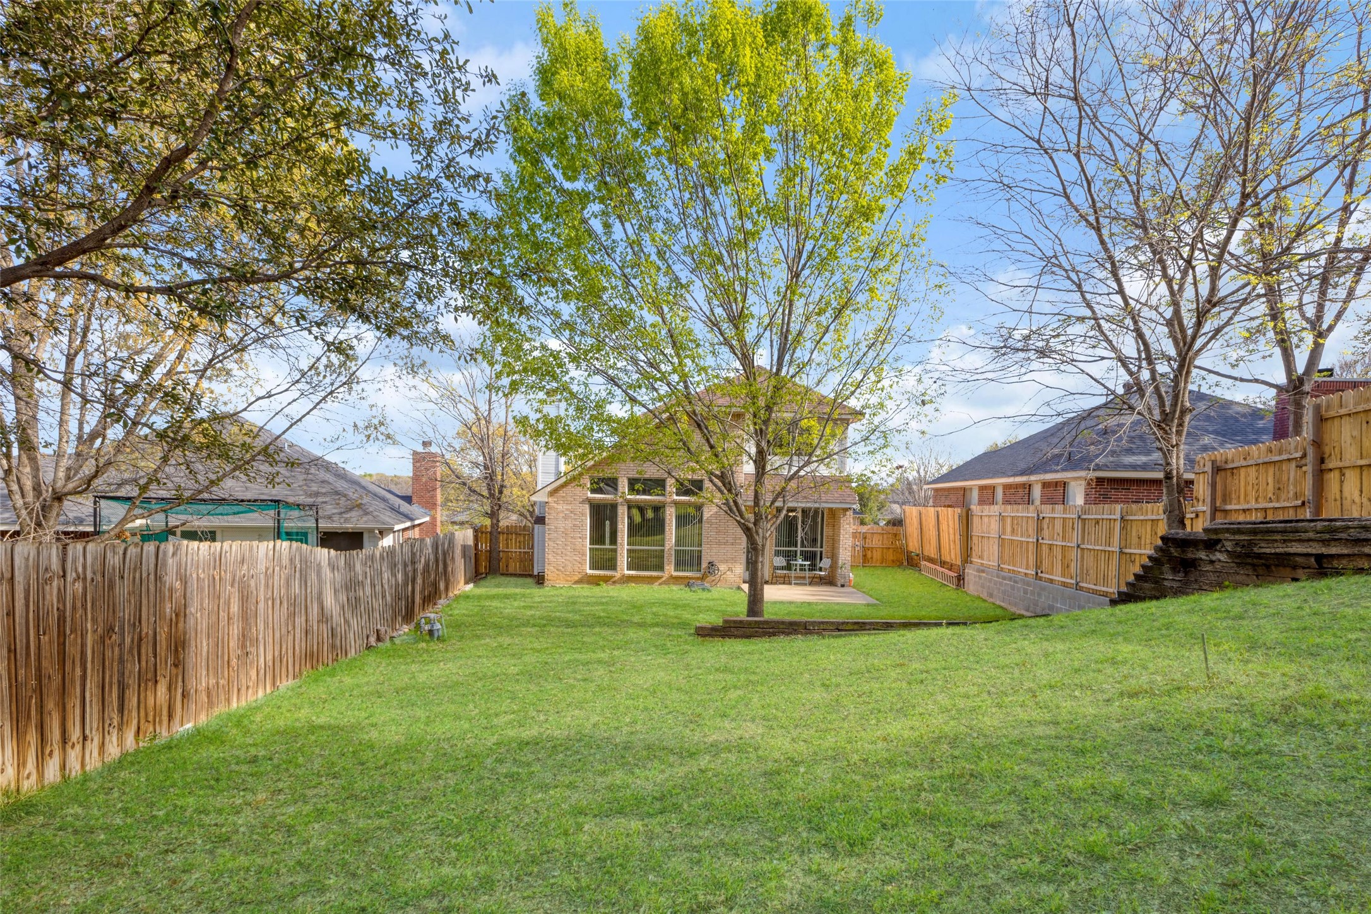
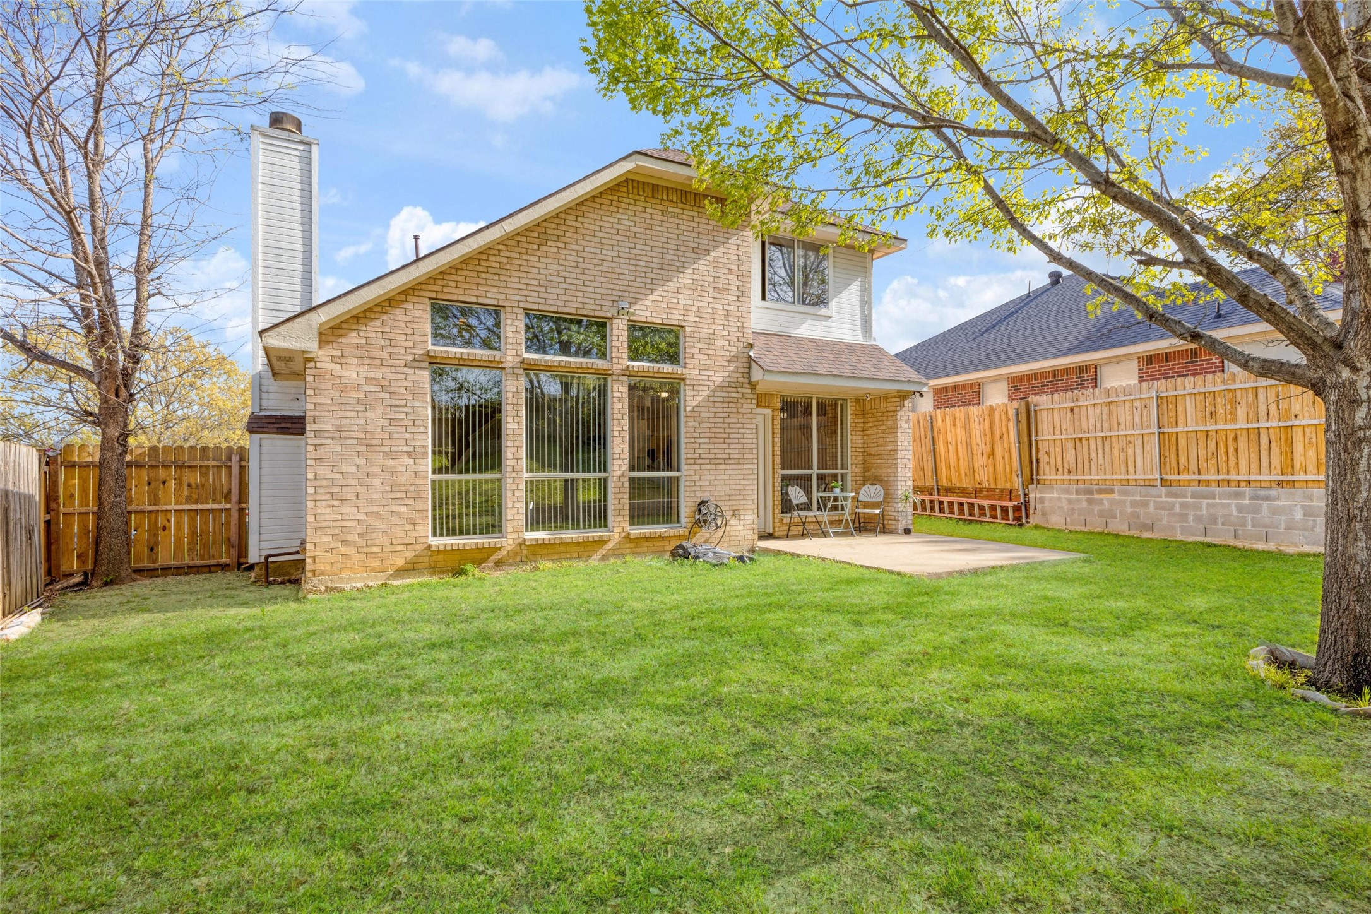
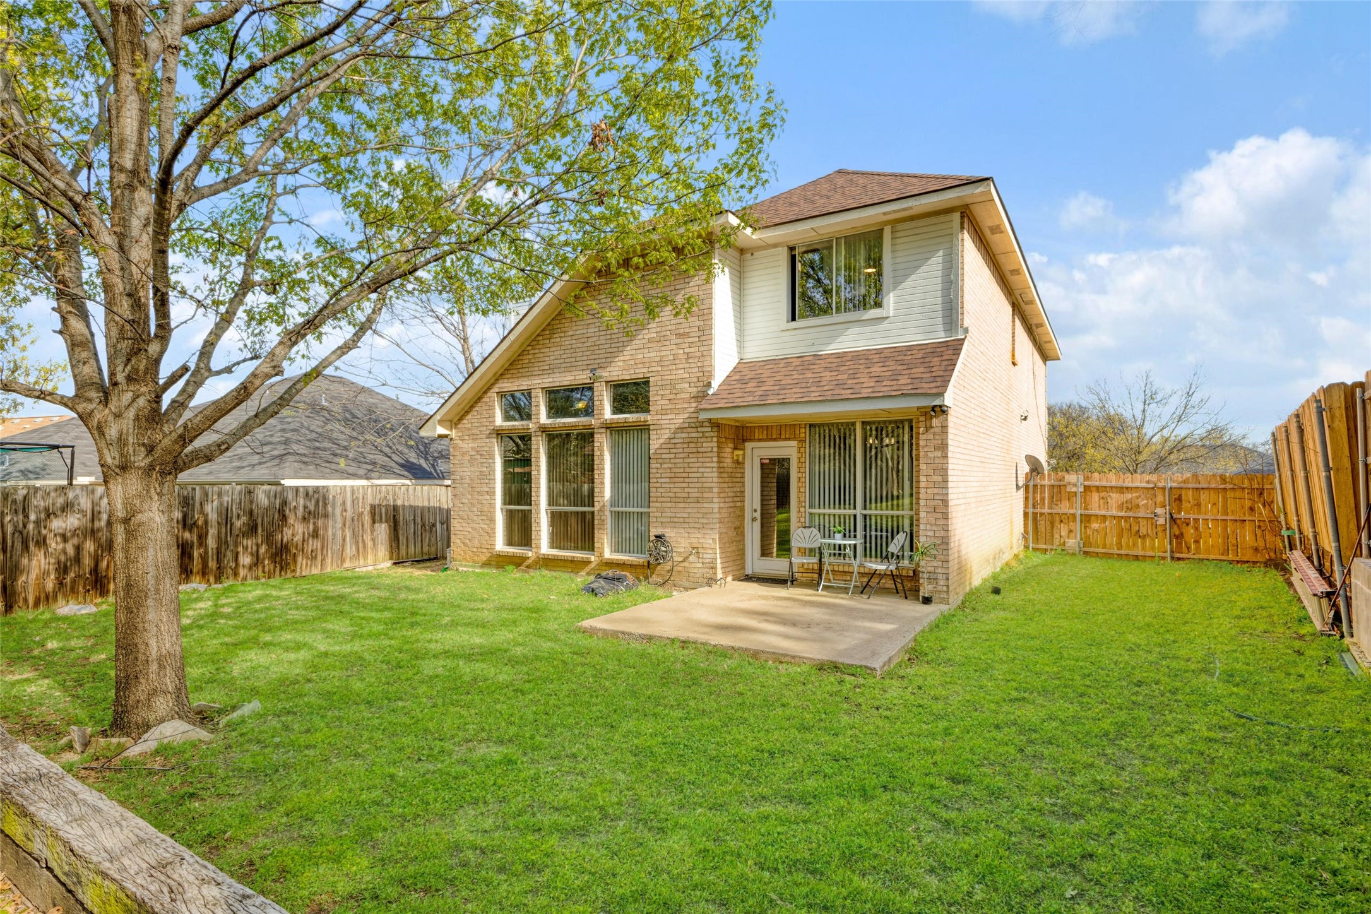
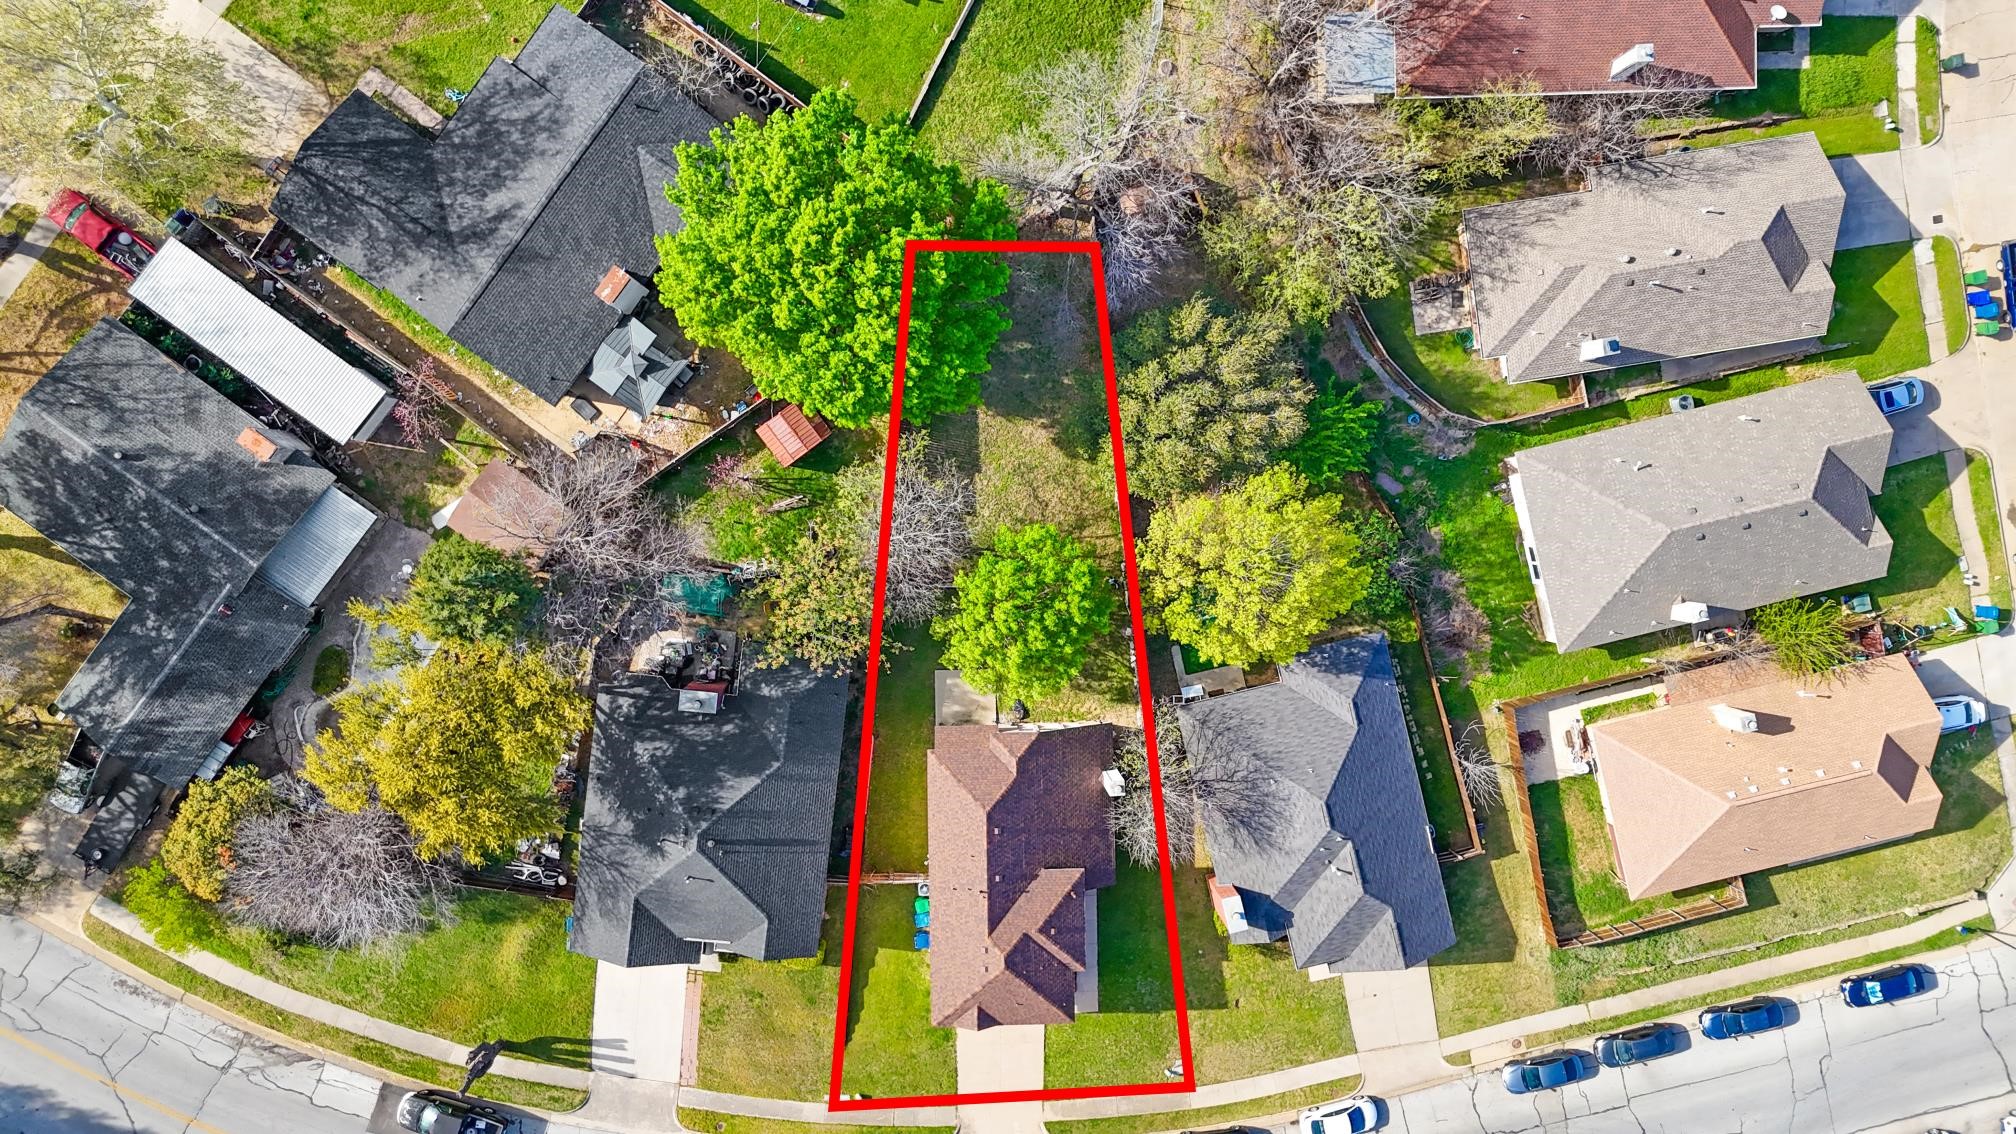
Step outside to a private backyard that is perfect for pets, gatherings, or simply enjoying a quiet evening.
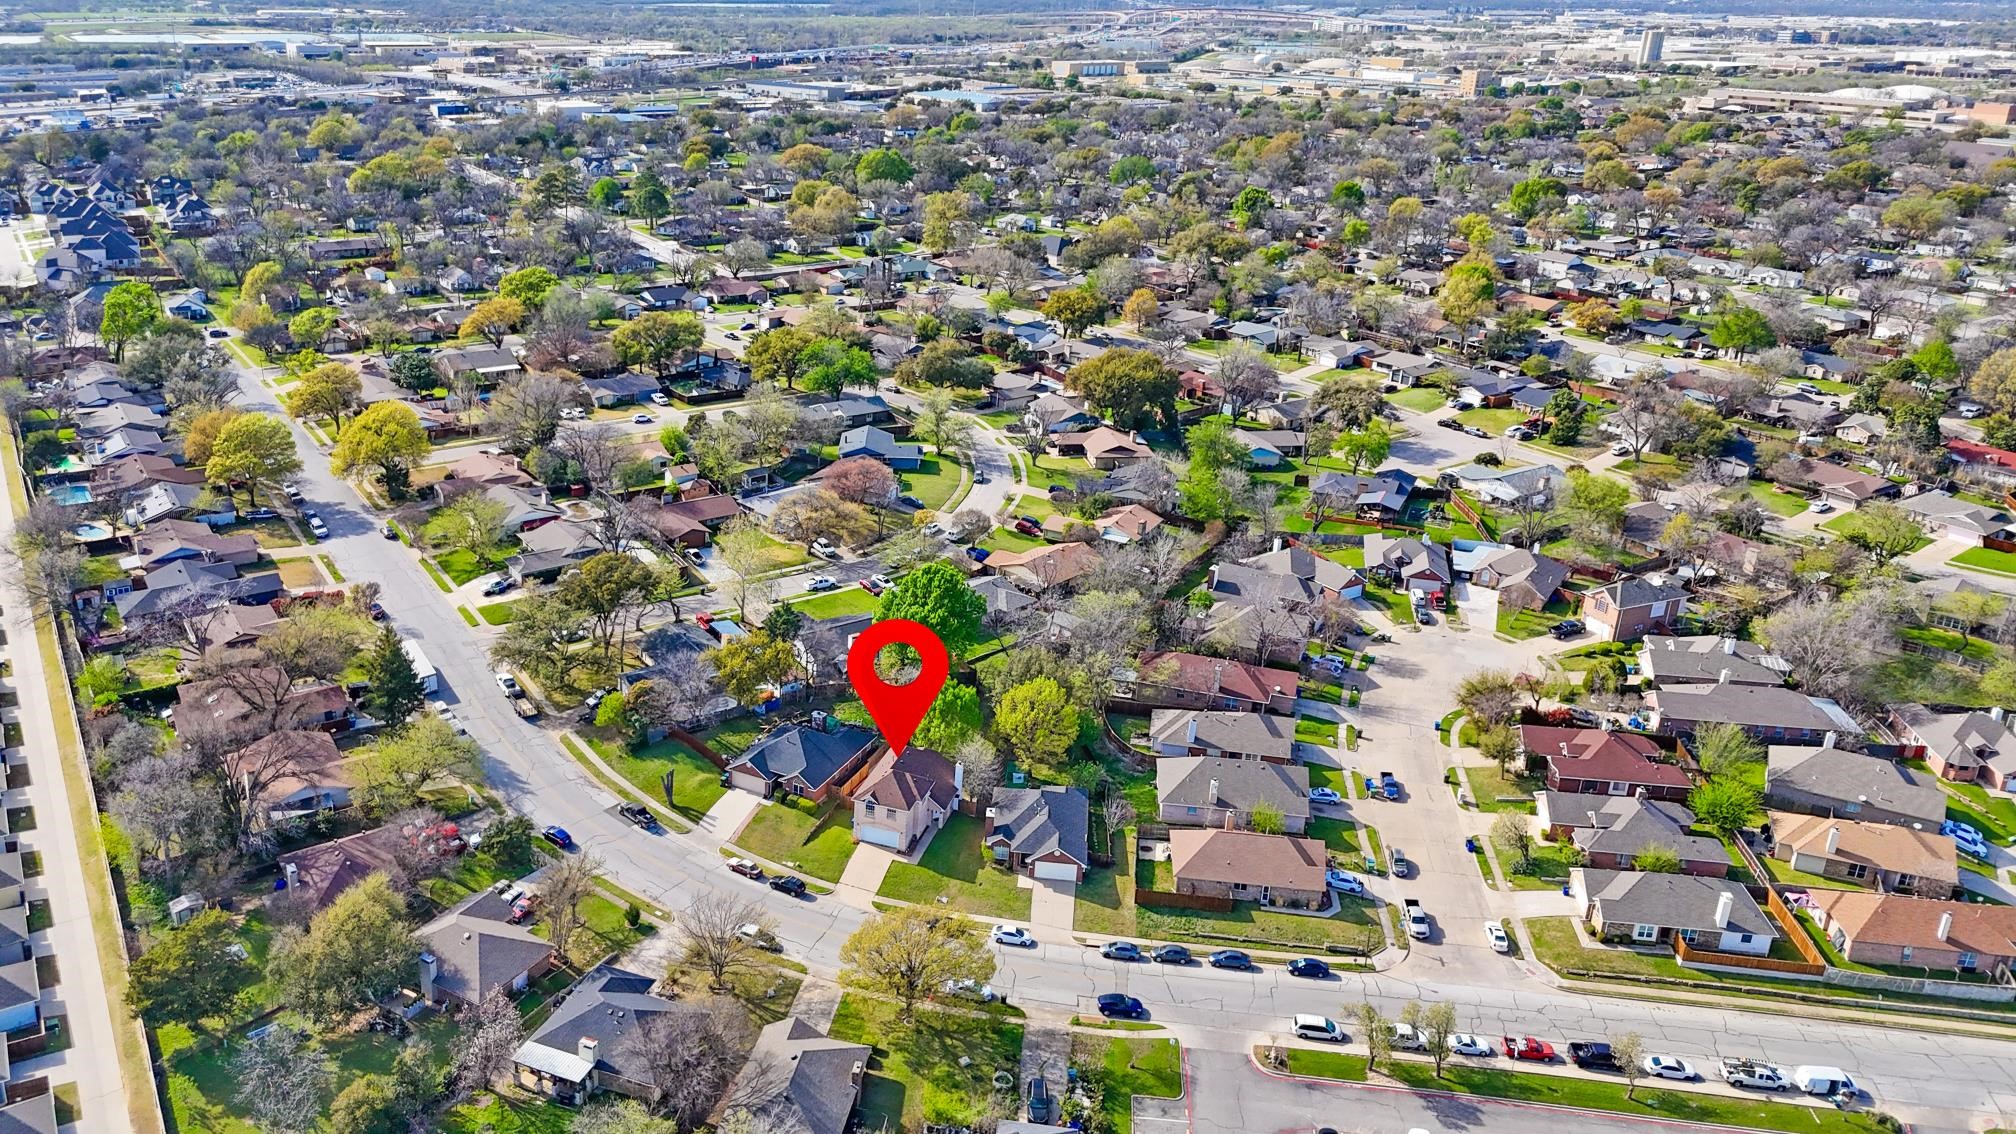
The location is a major highlight. You are just minutes from Historic Downtown Carrollton where you can enjoy local restaurants, coffee shops, and community events. Thomas Park and nearby trails are close by for anyone who enjoys being outdoors. With quick access to major highways, getting around the DFW area is simple.Property Highlights
Location
Property Details
Building
Community
Local Schools
Interior Features
Bedrooms and Bathrooms
Area and Spaces
Appliances
Interior Features
Heating and Cooling
Building Details
Construction
Materials
Terms
Terms
Taxes
Tax
Heating, Cooling & Utilities
Utilities
Lot
Parking
Pool Features
Payment Calculator
Property History
Similar Properties

Details
1031 Park Avenue
Carrollton, TX 75006
today
NEW
$365,000
Active
3
Beds
3
Baths
2
Garage
1,566
Sqft 0.18
Acres
MLS# 21403806
Cumulative Days on Market: 194
· Includes prior listings
· Currently listed since 10/05/26
· Data provided by the MLS.
Property Type
Residential
Property Sub Type
Single Family Residence
Architectural Style
Detached
Bedrooms
3
Total Bathrooms
3
Living Area
1,566
Price / Sqft
$233
Acres
0.18
Year Built
1995
Cumulative Days On Market
194
City/Township
Carrollton
Subdivision
Park Heights
County
Dallas
Price
$365,000
Property Type
Residential
Property Sub Type
Single Family Residence
Structure Type
House
Levels
Two
Stories For Sale
2
Elementary School
Good
Middle School
Perry
High School
Ranchview
School District
Carrollton-Farmers Branch ISD
Total Bathrooms
3
Full Bathrooms
2
1/2 Bathrooms
1
Bedrooms
3
Living Area
1,566
Appliances
Dishwasher, Electric Range, Gas Water Heater
Interior Features
Other
Fireplace Features
Gas, Living Room
Has Fireplace
Yes
Fireplaces
1
Architectural Style
Detached
Year Built
1995
Foundations
Slab
Roof
Shingle
Cumulative Days On Market
194
Tax (Annual)
$7,422
Utilities
Sewer Available, Water Available
Sewer
Public Sewer
Water Source
Public
Acres
0.18
Lot Size
0.18
Lot Size Area Sq Ft
7,710.12
Garage Capacity
2
Covered Spaces
2
Parking Features
Garage
Pool Features
None
Listed by Franklin Hernandez, Fdez Realty
Listing Data last updated 10/06/2026 06:00 pm
Get a Link to this Property: Copy To Clipboard
Phone:
per month.
fixed.
% interest.
$
%
$
%
Principal & Interest
+ Home Insurance
+ Property Tax
+ HOA Fees
Total interest paid over s will be:
All estimates and provided for informational purposes only. Actual amounts may vary. The output of the tool is not a loan offer or solicitation, nor is it financial or legal advice.
Information, rates, programs and loan scenarios shown are for example only as of 6-Oct-2026 and are subject to change without notice.
Interest rates provided by the St. Louis Federal Reserve Economic Data (FRED).
All products are subject to credit and property approval. Not all products are available in all states or for all loan amounts. Other restrictions and limitations apply.
Contact your preferred lender for the pricing associated with your specific transaction.
Calculations are generated by Open Source mortgage calculation software tools using common mathematical formulas. All calculations should be independently verified.
Get Walk Score Content
Today
Property information last updated
Yesterday
Status Active. This is the most recent date the listing was placed on market.
Cumulative Days on Market: 194 days (includes prior listings)
· Currently listed since October 5, 2026.
Data provided by the MLS.