
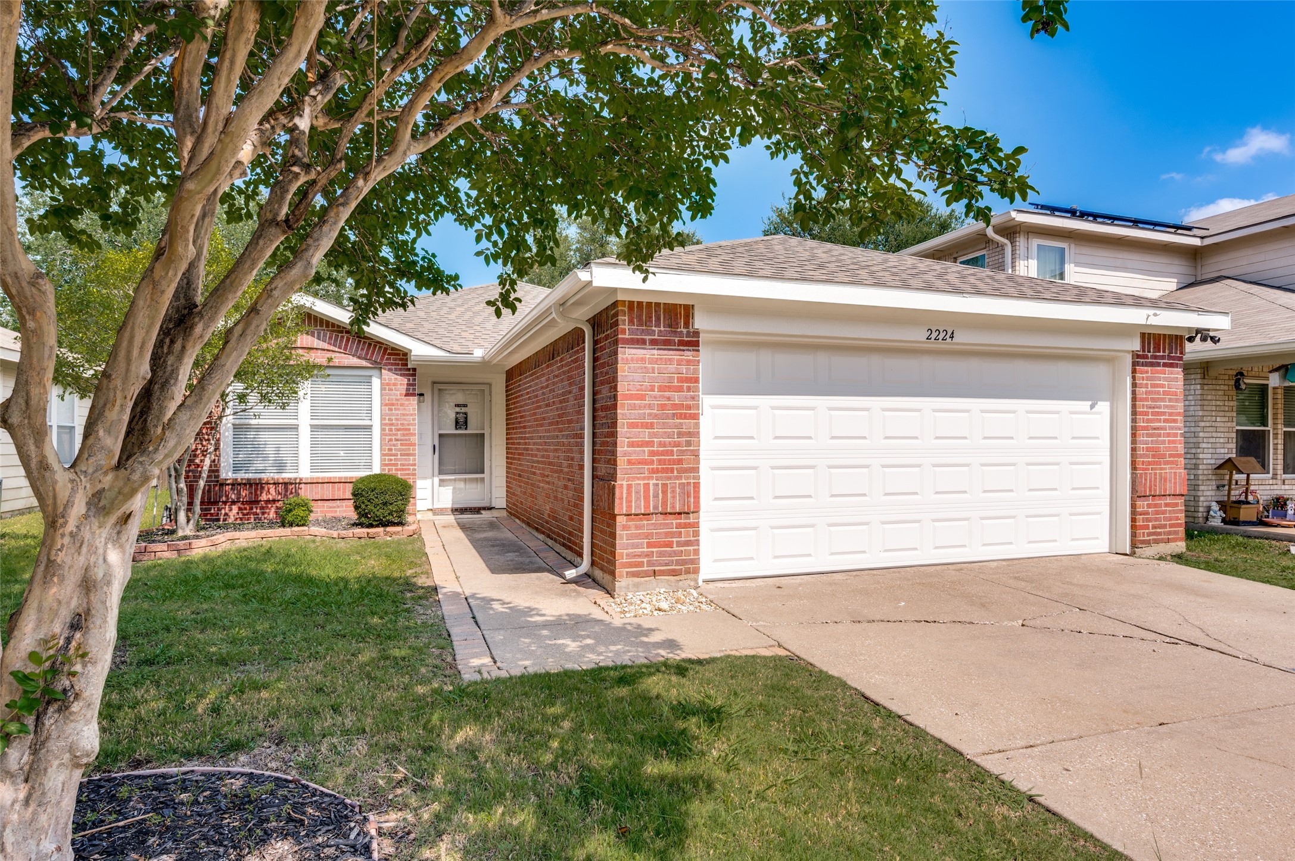
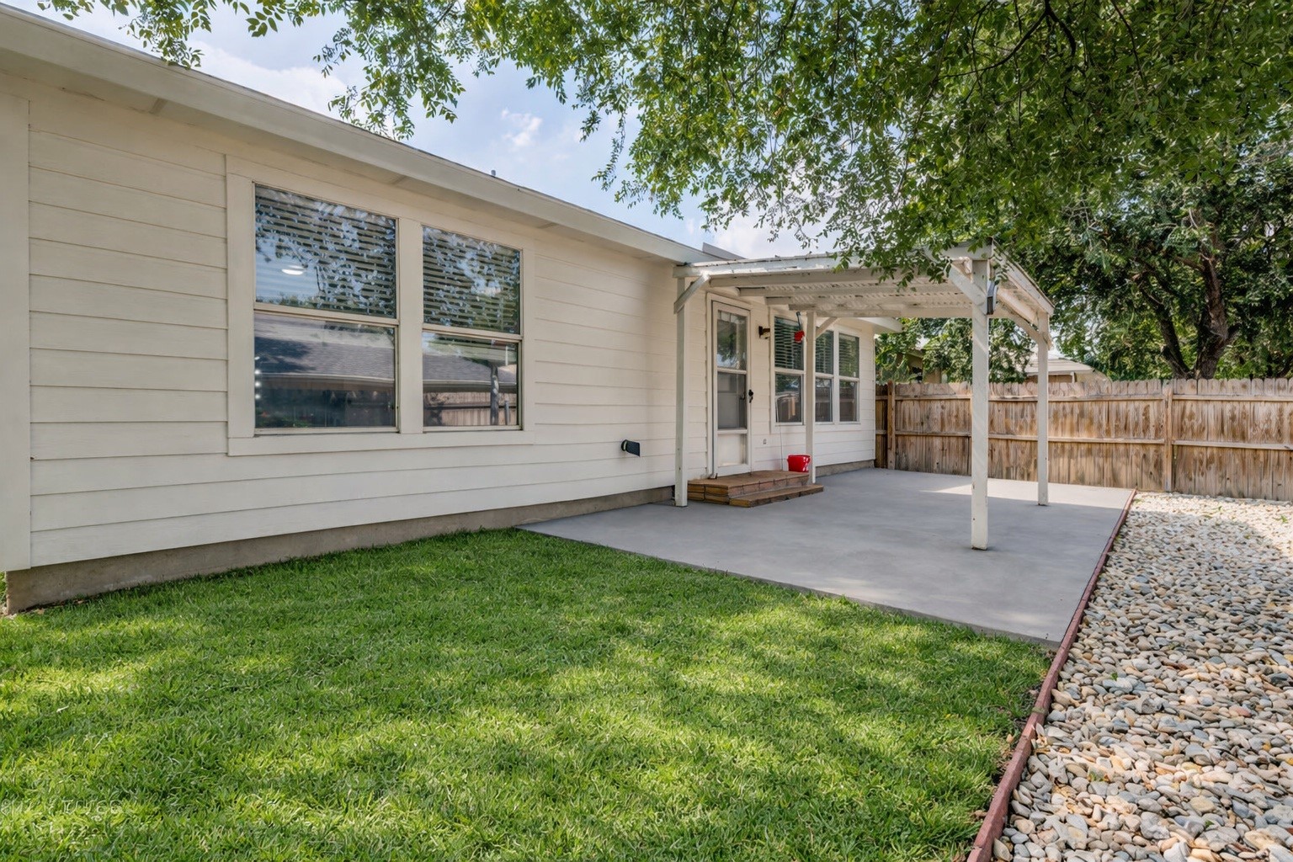
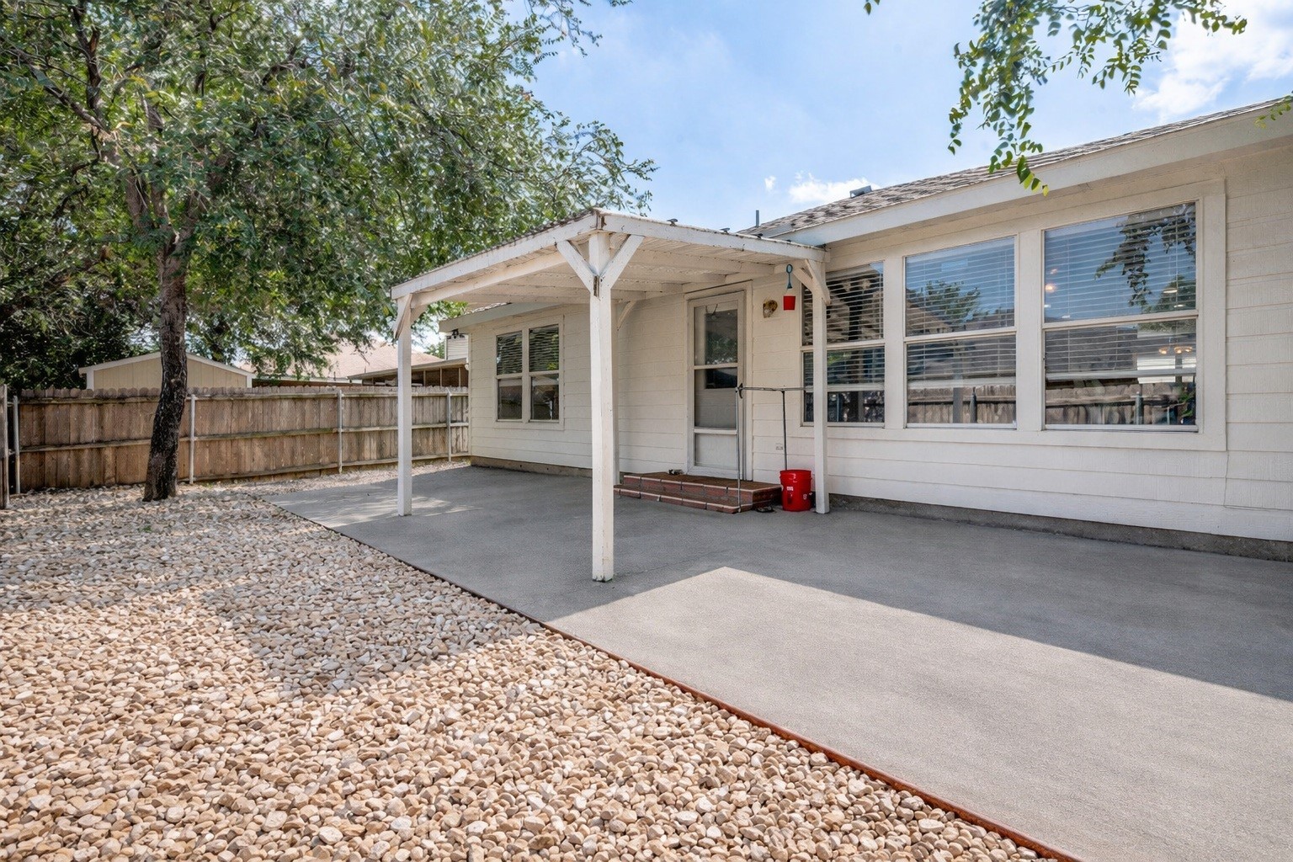
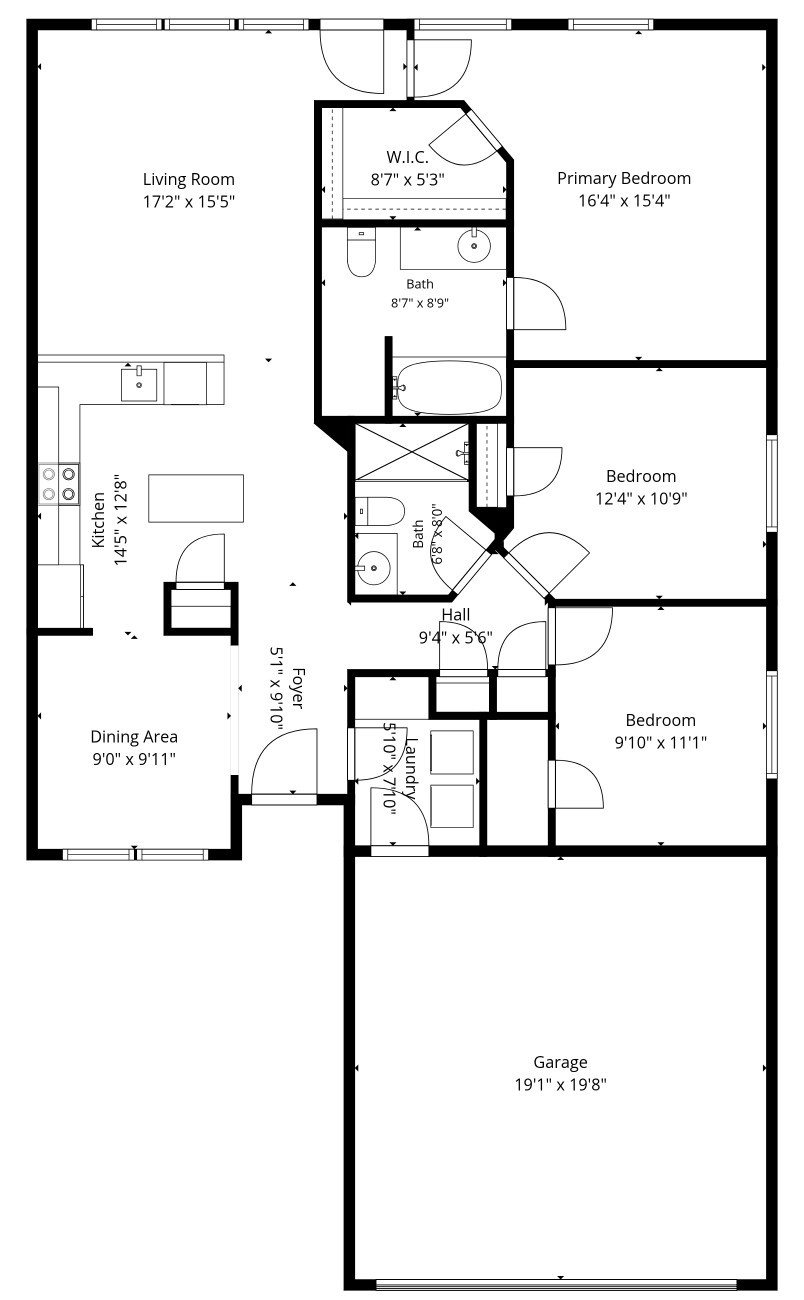
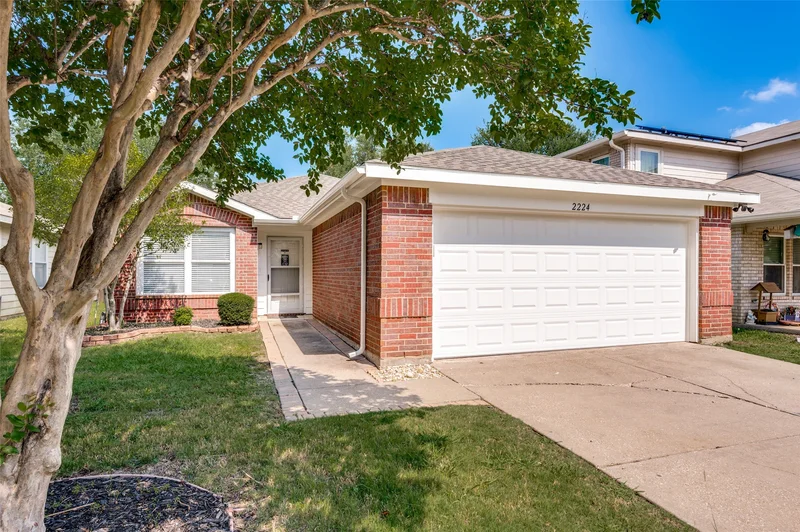
Discover the perfect blend of comfort and style in this beautifully maintained Denton property. Featuring 3 bedrooms, 2 baths, and a 2-car garage, this home is ideal for those seeking modern convenience with lots of charm. Situated in North Denton with easy access to shopping, doctors and hospitals. The home also facilitates short commutes to UNT and TWU campuses. Zoned for Denton ISD's newest High School and Elementary Schools. Easy access to the new HEB and walking distance to North Park, with a driving range, soccer, tennis, frisbee golf, recreation center and moreStart of property details
Property Description
If commuting is required, the home's fantastic location makes access to hwy 380, I-35 E and I-35 W a breeze.
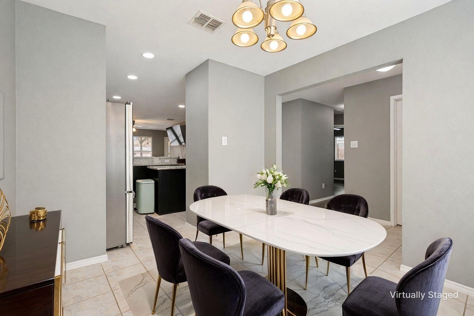
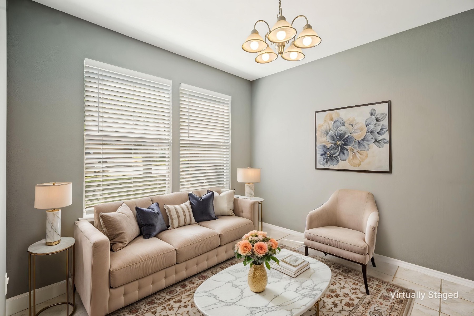
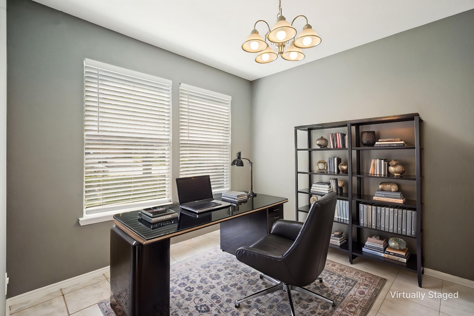
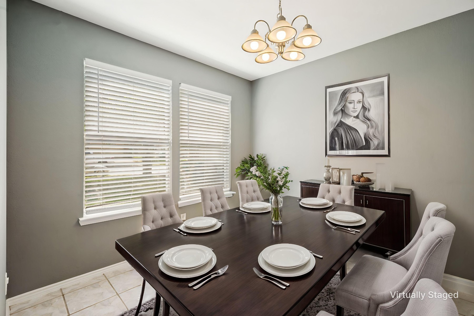
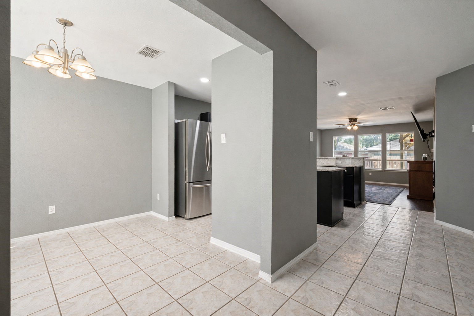
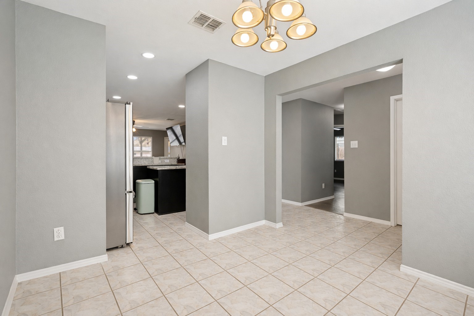
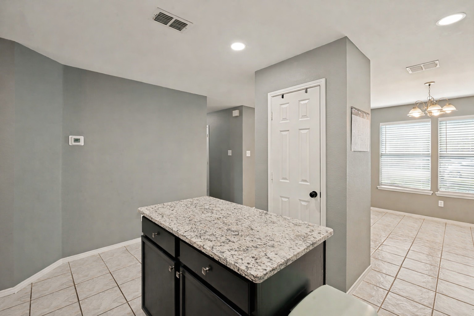
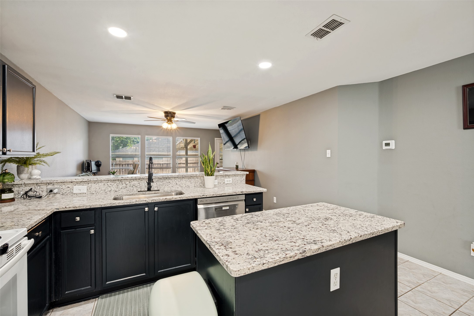
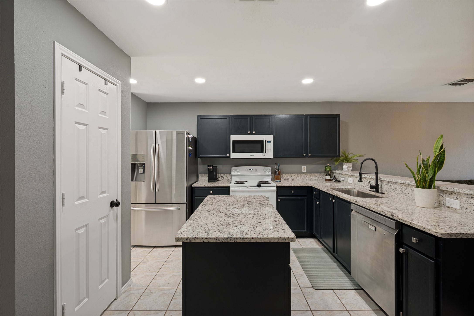
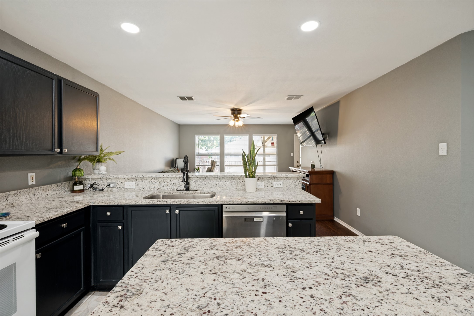
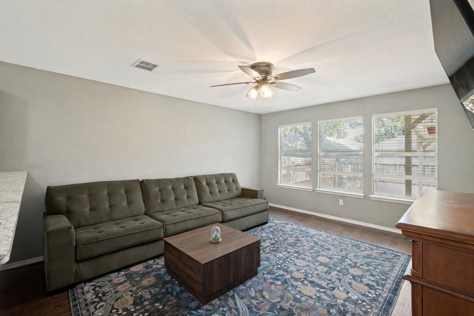
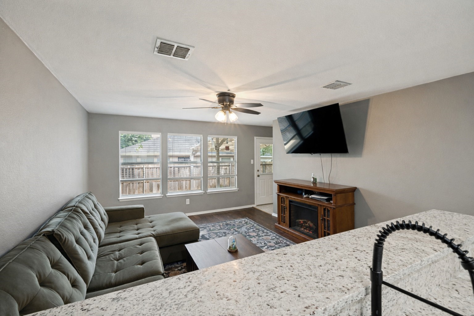
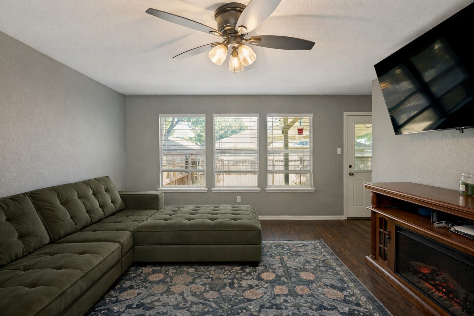
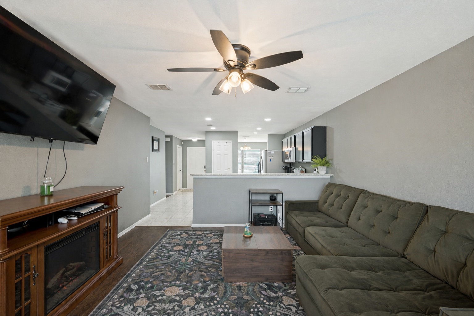
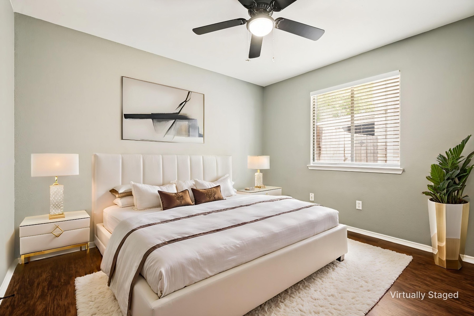
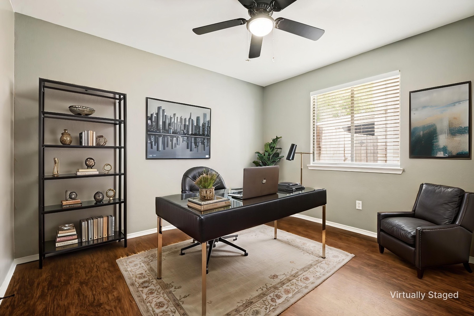
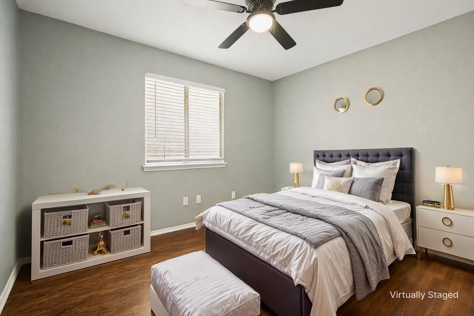
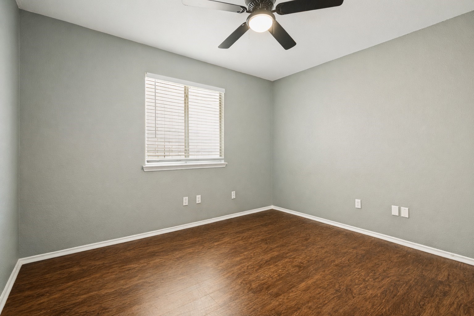
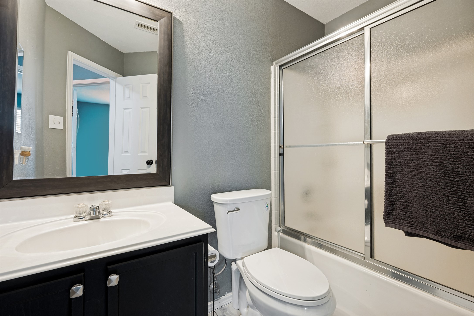
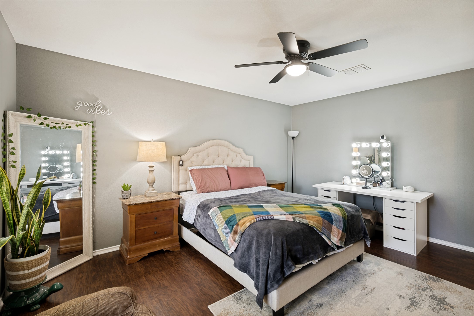
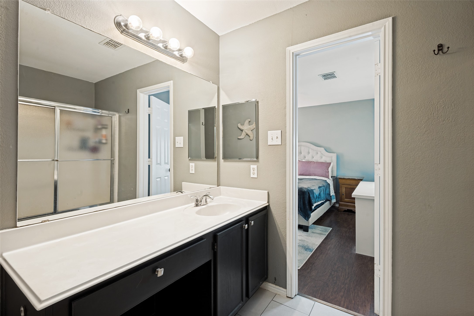
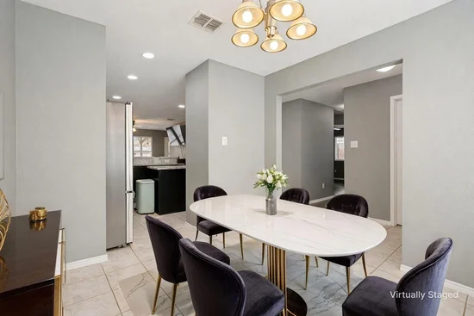
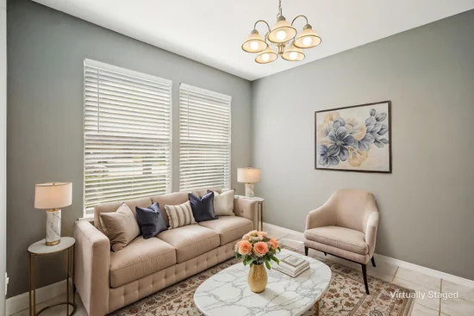
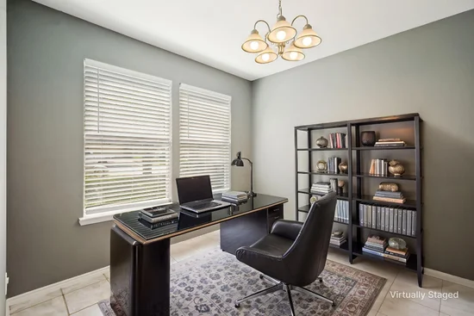
Step inside to an inviting open floor plan accentuated by recent updates that encompass the perfect fusion of modern finishes with functional. The heart of the home is the kitchen, showcasing stunning updated granite countertops installed in 2024 that provide both elegance and durability for daily use and entertaining. The entire home was freshly painted inside in 2024, creating a bright and pristine living environment. The primary suite has an ensuite. The remaining two bedrooms offer generous space and are ideal for guests or a home office.
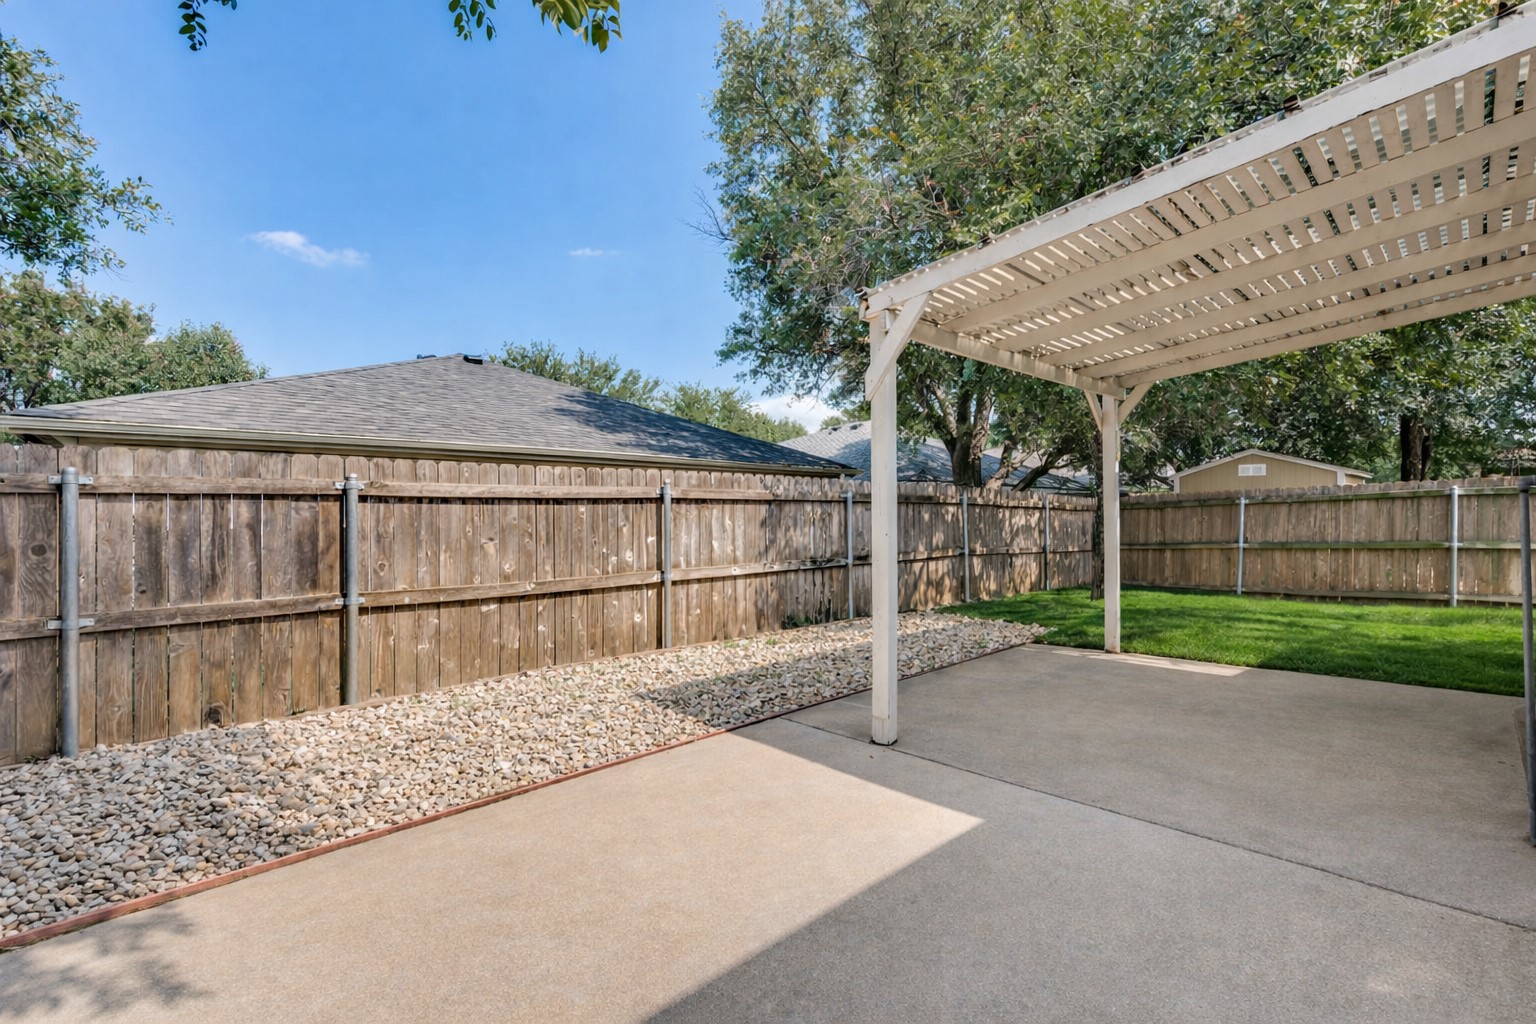
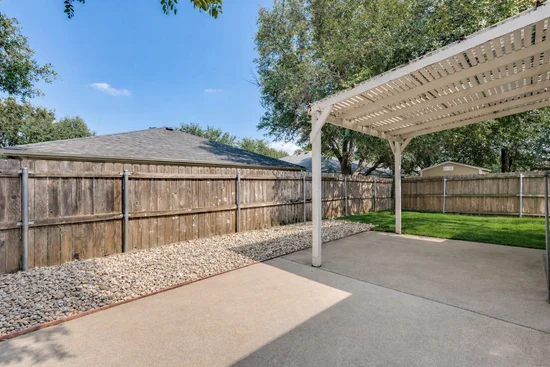
Significant updates ensure a worry-free living experience: the AC system replaced in 2022 offers year-round comfort, while the gas water heater installed in 2025 ensures efficiency. Step outside to enjoy a beautifully painted exterior as of March 2026, complementing the home's charming traditional architecture.
Beyond its aesthetic appeal, this property affords practical updates such as a roof replacement in 2025, ensuring the utmost care for the long term. The garage has been upgraded with an updated door and opener in 2026, providing easy access.
please review ALL the listing features in docs.Property Highlights
Location
Property Details
Building
Community
Local Schools
Interior Features
Bedrooms and Bathrooms
Area and Spaces
Appliances
Interior Features
Building Details
Construction
Materials
Terms
Terms
Taxes
Tax
HOA
Heating, Cooling & Utilities
Utilities
Lot
Exterior Features
Parking
Pool Features
Payment Calculator
Property History
Similar Properties

Details
2224 Southway
Denton, TX 76207
1 day ago
NEW
$285,000
Active
3
Beds
2
Baths
2
Garage
1,400
Sqft 0.10
Acres
MLS# 21403934
Cumulative Days on Market: Less than 1
· Includes prior listings
· Currently listed since 10/08/26
· Data provided by the MLS.
Property Type
Residential
Property Sub Type
Single Family Residence
Architectural Style
Traditional, Detached
Bedrooms
3
Total Bathrooms
2
Living Area
1,400
Price / Sqft
$204
Acres
0.10
Year Built
2001
Condition
Resale
City/Township
Denton
Subdivision
Windsor Ridge
County
Denton
Price
$285,000
Condition
Resale
Property Type
Residential
Property Sub Type
Single Family Residence
Structure Type
House
Levels
One
Stories For Sale
1
Elementary School
Anita Reeves
Middle School
Calhoun
High School
Denton
School District
Denton ISD
Total Bathrooms
2
Full Bathrooms
2
Bedrooms
3
Living Area
1,400
Appliances
Dishwasher, Electric Range, Disposal, Gas Water Heater
Interior Features
Eat In Kitchen, Granite Counters, High Speed Internet, Kitchen Island, Open Floorplan, Wired For Sound
Flooring
Luxury Vinyl Plank, Tile
Architectural Style
Traditional, Detached
Year Built
2001
Construction Materials
Brick
Exclusions
portable fireplace and mounted television. TV mount will stay
Tax (Annual)
$5,379
Has HOA
Yes
Association Fee
$60 /qtr
Association Fee Includes
Association Management
Cooling Features
Ceiling Fans
Utilities
Cable Available, Sewer Available, Water Available
Sewer
Public Sewer
Water Source
Public
Acres
0.10
Lot Size
0.10
Lot Size Area Sq Ft
4,486.68
Lot Features
Interior Lot
Road Frontage
All Weather Road
Patio And Porch Features
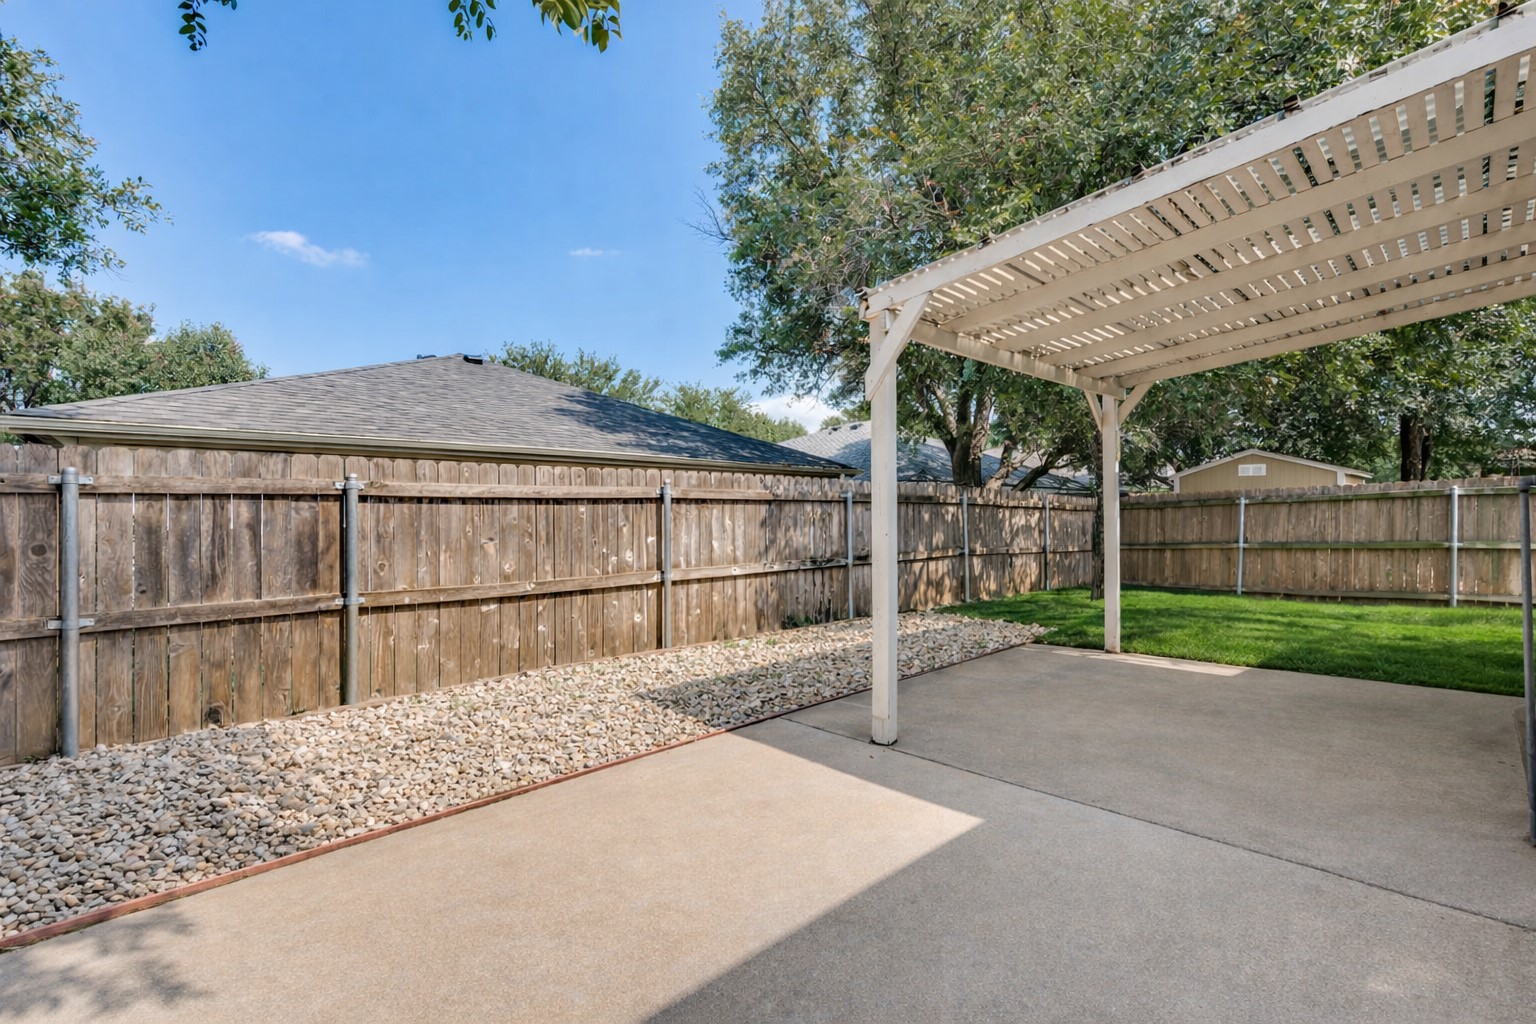
Covered
Fencing
Back Yard, Wood
Garage Capacity
2
Covered Spaces
2
Parking Features
Concrete, Door Single, Driveway, Enclosed, Garage Faces Front, Garage, Garage Door Opener, Lighted
Pool Features
None
Listed by Tim Schoendorf, Coldwell Banker Apex, REALTORS
Listing Data last updated 10/08/2026 06:40 pm
Get a Link to this Property: Copy To Clipboard
Phone:
per month.
fixed.
% interest.
$
%
$
%
Principal & Interest
+ Home Insurance
+ Property Tax
+ HOA Fees
Total interest paid over s will be:
All estimates and provided for informational purposes only. Actual amounts may vary. The output of the tool is not a loan offer or solicitation, nor is it financial or legal advice.
Information, rates, programs and loan scenarios shown are for example only as of 8-Oct-2026 and are subject to change without notice.
Interest rates provided by the St. Louis Federal Reserve Economic Data (FRED).
All products are subject to credit and property approval. Not all products are available in all states or for all loan amounts. Other restrictions and limitations apply.
Contact your preferred lender for the pricing associated with your specific transaction.
Calculations are generated by Open Source mortgage calculation software tools using common mathematical formulas. All calculations should be independently verified.
Get Walk Score Content
Today
Status Active. This is the date the listing was placed on market.
Today
Property information last updated
Cumulative Days on Market: Less than 1 days (includes prior listings)
· Currently listed since October 8, 2026.
Data provided by the MLS.